• Share

136 SW 28th Street, Cape Coral, Florida 33914

Pending
$760,000
  • Beds 4
  • Baths 4
  • Sq Ft 2,416 Sqft
  • Visits: 1 in 9 days

Description

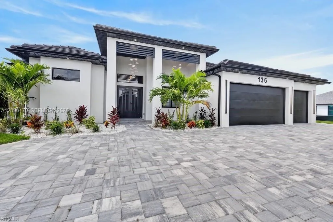
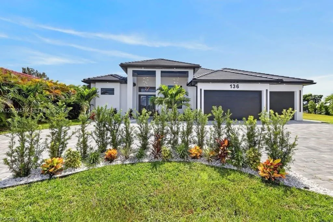
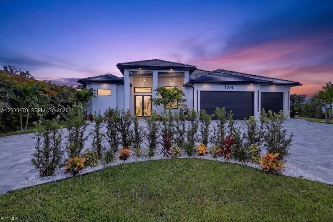
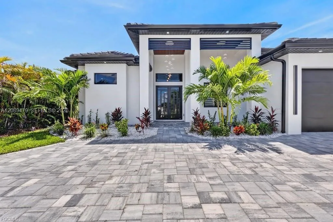
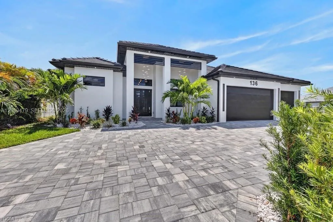
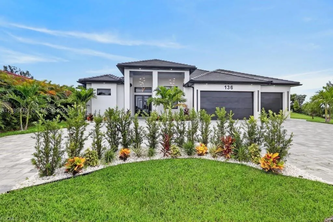
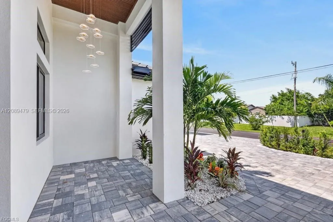
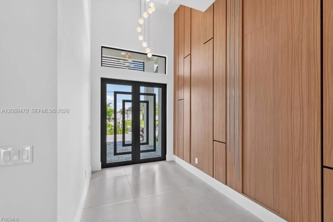
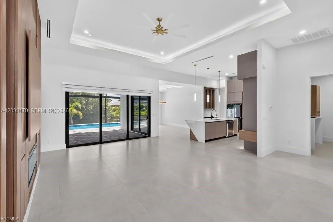
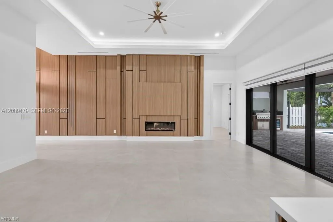
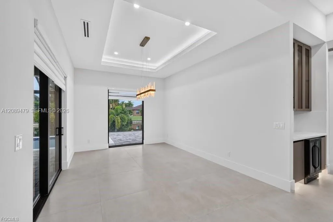
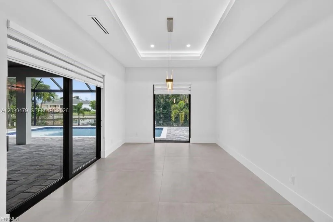
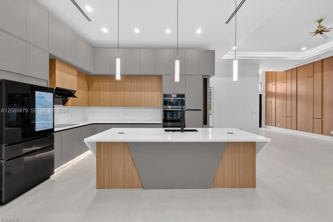
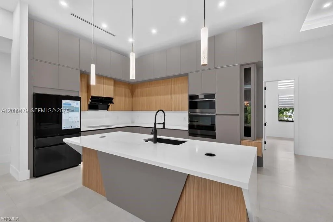
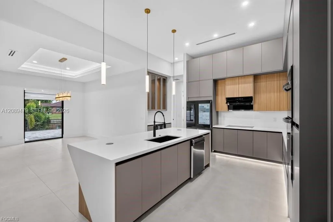
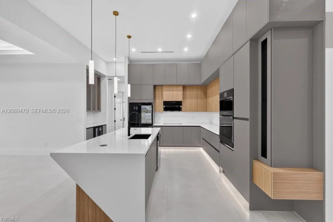
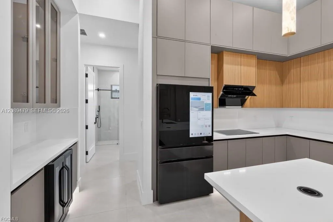
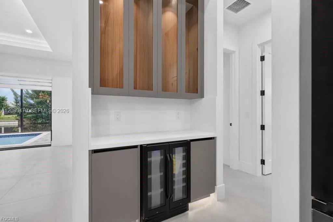
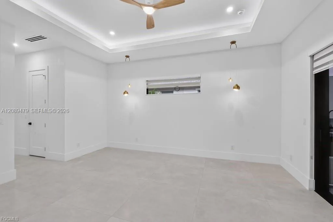
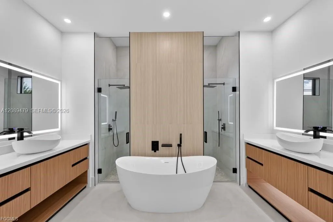
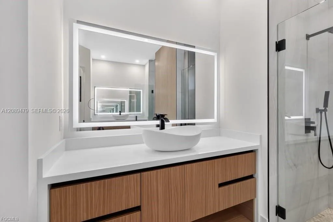
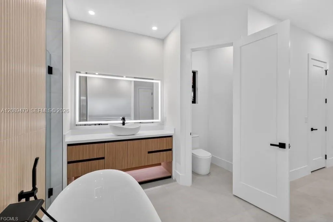
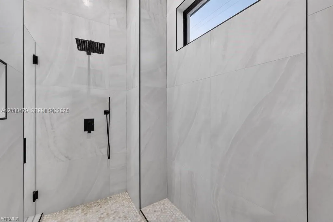
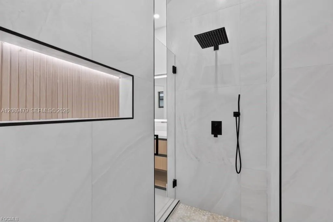
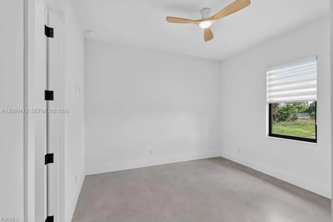
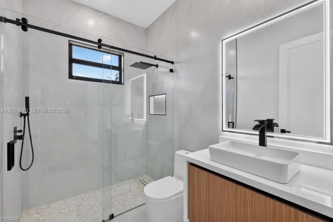
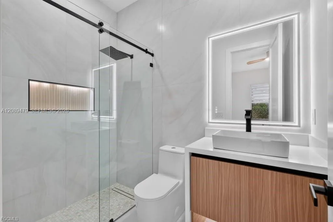
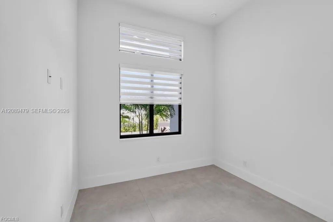
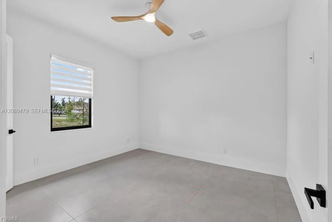
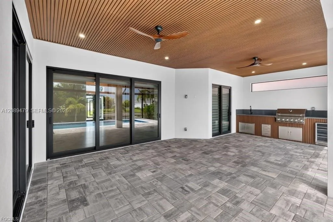
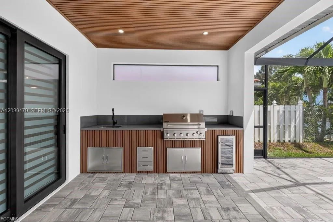
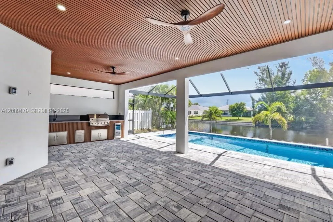
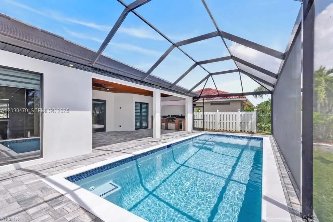
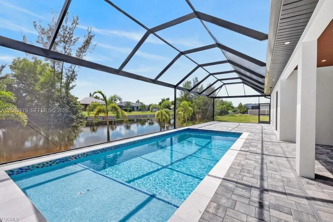
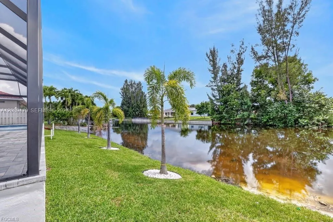
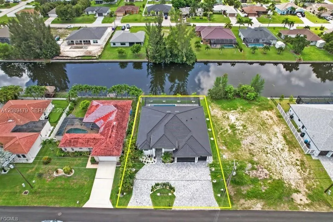
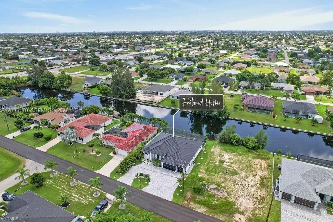
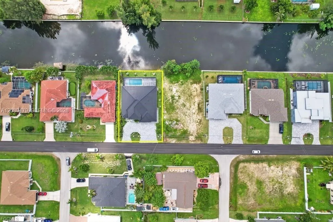
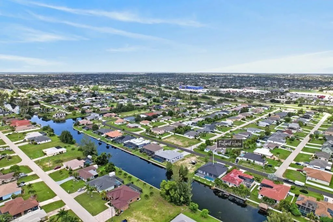
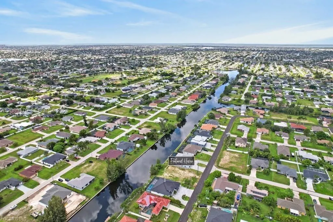
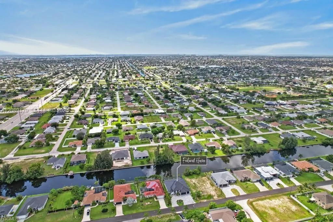
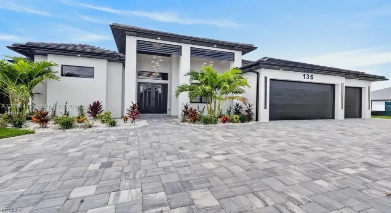
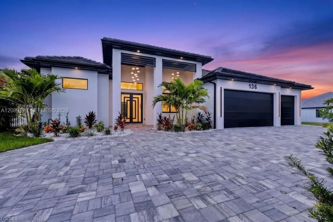
Welcome to this beautiful residence located in a prime area of Cape Coral! This spectacular property features 4 bedrooms and 3.5 bathrooms, a wide circular driveway, and a modern design crafted for comfort, elegance, and an exceptional lifestyle. Inside, you’ll find an impressive open-concept layout, filled with natural light and enhanced by sophisticated lighting, modern finishes, and stylish contemporary appliances. The thoughtfully designed kitchen flows seamlessly into the living areas. Step outside and discover your private Florida oasis. Enjoy stunning canal views from the beautifully appointed outdoor kitchen, perfect for entertaining or unforgettable evenings outdoors. The private pool, surrounded by a screened enclosure, creates the perfect space to relax and embrace the Florida lifestyle. Impact-resistant windows and doors provide peace of mind. Just minutes from shopping, Publix, restaurants, schools, and everyday conveniences, with easy access to all that Cape Coral has to offer. A refined blend of luxury, comfort, and waterfront living—this extraordinary home is truly a must-see.

Features

  • Swimming Pool: In Ground, Pool Equipment
  • Heating System: Central
  • Cooling System: Central Air, Ceiling Fan(s)
  • Patio: Patio, Porch, Screened
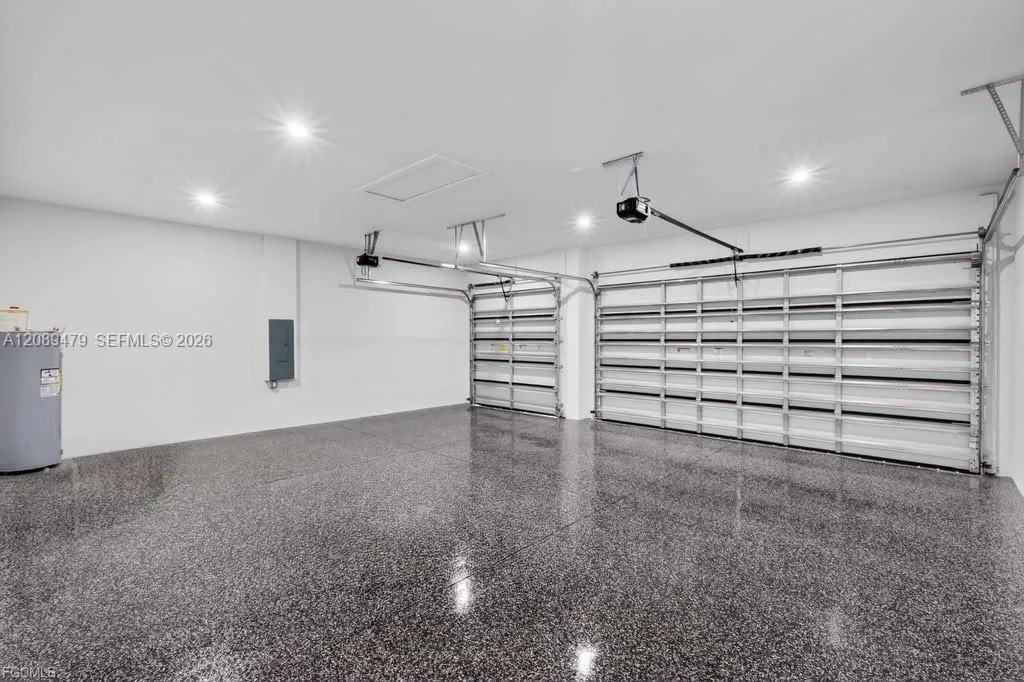
  • Parking: Garage, Garage Door Opener, Circular Driveway, Attached, Covered, Paver Block

Appliances

  • Appliances: Dishwasher, Electric Range, Microwave, Refrigerator, Electric Water Heater, Oven

Address Map

  • Country: US
  • State: FL
  • County: Lee
  • City: Cape Coral
  • Subdivision: Cape Coral
  • Zipcode: 33914
  • Street: 28th
  • Street Number: 136
  • Street Suffix: Street
  • Floor Number: 0
  • Longitude: W82° 1' 23.9''
  • Latitude: N26° 36' 0.8''
  • Directions: GPS
  • Street Dir Prefix: SW
  • MLS Area: 5940 - Other Florida County

MLS Addon

  • Association Amenities: No
  • Association Fee: $0
  • Association Fee Frequency: Monthly
  • Carport Spaces:
  • Close Date:
  • Close Price: $0
  • Exterior Features: Barbecue, Lighting, Porch, Outdoor Living Area, Built-in Barbecue
  • Fireplaces Total: 0
  • Garage Spaces: 3
  • Insurance Expense: $0
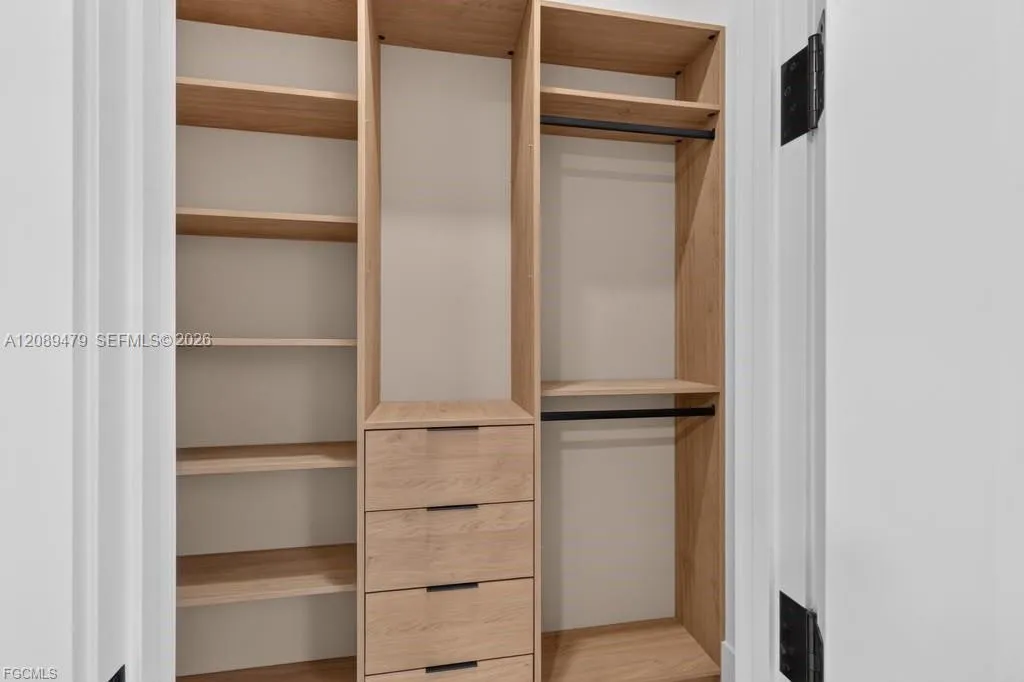
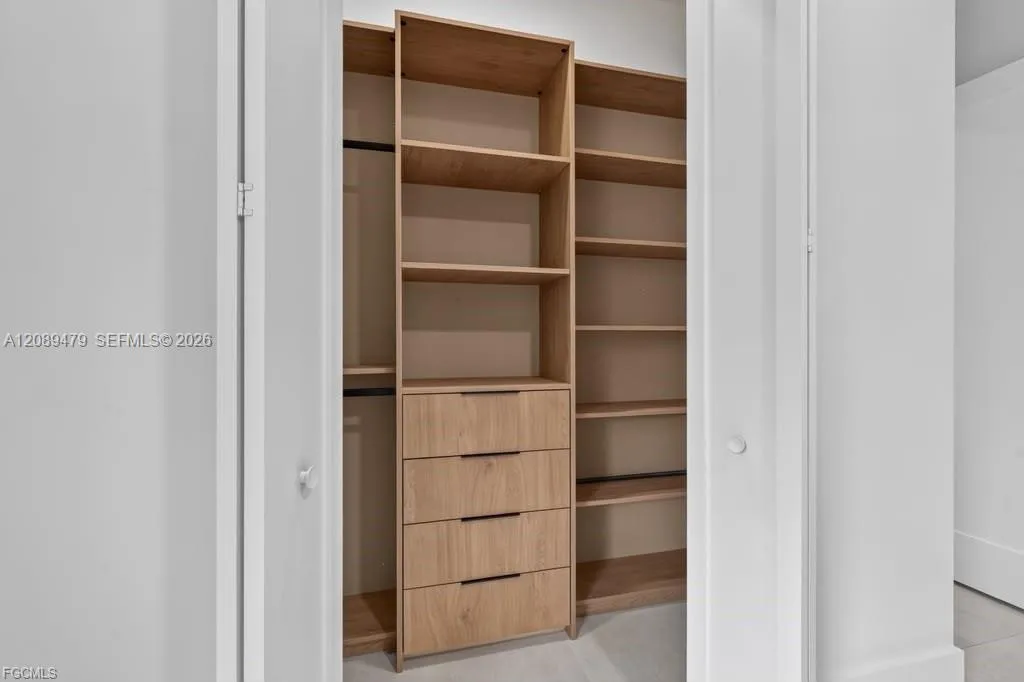
  • Interior Features: Dual Sinks, Living/Dining Room, Closet Cabinetry, Eat-in Kitchen, Walk-In Closet(s), Kitchen Island, Built-in Features, High Ceilings, Jetted Tub, Pantry, Separate Shower, Main Level Primary, Breakfast Bar, Bathtub, Soaking Tub, Multiple En Suite Bathrooms
  • Laundry Features: Washer Hookup, Dryer Hookup
  • Levels: One
  • Lot Features: 1/4 to 1/2 Acre Lot
  • Lot Size Dimensions: 80.000 x 125
  • New Taxes Expense: $0
  • Spa Features: In Ground
  • Stories: 1
  • Stories Total: 1
  • Tax Annual Amount: $1,887
  • Utilities: Cable Available
  • Zoning: R1-W

Location

Listing Updated: 2026-09-24 04:05:35
  • Property Type : Single Family
  • Property Sub Type : Single Family Residence
  • Listing Type : For Sale
  • Listing ID : A12089479
  • Price : $760,000
  • View : Garden, Pool
  • Bedrooms : 4
  • Bathrooms : 4
  • Full Bathrooms : 3
  • Half Bathrooms : 1
  • Square Footage : 2,416 Sqft
  • Year Built : 2026
  • Lot Area : 0.23 Acre
  • Listing Status : Pending
  • Days On Market : 6
Contact Agent
Required
Required
Required
By proceeding, you consent to receive calls and texts at the number you provided, including marketing by autodialer and prerecorded and artificial voice, and ettmail, about your inquiry and other home-related matters, but not as a condition of any purchase.

Similar Single Family