• Share

2521 Myrica Road, West Palm Beach, Florida 33406

Active For Sale
$519,900
  • Beds 4
  • Baths 2
  • Sq Ft 1,714 Sqft
  • Visits: 1 in 4 days

Description

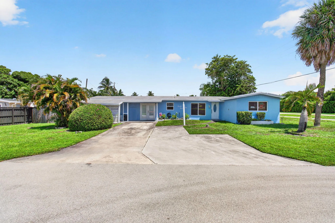
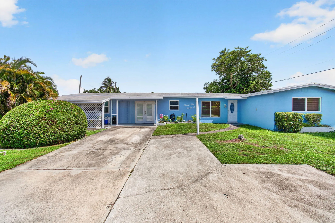
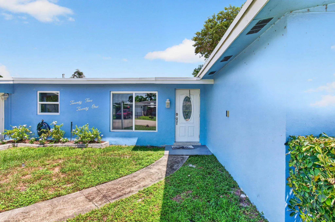
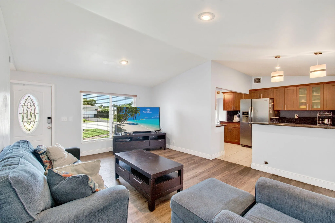
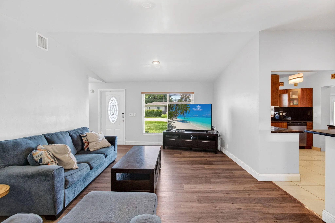
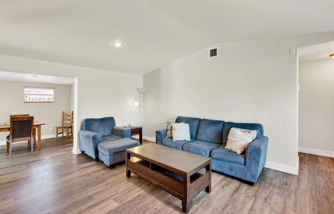
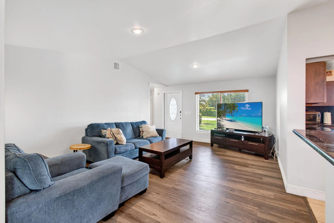
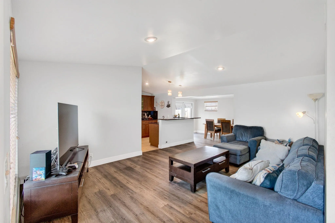
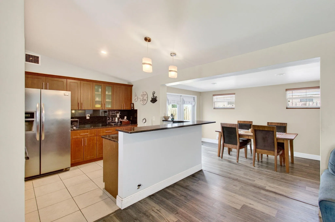
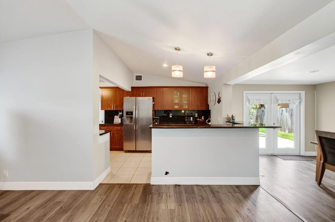
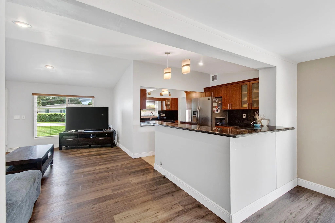
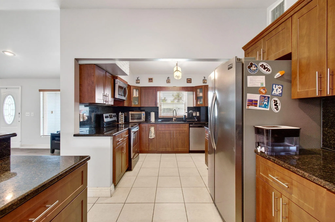
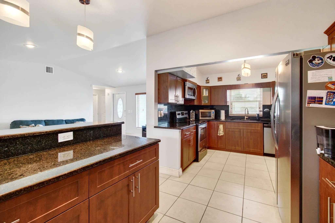
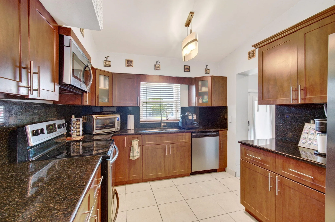
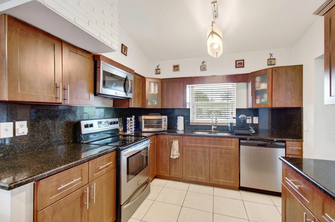
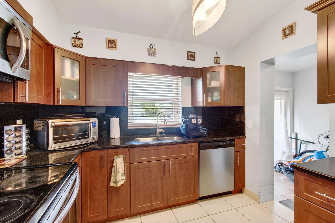
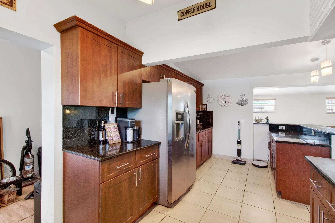
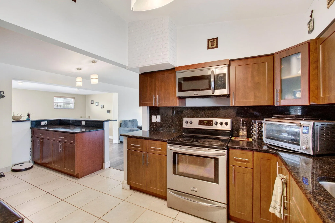
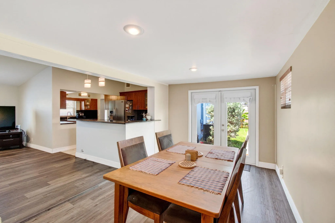
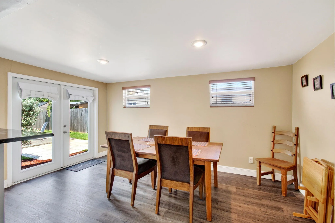
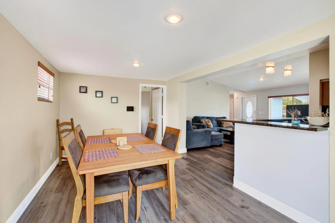
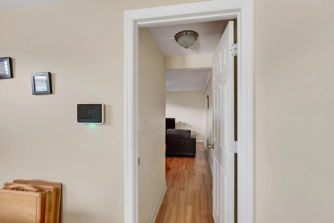
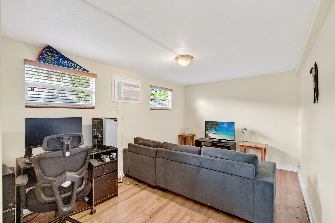
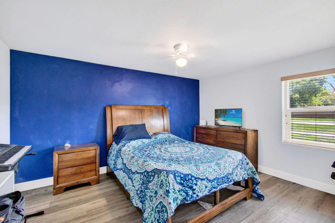
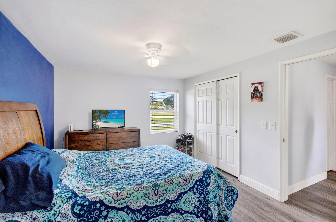
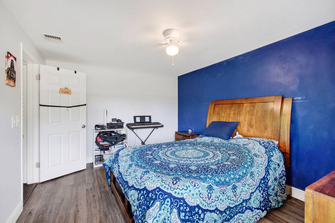
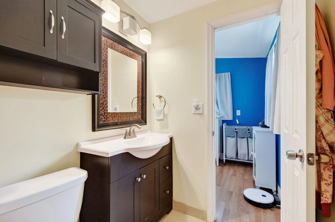
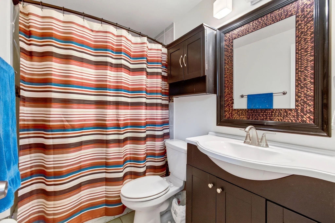
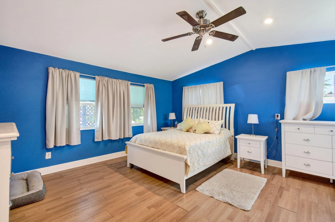
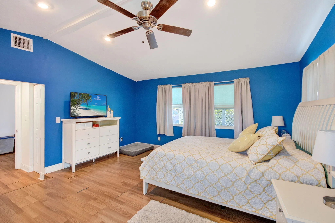
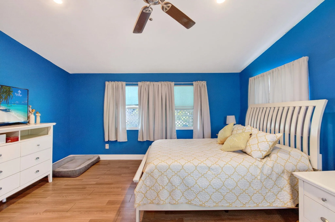
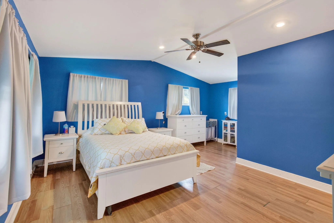
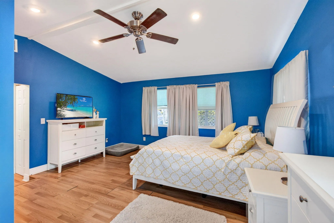
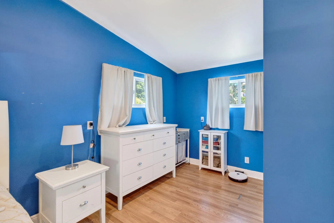
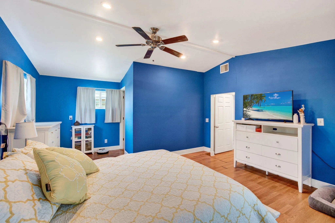
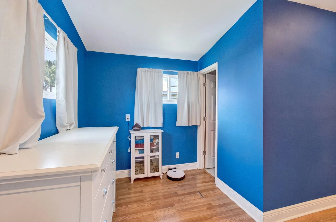
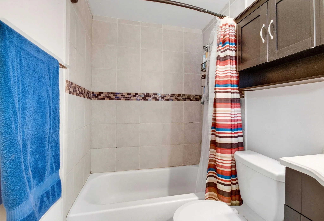
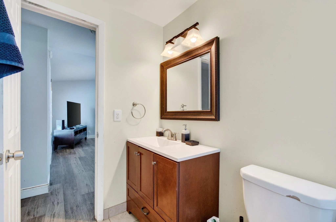
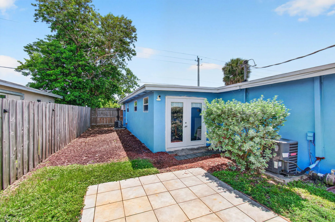
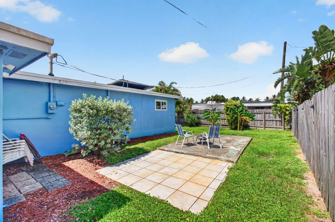
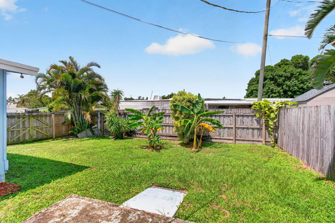
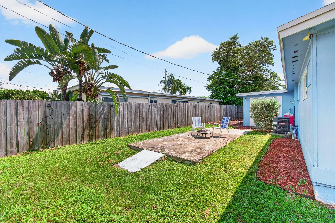
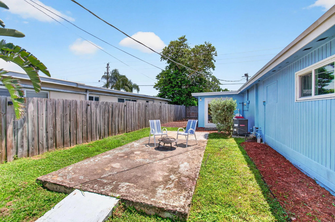
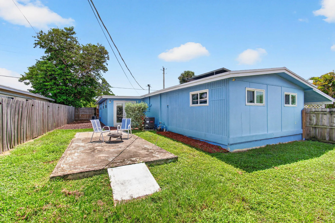
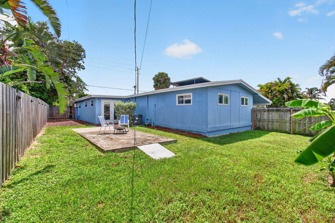
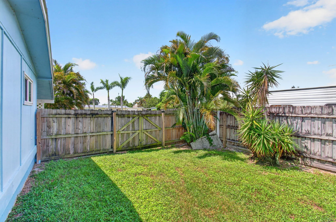
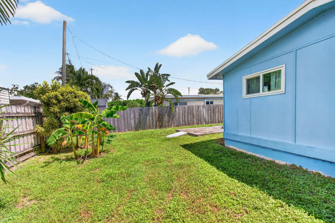
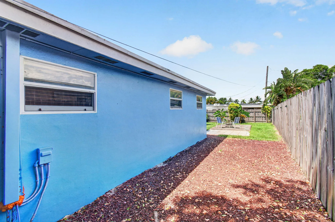
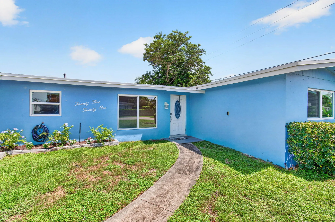
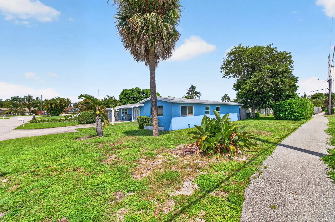
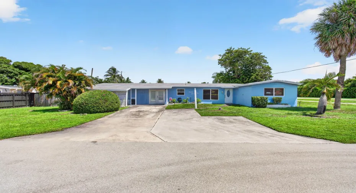
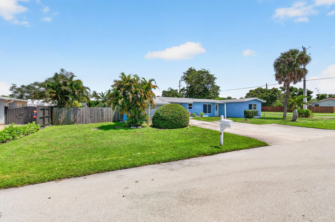
Welcome to this spacious 4-bedroom, 2-bathroom home offering a desirable split-bedroom floor plan, generous living spaces, and NO HOA! Step inside to an open and inviting layout featuring a beautifully updated kitchen with granite countertops, stainless steel appliances, and bar seating, along with a dedicated dining room perfect for entertaining. The private primary suite is tucked away on its own side of the home, creating a comfortable retreat separate from the additional bedrooms. French doors add charm to the living space, while the fenced backyard offers plenty of room to relax, entertain, or create your own outdoor oasis. Additional features include a walk-in closet, utility/laundry room, and ample driveway parking. Conveniently located in the heart of West Palm Beach with easy access to I-95, Palm Beach International Airport, Downtown West Palm Beach, the Brightline station, Palm Beach Zoo, shopping, dining, and area beaches. With four bedrooms, a versatile floor plan, and no HOA restrictions, this home offers the space, flexibility, and location you’ve been looking for!

Features

  • Swimming Pool: No
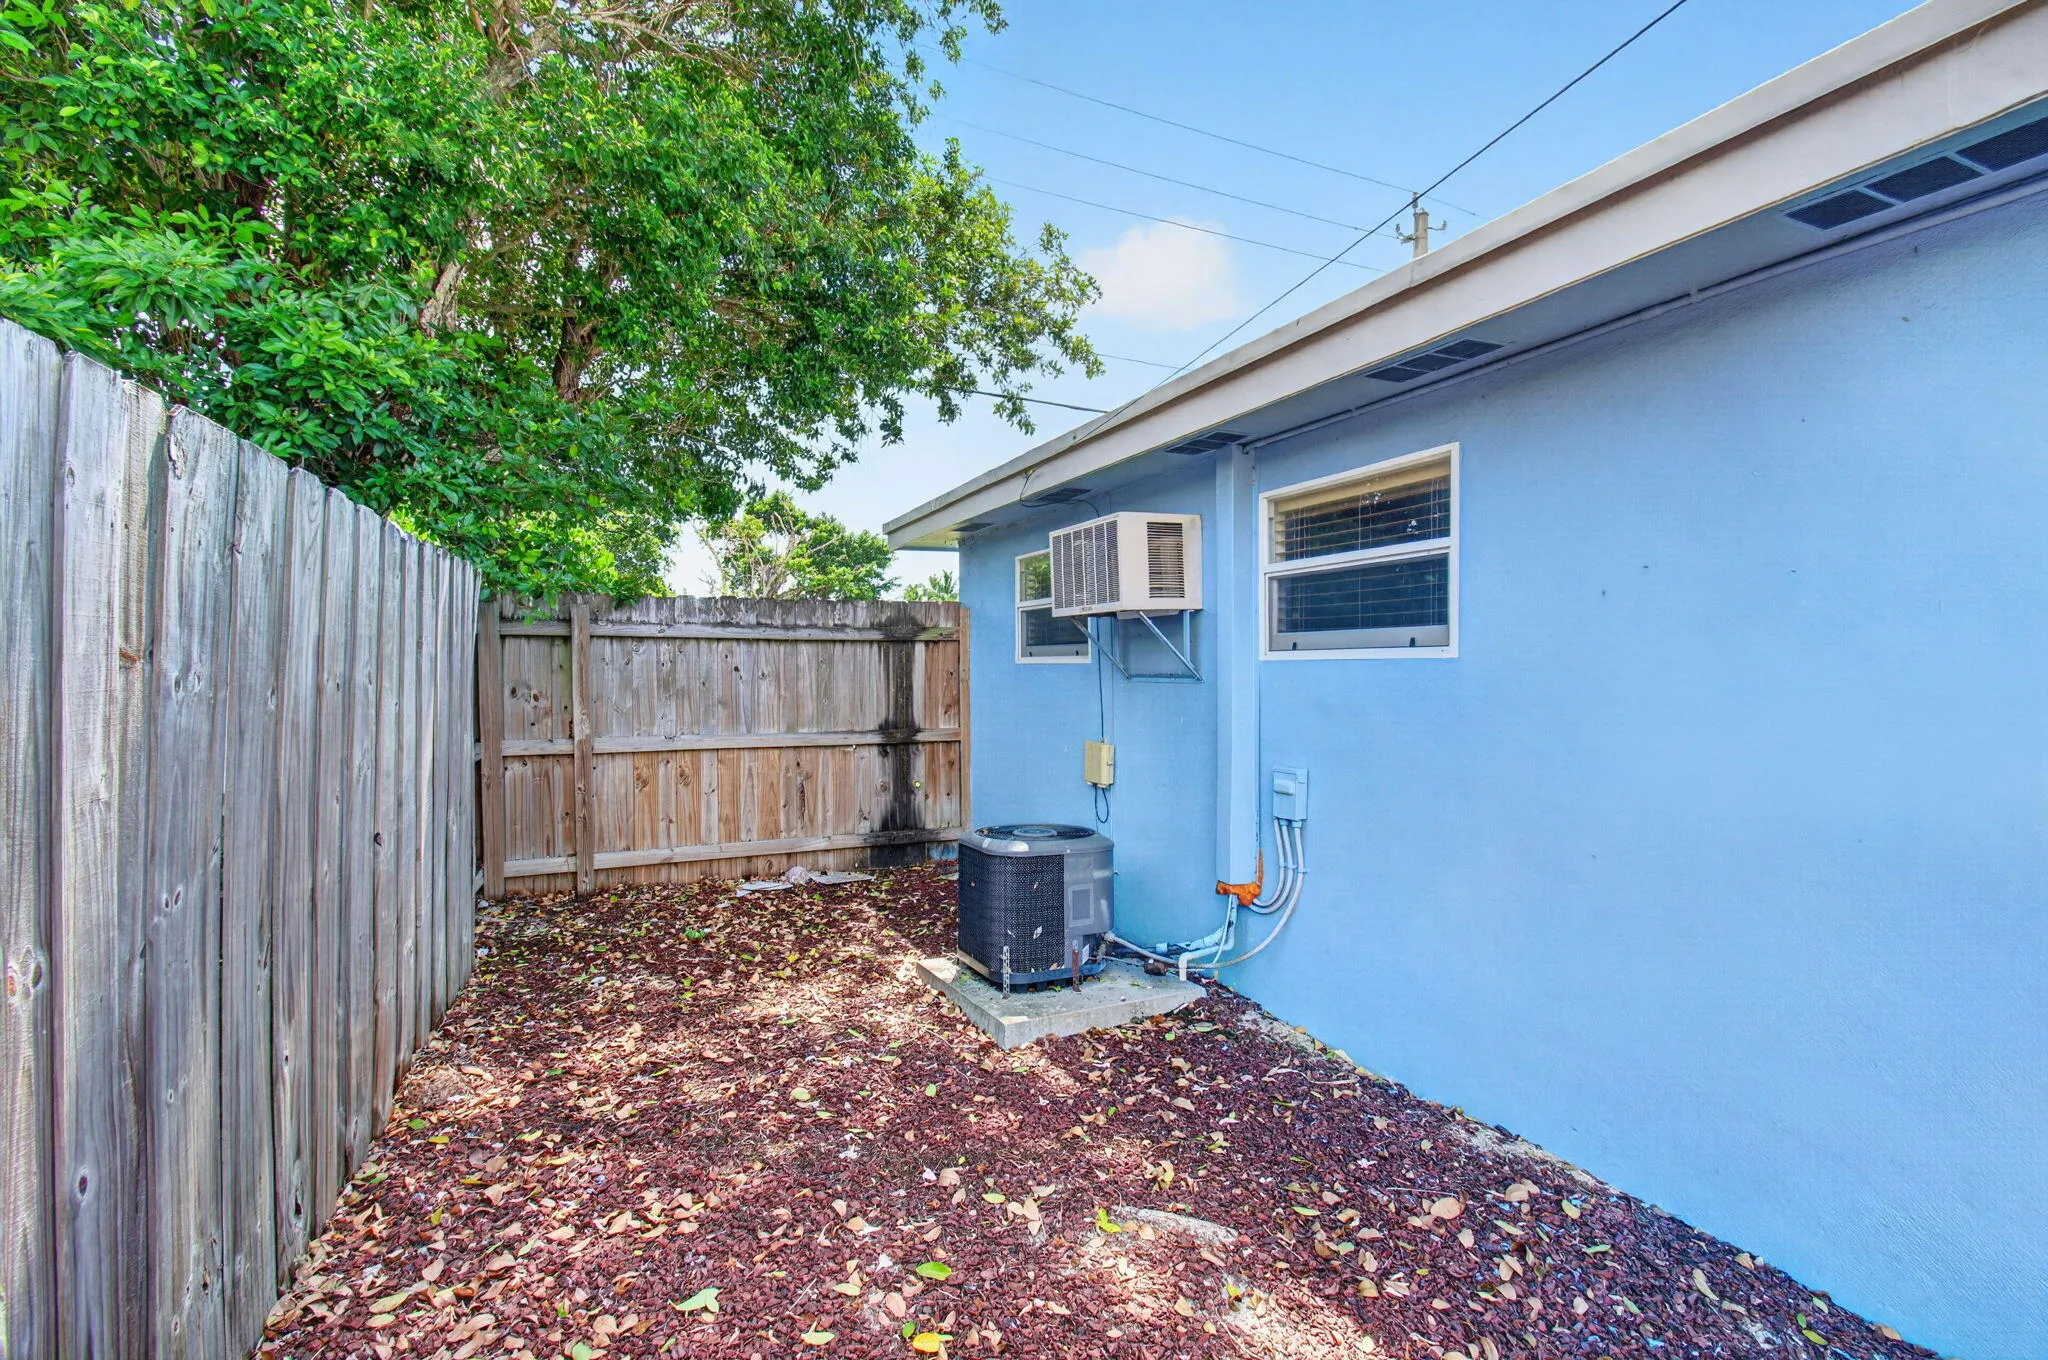
  • Heating System: Central
  • Cooling System: Central Air
  • Parking: Driveway, Two or More Spaces, Guest, On Street, Open

Appliances

  • Appliances: Dishwasher, Electric Range, Refrigerator

Address Map

  • Country: US
  • State: FL
  • County: Palm Beach
  • City: West Palm Beach
  • Subdivision: LAWN LAKE
  • Zipcode: 33406
  • Street: Myrica
  • Street Number: 2521
  • Street Suffix: Road
  • Floor Number: 0
  • Longitude: W81° 55' 9.9''
  • Latitude: N26° 39' 34.1''
  • MLS Area: 5470

MLS Addon

  • Architectural Style: One Story, Ranch
  • Association Fee: $0
  • Association Fee Frequency: Monthly
  • Carport Spaces:
  • Close Date:
  • Close Price: $0
  • Elementary School: Meadow Park
  • Exterior Features: Awning(s), Fence
  • Fireplaces Total: 0
  • Flooring: Ceramic Tile, Tile, Other
  • Garage Spaces: 0
  • High School: Forest Hill Community
  • Insurance Expense: $0
  • Interior Features: Bedroom on Main Level, Living/Dining Room, French Door(s)/Atrium Door(s), Walk-In Closet(s), Kitchen Island, Main Living Area Entry Level, Split Bedrooms
  • Laundry Features: Washer Hookup
  • Levels: One
  • Lot Features: < 1/4 Acre, <1 Acre
  • Middle Or Junior School: Conniston
  • New Taxes Expense: $0
  • Stories: 1
  • Stories Total: 1
  • Tax Annual Amount: $2,943
  • Utilities: Cable Available, Electricity Available, Sewer Available
  • Window Features: Impact Glass

Location

Listing Updated: 2026-09-24 04:25:22
  • Property Type : Single Family
  • Property Sub Type : Single Family Residence
  • Listing Type : For Sale
  • Listing ID : B26078425
  • Price : $519,900
  • View : Other, Water
  • Bedrooms : 4
  • Bathrooms : 2
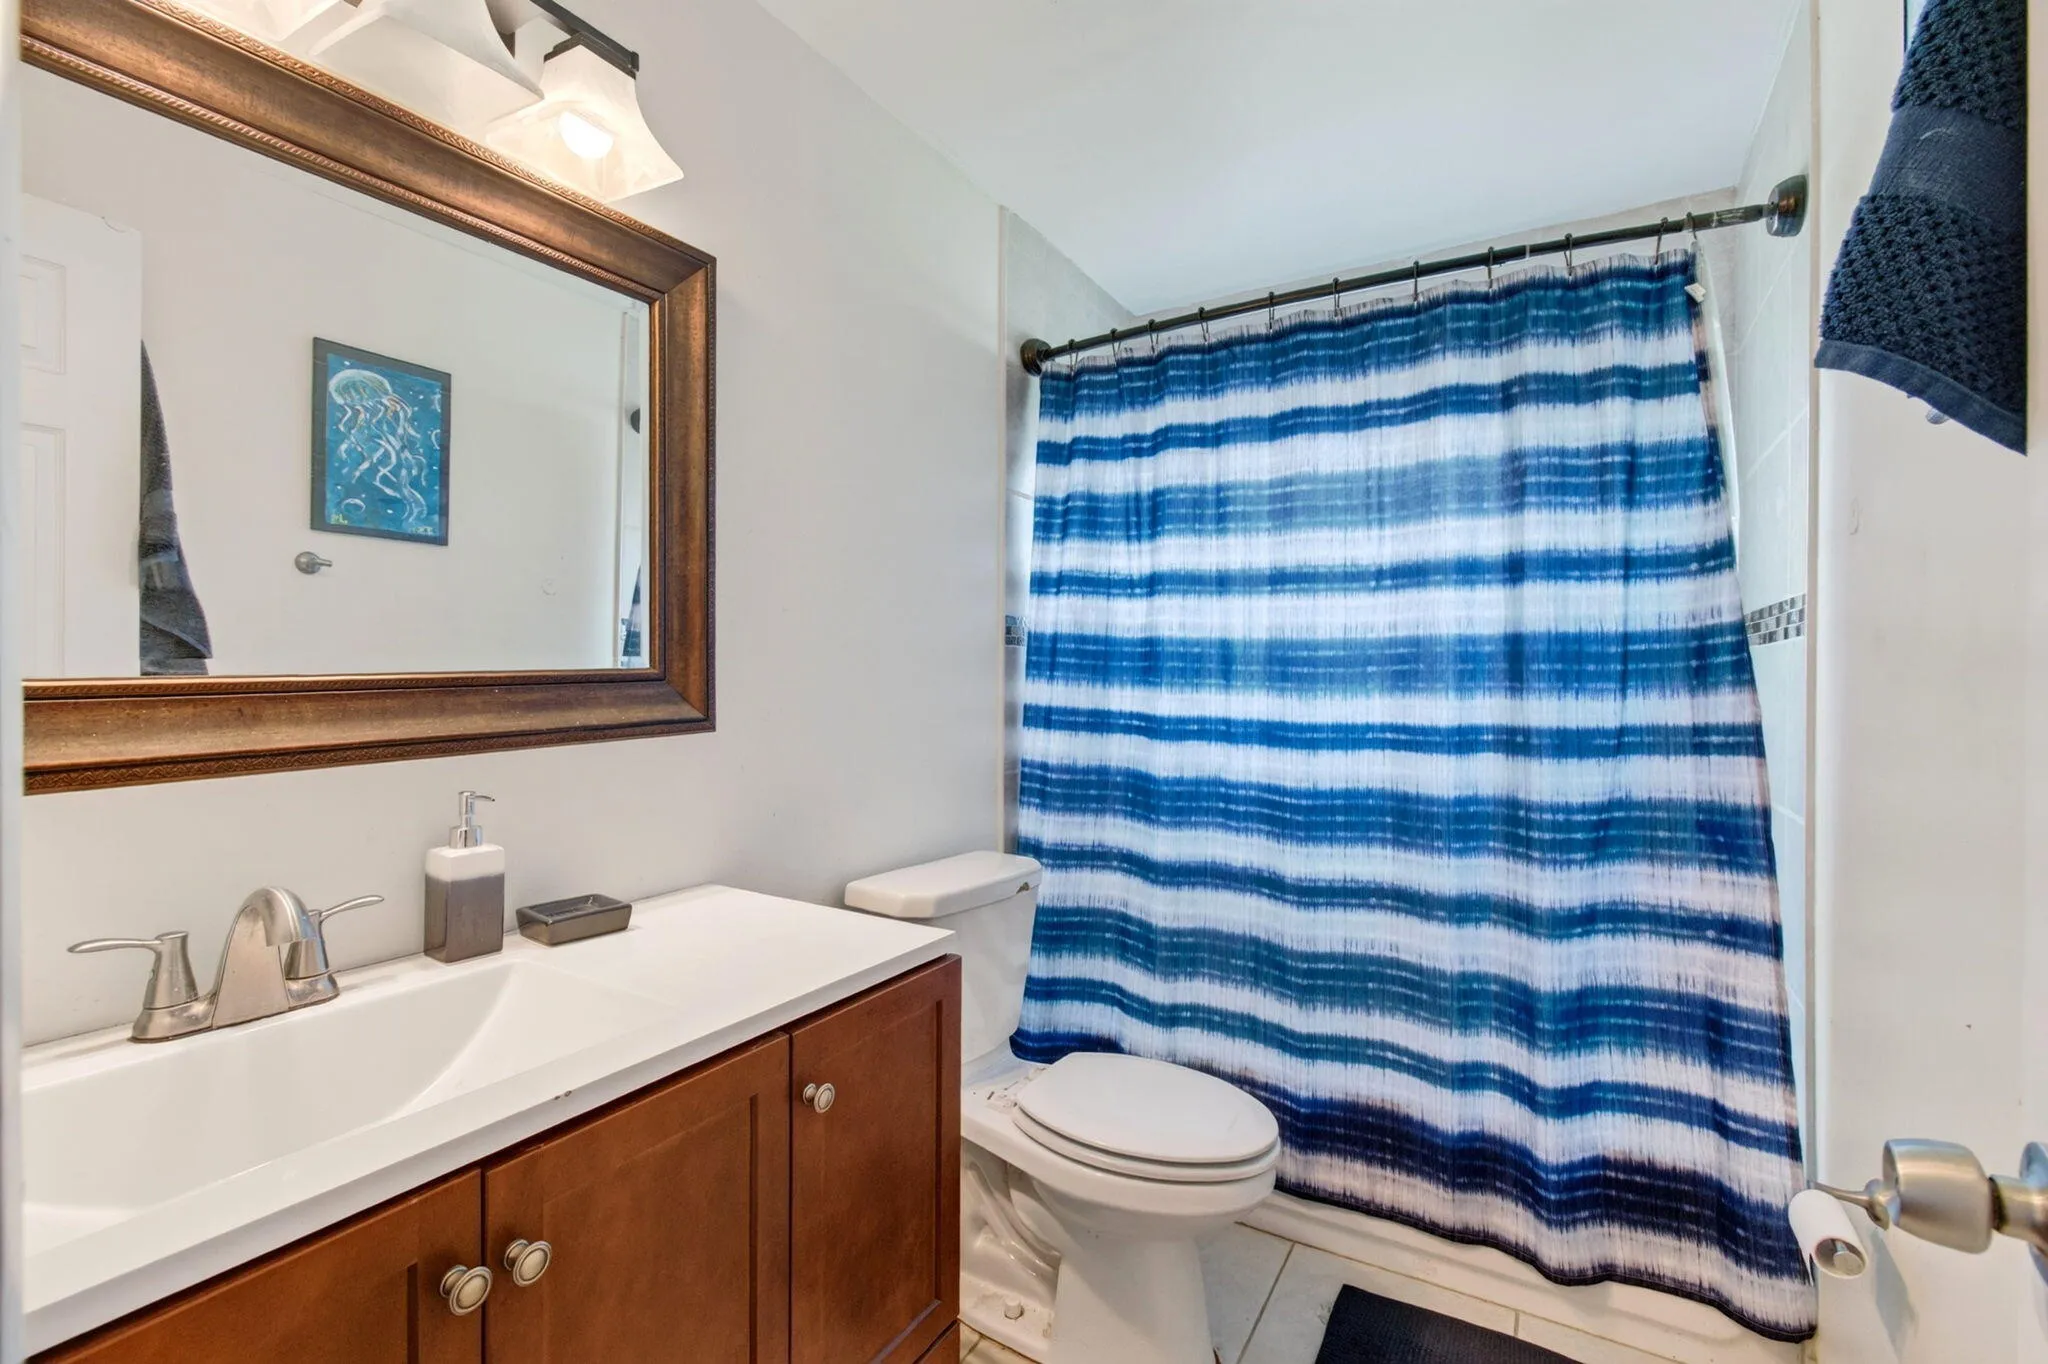
  • Full Bathrooms : 2
  • Half Bathrooms : 0
  • Square Footage : 1,714 Sqft
  • Year Built : 1958
  • Lot Area : 0.19 Acre
  • Listing Status : Active
  • Days On Market : 4
Contact Agent
Required
Required
Required
By proceeding, you consent to receive calls and texts at the number you provided, including marketing by autodialer and prerecorded and artificial voice, and ettmail, about your inquiry and other home-related matters, but not as a condition of any purchase.

Similar Single Family