• Share

17944 Villa Club Way, Boca Raton, Florida 33496

Pending
$1,499,999
  • Beds 4
  • Baths 4
  • Sq Ft 3,262 Sqft
  • Visits: 8 in 37 days

Description

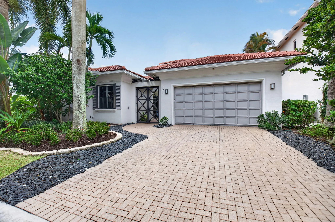
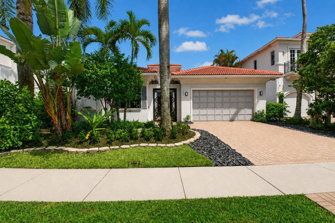
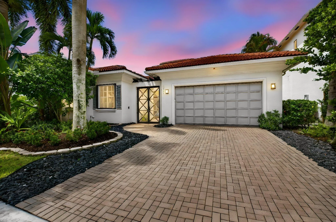
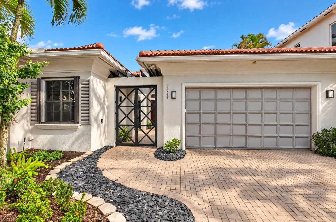
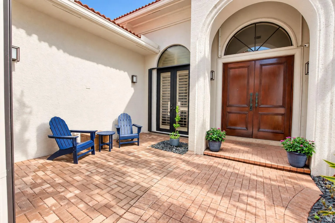
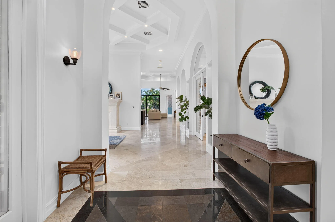
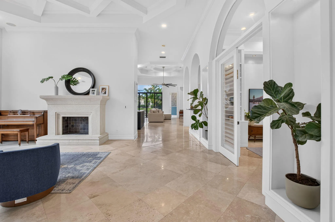
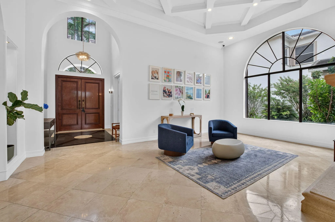
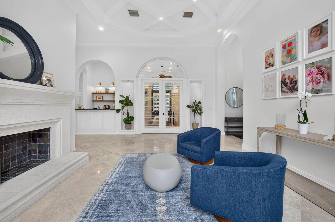
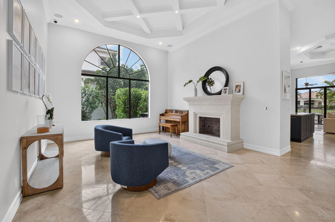
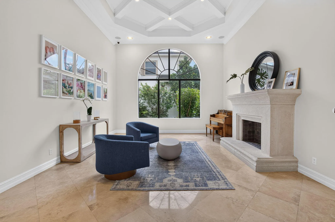
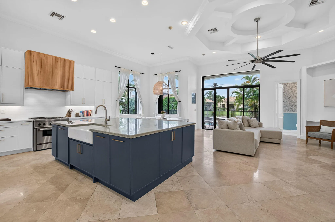
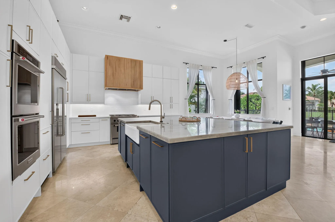
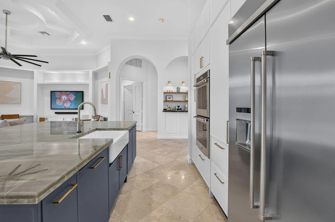
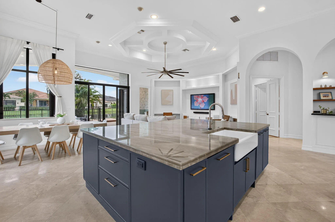
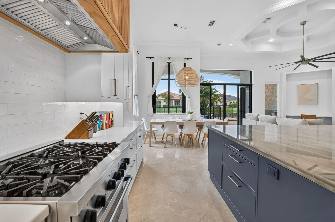
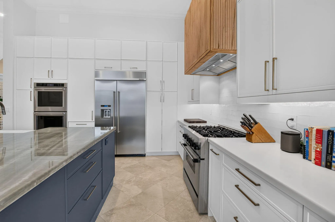
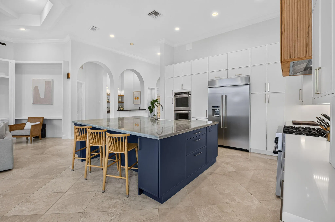
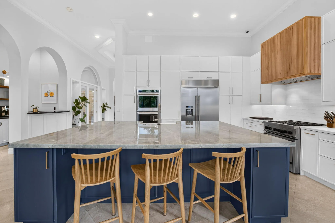
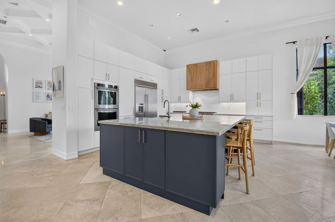
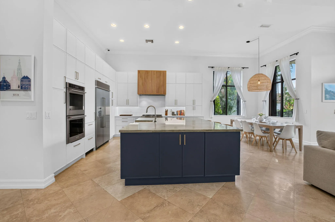
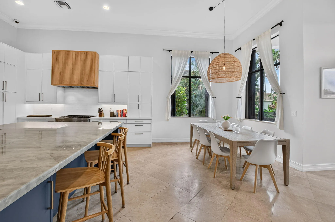
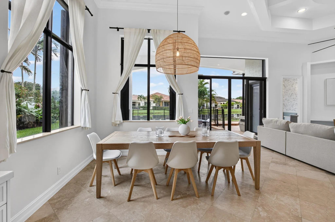
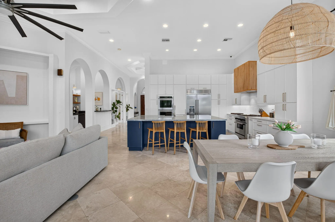
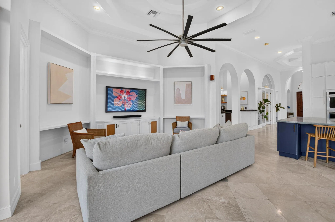
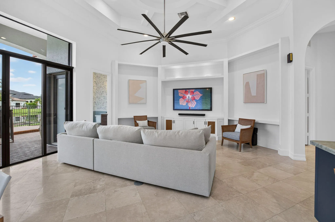
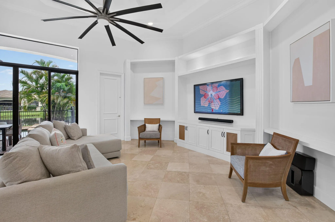
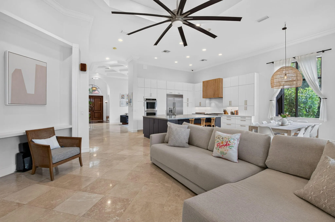
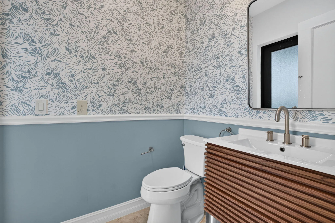
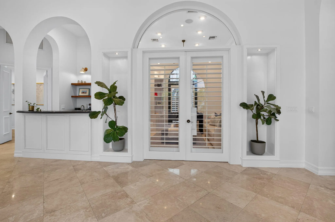
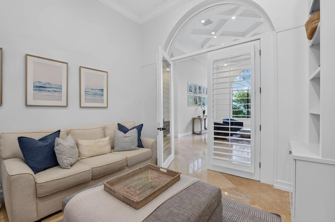
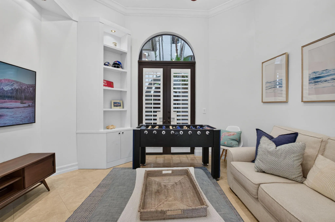
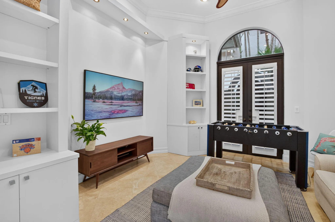
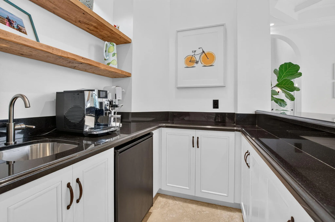
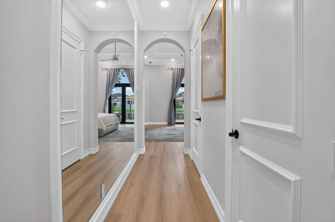
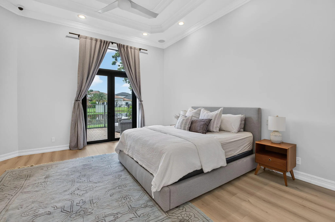
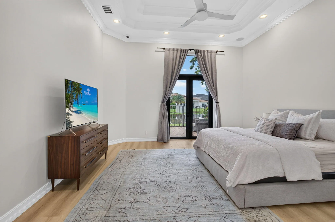
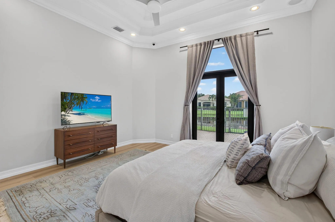
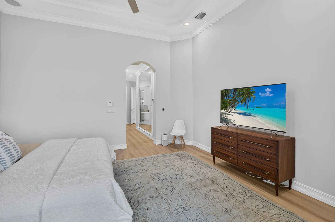
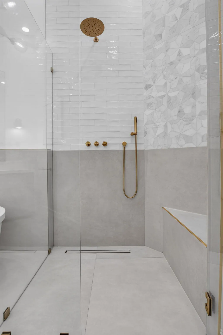
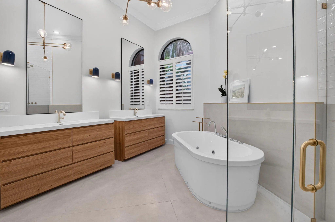
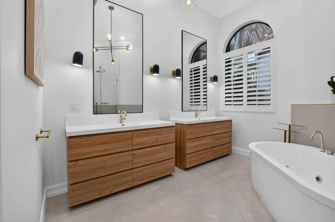
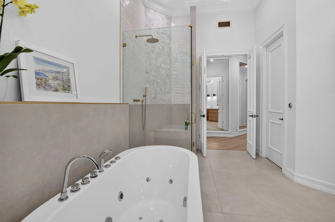
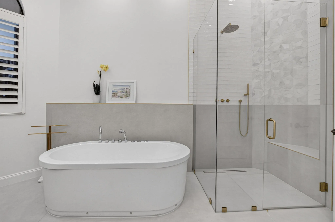
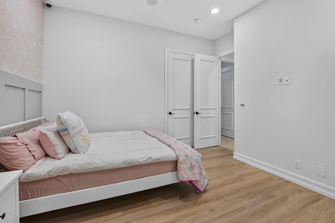
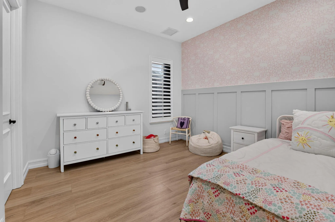
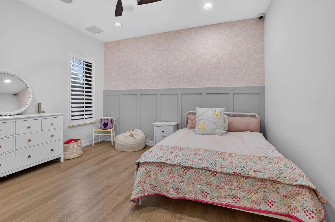
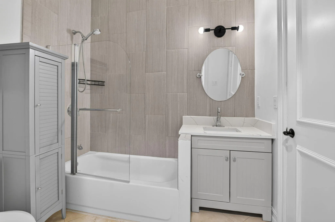
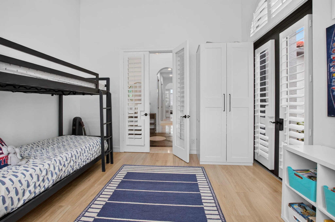
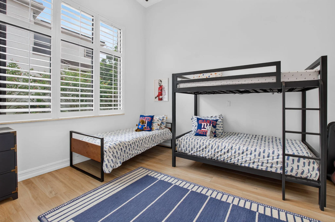
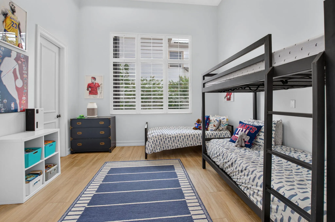
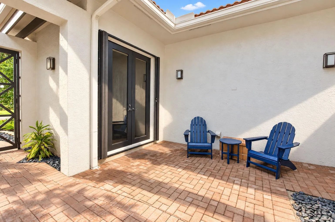
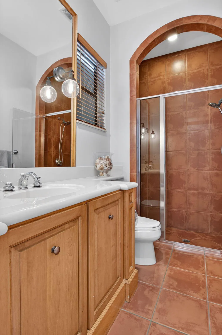
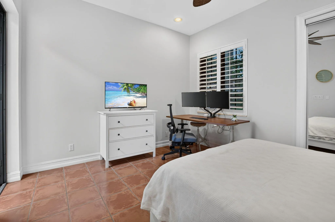
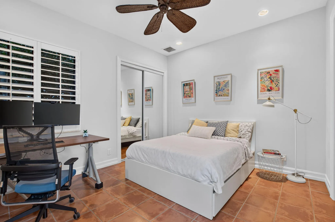
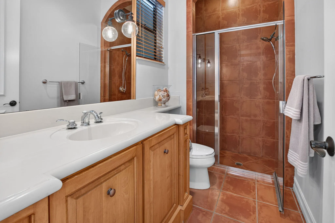
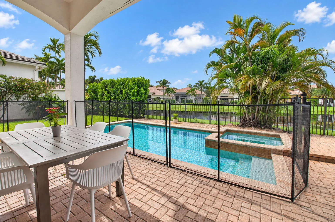
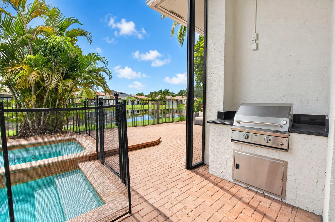
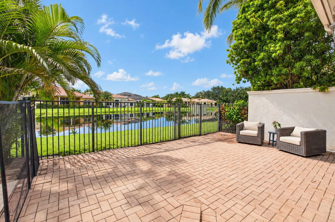
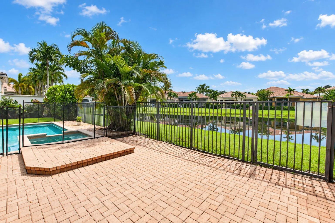
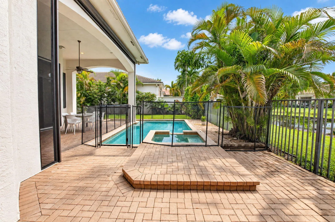
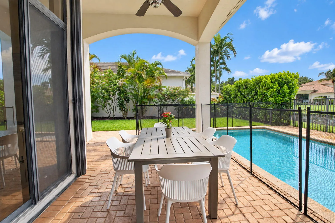
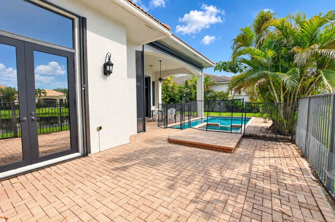
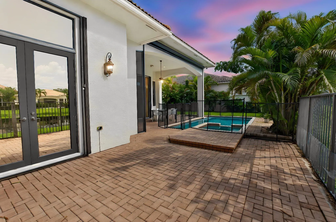
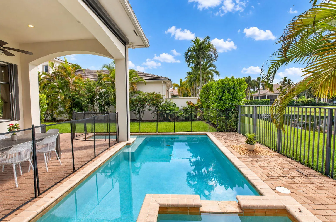
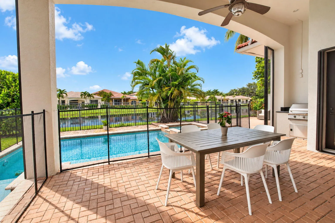
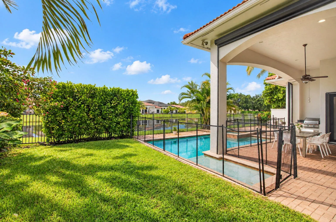
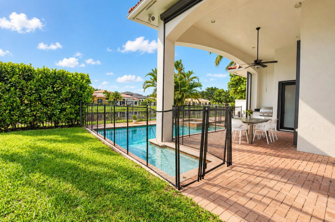
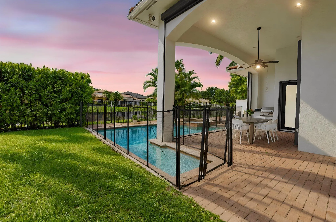
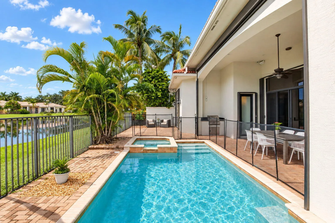
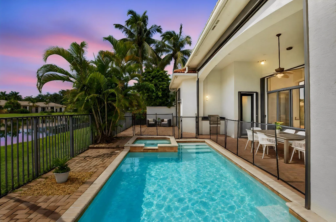
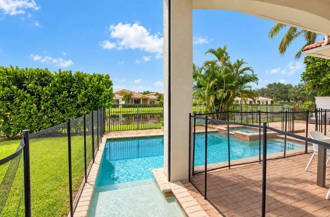
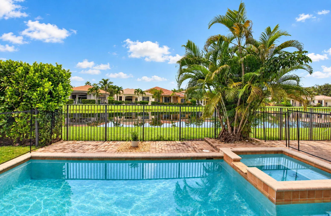
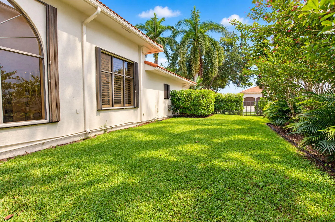
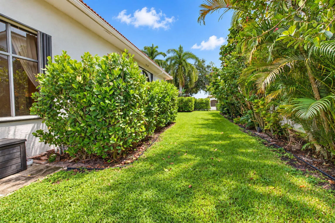
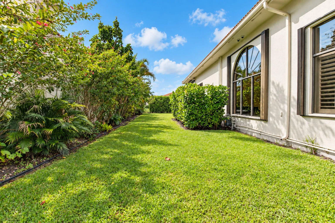
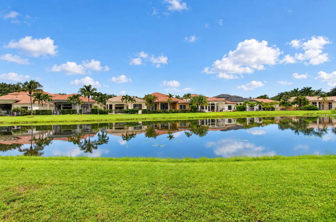
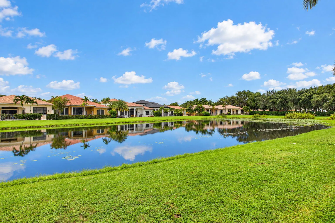
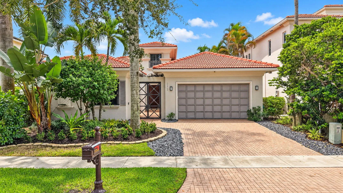
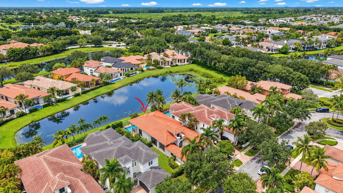
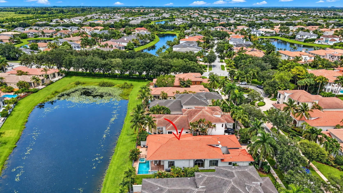
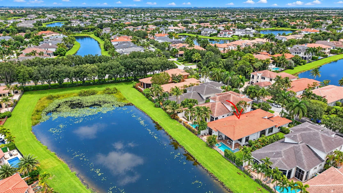
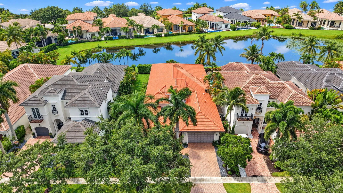
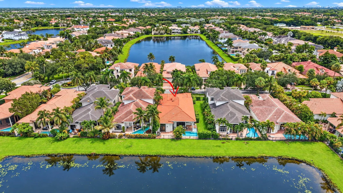
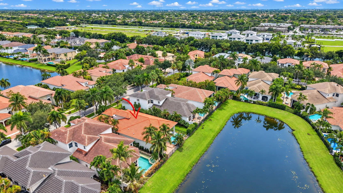
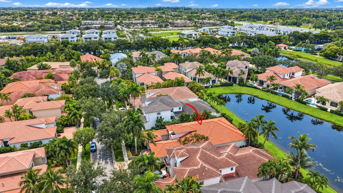
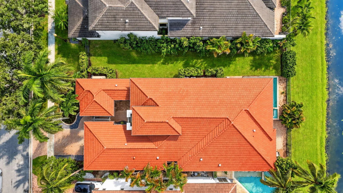
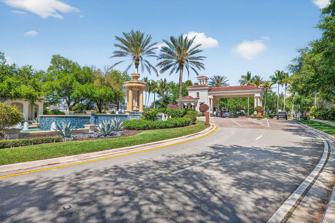
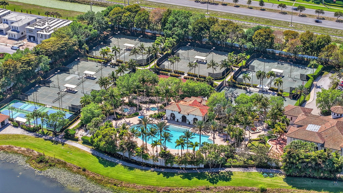
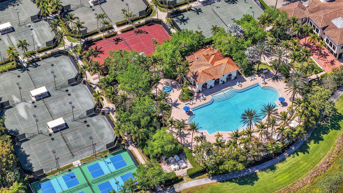
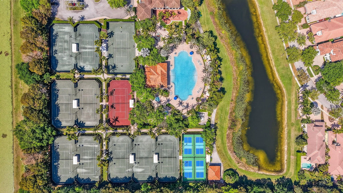
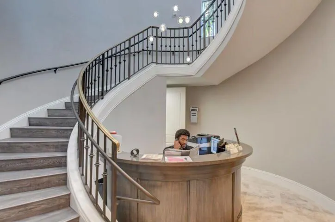
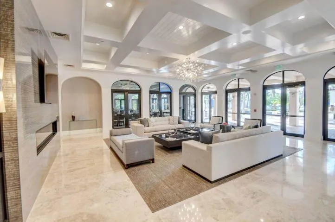
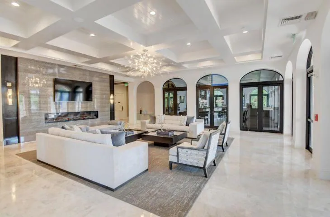
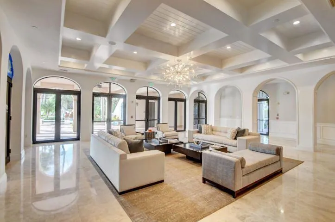
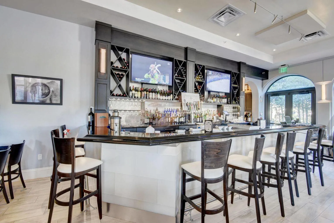
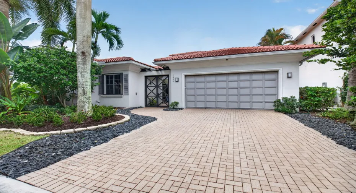
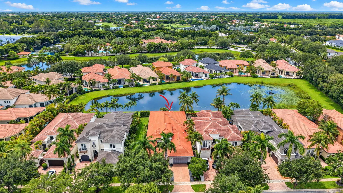
Coastal-modern elegance meets lakefront luxury in this beautifully renovated 4-bedroom + bonus, 3.5-bath home in The Oaks. Set on a rare lot w/ serene lake views & a wide side yard, soaring ceilings crown the 3,262 sf living space, & a guest house w/ ensuite bath. The sumptuous kitchen w/ quartzite counters, custom cabinetry, an oversized contrasting island, & stainless appliances flows into a family room w/ elegant built-ins. The primary suite offers two outfitted walk-in closets & a spa bath with 48×48 porcelain tile & a jetted soaking tub; guest & half baths have also been refreshed, with wood-look flooring in every main bedroom. A new roof, retractable screens, a pool & spa, & hurricane protection complete the package. Welcome to The Oaks — a country-club lifestyle, without the equity. There’s no place like The Oaks!! Featuring the widest variety and highest quality amenities, including clubhouse, restaurant and bar, finest racket programs and facilities for all levels and ages including world class tennis and pickleball, stellar fitness facility with a multitude of complimentary classes and instructors including Pilates, Spin, HIIT boot camps, water aerobics, Zumba, Yoga and so much more, Luxurious Spa with face and body treatments, wonderful special events for kids and adults alike, A-rated schools – the Oaks has something for everyone!!

Features

  • Swimming Pool: Heated, Association, In Ground, Pool/Spa Combo
  • Heating System: Central, Electric, Zoned
  • Cooling System: Electric, Zoned, Central Air
  • Fence: Gate
  • Patio: Patio, Covered
  • Parking: Driveway, Garage, Attached

Appliances

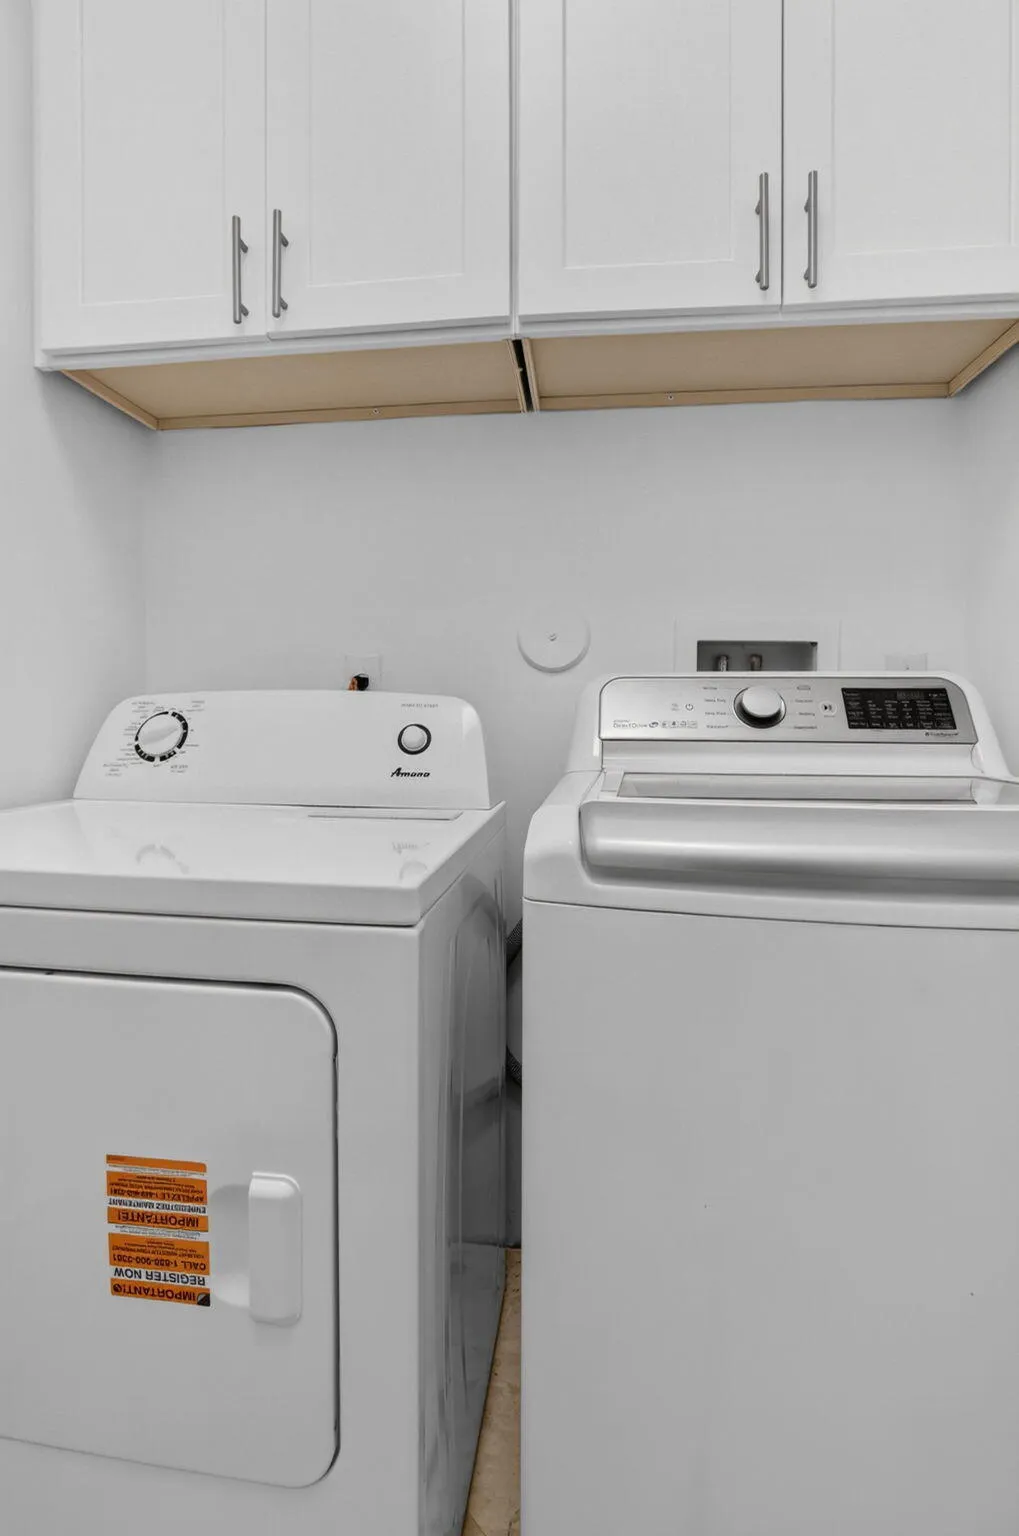
  • Appliances: Dryer, Dishwasher, Microwave, Refrigerator, Washer, Gas Range, Gas Water Heater, Water Heater, Oven

Address Map

  • Country: US
  • State: FL
  • County: Palm Beach
  • City: Boca Raton
  • Subdivision: The Oaks
  • Zipcode: 33496
  • Street: Villa Club
  • Street Number: 17944
  • Street Suffix: Way
  • Floor Number: 0
  • Longitude: W81° 47' 59.4''
  • Latitude: N26° 24' 44.1''
  • Directions: 441 to Oaks Entrance north of Clint Moore. First stop sign make a right. Property is on your left.
  • MLS Area: 4750

MLS Addon

  • Accessibility Features: No
  • Association Amenities: Clubhouse, Elevator(s), Fitness Center, Pool, Sauna, Tennis Court(s), Business Center, Playground, Spa/Hot Tub, Management, Basketball Court, Cabana, Security, Pickleball, Restaurant, Gated, Sidewalks, Recreation Facilities
  • Association Fee: $993
  • Association Fee Frequency: Monthly
  • Association Fee Includes: Common Areas, Internet, Security, Trash, Cable TV, Recreation Facilities
  • Carport Spaces:
  • Close Date:
  • Close Price: $0
  • Elementary School: Sunrise Park
  • Exterior Features: Barbecue, Courtyard, Outdoor Living Area, Built-in Barbecue
  • Fireplaces Total: 0
  • Flooring: Tile, Marble, Vinyl
  • Garage Spaces: 2
  • High School: Olympic Heights
  • Insurance Expense: $0
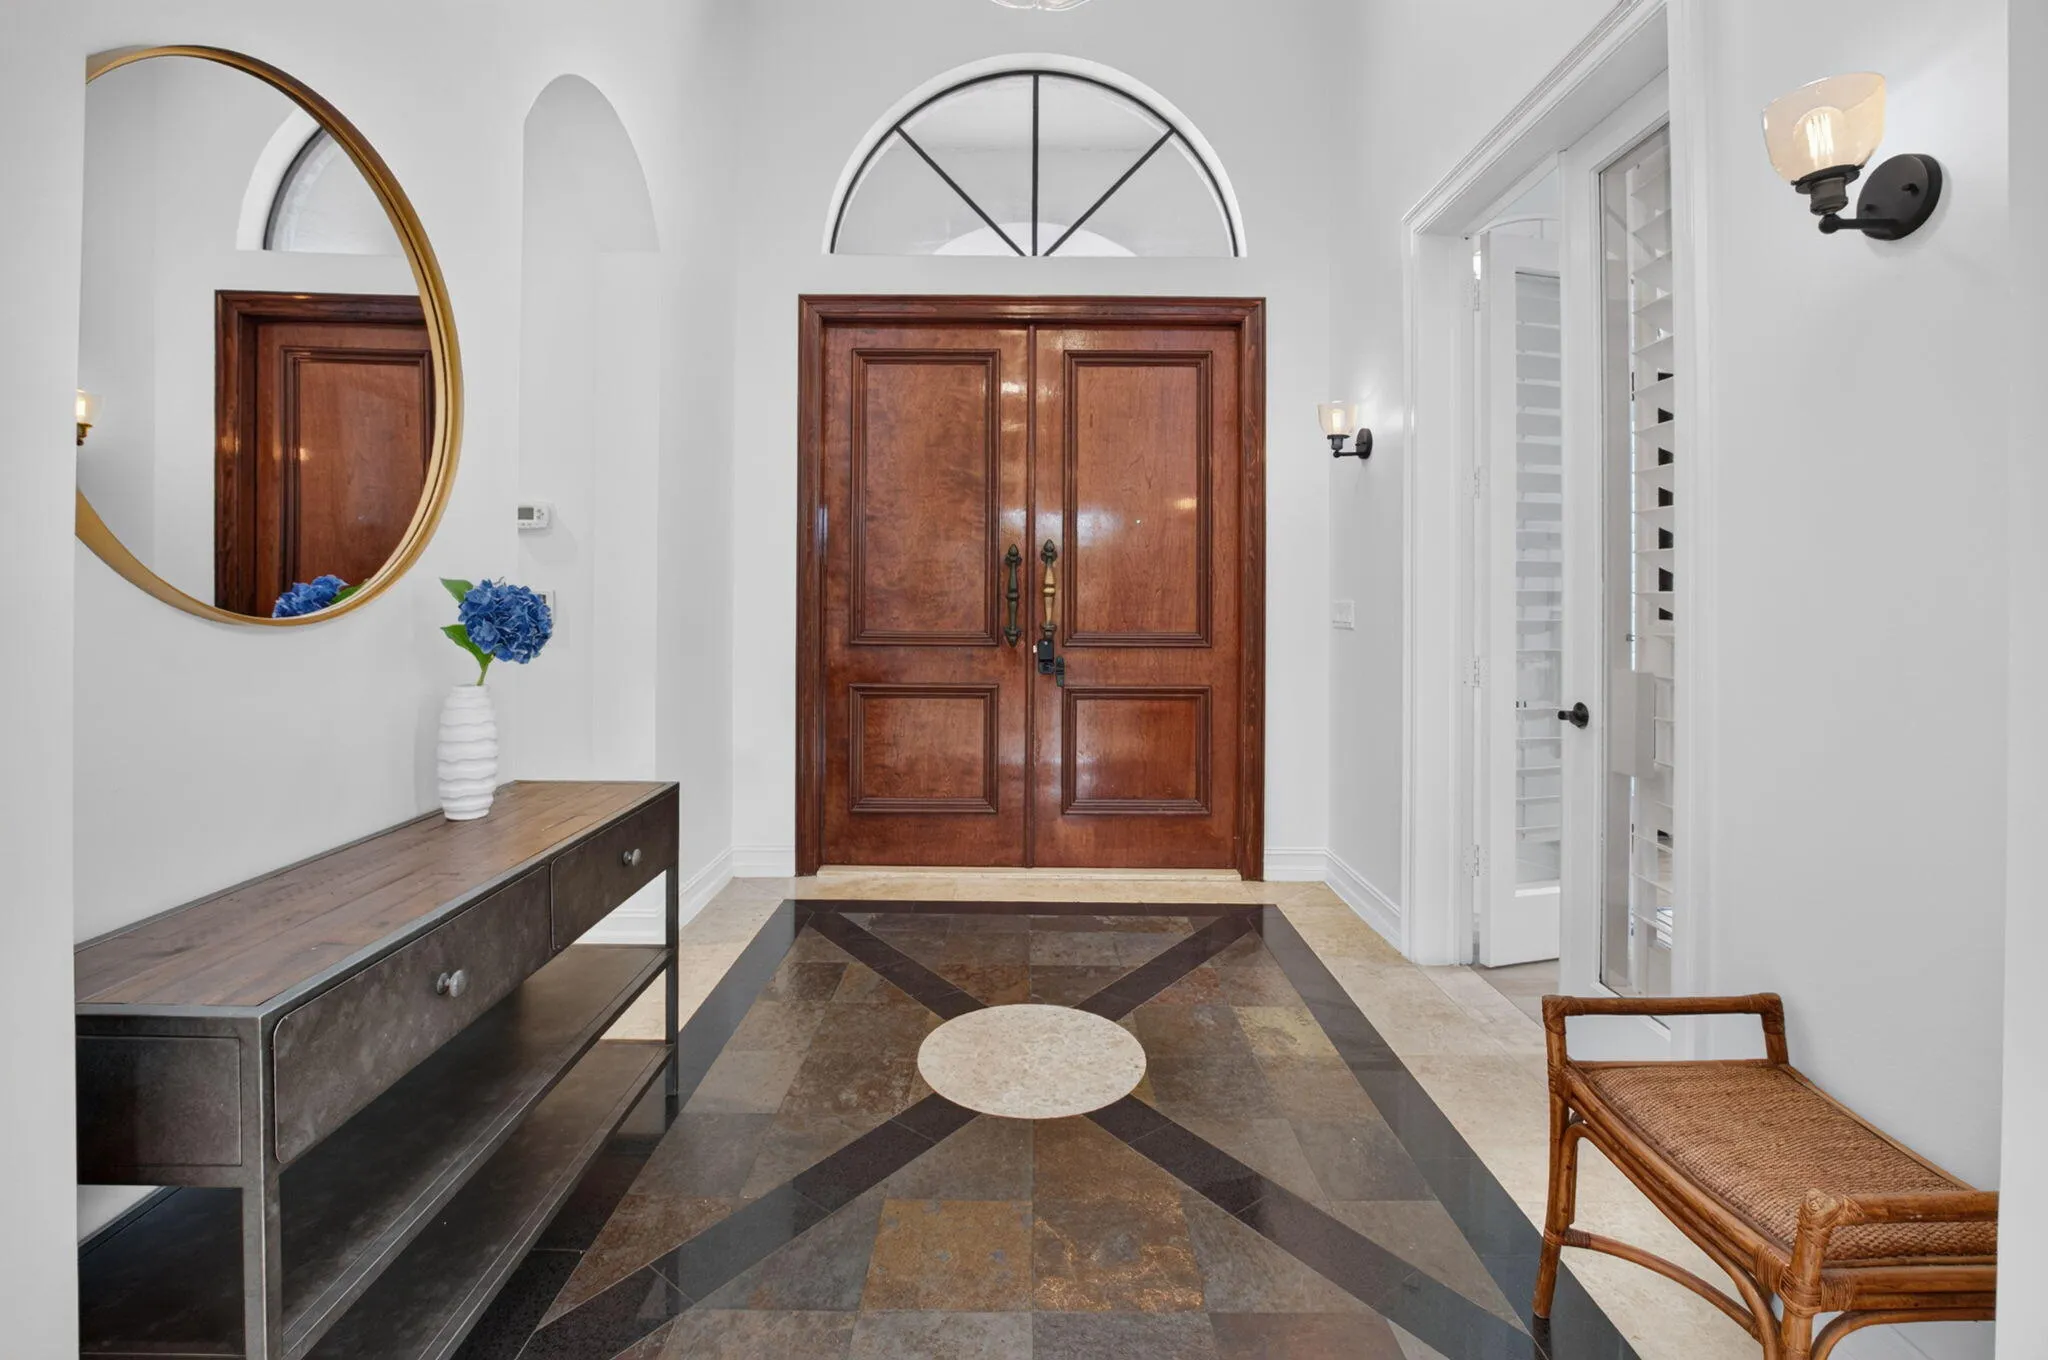
  • Interior Features: Bedroom on Main Level, Dual Sinks, Entrance Foyer, Family/Dining Room, Walk-In Closet(s), Kitchen Island, Built-in Features, Bidet, High Ceilings, Jetted Tub, Split Bedrooms, Separate Shower, Custom Mirrors, Main Level Primary, Breakfast Bar, Wet Bar, Bathtub, Soaking Tub
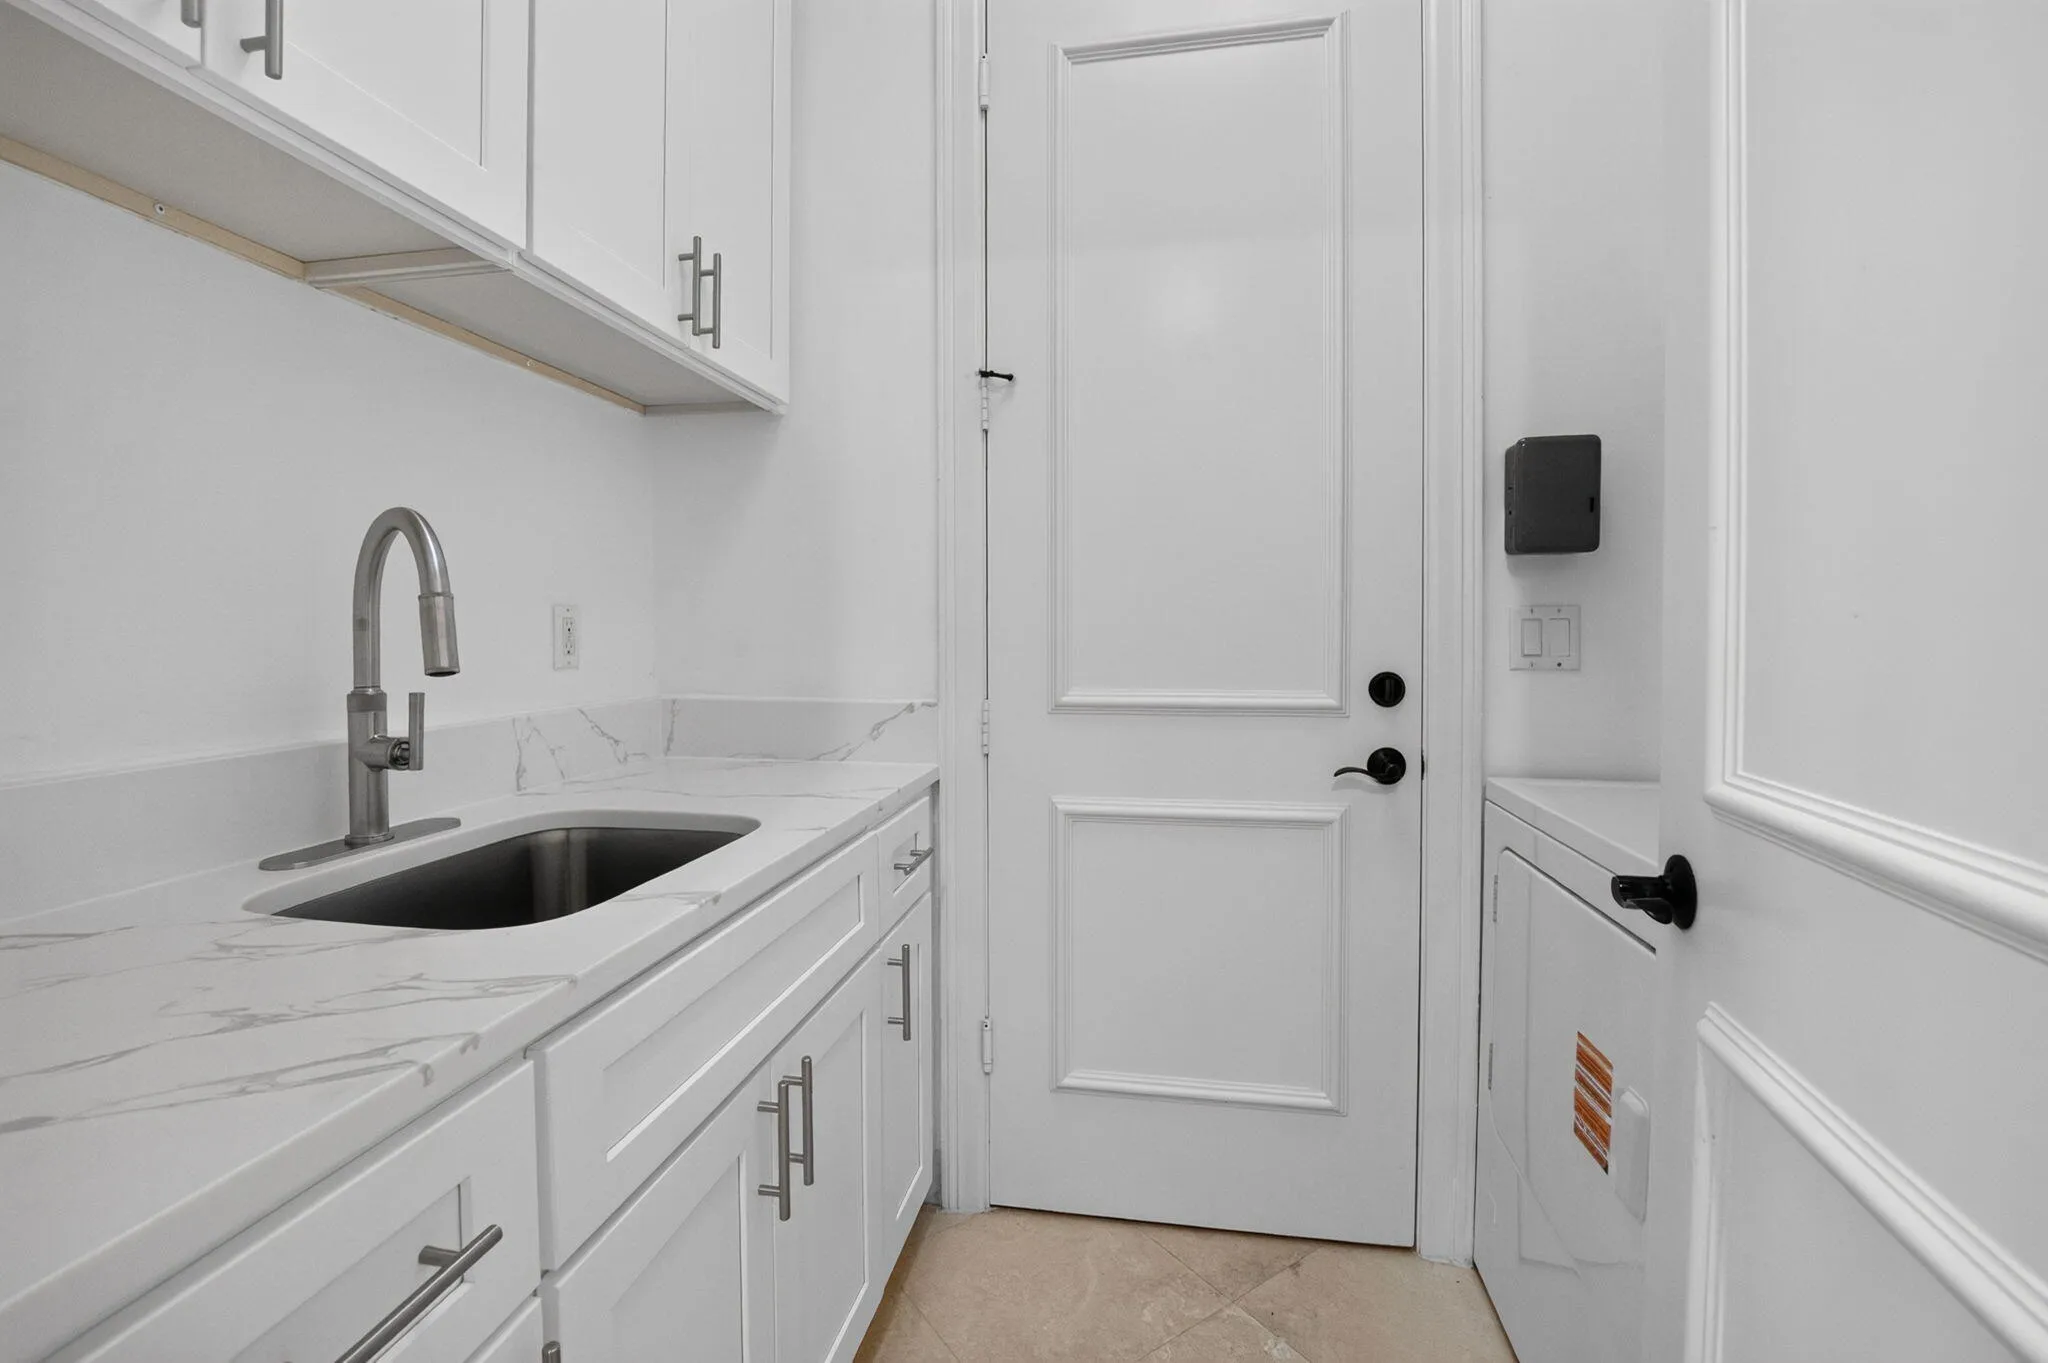
  • Laundry Features: Laundry Room
  • Levels: One
  • Lot Features: < 1/4 Acre, Sprinklers Automatic, Zero Lot Line
  • Lot Size Dimensions: 10080
  • Middle Or Junior School: Eagles Landing
  • New Taxes Expense: $0
  • Spa Features: In Ground
  • Stories: 1
  • Stories Total: 1
  • Tax Annual Amount: $19,749
  • Utilities: Underground Utilities, Electricity Connected, Water Connected, Sewer Connected, Natural Gas Connected, Cable Connected
  • Zoning: AGR-PUD

Location

Listing Updated: 2026-10-12 23:10:46
  • Property Type : Single Family
  • Property Sub Type : Single Family Residence
  • Listing Type : For Sale
  • Listing ID : B26072347
  • Price : $1,499,999
  • View : Lake, Pool, Water
  • Bedrooms : 4
  • Bathrooms : 4
  • Full Bathrooms : 3
  • Half Bathrooms : 1
  • Square Footage : 3,262 Sqft
  • Year Built : 2004
  • Lot Area : 0.23 Acre
  • Listing Status : Pending
  • Days On Market : 3
Contact Agent
Required
Required
Required
By proceeding, you consent to receive calls and texts at the number you provided, including marketing by autodialer and prerecorded and artificial voice, and ettmail, about your inquiry and other home-related matters, but not as a condition of any purchase.

Similar Single Family