• Share

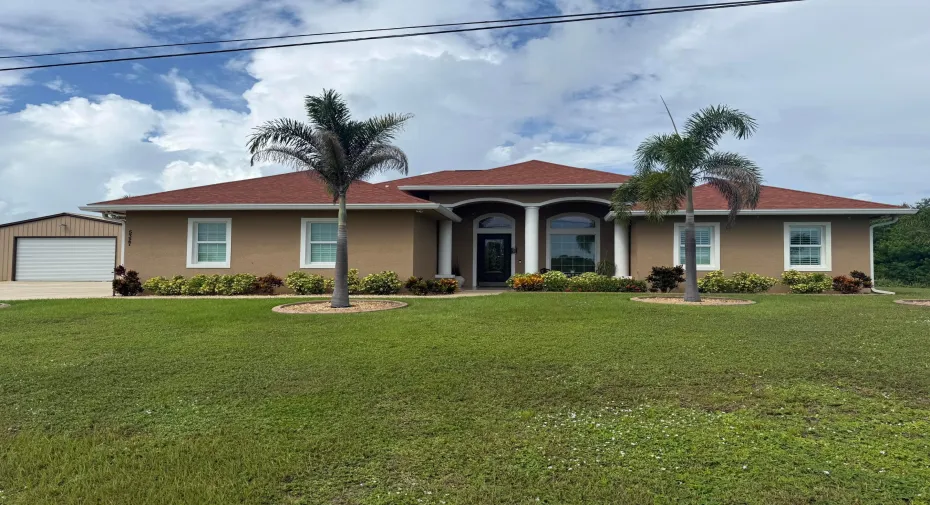
5327 N Old Dixie Highway, Fort Pierce, Florida 34946

Active For Sale
$897,900
  • Beds 3
  • Baths 2
  • Sq Ft 2,493 Sqft
  • Visits: 2 in 44 days

Description

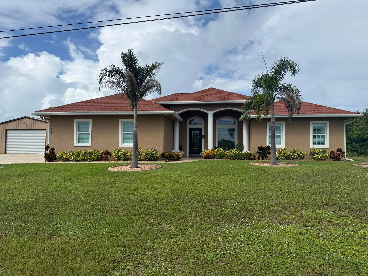
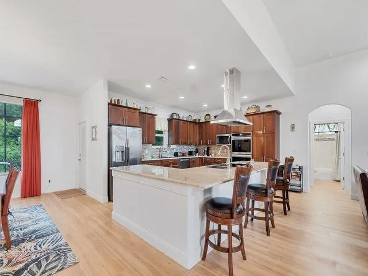
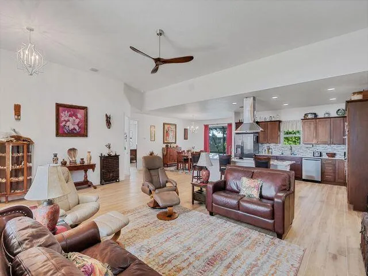
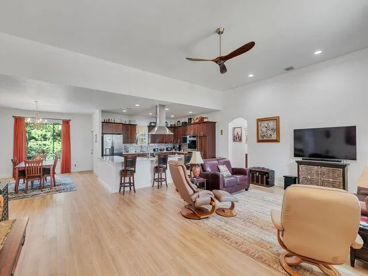
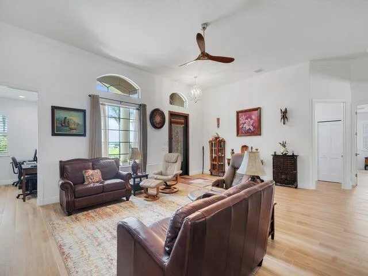
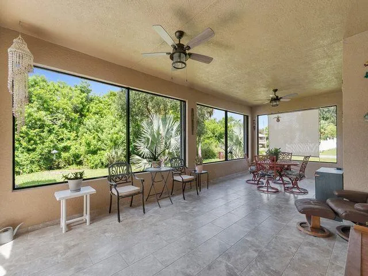
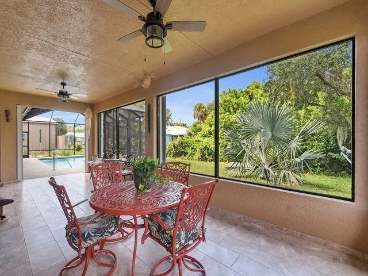
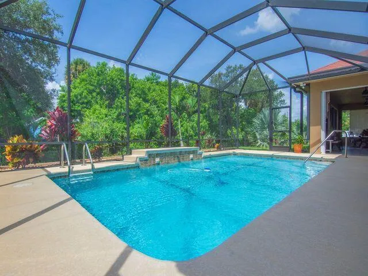
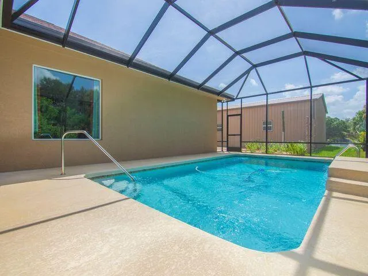
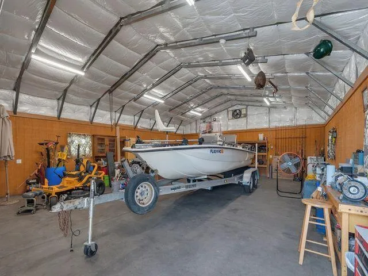
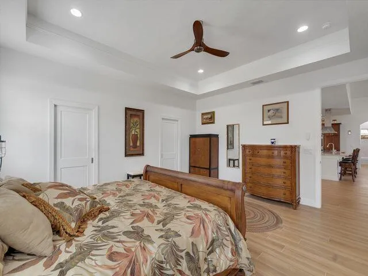
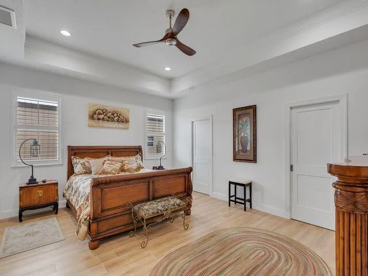
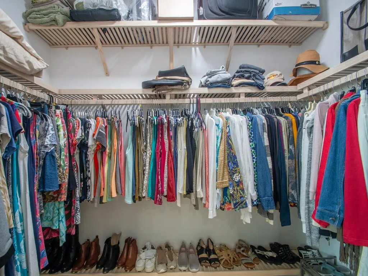
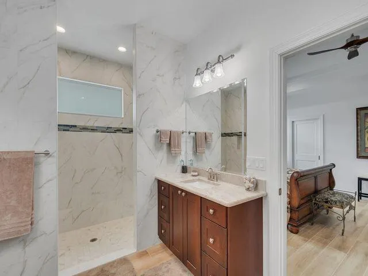
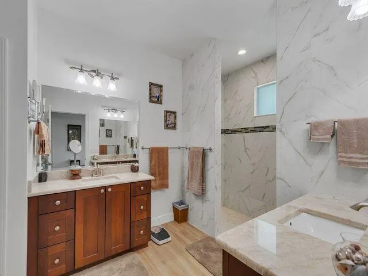
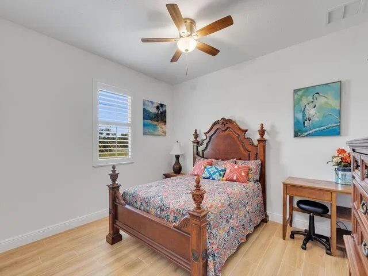
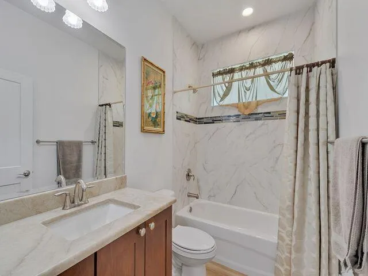
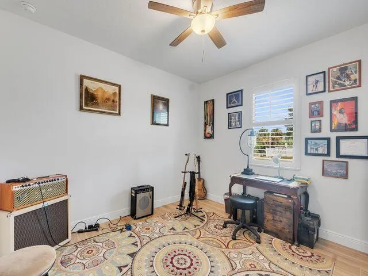
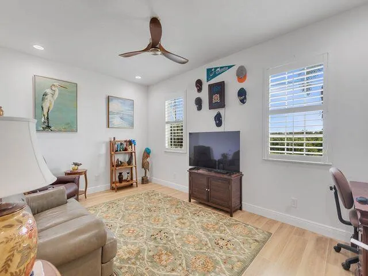
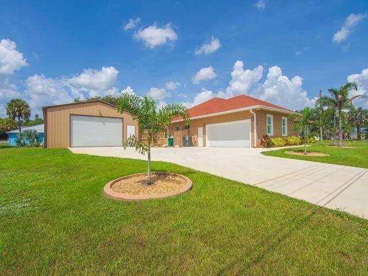
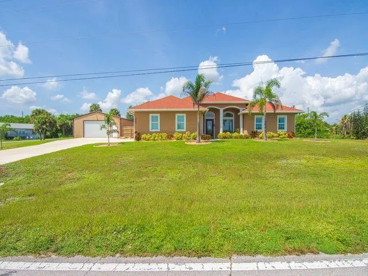
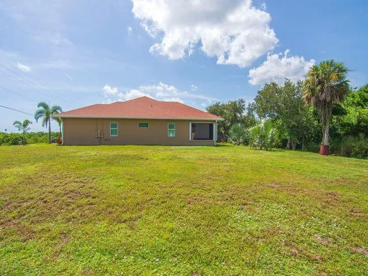
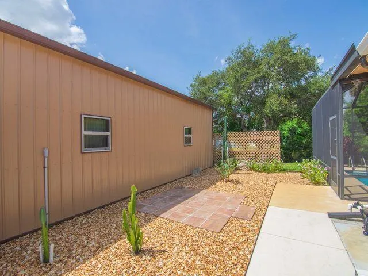
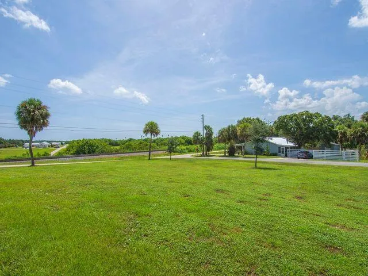
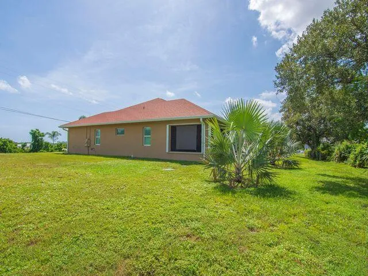
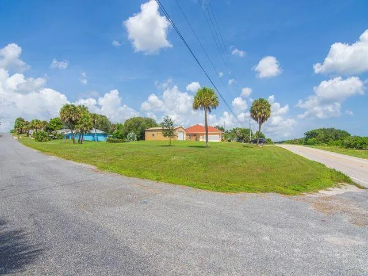
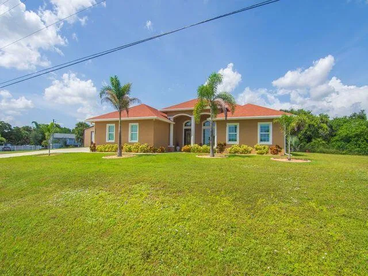
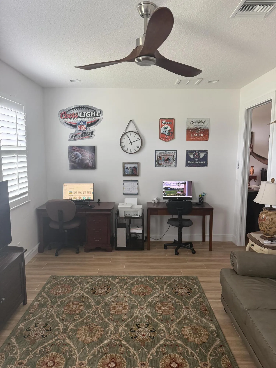
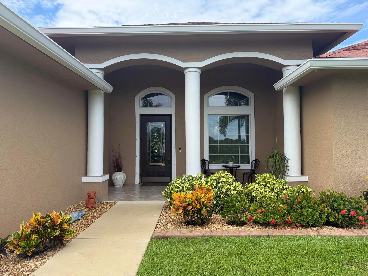
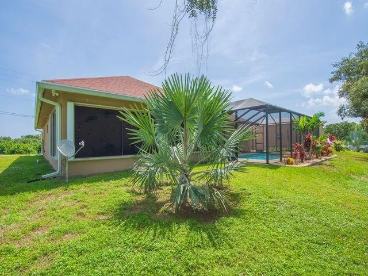
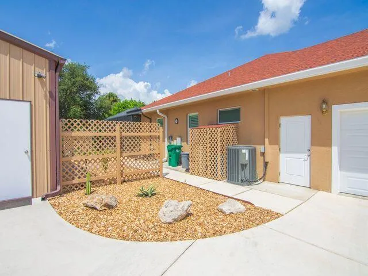
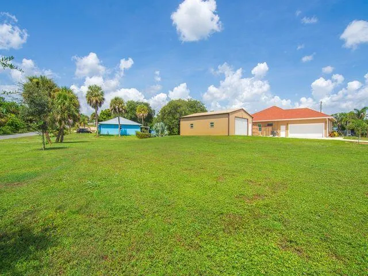
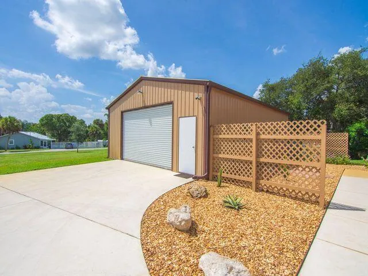
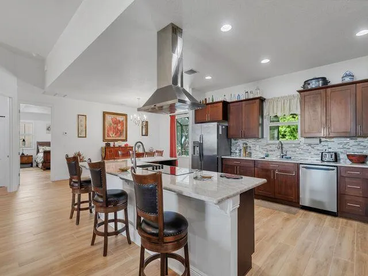
Exceptional custom-built home,3 or 4 bedrooms, just 10 minutes from the beach! Meticulously crafted by an owner who demanded quality and attention to detail. Enjoy Florida living in the enclosed, screened saltwater pool, surrounded by mature landscaping, Interior features include solid cherry cabinetry, quartzite countertops, porcelain tile, marble windowsills, custom lighting, oversized closets and more. The 28′ x 36′ insulated workshop is ideal for hobbies, projects or storage. Elevated building pad and extensive structural upgrades provide added peace of mind. SEE ATTACHED DOCUMENTS FOR DETAILED CONSTRUCTION FEATURES. Curtain over kitchen sink does not convey. All information should be verified. fl fl PLIEASE SEE ATTACHED SUPPLEMENT for construction details

Features

  • Swimming Pool: Pool
  • Heating System: Central
  • Cooling System: Electric, Central Air, Ceiling Fan(s)
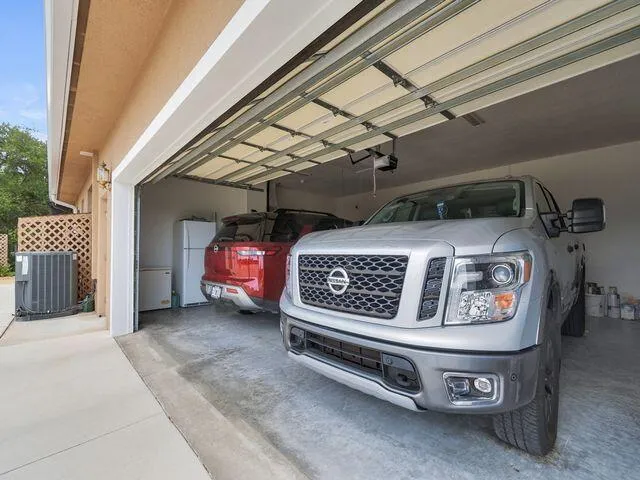
  • Parking: Garage, Attached, Two or More Spaces

Appliances

  • Appliances: Dishwasher, Microwave, Refrigerator, Self Cleaning Oven, Electric Water Heater, Disposal, Built-In Oven, Water Softener Owned, Water Softener

Address Map

  • Country: US
  • State: FL
  • County: St Lucie
  • City: Fort Pierce
  • Subdivision: RIVERVIEW MANOR
  • Zipcode: 34946
  • Street: Old Dixie
  • Street Number: 5327
  • Street Suffix: Highway
  • Floor Number: 0
  • Longitude: W81° 38' 34.3''
  • Latitude: N27° 31' 50.7''
  • Directions: US 1 then east on Julian Drive
  • Street Dir Prefix: N
  • MLS Area: 7030

MLS Addon

  • Architectural Style: One Story, Ranch
  • Association Amenities: Pool
  • Association Fee: $0
  • Association Fee Frequency: Monthly
  • Carport Spaces:
  • Close Date:
  • Close Price: $0
  • Fireplaces Total: 0
  • Flooring: Ceramic Tile
  • Garage Spaces: 2
  • Insurance Expense: $0
  • Interior Features: Breakfast Area, Kitchen Island, High Ceilings, Dining Area, Separate/Formal Dining Room, Workshop, Shower Only
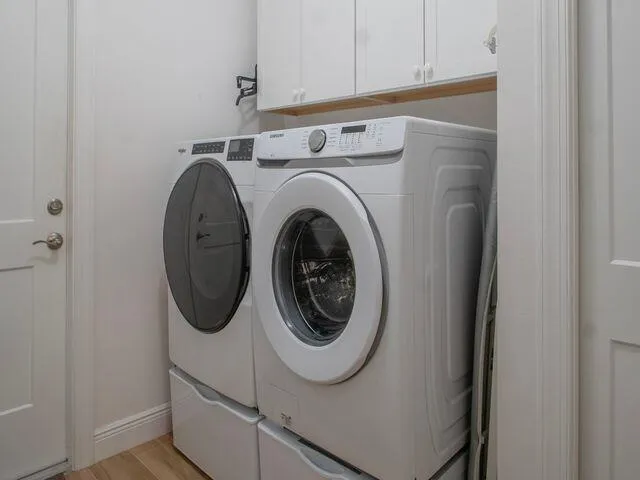
  • Laundry Features: Laundry Tub
  • Levels: One
  • Lot Features: <1 Acre
  • New Taxes Expense: $0
  • Stories: 1
  • Stories Total: 1
  • Tax Annual Amount: $3,957
  • Utilities: Cable Available
  • Window Features: Impact Glass, Plantation Shutters

Location

Listing Updated: 2026-10-04 06:05:17
  • Property Type : Single Family
  • Property Sub Type : Single Family Residence
  • Listing Type : For Sale
  • Listing ID : B26069643
  • Price : $897,900
  • View : Garden, Other
  • Bedrooms : 3
  • Bathrooms : 2
  • Full Bathrooms : 2
  • Half Bathrooms : 0
  • Square Footage : 2,493 Sqft
  • Year Built : 2022
  • Lot Area : 0.80 Acre
  • Listing Status : Active
  • Days On Market : 43
Contact Agent
Required
Required
Required
By proceeding, you consent to receive calls and texts at the number you provided, including marketing by autodialer and prerecorded and artificial voice, and ettmail, about your inquiry and other home-related matters, but not as a condition of any purchase.

Similar Single Family