• Share

14358 BLACKBERRY Drive, Wellington, Florida 33414

Pending
$659,000
  • Beds 3
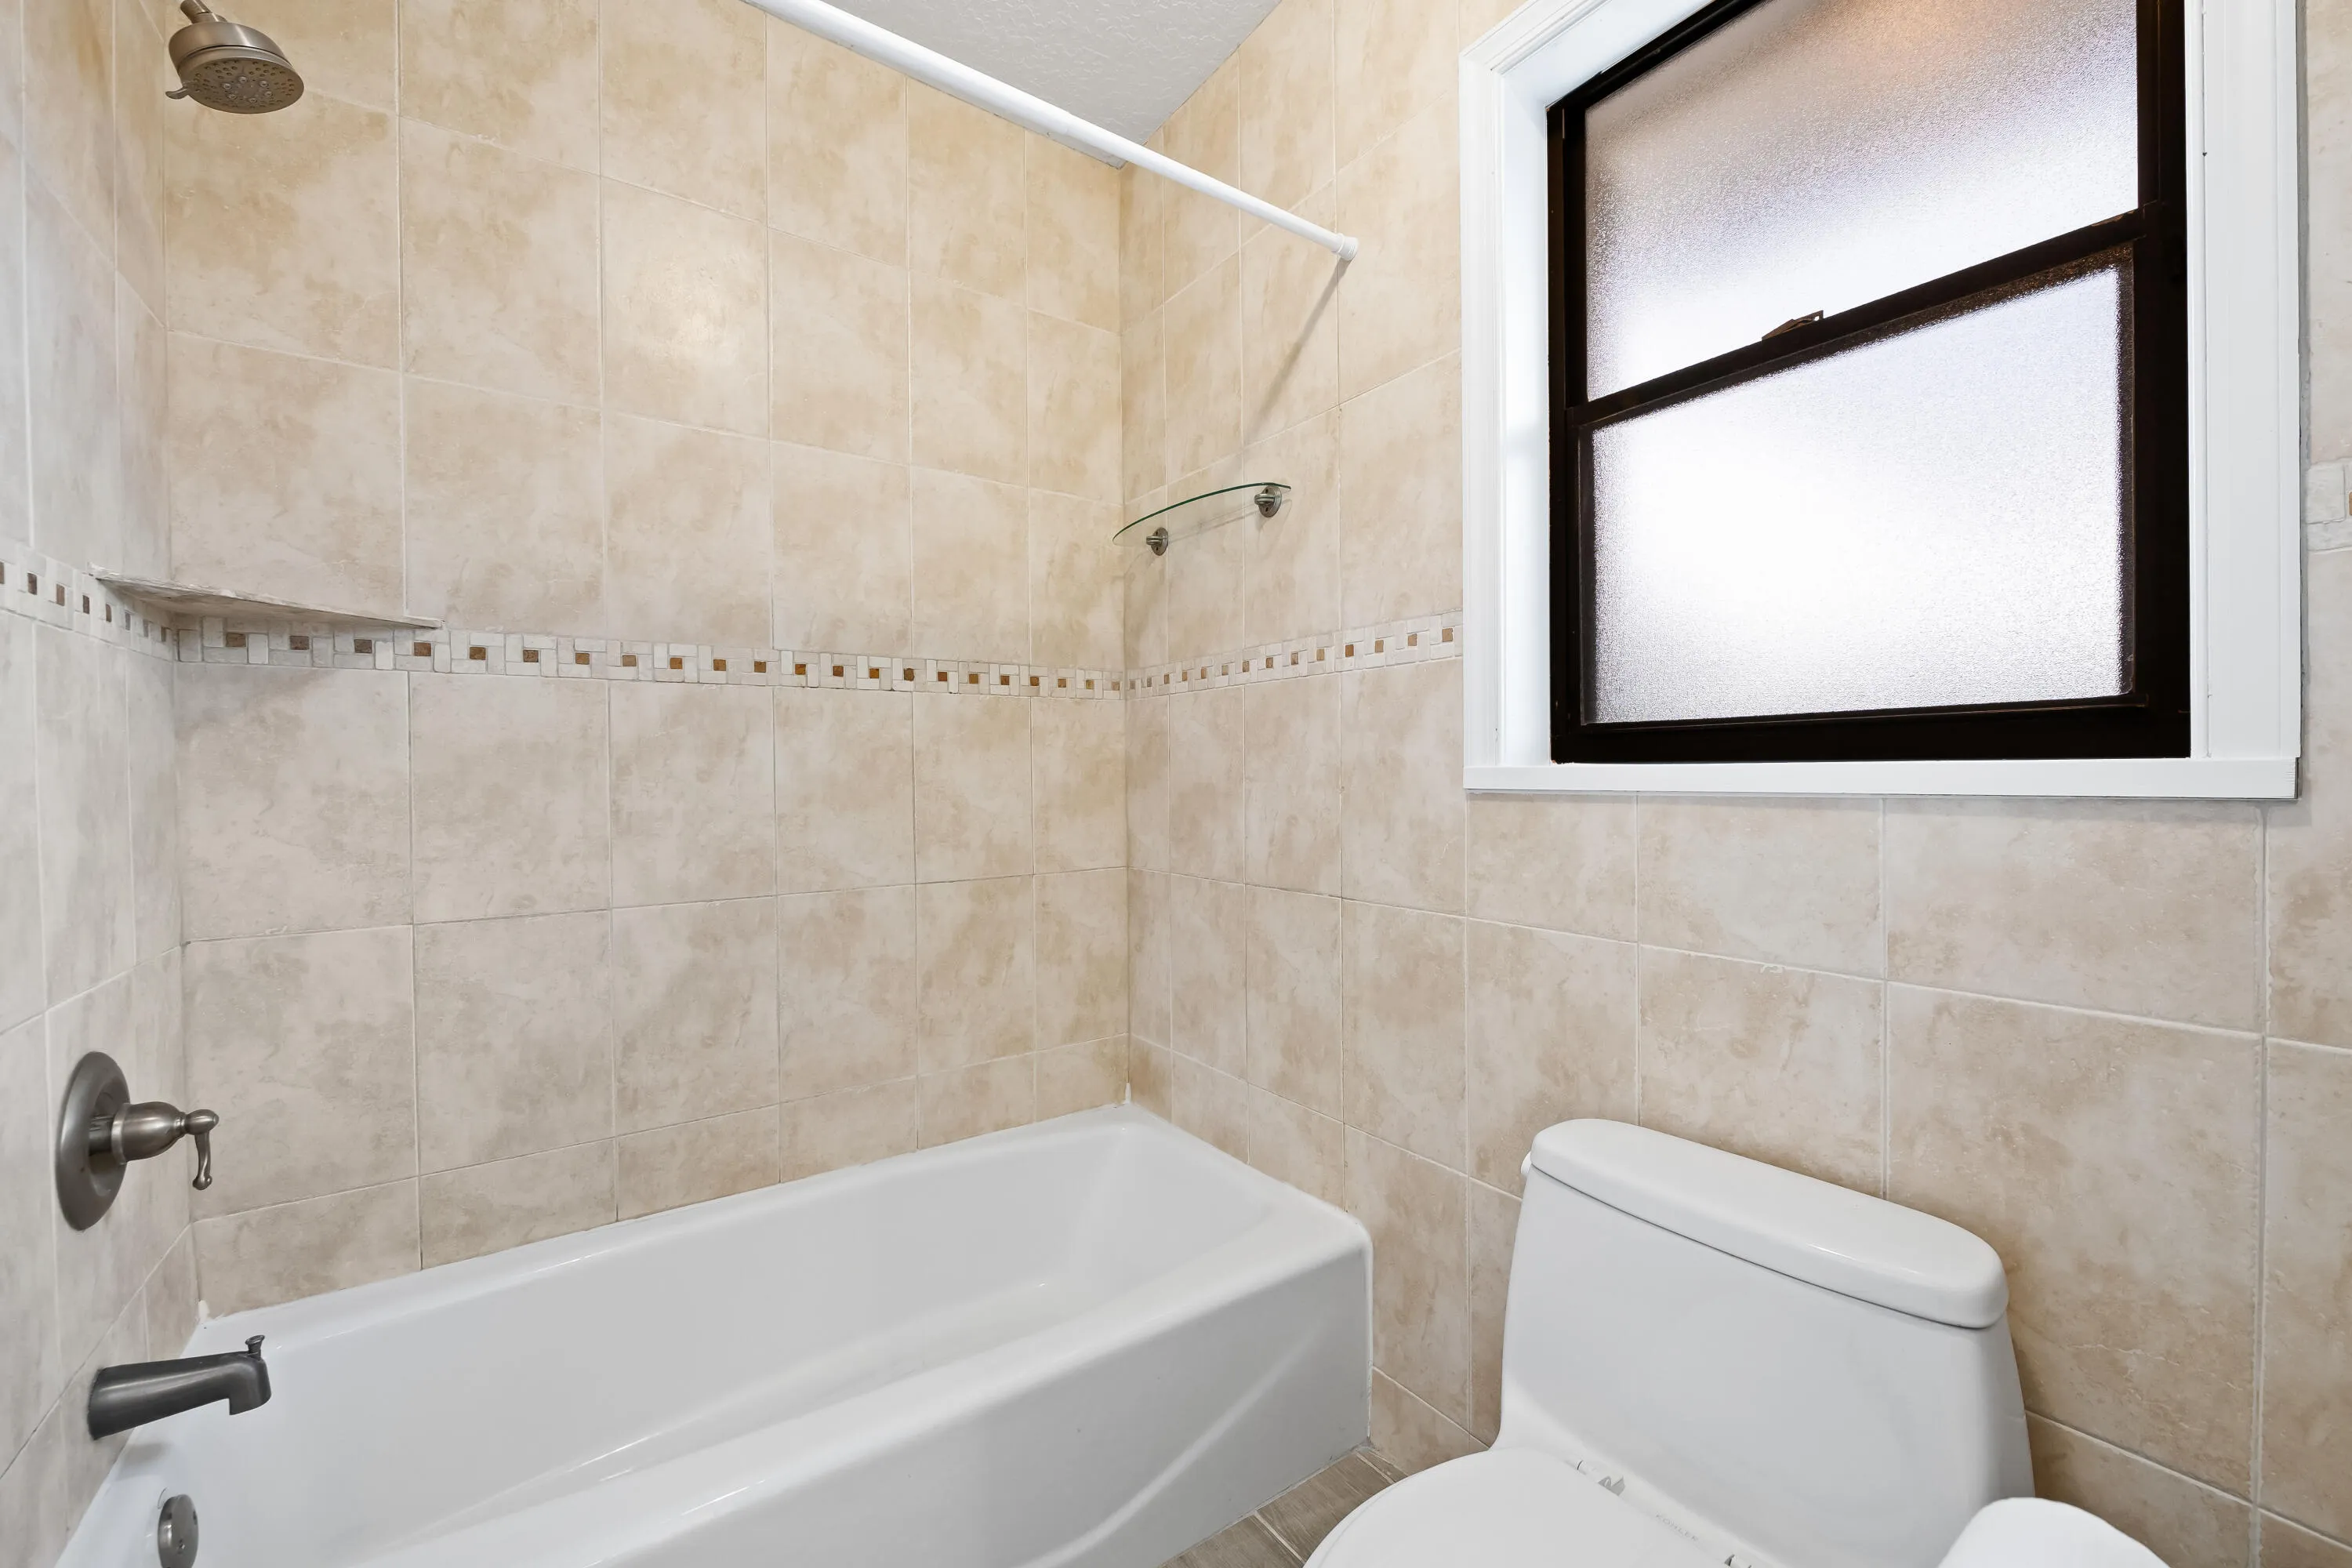
  • Baths 2
  • Sq Ft 2,122 Sqft
  • Visits: 1 in 25 days

Description

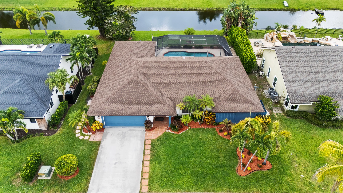
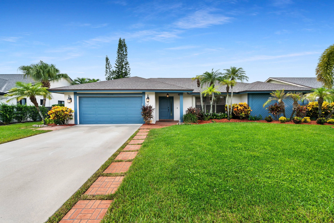
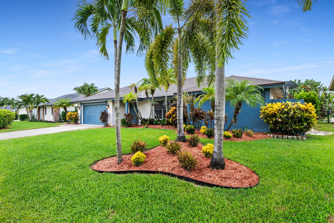
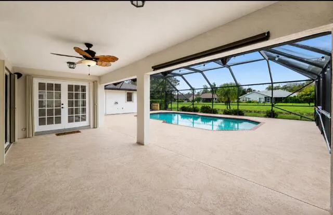
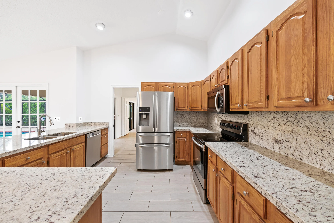
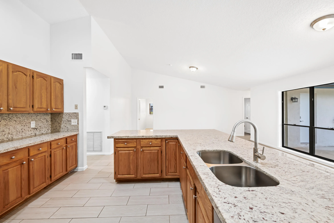
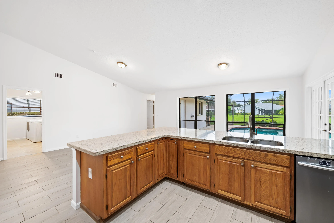
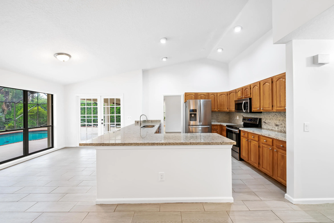
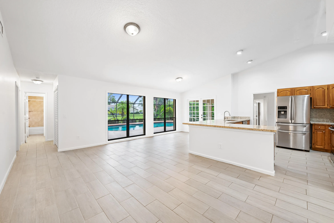
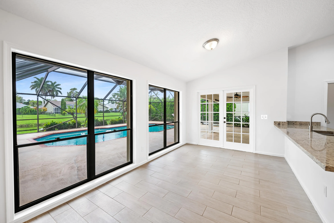
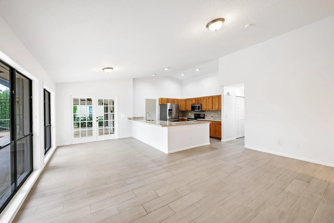
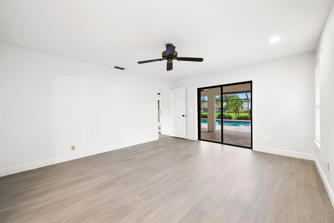
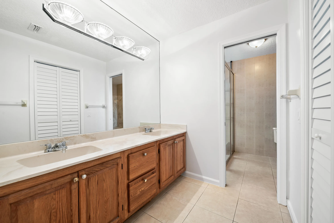
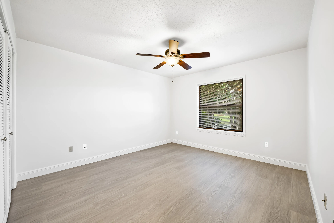
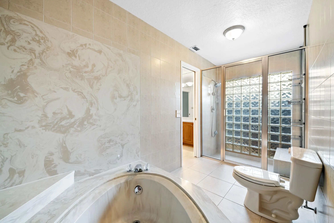
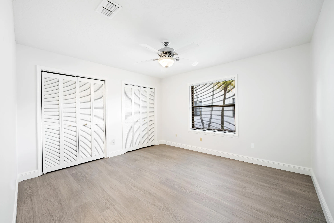
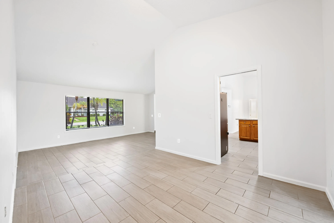
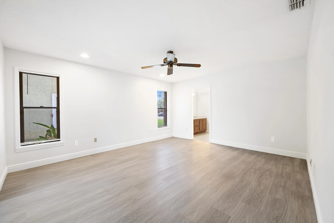
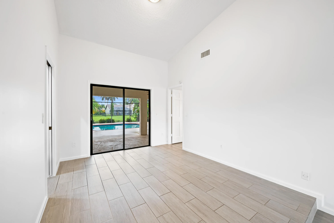
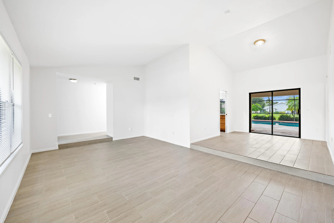
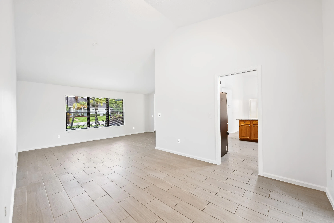
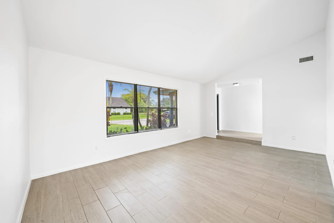
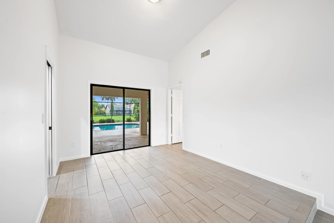
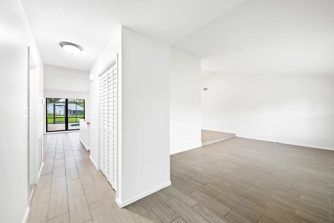
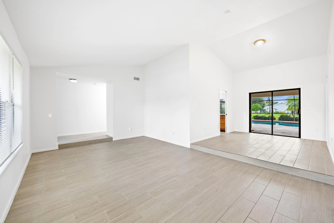
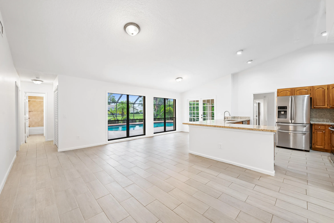

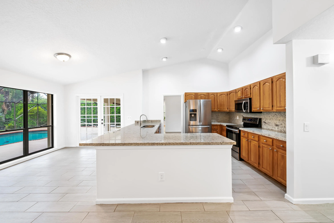
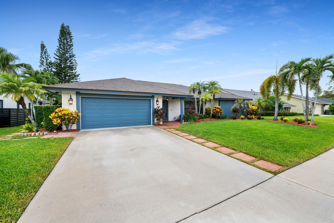
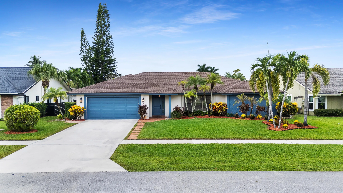
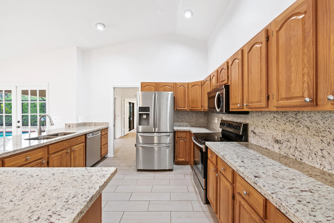
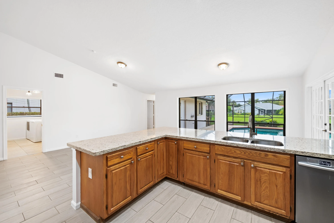
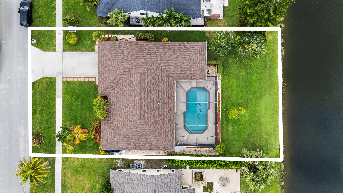
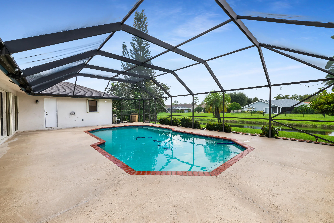
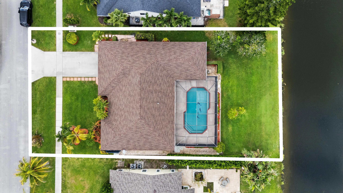
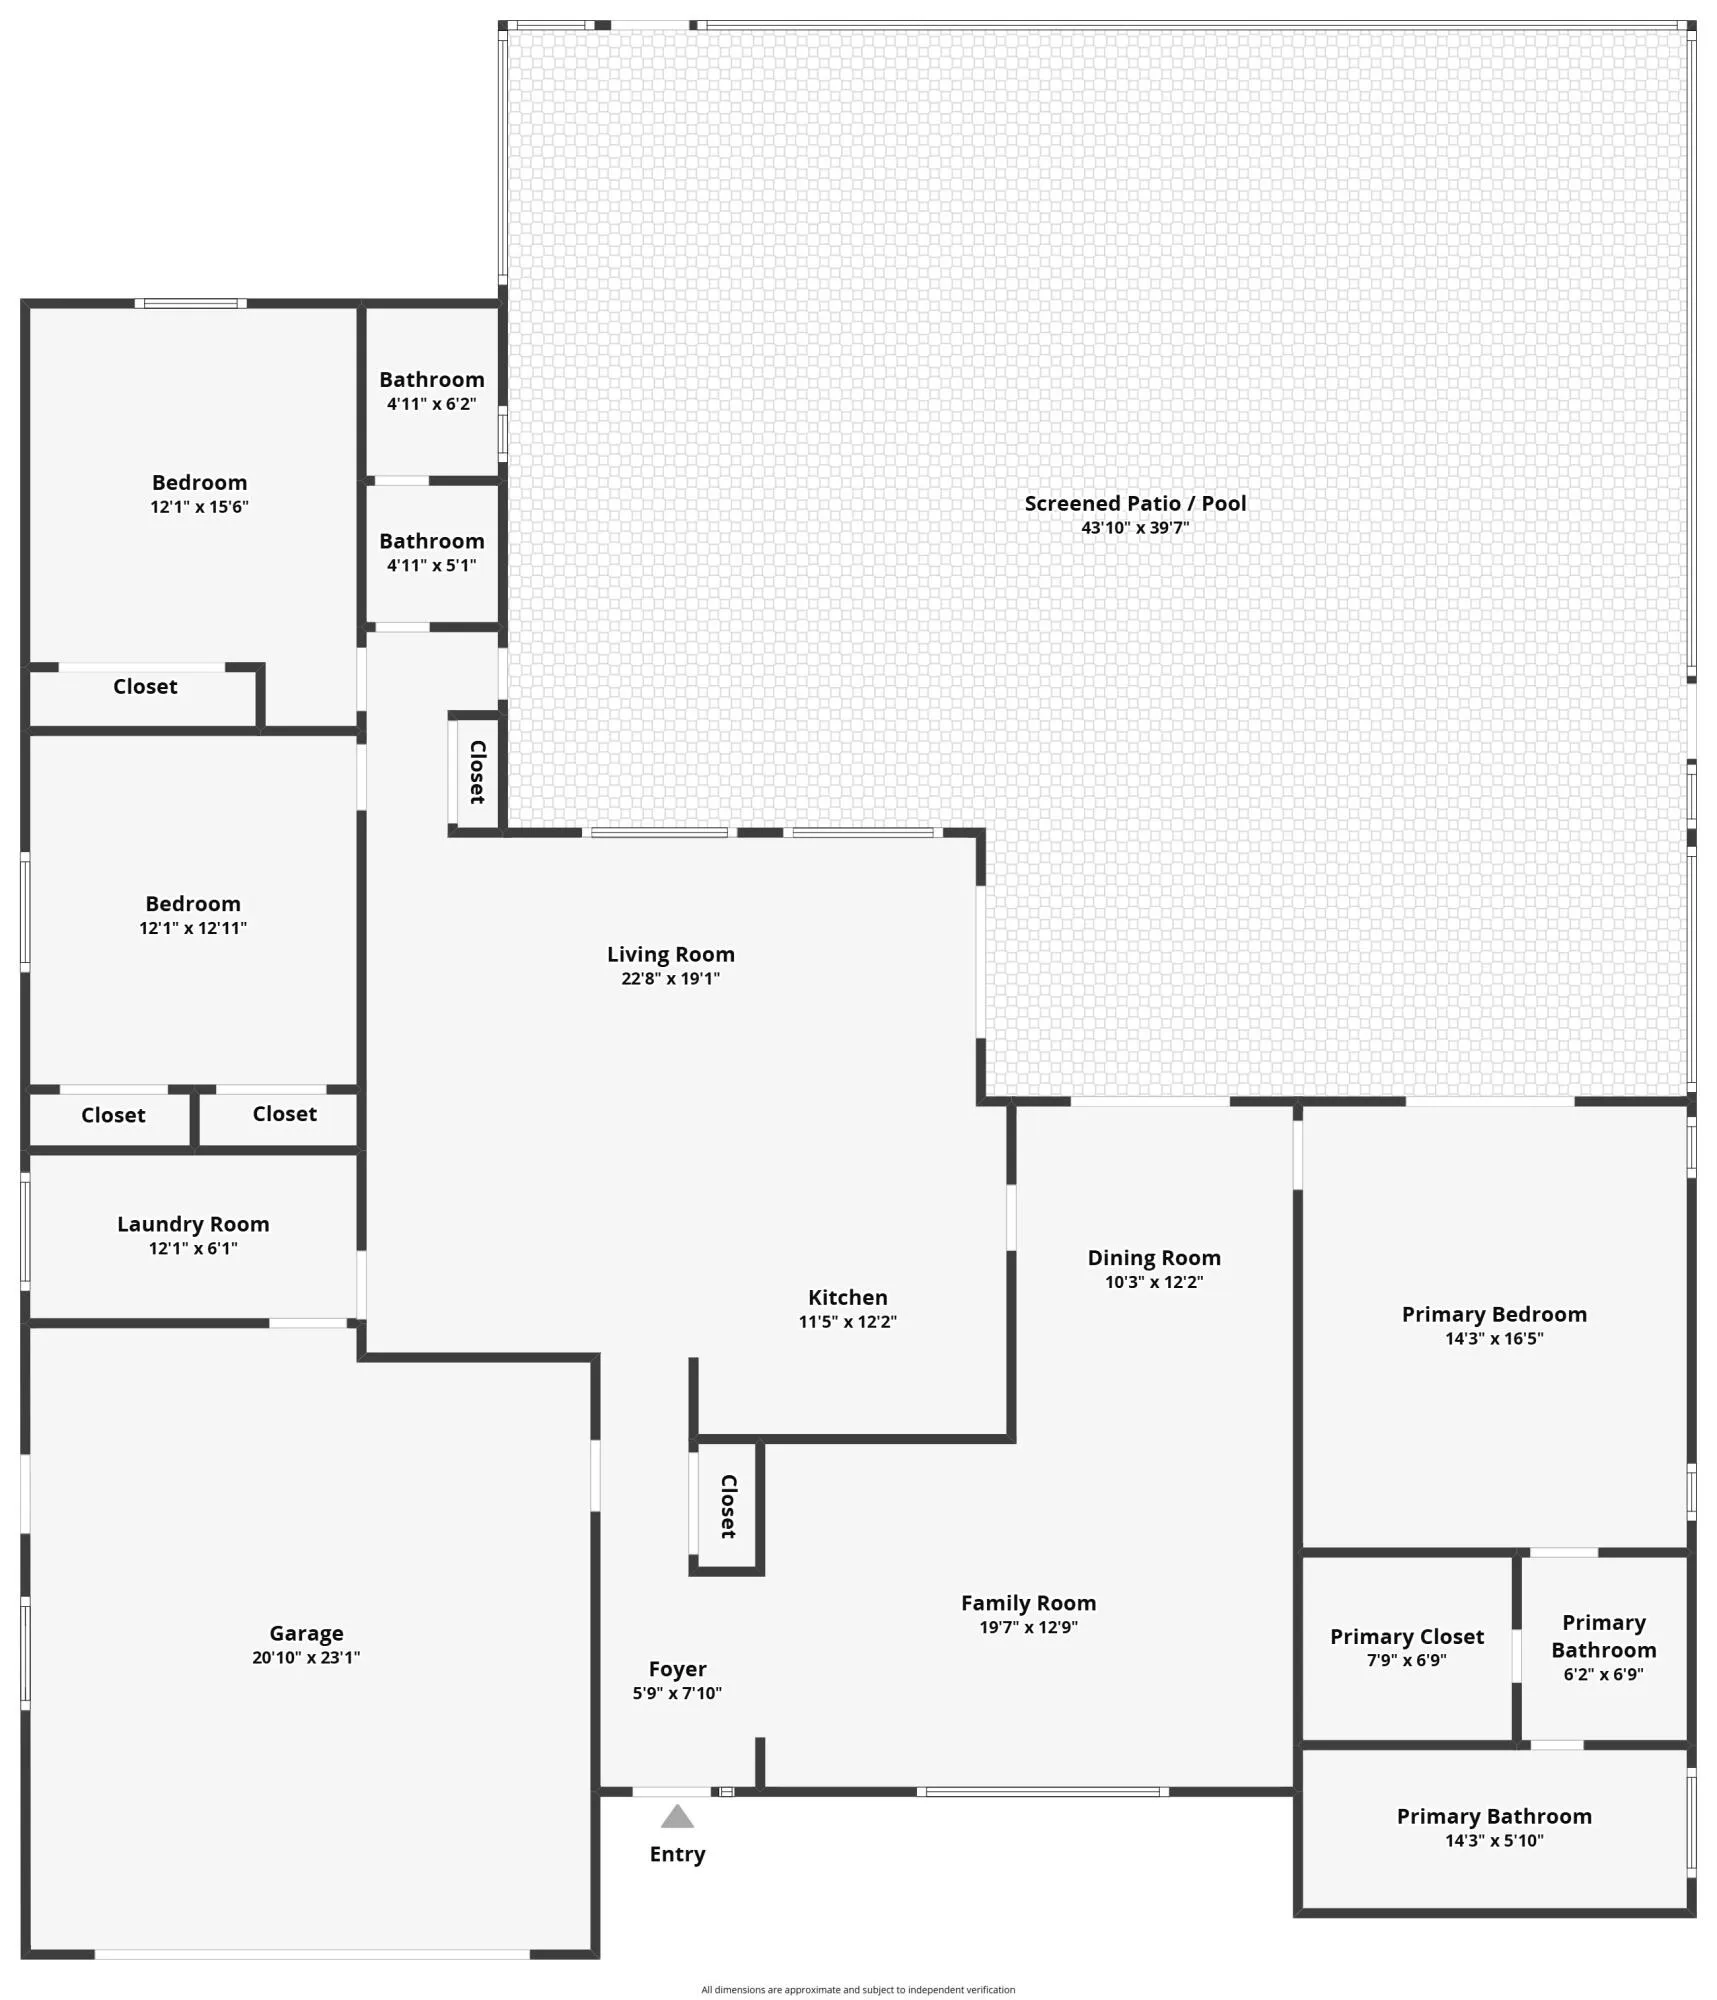

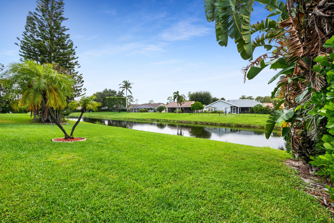
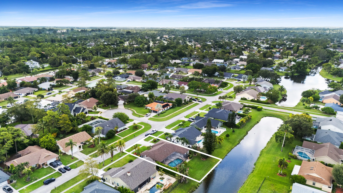
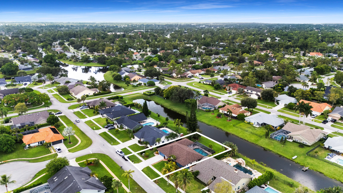
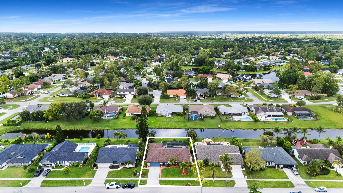
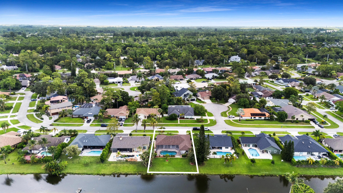
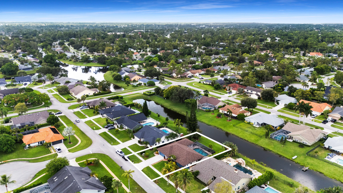
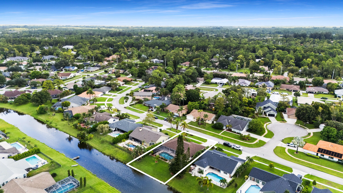
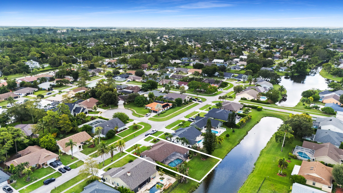
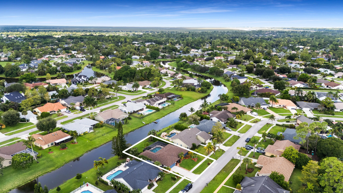
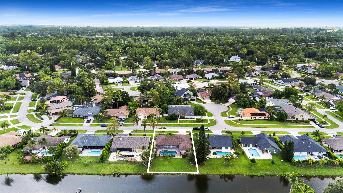
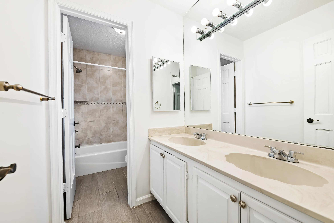
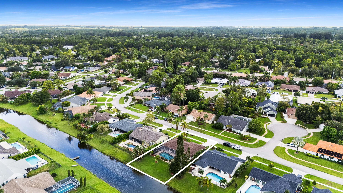
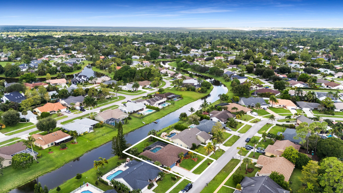
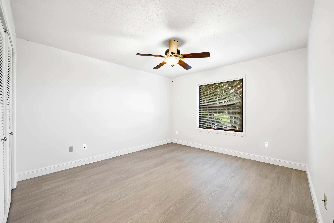
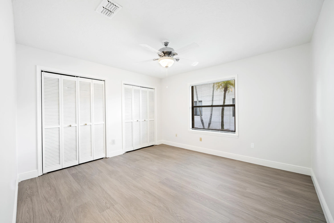
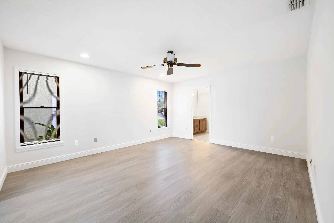
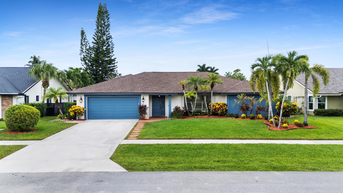
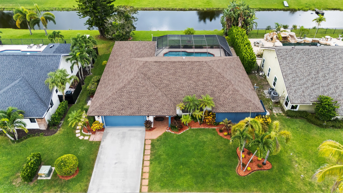
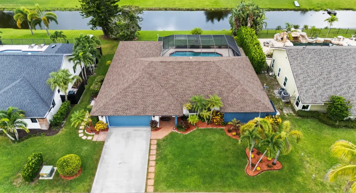
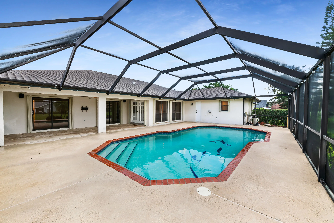
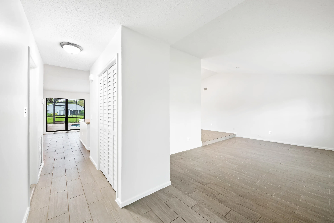
Stunning waterfront pool home offering the perfect blend of comfort, style, and Florida living. This beautifully refreshed 3-bedroom, 2-bath split-bedroom ranch features new flooring, fresh interior paint, NEW ROOF -2024 ,AC -2023, Water Heater 2023 and upgraded landscaping. Enjoy breathtaking water views from most rooms, plus a screened-in pool and covered patio—ideal for relaxing or entertaining. The spacious interior offers a welcoming living room, formal dining area, family room, and large eat-in kitchen. Ideally located near premier shopping, dining, restaurants, equestrian facilities, and Wellington’s world-renowned polo and equestrian events. A wonderful opportunity to enjoy the best of the Wellington lifestyle Roof installed 2024 , Hot water heater and AC installed 2023 . House painter exterior and interior 2026

Features

  • Swimming Pool: In Ground, Private, Screen Enclosure
  • Heating System: Central, Electric
  • Cooling System: Electric, Central Air, Ceiling Fan(s)
  • Fence: No
  • Patio: Patio, Screened, Covered
  • Parking: Driveway, Garage, Garage Door Opener, Attached

Appliances

  • Appliances: Dryer, Dishwasher, Electric Range, Microwave, Refrigerator, Washer, Electric Water Heater, Water Heater, Range

Address Map

  • Country: US
  • State: FL
  • County: Palm Beach
  • City: Wellington
  • Subdivision: SUGAR POND MANOR OF WELLINGTON
  • Zipcode: 33414
  • Street: BLACKBERRY
  • Street Number: 14358
  • Street Suffix: Drive
  • Floor Number: 0
  • Longitude: W81° 43' 34.6''
  • Latitude: N26° 40' 19.1''
  • Directions: Take Southern Blvd West to Big Blur Trace - South (Left) , Make a right on Paddock - pass ''circle'' make the first left , take Horse shoe (Left) to Blackberry Right House is on the left.
  • MLS Area: 5520

MLS Addon

  • Accessibility Features: No
  • Architectural Style: Ranch, Traditional
  • Association Fee: $0
  • Association Fee Frequency: Monthly
  • Carport Spaces:
  • Close Date:
  • Close Price: $0
  • Elementary School: Binks Forest
  • Exterior Features: Lighting, Outdoor Living Area
  • Fireplaces Total: 0
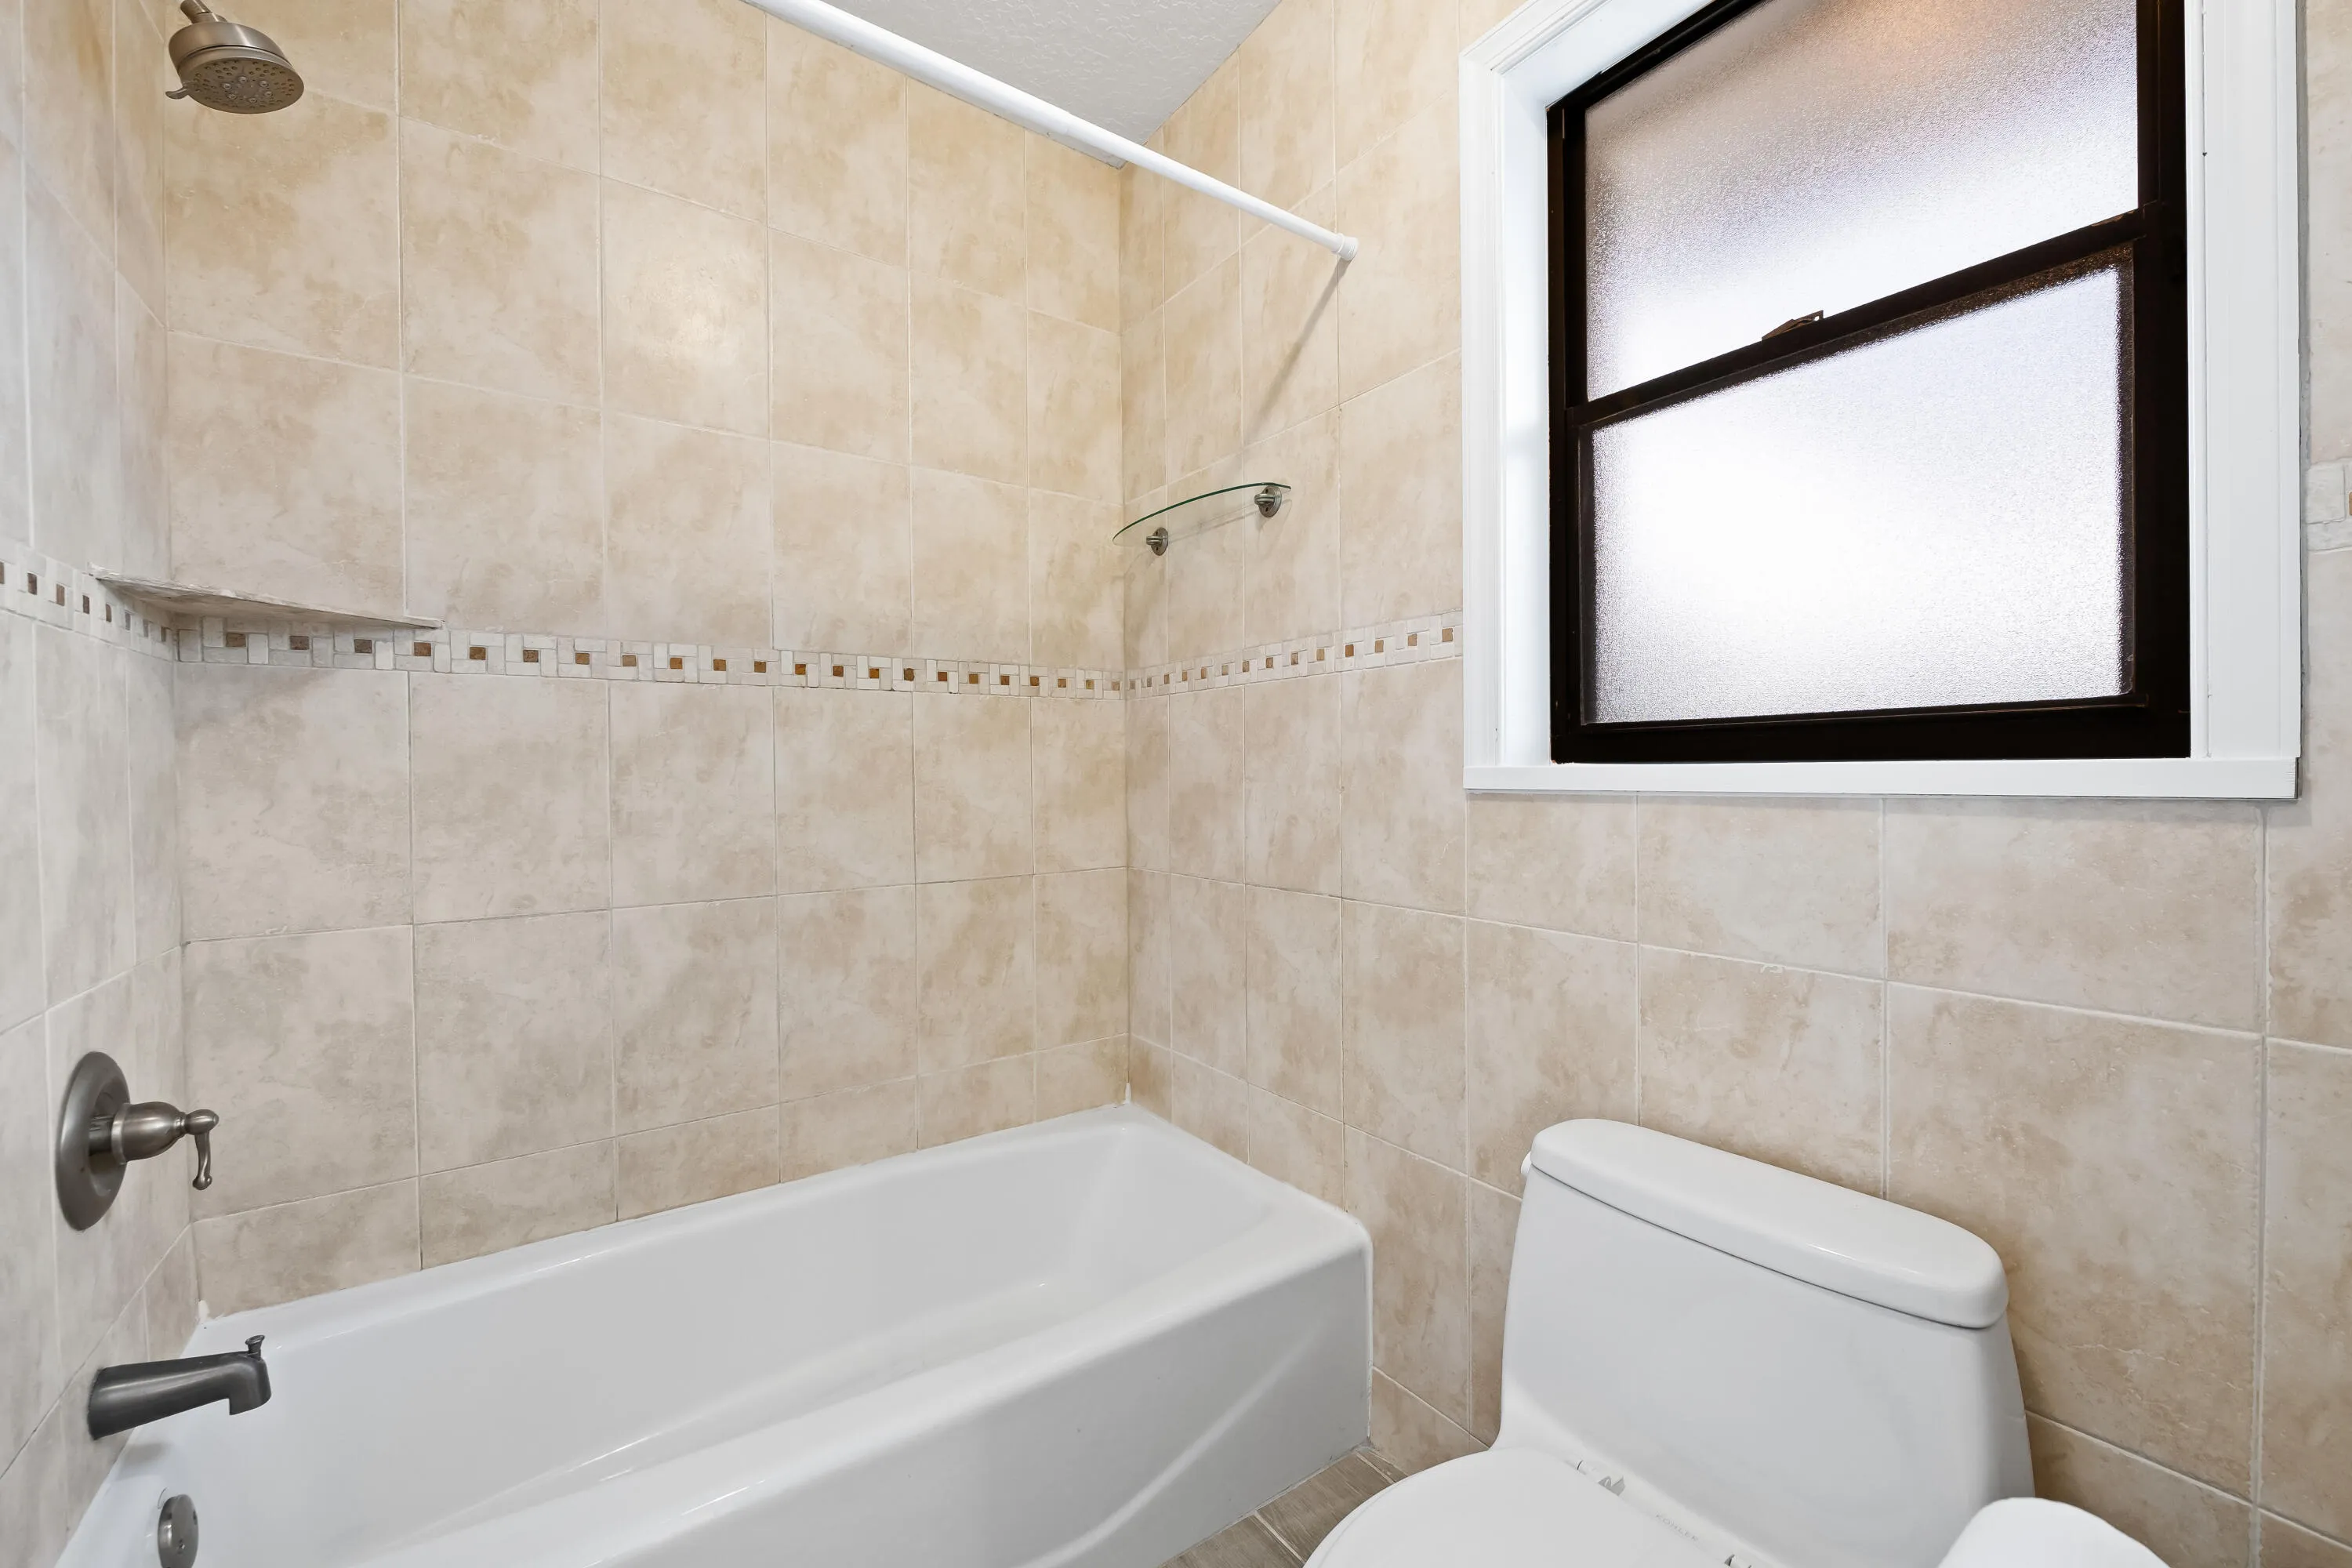
  • Flooring: Ceramic Tile, Tile, Wood, Vinyl
  • Garage Spaces: 2
  • High School: Wellington
  • Insurance Expense: $0
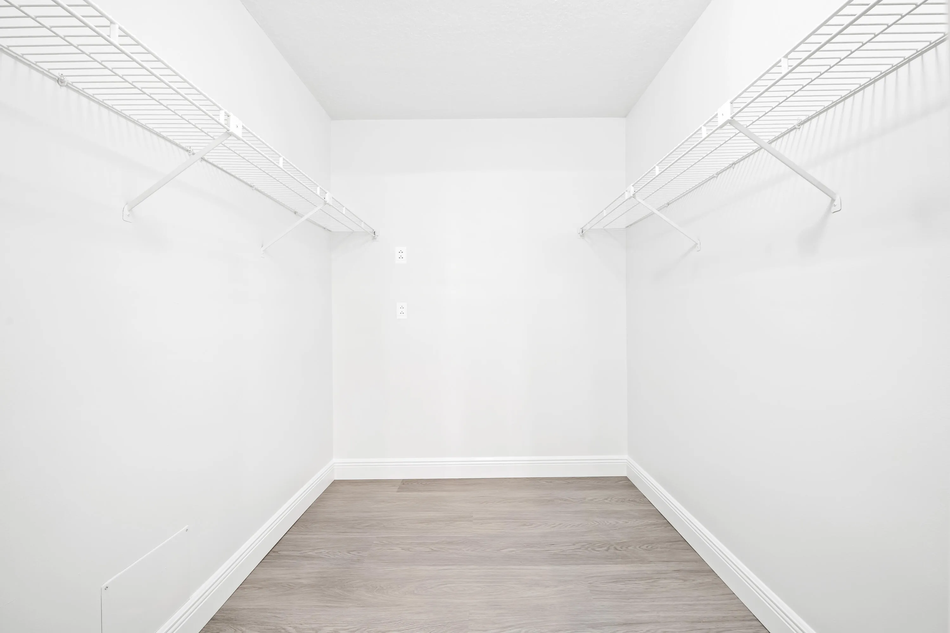
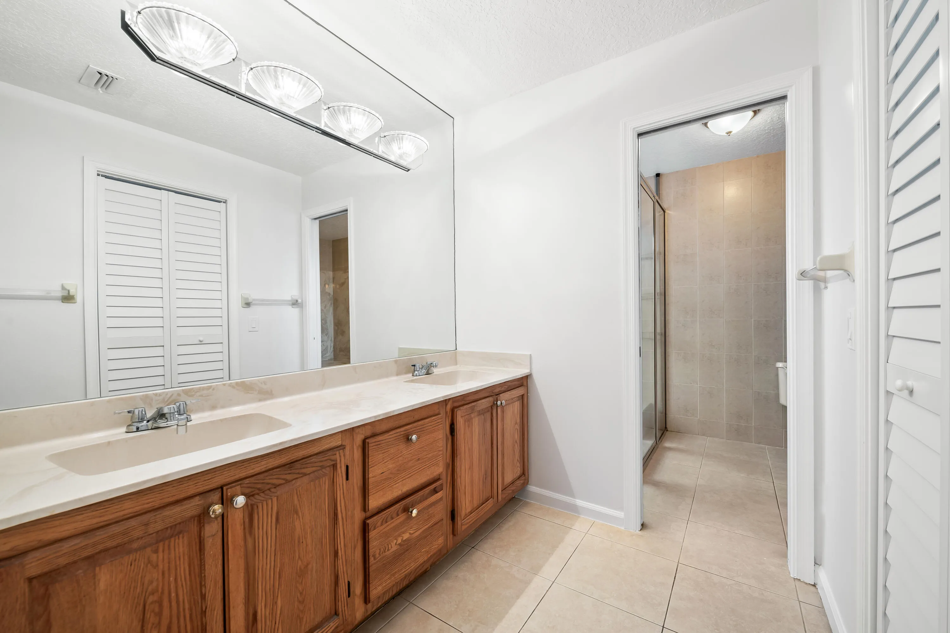
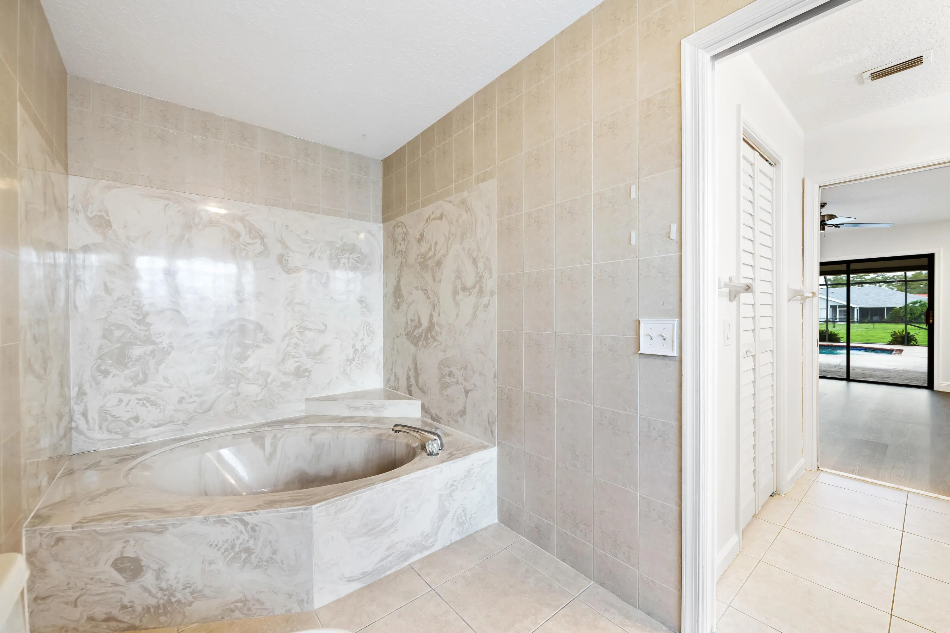
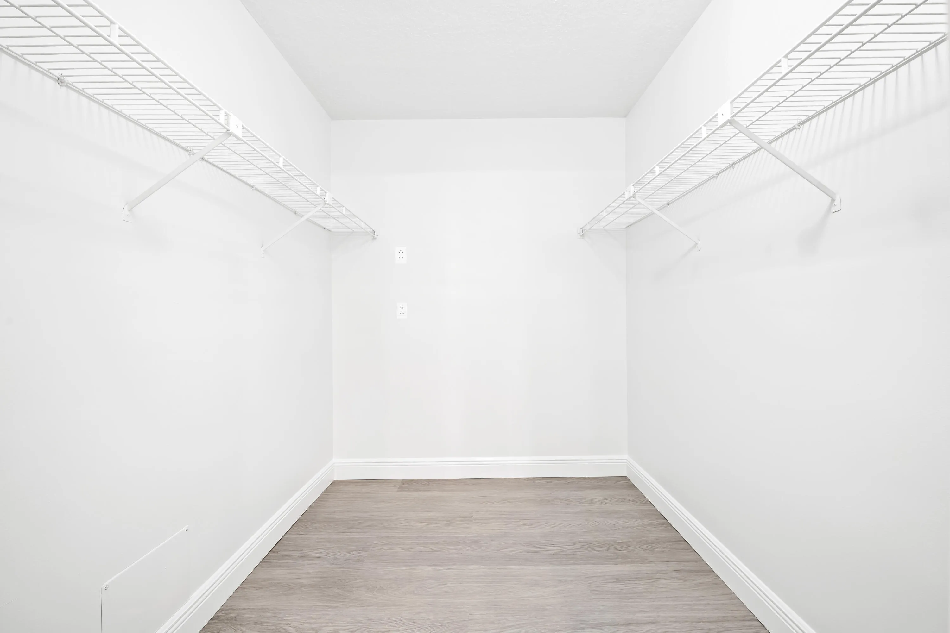
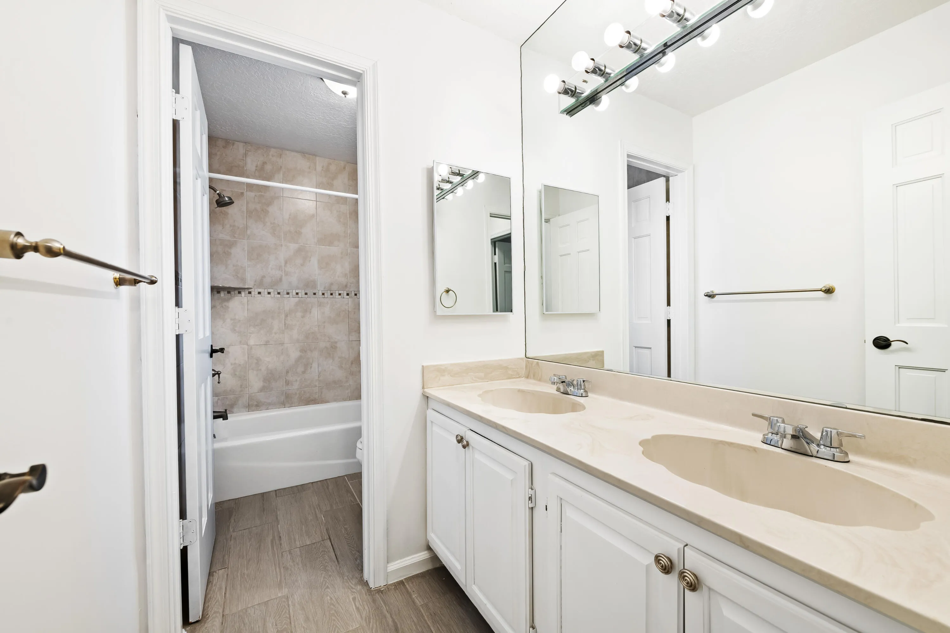
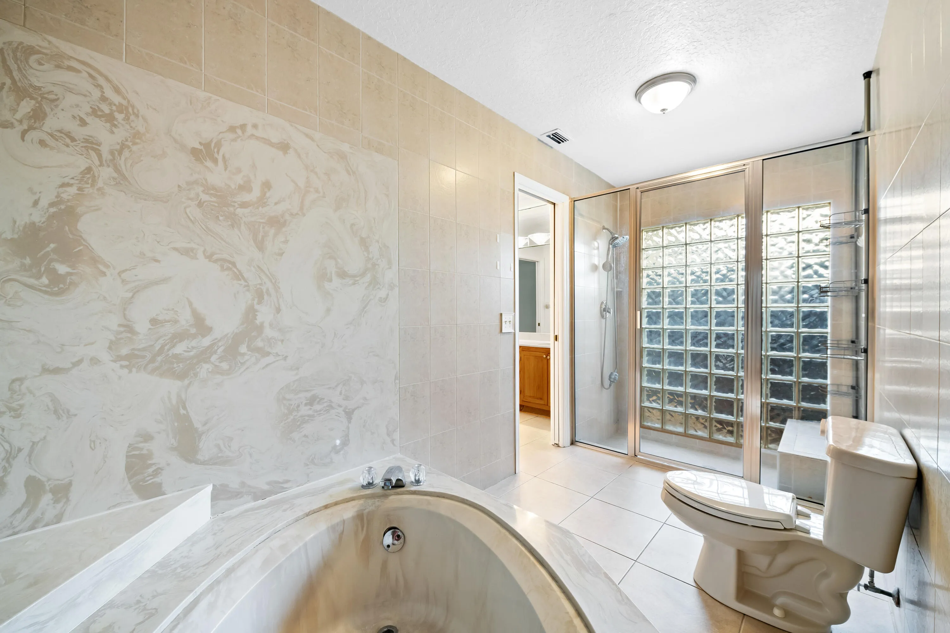
  • Interior Features: Bedroom on Main Level, Breakfast Area, Dual Sinks, Entrance Foyer, Eat-in Kitchen, Walk-In Closet(s), Kitchen Island, Garden Tub/Roman Tub, High Ceilings, Pantry, Split Bedrooms, Separate Shower, Dining Area, Separate/Formal Dining Room, Main Level Primary, Vaulted Ceiling(s), Bathtub, Soaking Tub, Storage
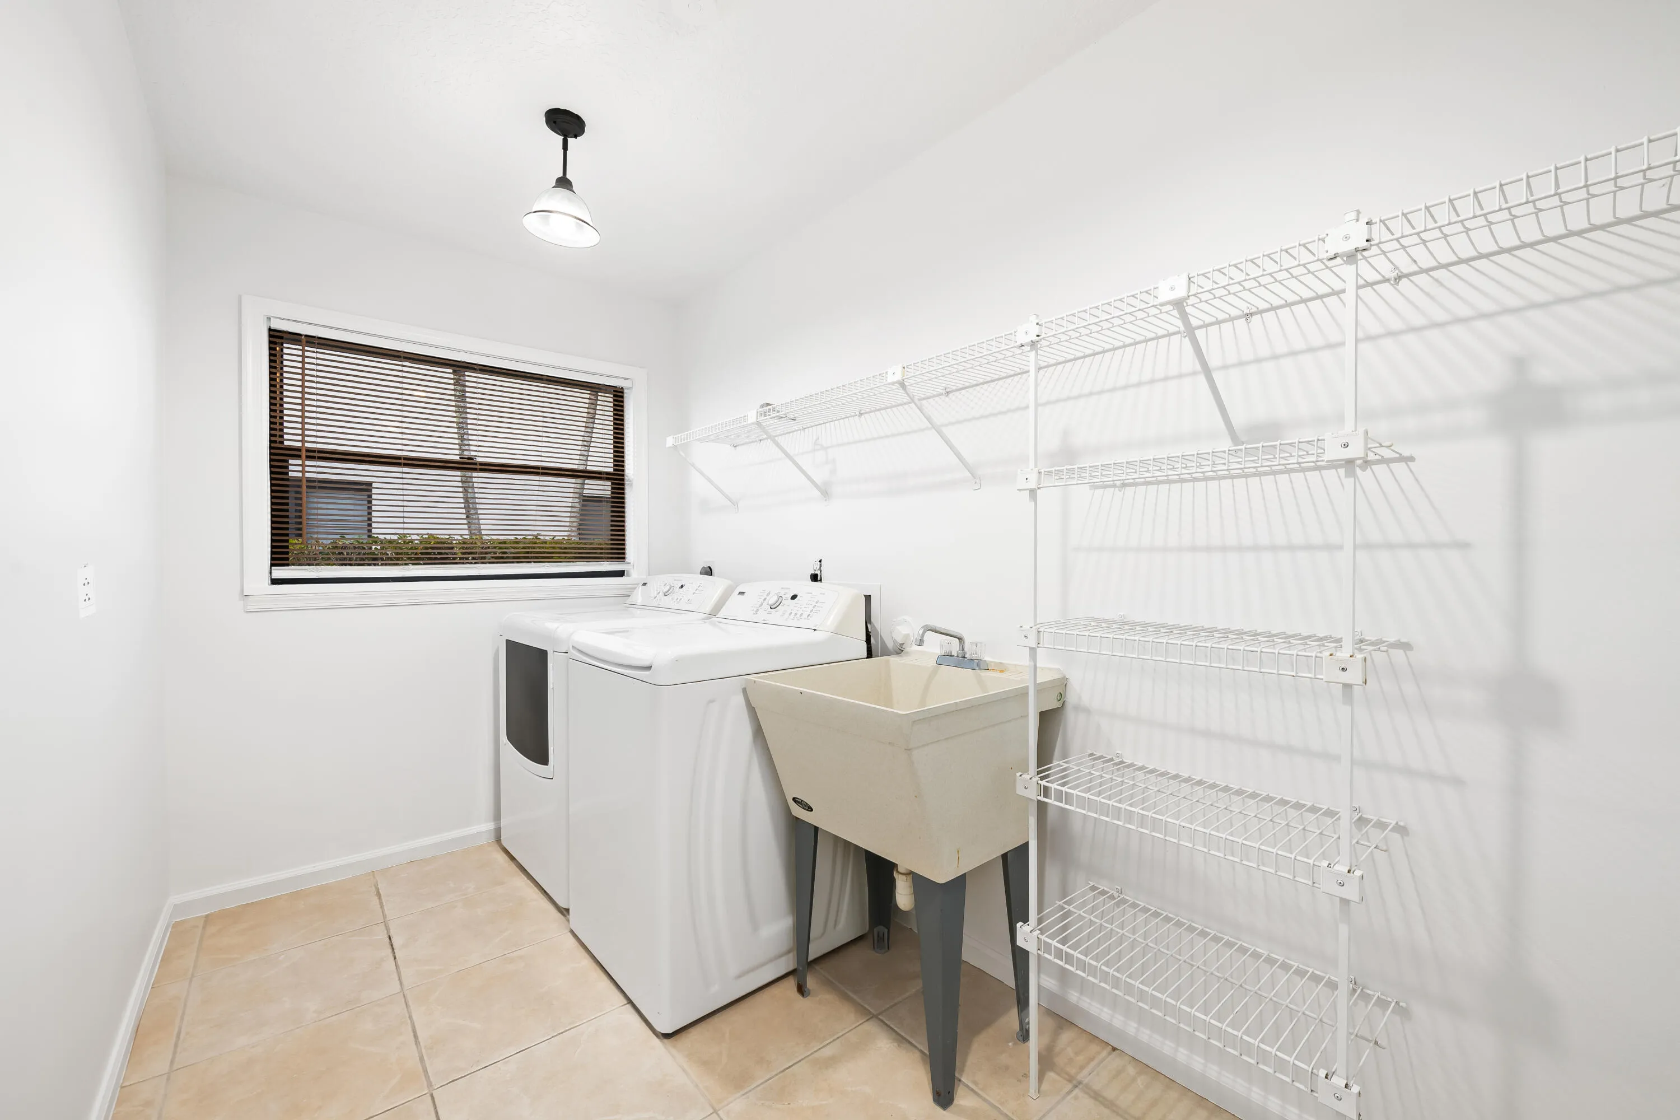
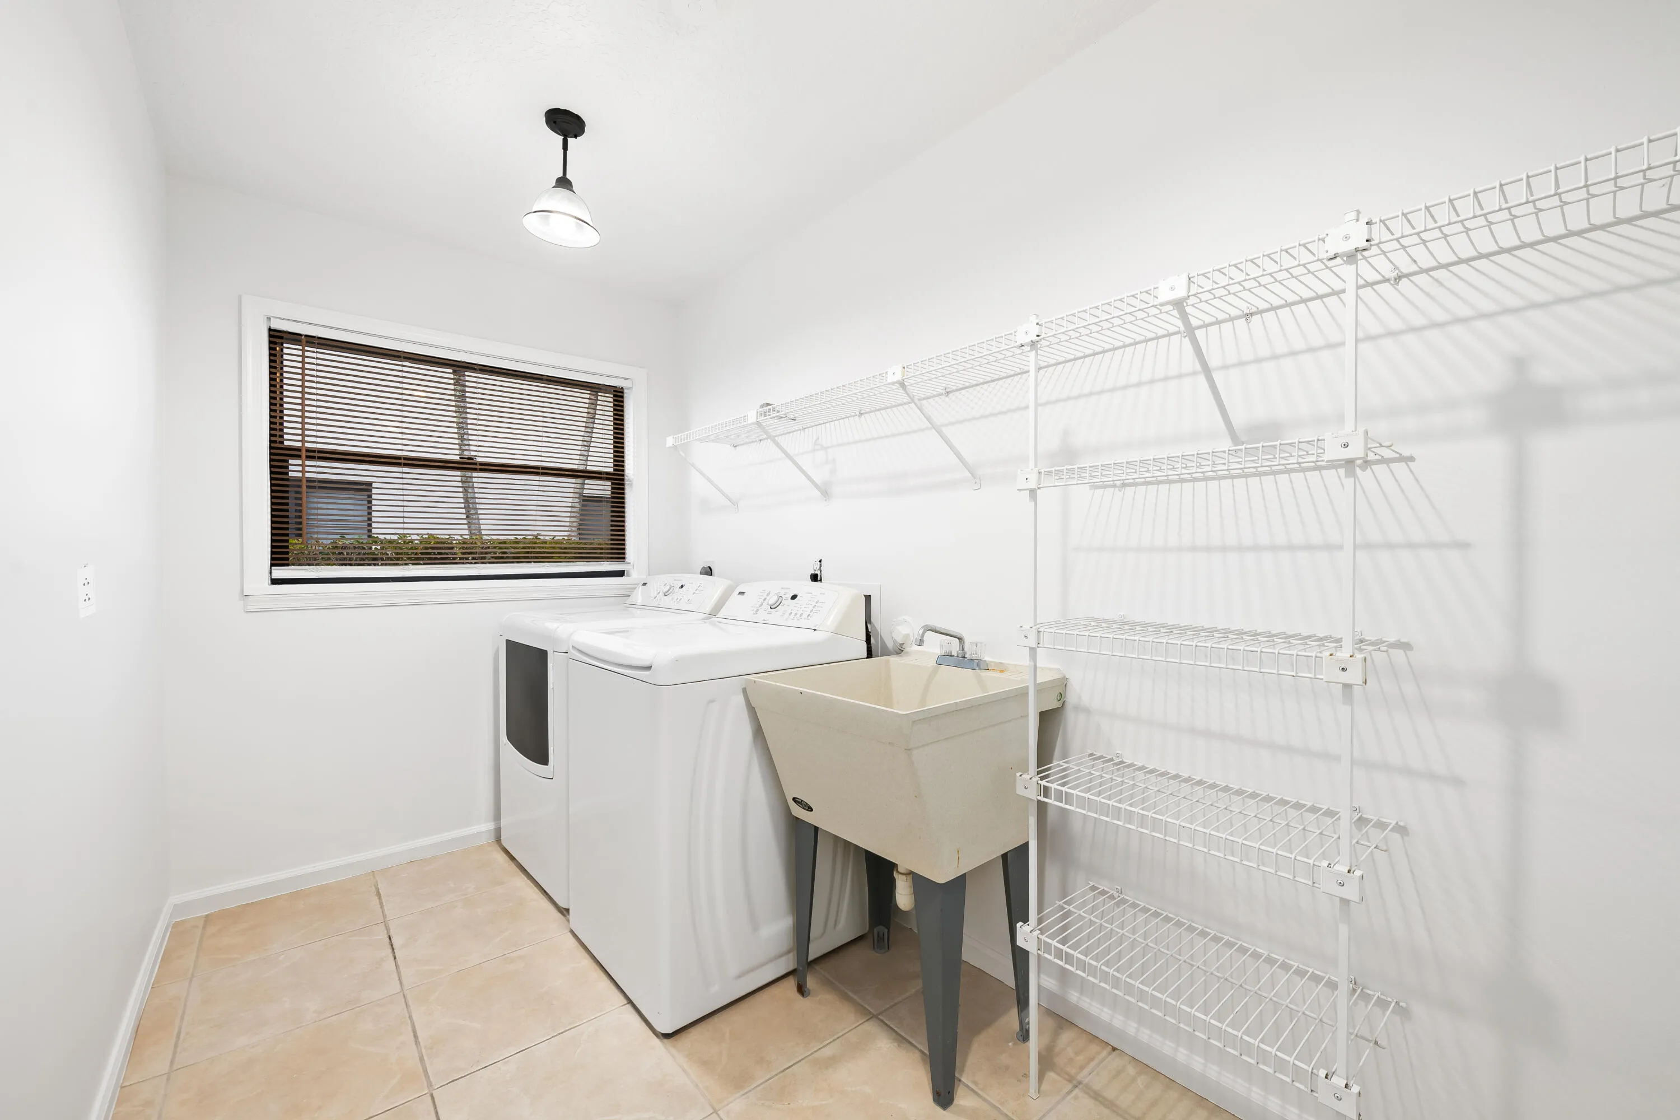
  • Laundry Features: Laundry Tub, Washer Hookup, Inside, Laundry Room, Sink, In Unit, Electric Dryer Hookup
  • Levels: One
  • Lot Features: < 1/4 Acre, Landscaped
  • Lot Size Dimensions: 80.0 ft x 0.0 ft
  • Middle Or Junior School: Wellington Landings
  • New Taxes Expense: $0
  • Stories: 1
  • Stories Total: 1
  • Tax Annual Amount: $10,420
  • Utilities: Cable Available, Sewer Available, Water Available, Electricity Connected
  • Window Features: Blinds, Sliding, Shutters
  • Zoning: WELL_PUD (city)

Location

Listing Updated: 2026-09-24 08:56:10
  • Property Type : Single Family
  • Property Sub Type : Single Family Residence
  • Listing Type : For Sale
  • Listing ID : B26070164
  • Price : $659,000
  • View : Canal, Pool, Water
  • Bedrooms : 3
  • Bathrooms : 2
  • Full Bathrooms : 2
  • Half Bathrooms : 0
  • Square Footage : 2,122 Sqft
  • Year Built : 1984
  • Lot Area : 0.23 Acre
  • Listing Status : Pending
  • Days On Market : 3
Contact Agent
Required
Required
Required
By proceeding, you consent to receive calls and texts at the number you provided, including marketing by autodialer and prerecorded and artificial voice, and ettmail, about your inquiry and other home-related matters, but not as a condition of any purchase.

Similar Single Family