• Share

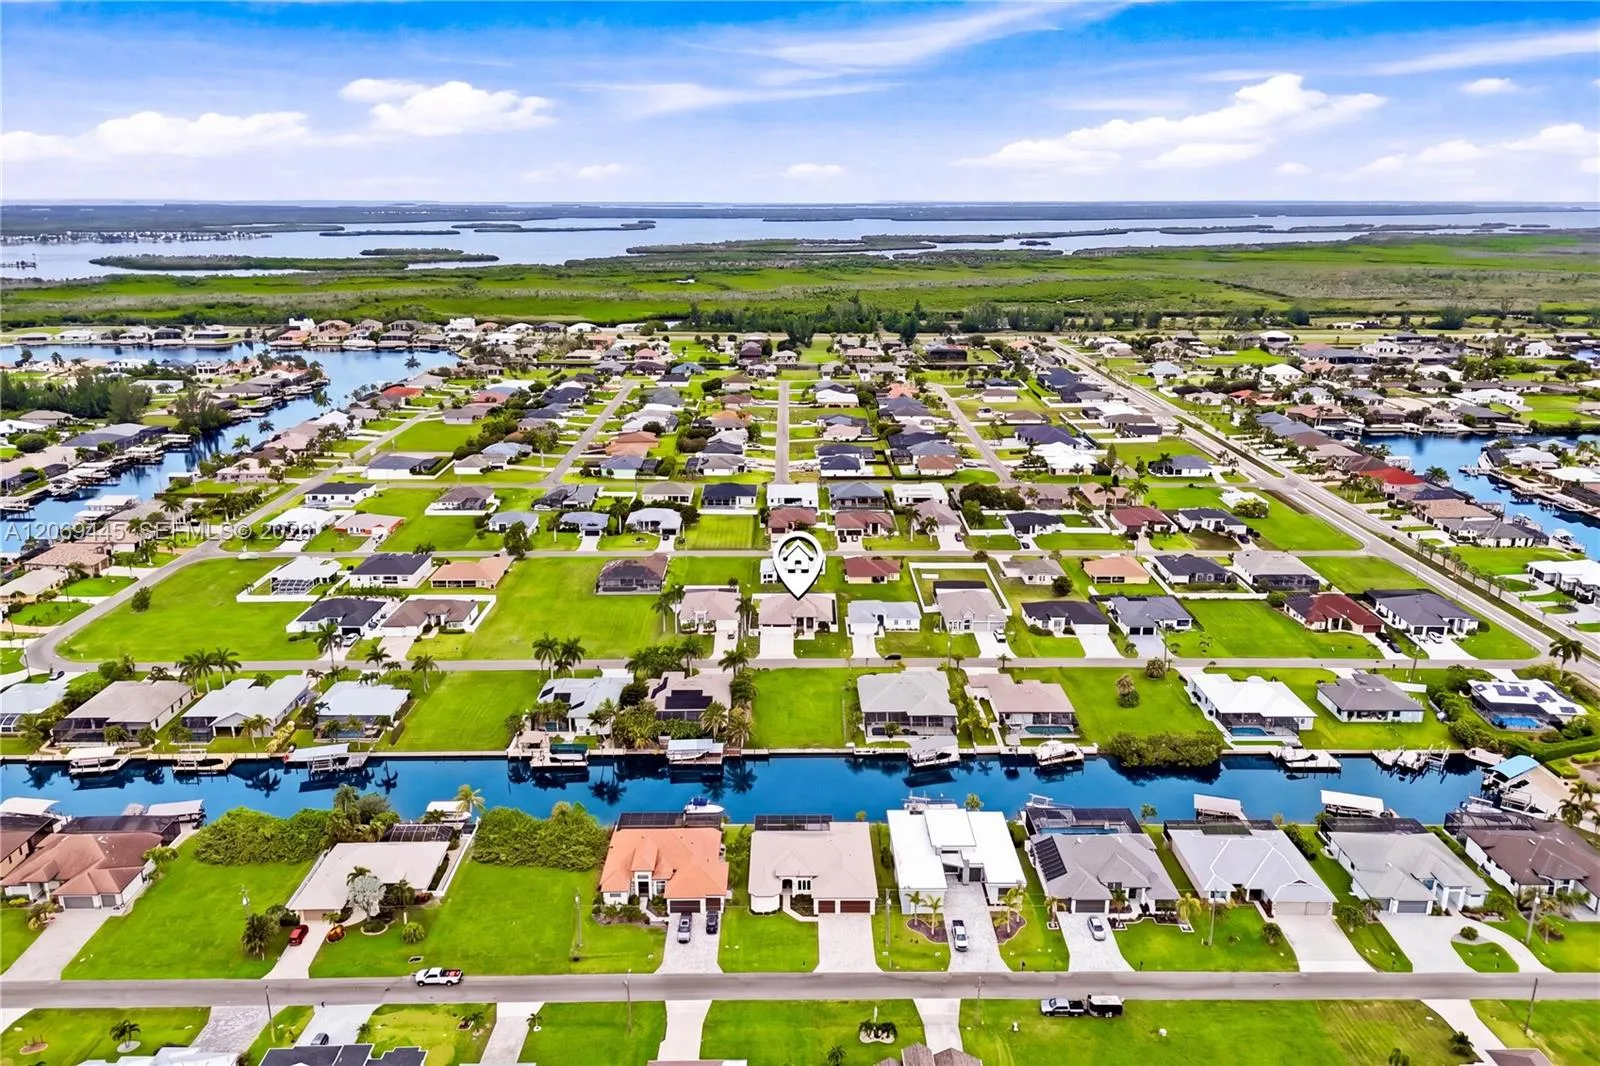
114 SW 36th Place, Cape Coral, Florida 33991

Pending
$799,000
  • Beds 3
  • Baths 4
  • Sq Ft 2,420 Sqft
  • Visits: 1 in 24 days

Description

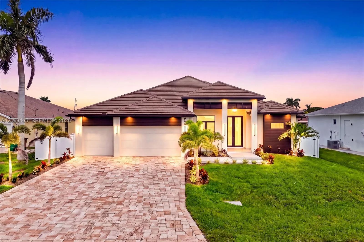
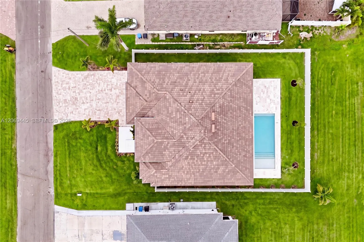
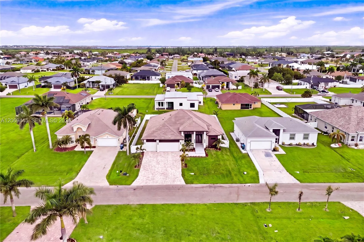
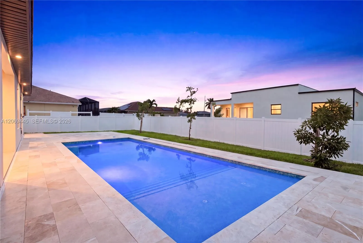
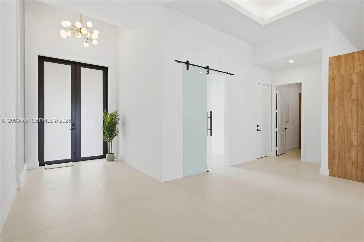
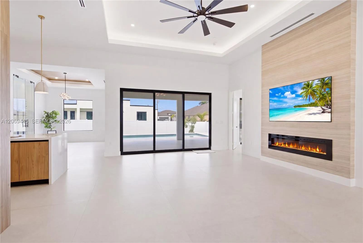
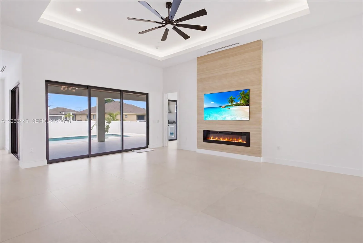
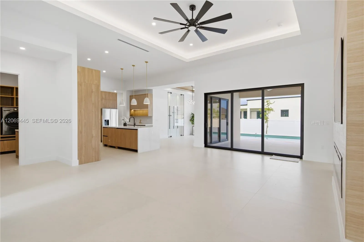
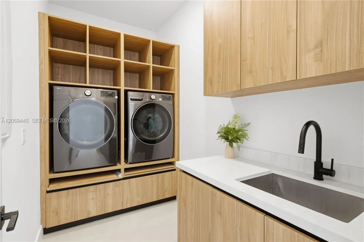
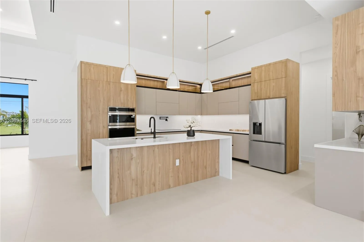
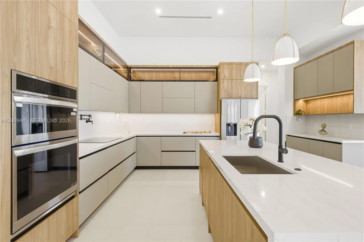
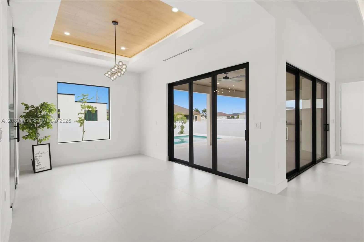
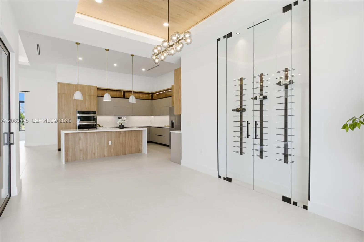
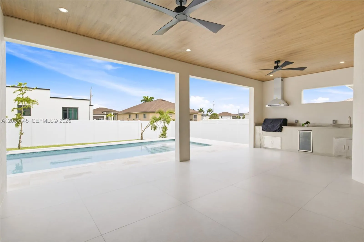
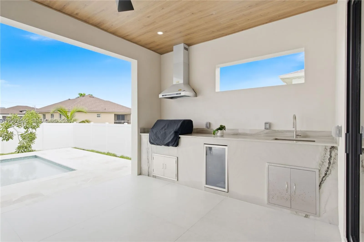
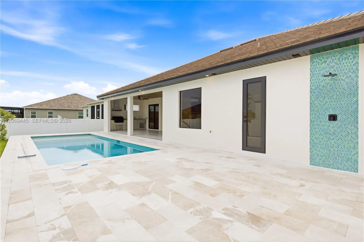
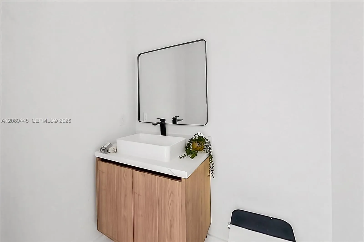
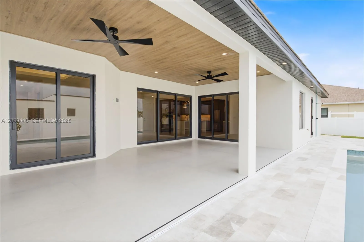
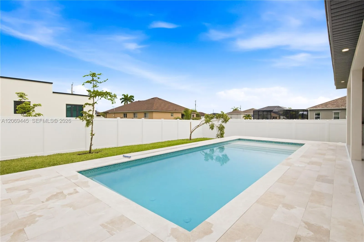
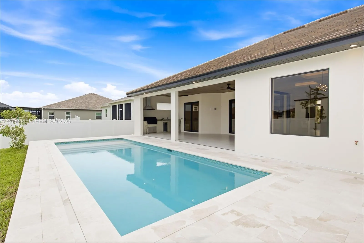
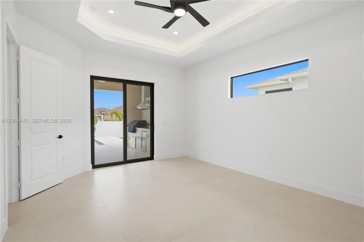
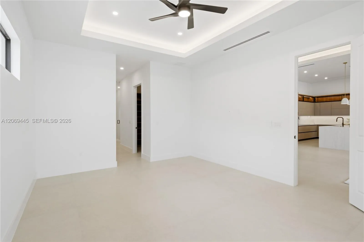
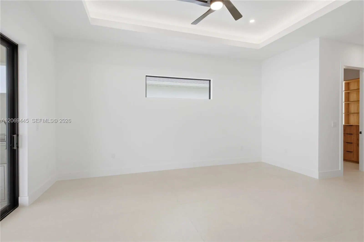
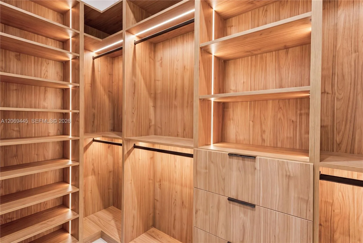
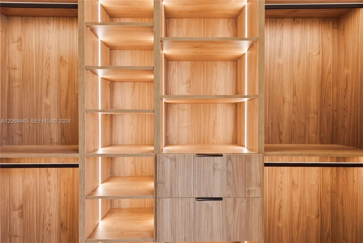
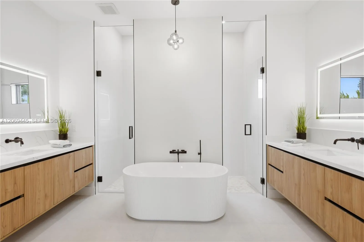
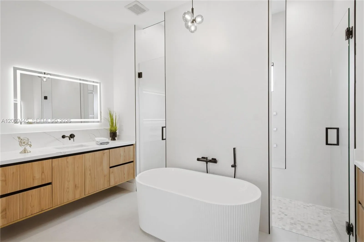
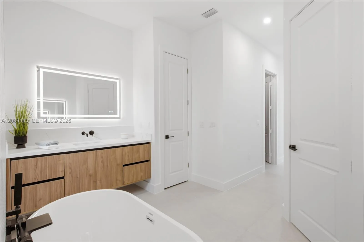
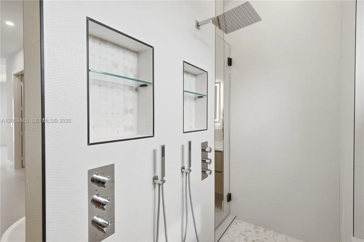
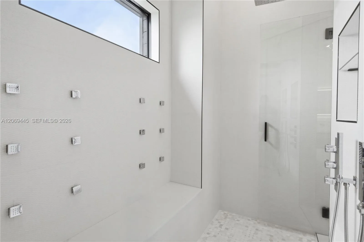
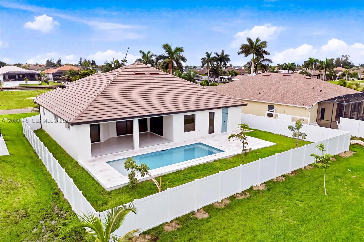
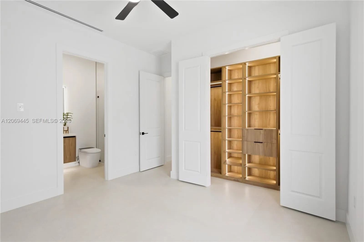
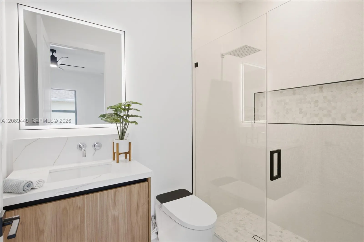
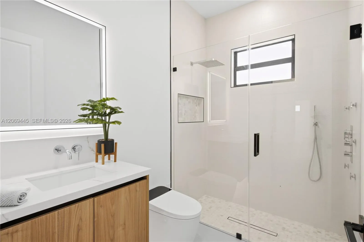
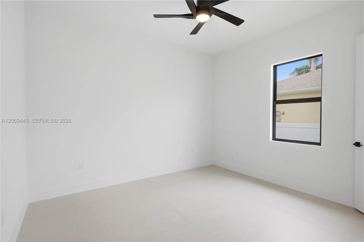
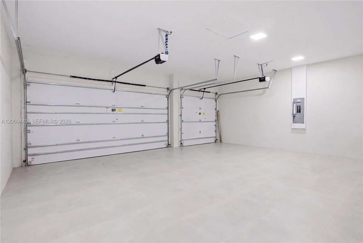
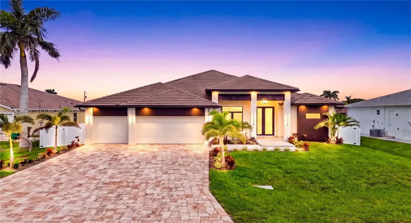
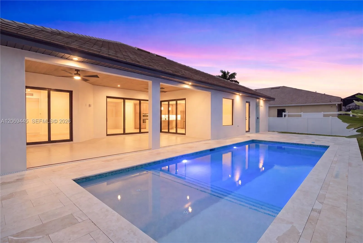
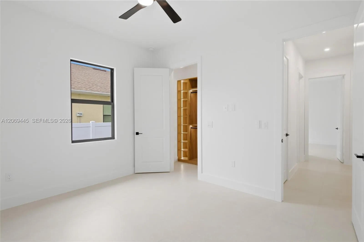
STUNNING NEW CONSTRUCTION POOL HOME delivering modern luxury, premium craftsmanship and a sophisticated 2,420 sq ft open-concept design perfect for entertaining and everyday living. This 3 bed + flex den, 3.5 bath residence features striking curb appeal with designer landscaping, paver driveway, 3-car garage and a dramatic covered entry with soaring columns, modern lighting and frosted glass doors. Inside offers 48×48 porcelain tile, tray ceilings with wood accents, abundant natural light, impact windows and clean contemporary lines. The great room showcases a linear electric fireplace and floor-to-ceiling feature wall, while oversized sliders blend indoor and outdoor living. The chef’s kitchen includes European cabinetry, Taj Mahal quartz, waterfall island, LED lighting, pot filler, wall oven, induction cooktop, hidden hood, premium appliances and pantry. A glass-enclosed wine display elevates the dining area. The owner’s suite provides lanai access, illuminated closets and a spa-inspired bath with freestanding tub, dual floating vanities, LED mirrors and oversized dual walk-in rainfall showers. Split layout adds a private guest suite, additional bedroom, full bath and flex den. Outdoor living features a covered lanai with wood ceiling, full kitchen, marble-decked custom pool and fenced yard. Additional highlights include stylish laundry room, floating vanities, custom closets and designer fixtures throughout, all near top Cape Coral amenities.

Features

  • Swimming Pool: In Ground, Pool Equipment, Concrete
  • Heating System: Electric
  • Cooling System: Central Air, Ceiling Fan(s)
  • Fence: Fenced
  • Parking: Driveway, Garage, Garage Door Opener, Attached, Covered, Guest, Paver Block

Appliances

  • Appliances: Dryer, Dishwasher, Electric Range, Microwave, Refrigerator, Washer, Disposal, Ice Maker, Oven

Address Map

  • Country: US
  • State: FL
  • County: Other
  • City: Cape Coral
  • Subdivision: Cape Coral
  • Zipcode: 33991
  • Street: 36th
  • Street Number: 114
  • Street Suffix: Place
  • Floor Number: 0
  • Longitude: W83° 57' 3.1''
  • Latitude: N26° 39' 2.8''
  • Directions: From RSW Airport, take I-75 N to Exit 136 (Colonial Blvd). Head west to Chiquita Blvd S, turn right, then left onto Gleason Pkwy. Turn right onto SW 1st Ave, left onto SW 36th Ter, then right onto SW 36th Pl. Home is on the left at 114 SW 36th P
  • Street Dir Prefix: SW
  • MLS Area: 5940 - Other Florida County

MLS Addon

  • Architectural Style: Contemporary
  • Association Amenities: No
  • Association Fee: $0
  • Association Fee Frequency: Monthly
  • Carport Spaces:
  • Close Date:
  • Close Price: $0
  • Exterior Features: Barbecue, Lighting, Outdoor Shower, Built-in Barbecue
  • Fireplaces Total: 0
  • Flooring: Tile
  • Garage Spaces: 3
  • Insurance Expense: $0
  • Interior Features: Bedroom on Main Level, Dual Sinks, Other, Sitting Area in Primary, Closet Cabinetry, Entrance Foyer, Family/Dining Room, Walk-In Closet(s), Kitchen Island, Built-in Features, Bidet, High Ceilings, Pantry, Split Bedrooms, Separate Shower, Dining Area, Separate/Formal Dining Room, Custom Mirrors, Bar, Bathtub, Soaking Tub
  • Laundry Features: Laundry Tub, Washer Hookup, Dryer Hookup
  • Levels: One
  • Lot Features: Sprinklers Automatic
  • Lot Size Dimensions: .23
  • New Taxes Expense: $0
  • Stories: 1
  • Stories Total: 1
  • Tax Annual Amount: $2,500
  • Utilities: Cable Available
  • Window Features: Sliding, Other, Metal, Single Hung
  • Zoning: R1D

Location

Listing Updated: 2026-09-24 09:01:26
  • Property Type : Single Family
  • Property Sub Type : Single Family Residence
  • Listing Type : For Sale
  • Listing ID : A12069445
  • Price : $799,000
  • View : Lake
  • Bedrooms : 3
  • Bathrooms : 4
  • Full Bathrooms : 3
  • Half Bathrooms : 1
  • Square Footage : 2,420 Sqft
  • Year Built : 2026
  • Lot Area : 0.23 Acre
  • Listing Status : Pending
  • Days On Market : 10
Contact Agent
Required
Required
Required
By proceeding, you consent to receive calls and texts at the number you provided, including marketing by autodialer and prerecorded and artificial voice, and ettmail, about your inquiry and other home-related matters, but not as a condition of any purchase.

Similar Single Family