• Share

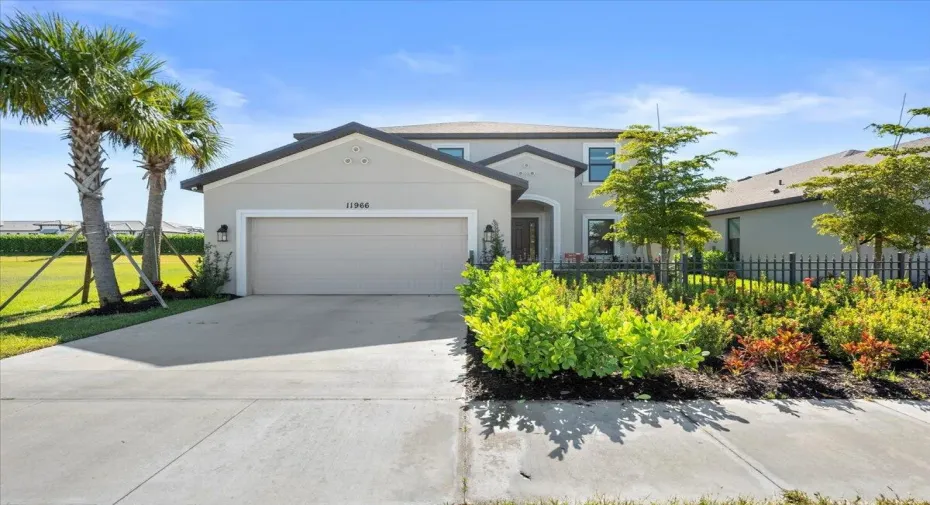
11966 SW MACELLI Way, Port St Lucie, Florida 34987

Active For Sale
$598,000
  • Beds 4
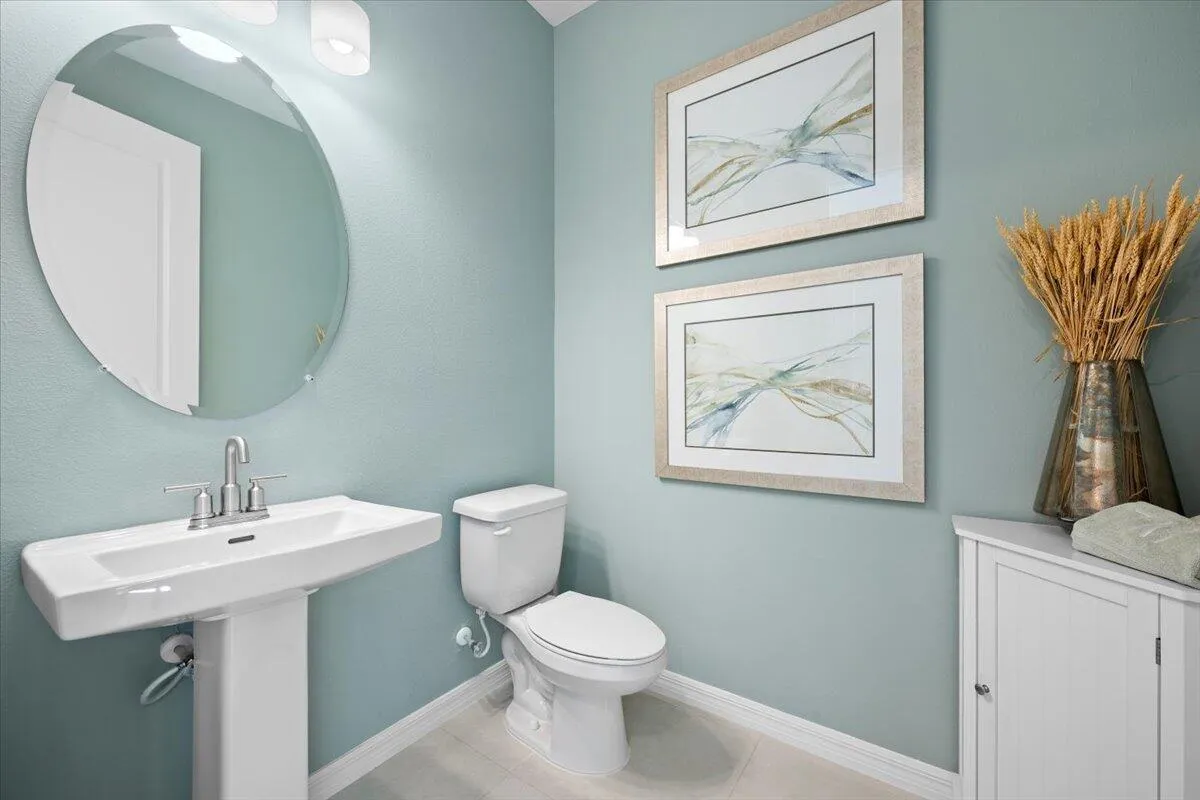
  • Baths 4
  • Sq Ft 2,600 Sqft
  • Visits: 20 in 51 days

Description

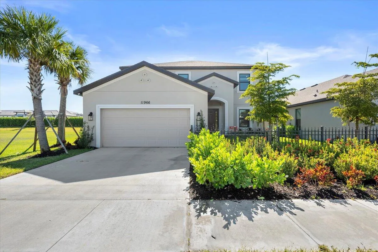
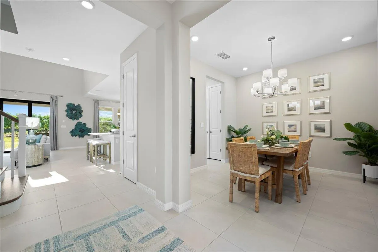
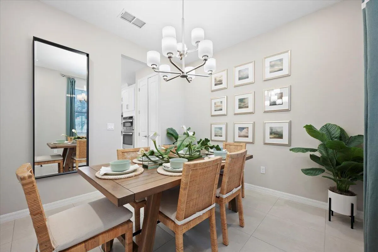
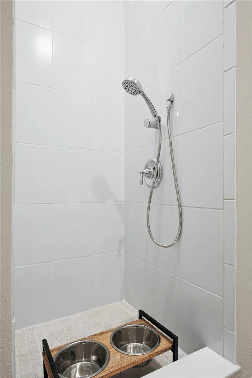
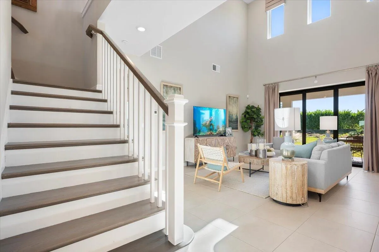
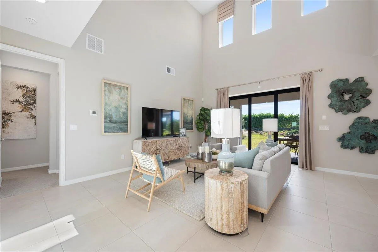
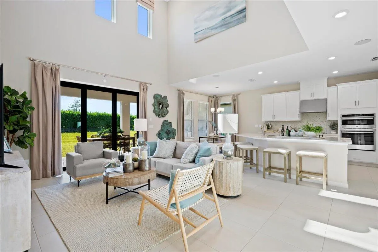
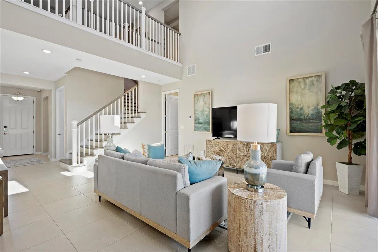
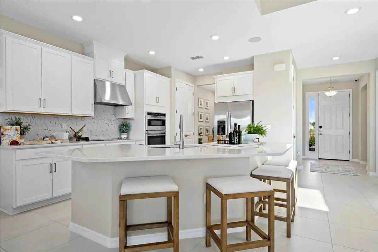
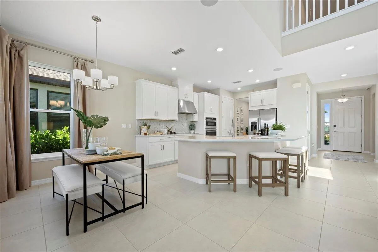
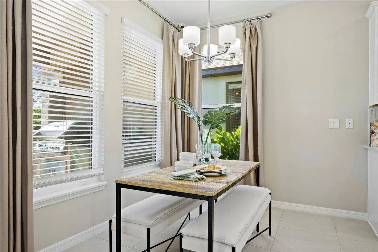
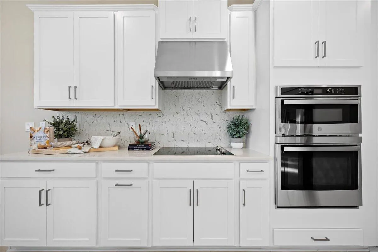
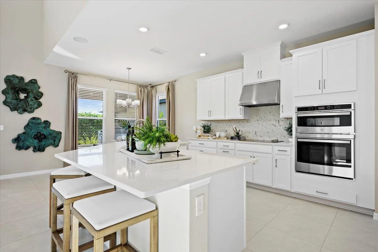
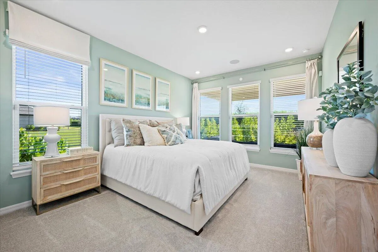
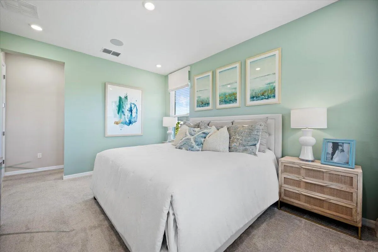
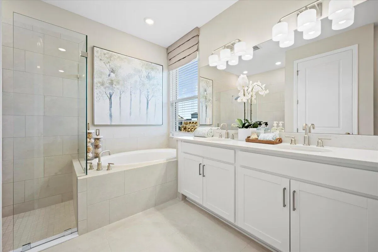
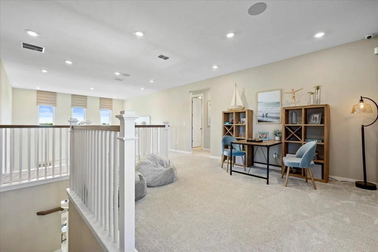
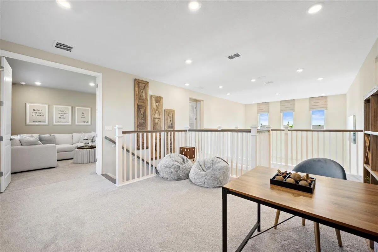
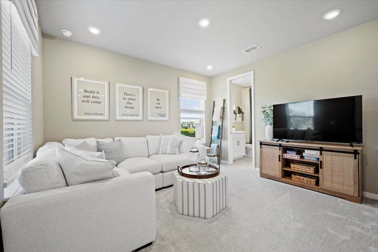
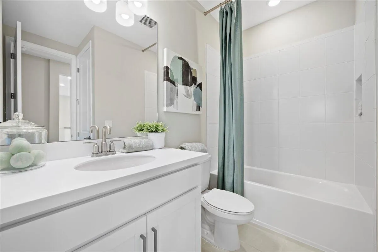
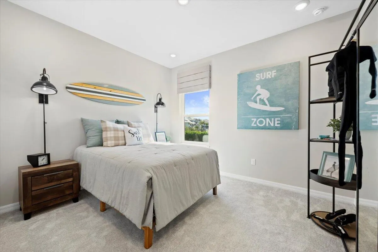
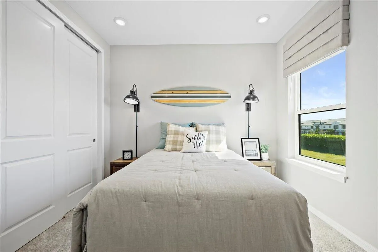
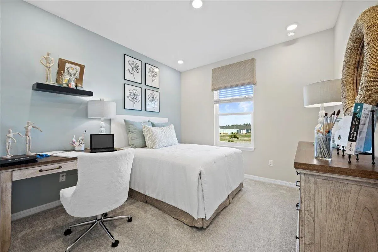
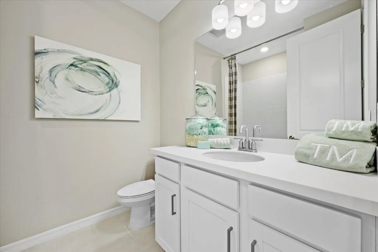
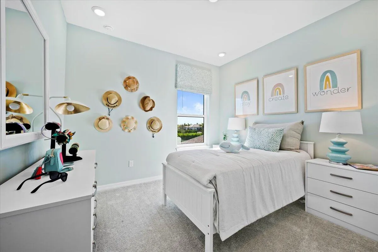
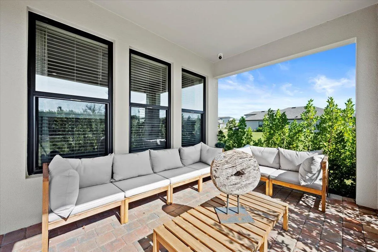
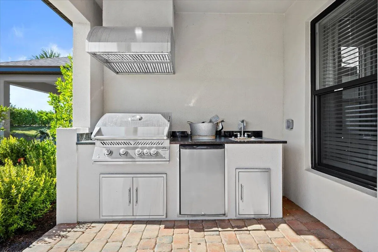
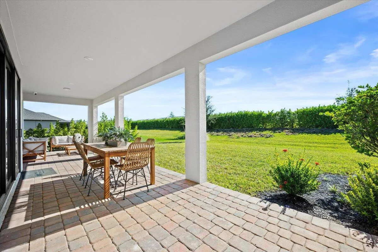
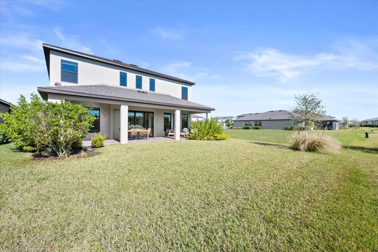
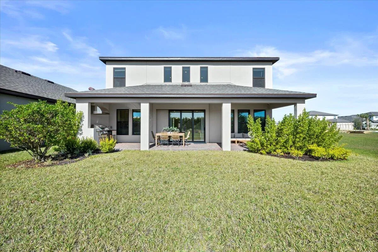
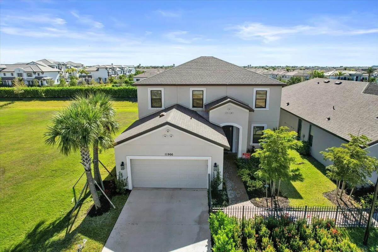
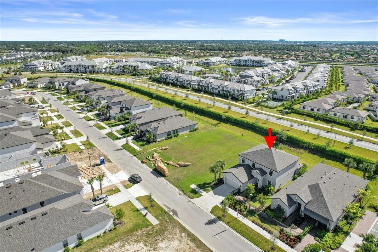
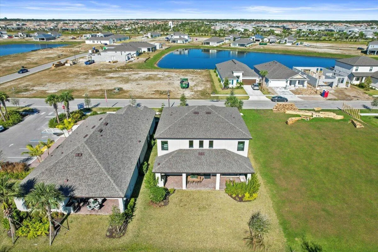
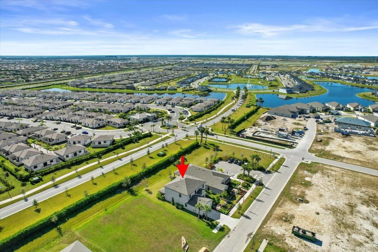
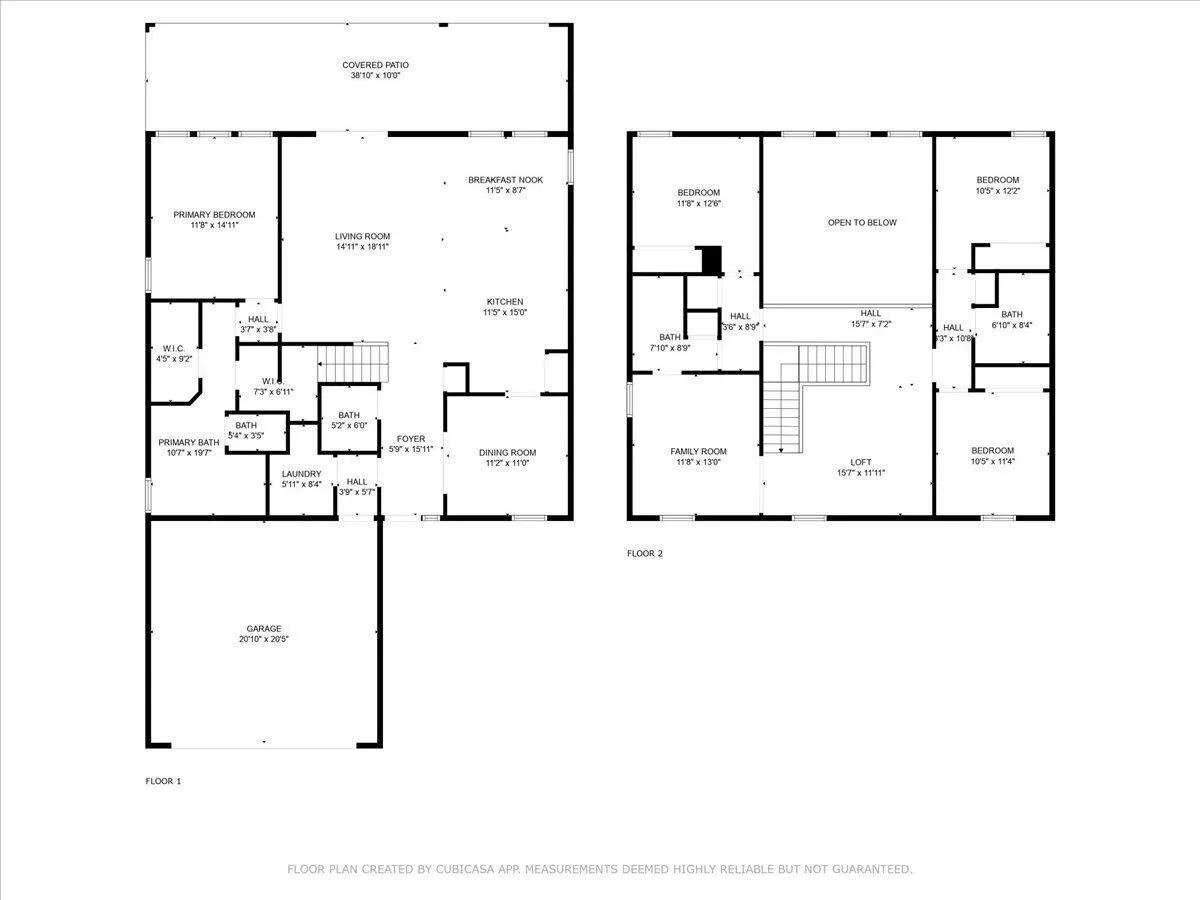
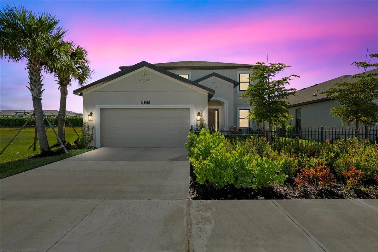
Never lived in and builder-refreshed, with more than $170,000 in upgrades! This former Taylor Morrison model is the Bahama, one of the builder’s most popular and sought-after floor plans. It offers approximately 2,600 sq ft of designer-finished living space, with impact windows for peace of mind all year. Step into a dramatic gathering room with soaring two-story ceilings. It flows into a gourmet kitchen with an angled island, a pantry and upgraded appliances, plus casual dining and a formal dining room for entertaining. Pocket sliding glass doors open fully to your own outdoor kitchen, made for Florida indoor-outdoor living. The private first-floor owner’s suite has two walk-in closets and a well-appointed ensuite bath. Upstairs, an open loft overlooks the living area and is a natur All furnishings are unused and negotiable with a separate bill of sale Builders model expires end of year so closing will be January 2027

Features

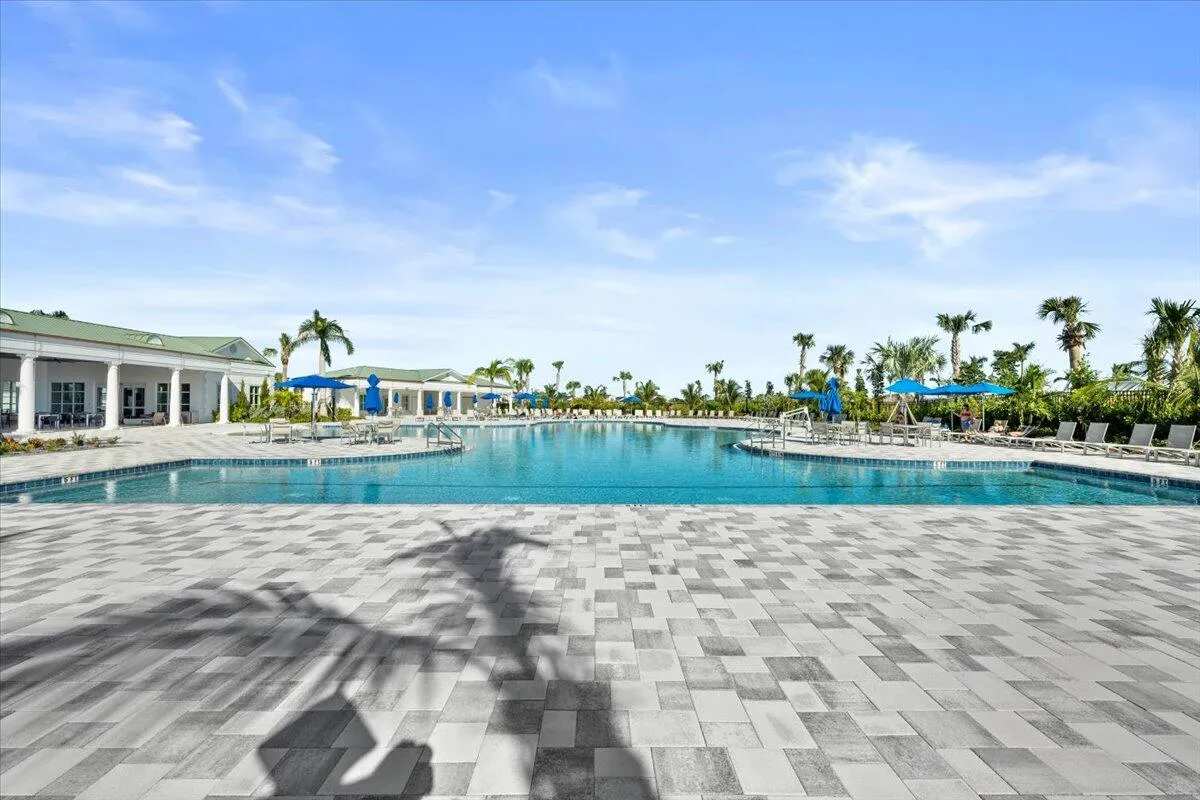
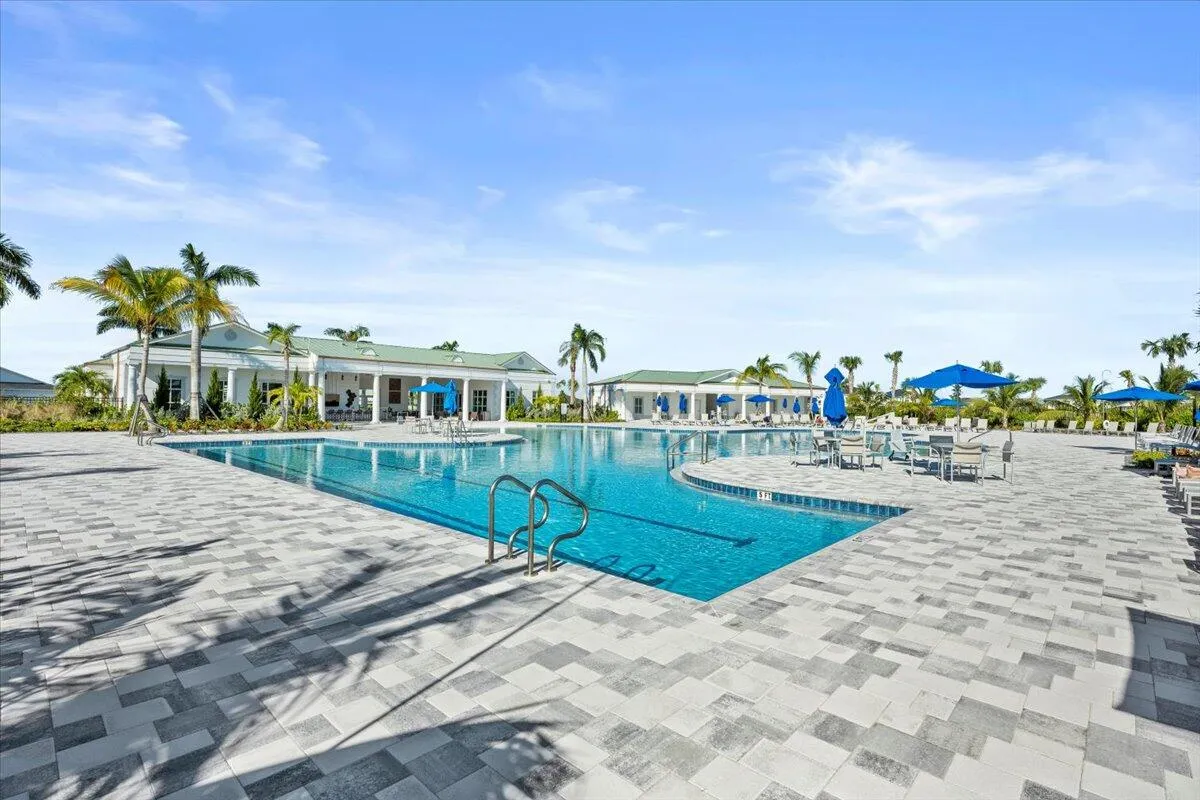
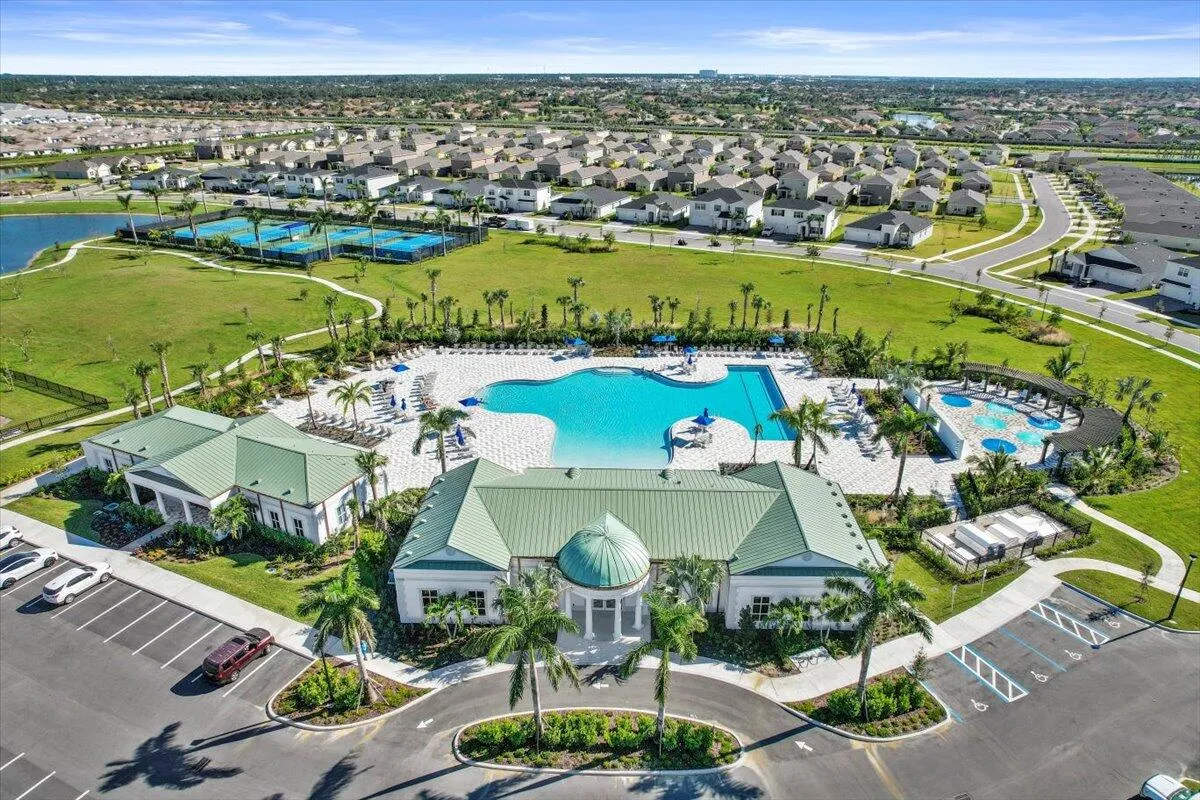
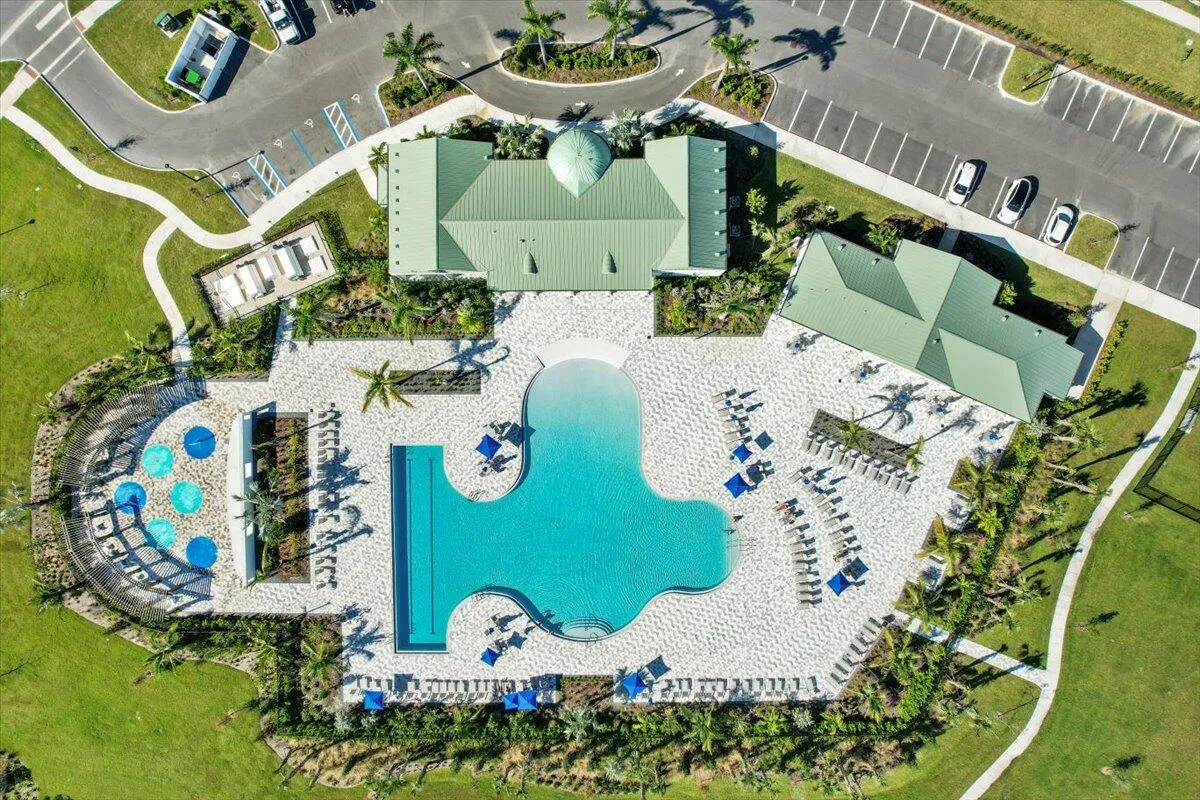
  • Swimming Pool: Association, Community, None
  • Heating System: Central
  • Cooling System: Electric, Central Air
  • Patio: Patio
  • Parking: Garage, Attached, Two or More Spaces

Appliances

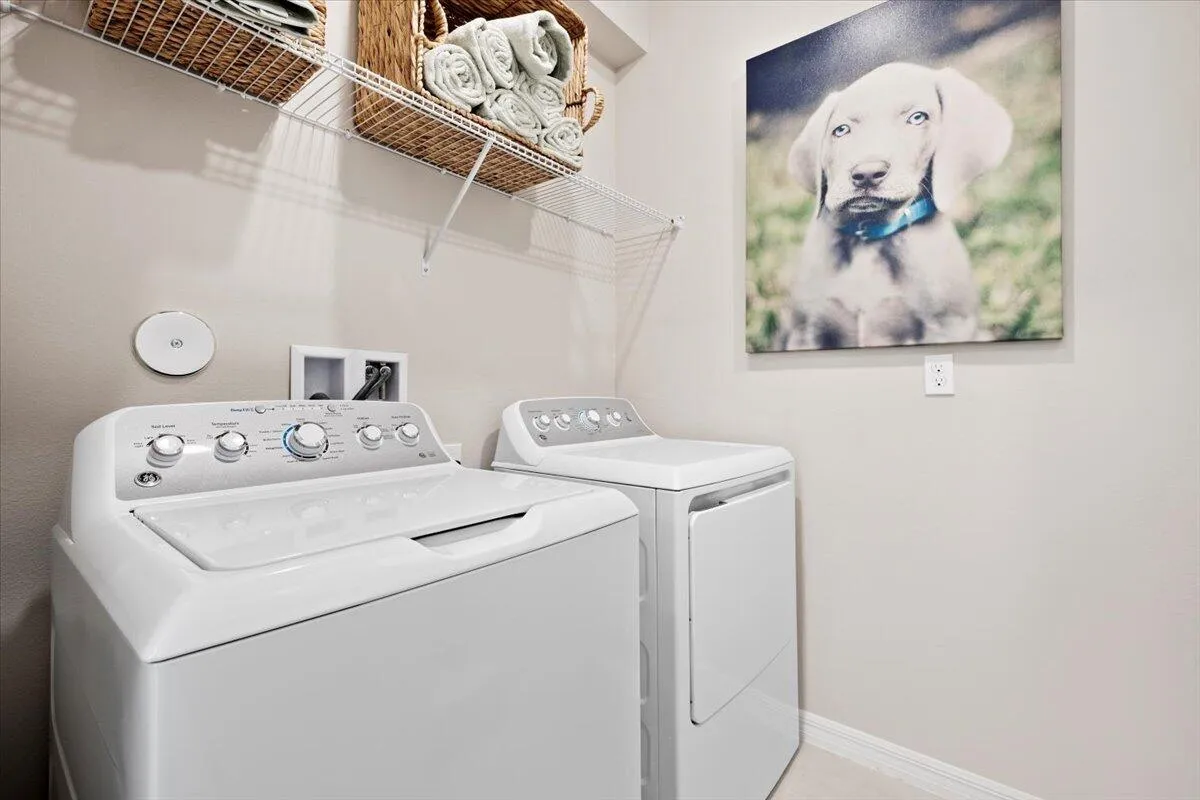
  • Appliances: Dryer, Dishwasher, Electric Range, Microwave, Refrigerator, Self Cleaning Oven, Washer, Electric Water Heater, Disposal, Built-In Oven, Ice Maker

Address Map

  • Country: US
  • State: FL
  • County: St Lucie
  • City: Port St Lucie
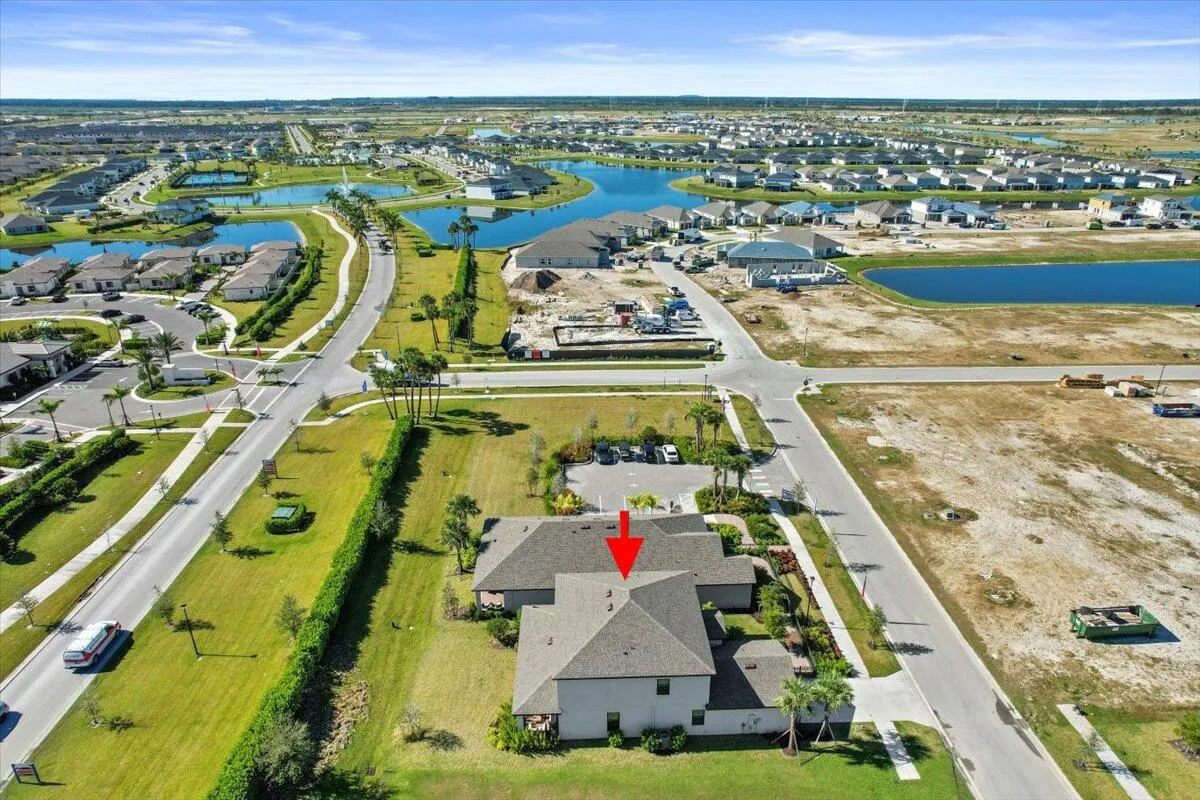
  • Subdivision: VERANO SOUTH PUD 1 - POD G
  • Zipcode: 34987
  • Street: MACELLI
  • Street Number: 11966
  • Street Suffix: Way
  • Floor Number: 0
  • Longitude: W81° 33' 27.7''
  • Latitude: N27° 17' 44.3''
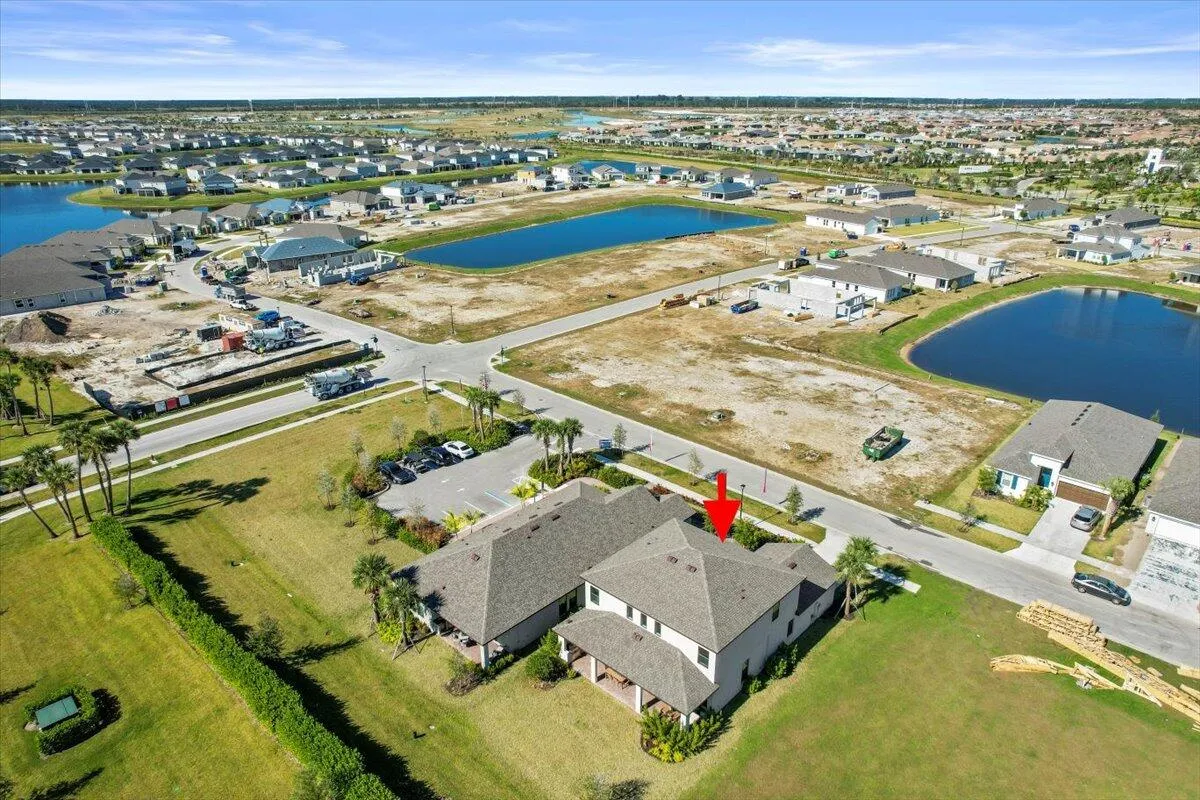
  • Directions: From I-95 head west on Crosstown Parkway. Turn right on the new Verano Parkway and Central Park St. Lucie and Roma Way are just on the left.
  • Street Dir Prefix: SW
  • MLS Area: 7800

MLS Addon

  • Architectural Style: Two Story, Mediterranean
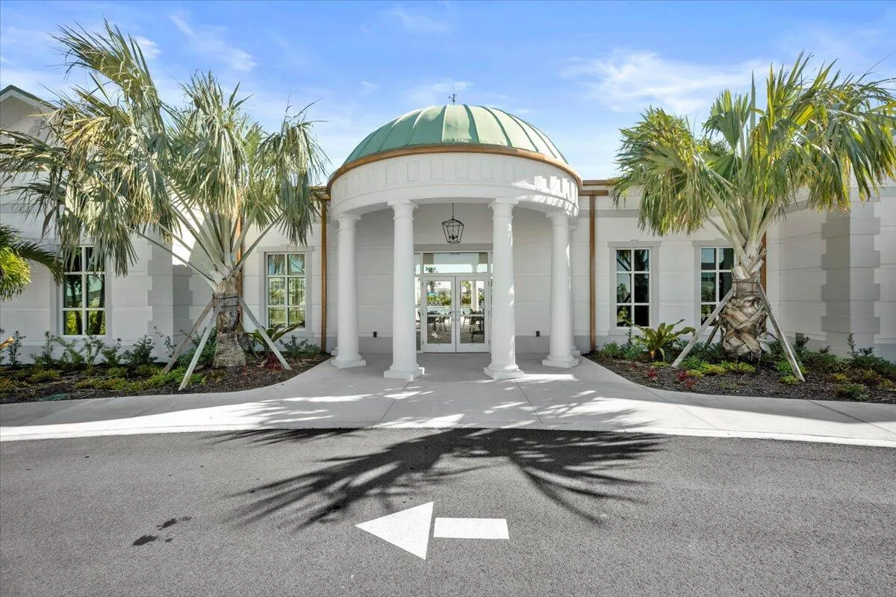
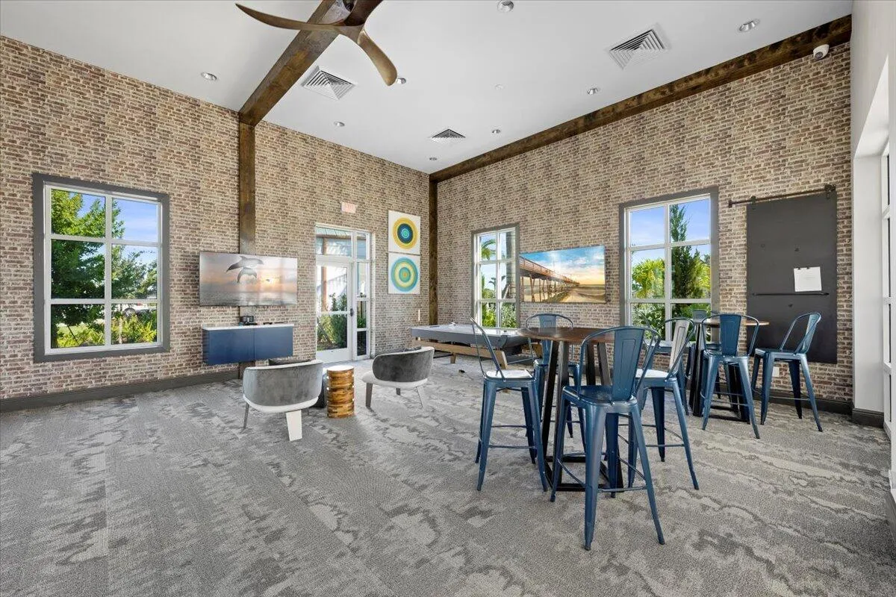
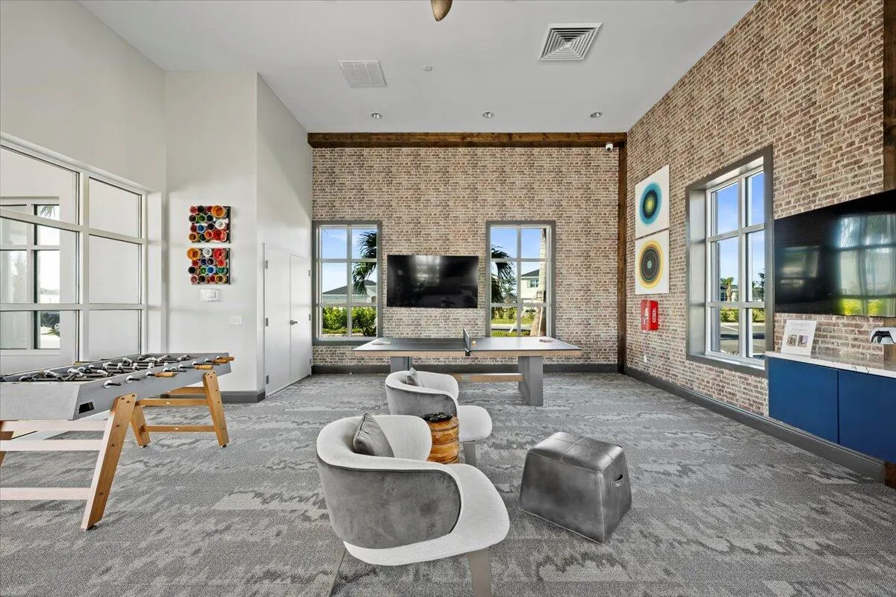
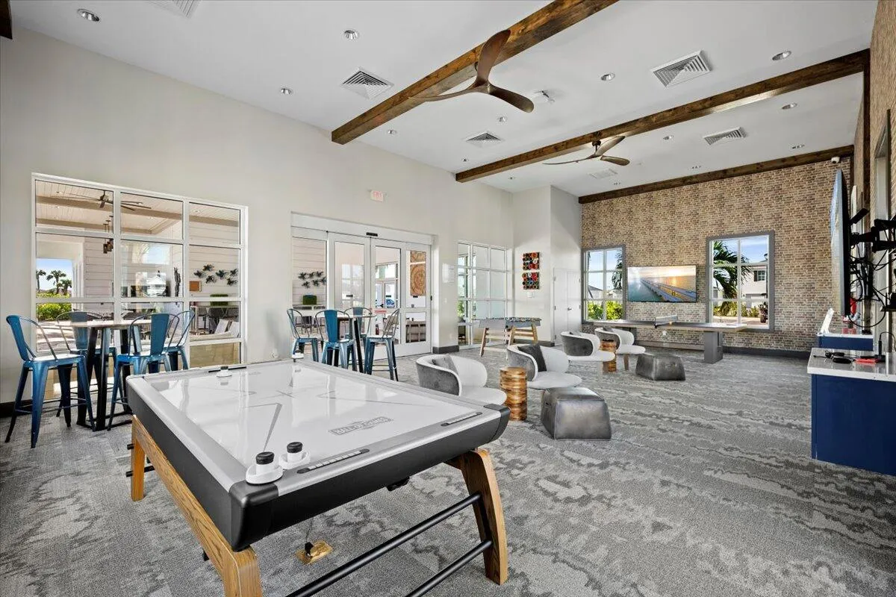
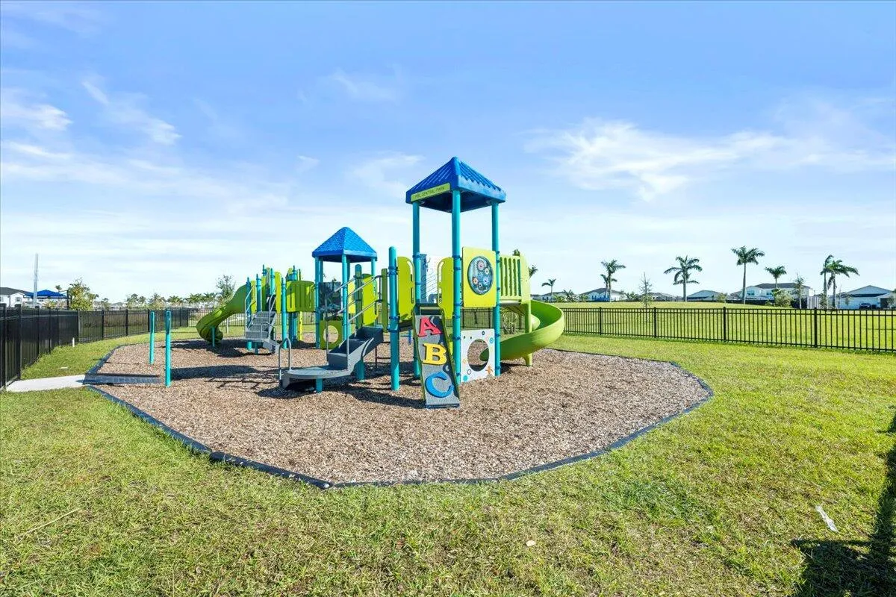
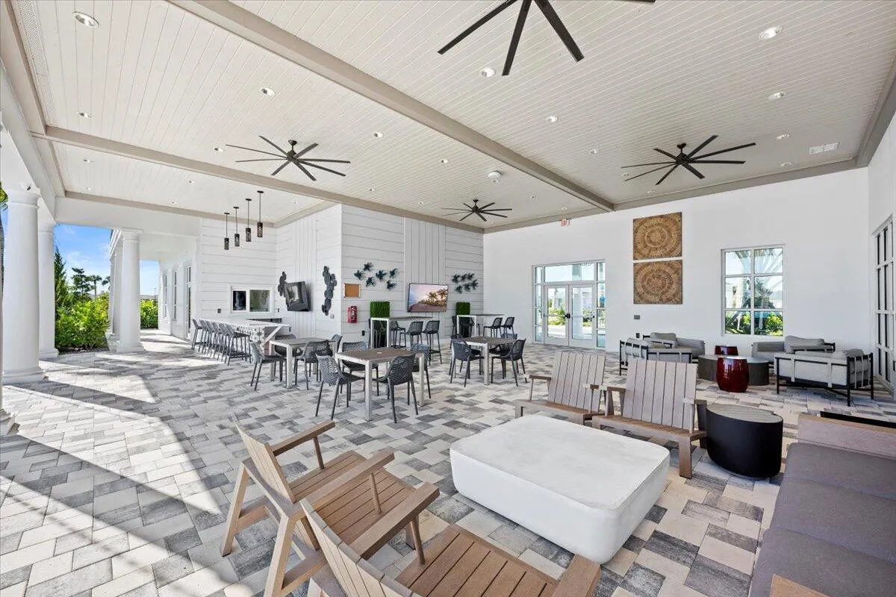
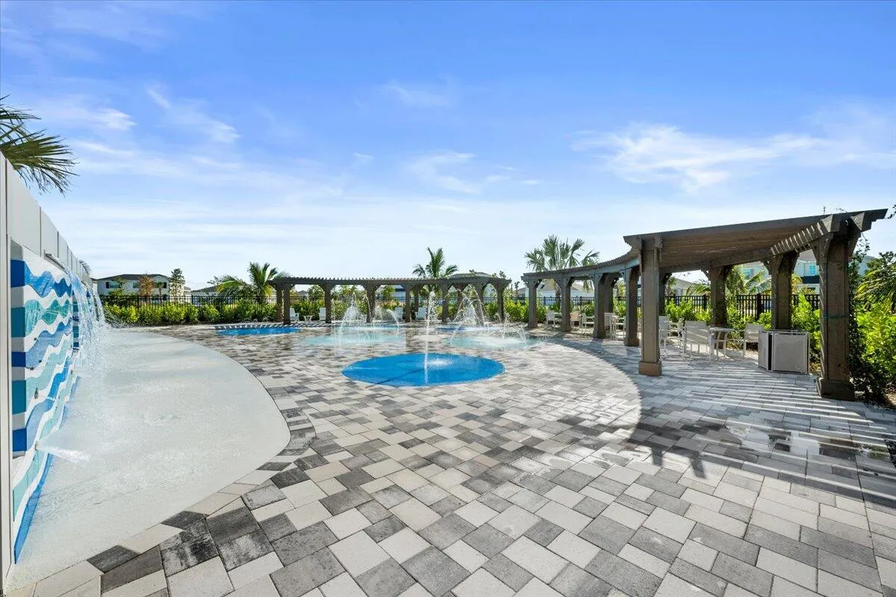
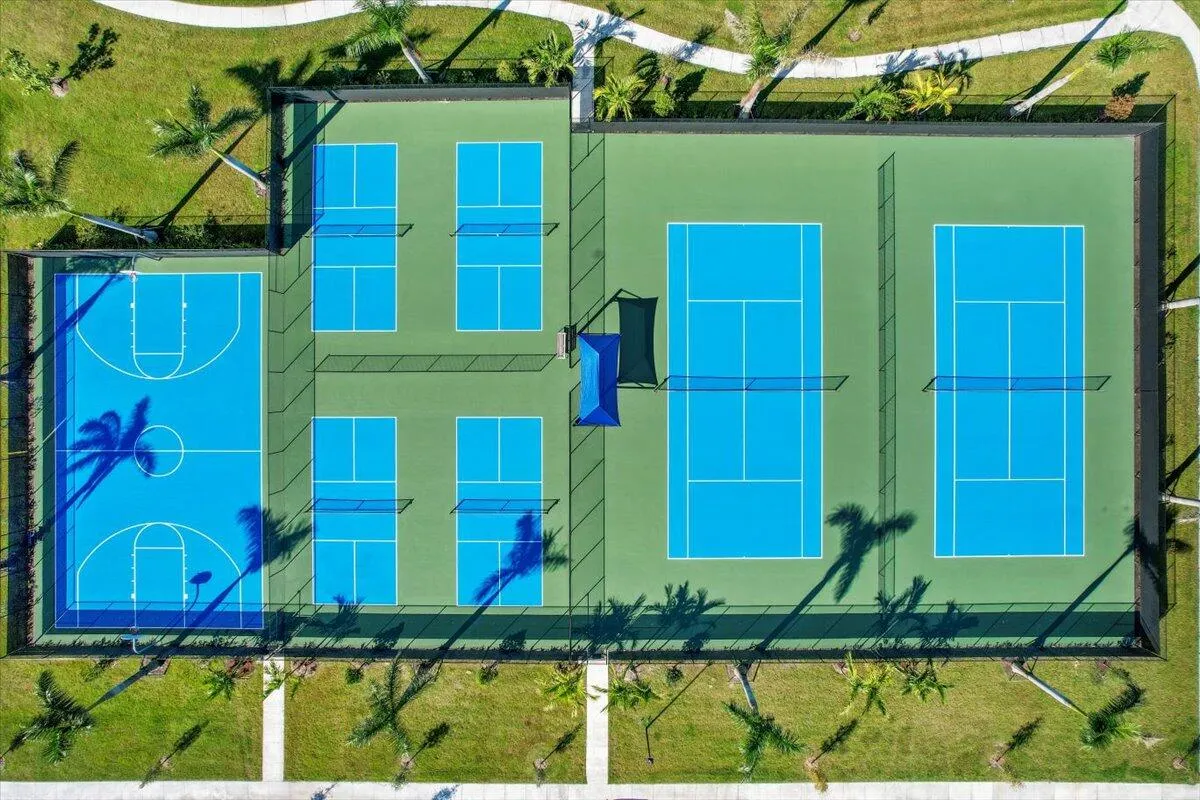
  • Association Amenities: Clubhouse, Pool, Business Center, Barbecue, Picnic Area, Management, Basketball Court, Security
  • Association Fee: $460
  • Association Fee Frequency: Annually
  • Association Fee Includes: Common Area Maintenance, Security, Association Management
  • Carport Spaces:
  • Close Date:
  • Close Price: $0
  • Exterior Features: Patio
  • Fireplaces Total: 0
  • Flooring: Tile, Carpet
  • Garage Spaces: 2
  • Insurance Expense: $0
  • Interior Features: Bedroom on Main Level, Dual Sinks, Entrance Foyer, Walk-In Closet(s), Kitchen Island, Main Living Area Entry Level, High Ceilings, Pantry, Split Bedrooms, Main Level Primary, Vaulted Ceiling(s), Shower Only
  • Levels: Two
  • Lot Features: < 1/4 Acre, <1 Acre, Sprinklers Automatic, Buyer Approval Required
  • New Taxes Expense: $0
  • Stories: 2
  • Stories Total: 2
  • Tax Annual Amount: $13,975
  • Utilities: Cable Available, Electricity Available, Sewer Available, Water Available, Underground Utilities

Location

Listing Updated: 2026-11-04 01:05:15
  • Property Type : Single Family
  • Property Sub Type : Single Family Residence
  • Listing Type : For Sale
  • Listing ID : B26076355
  • Price : $598,000
  • View : Garden
  • Bedrooms : 4
  • Bathrooms : 4
  • Full Bathrooms : 3
  • Half Bathrooms : 1
  • Square Footage : 2,600 Sqft
  • Year Built : 2023
  • Lot Area : 0.14 Acre
  • Listing Status : Active
  • Days On Market : 51
Contact Agent
Required
Required
Required
By proceeding, you consent to receive calls and texts at the number you provided, including marketing by autodialer and prerecorded and artificial voice, and ettmail, about your inquiry and other home-related matters, but not as a condition of any purchase.

Similar Single Family