• Share

5755 SW RANCHITO Street, Palm City, Florida 34990

Active For Sale
$1,800,000
  • Beds 3
  • Baths 5
  • Sq Ft 4,115 Sqft
  • Visits: 1 in 8 days

Description

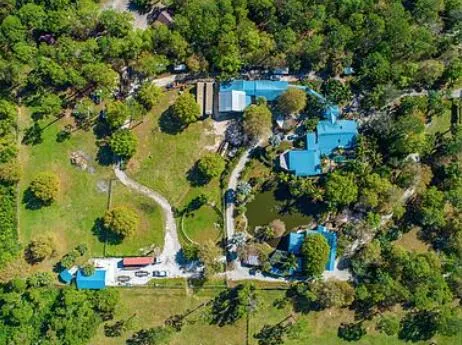
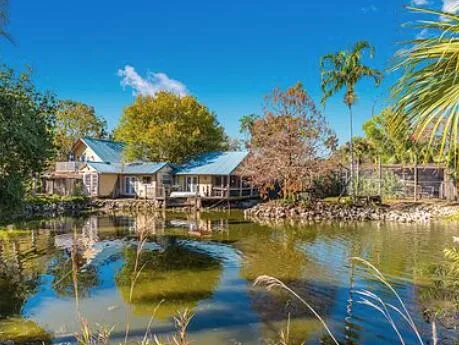
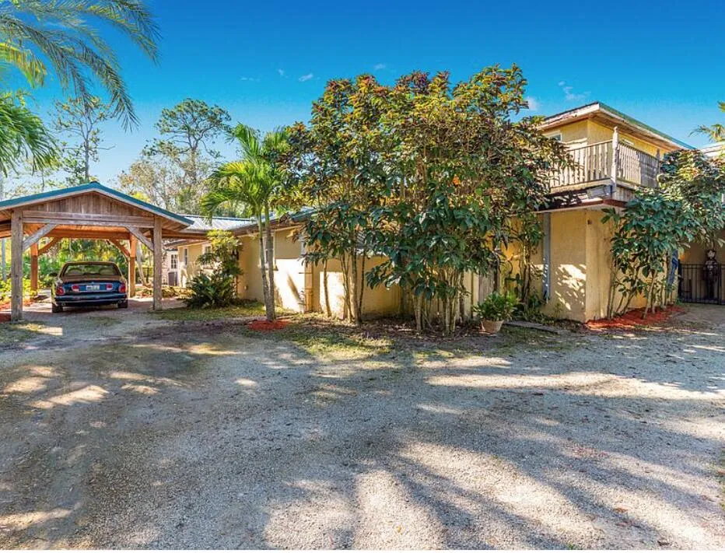
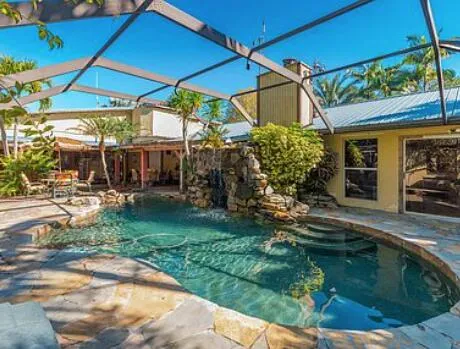
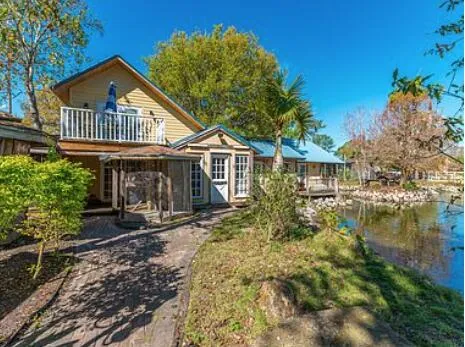
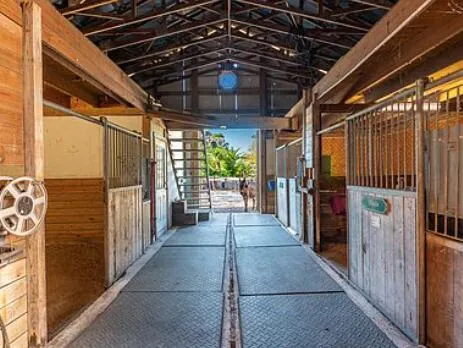
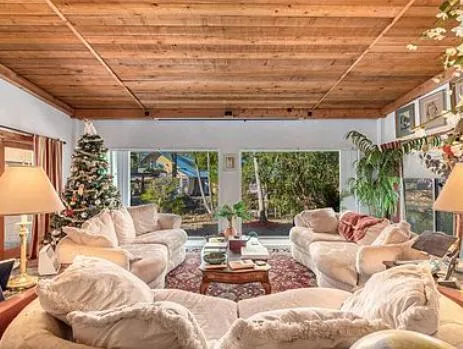
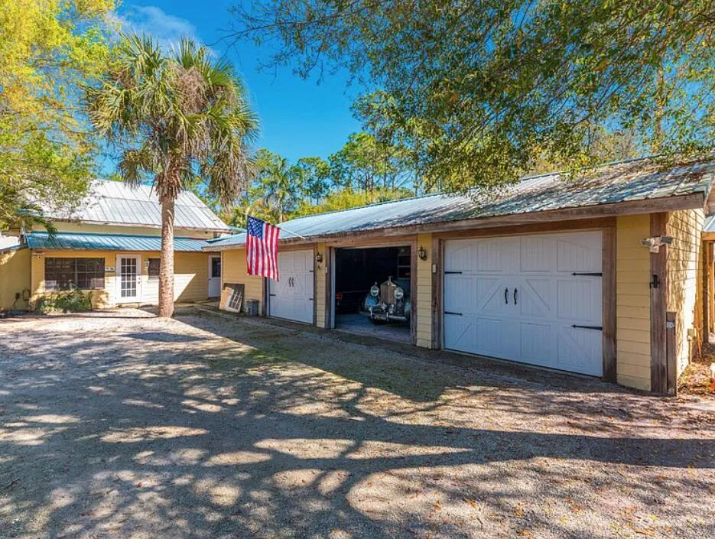
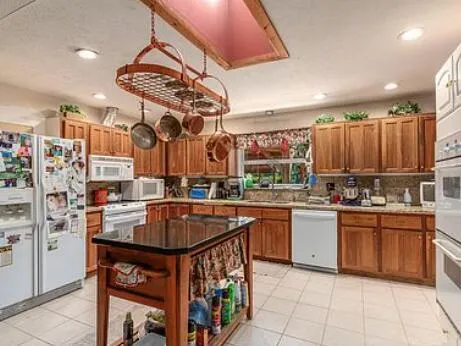
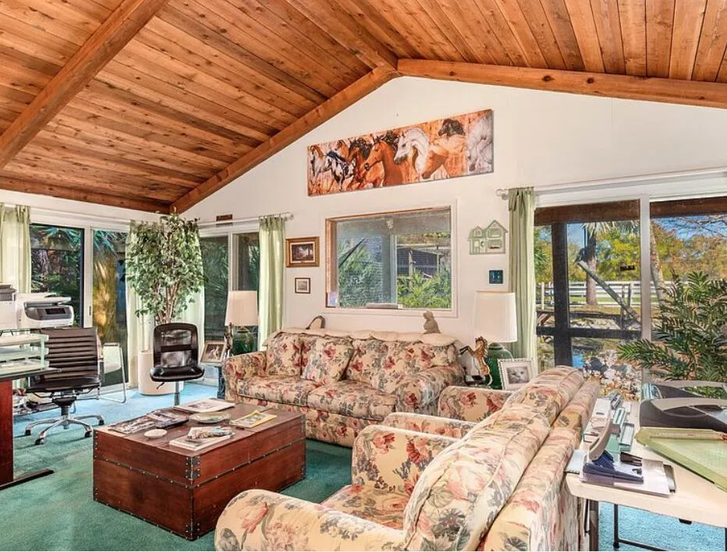
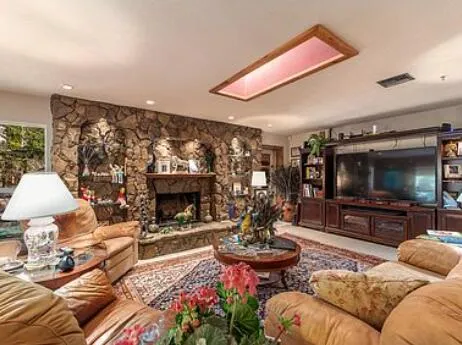
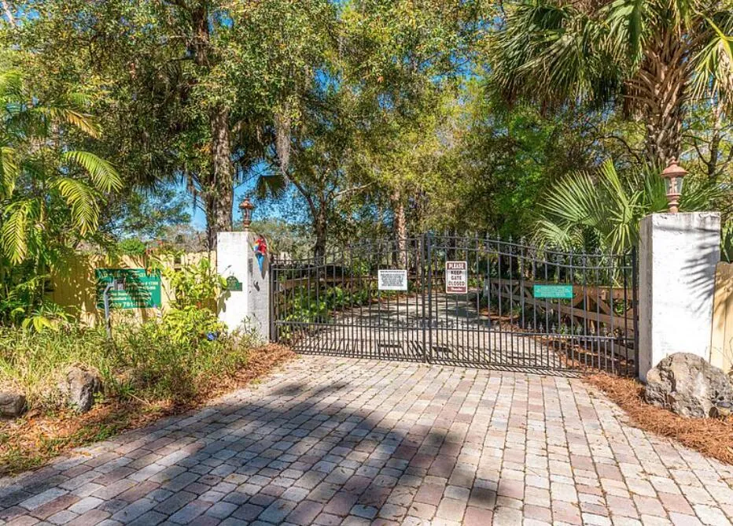
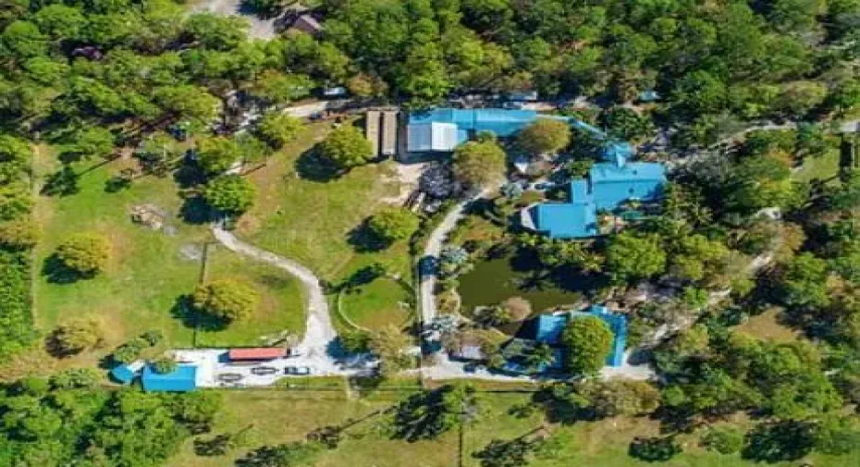
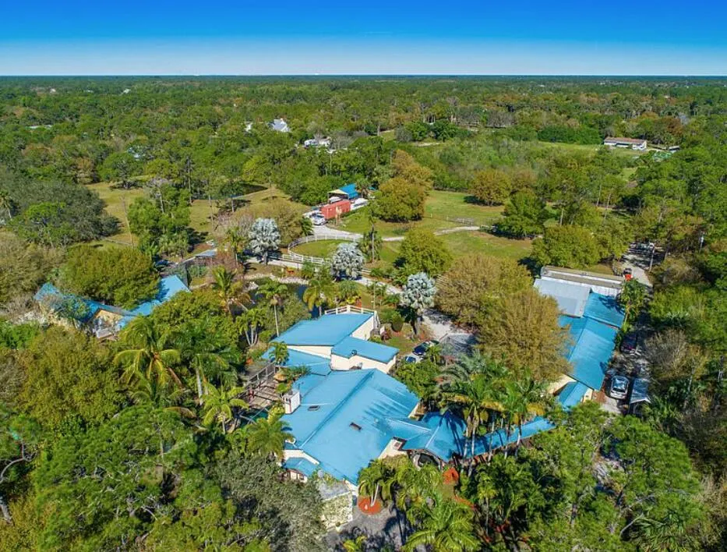
FORECLOSURE, DO NOT DISTURB OCCUPANTS- 6 Bedroom, 5 1/2 Bath estate has 5,479 sf under air and 13,256 total construction. Structures include 5 car garage, Private Guest House, in-ground pool with rock grotto waterfall, stables with 5 stalls, equestrian ring, pasture, RV/Boat covered storage, security gate & alarm system, fire sprinkler system, hurricane protection. FORECLOSURE, DO NOT DISTURB OCCUPANTS- 6 Bedroom, 5 1/2 Bath estate has 5,479 sf under air and 13,256 total construction. Structures include 5 car garage, Private Guest House, in-ground pool with rock grotto waterfall, stables with 5 stalls, equestrian ring, pasture, RV/Boat covered storage, security gate & alarm system, fire sprinkler system, hurricane protection.

Features

  • Swimming Pool: Pool, Heated, Other, Cleaning System, Gunite, Screen Enclosure, Free Form
  • Heating System: Heat Pump, Central, Electric
  • Cooling System: Electric, Reverse Cycle, Central Air
  • Patio: Patio
  • Parking: Detached, Garage, Garage Door Opener, Two or More Spaces

Appliances

  • Appliances: Other

Address Map

  • Country: US
  • State: FL
  • County: Martin
  • City: Palm City
  • Subdivision: JOHNS COMPOSITE
  • Zipcode: 34990
  • Street: RANCHITO
  • Street Number: 5755
  • Street Suffix: Street
  • Floor Number: 0
  • Longitude: W81° 40' 8.5''
  • Latitude: N27° 8' 10.4''
  • Directions: GO WEST ON RANCHITO TO PROPERTY
  • Street Dir Prefix: SW
  • MLS Area: 6100

MLS Addon

  • Architectural Style: Ranch, Split Level
  • Association Amenities: Pool
  • Association Fee: $0
  • Association Fee Frequency: Monthly
  • Carport Spaces: 01/01/1970
  • Close Date:
  • Close Price: $0
  • Exterior Features: Patio, Fence
  • Fireplaces Total: 0
  • Flooring: Ceramic Tile, Wood, Carpet, Hardwood
  • Garage Spaces: 4
  • High School: South Fork
  • Insurance Expense: $0
  • Interior Features: Entrance Foyer, French Door(s)/Atrium Door(s), Skylights, Walk-In Closet(s), Main Living Area Entry Level, Built-in Features, Garden Tub/Roman Tub, High Ceilings, Pantry, Split Bedrooms, Custom Mirrors, Vaulted Ceiling(s), Bar, Attic, Central Vacuum, Pull Down Attic Stairs, Tub Shower
  • Laundry Features: Laundry Tub, Washer Hookup
  • Levels: Two, Multi/Split
  • Lot Features: 5-10 Acres
  • Middle Or Junior School: Hidden Oaks
  • New Taxes Expense: $0
  • Spa Features: Above Ground
  • Stories: 1
  • Stories Total: 2
  • Tax Annual Amount: $17,757
  • Utilities: Water Available
  • Window Features: Skylight(s)

Location

Listing Updated: 2026-09-24 10:40:10
  • Property Type : Single Family
  • Property Sub Type : Single Family Residence
  • Listing Type : For Sale
  • Listing ID : B26077202
  • Price : $1,800,000
  • View : Garden, Pond
  • Bedrooms : 3
  • Bathrooms : 5
  • Full Bathrooms : 4
  • Half Bathrooms : 1
  • Square Footage : 4,115 Sqft
  • Year Built : 1982
  • Lot Area : 5 Acre
  • Listing Status : Active
  • Days On Market : 4
Contact Agent
Required
Required
Required
By proceeding, you consent to receive calls and texts at the number you provided, including marketing by autodialer and prerecorded and artificial voice, and ettmail, about your inquiry and other home-related matters, but not as a condition of any purchase.

Similar Single Family