• Share

115 Echo Lane, Jupiter, Florida 33458

Active For Sale
$4,399,000
  • Beds 4
  • Baths 6
  • Sq Ft 4,978 Sqft
  • Visits: 3 in 16 days

Description

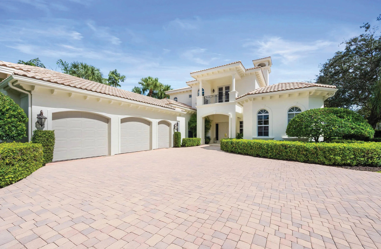
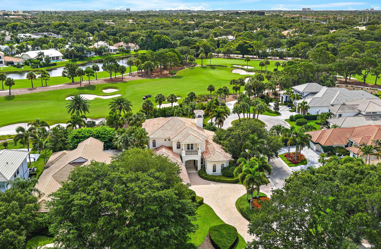
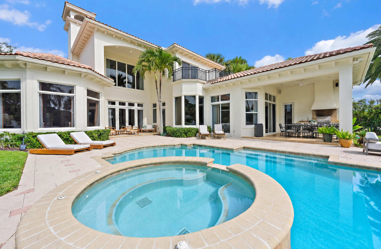
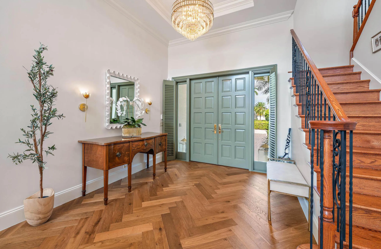
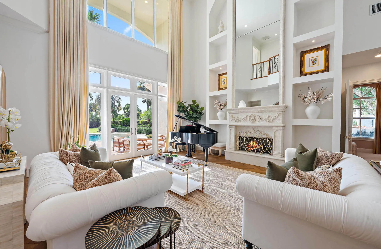
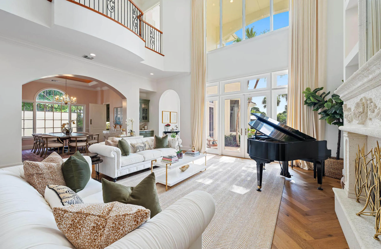
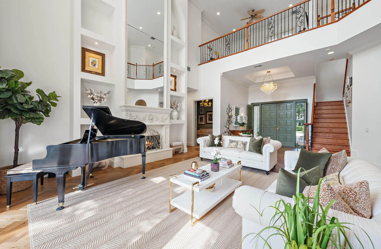
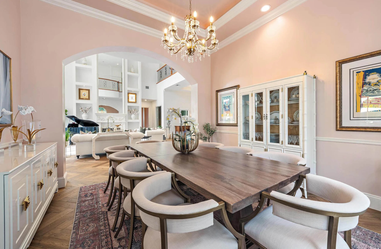
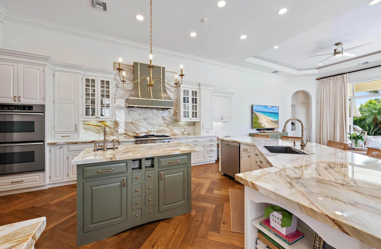
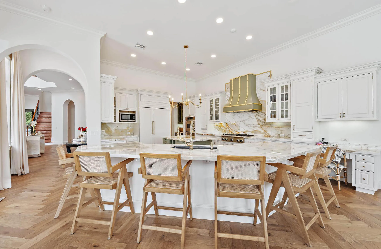
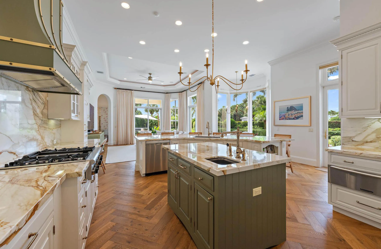
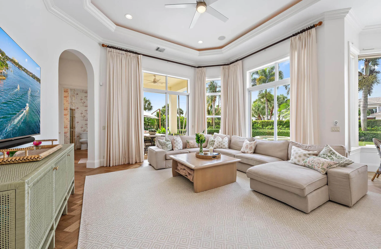
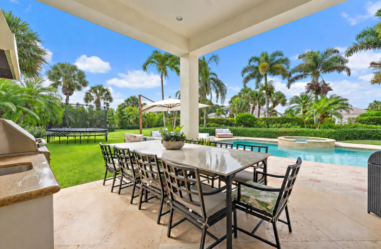
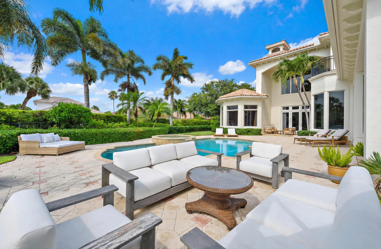
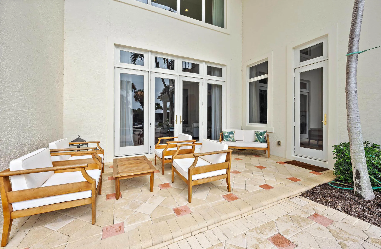
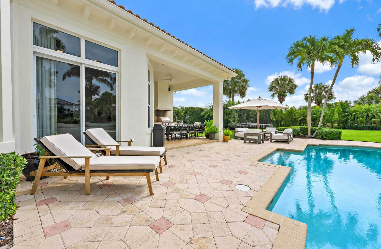
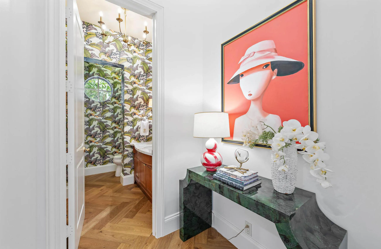
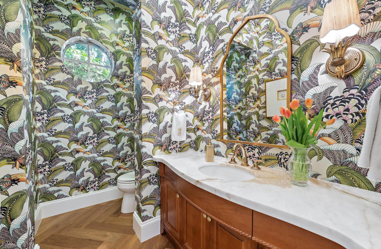
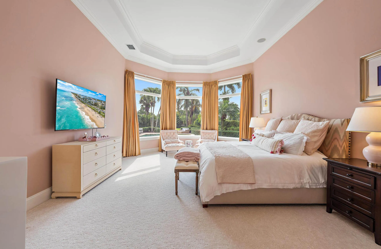
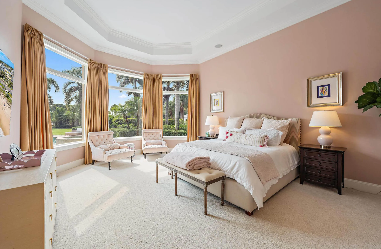
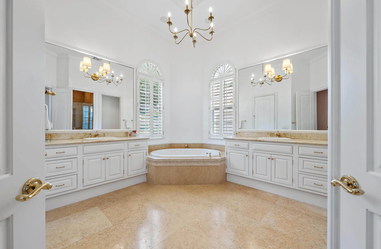
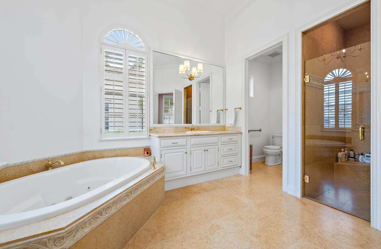
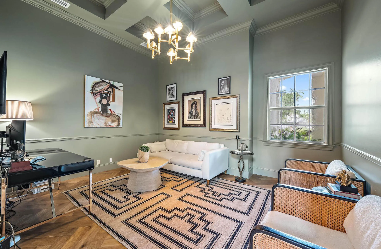
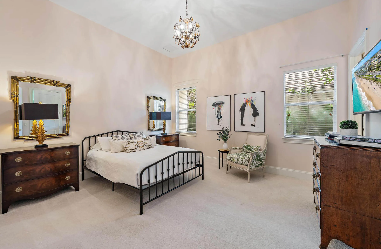
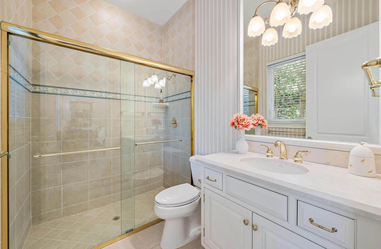
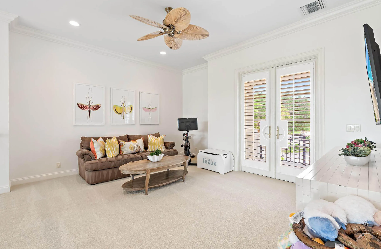
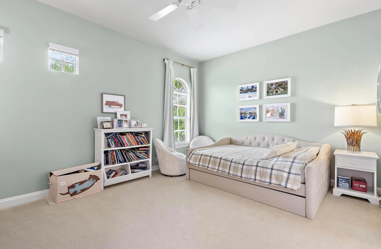
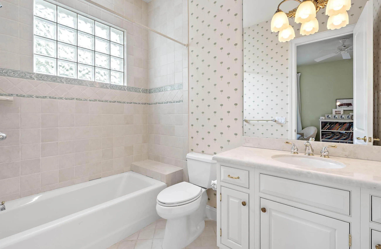
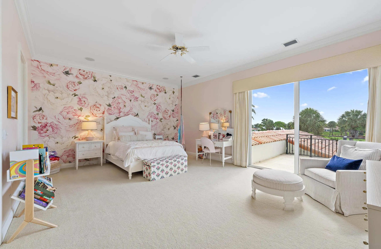
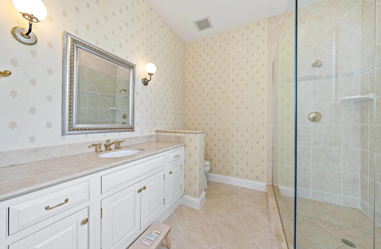
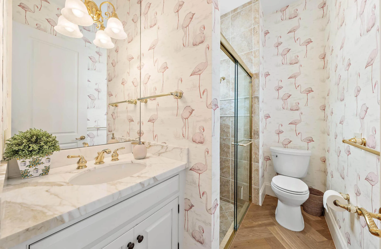
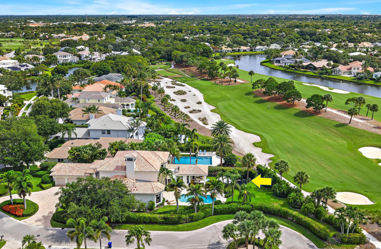
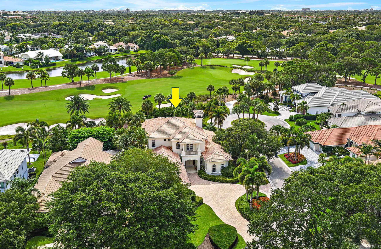
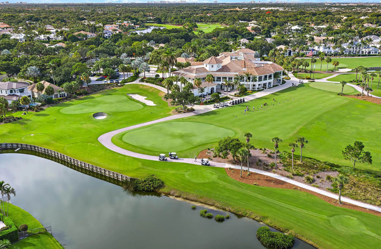
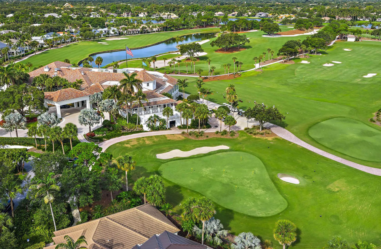
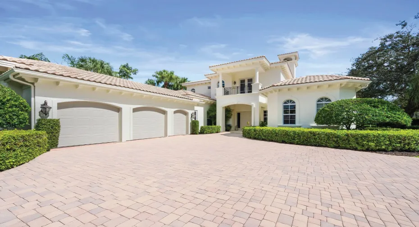
Warm and inviting, 115 Echo Lane is thoughtfully designed for living, entertaining, and everyday enjoyment within The Loxahatchee Club. The renovated kitchen, featuring Macchia Vecchia marble, Sub-Zero refrigeration, a custom hood, and Kohler fixtures, serves as the natural heart of the home. Herringbone hardwood floors add timeless character to the main living areas. The well-planned layout offers a first-floor primary suite, guest suite, and office, while two additional bedroom suites and a spacious loft upstairs provide a private retreat for children, grandchildren, or visiting guests. Recent enhancements include new carpeting, designer lighting, upgraded window treatments, and fresh interior and exterior paint. Outside, refreshed landscaping surrounds the private pool and spa, creating an inviting setting for relaxing and entertaining.

Features

  • Swimming Pool: Pool, Heated, Association, Community
  • Heating System: Central
  • Cooling System: Central Air
  • Patio: Balcony, Open, Patio
  • Parking: Garage, Garage Door Opener, Attached, Two or More Spaces

Appliances

  • Appliances: Dryer, Dishwasher, Electric Range, Microwave, Refrigerator, Self Cleaning Oven, Washer, Electric Water Heater, Disposal, Built-In Oven, Ice Maker

Address Map

  • Country: US
  • State: FL
  • County: Palm Beach
  • City: Jupiter
  • Subdivision: LOXAHATCHEE CLUB AT MAPLEW
  • Zipcode: 33458
  • Street: Echo
  • Street Number: 115
  • Street Suffix: Lane
  • Floor Number: 0
  • Longitude: W81° 52' 58.3''
  • Latitude: N26° 55' 2.5''
  • MLS Area: 5100

MLS Addon

  • Association Amenities: Clubhouse, Elevator(s), Fitness Center, Pool, Tennis Court(s), Management, Guard, Golf Course, Trail(s), Putting Green(s), Security, Private Membership
  • Association Fee: $872
  • Association Fee Frequency: Monthly
  • Association Fee Includes: Common Area Maintenance, Security, Association Management
  • Carport Spaces:
  • Close Date:
  • Close Price: $0
  • Elementary School: Jerry Thomas
  • Exterior Features: Balcony, Patio, Fence
  • Fireplaces Total: 0
  • Flooring: Wood, Marble, Carpet, Hardwood
  • Garage Spaces: 3
  • High School: Jupiter
  • Insurance Expense: $0
  • Interior Features: Bedroom on Main Level, Breakfast Area, Dual Sinks, Sitting Area in Primary, Entrance Foyer, Eat-in Kitchen, Walk-In Closet(s), Kitchen Island, Built-in Features, Bidet, Garden Tub/Roman Tub, High Ceilings, Pantry, Split Bedrooms, Dining Area, Separate/Formal Dining Room, Main Level Primary, Bar, Loft, Bathtub, Shower Only
  • Levels: Two
  • Lot Features: 1/4 to 1/2 Acre Lot, <1 Acre, Sprinklers Automatic, Cul-De-Sac, Buyer Approval Required
  • Middle Or Junior School: Independence
  • New Taxes Expense: $0
  • Stories: 2
  • Stories Total: 2
  • Tax Annual Amount: $41,888
  • Utilities: Cable Available, Sewer Available, Water Available
  • Window Features: Impact Glass

Location

Listing Updated: 2026-10-02 22:25:29

  • Property Type : Single Family
  • Property Sub Type : Single Family Residence
  • Listing Type : For Sale
  • Listing ID : B26077499
  • Price : $4,399,000
  • View : Golf Course
  • Bedrooms : 4
  • Bathrooms : 6
  • Full Bathrooms : 5
  • Half Bathrooms : 1
  • Square Footage : 4,978 Sqft
  • Year Built : 2005
  • Lot Area : 0.48 Acre
  • Listing Status : Active
  • Days On Market : 14
Contact Agent
Required
Required
Required
By proceeding, you consent to receive calls and texts at the number you provided, including marketing by autodialer and prerecorded and artificial voice, and ettmail, about your inquiry and other home-related matters, but not as a condition of any purchase.

Similar Single Family