• Share

1608 SW CATTAIL Court, Palm City, Florida 34990

Active For Sale
$1,289,999
  • Beds 3
  • Baths 3
  • Sq Ft 2,627 Sqft
  • Visits: 2 in 18 days

Description

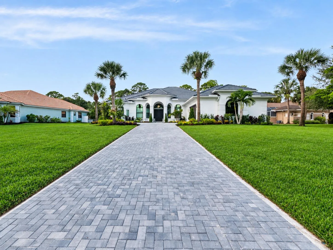
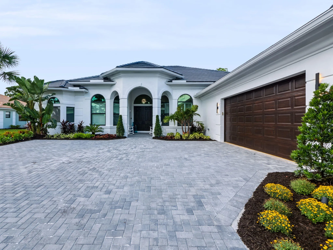
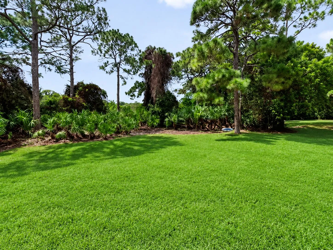
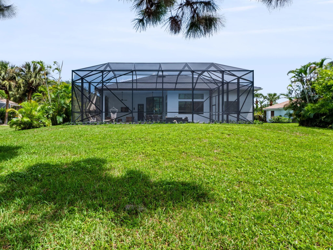
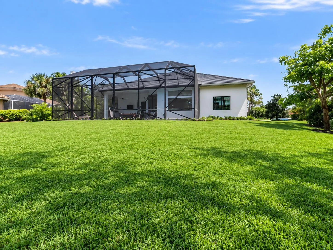
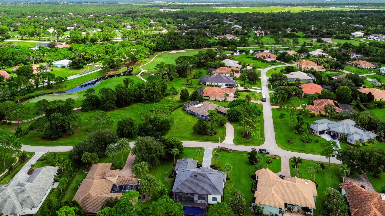
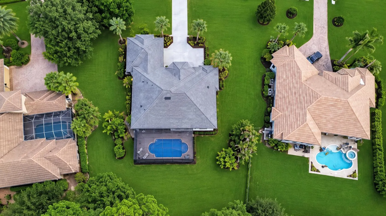
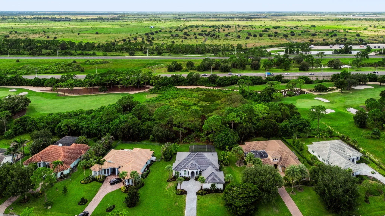
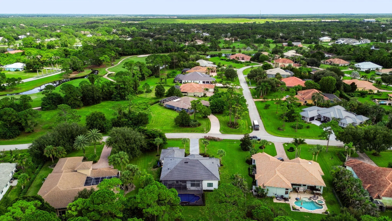
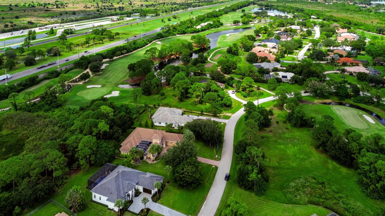
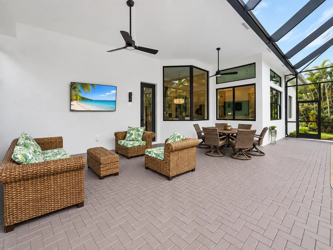
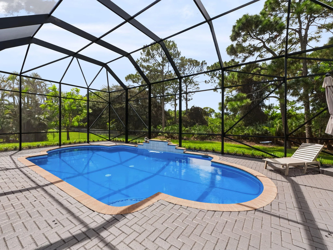
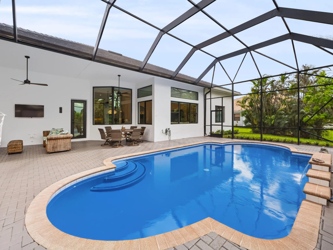
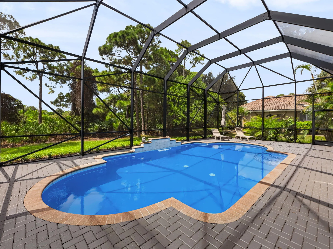
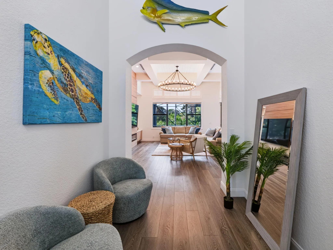
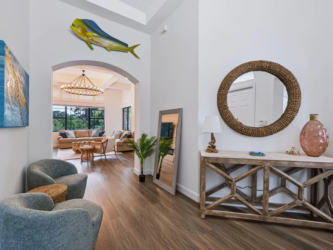
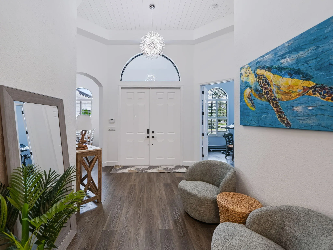
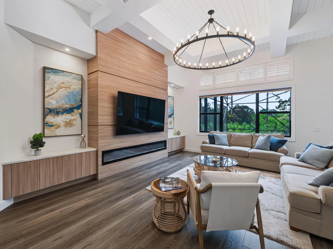
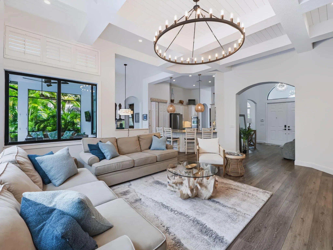
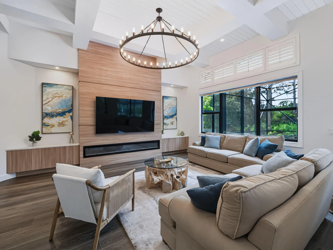
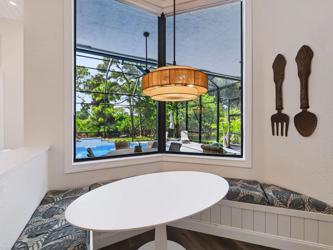
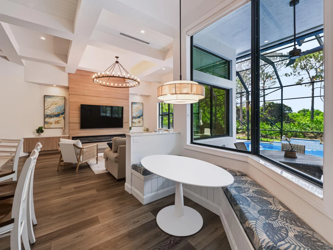
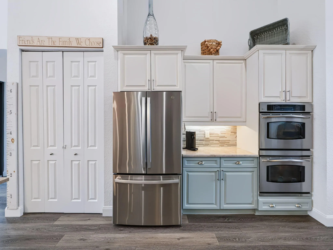
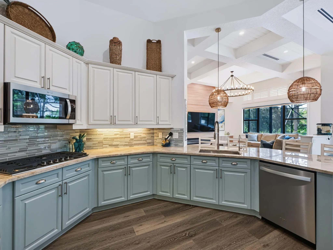
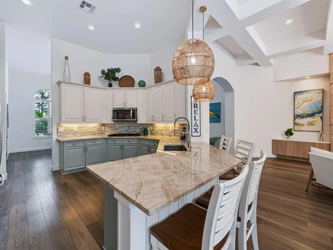
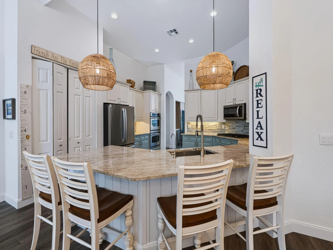
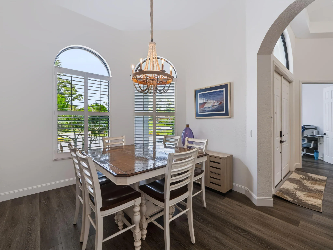
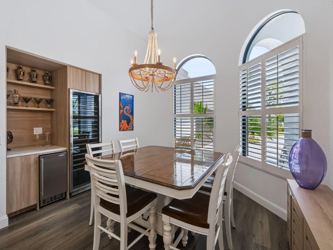
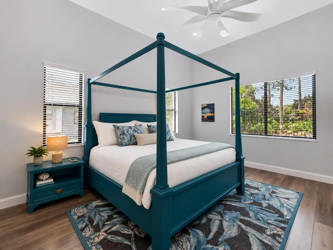
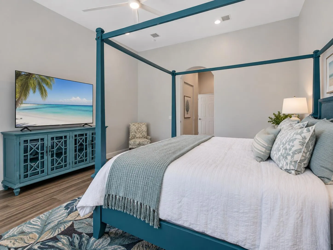
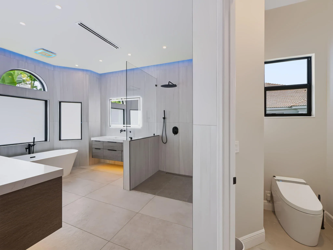
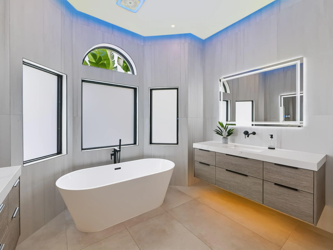
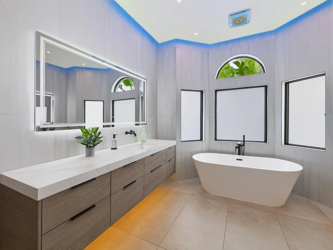
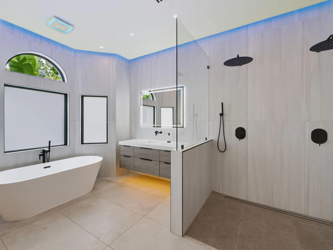
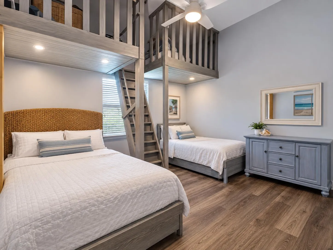
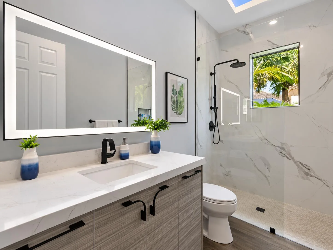
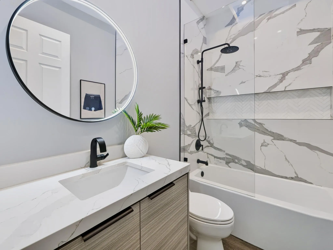
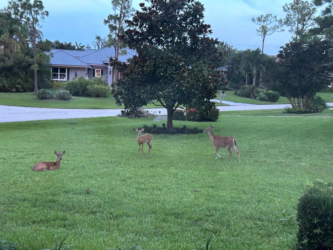
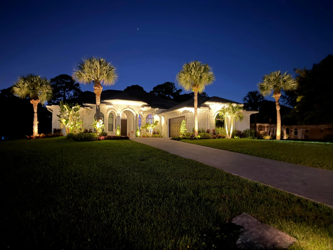
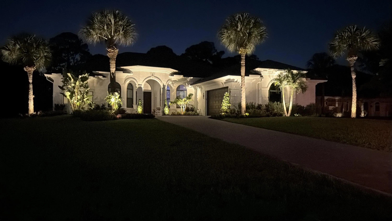
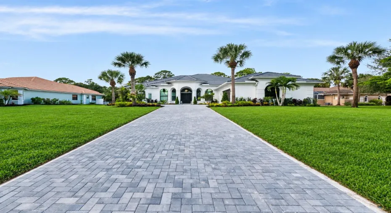
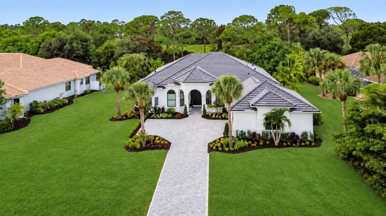
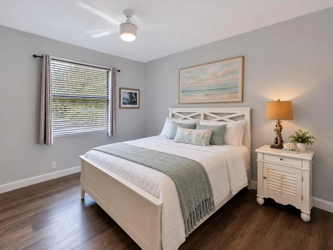
Why wait to build when everything has already been beautifully redone for you? This fully renovated 3 bedroom plus den, 3 bath pool home in a gated community with optional private golf membership offers an impressive list of upgrades. Brand new roof, impact glass with Low E, new HVAC, ductwork, insulation, new exterior and interior paint, paver driveway. Kitchen with Taj Mahal quartzite, gas range and double ovens, Luxury primary bath with floor to ceiling tile, mitered counters, smart toilet, European style cabinetry, wall mounted faucets, custom feature wall, coffered ceilings and custom lighting. Wine bar, smart home features, newer flooring, EV charger and saltwater pool. Enjoy morning coffee overlooking the beautiful preserve while watching deer and native wildlife in the backyard. almost everything in this home is Newer or brand new. Do not miss this one. Listing agent is the owner of the property

Features

  • Swimming Pool: Pool, Heated, Pool Equipment, Fenced, Other, Concrete, Private, Screen Enclosure
  • Heating System: Central, Electric, Zoned
  • Cooling System: Zoned, Central Air, Ceiling Fan(s)
  • Patio: Patio
  • Parking: Driveway, Garage, Garage Door Opener, Attached, Two or More Spaces, Paver Block

Appliances

  • Appliances: Dryer, Dishwasher, Microwave, Refrigerator, Self Cleaning Oven, Washer, Electric Water Heater, Disposal, Built-In Oven, Ice Maker, Gas Water Heater, Water Softener Owned, Water Purifier, Water Softener, Wine Cooler

Address Map

  • Country: US
  • State: FL
  • County: Martin
  • City: Palm City
  • Subdivision: COBBLESTONE
  • Zipcode: 34990
  • Street: CATTAIL
  • Street Number: 1608
  • Street Suffix: Court
  • Floor Number: 0
  • Longitude: W81° 36' 15.8''
  • Latitude: N27° 11' 9.5''
  • Street Dir Prefix: SW
  • MLS Area: 6100

MLS Addon

  • Architectural Style: One Story, Contemporary/modern
  • Association Amenities: Pool, Barbecue, Picnic Area, Guard, Basketball Court
  • Association Fee: $150
  • Association Fee Frequency: Monthly
  • Association Fee Includes: Common Area Maintenance, Security
  • Carport Spaces:
  • Close Date:
  • Close Price: $0
  • Exterior Features: Patio, Fruit Trees, Storm/Security Shutters, None
  • Fireplaces Total: 0
  • Flooring: Ceramic Tile, Tile, Concrete, Vinyl
  • Garage Spaces: 2
  • High School: South Fork
  • Insurance Expense: $0
  • Interior Features: Bedroom on Main Level, Breakfast Area, Dual Sinks, Living/Dining Room, Entrance Foyer, Eat-in Kitchen, Family/Dining Room, French Door(s)/Atrium Door(s), Kitchen Island, Main Living Area Entry Level, Built-in Features, High Ceilings, Split Bedrooms, Dining Area, Separate/Formal Dining Room, Custom Mirrors, Main Level Primary, Attic, Breakfast Bar, Pull Down Attic Stairs, Bathtub
  • Laundry Features: Laundry Tub
  • Levels: One
  • Lot Features: <1 Acre, Sprinklers Automatic, Trees
  • Middle Or Junior School: Hidden Oaks
  • New Taxes Expense: $0
  • Stories: 1
  • Stories Total: 1
  • Tax Annual Amount: $6,862
  • Utilities: Cable Available, Electricity Available, Water Available, Underground Utilities
  • Window Features: Blinds, Impact Glass

Location

Listing Updated: 2026-10-01 11:10:13
  • Property Type : Single Family
  • Property Sub Type : Single Family Residence
  • Listing Type : For Sale
  • Listing ID : B26076951
  • Price : $1,289,999
  • View : Bay
  • Bedrooms : 3
  • Bathrooms : 3
  • Full Bathrooms : 3
  • Half Bathrooms : 0
  • Square Footage : 2,627 Sqft
  • Year Built : 2005
  • Lot Area : 0.54 Acre
  • Listing Status : Active
  • Days On Market : 17
Contact Agent
Required
Required
Required
By proceeding, you consent to receive calls and texts at the number you provided, including marketing by autodialer and prerecorded and artificial voice, and ettmail, about your inquiry and other home-related matters, but not as a condition of any purchase.

Similar Single Family