• Share

2825 NE 27TH Street, Fort Lauderdale, Florida 33306

Active For Sale
$9,495,000
  • Beds 5
  • Baths 6
  • Sq Ft 5,740 Sqft
  • Visits: 1 in 28 days

Description

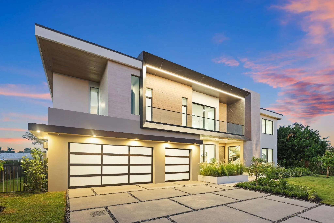
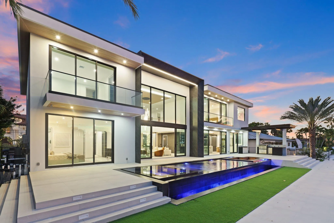
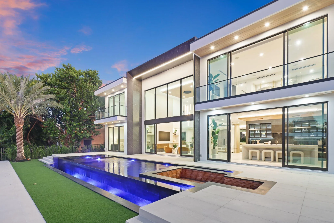
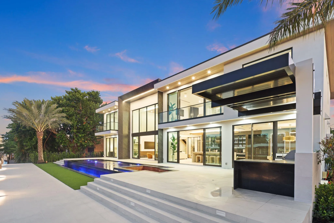
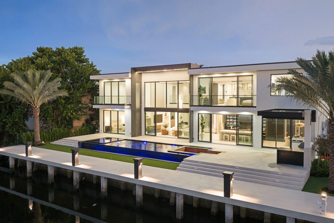
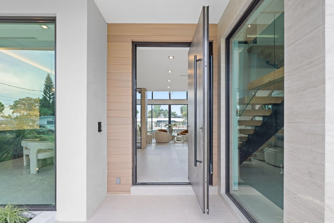
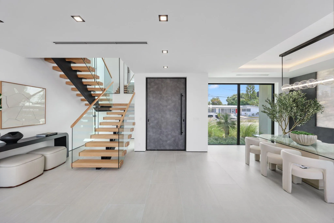
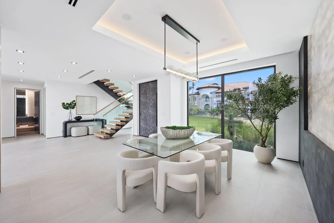
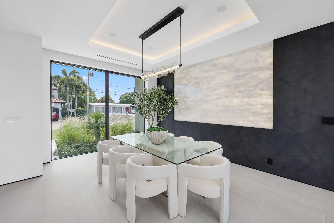
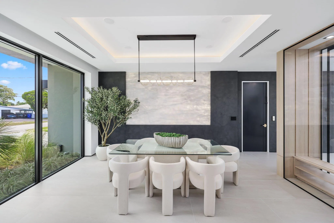
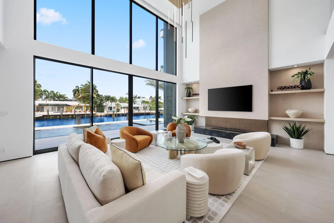
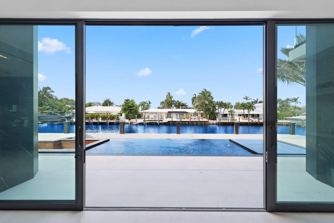
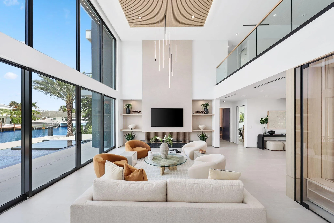
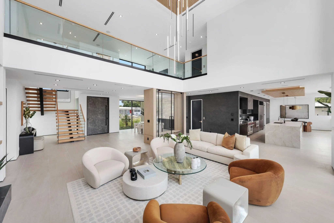
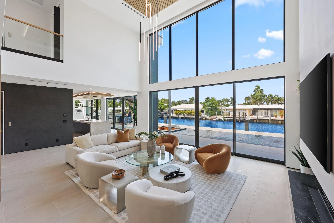
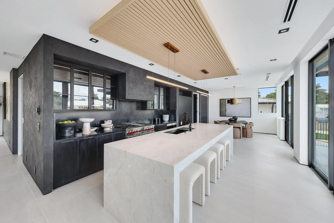
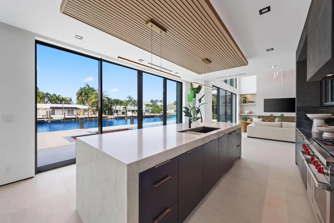
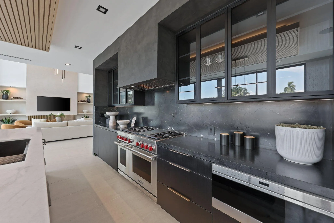
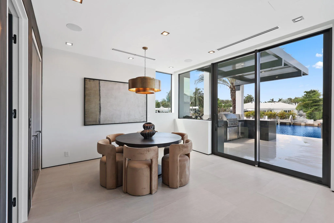
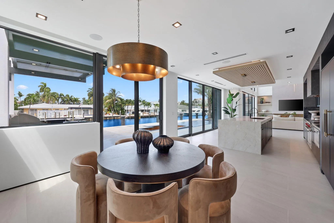
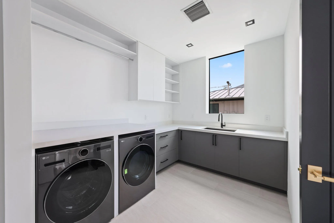
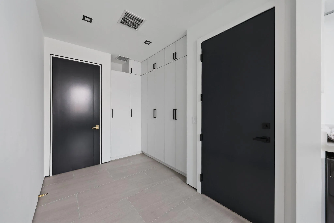
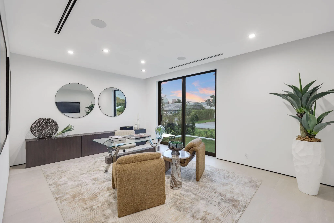
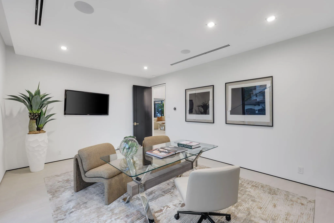
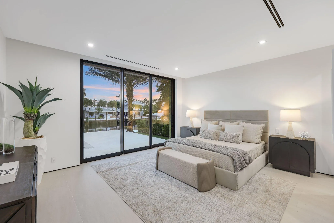
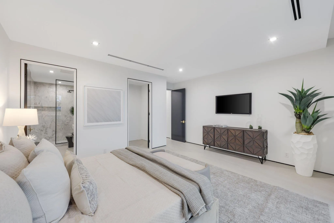
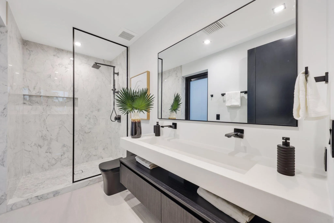
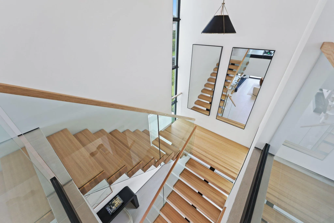
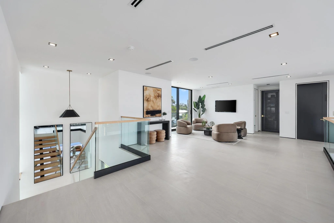
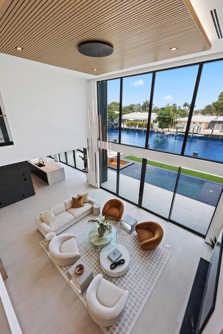
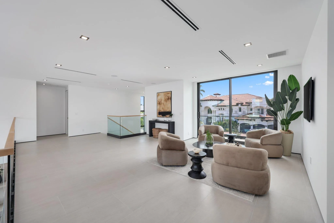
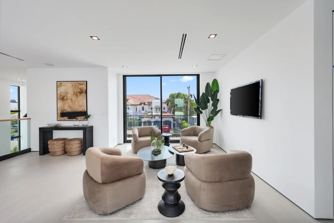
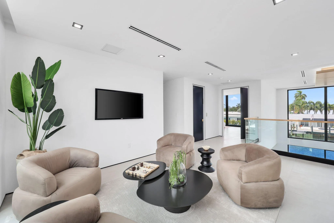
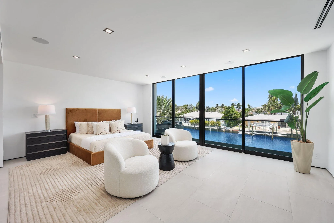
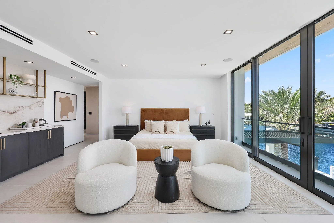
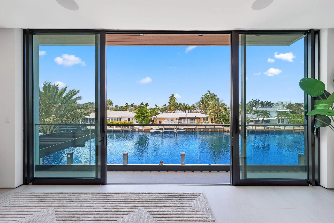
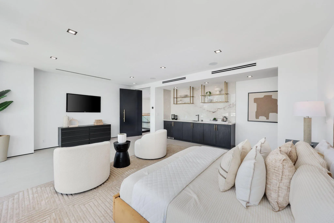
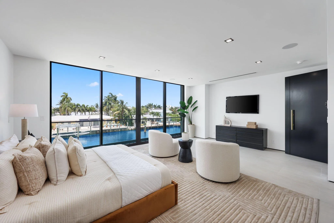
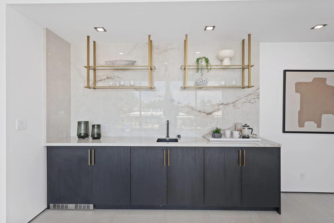
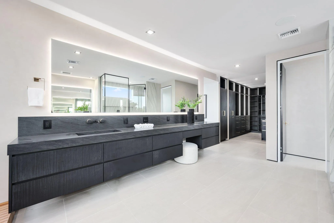
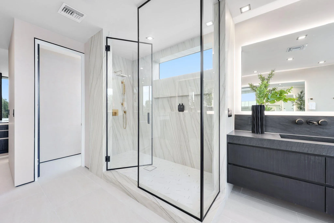
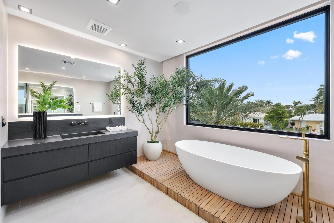
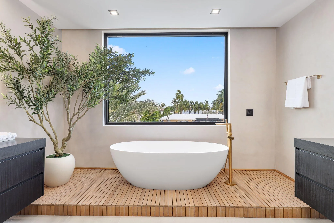
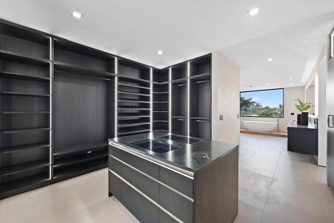
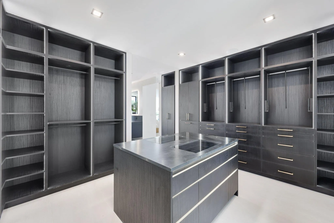
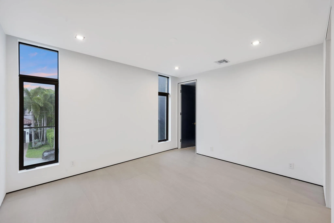
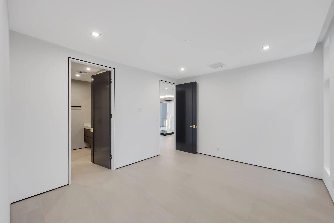
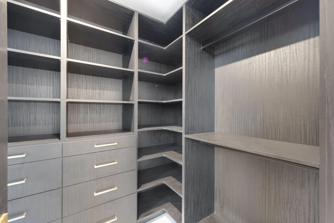
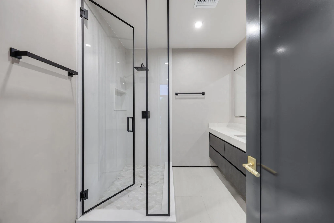
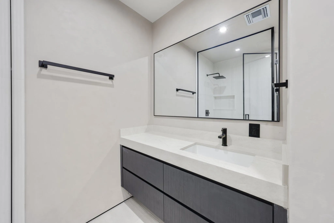
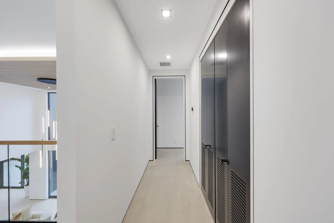
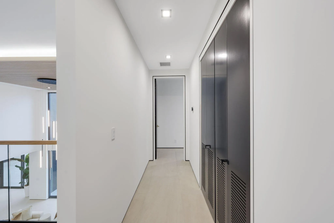
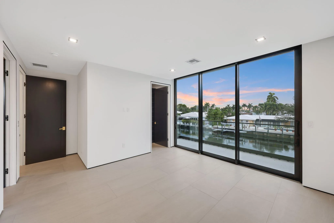
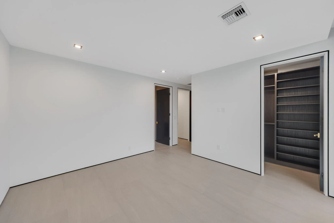
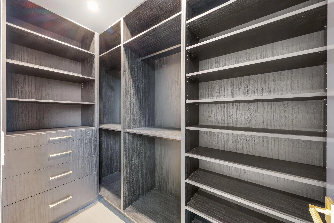
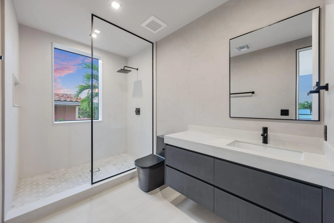
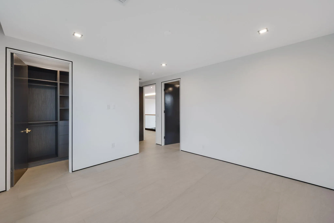
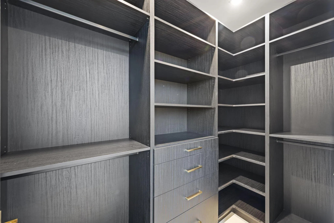
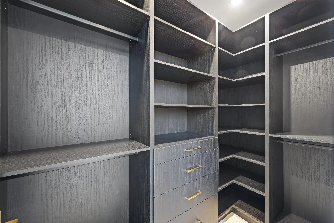
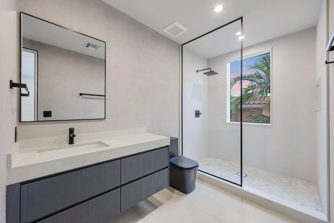
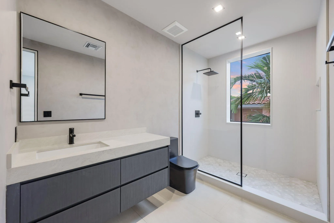
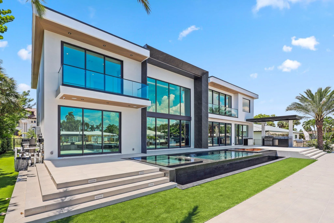
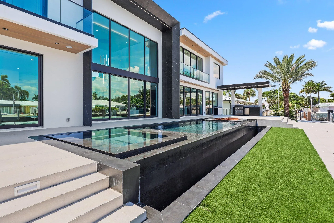
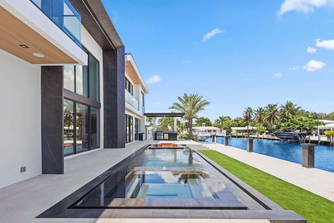
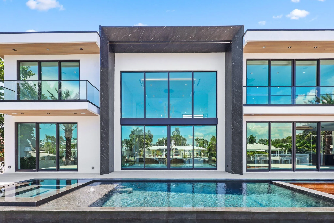
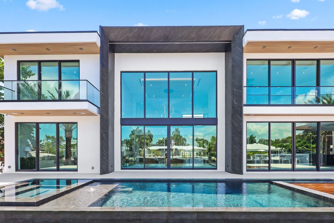
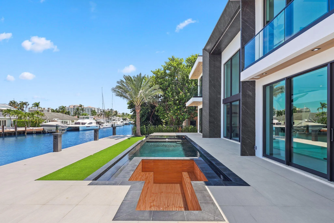
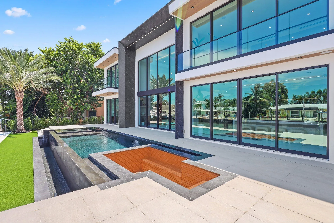
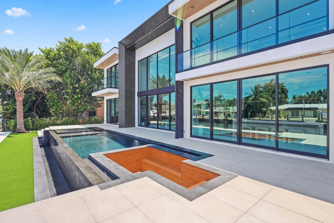
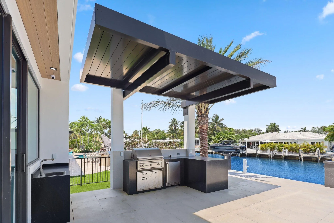
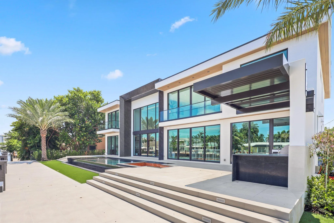
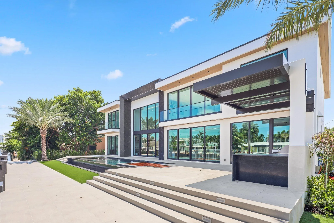
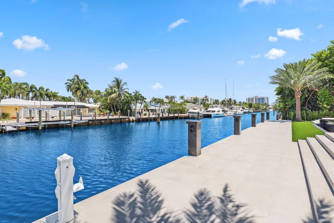
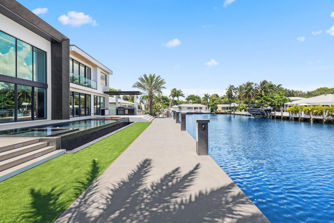
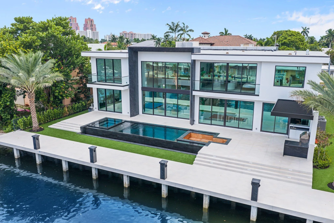
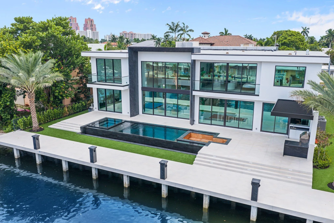
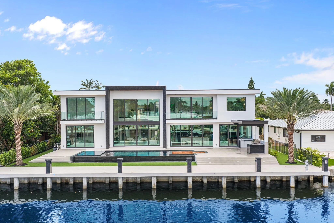
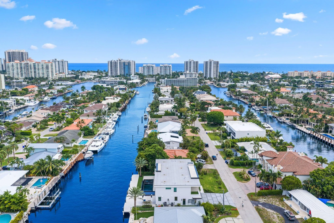
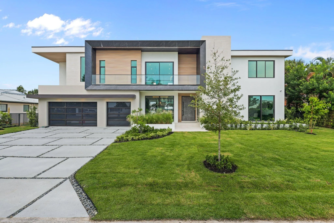
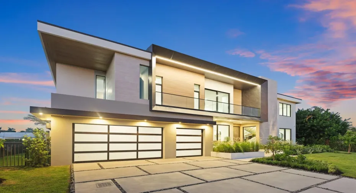
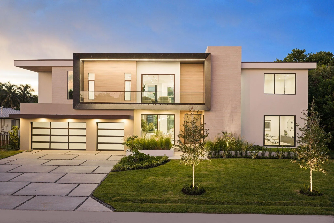
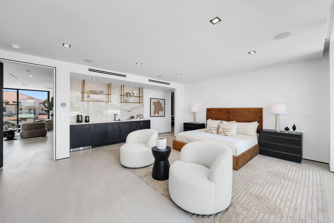
An unparalleled expression of modern waterfront living, this newly constructed Coral Ridge residence showcases sophisticated architecture with 5 bedrooms, 5.5 bathrooms, a private elevator, and an impressive bonus club room designed for entertaining and relaxation. Set along 100 feet of deepwater frontage with premier proximity to the Intracoastal Waterway, the property combines resort-style living with exceptional boating access, featuring a complete concrete dock, no fixed bridges, and direct access to the open ocean. From the moment you enter, soaring two-story walls of glass frame the waterfront and flood the interiors with natural light. A floating wood-and-glass staircase serves as an architectural centerpiece, and featuring an open upper-level overlook that adds to the home’s dramatic scale. Finished with custom built-ins, large-format flooring, designer lighting, and warm natural wood accents. Expansive glass doors create a seamless transition from the main living spaces to the resort-style waterfront exterior. The primary suite is a private retreat of its own, featuring an expansive spa-inspired bath with an oversized glass-enclosed shower, freestanding soaking tub set on a warm wood platform, dramatic picture window, extensive floating vanities, and integrated lighting. An impressive custom dressing room offers floor-to-ceiling illuminated cabinetry, abundant built-in storage, and a center island for a true boutique-style experience. Outside, the resort-style pool and spa become the centerpiece of the waterfront setting, surrounded by expansive terraces, a sunken conversation area, and a covered summer kitchen designed for year-round entertaining. Modern architecture, resort-caliber outdoor living, substantial deepwater dockage, and exceptional boating access come together in one of Coral Ridge’s most compelling new waterfront residences. DISCLAIMER: Information published or otherwise provided by the listing company and its representatives, including but not limited to prices, measurements, square footages, lot sizes, calculations, statistics, and videos, is deemed reliable but is not guaranteed and is subject to errors, omissions, or changes without notice. All such information should be independently verified by any prospective purchaser or seller. Parties should perform their own due diligence prior to a sale or listing. The listing company expressly disclaims any warranty or representation regarding such information. Prices published reflect list price, sold price, and/or last asking price. The listing company participates in the Multiple Listing Service and IDX.

Features

  • Swimming Pool: Pool, Heated, Concrete, Private, Pool/Spa Combo
  • Heating System: Central, Electric
  • Cooling System: Electric, Zoned, Central Air, Ceiling Fan(s)
  • Fireplace: Decorative
  • Patio: Patio
  • Parking: Driveway, Garage, Garage Door Opener, Attached, Two or More Spaces

Appliances

  • Appliances: Dryer, Dishwasher, Microwave, Refrigerator, Self Cleaning Oven, Washer, Built-In Oven, Gas Range, Some Gas Appliances

Address Map

  • Country: US
  • State: FL
  • County: Broward
  • City: Fort Lauderdale
  • Subdivision: CORAL RIDGE GALT ADD NO 1
  • Zipcode: 33306
  • Street: 27TH
  • Street Number: 2825
  • Street Suffix: Street
  • Floor Number: 0
  • Longitude: W81° 53' 26''
  • Latitude: N26° 9' 46.7''
  • Directions: I-95 to Oakland Park Blvd East. Turn right on Bayview Dr, then left on NE 27th St. Property will be on the left.
  • Street Dir Prefix: NE
  • MLS Area: 3260

MLS Addon

  • Architectural Style: Two Story, Contemporary/modern
  • Association Amenities: Elevator(s), Pool, Boat Dock
  • Association Fee: $0
  • Association Fee Frequency: Monthly
  • Carport Spaces:
  • Close Date:
  • Close Price: $0
  • Exterior Features: Balcony, Patio
  • Fireplaces Total: 0
  • Flooring: Tile
  • Garage Spaces: 3
  • Insurance Expense: $0
  • Interior Features: Breakfast Area, Dual Sinks, Upper Level Primary, Closet Cabinetry, Eat-in Kitchen, Elevator, Walk-In Closet(s), Kitchen Island, Main Living Area Entry Level, High Ceilings, Pantry, Split Bedrooms, Dining Area, Separate/Formal Dining Room, Custom Mirrors, Vaulted Ceiling(s), Fireplace, Bathtub, Shower Only
  • Levels: Two
  • Lot Features: < 1/4 Acre, <1 Acre, Sprinklers Automatic
  • New Taxes Expense: $0
  • Spa Features: Hot Tub, In Ground, Heated
  • Stories: 2
  • Stories Total: 2
  • Tax Annual Amount: $35,251
  • Utilities: Cable Available, Electricity Available, Sewer Available, Water Available, Phone Available
  • Window Features: Impact Glass, Sliding

Location

Listing Updated: 2026-09-24 14:20:33
  • Property Type : Single Family
  • Property Sub Type : Single Family Residence
  • Listing Type : For Sale
  • Listing ID : B26070890
  • Price : $9,495,000
  • View : Garden, Intercoastal
  • Bedrooms : 5
  • Bathrooms : 6
  • Full Bathrooms : 5
  • Half Bathrooms : 1
  • Square Footage : 5,740 Sqft
  • Year Built : 2026
  • Lot Area : 0.23 Acre
  • Listing Status : Active
  • Days On Market : 27
Contact Agent
Required
Required
Required
By proceeding, you consent to receive calls and texts at the number you provided, including marketing by autodialer and prerecorded and artificial voice, and ettmail, about your inquiry and other home-related matters, but not as a condition of any purchase.

Similar Single Family