• Share

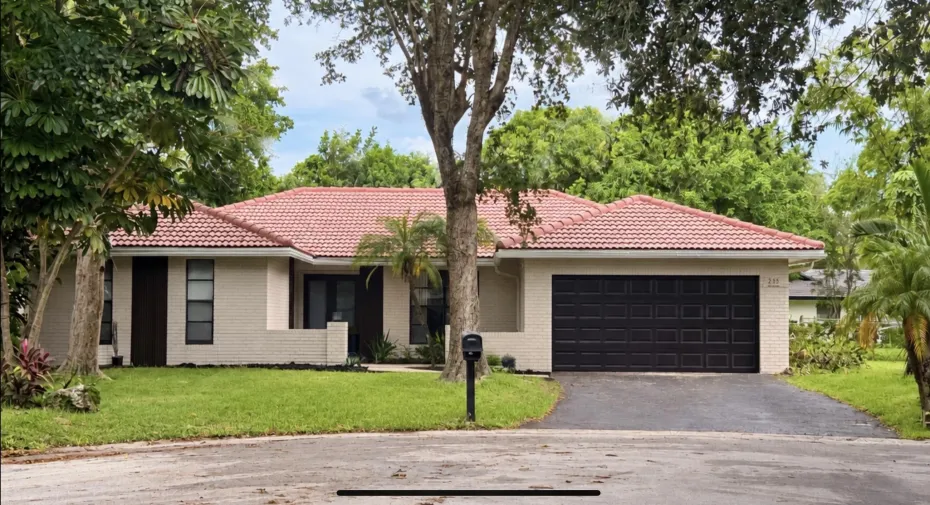
2151 NW 99TH Way, Coral Springs, Florida 33071

Active For Sale
$899,000
  • Beds 4
  • Baths 2
  • Sq Ft 2,319 Sqft
  • Visits: 1 in 10 days

Description

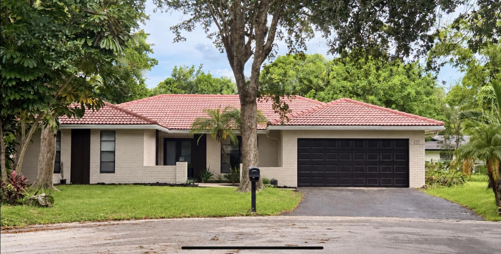
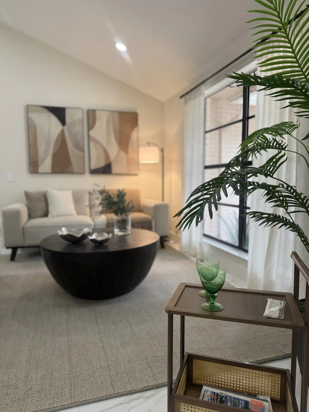
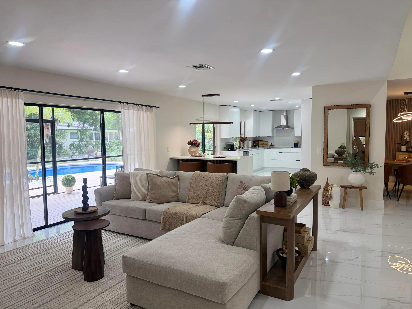
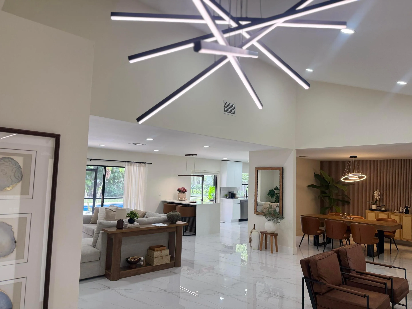
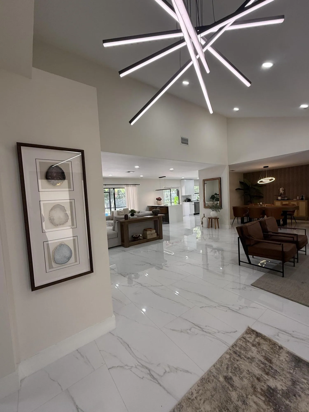
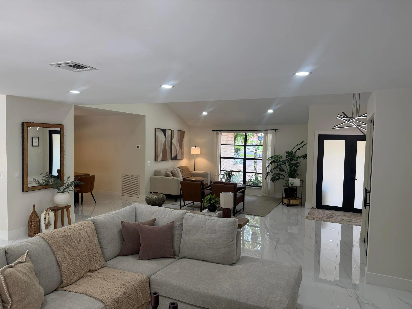
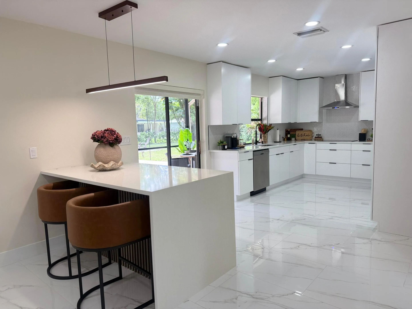
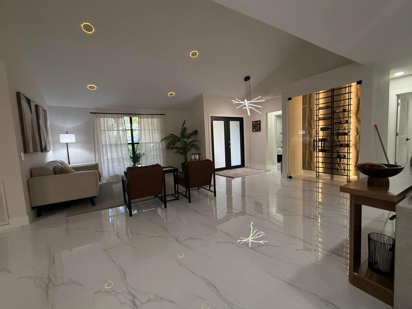
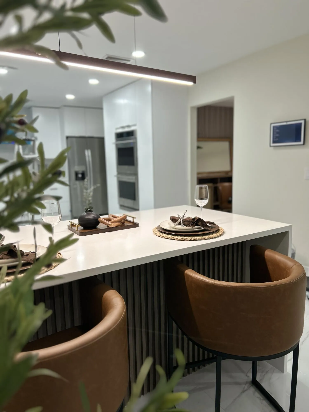
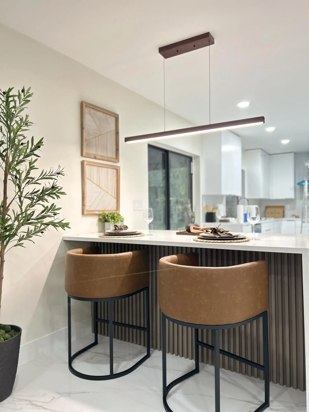
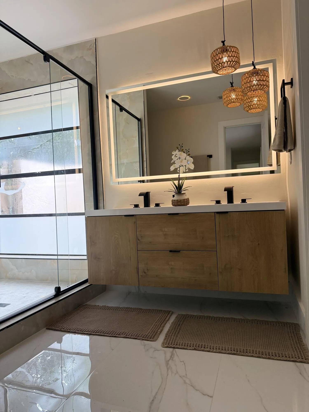
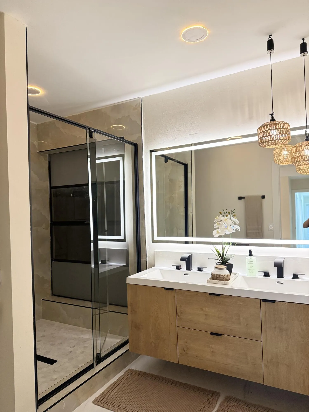
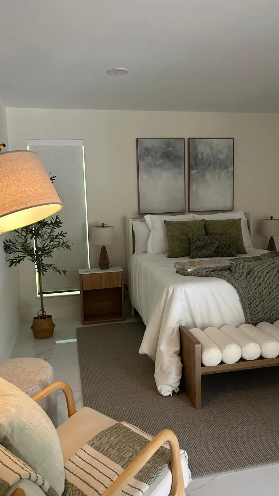
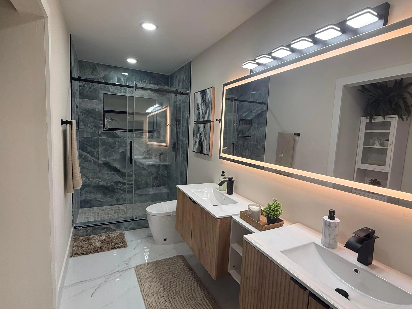
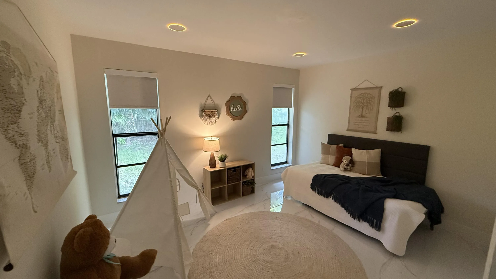
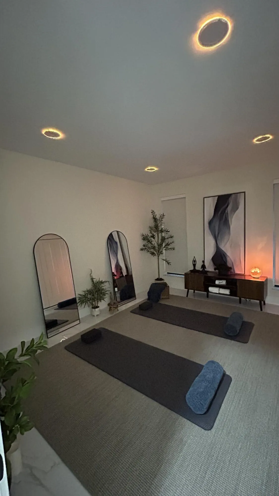
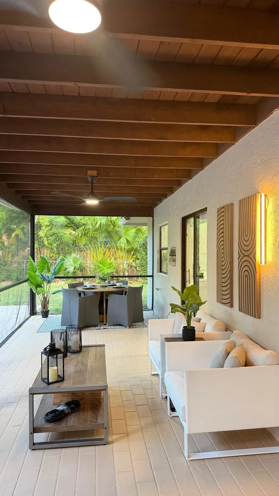
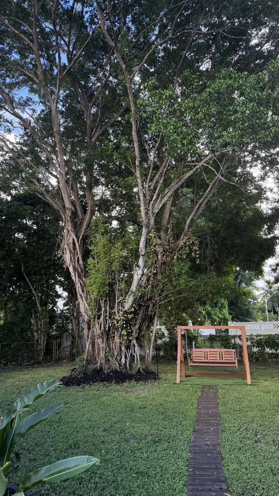
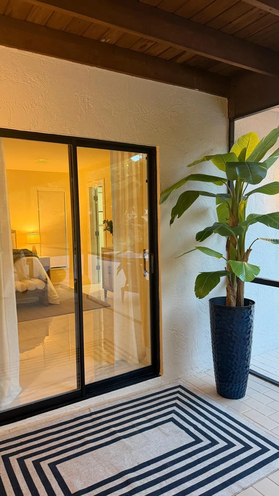
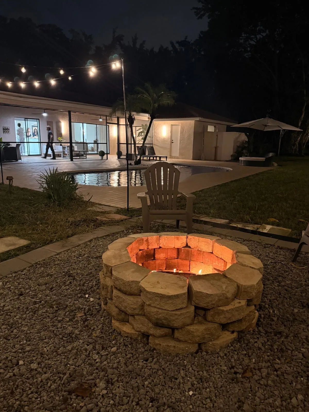
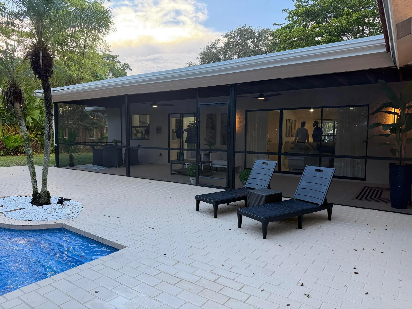
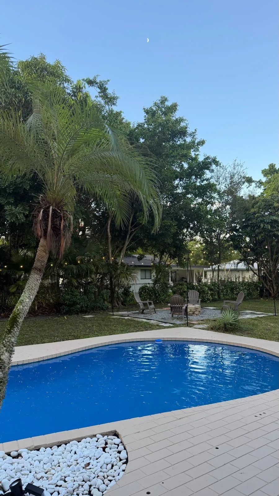
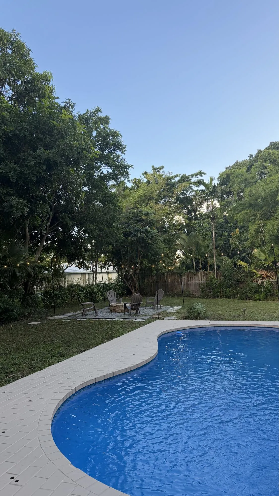
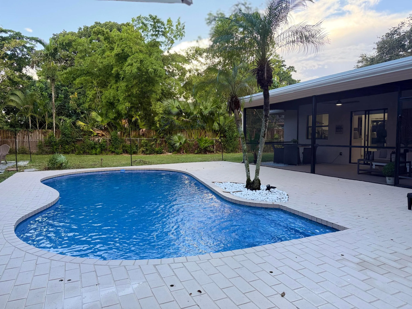
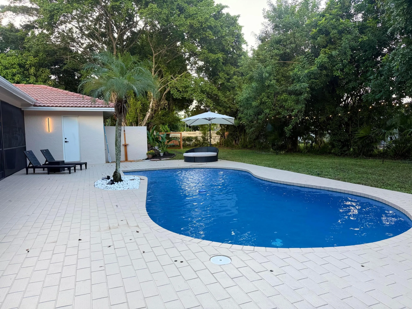
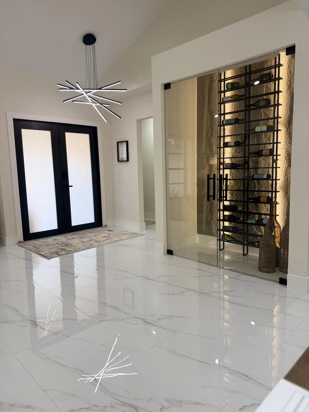
This single-story home in Maplewood is on a oversized lot (over 16,000 sq ft ) The concept of thoughtfully designed living space with four bedrooms and two bathrooms Open concept on living areas overlooking to the pool and garden The efficient floor plan maximizes usability across one level, making it straightforward to navigate and maintain. A two-car garage provides ample storage and vehicle protection. Located in Coral Springs, this residence delivers solid construction and a practical layout suited to long-term ownership and everyday living. Outstanding outdoor entreating area near the pool. NO HOA. Roof 2013- House is professionally staged for showings. Furniture is not included but can be negotiated separately .

Features

  • Swimming Pool: Pool, Concrete, Private
  • Heating System: Central
  • Cooling System: Electric, Other, Central Air
  • Patio: Patio
  • Parking: Driveway, Garage, Attached, Two or More Spaces

Appliances

  • Appliances: Dishwasher, Refrigerator, Self Cleaning Oven, Washer, Electric Water Heater, Disposal, Built-In Oven, Other

Address Map

  • Country: US
  • State: FL
  • County: Broward
  • City: Coral Springs
  • Subdivision: MAPLEWOOD
  • Zipcode: 33071
  • Street: 99TH
  • Street Number: 2151
  • Street Suffix: Way
  • Floor Number: 0
  • Longitude: W81° 44' 29.6''
  • Latitude: N26° 15' 26.8''
  • Directions: See Map
  • Street Dir Prefix: NW
  • MLS Area: 3627

MLS Addon

  • Architectural Style: Other, One Story
  • Association Amenities: Pool
  • Association Fee: $0
  • Association Fee Frequency: Monthly
  • Carport Spaces:
  • Close Date:
  • Close Price: $0
  • Elementary School: Maplewood
  • Exterior Features: Lighting, Patio, Fence, Outdoor Shower, Other
  • Fireplaces Total: 0
  • Flooring: Tile
  • Garage Spaces: 2
  • Insurance Expense: $0
  • Interior Features: Bedroom on Main Level, Dual Sinks, Living/Dining Room, Walk-In Closet(s), Kitchen Island, Main Living Area Entry Level, Pantry, Dining Area, Separate/Formal Dining Room, Vaulted Ceiling(s)
  • Levels: One
  • Lot Features: 1/4 to 1/2 Acre Lot, Oversized Lot, <1 Acre, Sprinkler System, Cul-De-Sac
  • Middle Or Junior School: Ramblewood Middle
  • New Taxes Expense: $0
  • Stories: 1
  • Stories Total: 1
  • Tax Annual Amount: $14,690
  • Utilities: Electricity Available, Sewer Available, Water Available
  • Window Features: Blinds

Location

Listing Updated: 2026-09-24 16:16:14
  • Property Type : Single Family
  • Property Sub Type : Single Family Residence
  • Listing Type : For Sale
  • Listing ID : B26077591
  • Price : $899,000
  • View : Other
  • Bedrooms : 4
  • Bathrooms : 2
  • Full Bathrooms : 2
  • Half Bathrooms : 0
  • Square Footage : 2,319 Sqft
  • Year Built : 1977
  • Lot Area : 0.37 Acre
  • Listing Status : Active
  • Days On Market : 9
Contact Agent
Required
Required
Required
By proceeding, you consent to receive calls and texts at the number you provided, including marketing by autodialer and prerecorded and artificial voice, and ettmail, about your inquiry and other home-related matters, but not as a condition of any purchase.

Similar Single Family