• Share

10476 SW Stratton Drive, Port St Lucie, Florida 34987

Active For Sale
$350,000
  • Beds 2
  • Baths 2
  • Sq Ft 1,526 Sqft
  • Visits: 1 in 22 days

Description

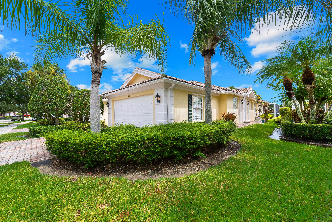
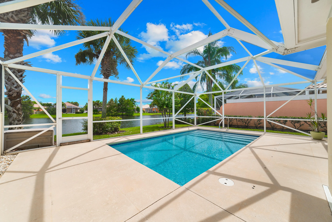
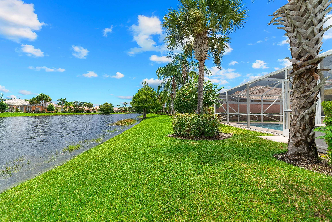
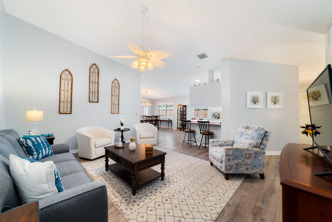
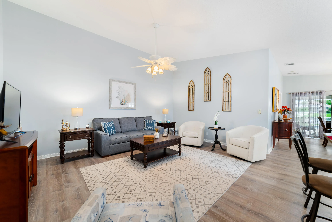
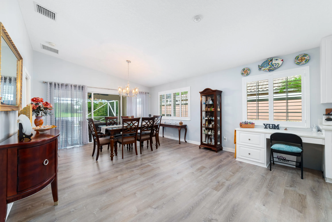
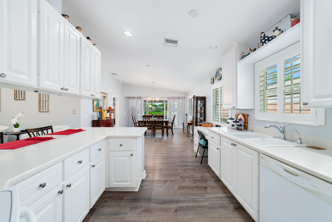
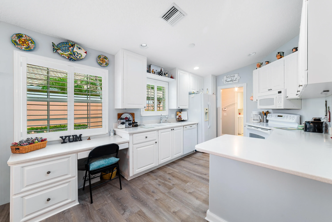
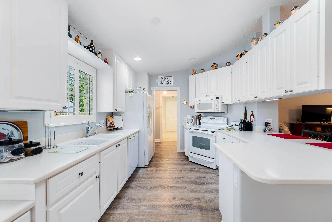
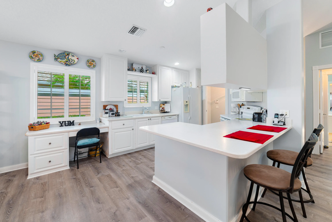
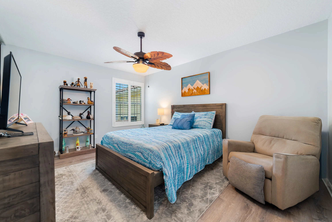
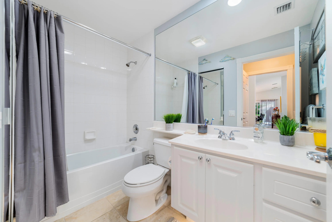
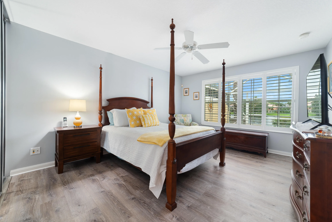
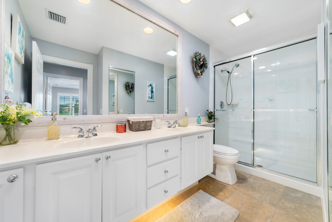
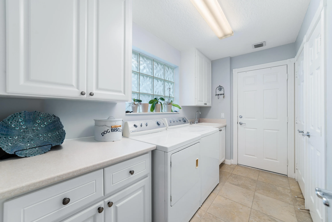
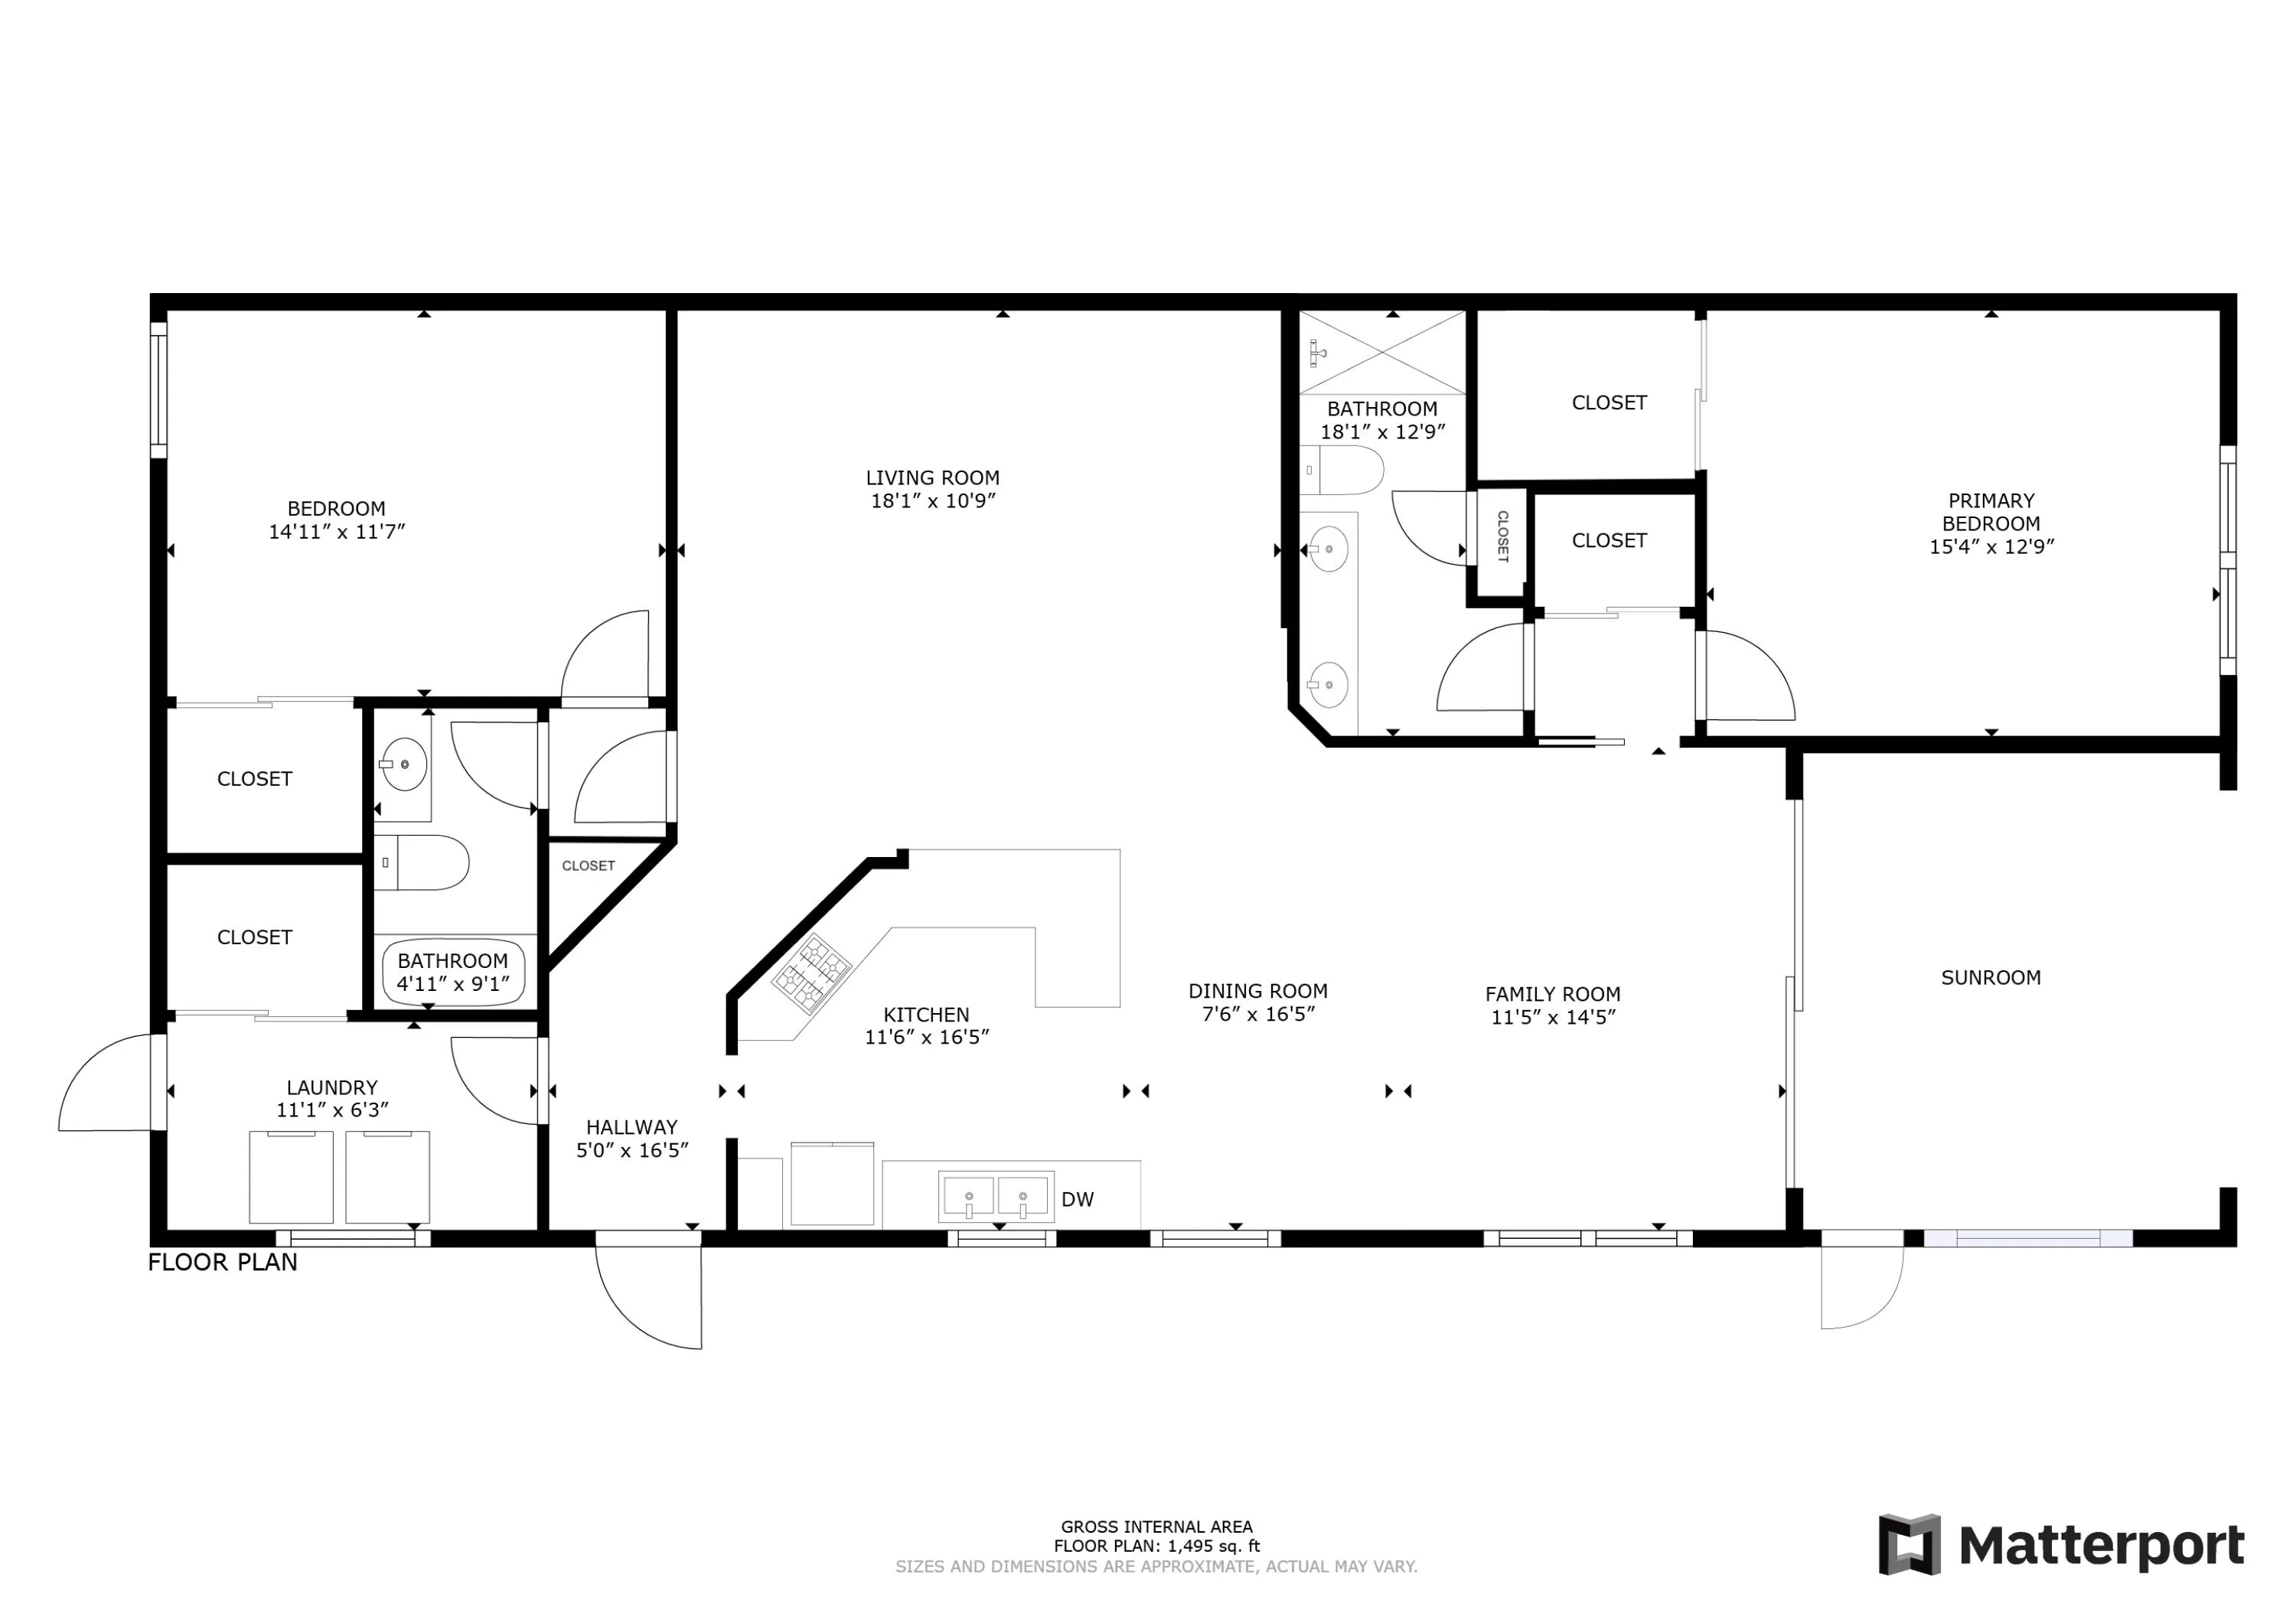
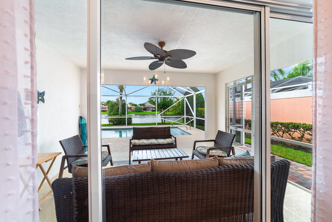
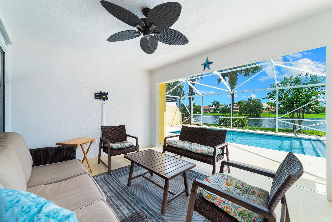
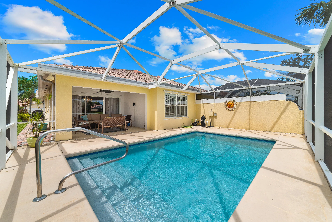
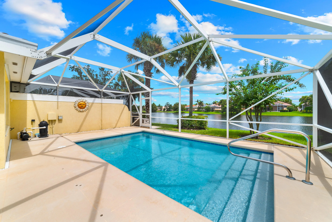
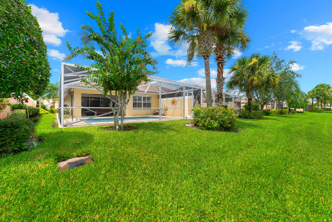
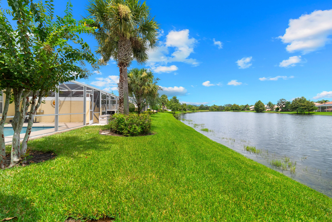
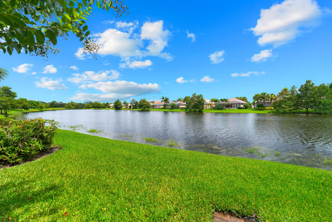
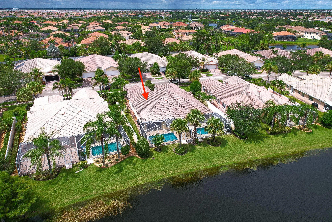
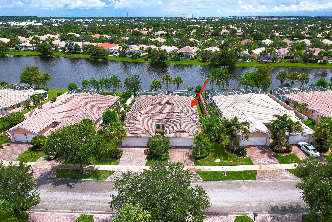
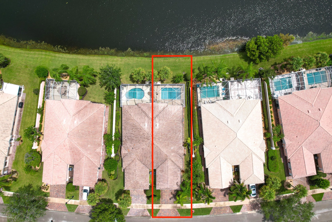
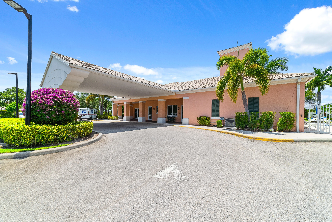
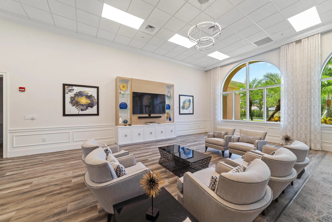
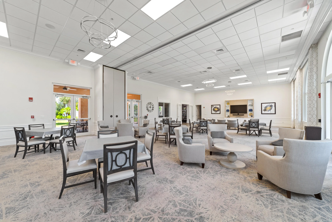
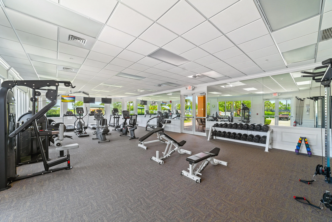
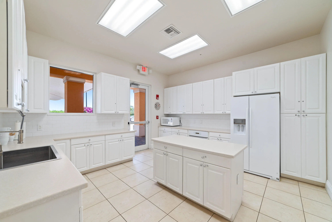
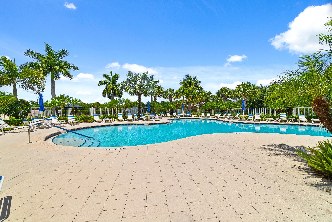
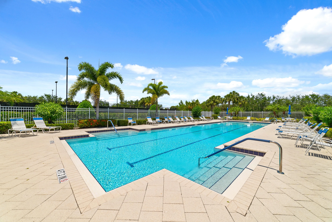
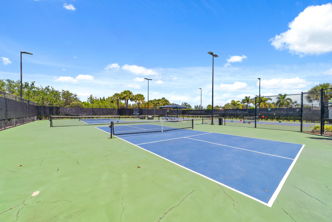
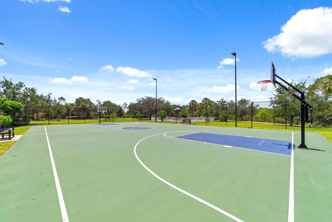
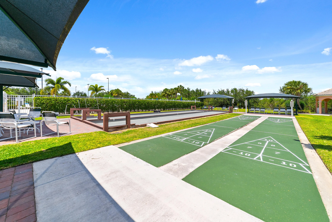
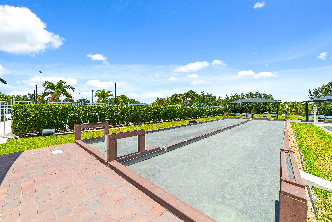
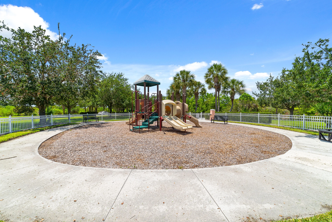
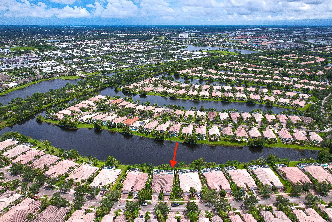
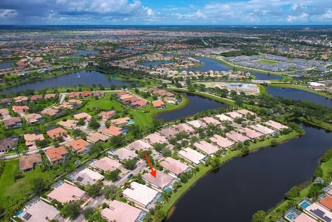
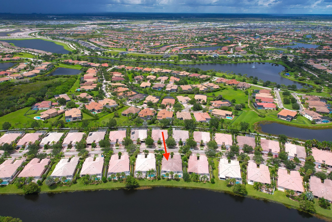
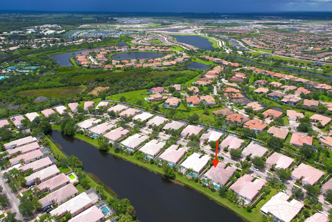
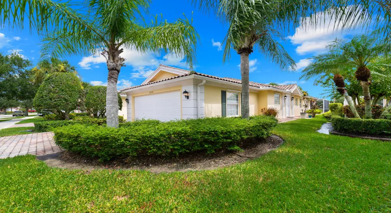
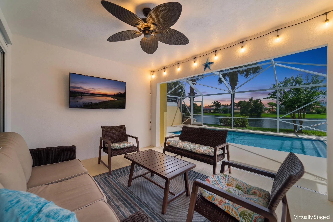
Exceptional lakefront pool home! Soak up the southern lake views from the private screened pool or covered patio of this beautifully appointed, one-level villa. The open-concept floor plan creates an inviting flow for everyday living and entertaining, with a well-designed Corian kitchen featuring white cabinetry and appliances, convenient counter seating, and a built-in desk area. Two spacious bedroom suites are thoughtfully positioned in a split-bedroom floor plan for added comfort and privacy. The dedicated laundry area includes a sink, storage cabinetry, and additional closet space. Thoughtful upgrades and features include plantation shutters, luxury vinyl plank flooring throughout the main living areas and bedrooms, a central vacuum system, abundant storage, paver walkways and driveway, and an enhanced yard drainage system. Tradition is the master-planned area; the community name is Lakes in Tradition. featuring card and game rooms and billiards, along with an exceptional array of amenities including a 24-hour manned gate, two heated pools, tennis, pickleball, bocce, shuffleboard, basketball, fitness center, and playground. HOA fees include basic cable, internet, security alarm monitoring, complete lawn maintenance, irrigation, alarm monitoring, and exterior painting. Conveniently located near shopping, dining, and the vibrant downtown area of Tradition, this villa offers a comfortable, low-maintenance lifestyle with resort-style amenities and beautiful lakefront surroundings.

Features

  • Swimming Pool: Pool, Association, Community, Pool Equipment, Private, Screen Enclosure
  • Heating System: Central, Electric
  • Cooling System: Electric, Ceiling Fan(s)
  • Fence: Wall
  • Patio: Patio
  • Parking: Driveway, Garage, Garage Door Opener, Attached, Two or More Spaces, Guest, Paver Block

Appliances

  • Appliances: Dryer, Dishwasher, Electric Range, Microwave, Refrigerator, Washer, Ice Maker

Address Map

  • Country: US
  • State: FL
  • County: St Lucie
  • City: Port St Lucie
  • Subdivision: TRADITION PLAT NO 30
  • Zipcode: 34987
  • Street: Stratton
  • Street Number: 10476
  • Street Suffix: Drive
  • Floor Number: 0
  • Longitude: W81° 33' 24.9''
  • Latitude: N27° 16' 25.4''
  • Street Dir Prefix: SW
  • MLS Area: 7800

MLS Addon

  • Architectural Style: One Story
  • Association Amenities: Clubhouse, Fitness Center, Laundry, Pool, Tennis Court(s), Other, Business Center, Controlled Access, Management, Basketball Court, Maintenance, Security, Shuffleboard Court
  • Association Fee: $531
  • Association Fee Frequency: Monthly
  • Association Fee Includes: Common Area Maintenance, Internet, Security, Association Management, Laundry, Pest Control, Reserve Fund, Cable TV, Recreation Facilities
  • Carport Spaces:
  • Close Date:
  • Close Price: $0
  • Exterior Features: Patio, Storm/Security Shutters
  • Fireplaces Total: 0
  • Flooring: Tile, Vinyl
  • Garage Spaces: 2
  • Insurance Expense: $0
  • Interior Features: Bedroom on Main Level, Dual Sinks, Eat-in Kitchen, Main Living Area Entry Level, Built-in Features, Dining Area, Separate/Formal Dining Room, Main Level Primary, Shower Only
  • Laundry Features: Common Area
  • Levels: One
  • Lot Features: < 1/4 Acre, <1 Acre, Sprinklers Automatic, Buyer Approval Required
  • New Taxes Expense: $0
  • Stories: 1
  • Stories Total: 1
  • Tax Annual Amount: $5,163
  • Utilities: Cable Available, Electricity Available, Sewer Available, Water Available
  • Window Features: Blinds, Sliding

Location

Listing Updated: 2026-09-24 21:30:08
  • Property Type : Residential
  • Property Sub Type : Single Family Residence
  • Listing Type : For Sale
  • Listing ID : B26071826
  • Price : $350,000
  • View : Lake, Pool, Water
  • Bedrooms : 2
  • Bathrooms : 2
  • Full Bathrooms : 2
  • Half Bathrooms : 0
  • Square Footage : 1,526 Sqft
  • Year Built : 2006
  • Lot Area : 0.12 Acre
  • Listing Status : Active
  • Days On Market : 11
Contact Agent
Required
Required
Required
By proceeding, you consent to receive calls and texts at the number you provided, including marketing by autodialer and prerecorded and artificial voice, and ettmail, about your inquiry and other home-related matters, but not as a condition of any purchase.

Similar Residential