• Share

1110 SW 31st Street, Fort Lauderdale, Florida 33315

Active For Rent
$3,750
  • Beds 3
  • Baths 2
  • Sq Ft 1,674 Sqft
  • Visits: 1 in 13 days

Description

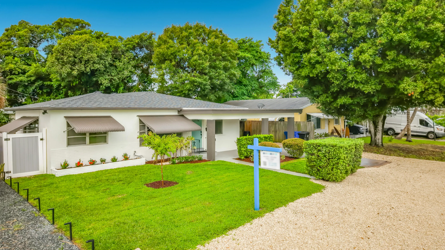
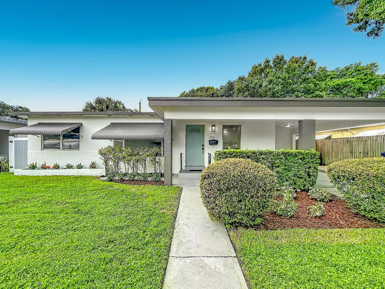
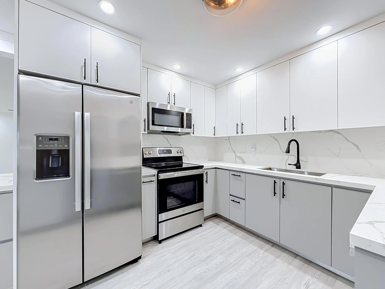
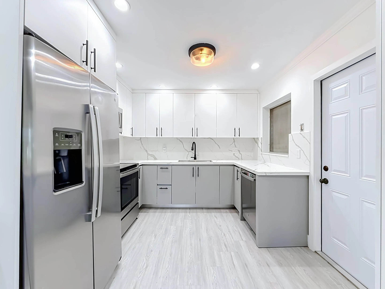
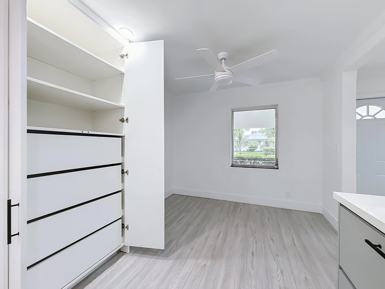
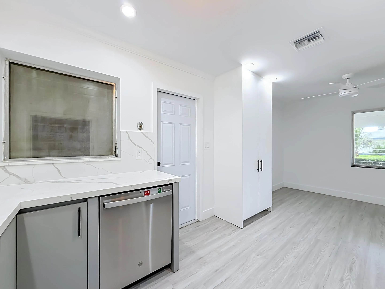
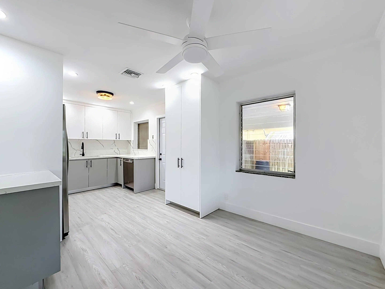
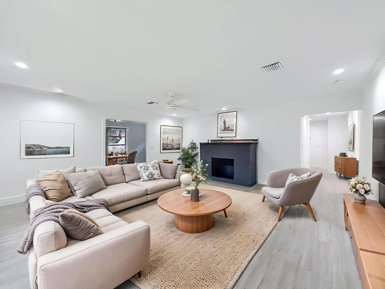
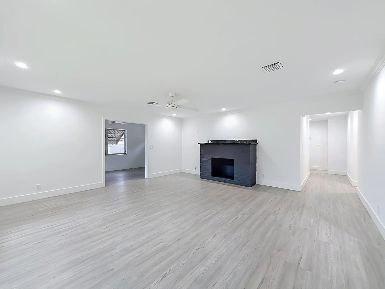
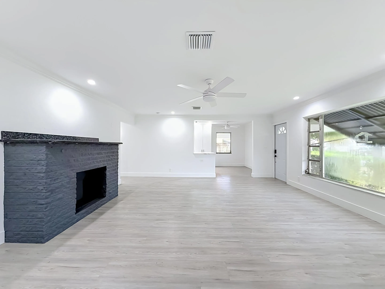
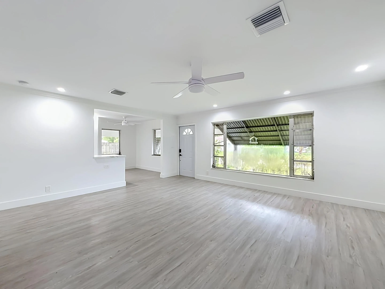
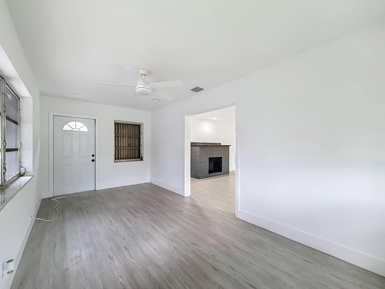
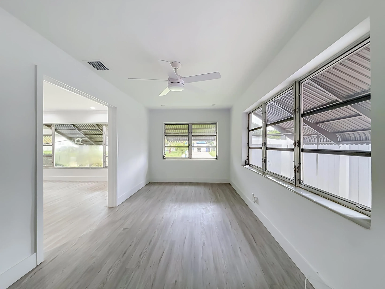
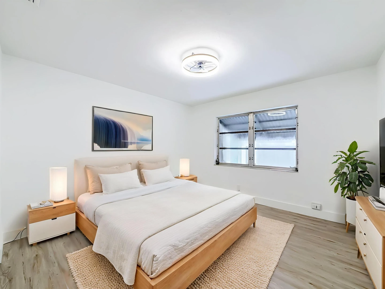
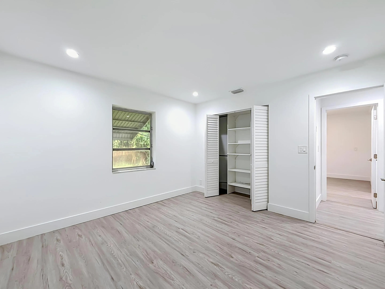
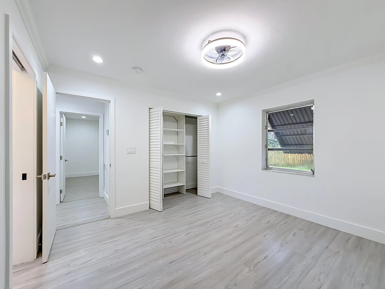
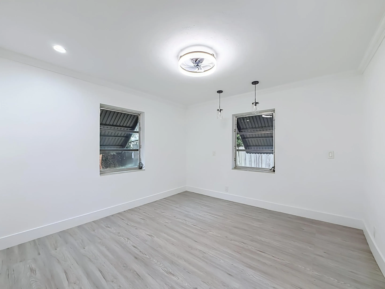
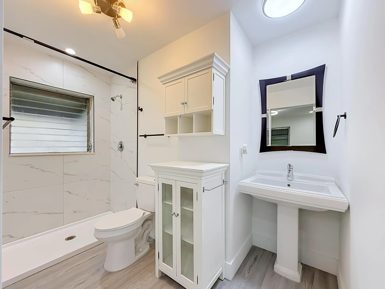
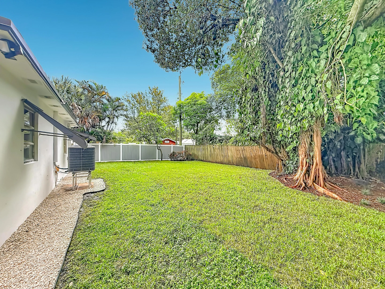
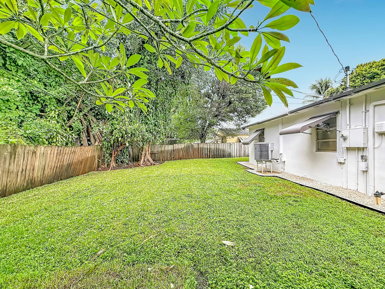
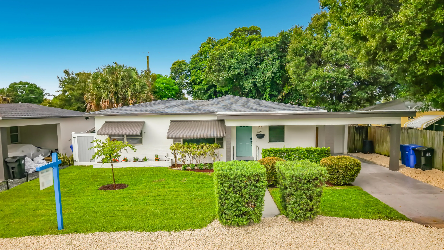
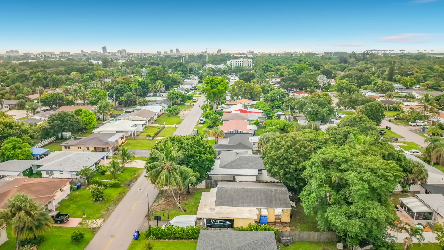
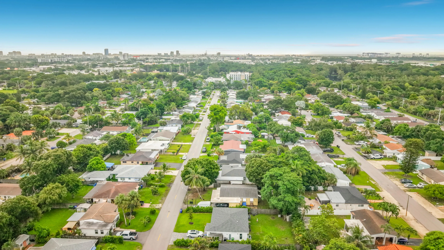
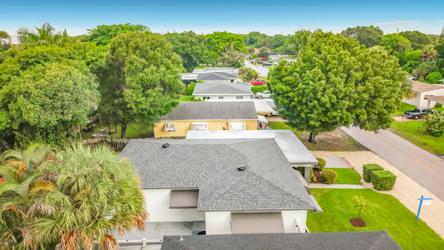
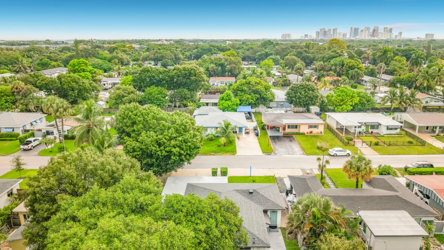
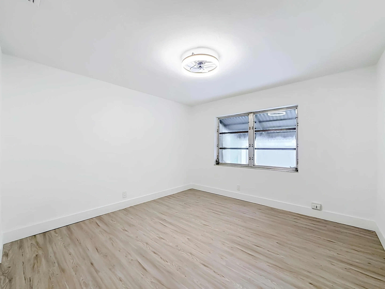
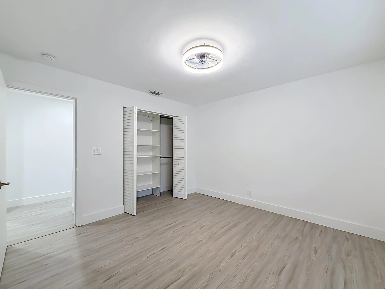
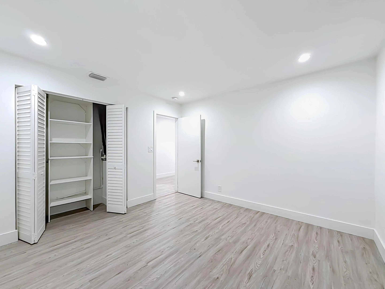
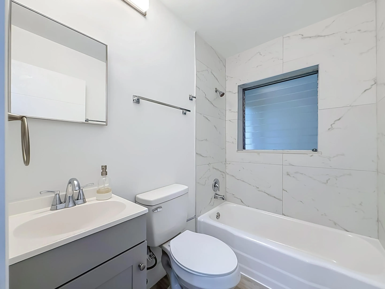
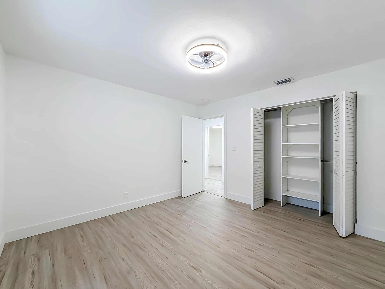
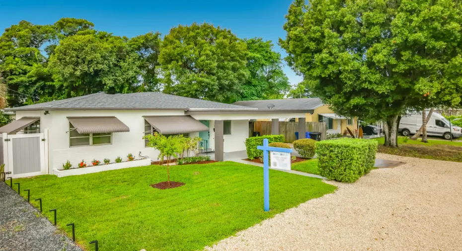
Amazing East Fort Lauderdale location-minutes from Downtown, Las Olas, the Beach, Major Highways, Fort Lauderdale International Airport, the Fort (newly built pickle ball complex) and Port Everglades. Completely renovated modern single-¬family home, quartz kitchen countertops, lazy susan and quartz back splash, stainless steel appliances, and a large pantry. Luxury vinyl floors are throughout the house, European style doors and each bedroom has built-in closets. Floor to ceiling tile in both baths, one walk in shower. New roof less than a year old. The large Florida room could easily be converted to a fourth bedroom or works as a great Office or Gym. New interior and exterior paint with LED recess lighting and huge fenced-in backyard. Would consider rent-to-¬own options. Back yard is perfect for a pet, swing set or enjoying a quiet night by the fire pit. Location is underrated how easy it is to get to Miami or Boca Raton

Features

  • Swimming Pool: No
  • Heating System: Central, Electric
  • Cooling System: Electric, Central Air, Ceiling Fan(s), Exhaust Fan, Humidity Control
  • Fireplace: Decorative
  • Parking: Driveway, Garage, Attached, Covered, Two or More Spaces, On Street

Appliances

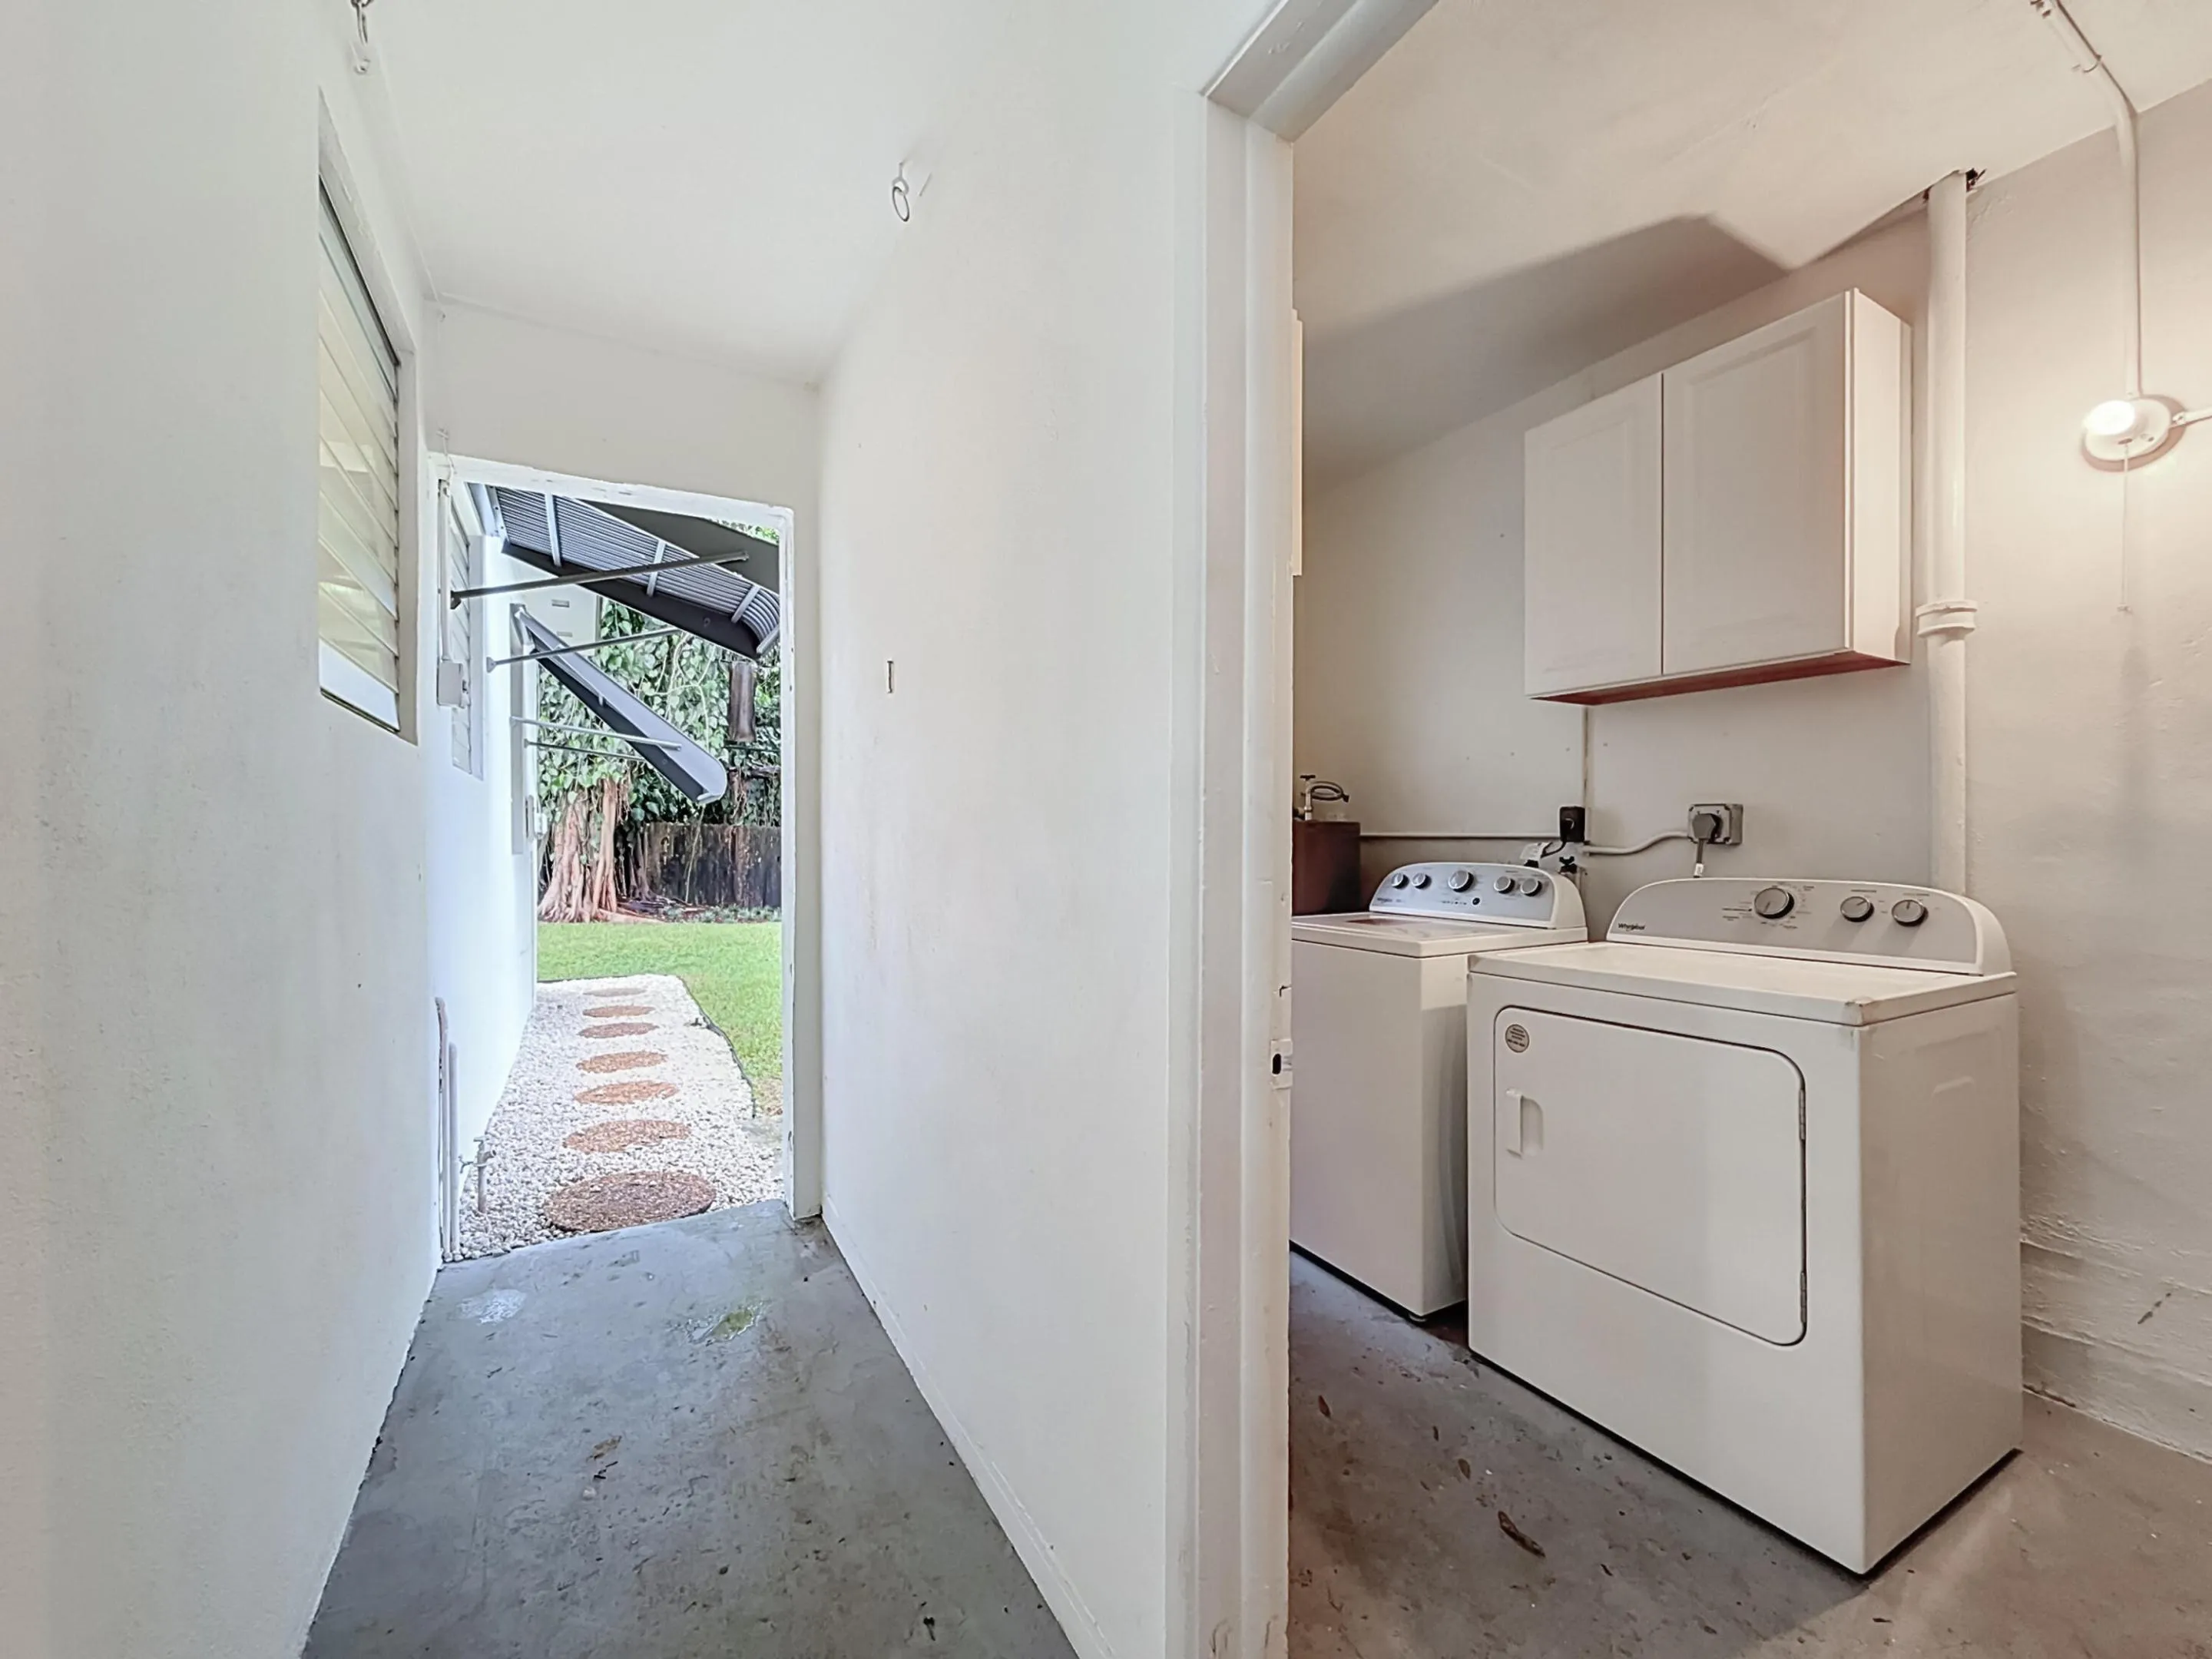
  • Appliances: Dryer, Dishwasher, Electric Range, Microwave, Refrigerator, Self Cleaning Oven, Washer, Electric Water Heater, Disposal, Built-In Oven, Ice Maker

Address Map

  • Country: US
  • State: FL
  • County: Broward
  • City: Fort Lauderdale
  • Subdivision: OAK GROVE
  • Zipcode: 33315
  • Street: 31st
  • Street Number: 1110
  • Street Suffix: Street
  • Floor Number: 0
  • Longitude: W81° 50' 40.2''
  • Latitude: N26° 5' 11.4''
  • Directions: Take exit 25 off 95 to Marina Mile State Road 84 to 9th Ave. Head south on 9th Ave to 31st make a right and property is half way down .
  • Street Dir Prefix: SW
  • MLS Area: 3490

MLS Addon

  • Architectural Style: One Story
  • Association Amenities: Storage
  • Association Fee: $0
  • Association Fee Frequency: Monthly
  • Carport Spaces: 01/01/1970
  • Close Date:
  • Close Price: $0
  • Elementary School: Croissant Park
  • Exterior Features: Lighting, Awning(s), Fence, Storm/Security Shutters, Room For Pool, Shutters Electric
  • Fireplaces Total: 0
  • Flooring: Wood, Concrete, Vinyl, Hardwood
  • Garage Spaces: 0
  • High School: Stranahan
  • Insurance Expense: $0
  • Interior Features: Bedroom on Main Level, Breakfast Area, Living/Dining Room, Closet Cabinetry, Entrance Foyer, Main Living Area Entry Level, Pantry, Main Level Primary, Fireplace, Kitchen/Dining Combo, Breakfast Bar, Stacked Bedrooms, Shower Only
  • Levels: One
  • Lot Features: < 1/4 Acre, <1 Acre, Sprinklers Automatic, Sprinkler System
  • Middle Or Junior School: New River
  • New Taxes Expense: $0
  • Stories: 1
  • Stories Total: 1
  • Tax Annual Amount: $0
  • Utilities: Cable Available, Electricity Available, Sewer Available, Water Available, Phone Available
  • Window Features: Drapes, Jalousie

Location

Listing Updated: 2026-09-25 04:40:20

  • Property Type : Residential Lease
  • Property Sub Type : Single Family Residence
  • Listing Type : For Rent
  • Listing ID : B26075563
  • Price : $3,750
  • View : Preserve
  • Bedrooms : 3
  • Bathrooms : 2
  • Full Bathrooms : 2
  • Half Bathrooms : 0
  • Square Footage : 1,674 Sqft
  • Year Built : 1956
  • Lot Area : 0.15 Acre
  • Listing Status : Active
  • Days On Market : 13
Contact Agent
Required
Required
Required
By proceeding, you consent to receive calls and texts at the number you provided, including marketing by autodialer and prerecorded and artificial voice, and ettmail, about your inquiry and other home-related matters, but not as a condition of any purchase.

Similar Residential Lease