• Share

351 SW 22nd Rd, Miami, Florida 33129

Active For Sale
$5,500,000
  • Beds 5
  • Baths 6
  • Sq Ft 0 Sqft
  • Visits: 1 in 5 days

Description

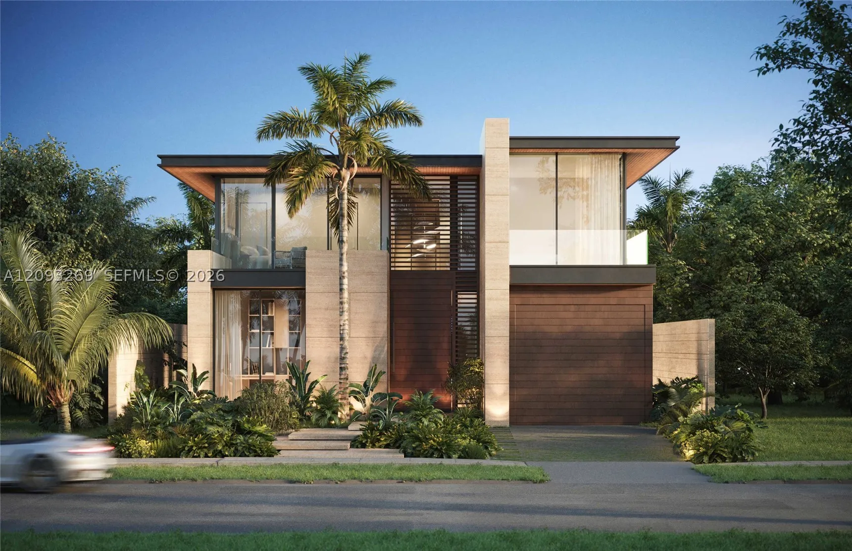
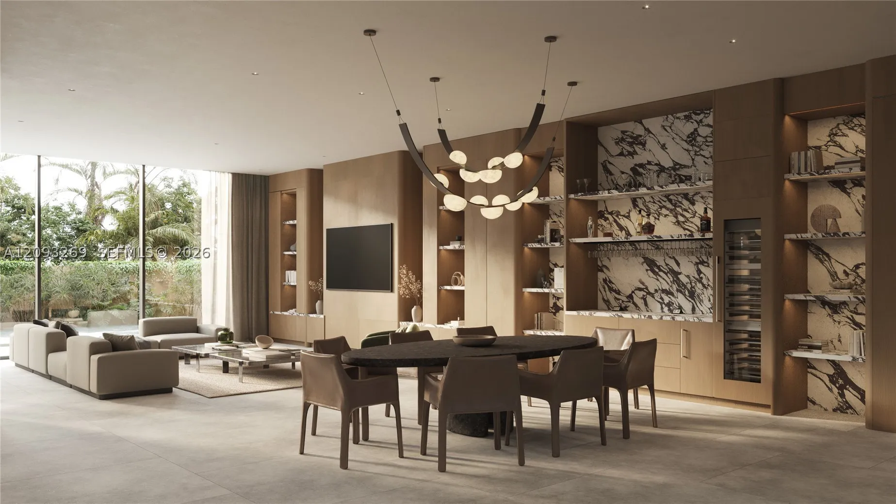
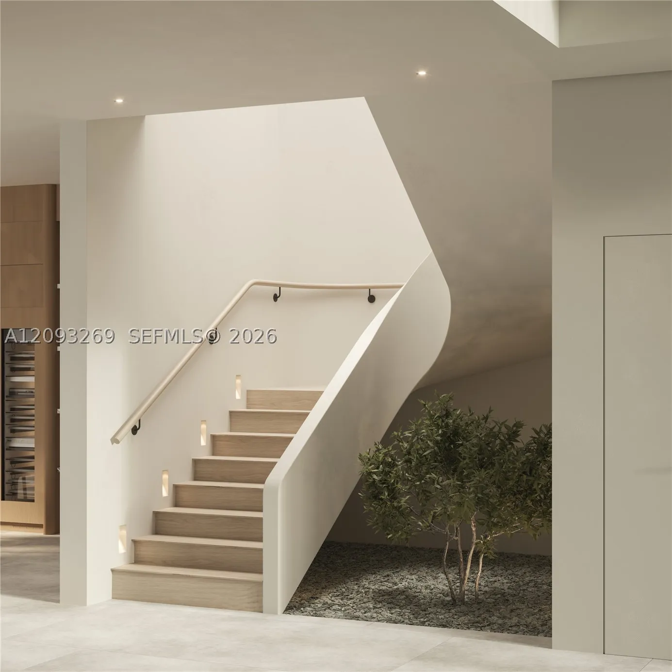
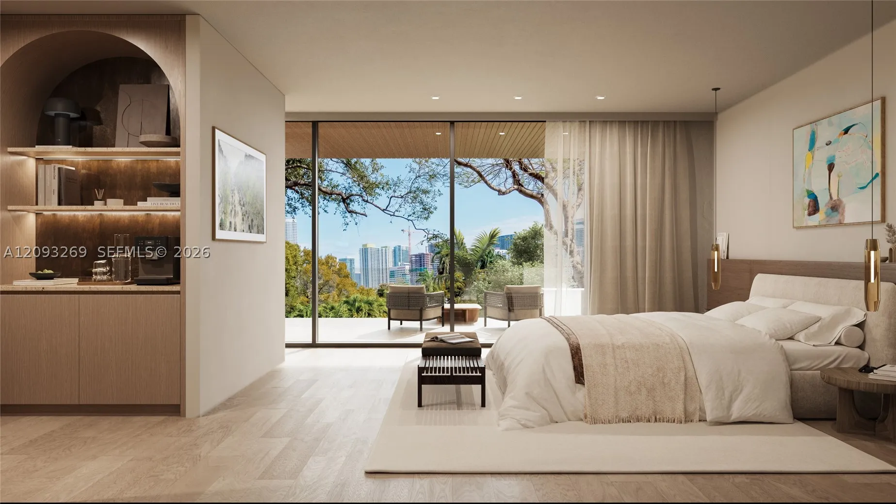
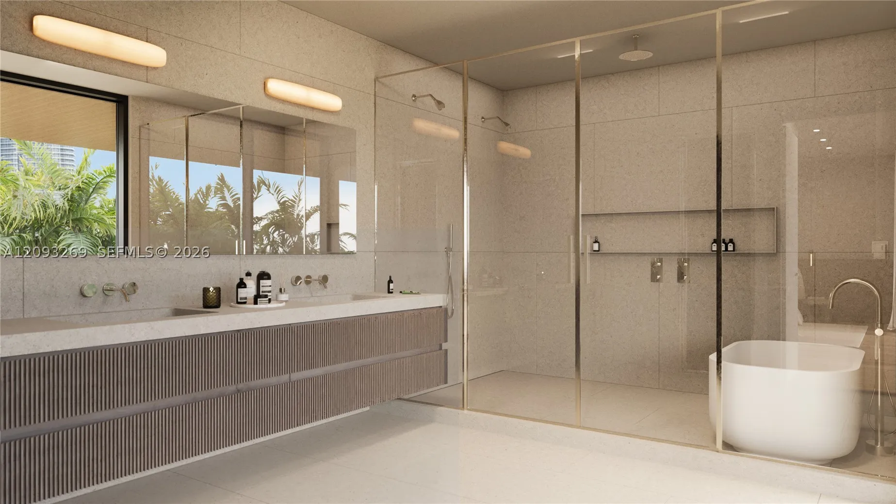
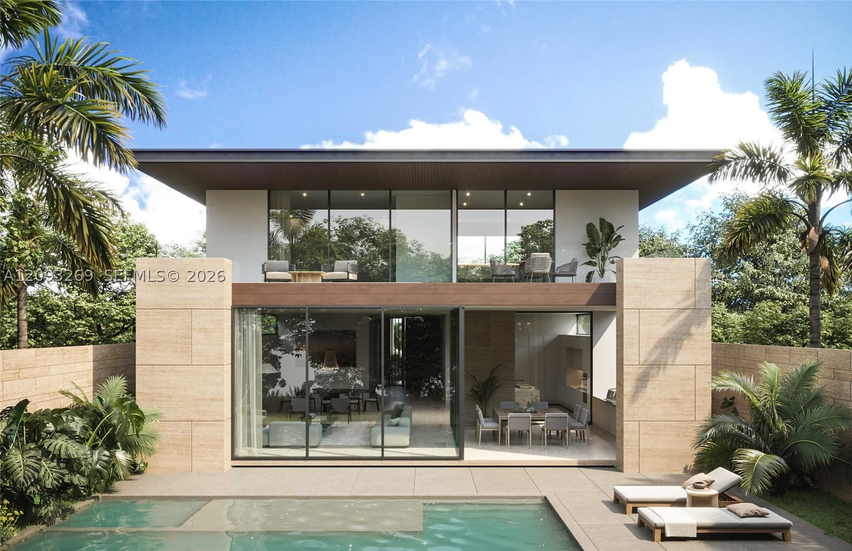
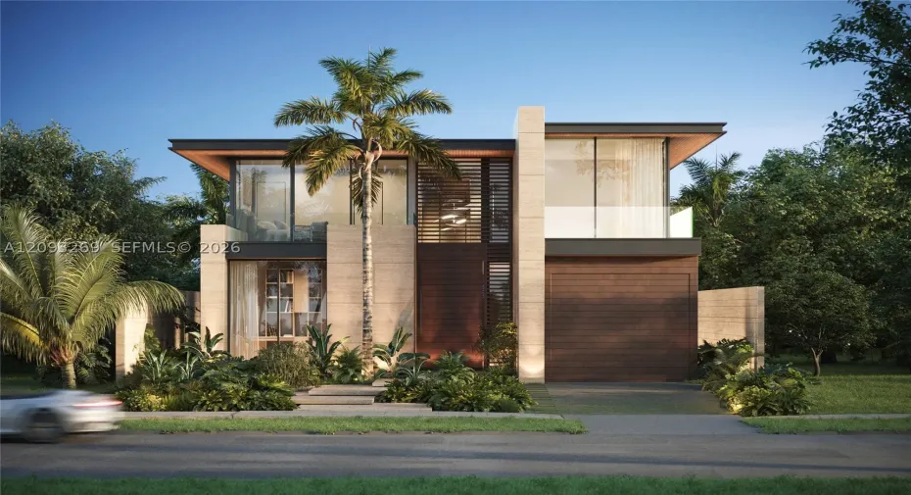
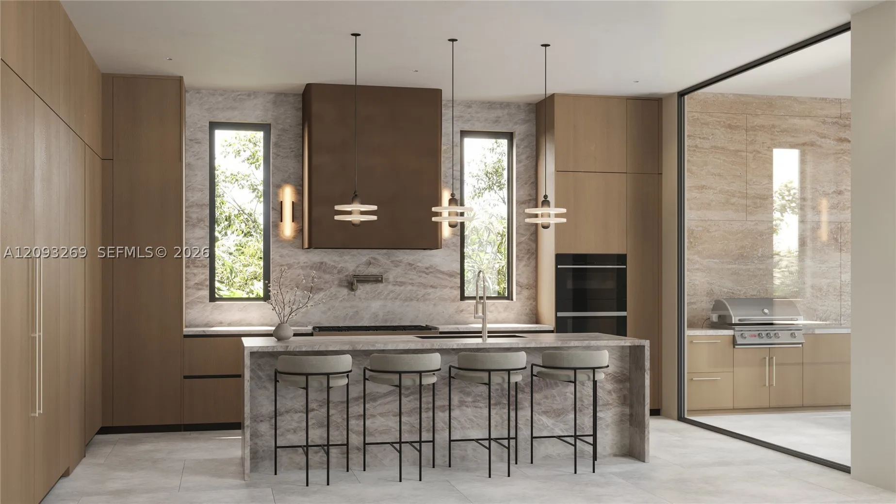
Brand-new construction in The Roads, one of Miami’s most coveted historic neighborhoods, in the center of everything. This 5-bedroom, 5.5-bath residence plus dedicated office offers approximately 4,535 SF of living space across two stories with soaring 11-ft ceilings and Brickell skyline views. The open-concept main level features a chef’s kitchen and living areas that flow to the pool and outdoor entertaining space, wood and tile flooring throughout, a primary suite with spa-style bath, and an attached garage. Minutes to Brickell, Coconut Grove, Coral Gables, Key Biscayne, and Downtown Miami. Estimated completion December 2026. Renderings shown; finishes subject to change. Buyer to verify all measurements.

Features

  • Swimming Pool: Pool, In Ground
  • Heating System: Central
  • Cooling System: Central Air
  • Patio: Patio
  • Parking: Driveway, Garage, Garage Door Opener, Attached

Appliances

  • Appliances: Dryer, Dishwasher, Microwave, Refrigerator, Washer, Disposal, Built-In Oven

Address Map

  • Country: US
  • State: FL
  • County: Miami-Dade
  • City: Miami
  • Subdivision: HOLLEMAN PARK
  • Zipcode: 33129
  • Street: 22nd Rd
  • Street Number: 351
  • Floor Number: 0
  • Longitude: W81° 47' 41.8''
  • Latitude: N25° 45' 31''
  • Directions: From US-1/S Dixie Hwy or SW 3rd Ave, take SW 22nd Rd (The Roads) to 351 SW 22nd Rd.
  • Street Dir Prefix: SW
  • MLS Area: 41

MLS Addon

  • Architectural Style: Detached, Two Story
  • Association Fee: $0
  • Association Fee Frequency: Monthly
  • Carport Spaces:
  • Close Date:
  • Close Price: $0
  • Elementary School: Coral Way
  • Exterior Features: Lighting, Security/High Impact Doors, Patio, Fence
  • Fireplaces Total: 0
  • Flooring: Tile, Wood, Hardwood
  • Garage Spaces: 1
  • High School: Miami Senior
  • Insurance Expense: $0
  • Interior Features: Dual Sinks, First Floor Entry, Upper Level Primary, Closet Cabinetry, Eat-in Kitchen, Walk-In Closet(s), Kitchen Island, High Ceilings, Pantry, Separate Shower, Dining Area, Separate/Formal Dining Room
  • Levels: Two
  • Lot Features: < 1/4 Acre, Sprinklers Automatic
  • Middle Or Junior School: Shenandoah
  • New Taxes Expense: $0
  • Stories: 2
  • Stories Total: 0
  • Tax Annual Amount: $16,974
  • Utilities: Cable Available
  • Window Features: Impact Glass

Location

Listing Updated: 2026-09-25 05:26:13
  • Property Type : Single Family
  • Property Sub Type : Single Family Residence
  • Listing Type : For Sale
  • Listing ID : A12093269
  • Price : $5,500,000
  • View : Other, Pool
  • Bedrooms : 5
  • Bathrooms : 6
  • Full Bathrooms : 5
  • Half Bathrooms : 1
  • Square Footage : 0 Sqft
  • Year Built : 2026
  • Lot Area : 0 Acre
  • Listing Status : Active
  • Days On Market : 4
Contact Agent
Required
Required
Required
By proceeding, you consent to receive calls and texts at the number you provided, including marketing by autodialer and prerecorded and artificial voice, and ettmail, about your inquiry and other home-related matters, but not as a condition of any purchase.

Similar Single Family