• Share

10751 SW 25th Street, Davie, Florida 33324

Active For Sale
$1,283,000
  • Beds 4
  • Baths 4
  • Sq Ft 3,235 Sqft
  • Visits: 1 in 86 days

Description

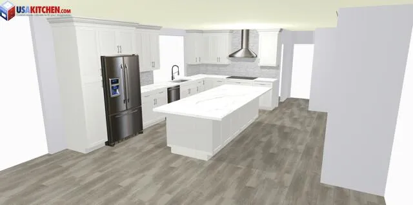
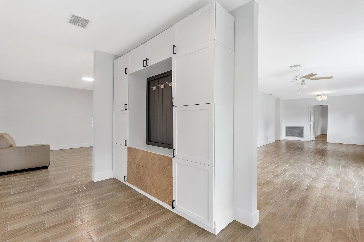
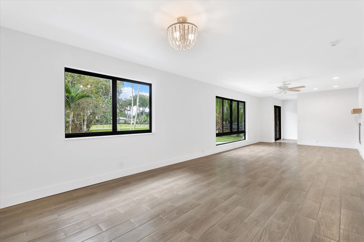
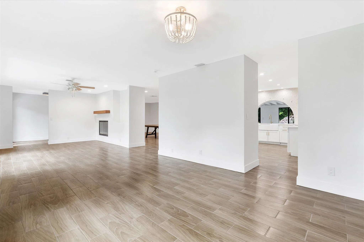
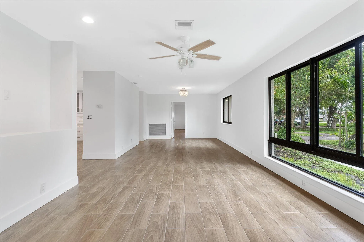
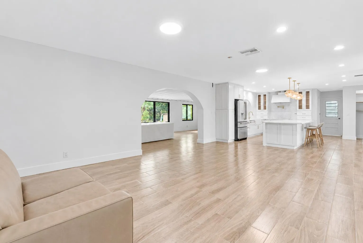
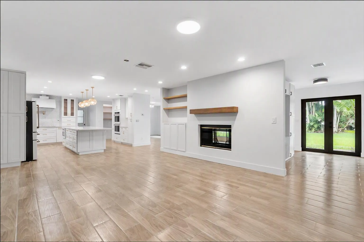
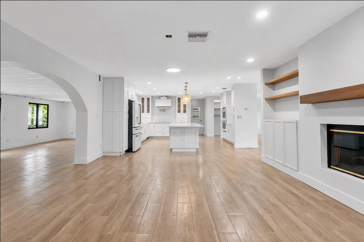
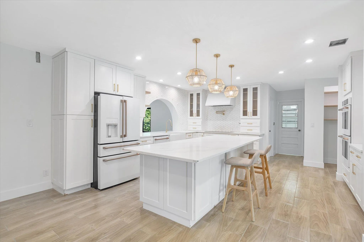
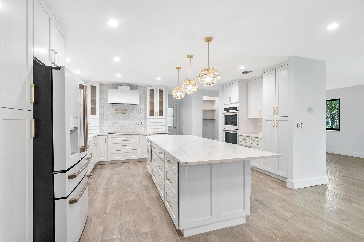
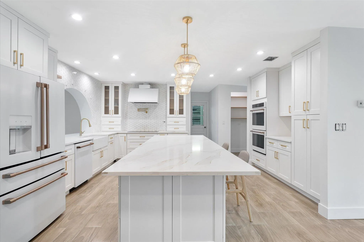
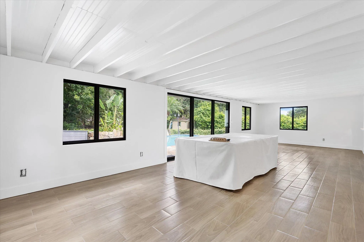
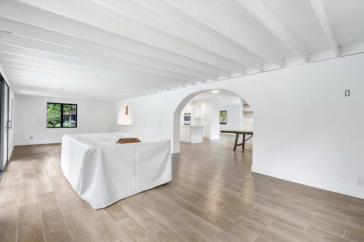
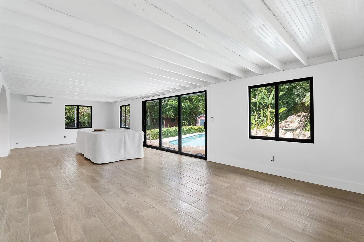
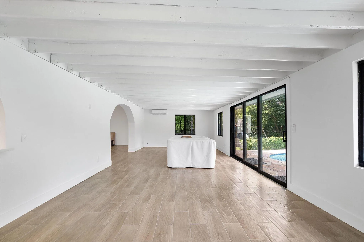
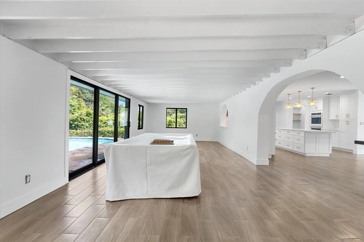
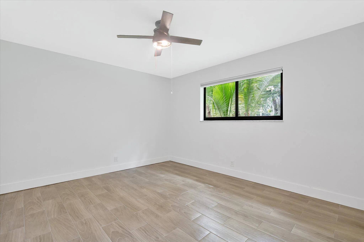
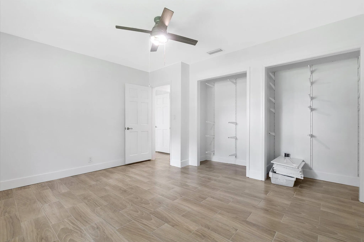
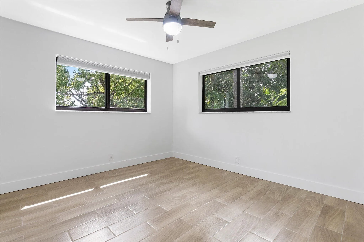
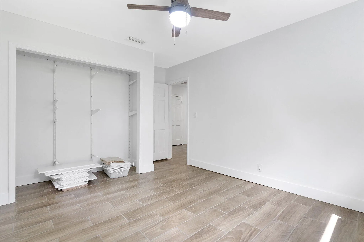
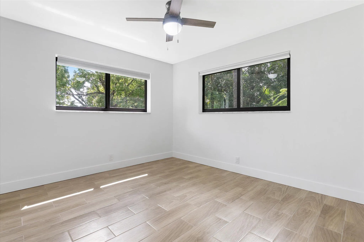
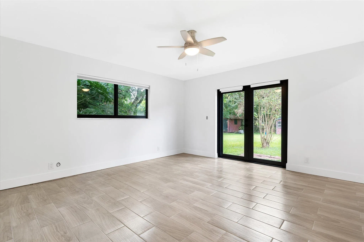
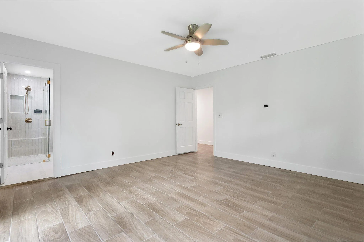
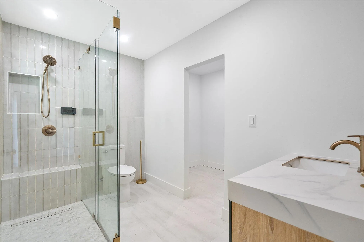
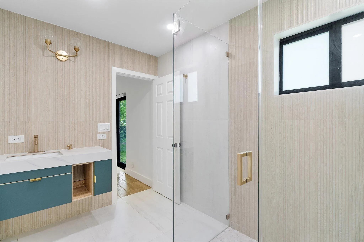
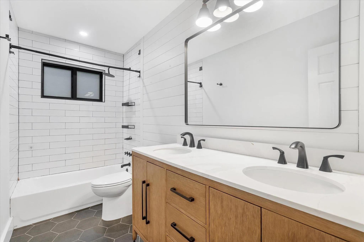
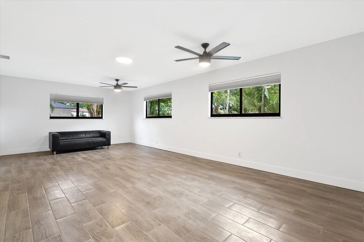
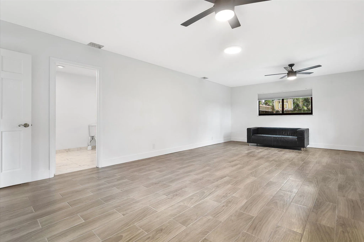
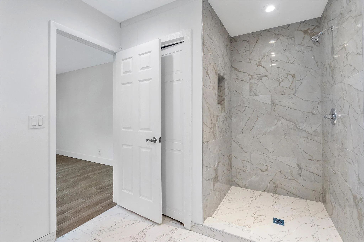
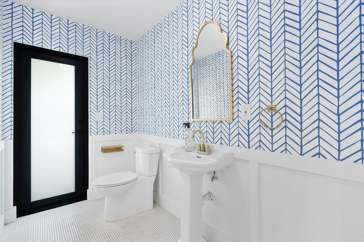
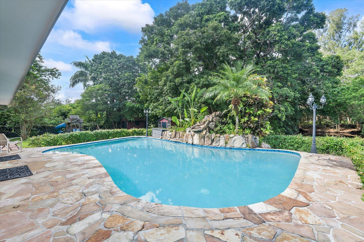
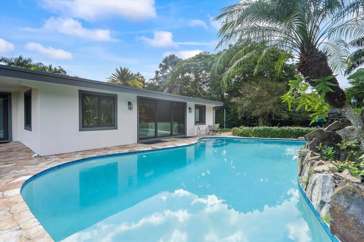
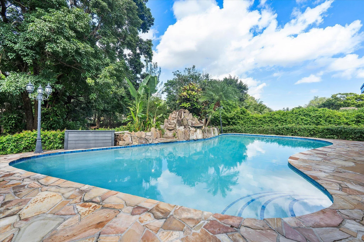
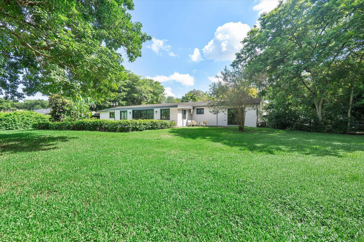
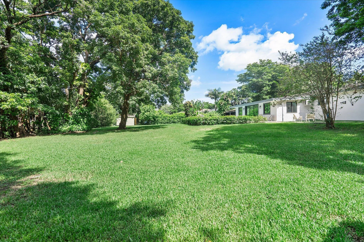
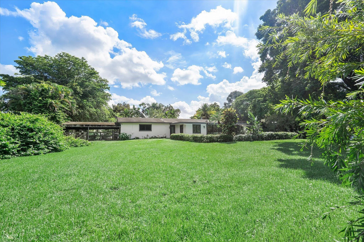
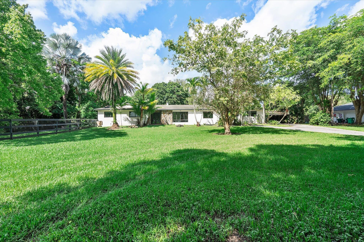
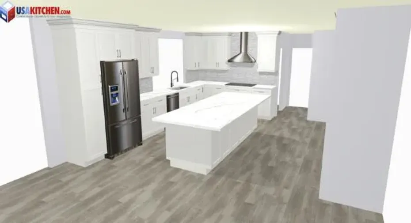
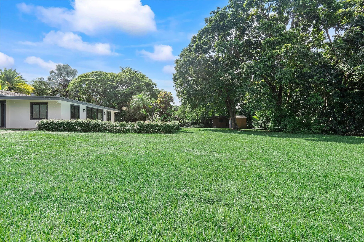
Beautifully renovated home on a spacious one-acre lot, offering the perfect blend of modern luxury and outdoor living. Every detail has been thoughtfully updated, including a stunning new kitchen featuring a massive center island, premium GE Café appliances, and an open layout ideal for entertaining. Brand-new flooring flows throughout the home, complemented by beautifully remodeled bathrooms with contemporary finishes. Step outside to your private backyard oasis, where an expansive yard, sparkling pool, and serene private canal create the perfect setting for relaxing, entertaining, or enjoying the peaceful surroundings. This move-in-ready property combines stylish upgrades, generous space, and exceptional privacy in one remarkable home. Pictures coming soon!

Features

  • Swimming Pool: Pool, Association, Community, Other, Private, Free Form
  • Heating System: Central, Electric
  • Cooling System: Electric, Central Air, Ceiling Fan(s)
  • Patio: Patio
  • Parking: Driveway, Garage, Garage Door Opener, Attached, Two or More Spaces, Guest

Appliances

  • Appliances: Dryer, Dishwasher, Electric Range, Microwave, Refrigerator, Washer, Electric Water Heater, Disposal, Other

Address Map

  • Country: US
  • State: FL
  • County: Broward
  • City: Davie
  • Subdivision: MARTHA BRIGHT FARMS
  • Zipcode: 33324
  • Street: 25th
  • Street Number: 10751
  • Street Suffix: Street
  • Floor Number: 0
  • Longitude: W81° 42' 29.9''
  • Latitude: N26° 5' 20.6''
  • Street Dir Prefix: SW
  • MLS Area: 3880

MLS Addon

  • Architectural Style: One Story, Ranch
  • Association Amenities: Pool, Maintenance
  • Association Fee: $200
  • Association Fee Frequency: Annually
  • Association Fee Includes: Common Area Maintenance
  • Carport Spaces: 01/01/1970
  • Close Date:
  • Close Price: $0
  • Elementary School: Fox Trail
  • Exterior Features: Awning(s), Patio
  • Fireplaces Total: 0
  • Flooring: Ceramic Tile, Tile, Carpet
  • Garage Spaces: 2
  • High School: Western
  • Insurance Expense: $0
  • Interior Features: Bedroom on Main Level, Living/Dining Room, Other, Sitting Area in Primary, Closet Cabinetry, Walk-In Closet(s), Built-in Features, Split Bedrooms, Dining Area, Separate/Formal Dining Room, Main Level Primary, Attic, Breakfast Bar, Bathtub, Shower Only
  • Levels: One
  • Lot Features: Oversized Lot, <1 Acre, Sprinklers Automatic
  • Middle Or Junior School: Indian Ridge
  • New Taxes Expense: $0
  • Stories: 1
  • Stories Total: 1
  • Tax Annual Amount: $11,206
  • Utilities: Cable Available
  • Window Features: Blinds

Location

Listing Updated: 2026-09-25 07:36:57
  • Property Type : Single Family
  • Property Sub Type : Single Family Residence
  • Listing Type : For Sale
  • Listing ID : B26047552
  • Price : $1,283,000
  • View : Canal, Pool
  • Bedrooms : 4
  • Bathrooms : 4
  • Full Bathrooms : 3
  • Half Bathrooms : 1
  • Square Footage : 3,235 Sqft
  • Year Built : 1970
  • Lot Area : 0.94 Acre
  • Listing Status : Active
  • Days On Market : 2
Contact Agent
Required
Required
Required
By proceeding, you consent to receive calls and texts at the number you provided, including marketing by autodialer and prerecorded and artificial voice, and ettmail, about your inquiry and other home-related matters, but not as a condition of any purchase.

Similar Single Family