• Share

3526 SE Aberdeen Dr Drive, Palm Bay, Florida 32909

Active For Sale
$399,999
  • Beds 5
  • Baths 3
  • Sq Ft 2,626 Sqft
  • Visits: 1 in 48 days

Description

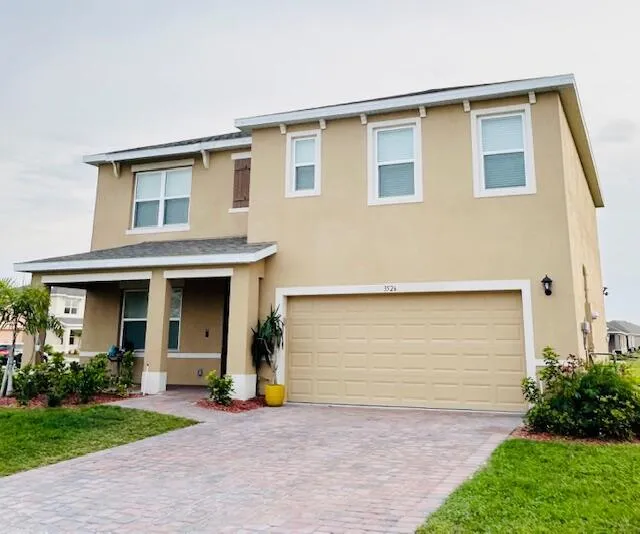
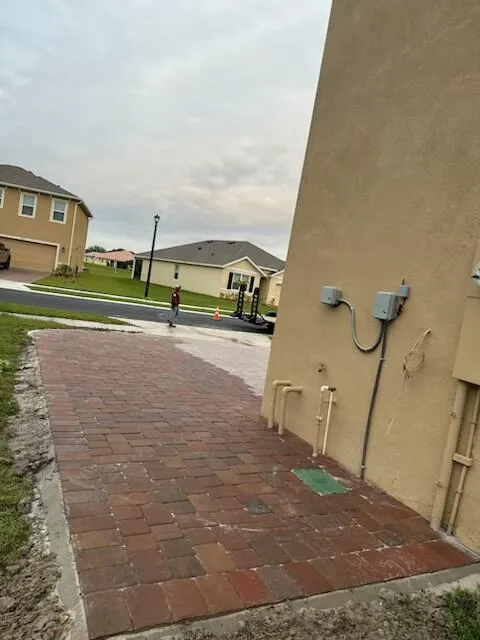
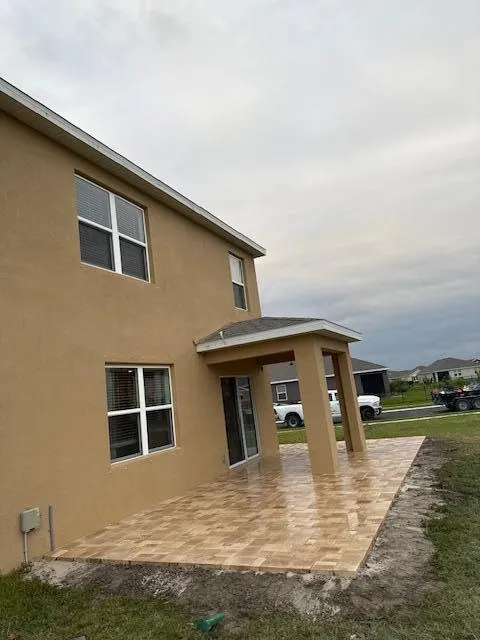
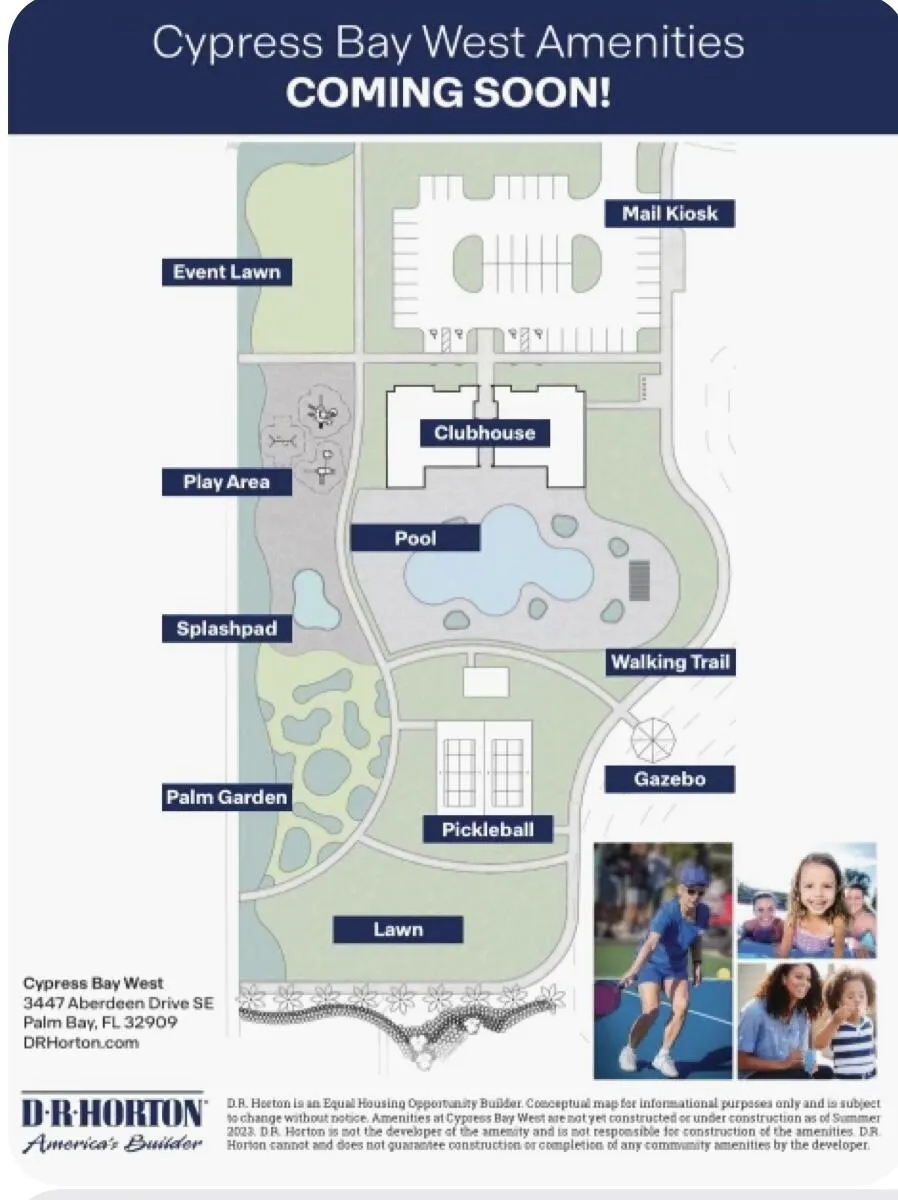
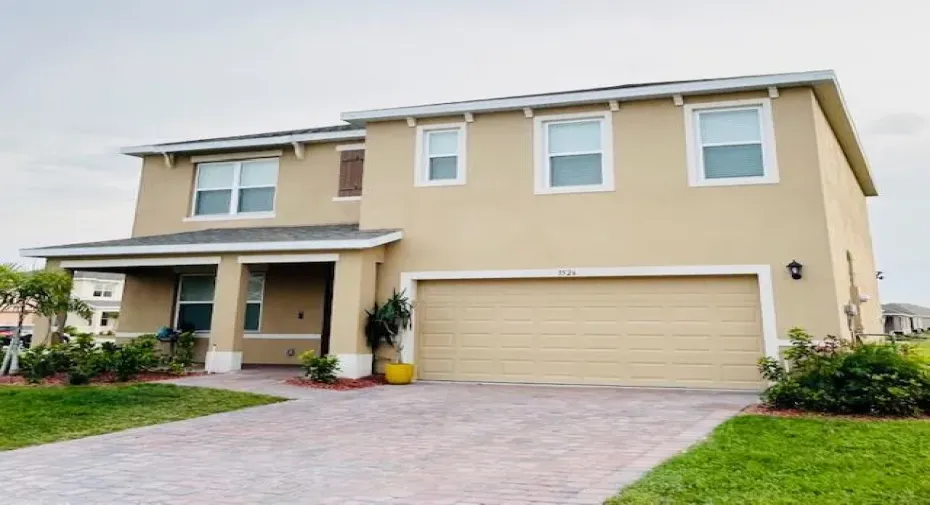
NO CDD BOND + OVERSIZED CORNER LOT + BRAND NEW AMENITY RESORT STYLE POOL OPENING SOON! SAVE THOUSANDS A YEAR COMPARED TO NEW CONSTRUCTION! Welcome to this 2023 “Hayden” model, perfectly situated on a massive 0.29- acre corner lot in the highly sought after community of Cypress Bay West. While most buyers in the area are saddled with a hefty ongoing infrastructure tax on their annual bill, this property’s CDD bond is PAID IN FULL- saving the buyer tens of thousands over the life of the home (2053). 2626 SQ FT – 5 BDS/3 BATHS + LOFT – EXTENDED DRIVEWAY + PATIO PAVERS BRAND KNEW AMENITIES: Buyers will soon enjoy full access to a luxury resident Clubhouse, resort-style swimming pool, kid-friendly water splash pad, tot-lot playground, event lawn and pickleball courts just down the street!

Features

  • Swimming Pool: Association
  • Heating System: Central
  • Cooling System: Central Air, Ceiling Fan(s)
  • Parking: Driveway, Garage, Attached

Appliances

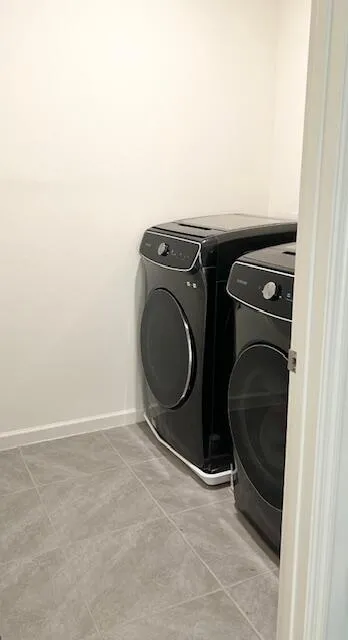
  • Appliances: Dryer, Dishwasher, Electric Range, Microwave, Refrigerator, Washer, Electric Water Heater, Disposal, Water Heater, Oven, ENERGY STAR Qualified Dryer, ENERGY STAR Qualified Washer

Address Map

  • Country: US
  • State: FL
  • County: Brevard
  • City: Palm Bay
  • Subdivision: CYPRESS BAY WEST - PHASE 1
  • Zipcode: 32909
  • Street: Aberdeen Dr
  • Street Number: 3526
  • Street Suffix: Drive
  • Floor Number: 0
  • Longitude: W81° 21' 45.4''
  • Latitude: N27° 54' 14.6''
  • Directions: Off exit St. Johns Heritage Parkway SE (west) take a right on Babcock St. SE; Take a left on Mara Loma Blvd; left on Aberdeen Dr SE.
  • Street Dir Prefix: SE
  • MLS Area: 6372 - Brevard County (W of IR)

MLS Addon

  • Accessibility Features: No
  • Association Amenities: Clubhouse, Pool, Playground, Basketball Court, Pickleball
  • Association Fee: $35
  • Association Fee Frequency: Monthly
  • Association Fee Includes: Common Areas
  • Carport Spaces:
  • Close Date:
  • Close Price: $0
  • Fireplaces Total: 0
  • Flooring: Ceramic Tile, Carpet
  • Garage Spaces: 2
  • Insurance Expense: $0
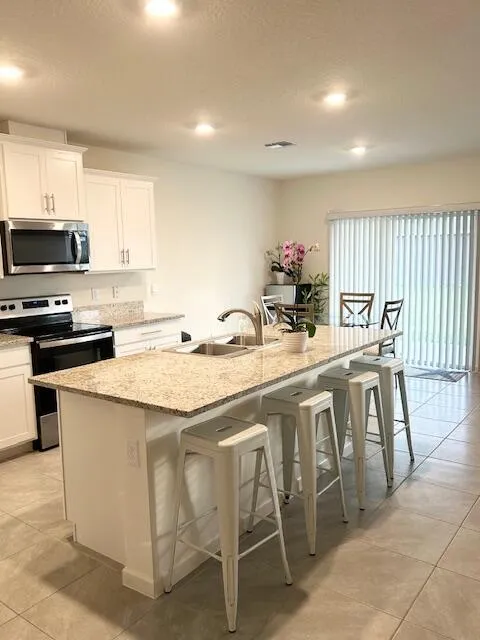
  • Interior Features: Dual Sinks, Upper Level Primary, Walk-In Closet(s), Kitchen Island, Pantry, Storage
  • Laundry Features: Inside, Laundry Room, In Unit, Electric Dryer Hookup
  • Levels: Two
  • Lot Features: 1/4 to 1/2 Acre Lot, Oversized Lot, Corner Lot
  • New Taxes Expense: $0
  • Stories: 2
  • Stories Total: 2
  • Tax Annual Amount: $6,602
  • Utilities: Cable Available, Electricity Available, Water Available, Underground Utilities
  • Zoning: PUD

Location

Listing Updated: 2026-09-25 09:15:38
  • Property Type : Single Family
  • Property Sub Type : Single Family Residence
  • Listing Type : For Sale
  • Listing ID : B26017358
  • Price : $399,999
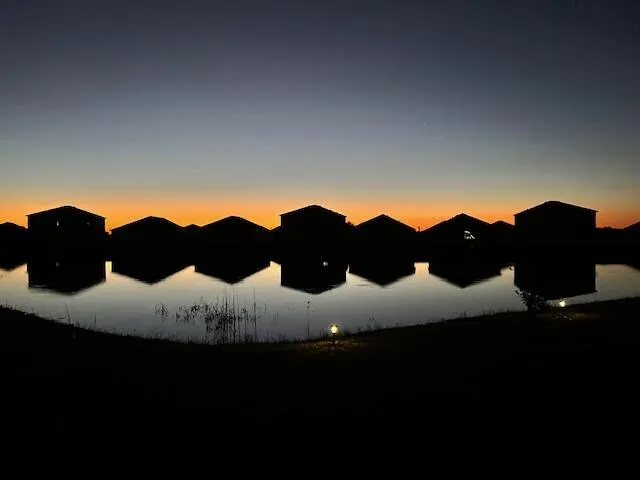
  • View : Preserve
  • Bedrooms : 5
  • Bathrooms : 3
  • Full Bathrooms : 3
  • Half Bathrooms : 0
  • Square Footage : 2,626 Sqft
  • Year Built : 2023
  • Lot Area : 0.29 Acre
  • Listing Status : Active
  • Days On Market : 121
Contact Agent
Required
Required
Required
By proceeding, you consent to receive calls and texts at the number you provided, including marketing by autodialer and prerecorded and artificial voice, and ettmail, about your inquiry and other home-related matters, but not as a condition of any purchase.

Similar Single Family