• Share

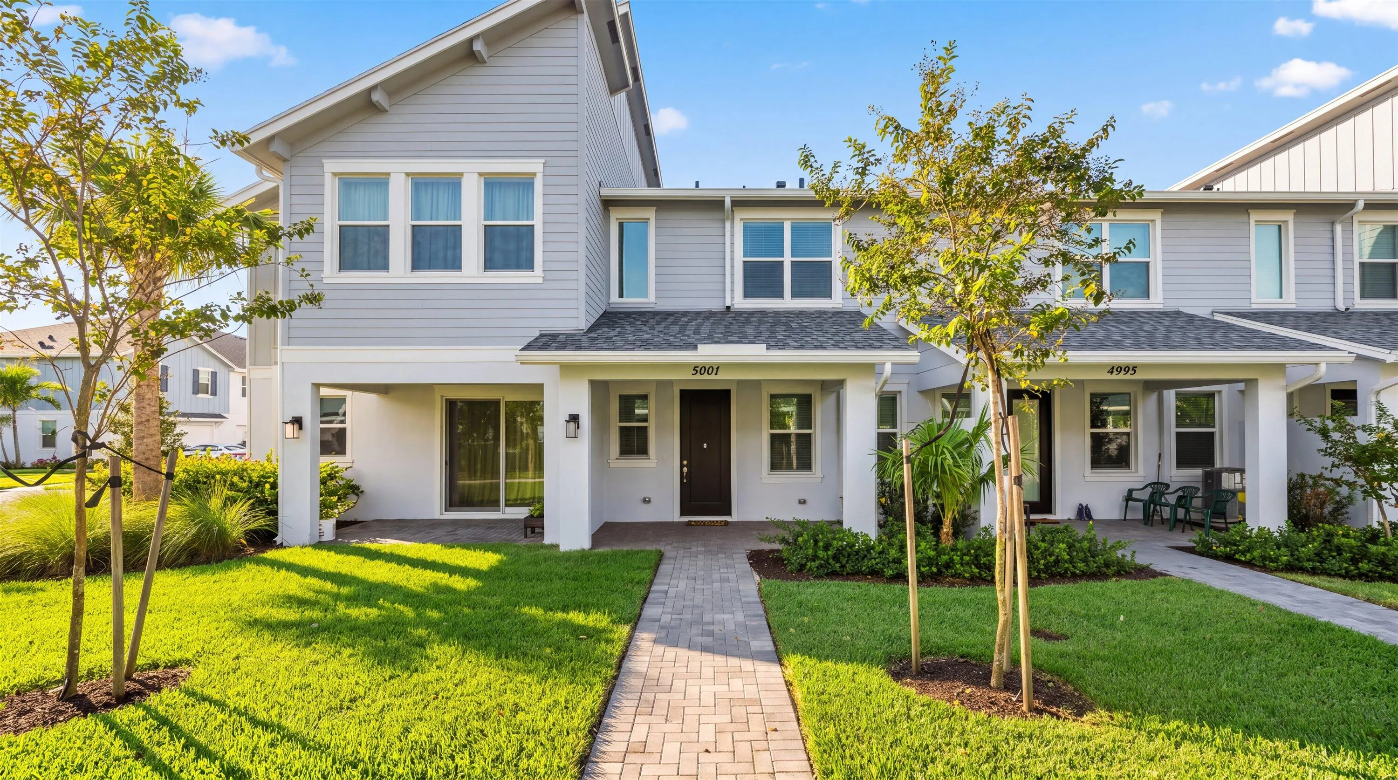
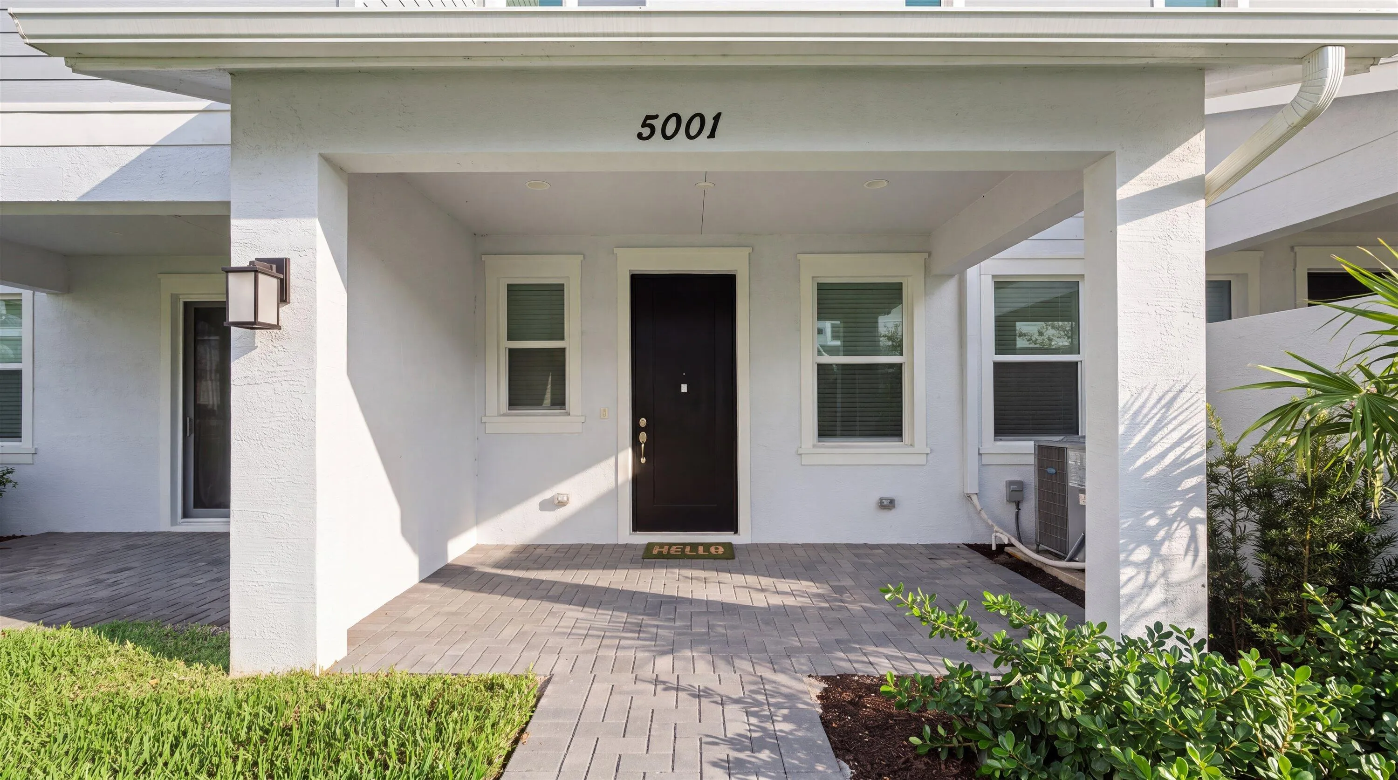
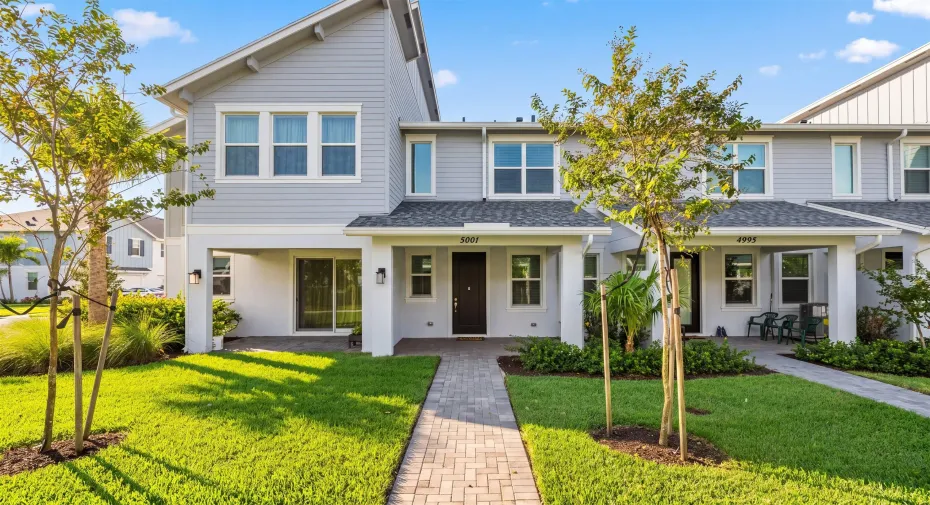
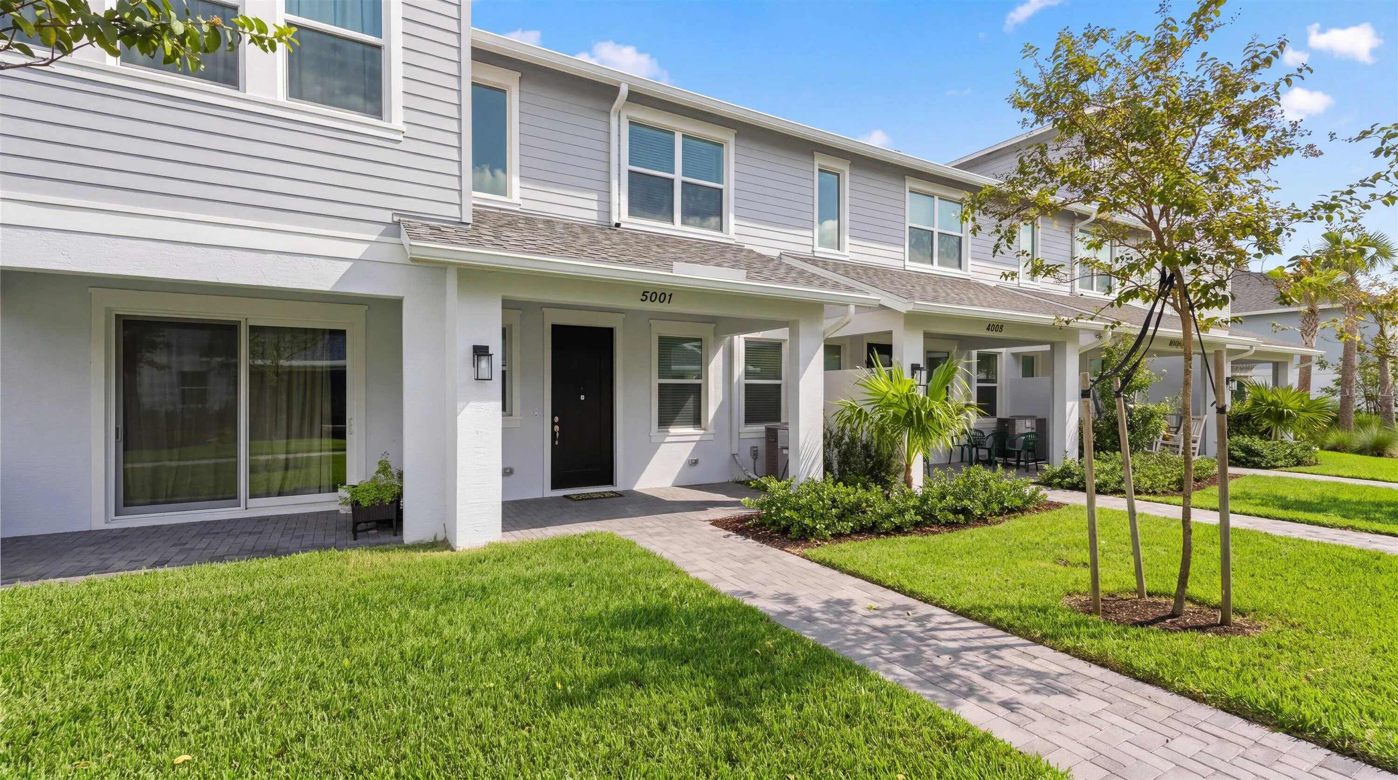
5001 N Longwood Lake Square, Westlake, Florida 33470

Active For Sale
$430,000
  • Beds 3
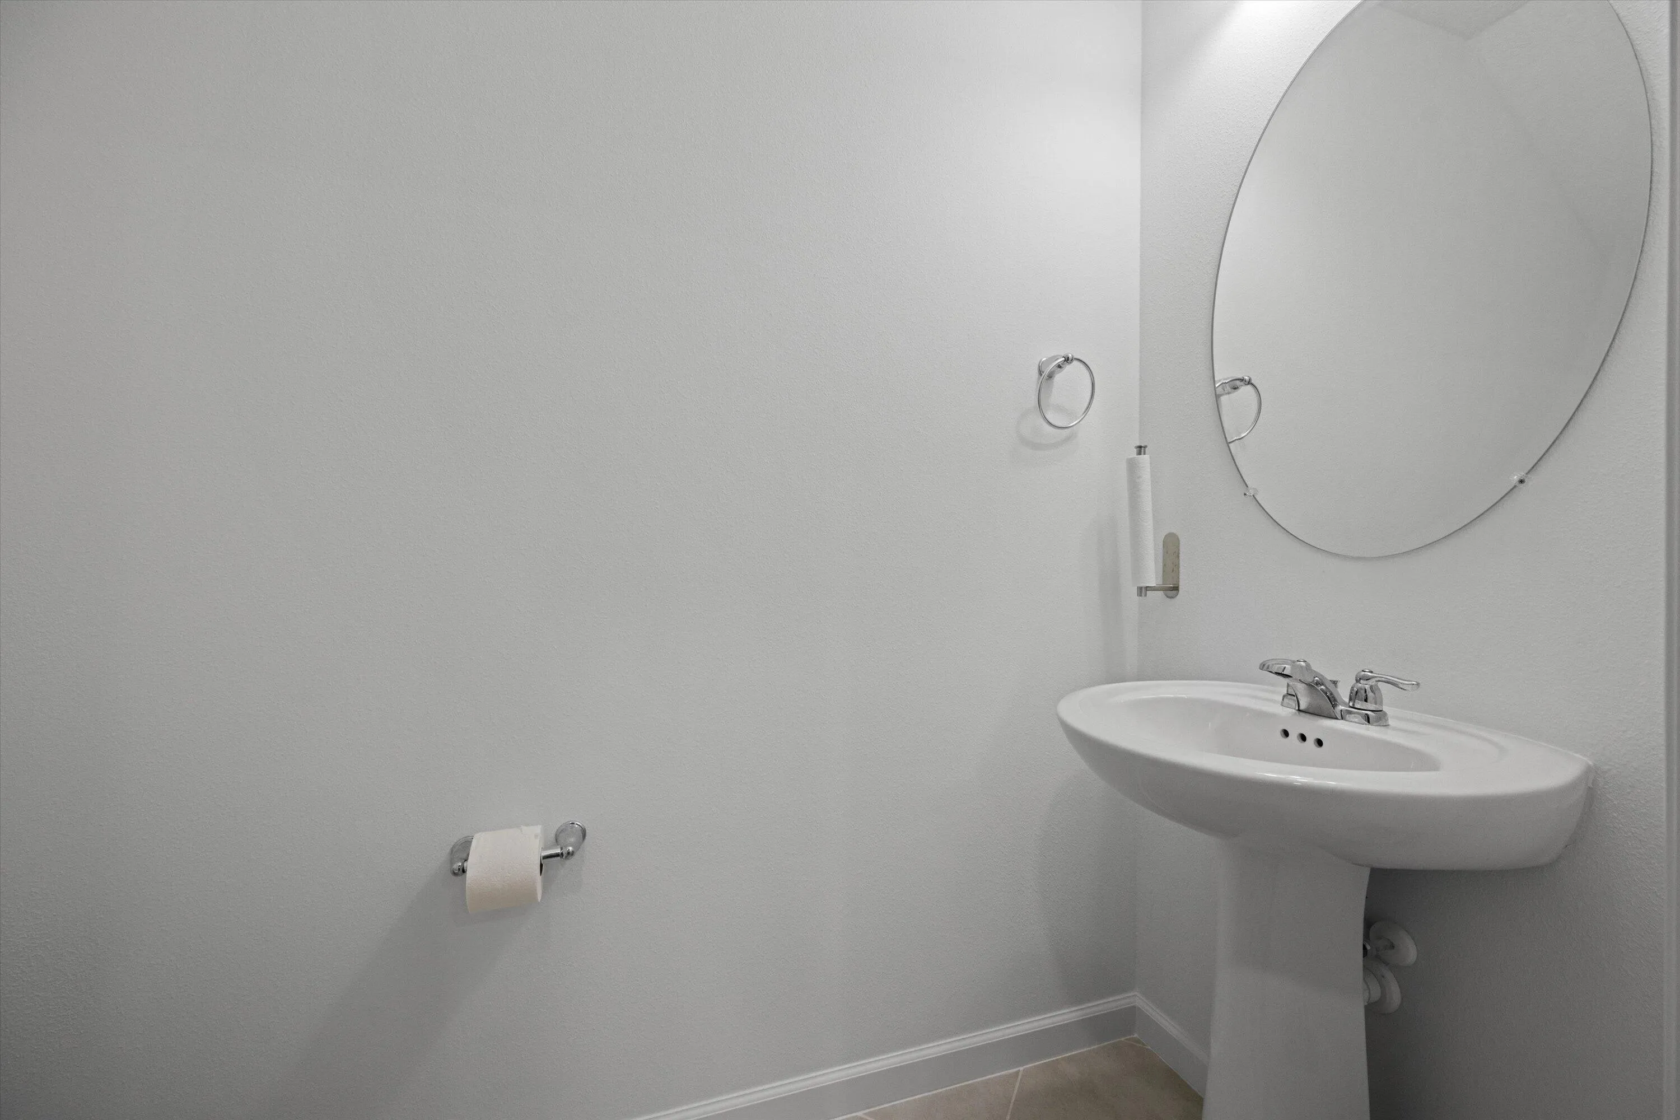
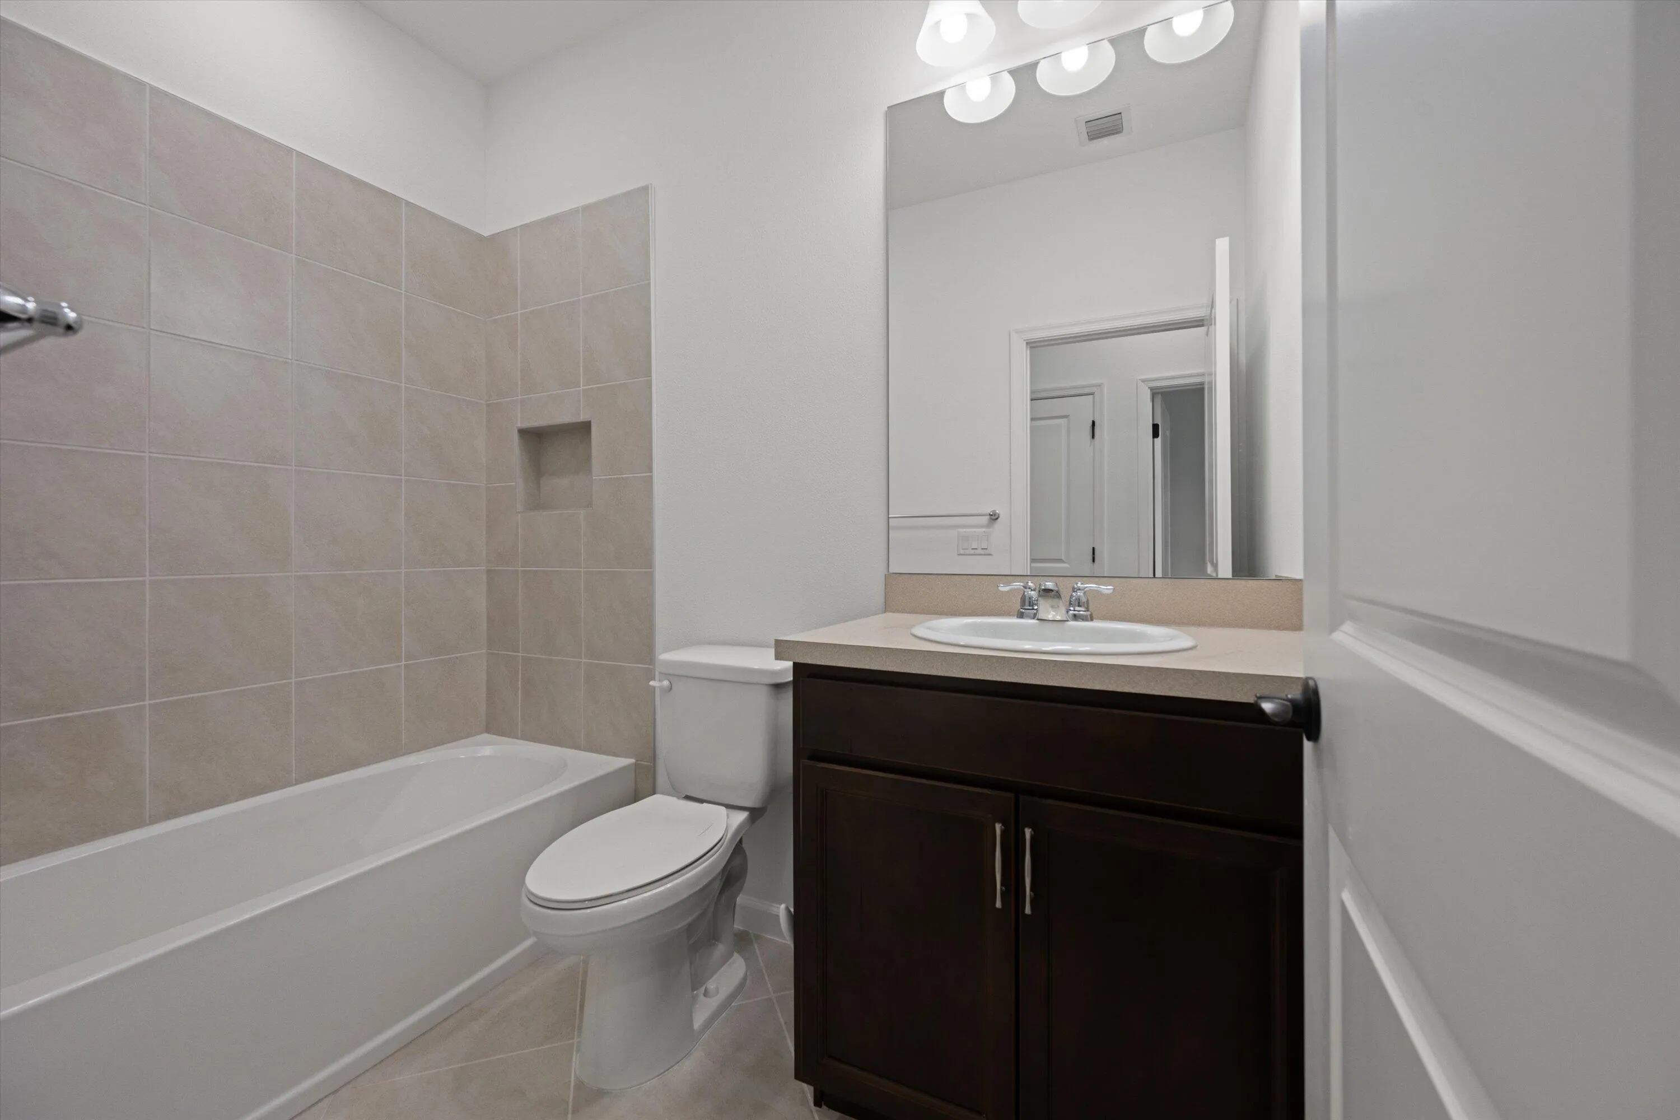
  • Baths 3
  • Sq Ft 1,540 Sqft
  • Visits: 1 in 17 days

Description

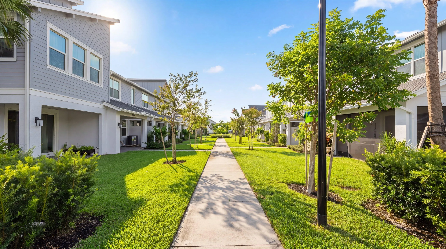
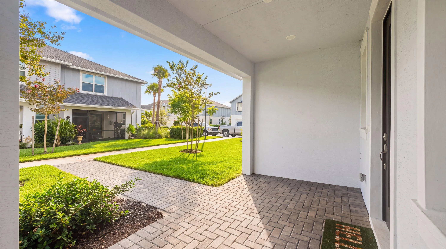
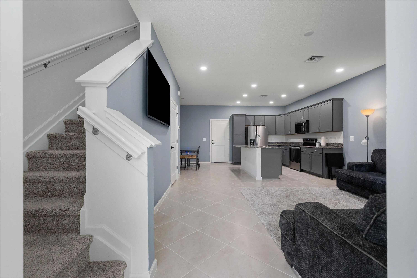
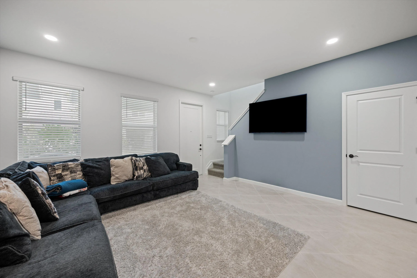
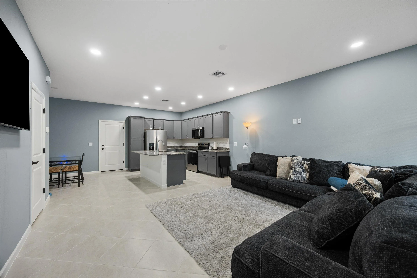
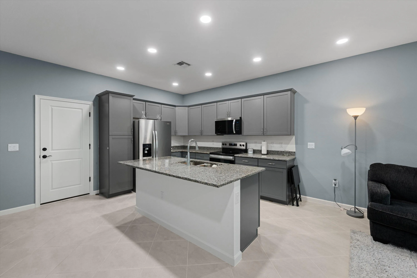
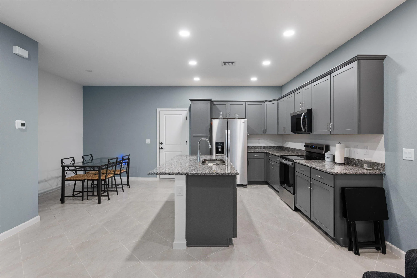
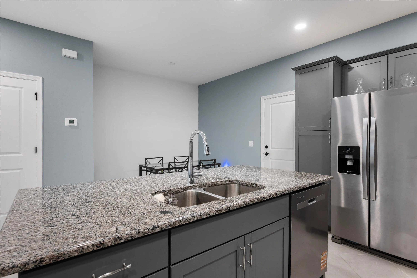
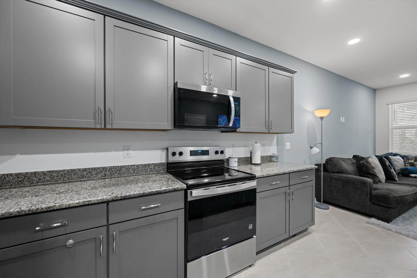
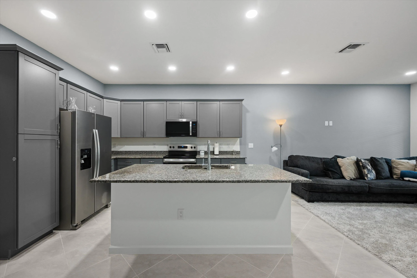
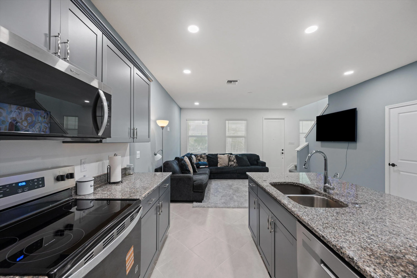
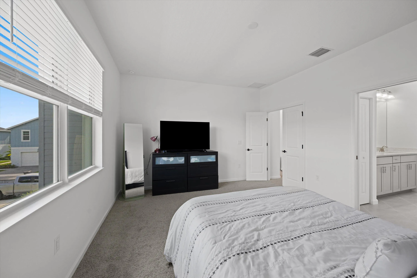
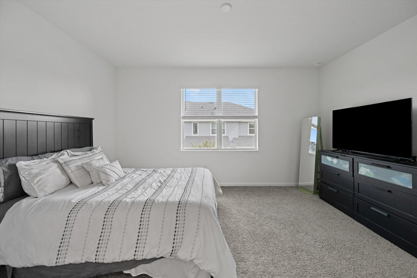
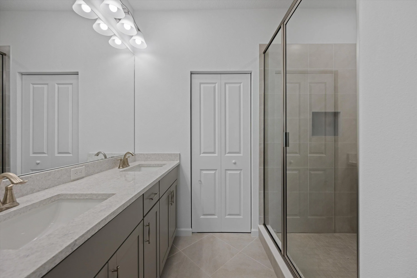
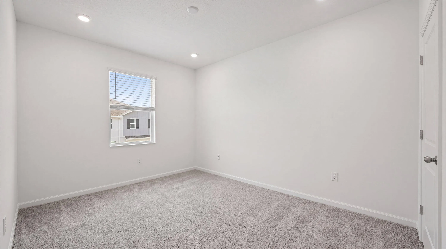
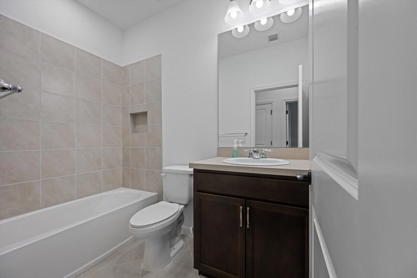
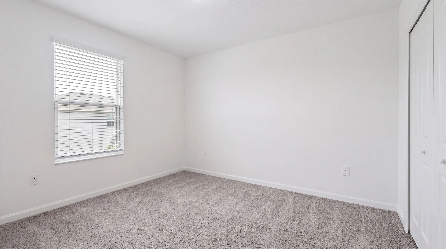
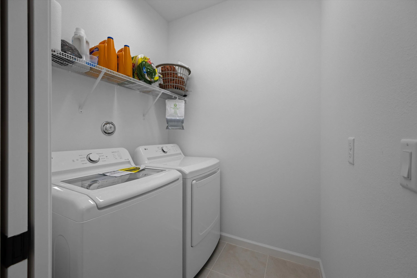
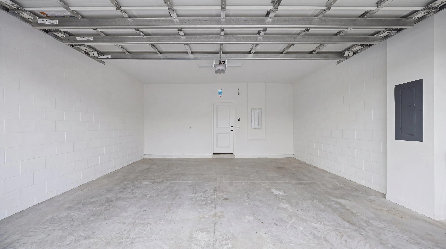
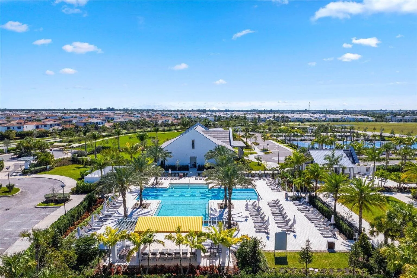
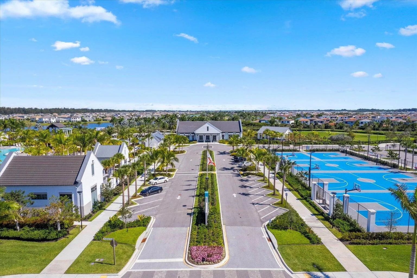
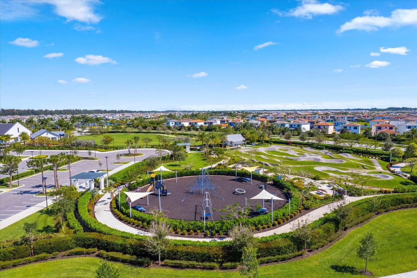
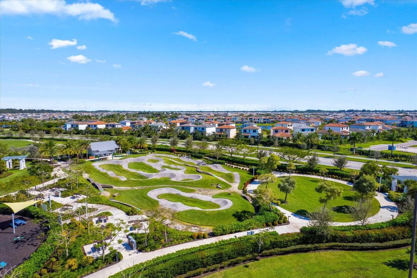
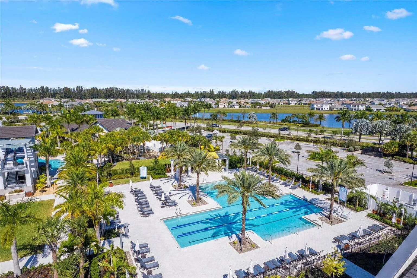
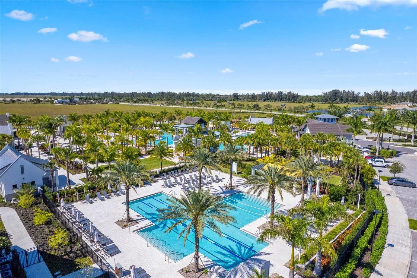
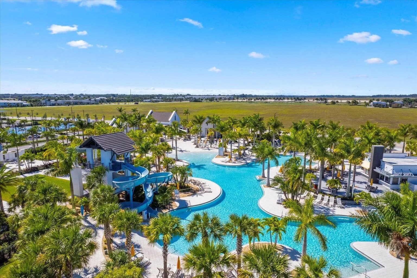
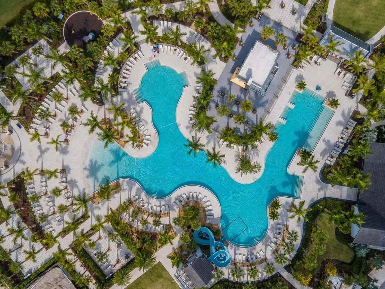
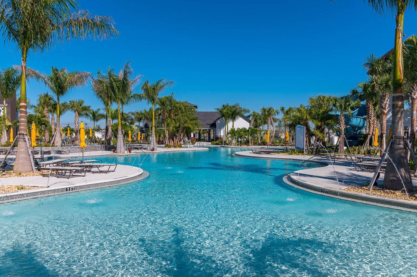
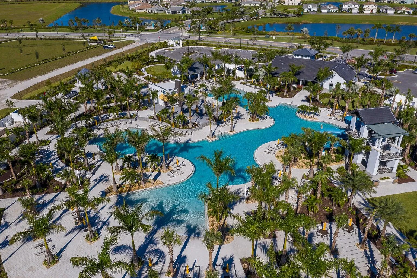
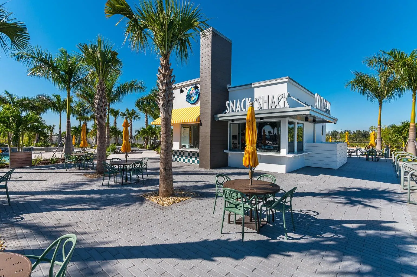
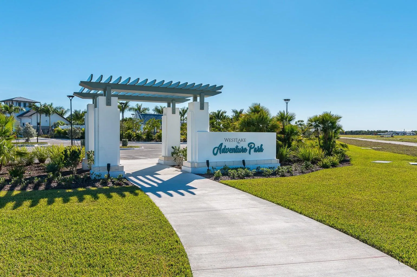
Welcome to this beautifully maintained 3-bedroom, 2.5-bath townhome offering a spacious, open-concept design in the highly desirable City of Westlake. The main living area flows seamlessly from the kitchen to the dining and great room, creating a bright, comfortable space perfect for both everyday living and entertaining. The kitchen is the heart of the home, featuring a large center island, abundant cabinetry, generous counter space, and plenty of room to gather. Upstairs, the spacious primary suite offers a large walk-in closet and an upgraded private bath with modern finishes. Two additional bedrooms provide flexibility for guests, or a home office. An interior laundry room and two-car garage add convenience and valuable storage. Enjoy low-maintenance living along with everything Westlake has to offer, including resort-style amenities, pools, recreation, parks, fitness areas, and more. Conveniently located near shopping, dining, and major roadways, this move-in-ready townhome is a wonderful opportunity to enjoy the Westlake lifestyle.

Features

  • Swimming Pool: Heated, Association, Community, None
  • Heating System: Central
  • Cooling System: Central Air
  • Parking: Driveway, Garage, Garage Door Opener, Attached, Two or More Spaces

Appliances

  • Appliances: Dryer, Dishwasher, Electric Range, Microwave, Refrigerator, Washer, Disposal, Ice Maker

Address Map

  • Country: US
  • State: FL
  • County: Palm Beach
  • City: Westlake
  • Subdivision: TERRACES OF WESTLAKE
  • Zipcode: 33470
  • Street: Longwood Lake
  • Street Number: 5001
  • Street Suffix: Square
  • Floor Number: 0
  • Longitude: W81° 41' 36.6''
  • Latitude: N26° 44' 36.9''
  • Street Dir Prefix: N
  • MLS Area: 5540

MLS Addon

  • Architectural Style: Two Story, Contemporary/modern
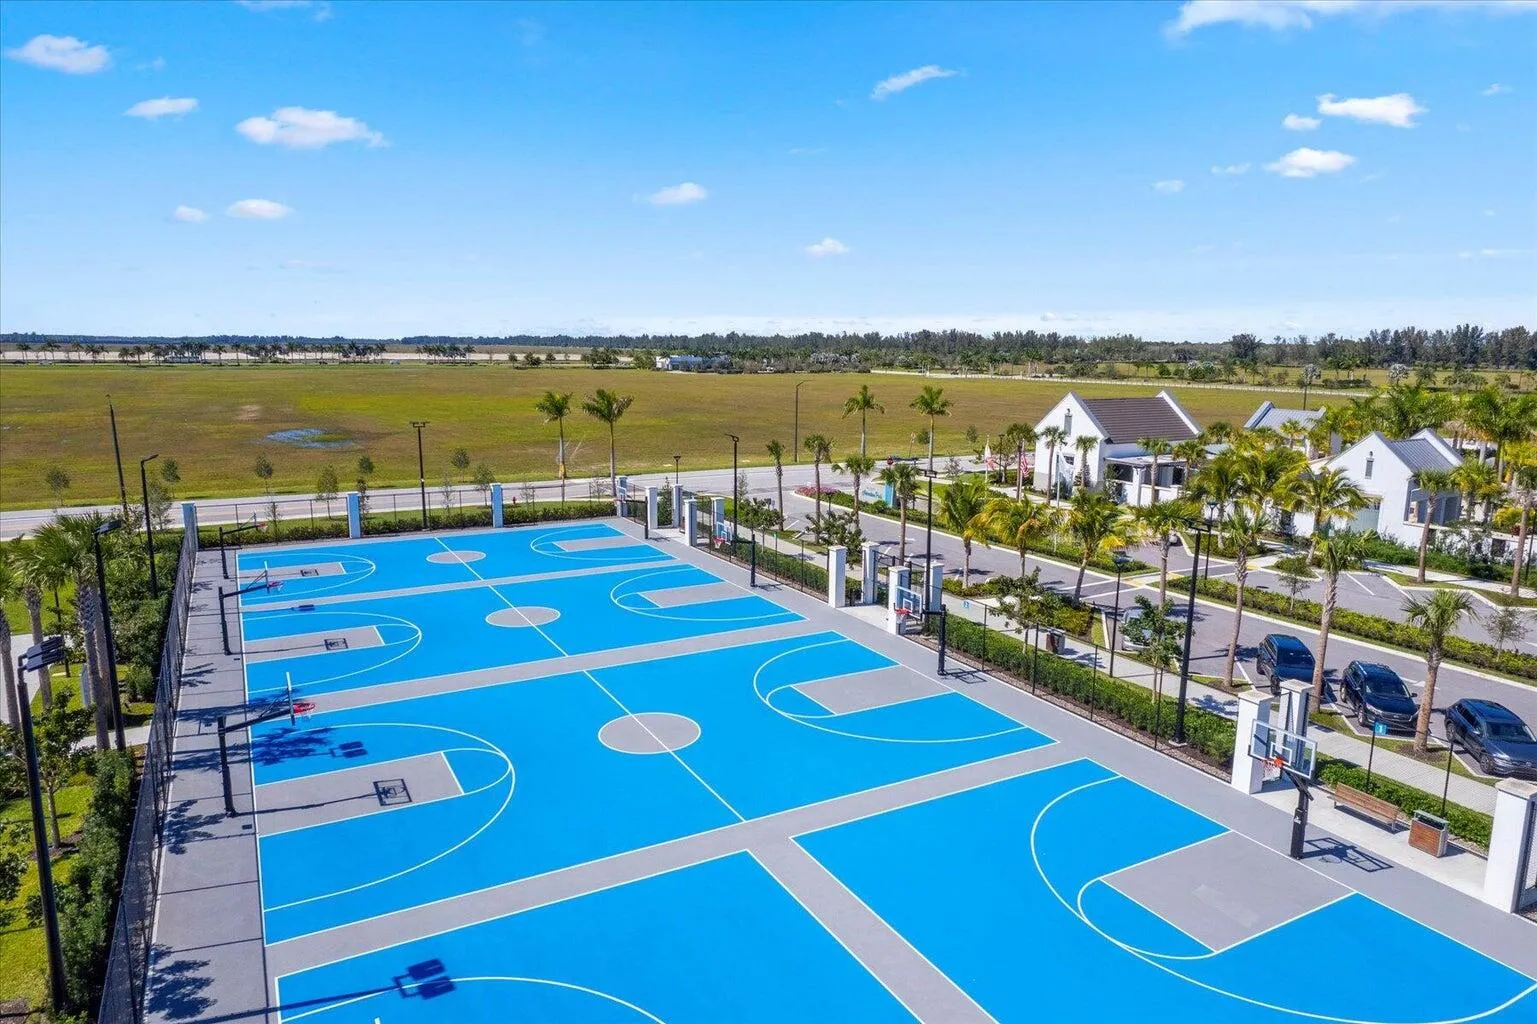
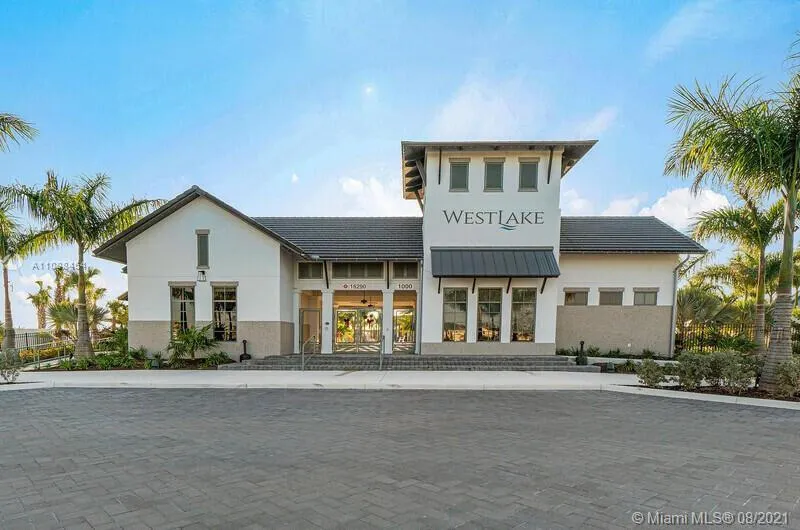
  • Association Amenities: Clubhouse, Pool, Barbecue, Picnic Area, Basketball Court
  • Association Fee: $314
  • Association Fee Frequency: Monthly
  • Association Fee Includes: Common Area Maintenance
  • Carport Spaces:
  • Close Date:
  • Close Price: $0
  • Fireplaces Total: 0
  • Flooring: Ceramic Tile, Tile, Carpet
  • Garage Spaces: 2
  • High School: Seminole Ridge Community
  • Insurance Expense: $0
  • Interior Features: Dual Sinks, Upper Level Primary, Walk-In Closet(s), Kitchen Island, High Ceilings, Pantry
  • Levels: Two
  • Lot Features: < 1/4 Acre, <1 Acre, Buyer Approval Required
  • Middle Or Junior School: Osceola Creek
  • New Taxes Expense: $0
  • Stories: 2
  • Stories Total: 2
  • Tax Annual Amount: $2,308
  • Utilities: Sewer Available, Water Available
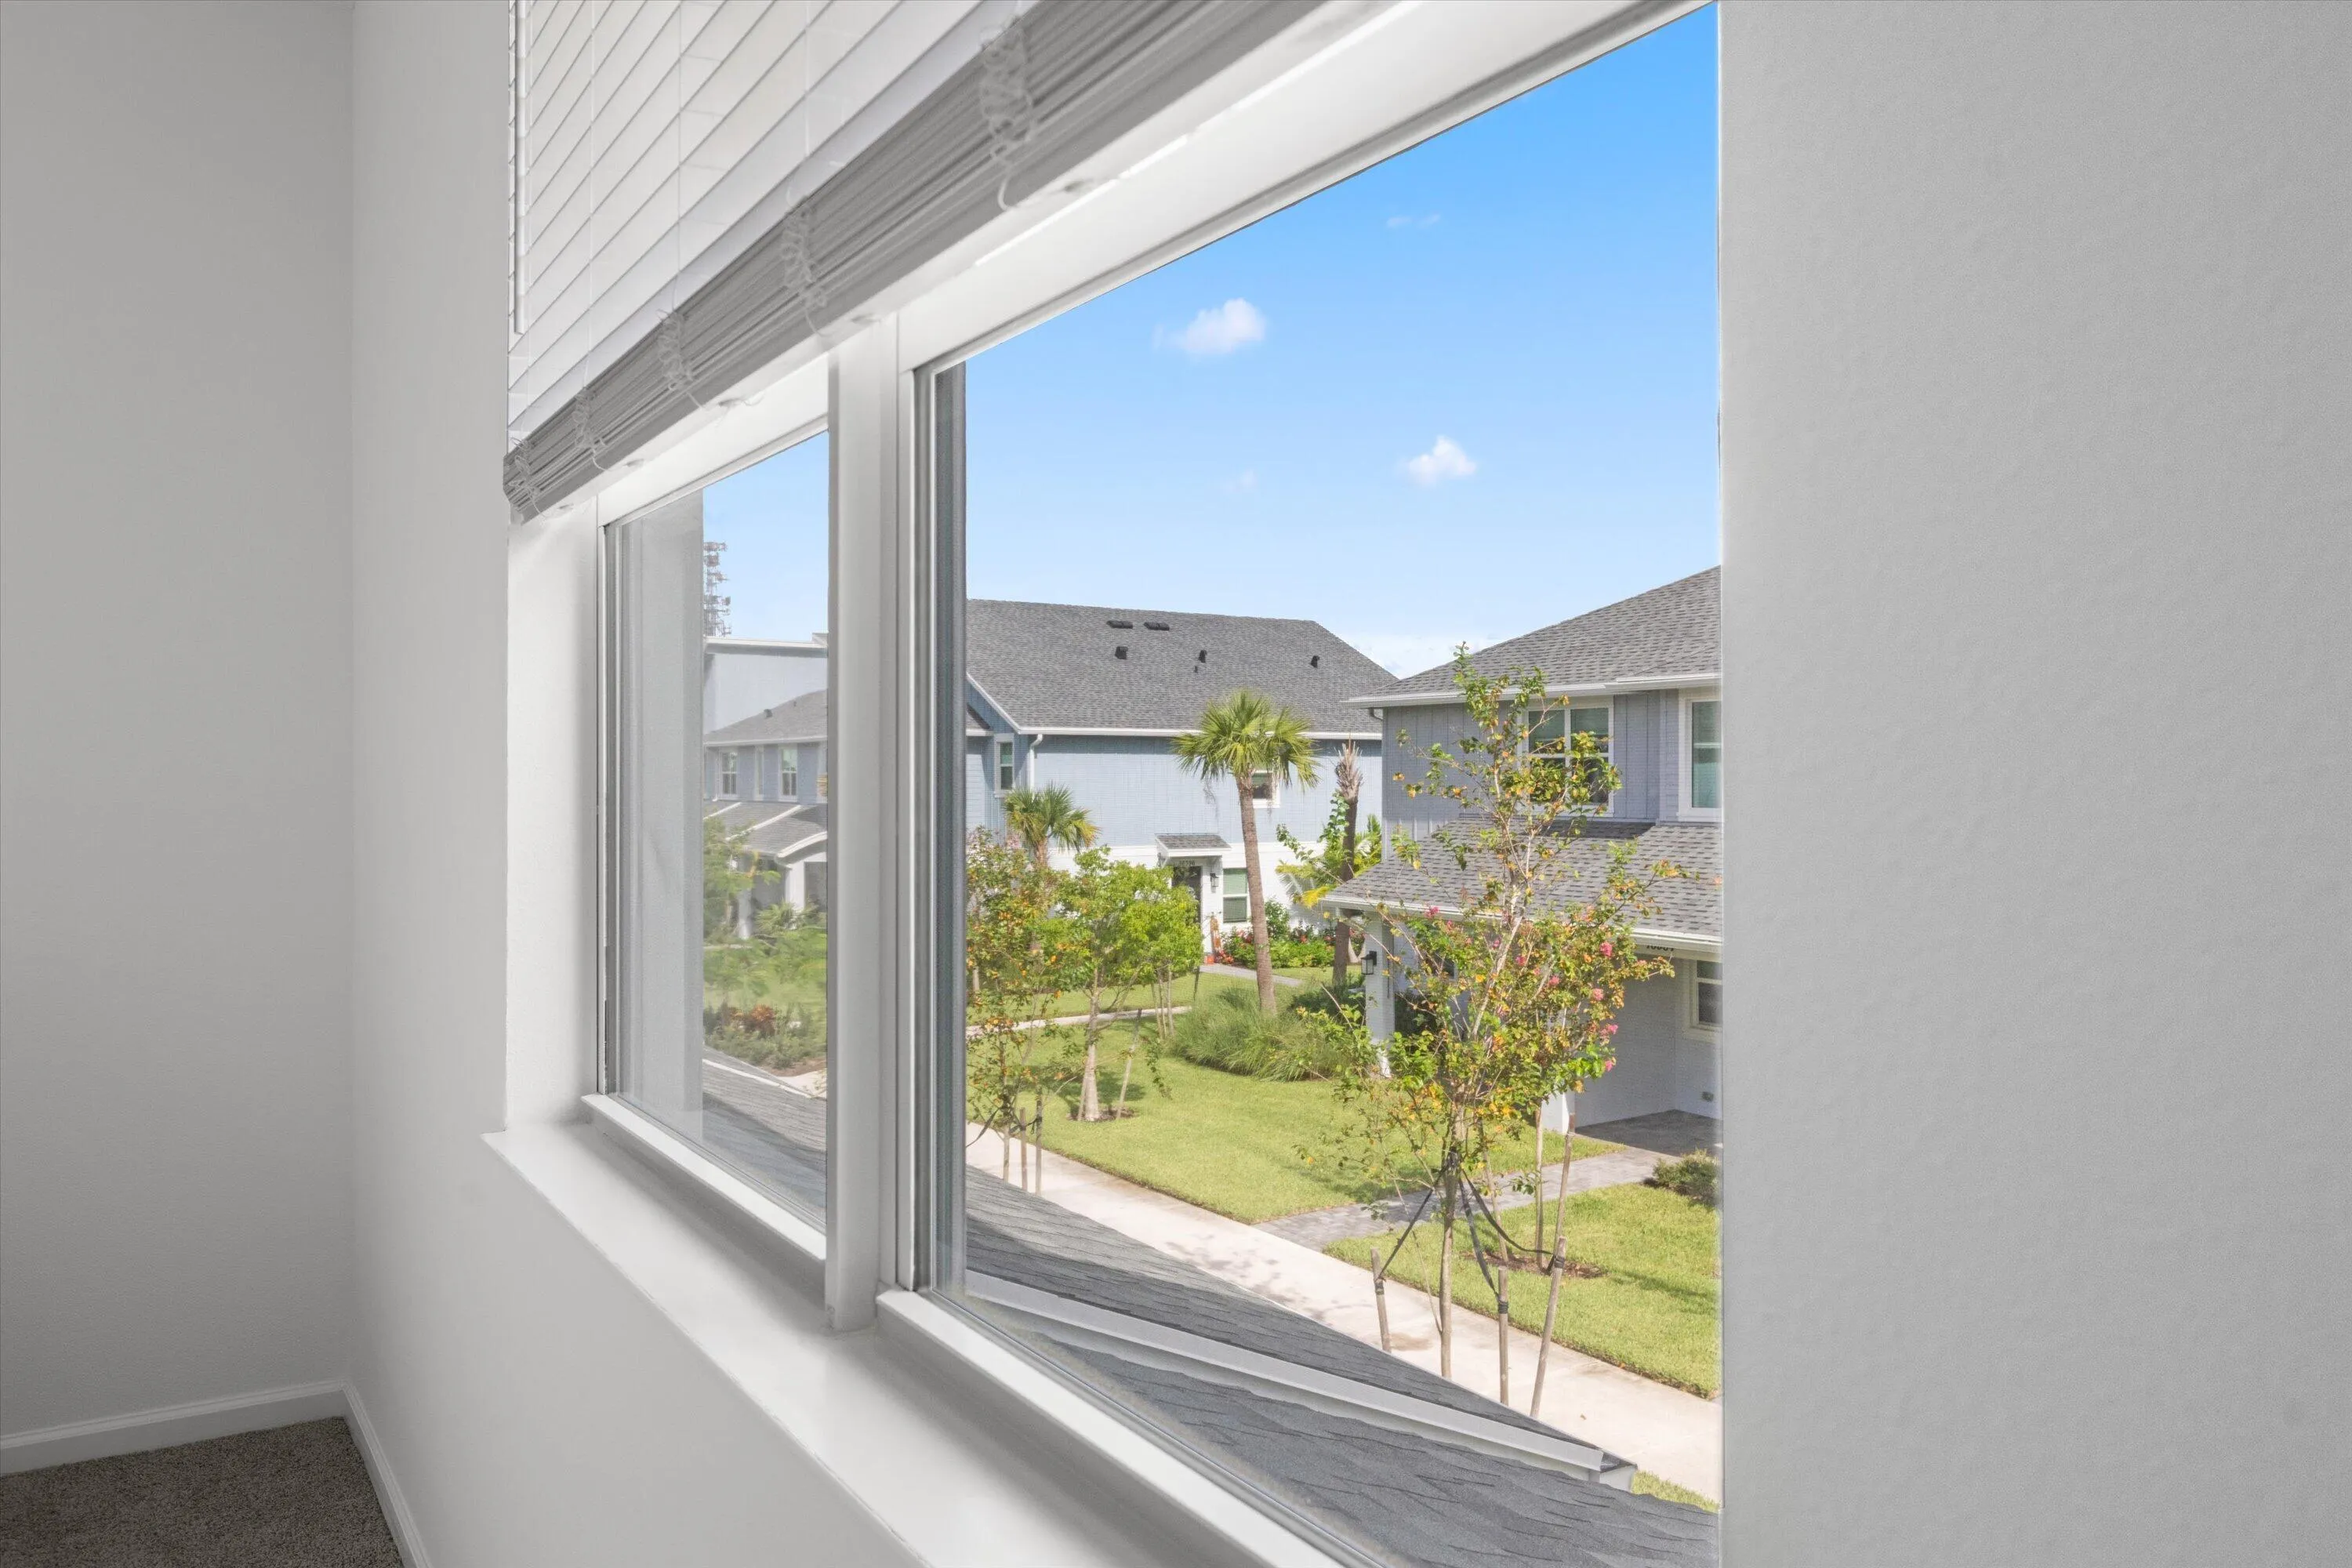
  • Window Features: Blinds

Location

Listing Updated: 2026-09-25 10:20:29
  • Property Type : Townhouse
  • Property Sub Type : Townhouse
  • Listing Type : For Sale
  • Listing ID : B26074431
  • Price : $430,000
  • View : Preserve
  • Bedrooms : 3
  • Bathrooms : 3
  • Full Bathrooms : 2
  • Half Bathrooms : 1
  • Square Footage : 1,540 Sqft
  • Year Built : 2025
  • Lot Area : 0.05 Acre
  • Listing Status : Active
  • Days On Market : 16
Contact Agent
Required
Required
Required
By proceeding, you consent to receive calls and texts at the number you provided, including marketing by autodialer and prerecorded and artificial voice, and ettmail, about your inquiry and other home-related matters, but not as a condition of any purchase.

Similar Townhouse