• Share

15055 Goldfinch Circle, Westlake, Florida 33470

Active For Sale
$675,000
  • Beds 3
  • Baths 3
  • Sq Ft 2,568 Sqft
  • Visits: 1 in 16 days

Description

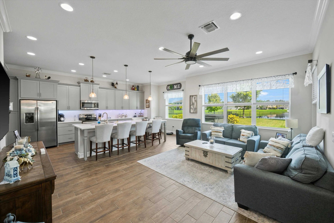
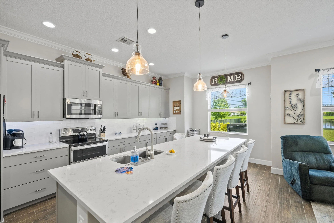
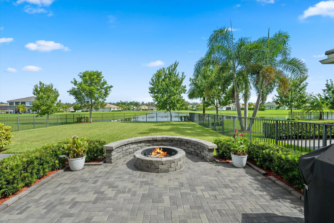
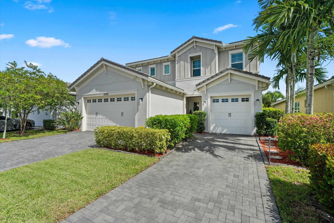
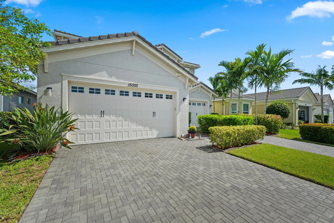
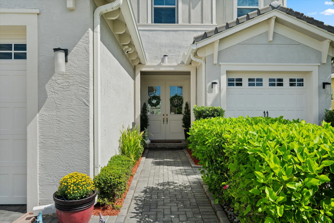
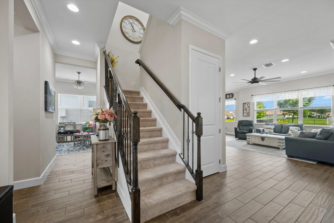
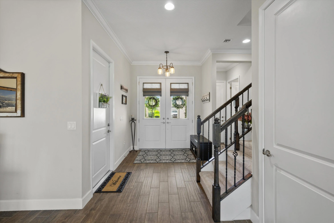
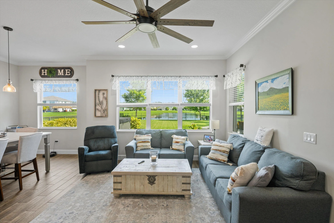
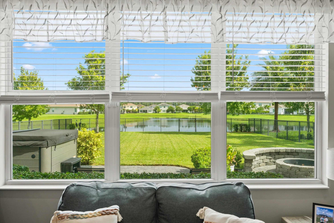
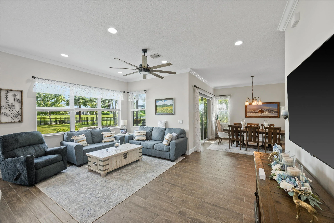
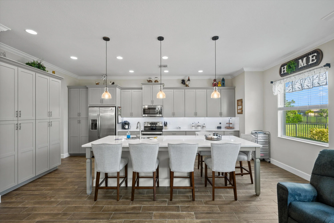
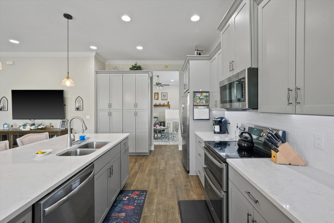
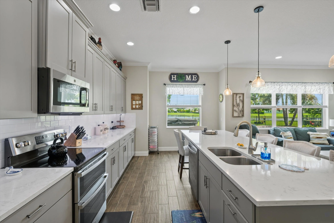
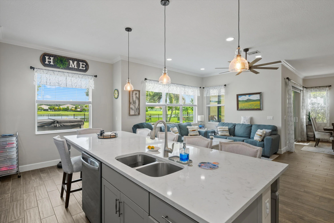
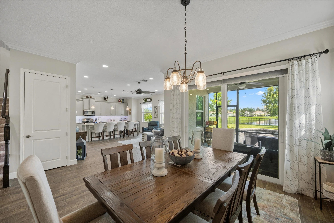
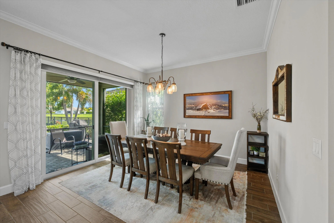
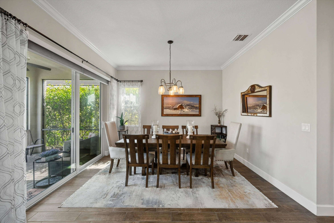
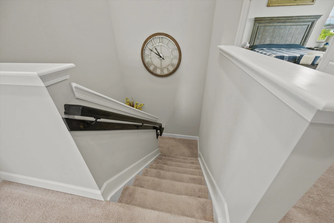
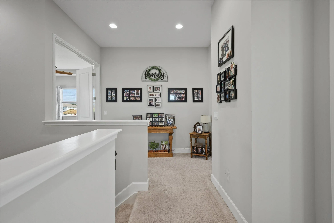
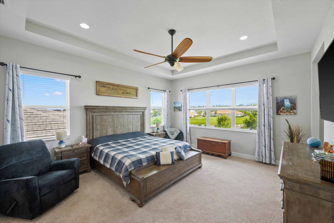
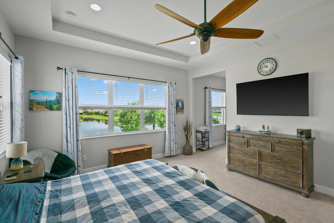
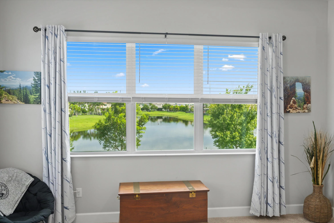
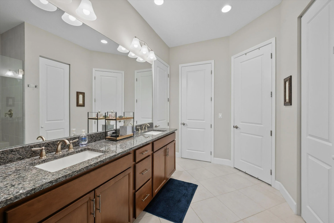
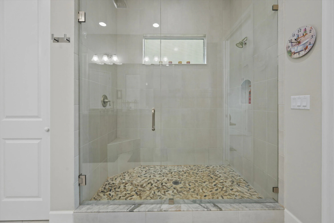
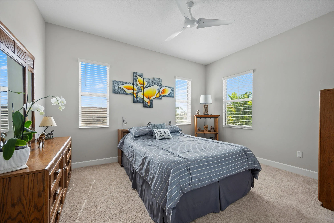
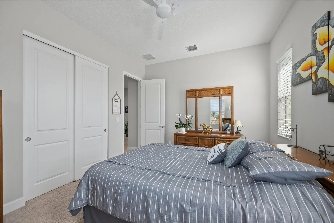
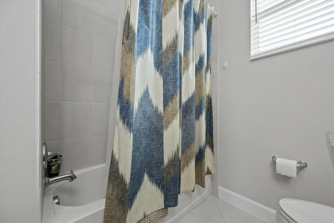
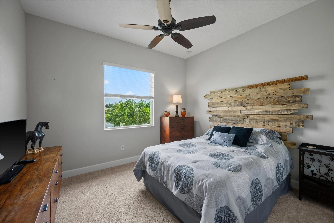
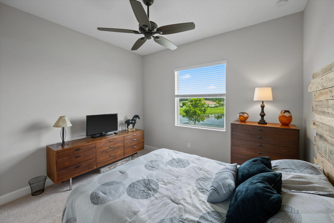
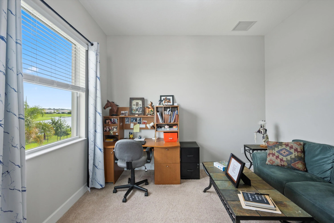
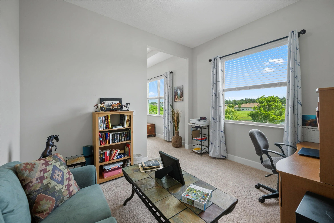
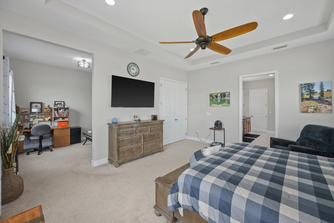
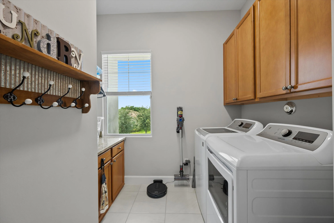
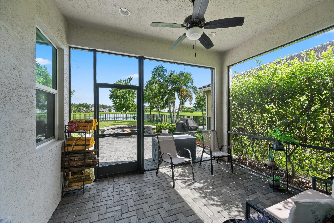
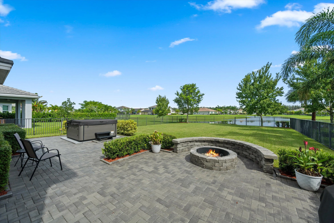
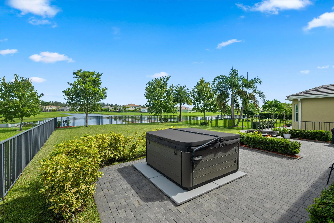
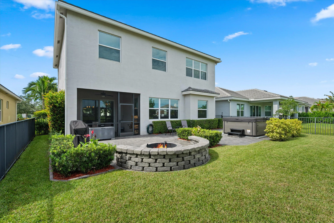
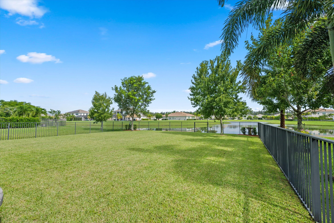
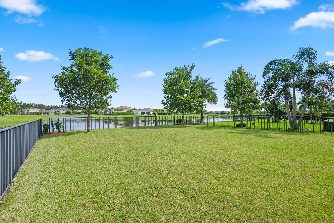
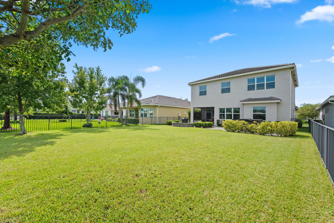
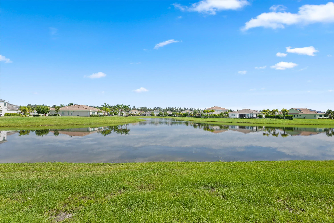
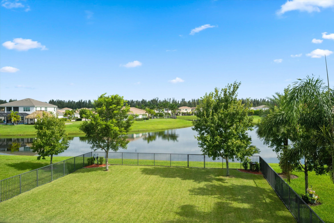
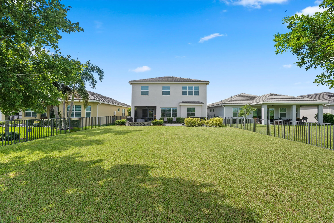
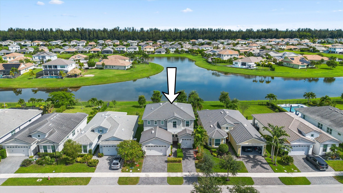
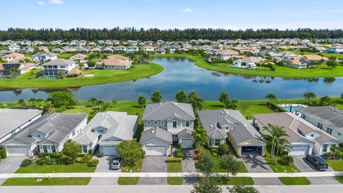
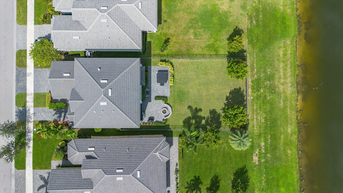
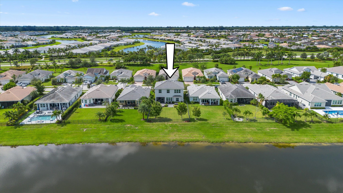
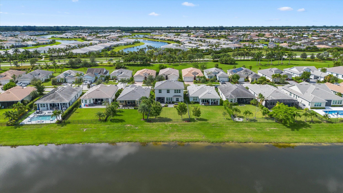
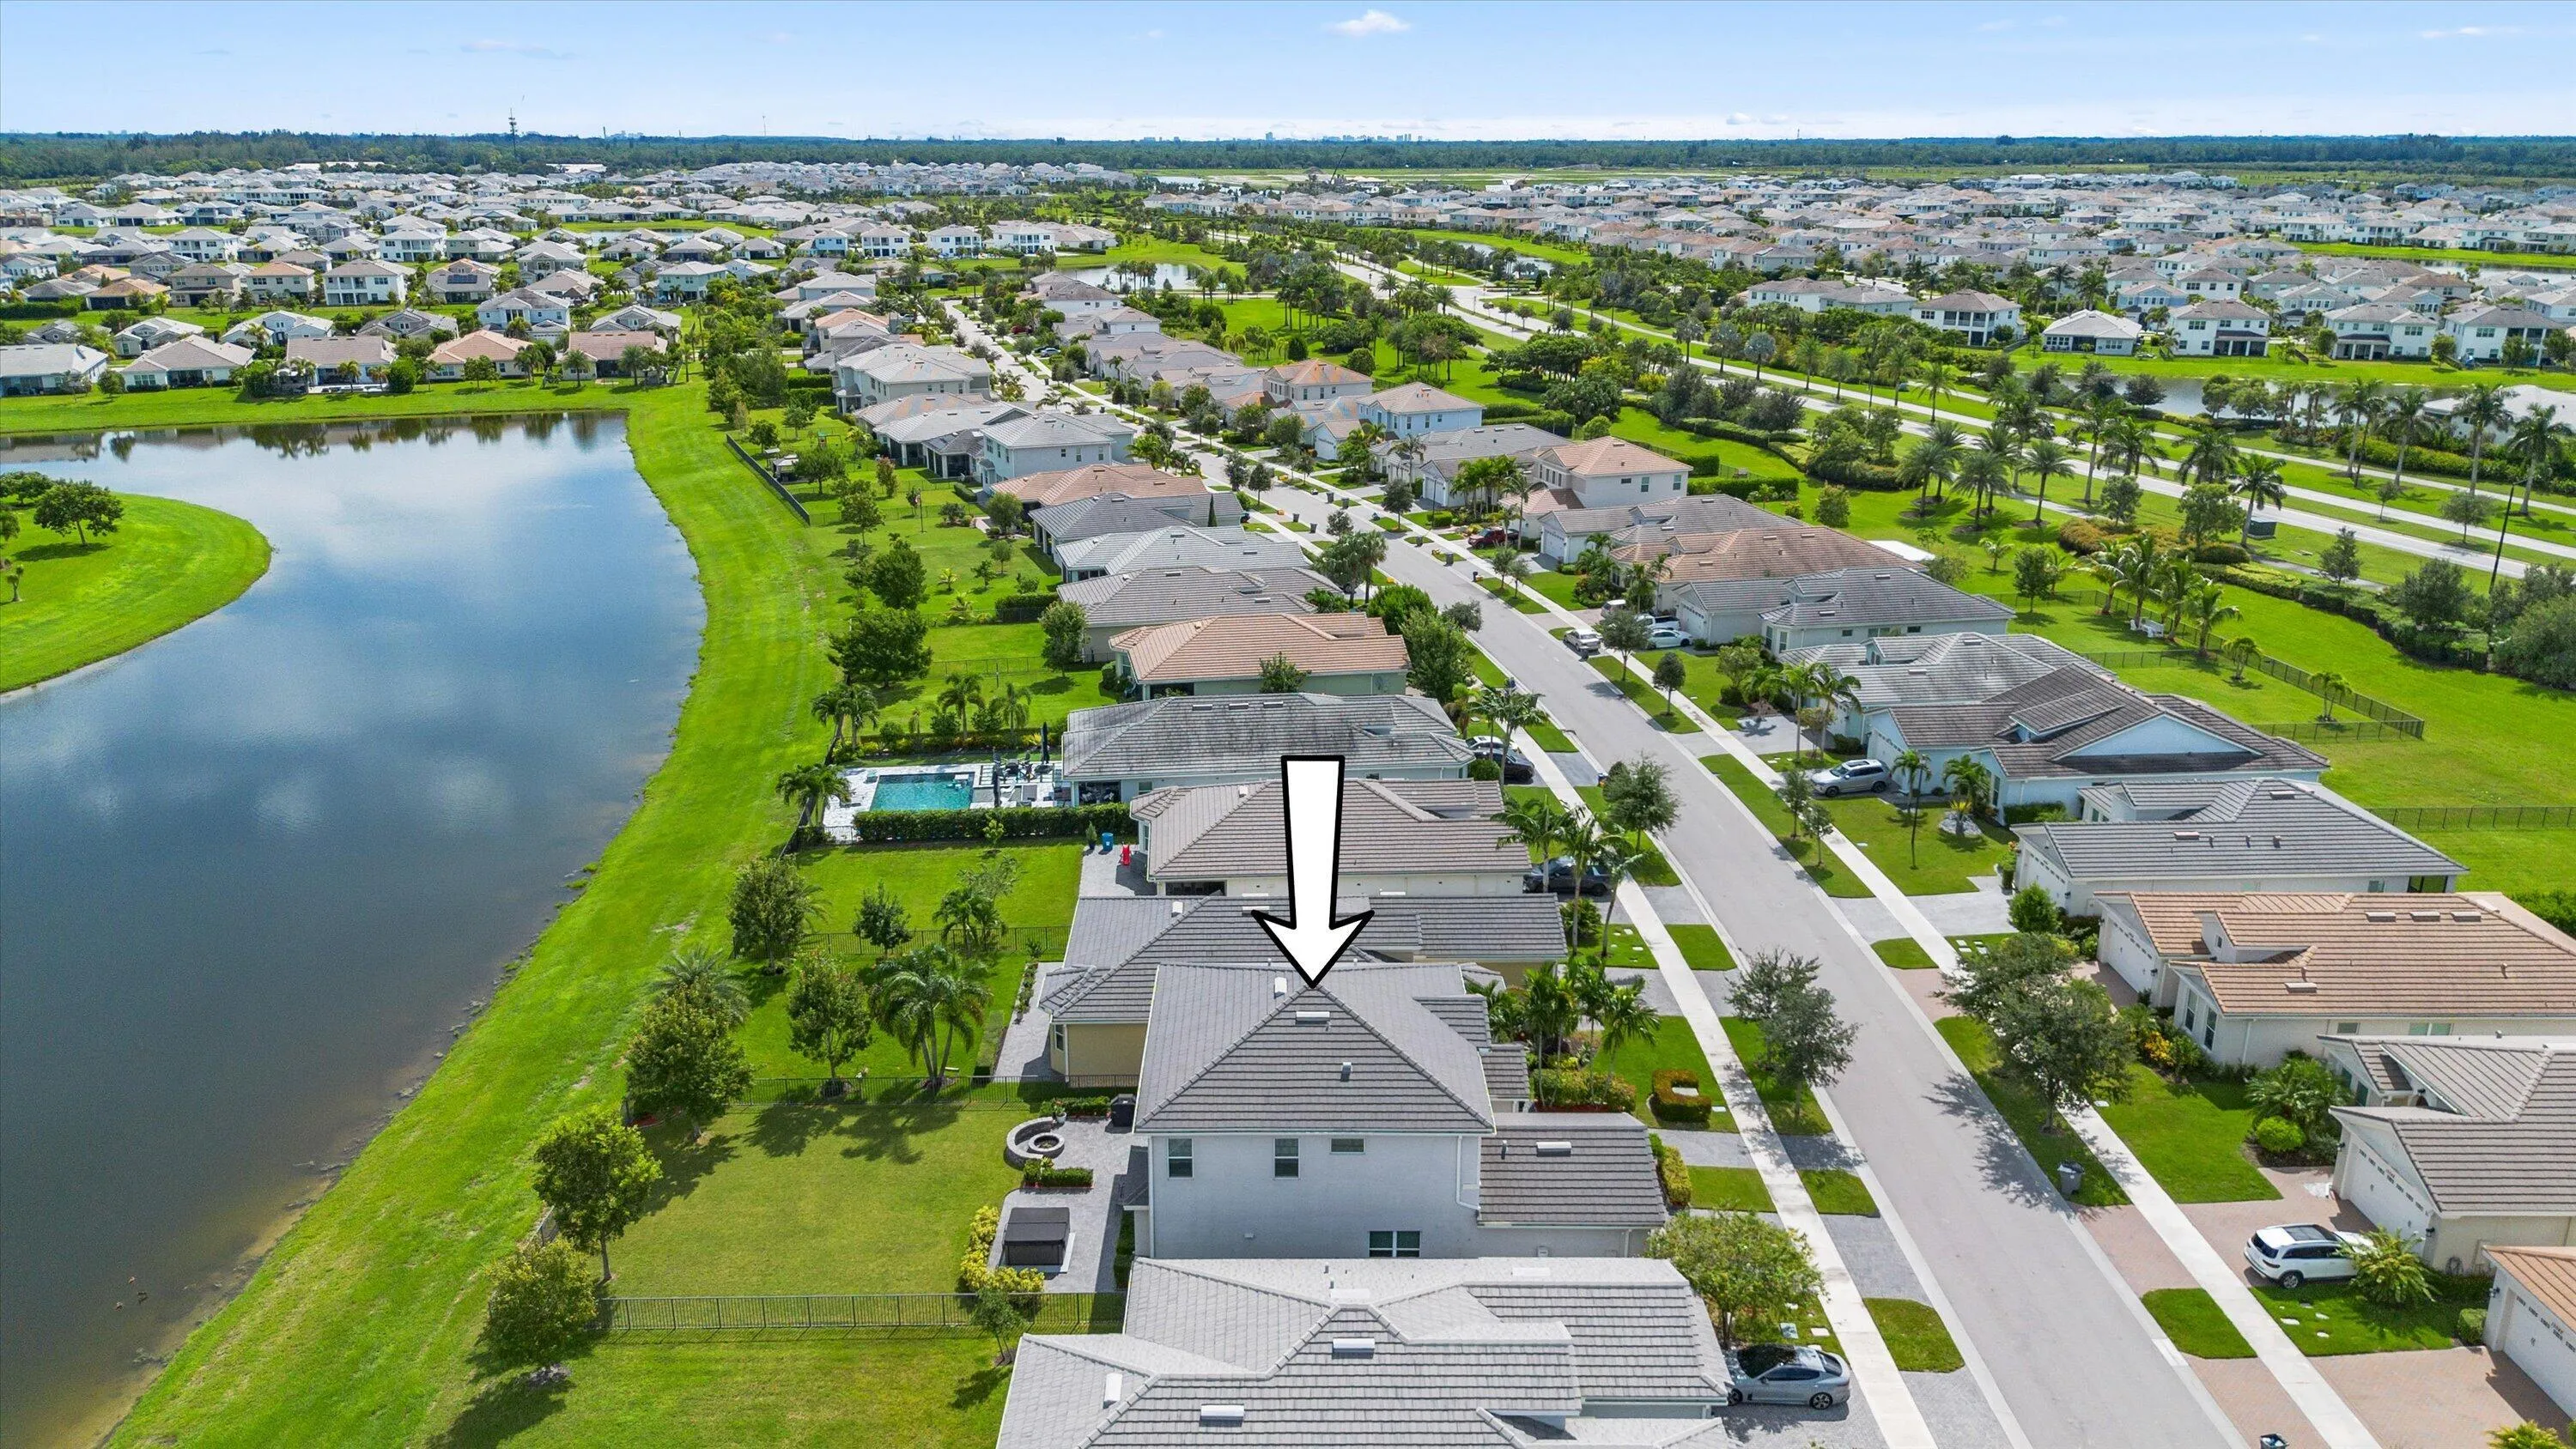
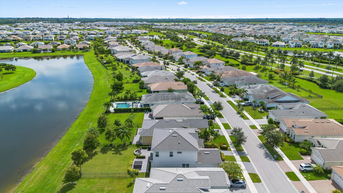
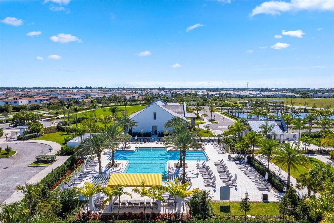
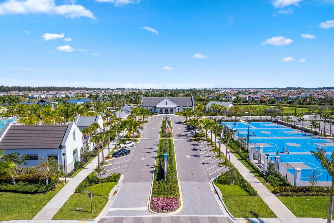
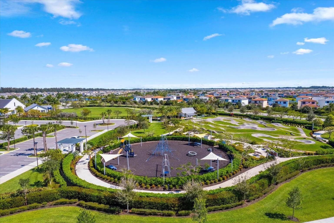
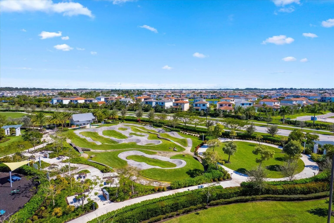
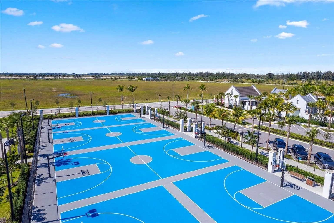
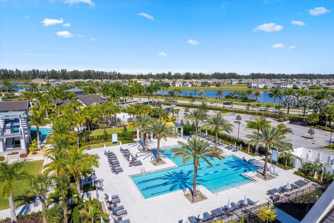
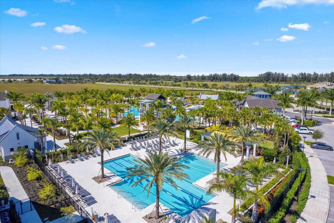
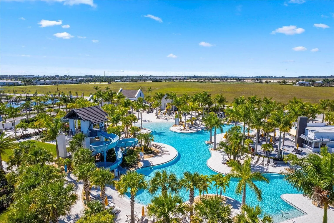
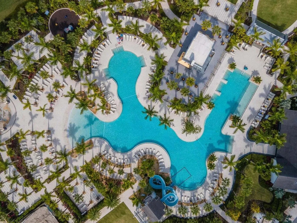
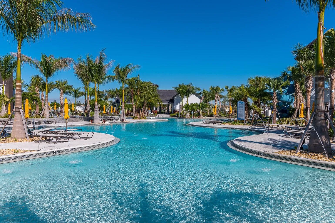
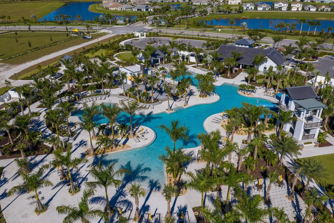
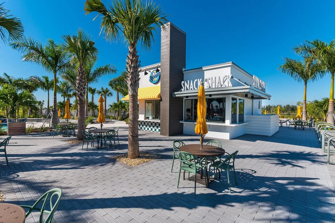
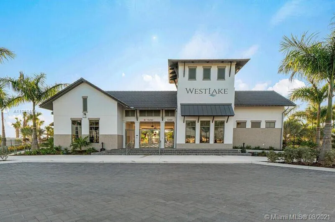
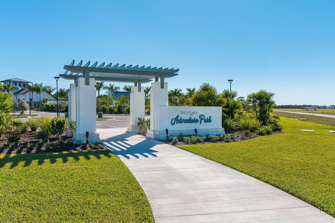
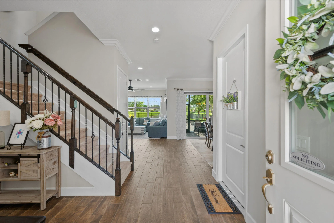
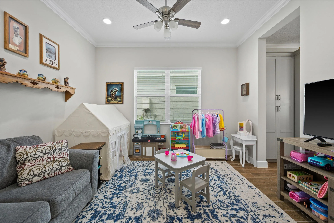
Where everyday living meets the best of Florida outdoor living. This beautifully appointed Azalea model offers a rare combination of expansive lake views, an oversized backyard, and versatile living spaces designed to give you room to live, work, play, and relax. Inside, the traditional Azalea layout has been thoughtfully reimagined to offer three bedrooms plus two versatile flex spaces. The downstairs flex area provides valuable additional space for a playroom, home office, media room, or whatever best fits your lifestyle. Upstairs, a private sitting room just off the primary suite offers a versatile retreat—perfect for a home office, nursery, reading room, exercise space, or quiet place to unwind. Additional under-stair storage adds even more functionality. The spacious kitchen is both beautiful and functional, featuring upgraded cabinetry, quartz countertops, a double oven, and additional storage. It flows seamlessly into the dining area and large great room, creating an inviting open layout that is equally suited to everyday living and entertaining. Throughout the home, recessed lighting, wood-look tile, and crown molding add warmth and character, while impact windows and doors provide added durability and peace of mind. But the true showstopper is outside. Step through the screened lanai and into an oversized lakefront backyard where the Florida lifestyle comes to life. Relax in the included spa, gather around the fire pit, entertain beneath the covered lanai, or simply take in the expansive lake views and peaceful surroundings. With this much outdoor space and such a beautiful setting, the backyard becomes an extension of the home. A 2-car garage plus an additional 1-car garage, along with generous driveway parking, provides exceptional flexibility for vehicles, storage, hobbies, or all the extras that come with everyday life. Residents enjoy a resort-style lifestyle centered around the expansive Westlake Adventure Park, with a lagoon-style pool featuring a tower water slide and splash pad, playgrounds, basketball courts, a BMX pump park, dog park, BBQ areas, and gathering spaces including an event lawn, concert pavilion, and the newly built Lodge. Come experience a home where the space, the setting, and the lifestyle come together to make every day feel like a getaway.

Features

  • Swimming Pool: Heated, None
  • Heating System: Central
  • Cooling System: Central Air, Ceiling Fan(s)
  • Patio: Patio
  • Parking: Driveway, Garage, Garage Door Opener, Attached, Two or More Spaces

Appliances

  • Appliances: Dryer, Dishwasher, Electric Range, Microwave, Refrigerator, Washer, Disposal, Ice Maker

Address Map

  • Country: US
  • State: FL
  • County: Palm Beach
  • City: Westlake
  • Subdivision: MEADOWS OF WESTLAKE
  • Zipcode: 33470
  • Street: Goldfinch
  • Street Number: 15055
  • Street Suffix: Circle
  • Floor Number: 0
  • Longitude: W81° 42' 49.8''
  • Latitude: N26° 45' 39.7''
  • MLS Area: 5540

MLS Addon

  • Architectural Style: Two Story, Contemporary/modern
  • Association Amenities: Pool, Barbecue, Picnic Area, Basketball Court
  • Association Fee: $124
  • Association Fee Frequency: Monthly
  • Association Fee Includes: Common Area Maintenance
  • Carport Spaces:
  • Close Date:
  • Close Price: $0
  • Elementary School: Golden Grove
  • Exterior Features: Patio, Fence
  • Fireplaces Total: 0
  • Flooring: Ceramic Tile, Tile, Concrete, Carpet
  • Garage Spaces: 3
  • High School: Seminole Ridge Community
  • Insurance Expense: $0
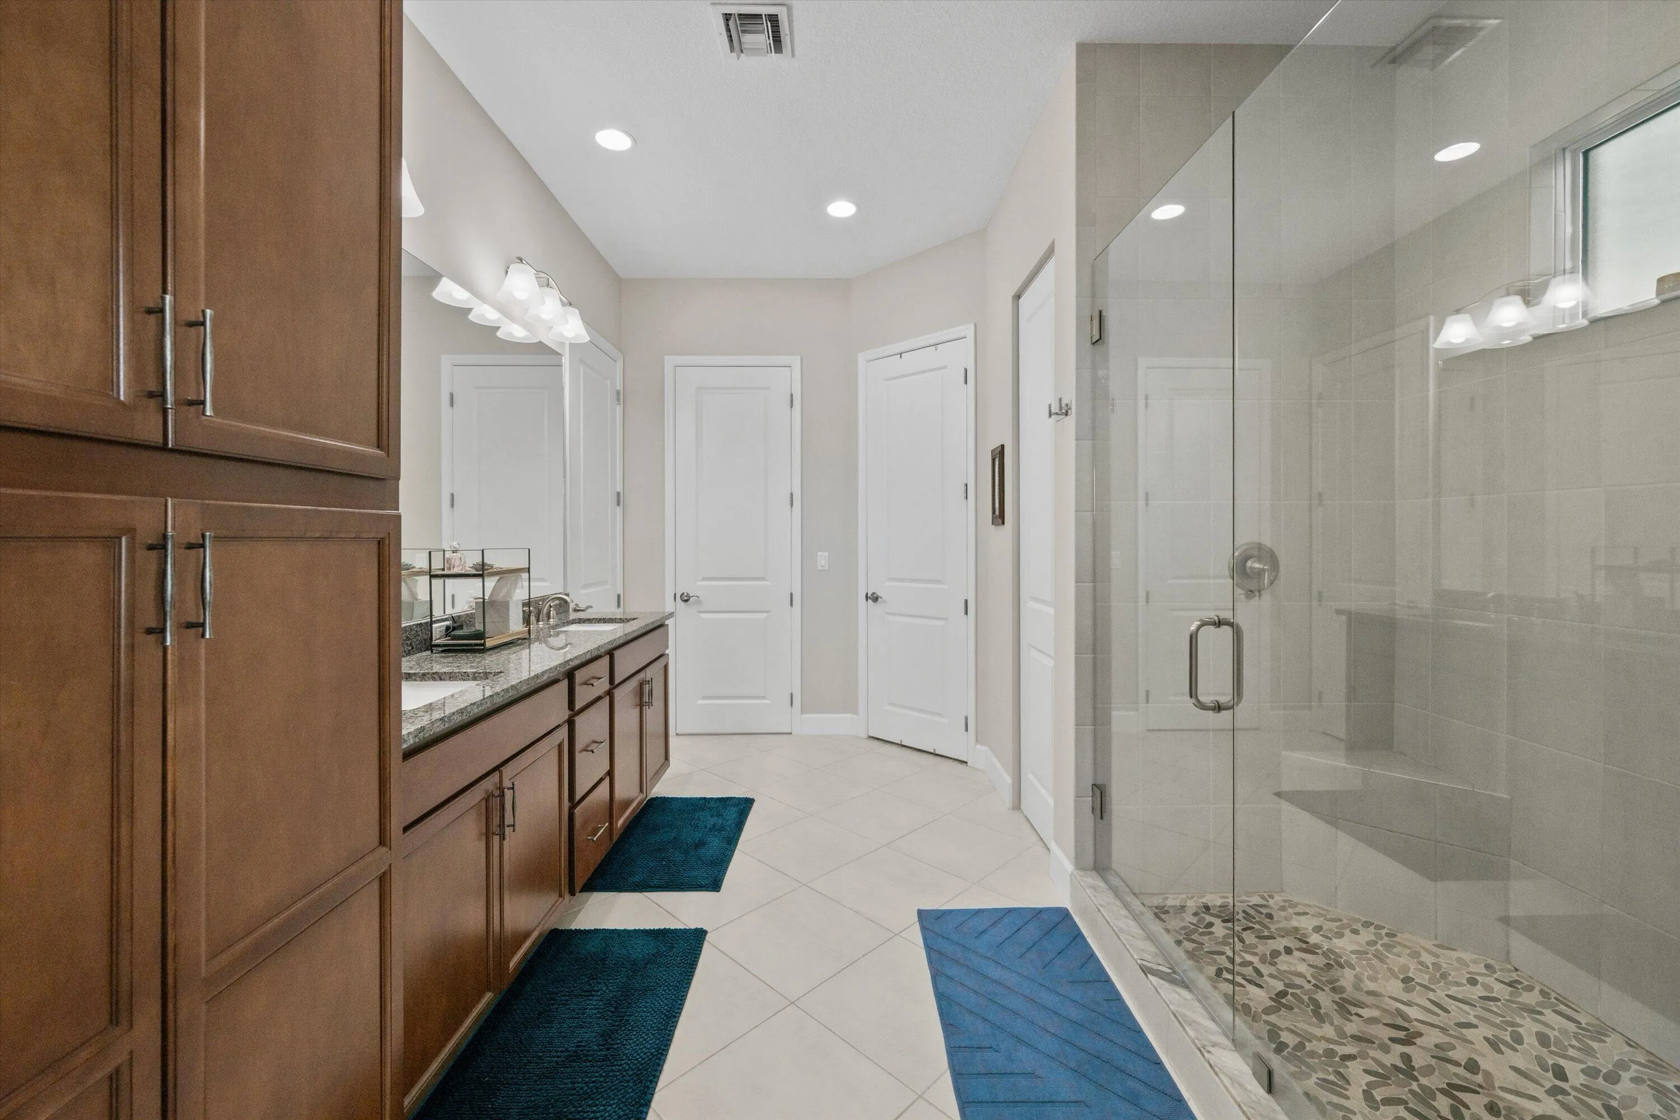
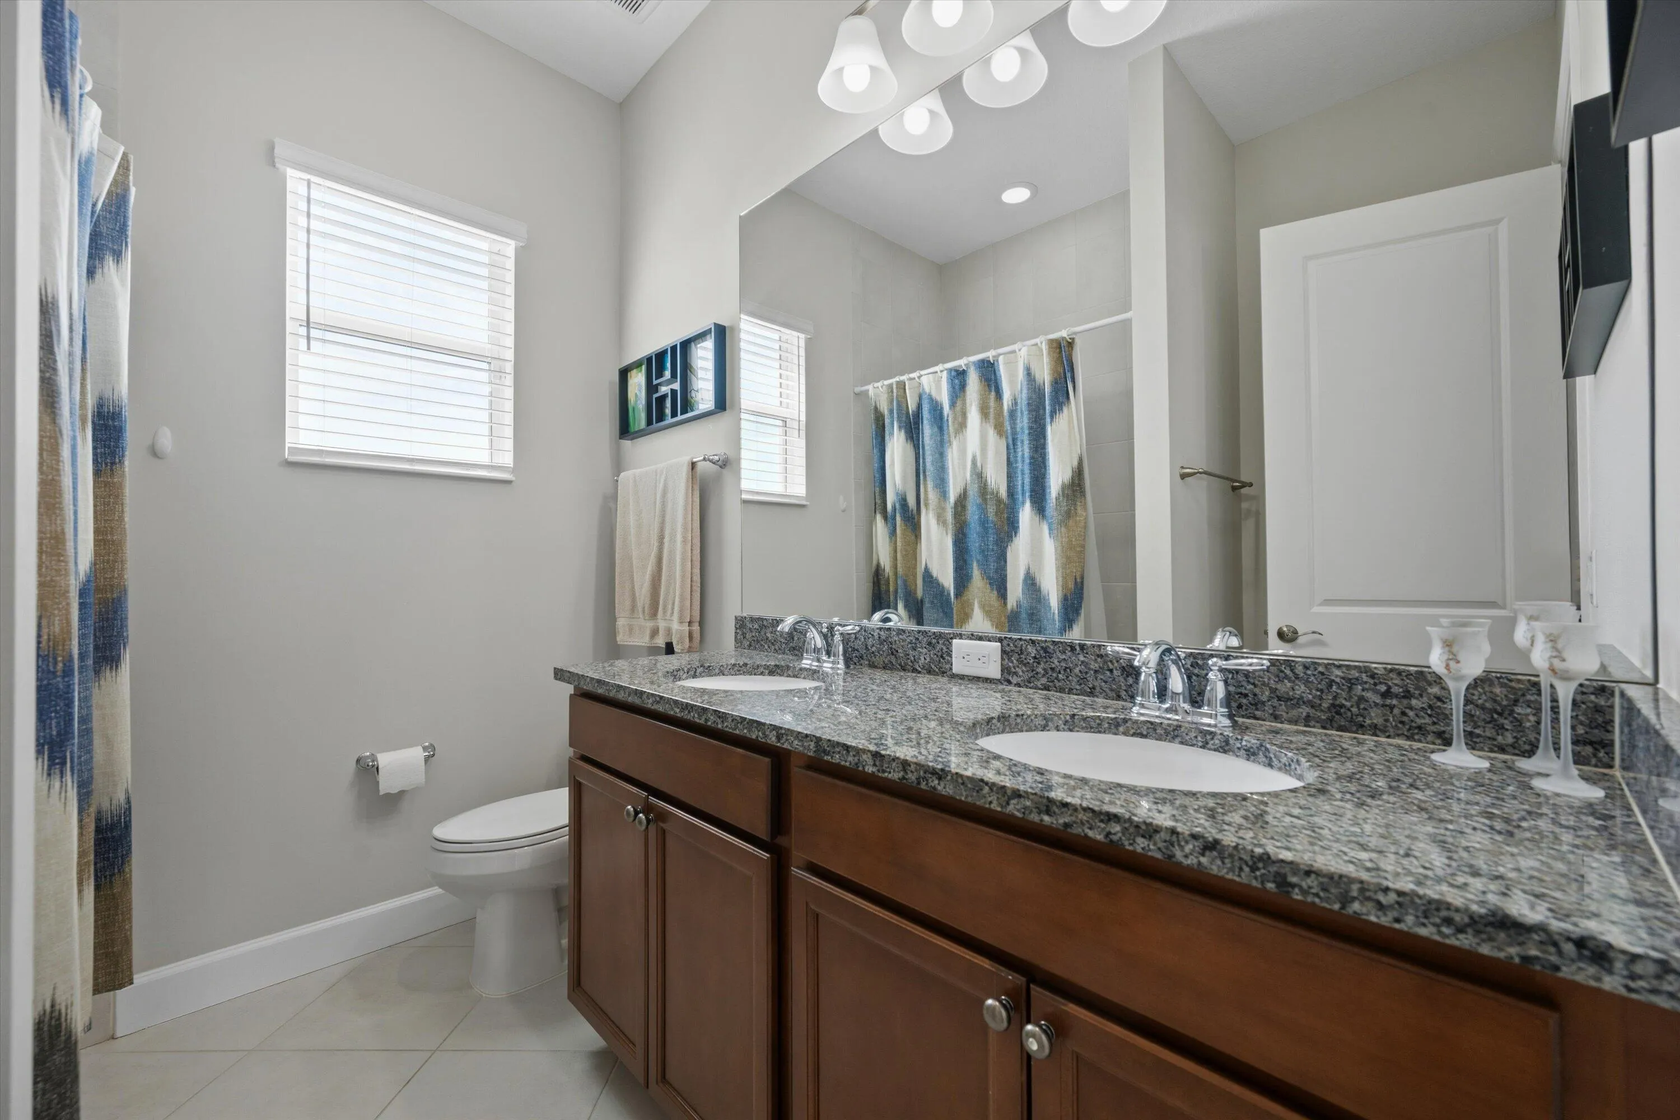
  • Interior Features: Dual Sinks, Living/Dining Room, Sitting Area in Primary, Upper Level Primary, Entrance Foyer, Walk-In Closet(s), Kitchen Island, Main Living Area Entry Level, High Ceilings
  • Levels: Two
  • Lot Features: < 1/4 Acre, <1 Acre, Sprinklers Automatic, Buyer Approval Required
  • Middle Or Junior School: Osceola Creek
  • New Taxes Expense: $0
  • Spa Features: Above Ground
  • Stories: 2
  • Stories Total: 2
  • Tax Annual Amount: $5,996
  • Utilities: Electricity Available, Sewer Available, Water Available, Natural Gas Available
  • Window Features: Impact Glass

Location

Listing Updated: 2026-09-25 10:20:38
  • Property Type : Single Family
  • Property Sub Type : Single Family Residence
  • Listing Type : For Sale
  • Listing ID : B26074470
  • Price : $675,000
  • View : Water
  • Bedrooms : 3
  • Bathrooms : 3
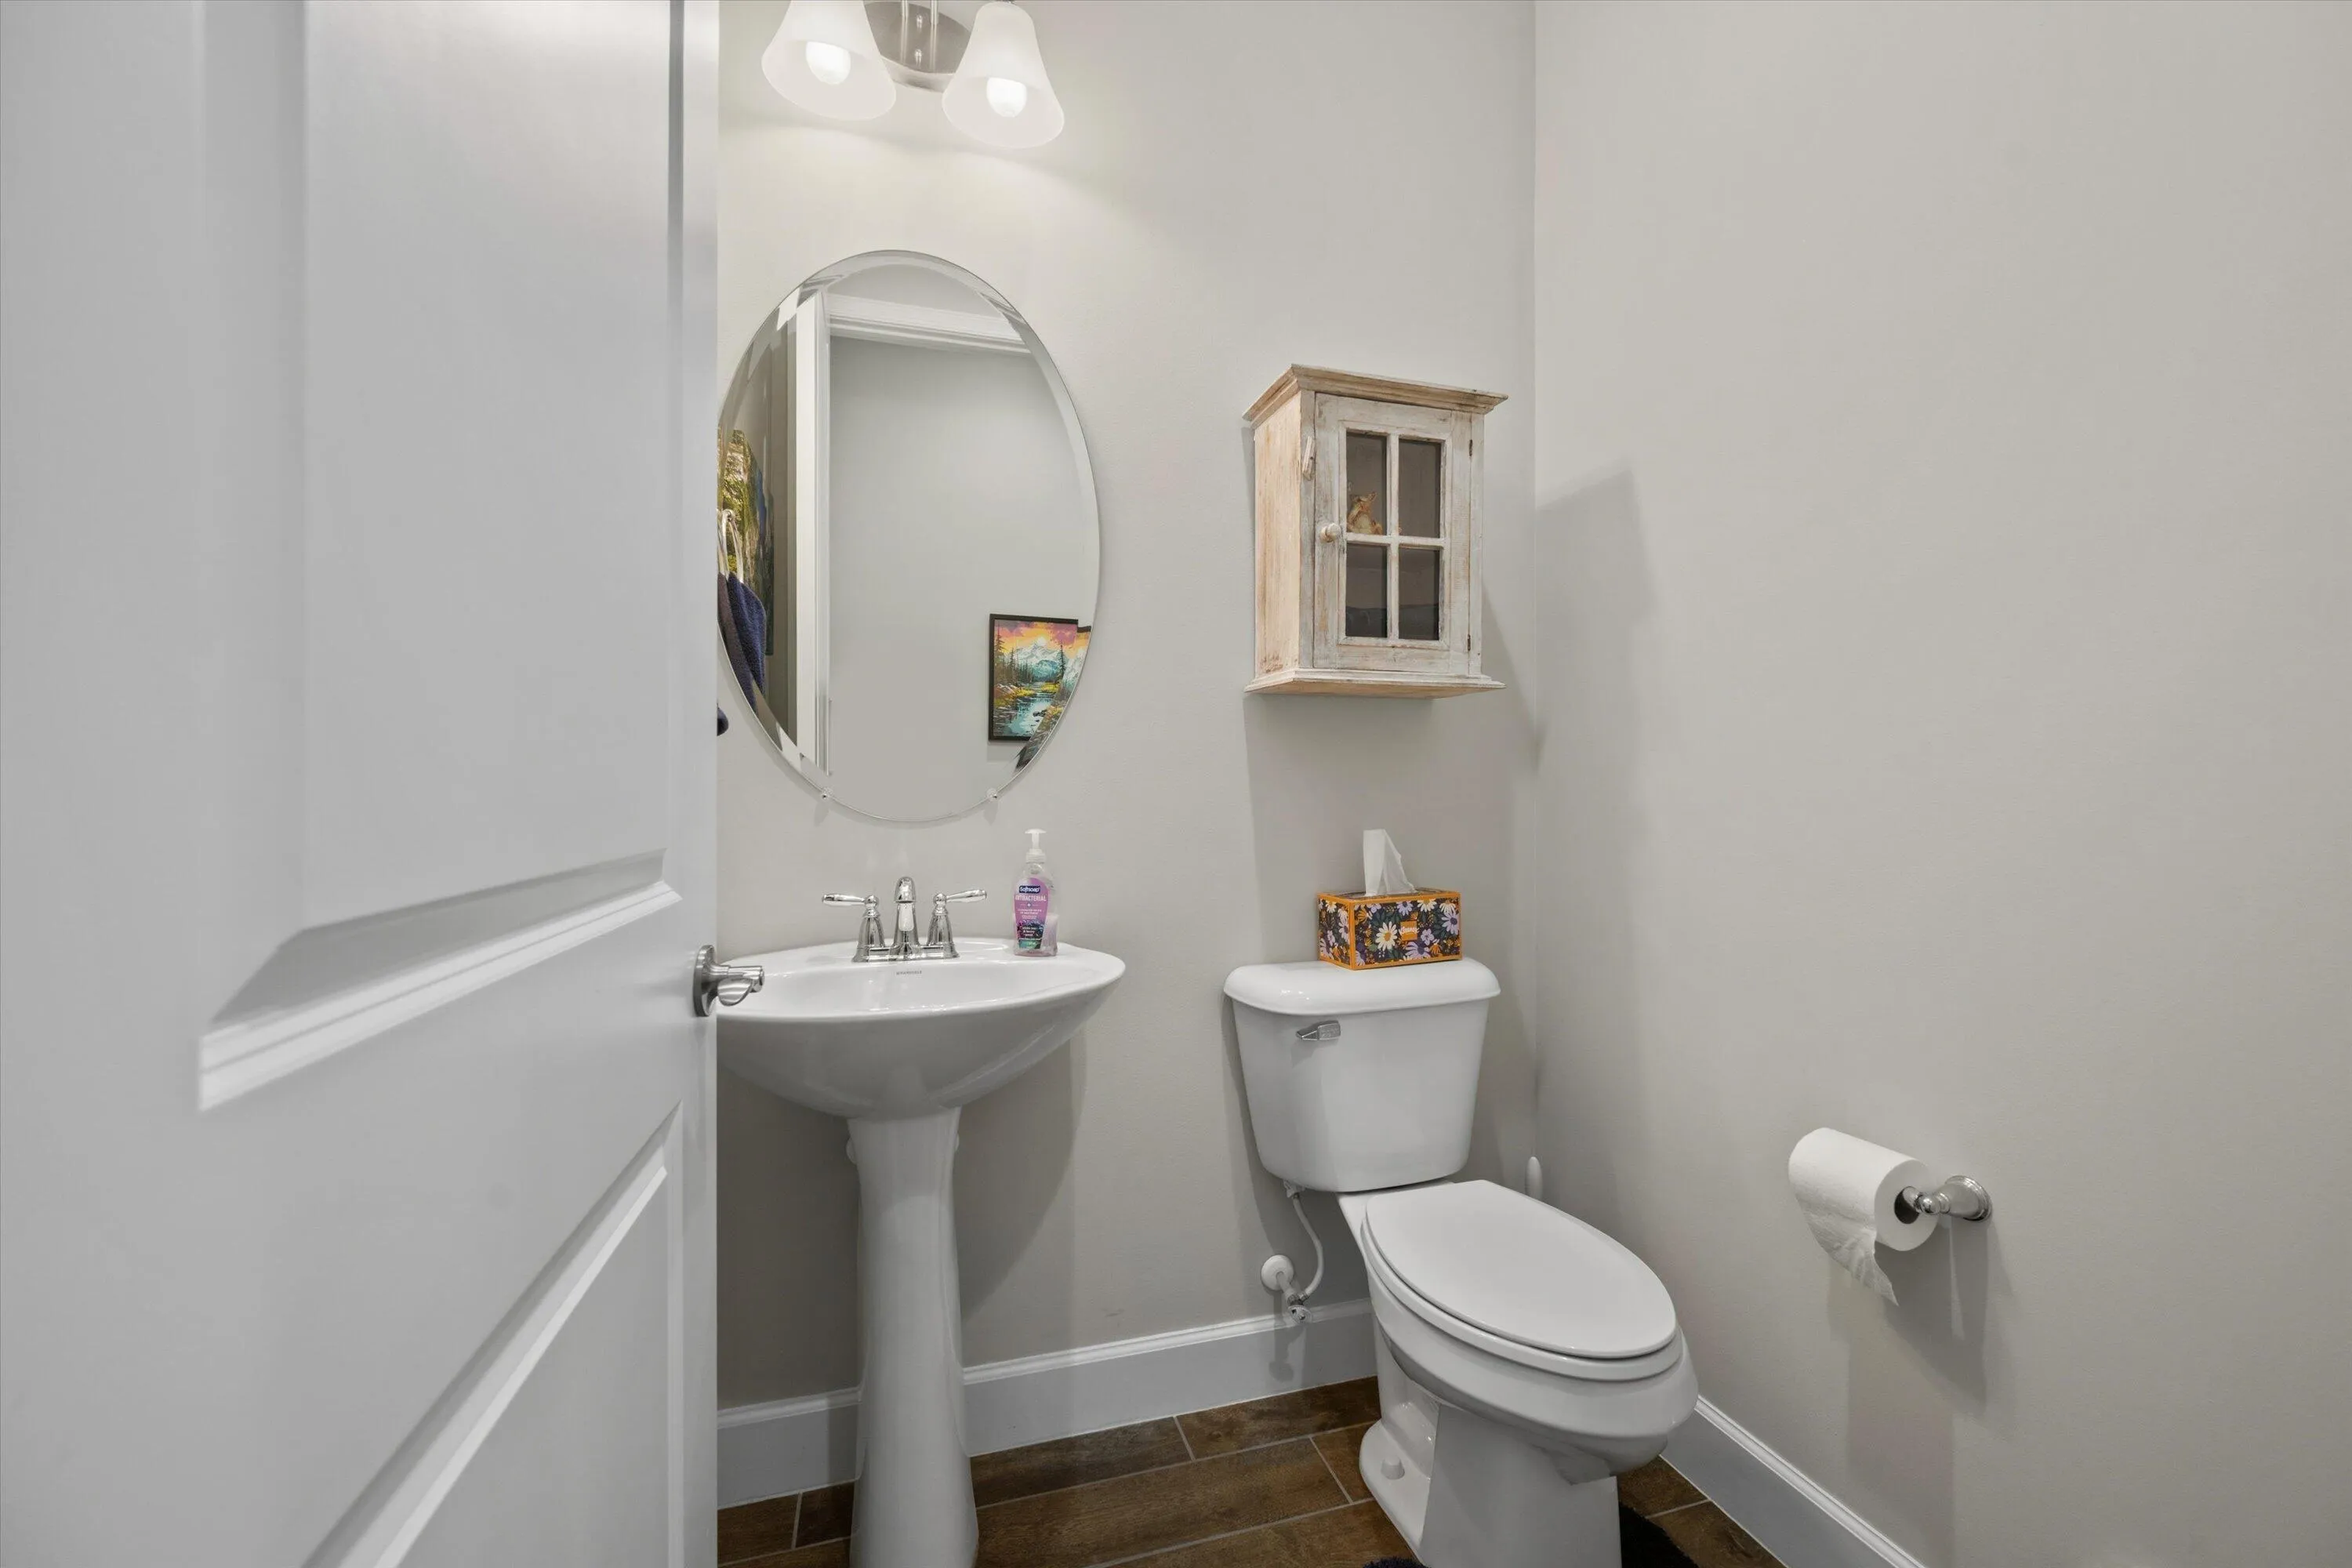
  • Full Bathrooms : 2
  • Half Bathrooms : 1
  • Square Footage : 2,568 Sqft
  • Year Built : 2020
  • Lot Area : 0.17 Acre
  • Listing Status : Active
  • Days On Market : 12
Contact Agent
Required
Required
Required
By proceeding, you consent to receive calls and texts at the number you provided, including marketing by autodialer and prerecorded and artificial voice, and ettmail, about your inquiry and other home-related matters, but not as a condition of any purchase.

Similar Single Family