• Share

412 Coral Cove Drive, North Palm Beach, Florida 33408

Active For Sale
$759,990
  • Beds 3
  • Baths 3
  • Sq Ft 1,766 Sqft
  • Visits: 1 in 7 days

Description

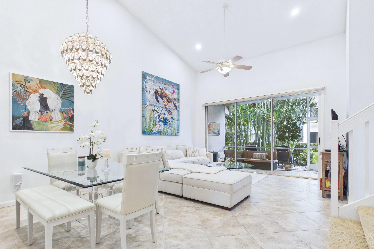
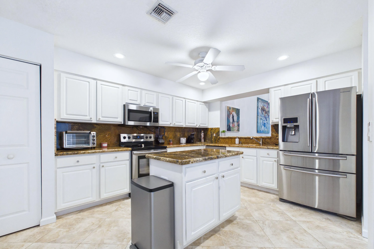
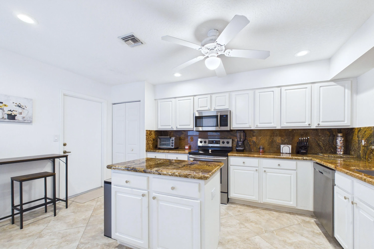
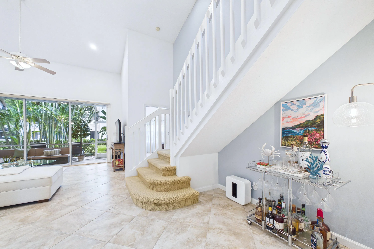
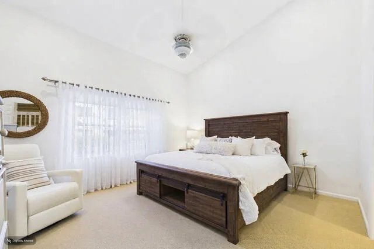
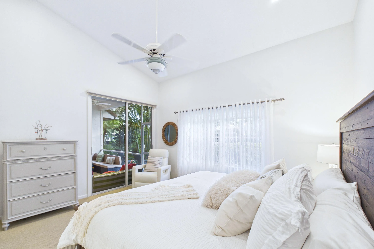
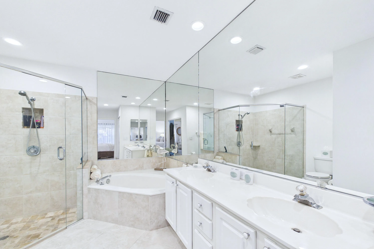
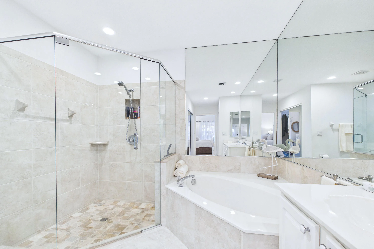
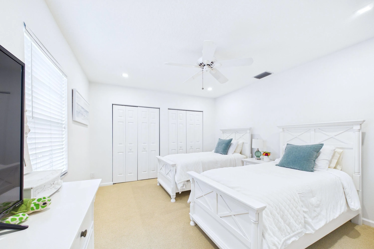
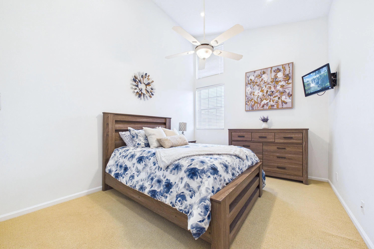
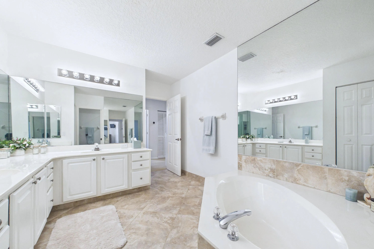
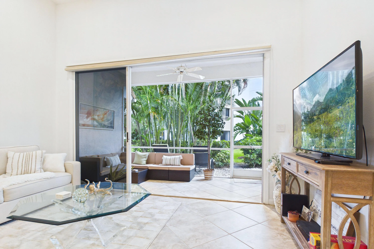
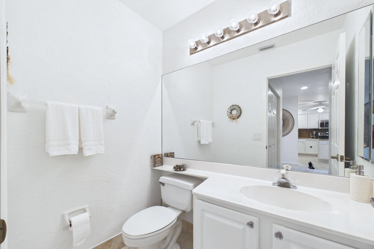
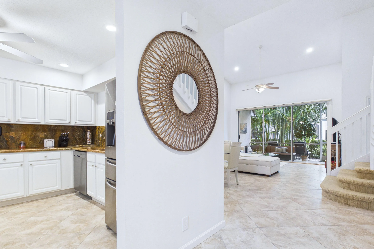
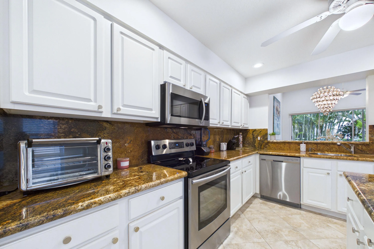
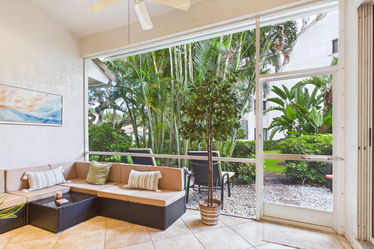
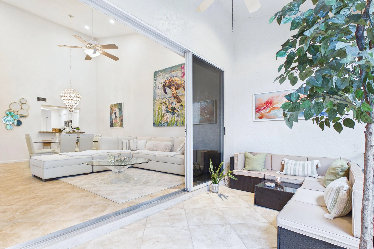
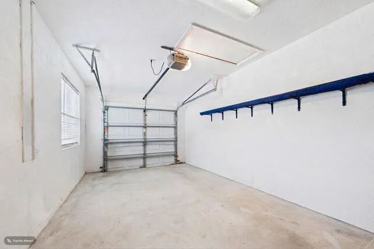
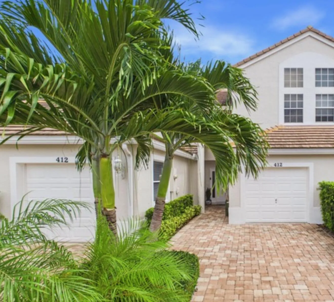
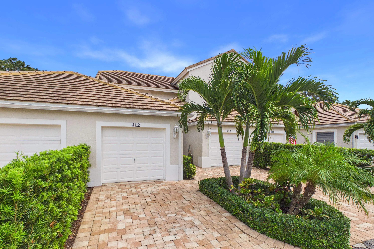
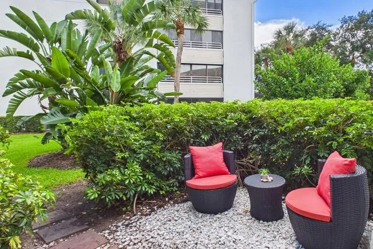
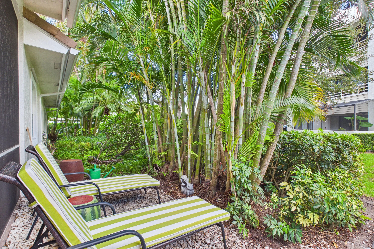
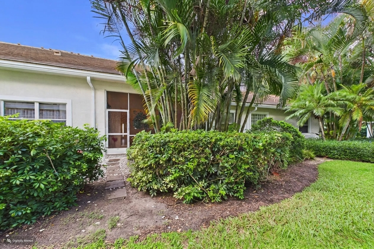
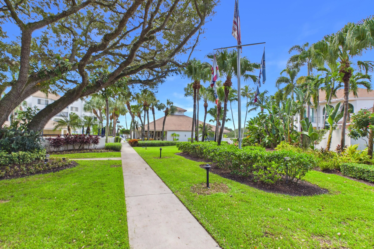
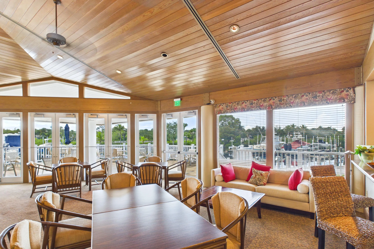
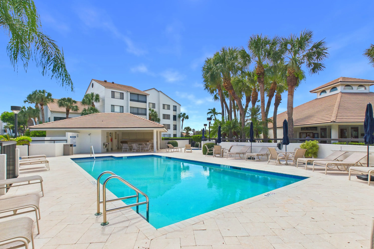
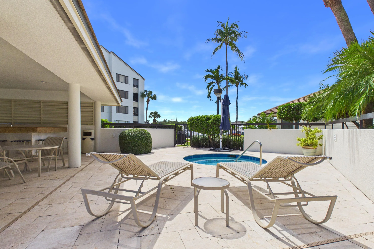
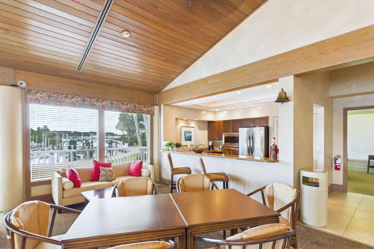
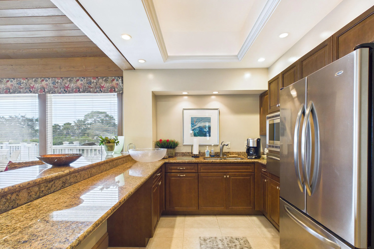
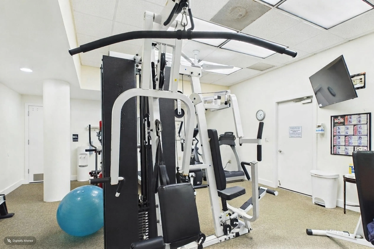
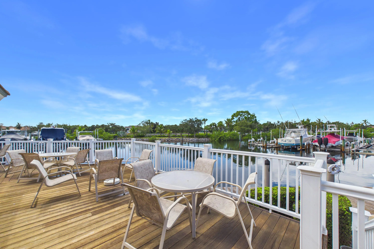
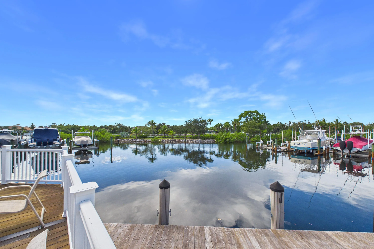
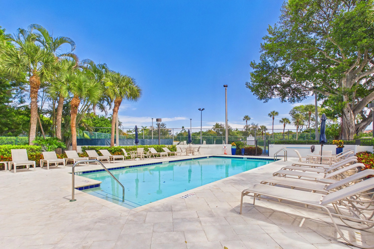
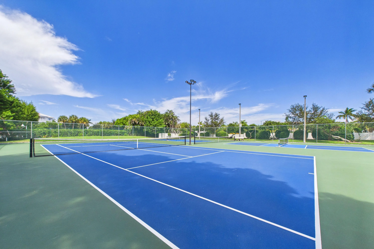
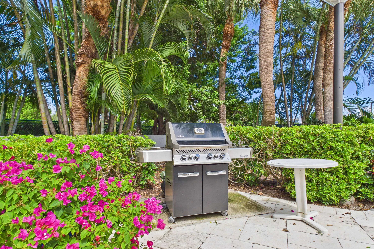
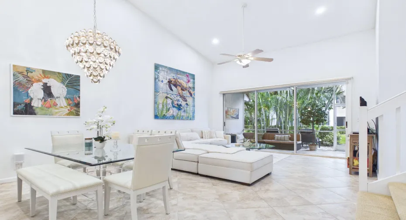
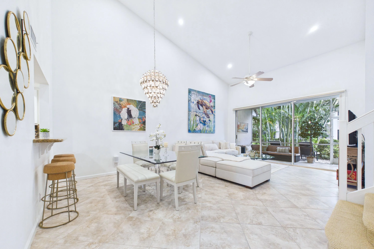
Experience Juno Beach at its best in the sought-after gated Intercoastal community of Oak Harbour. Move-in-ready 3BR/2.5BA townhome with first-floor primary, soaring ceilings, two 1-car garages, and a 3-year-old roof. Updates: granite kitchen with stainless appliances, LED lighting, fresh paint, and new paver driveway. The open floor plan flows seamlessly to a large screened patio and private tropical outdoor retreat. Townhome ease with the feel of a private home. Amenities: two heated pools, hot tub, tennis & pickleball, gym, waterfront clubhouse, fishing pier, and marina (slips separate). Pet-friendly: two dogs, no weight limit. Close to Juno beaches, dining, golf, and PBI Airport. 412 Coral Cove Drive—year-round home or coastal getaway.

Features

  • Swimming Pool: Association, Community, None
  • Heating System: Central, Zoned
  • Cooling System: Central Air
  • Patio: Patio, Porch, Screened
  • Parking: Driveway, Garage, Garage Door Opener, Attached, Two or More Spaces, Paver Block

Appliances

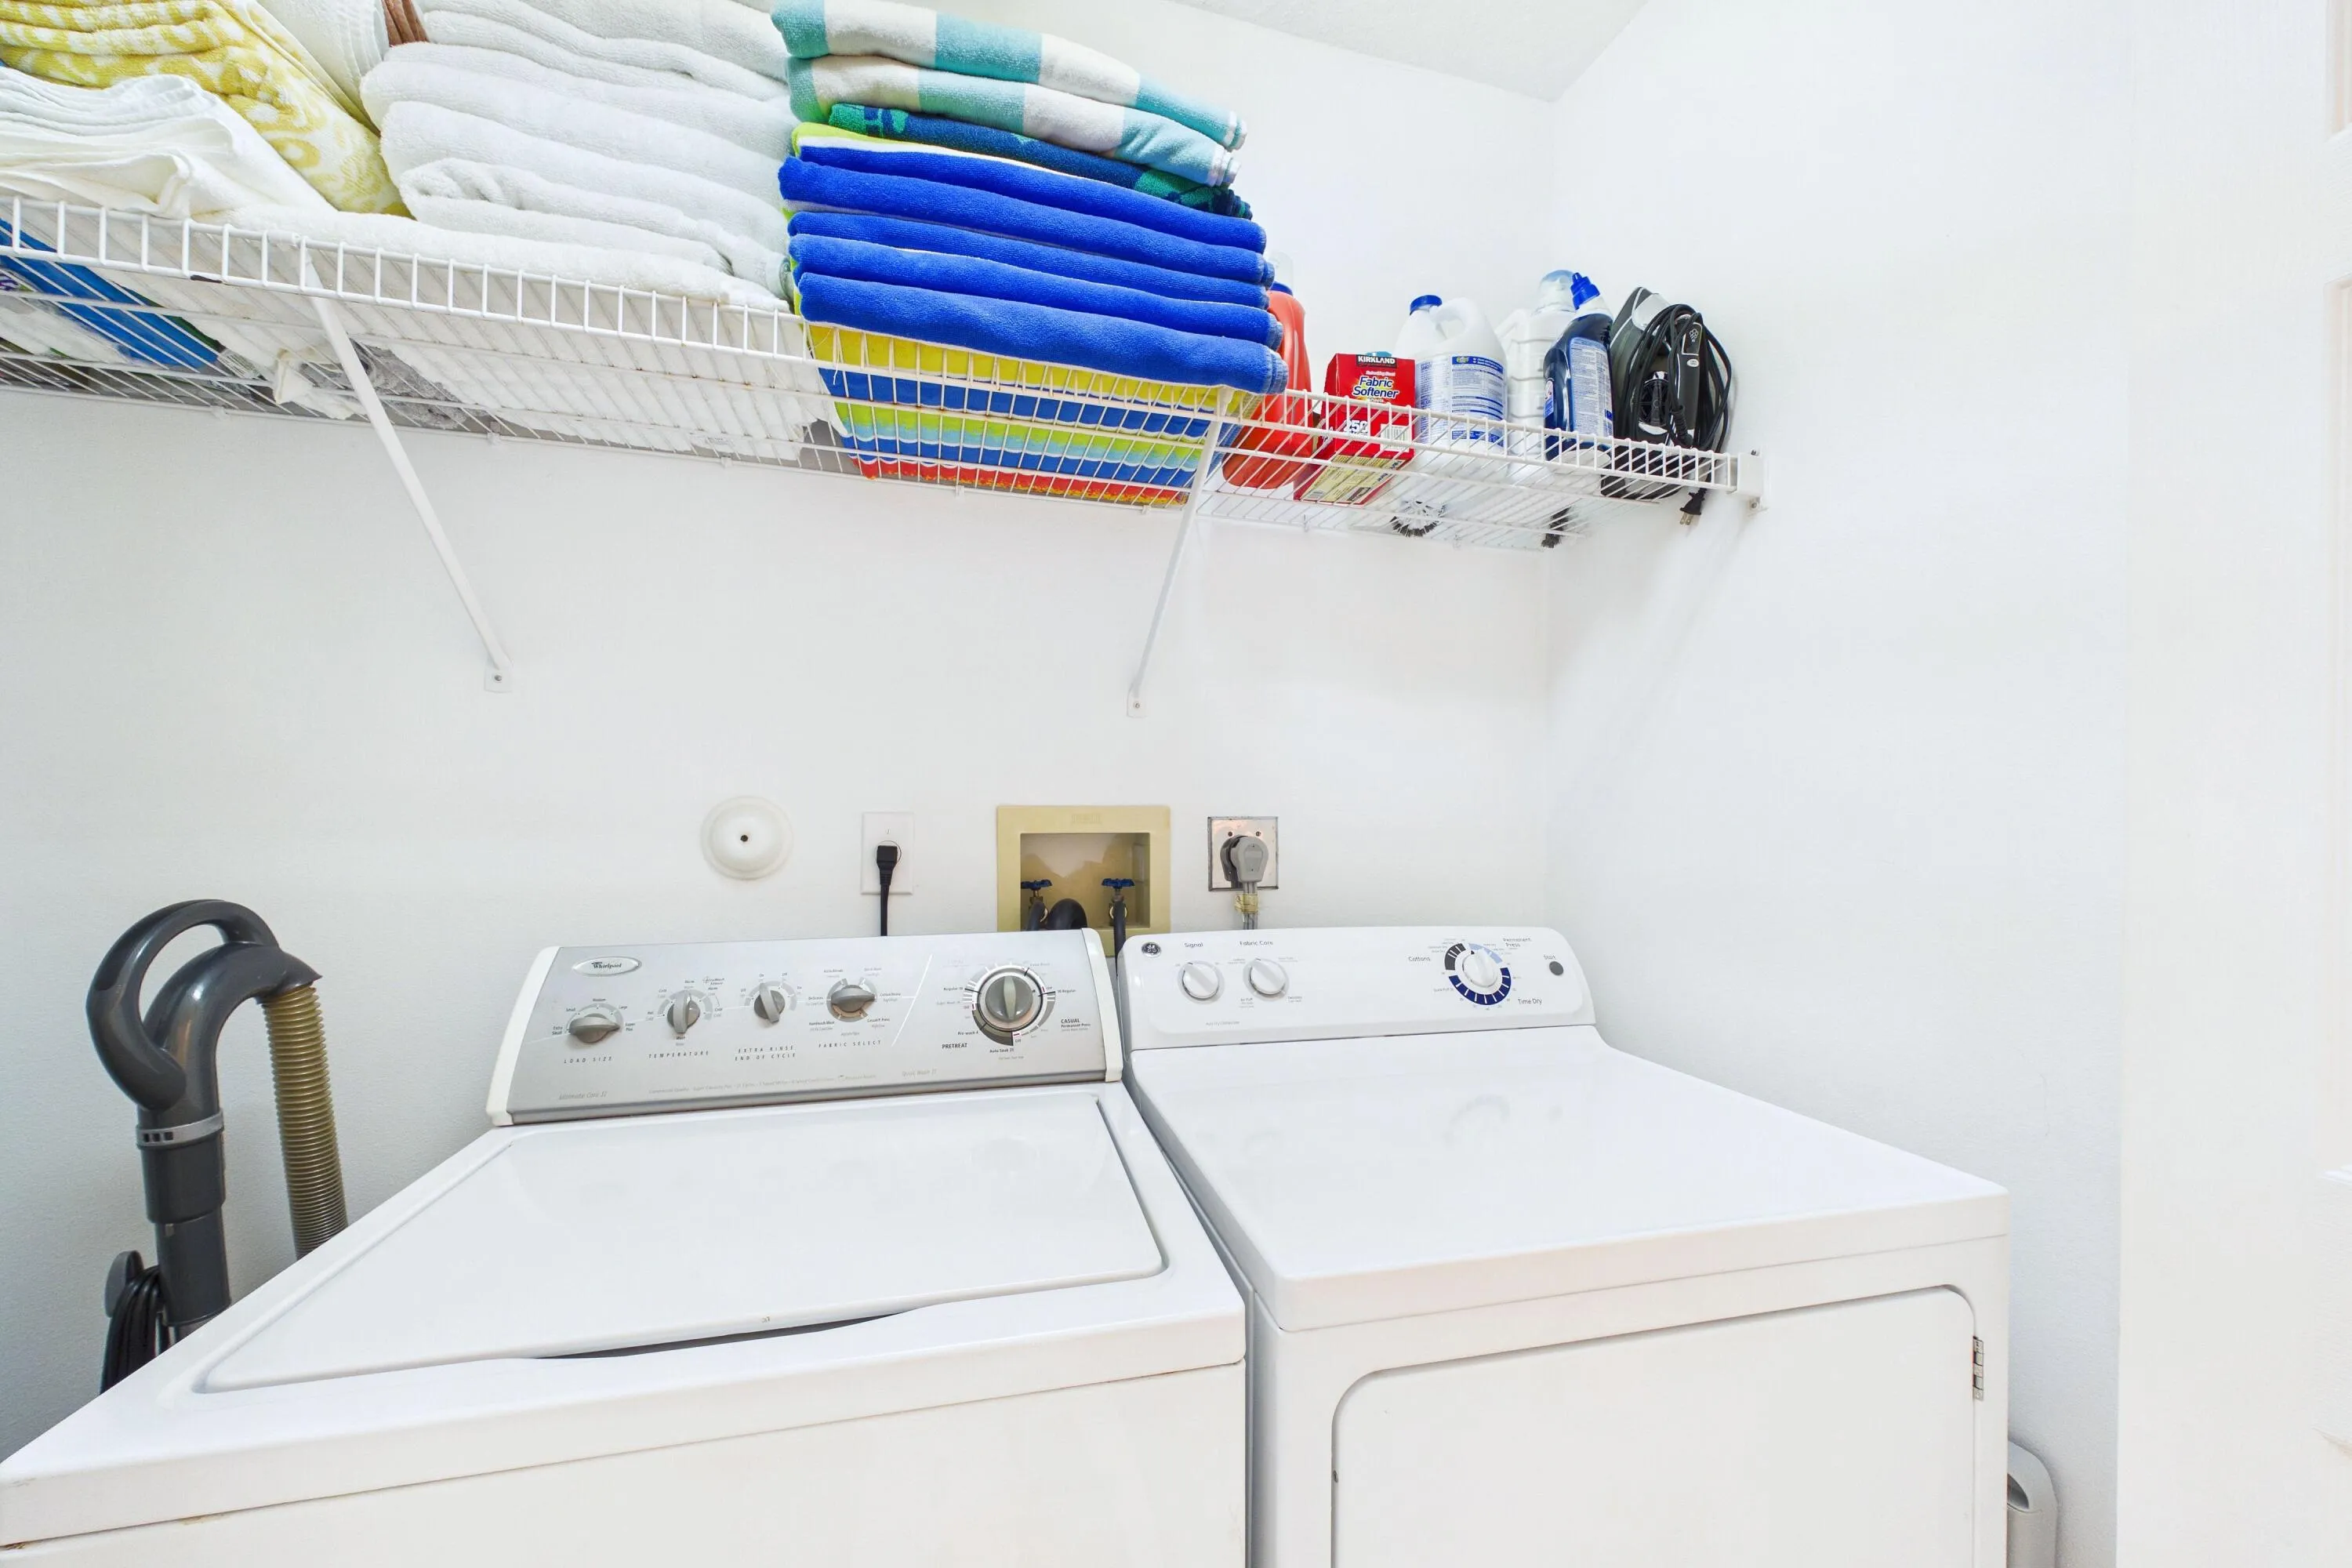
  • Appliances: Dryer, Dishwasher, Electric Range, Microwave, Refrigerator, Self Cleaning Oven, Washer, Electric Water Heater, Disposal, Built-In Oven, Ice Maker

Address Map

  • Country: US
  • State: FL
  • County: Palm Beach
  • City: North Palm Beach
  • Subdivision: OAK HARBOUR 4
  • Zipcode: 33408
  • Street: Coral Cove
  • Street Number: 412
  • Street Suffix: Drive
  • Floor Number: 0
  • Longitude: W81° 56' 5.2''
  • Latitude: N26° 51' 31.9''
  • Directions: Take US1 North of PGA Blvd to Universe Blvd. go west past Ellison Wilson to guard gate. After gate make 2nd right on Coral Cove Dr. House is on Right side of street.
  • MLS Area: 5220

MLS Addon

  • Architectural Style: Two Story, Contemporary/modern, Cluster Home
  • Association Amenities: Clubhouse, Fitness Center, Pool, Tennis Court(s), Community Kitchen, Spa/Hot Tub, Billiard Room, Controlled Access, Guard, Marina, Boat Dock, Maintenance
  • Association Fee: $1,040
  • Association Fee Frequency: Monthly
  • Association Fee Includes: Common Area Maintenance, Internet, Sewer, Security, Water, Insurance, Parking, Reserve Fund, Cable TV, Recreation Facilities, Legal/accounting
  • Carport Spaces:
  • Close Date:
  • Close Price: $0
  • Exterior Features: Patio, Enclosed Porch, None
  • Fireplaces Total: 0
  • Flooring: Ceramic Tile, Carpet
  • Garage Spaces: 2
  • High School: William T Dwyer
  • Insurance Expense: $0
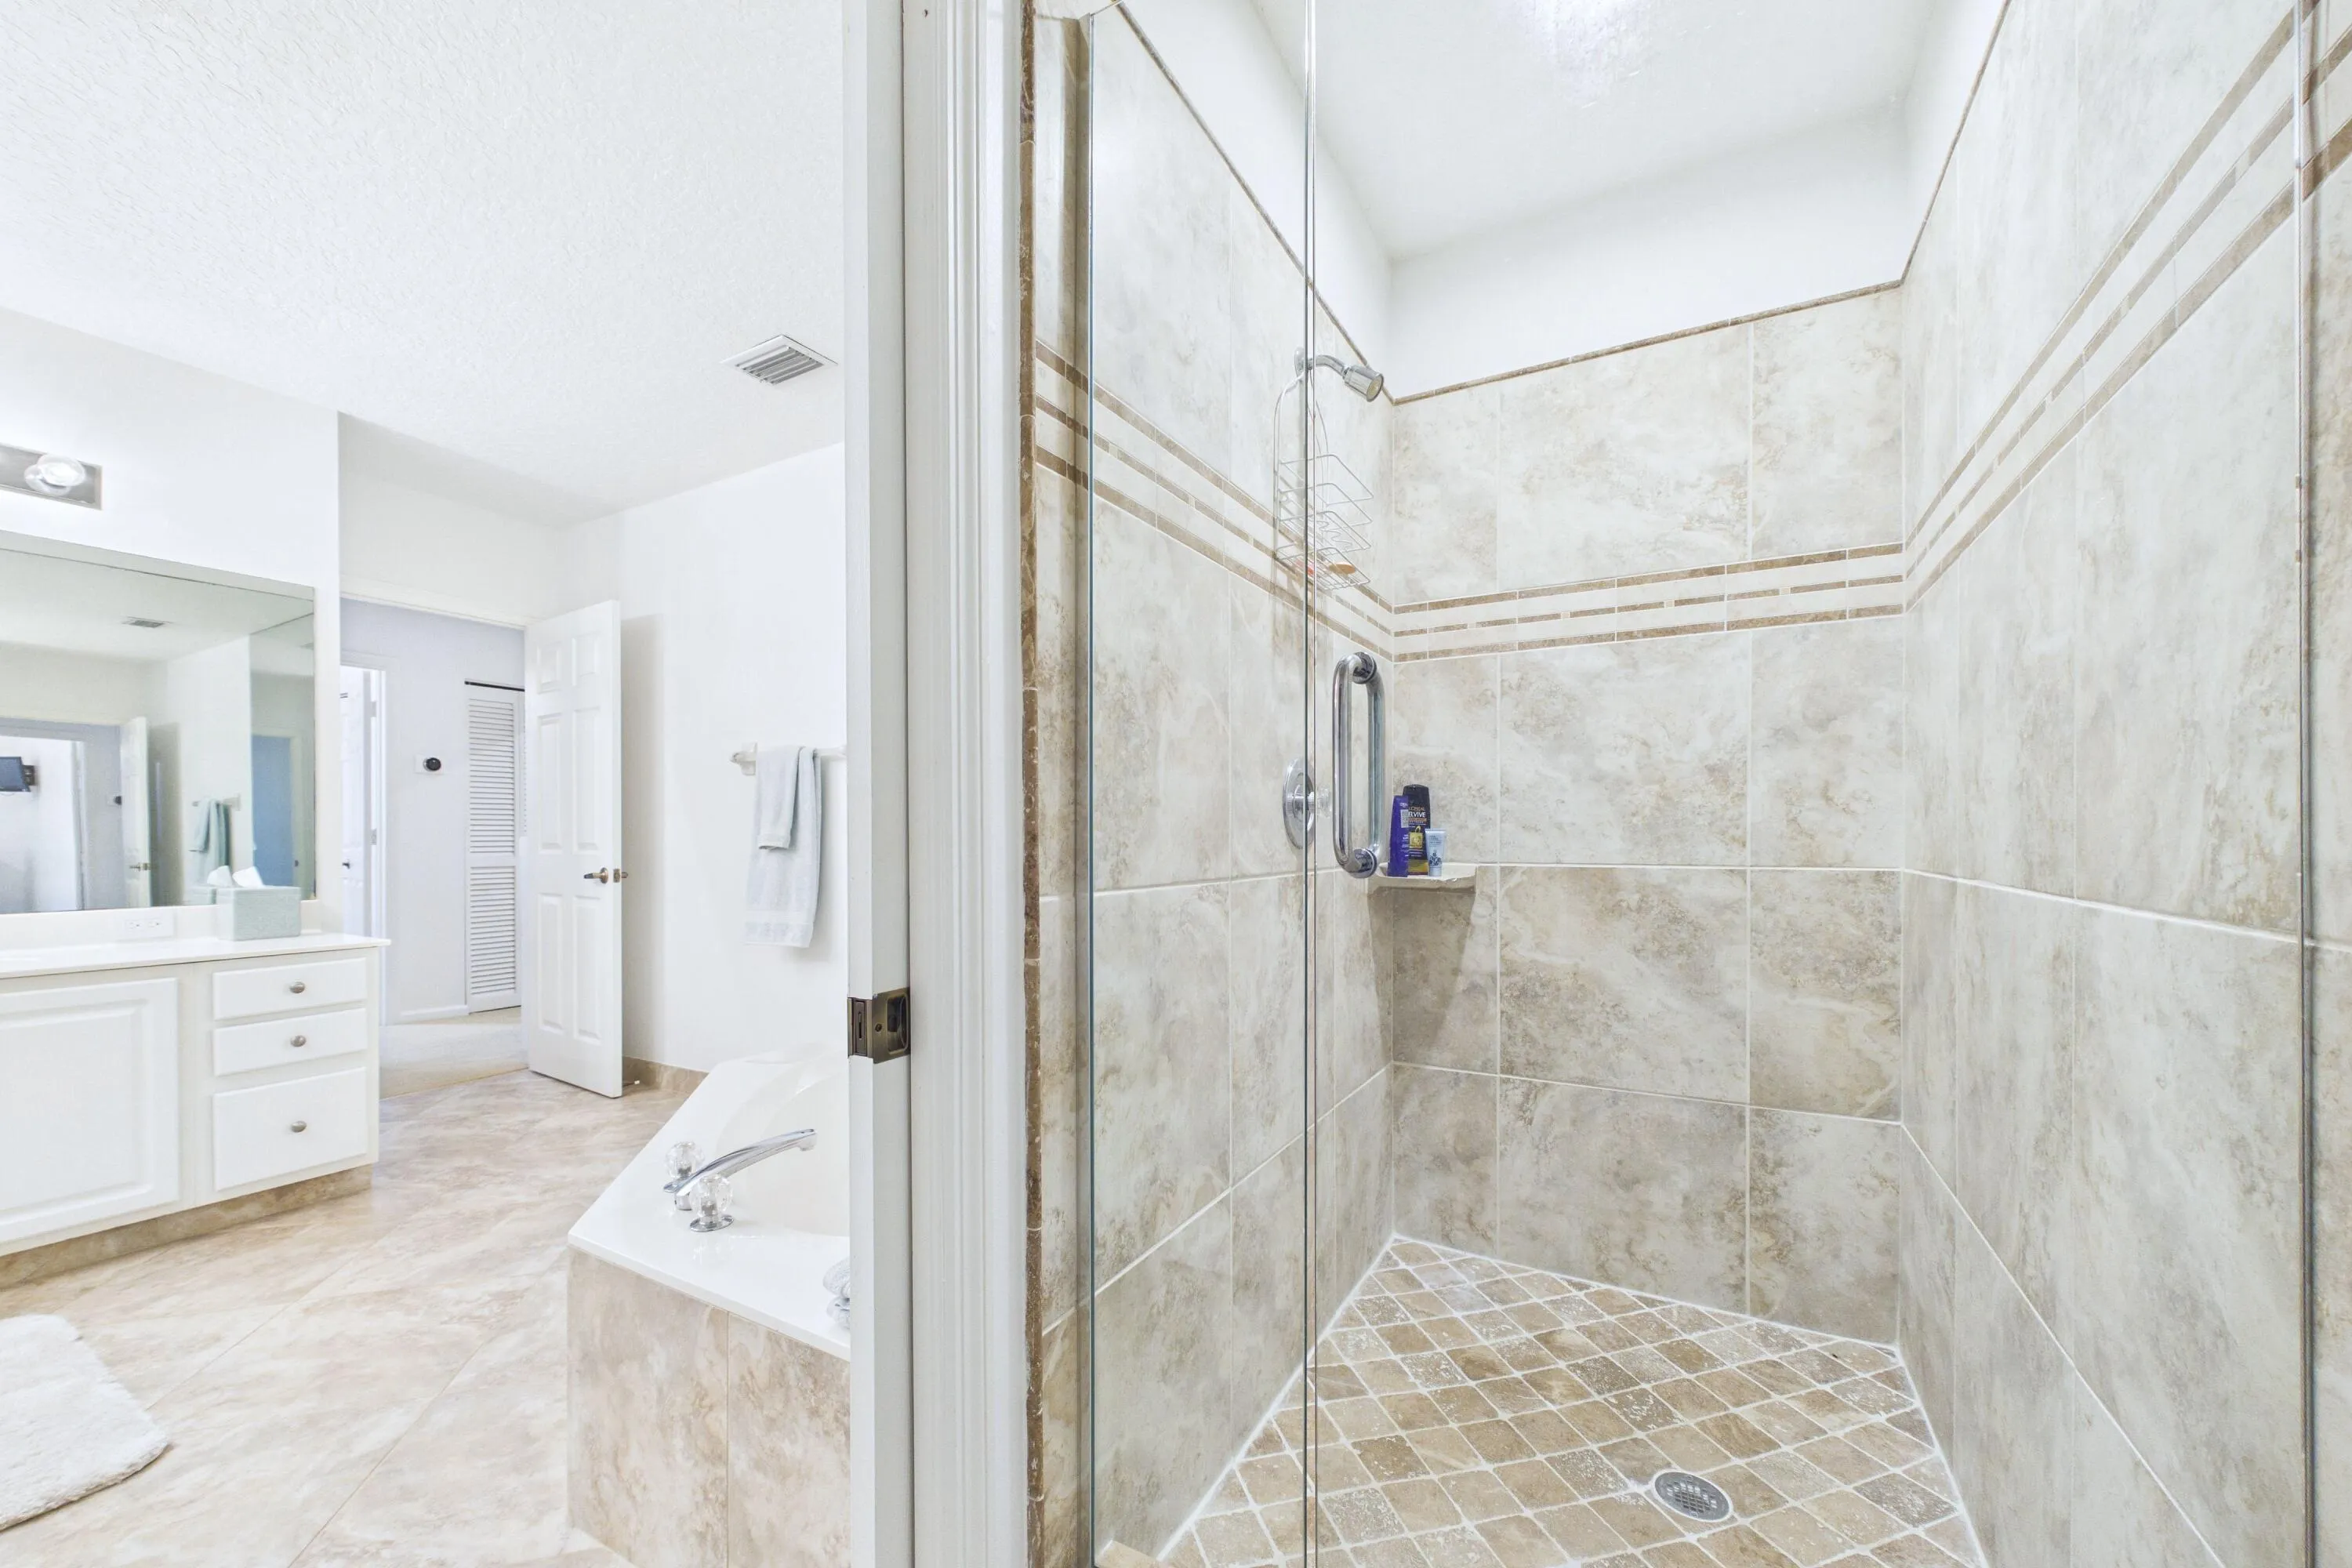
  • Interior Features: Bedroom on Main Level, Dual Sinks, Living/Dining Room, Entrance Foyer, Eat-in Kitchen, Walk-In Closet(s), Kitchen Island, Main Living Area Entry Level, High Ceilings, Jetted Tub, Pantry, Split Bedrooms, Main Level Primary, Vaulted Ceiling(s), Bathtub, Shower Only
  • Levels: Two
  • Lot Features: < 1/4 Acre, <1 Acre, Sprinklers Automatic, Buyer Approval Required, Zero Lot Line
  • Middle Or Junior School: Howell L. Watkins
  • New Taxes Expense: $0
  • Spa Features: Community
  • Stories: 2
  • Stories Total: 2
  • Tax Annual Amount: $11,450
  • Utilities: Cable Available, Sewer Available, Water Available
  • Window Features: Sliding, Metal, Single Hung

Location

Listing Updated: 2026-09-25 10:30:28
  • Property Type : Townhouse
  • Property Sub Type : Townhouse
  • Listing Type : For Sale
  • Listing ID : B26078391
  • Price : $759,990
  • View : Garden
  • Bedrooms : 3
  • Bathrooms : 3
  • Full Bathrooms : 2
  • Half Bathrooms : 1
  • Square Footage : 1,766 Sqft
  • Year Built : 1995
  • Lot Area : 0.05 Acre
  • Listing Status : Active
  • Days On Market : 6
Contact Agent
Required
Required
Required
By proceeding, you consent to receive calls and texts at the number you provided, including marketing by autodialer and prerecorded and artificial voice, and ettmail, about your inquiry and other home-related matters, but not as a condition of any purchase.

Similar Townhouse