• Share

15298 SW 49th Street, Davie, Florida 33331

Active For Sale
$649,750
  • Beds 3
  • Baths 2
  • Sq Ft 1,599 Sqft
  • Visits: 1 in 8 days

Description

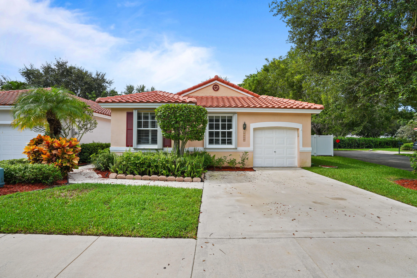
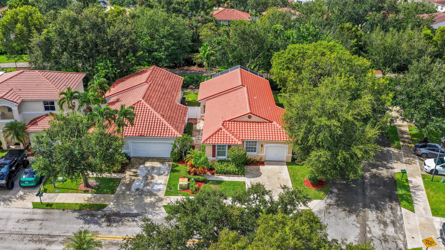
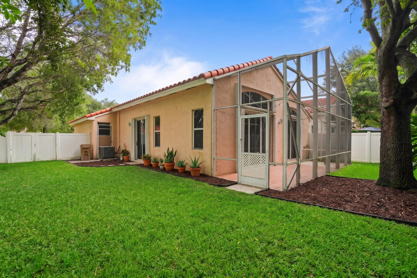
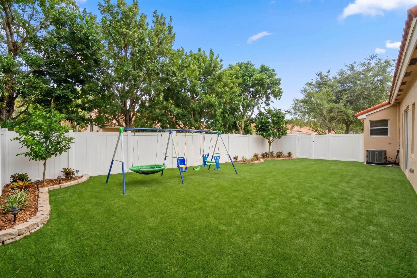
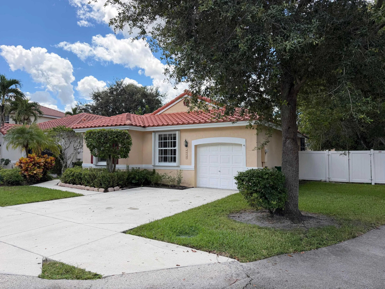
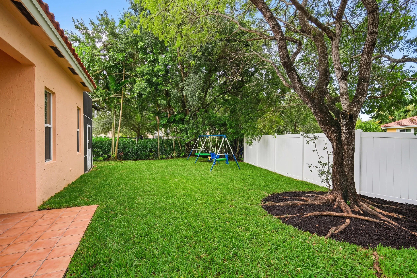
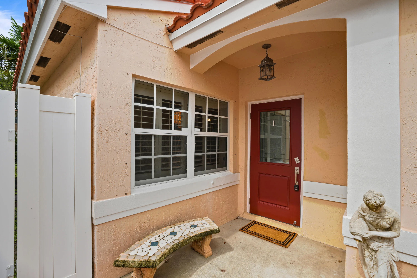
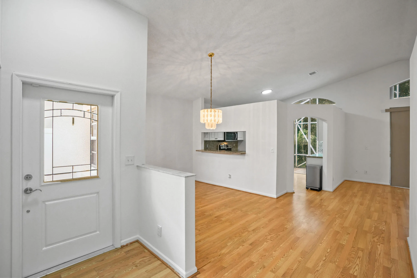
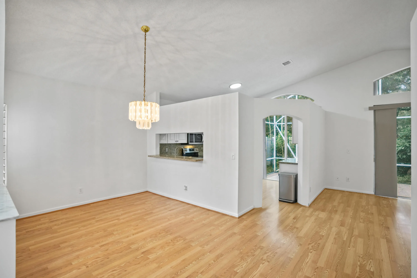
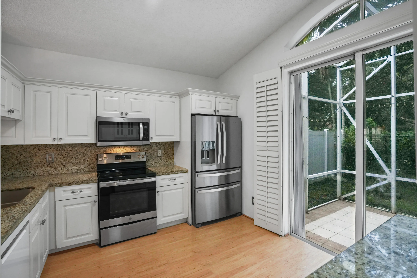
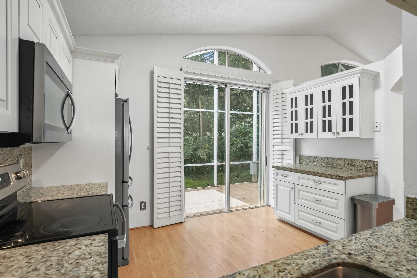
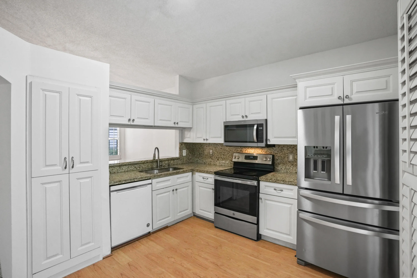
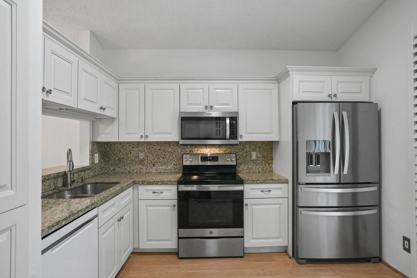
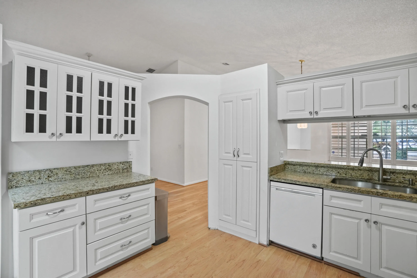
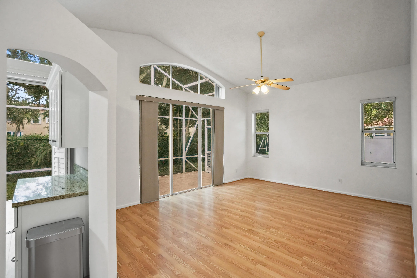
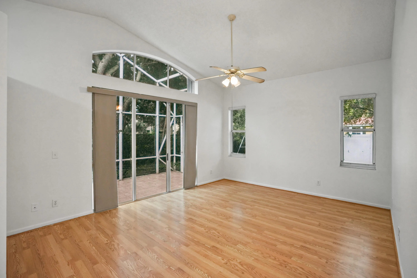
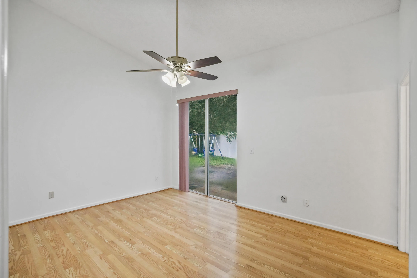
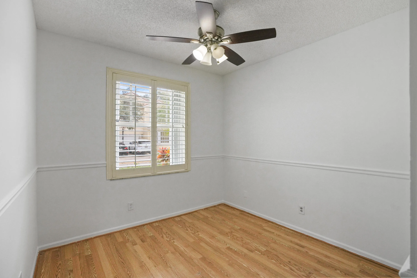
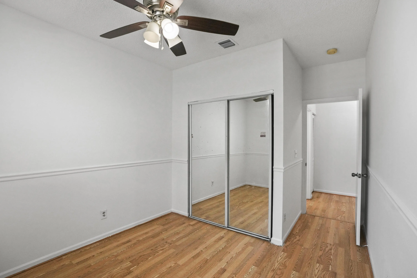
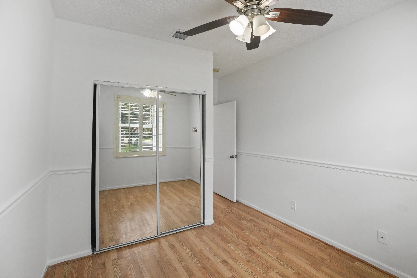
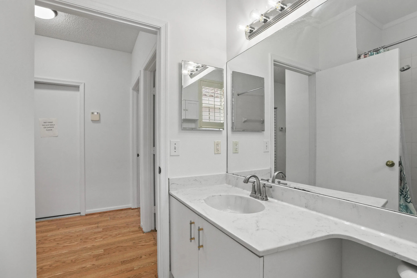
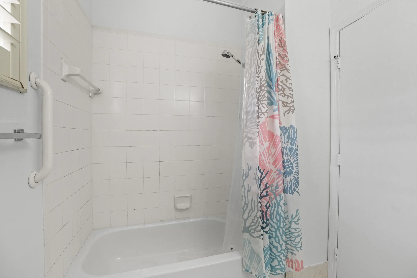
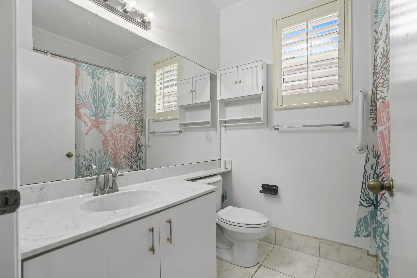
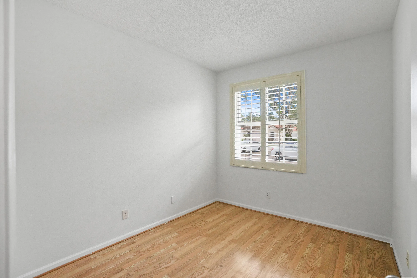
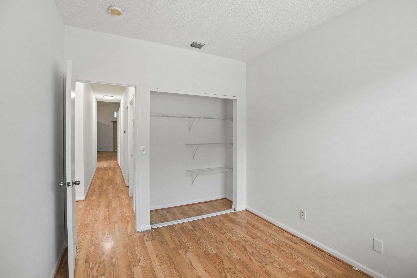
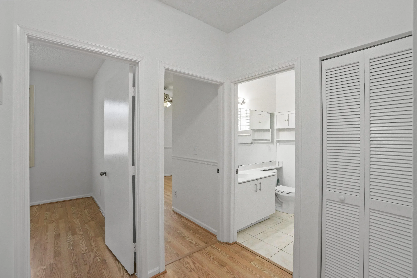
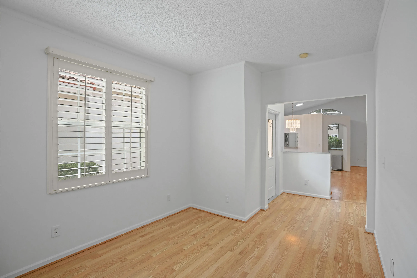
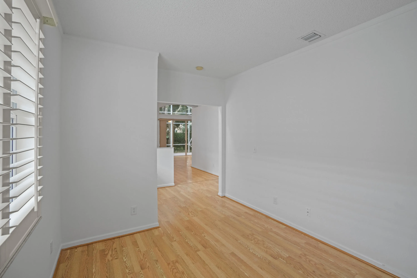
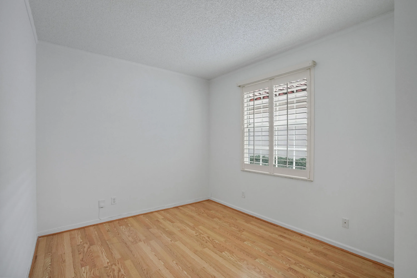
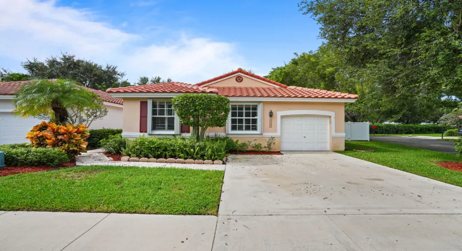
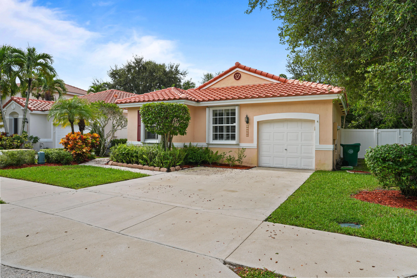
Prime Corner lot 1-story 3 BR/2BA + DEN/FLEX/BEDROOM in gated Chelsea at Ivanhoe with a BRAND-NEW ROOF. This home backs to a park trail with no rear neighbors. Versatile DEN off the foyer is ideal for a home office, playroom, or potential 4th bedroom. Features include fresh interior paint, plantation shutters, spacious living and dining areas, and a buyer flooring credit to create your dream look. Updated eat-in kitchen offers granite countertops, stainless steel appliances, and abundant cabinet storage. Generous primary suite features a huge walk-in closet. Low HOA covers front lawn care, irrigation, and community pool. Zoned for top-rated schools and just steps from Publix, dining, and shopping. Move-in ready!

Features

  • Swimming Pool: Association, Community, None
  • Heating System: Central
  • Cooling System: Central Air
  • Patio: Patio
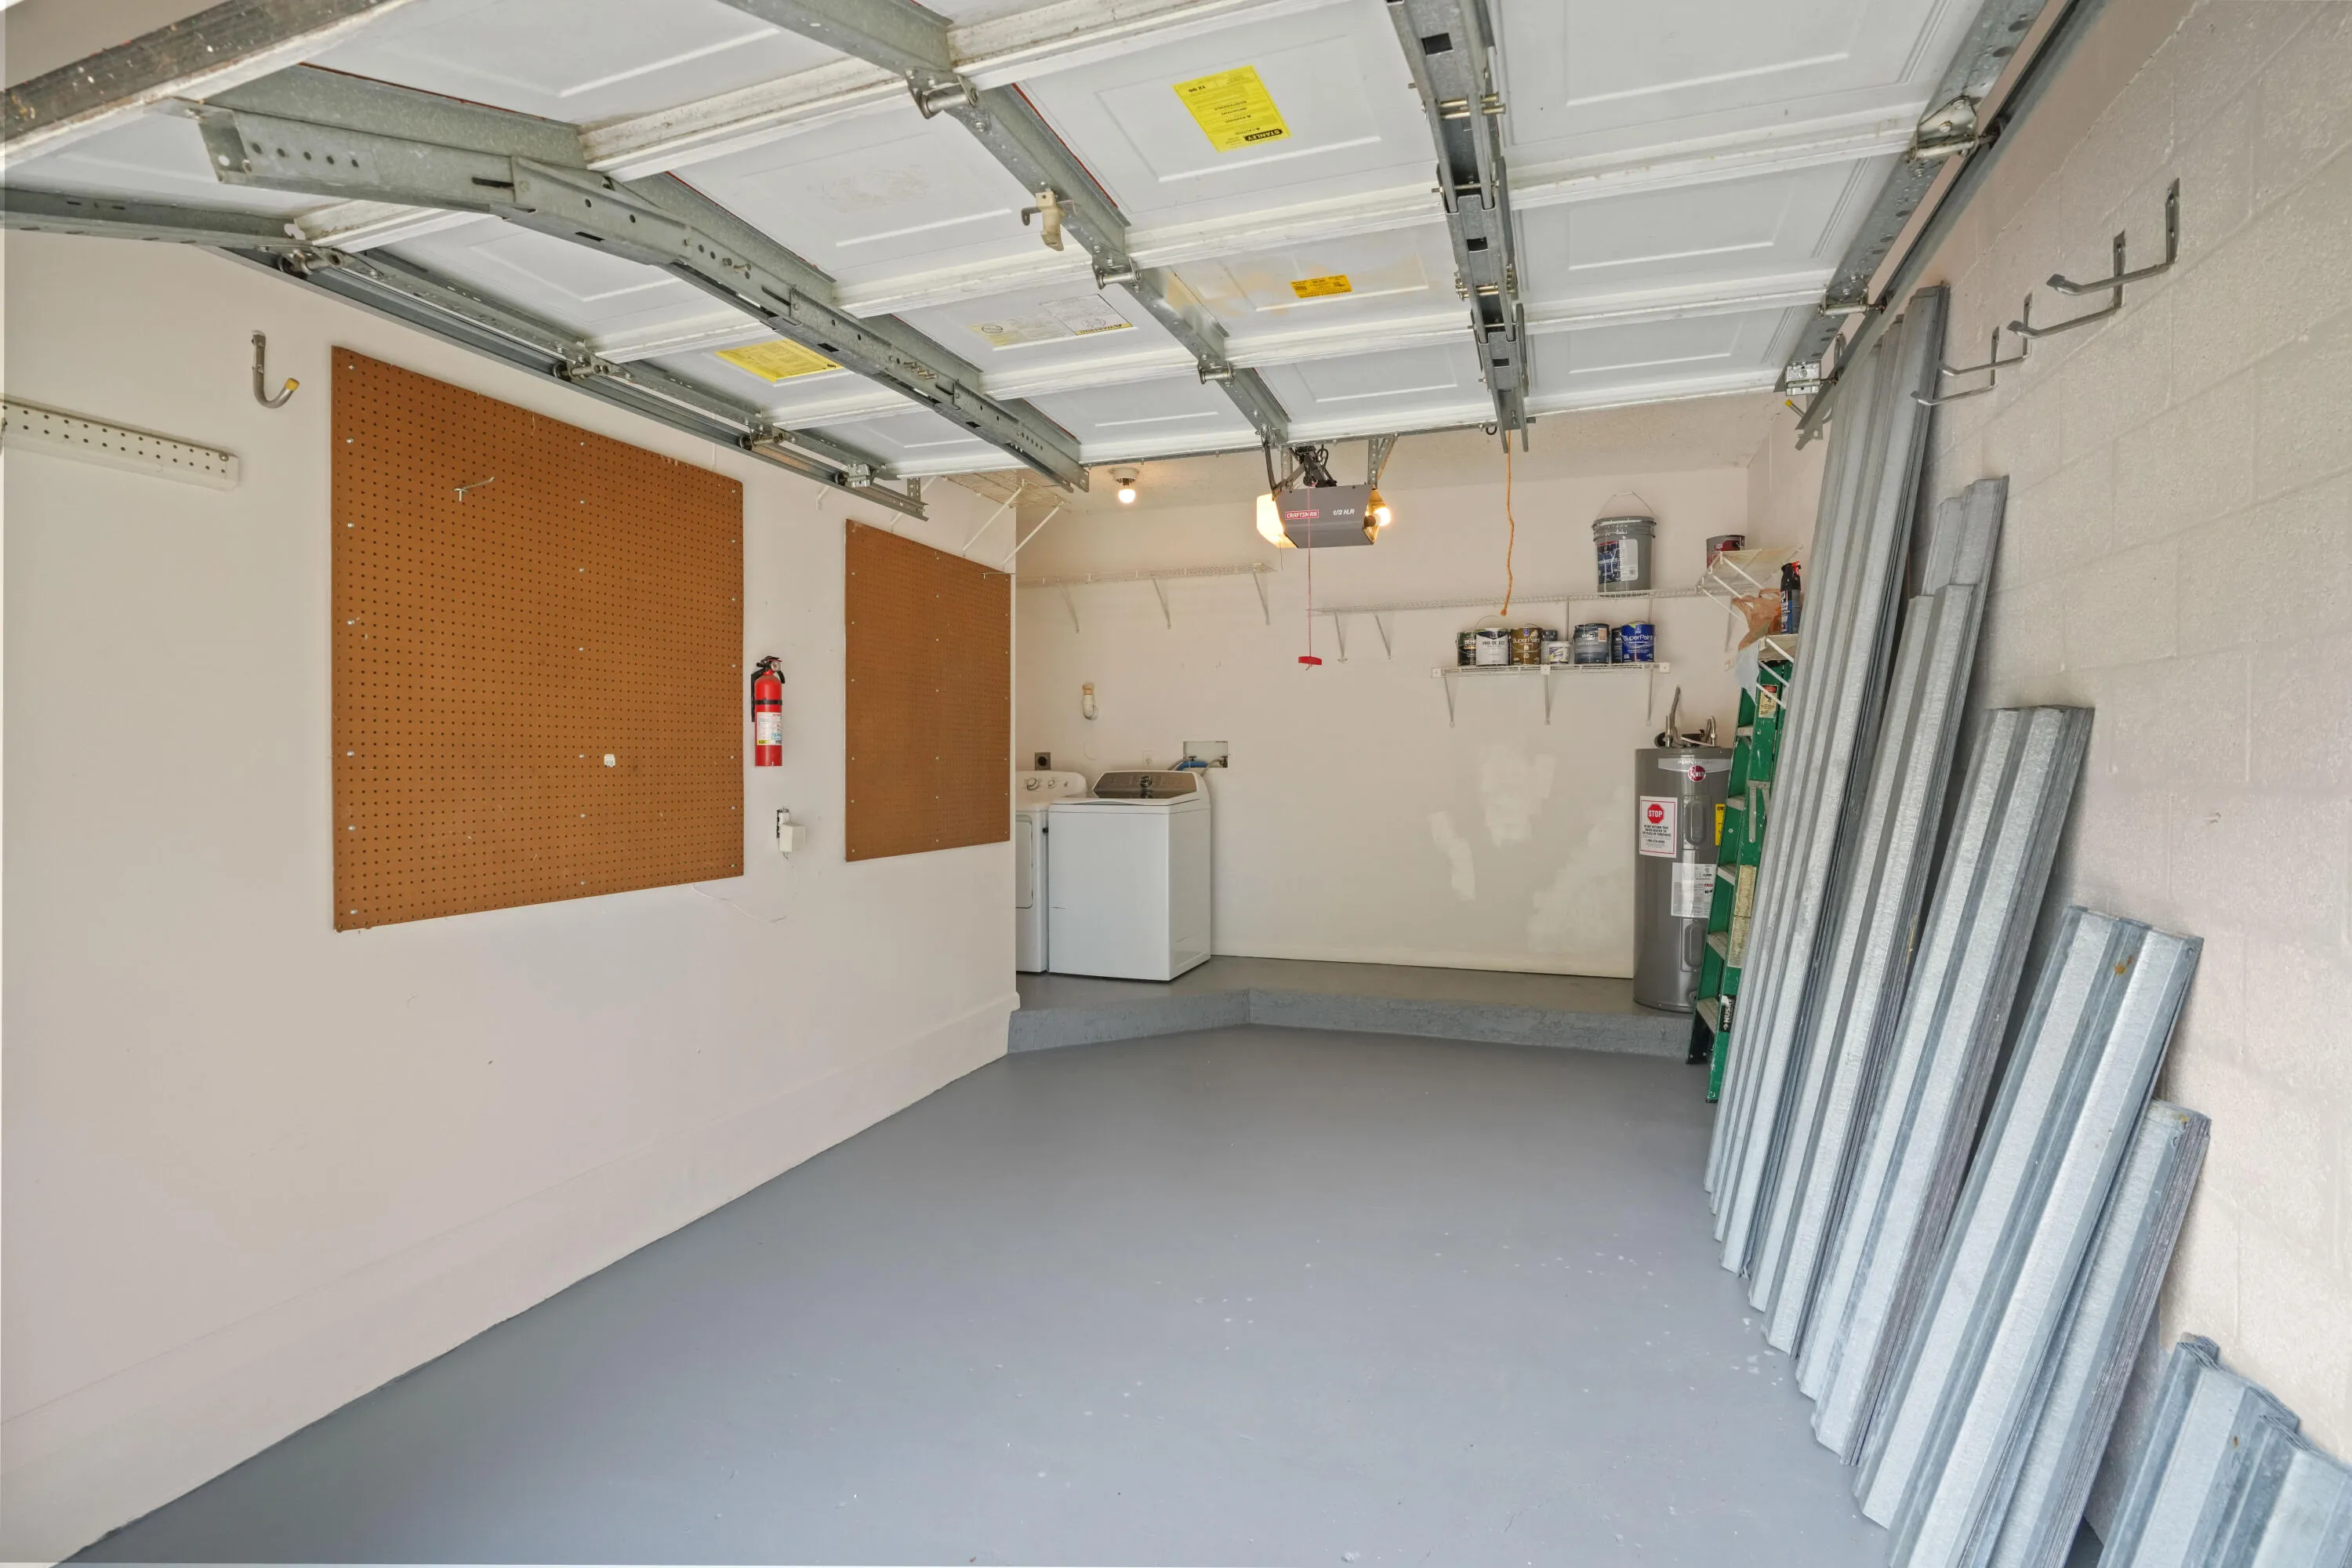
  • Parking: Garage, Garage Door Opener, One Space, Attached, Two or More Spaces

Appliances

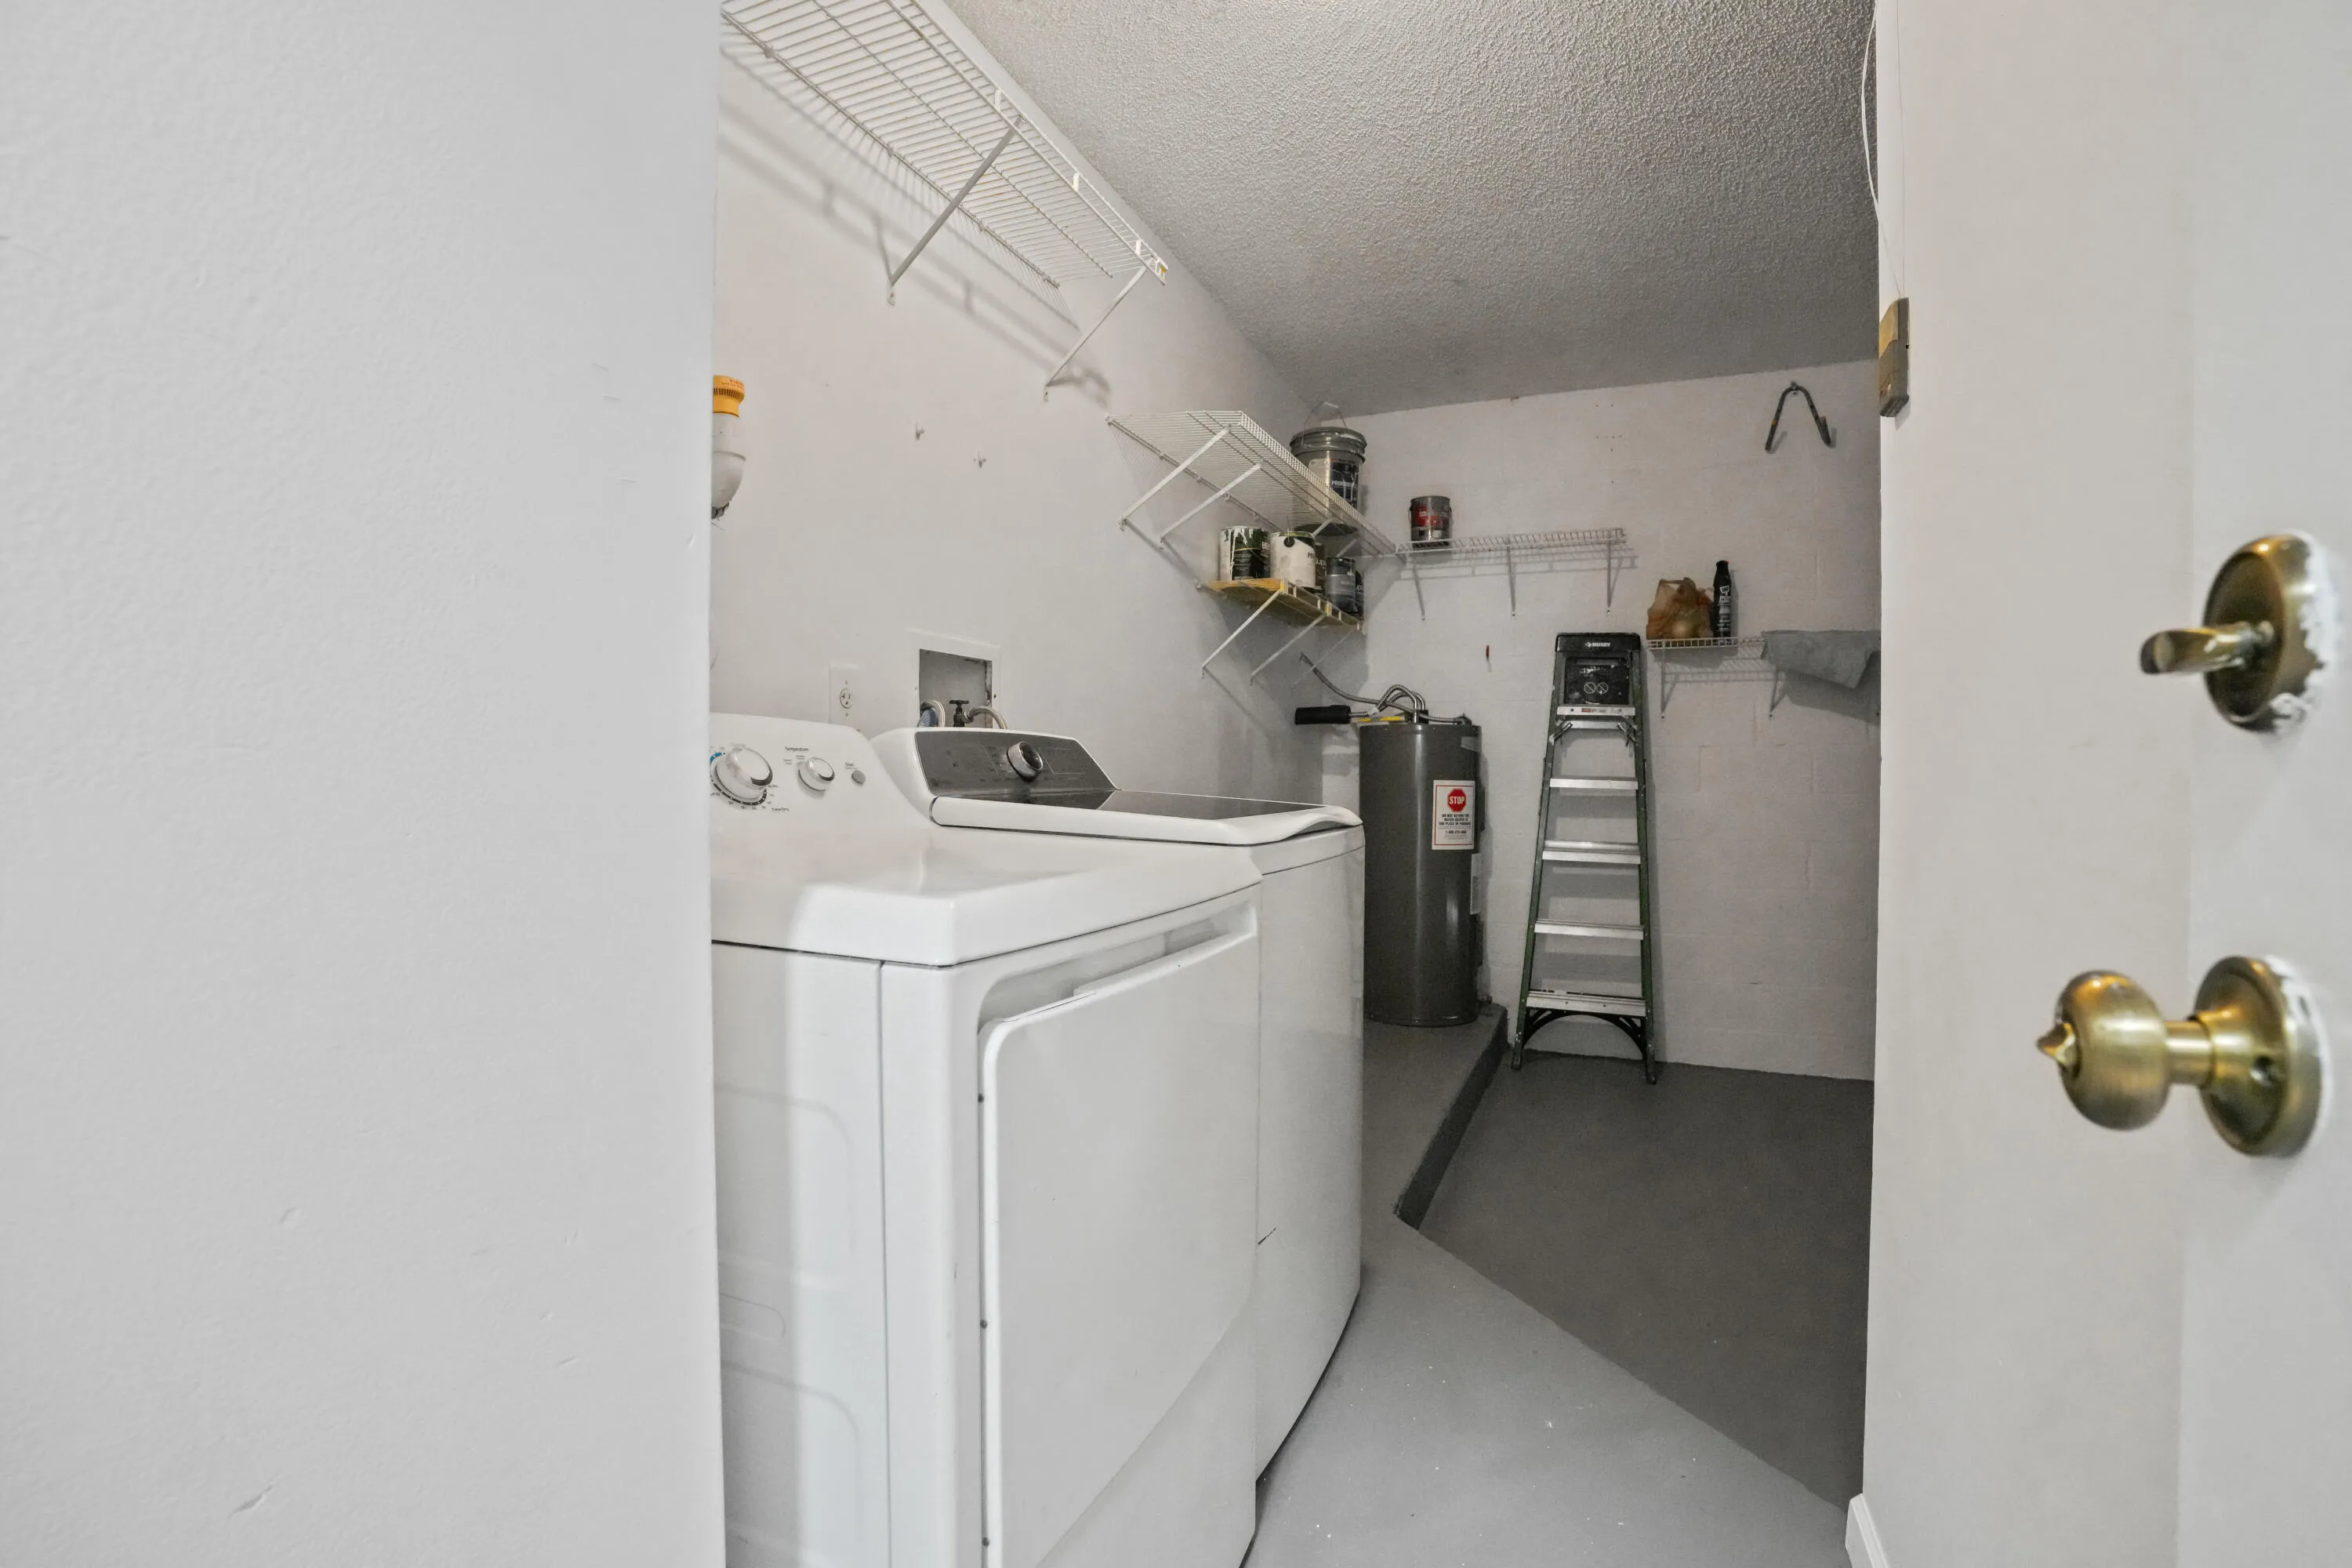
  • Appliances: Dryer, Dishwasher, Electric Range, Microwave, Refrigerator, Self Cleaning Oven, Washer, Electric Water Heater, Built-In Oven, Ice Maker

Address Map

  • Country: US
  • State: FL
  • County: Broward
  • City: Davie
  • Subdivision: REGENCY
  • Zipcode: 33331
  • Street: 49th
  • Street Number: 15298
  • Street Suffix: Street
  • Floor Number: 0
  • Longitude: W81° 38' 59.2''
  • Latitude: N26° 3' 29.8''
  • Directions: Just south of griffin road off volunteer, turn right on Palomino and community entry is on North Side, Chelsea at Ivanhoe, after gate make first left on 149th, house at end of road on left corner backing up to passive park
  • Street Dir Prefix: SW
  • MLS Area: 3200

MLS Addon

  • Architectural Style: One Story, Mediterranean
  • Association Amenities: Pool, Controlled Access, Maintenance
  • Association Fee: $425
  • Association Fee Frequency: Quarterly
  • Association Fee Includes: Common Area Maintenance, Reserve Fund
  • Carport Spaces:
  • Close Date:
  • Close Price: $0
  • Elementary School: Hawkes Bluff
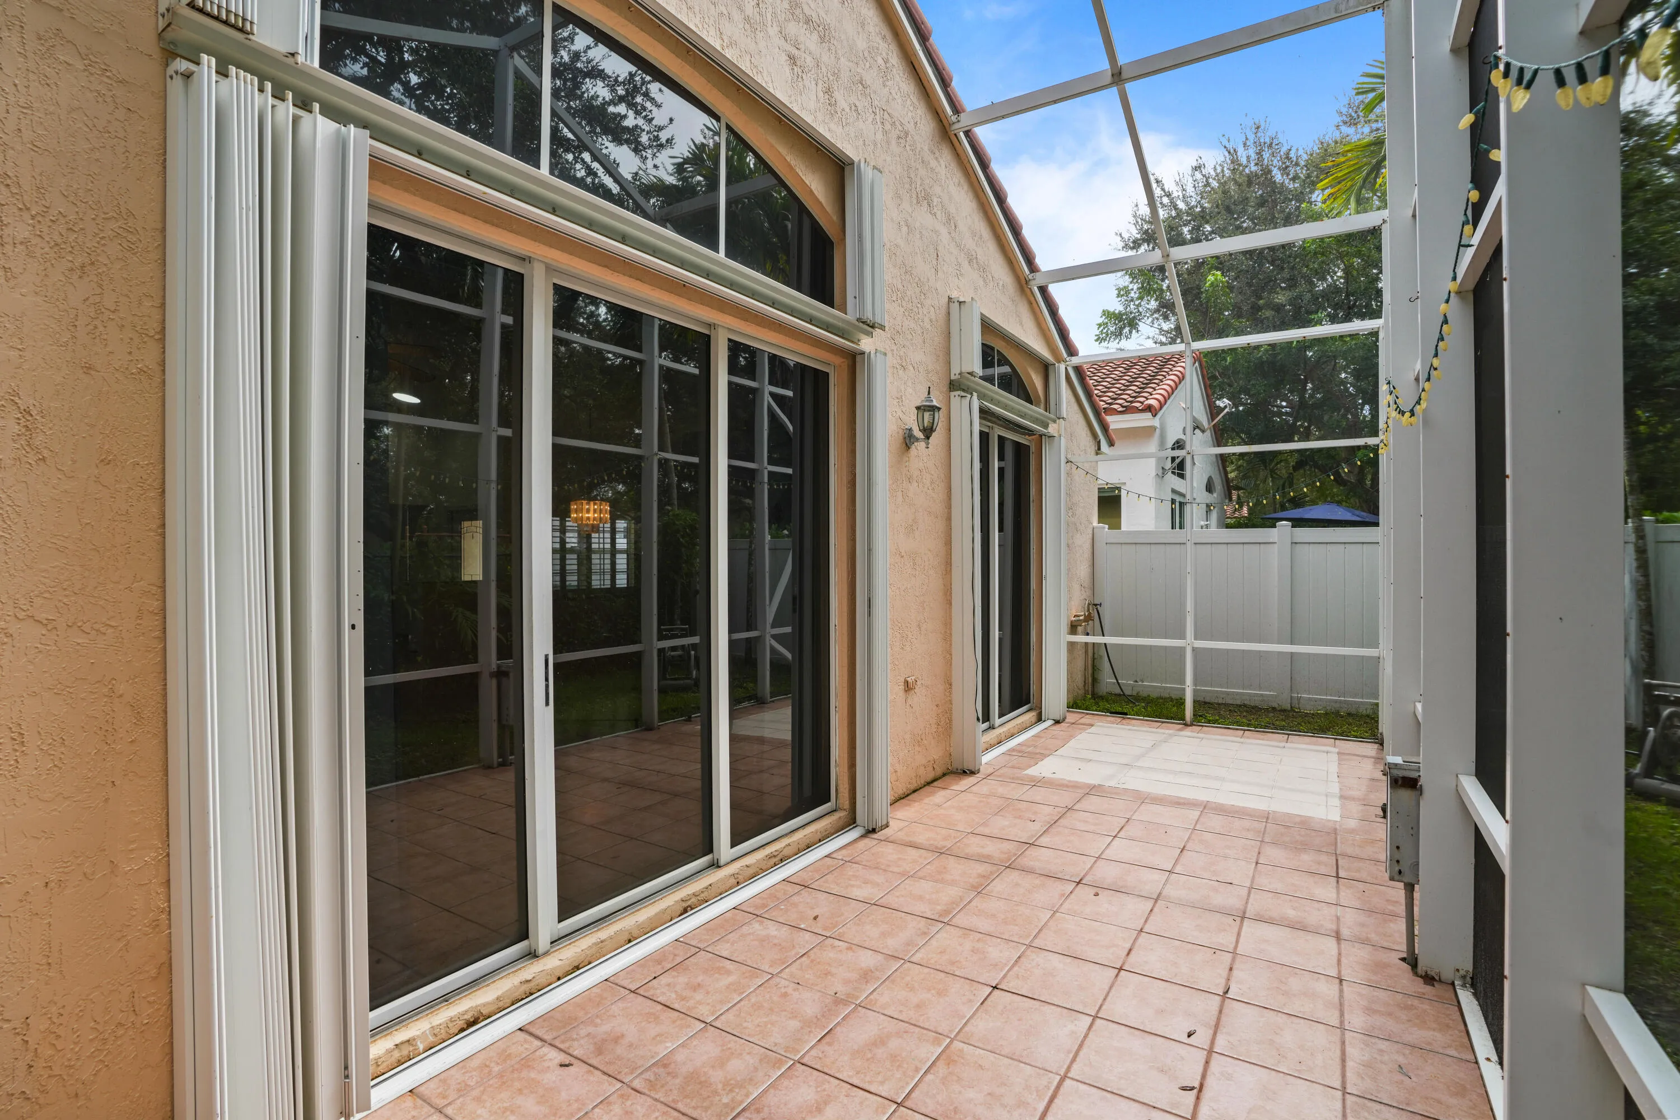
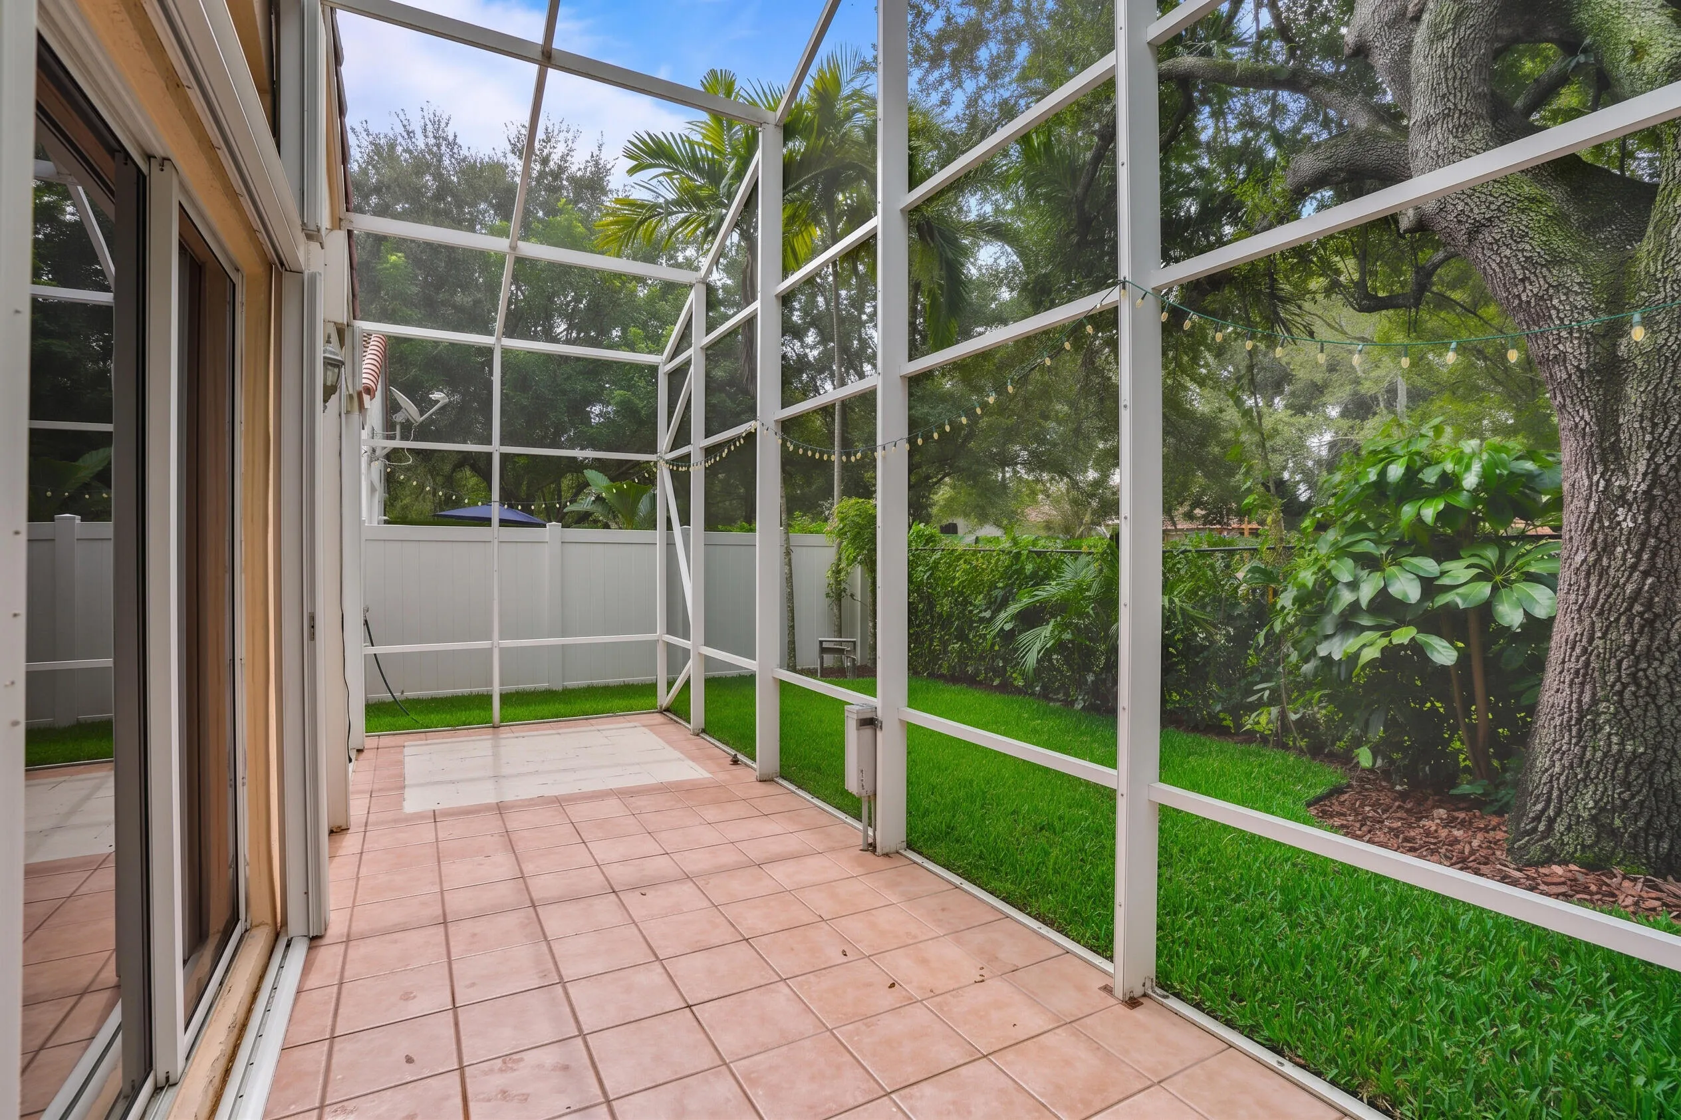
  • Exterior Features: Courtyard, Patio, Fence, Storm/Security Shutters, Room For Pool, Shutters Electric
  • Fireplaces Total: 0
  • Flooring: Tile
  • Garage Spaces: 1
  • High School: West Broward
  • Insurance Expense: $0
  • Interior Features: Bedroom on Main Level, Entrance Foyer, Walk-In Closet(s), Main Living Area Entry Level, Split Bedrooms, Dining Area, Separate/Formal Dining Room, Vaulted Ceiling(s), Breakfast Bar, Shower Only
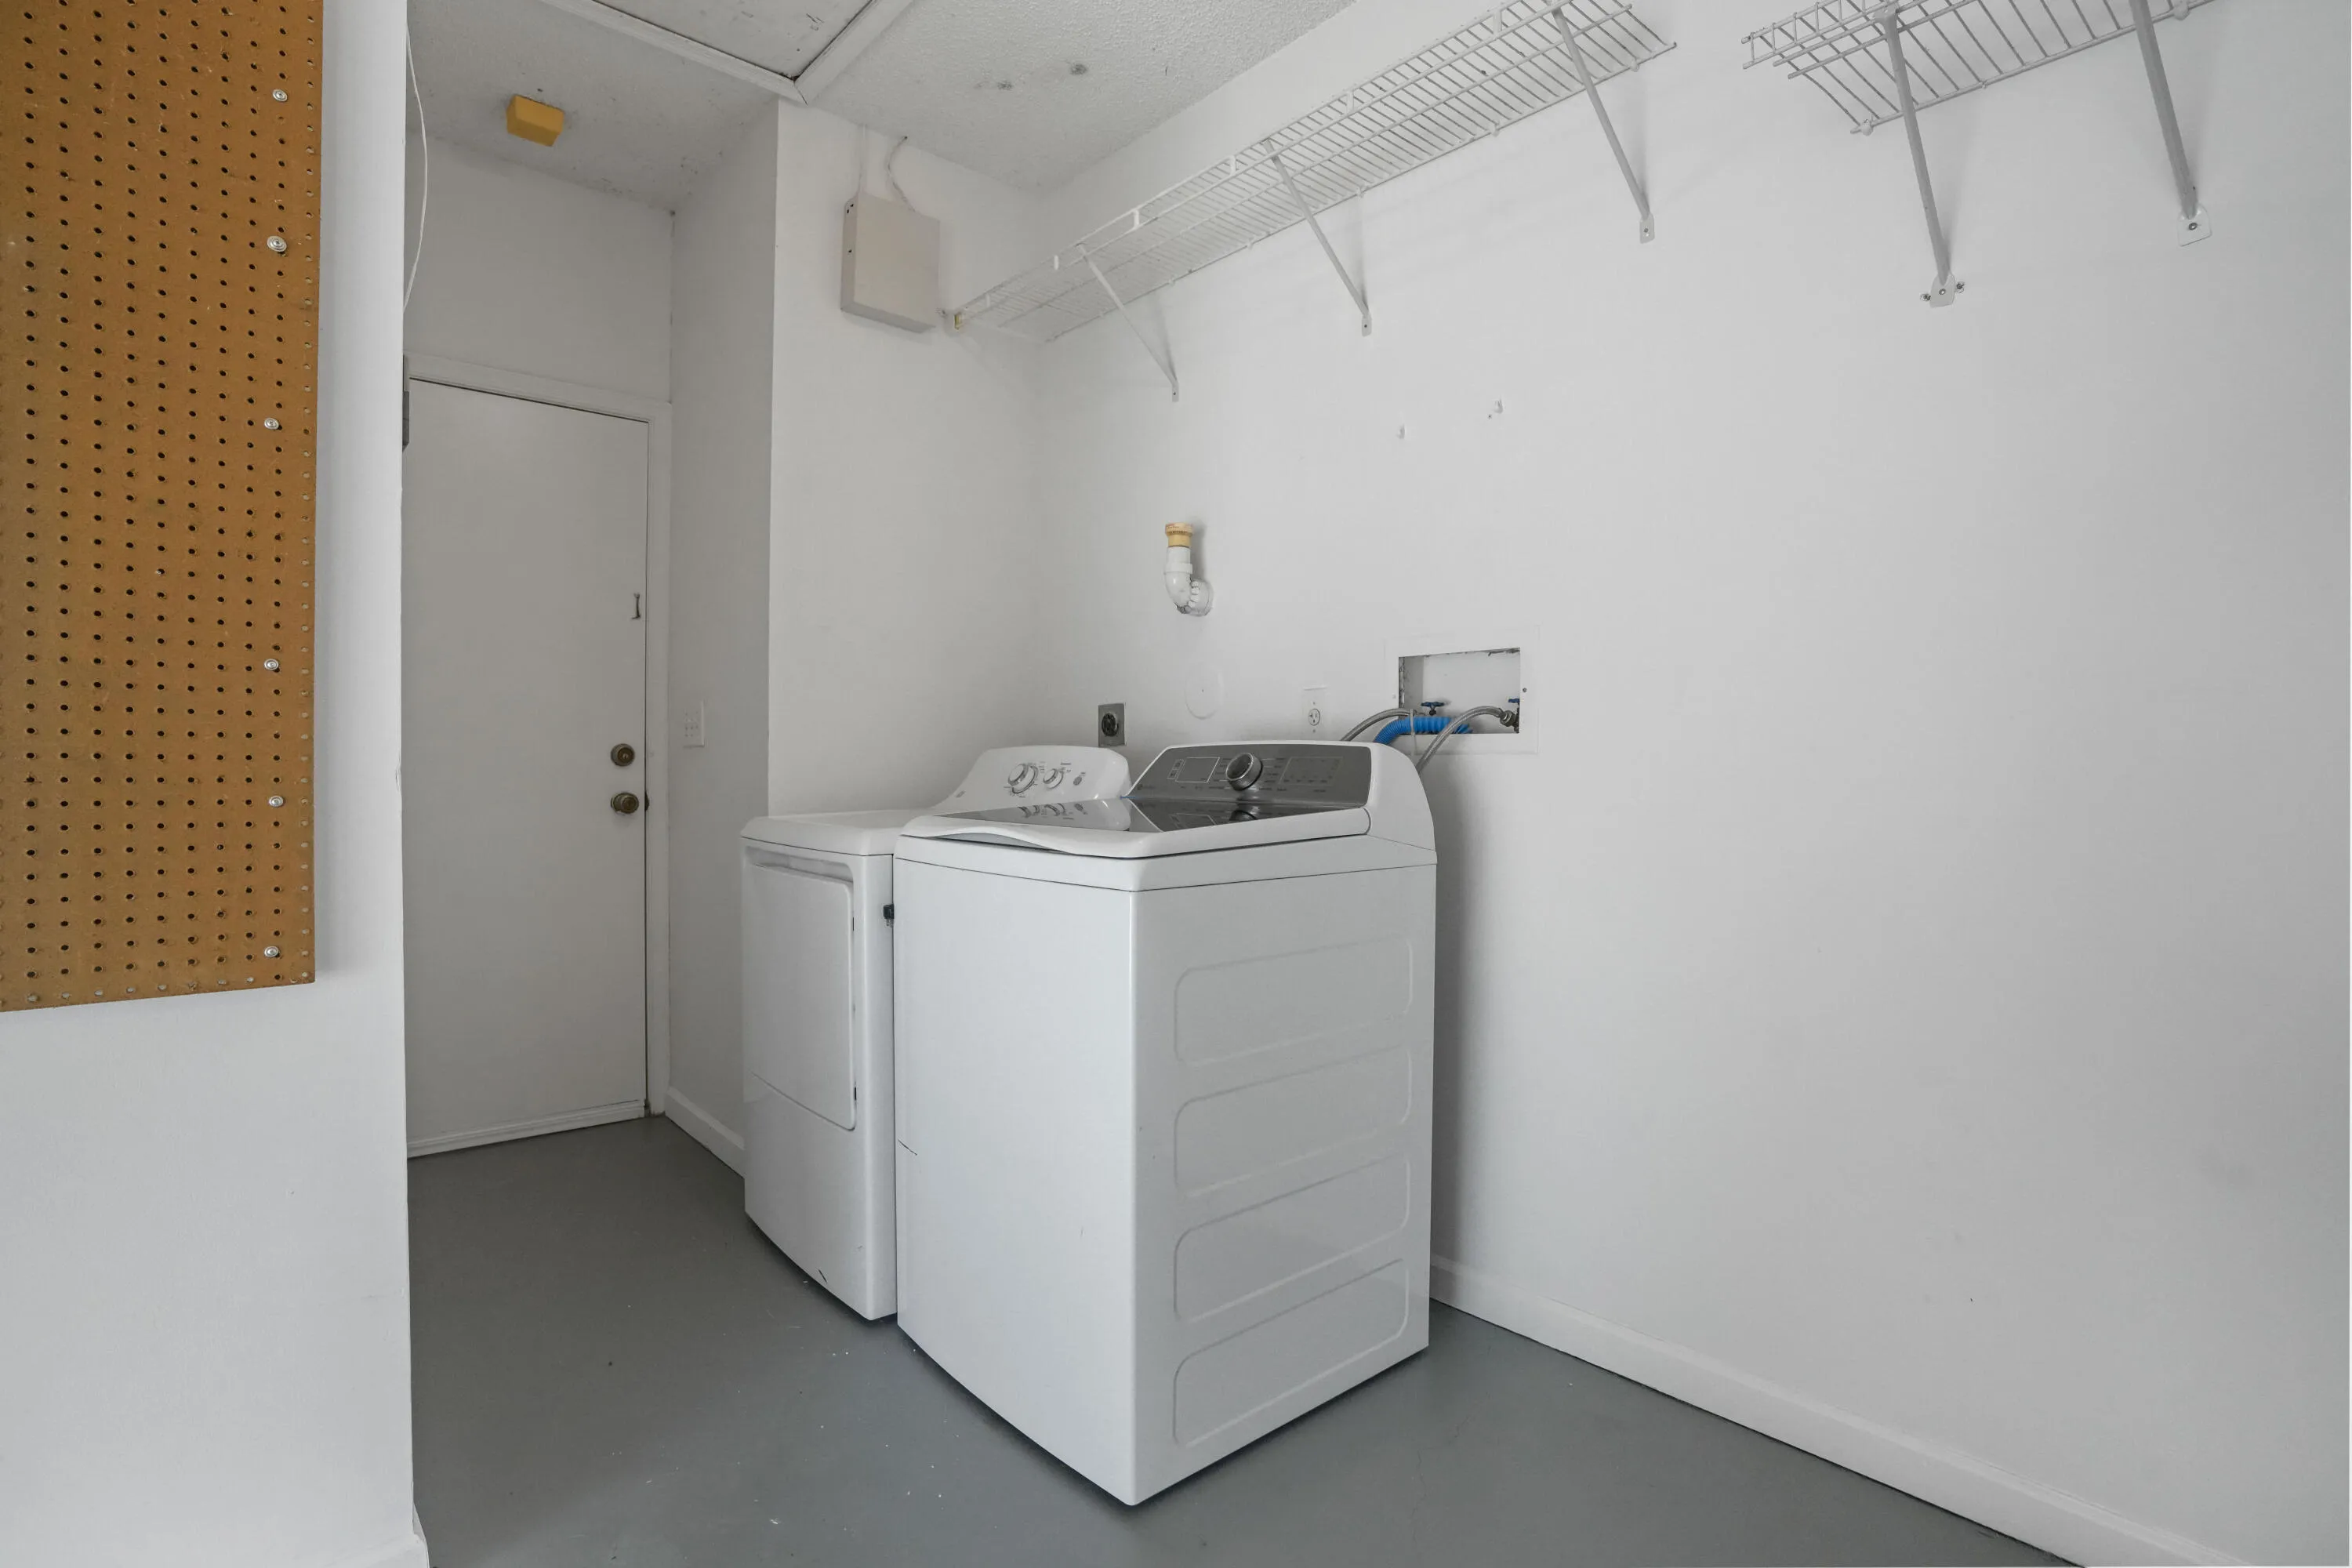
  • Laundry Features: In Garage
  • Levels: One
  • Lot Features: Oversized Lot, < 1/4 Acre, <1 Acre, Sprinkler System, Corner Lot, Zero Lot Line, Trees
  • Middle Or Junior School: Silver Trail
  • New Taxes Expense: $0
  • Stories: 1
  • Stories Total: 1
  • Tax Annual Amount: $4,374
  • Utilities: Cable Available, Electricity Available, Sewer Available, Water Available, Underground Utilities, Phone Available

Location

Listing Updated: 2026-09-25 10:30:32
  • Property Type : Single Family
  • Property Sub Type : Single Family Residence
  • Listing Type : For Sale
  • Listing ID : B26078090
  • Price : $649,750
  • View : Garden
  • Bedrooms : 3
  • Bathrooms : 2
  • Full Bathrooms : 2
  • Half Bathrooms : 0
  • Square Footage : 1,599 Sqft
  • Year Built : 1997
  • Lot Area : 0.16 Acre
  • Listing Status : Active
  • Days On Market : 7
Contact Agent
Required
Required
Required
By proceeding, you consent to receive calls and texts at the number you provided, including marketing by autodialer and prerecorded and artificial voice, and ettmail, about your inquiry and other home-related matters, but not as a condition of any purchase.

Similar Single Family