• Share

3878 SHERWOOD Boulevard, Delray Beach, Florida 33445

Active For Sale
$1,799,000
  • Beds 5
  • Baths 5
  • Sq Ft 3,507 Sqft
  • Visits: 1 in 4 days

Description

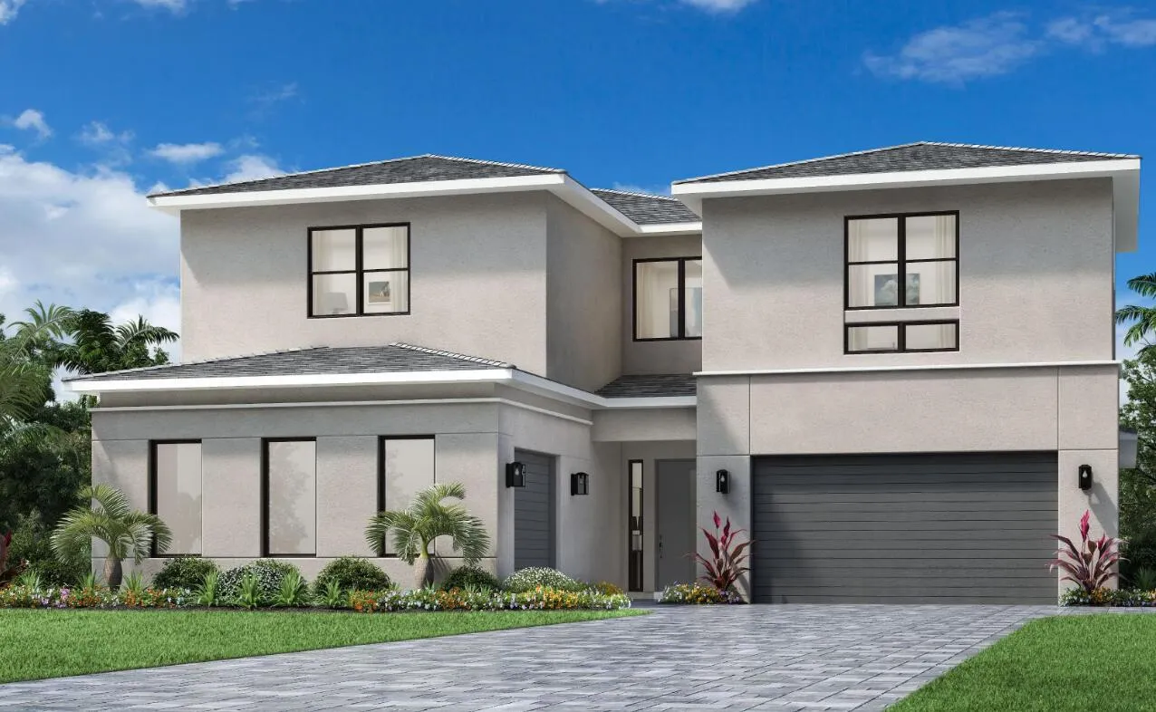
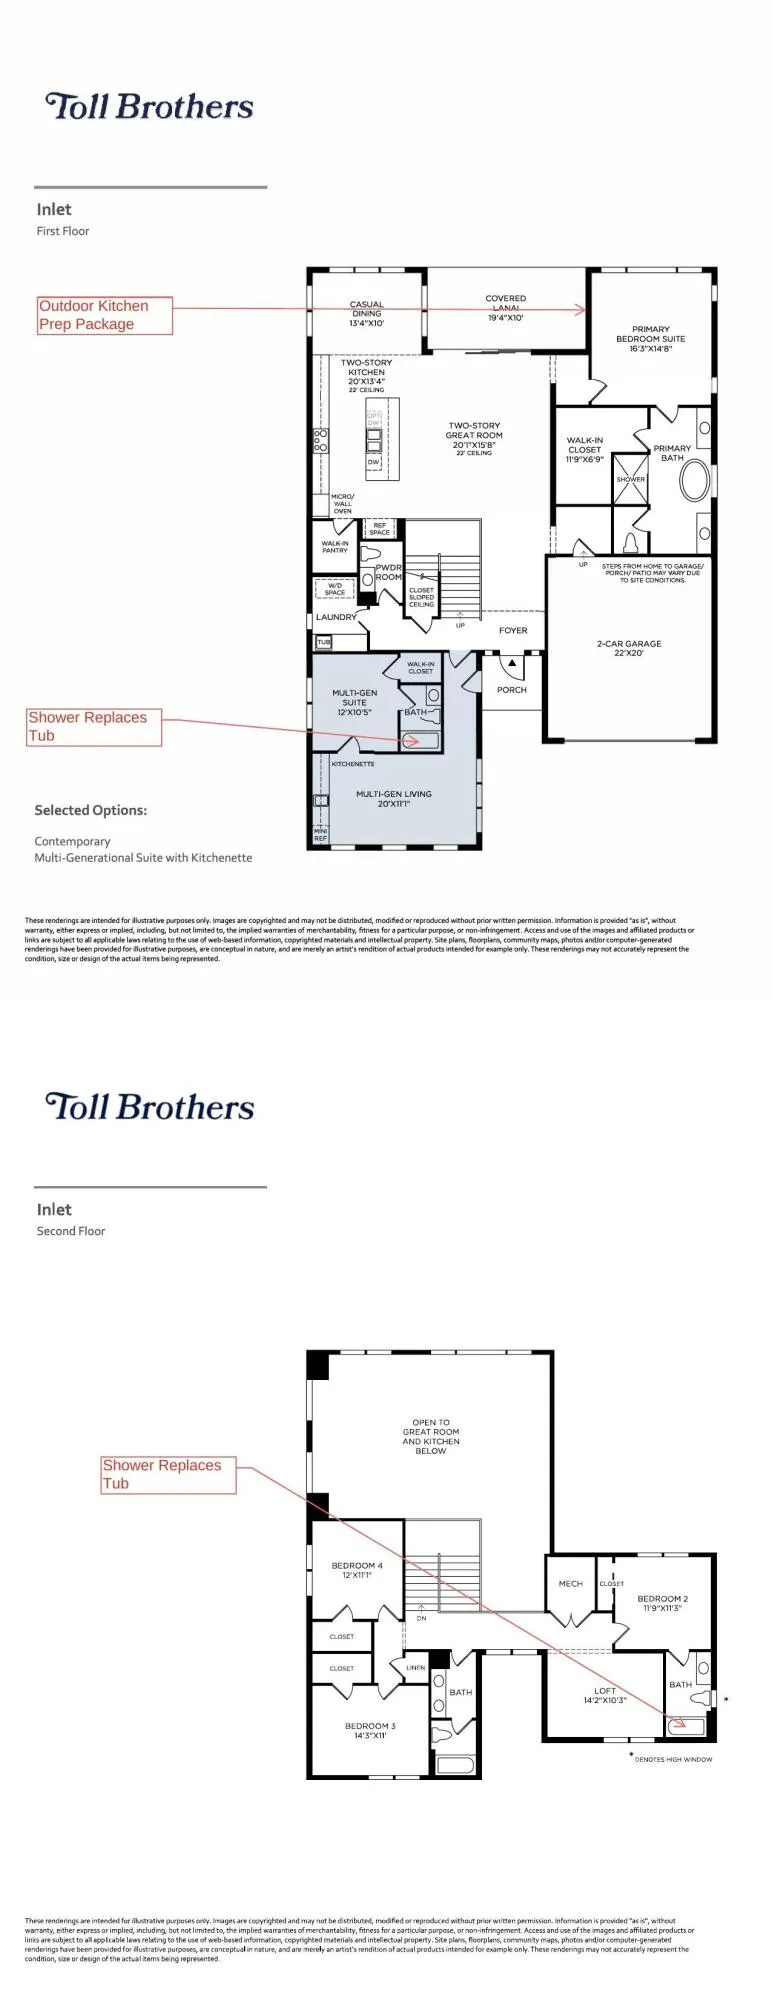
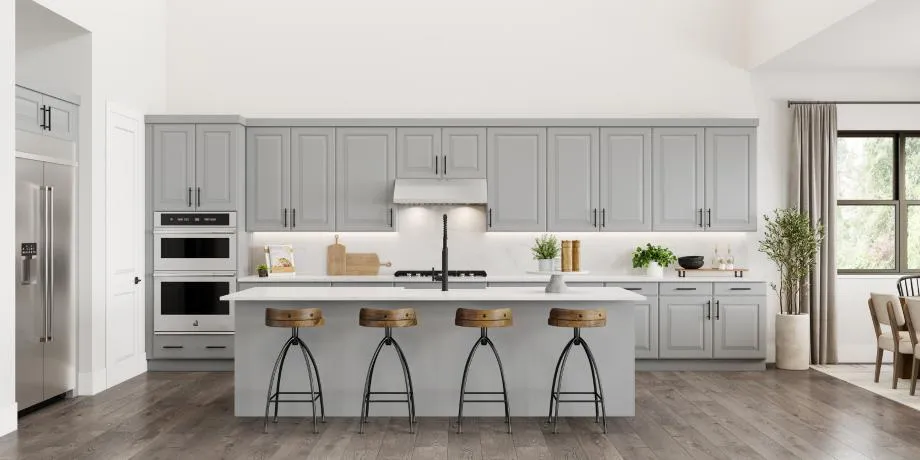
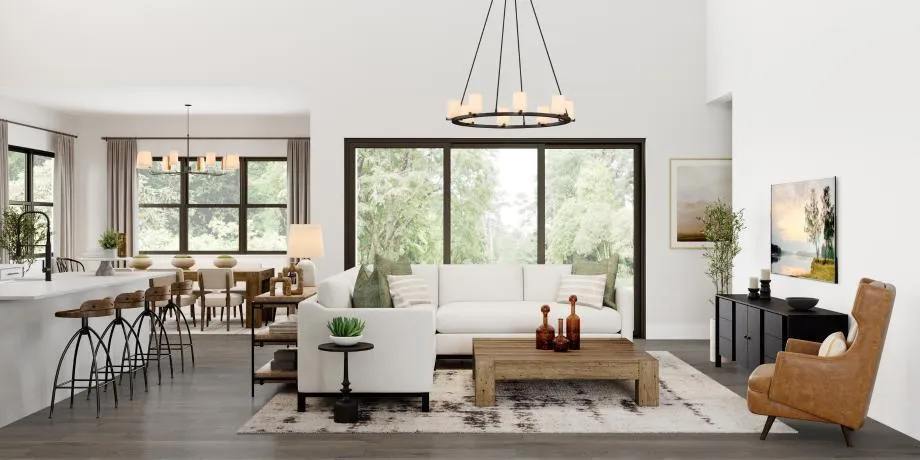
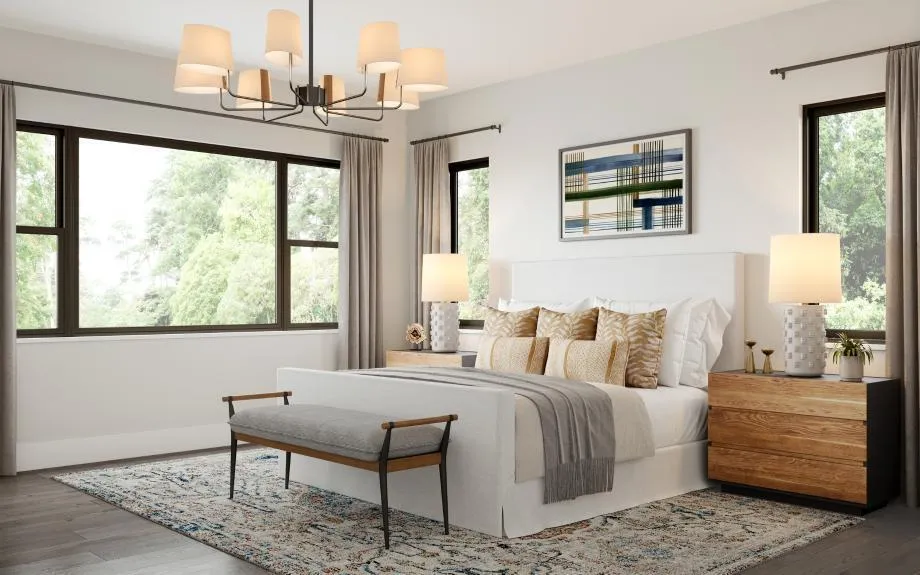
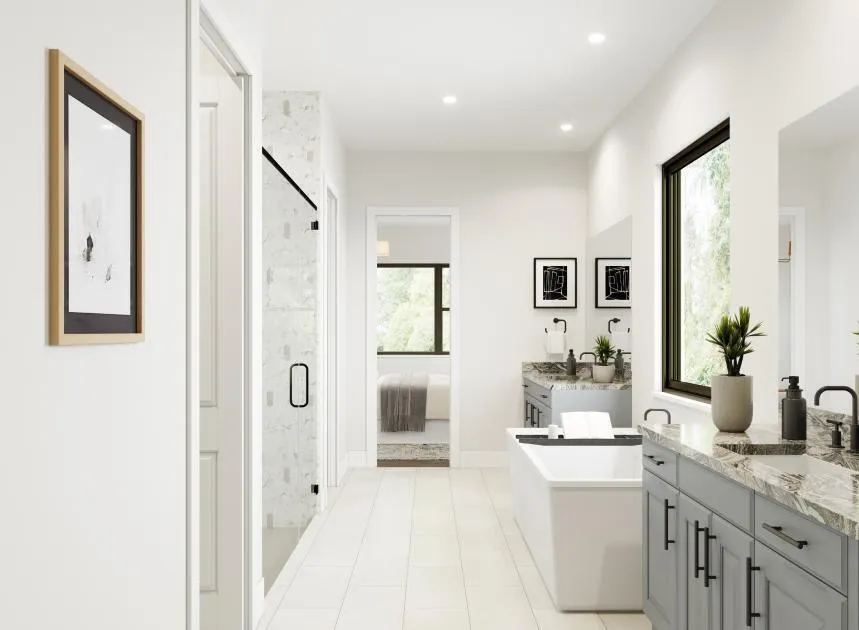
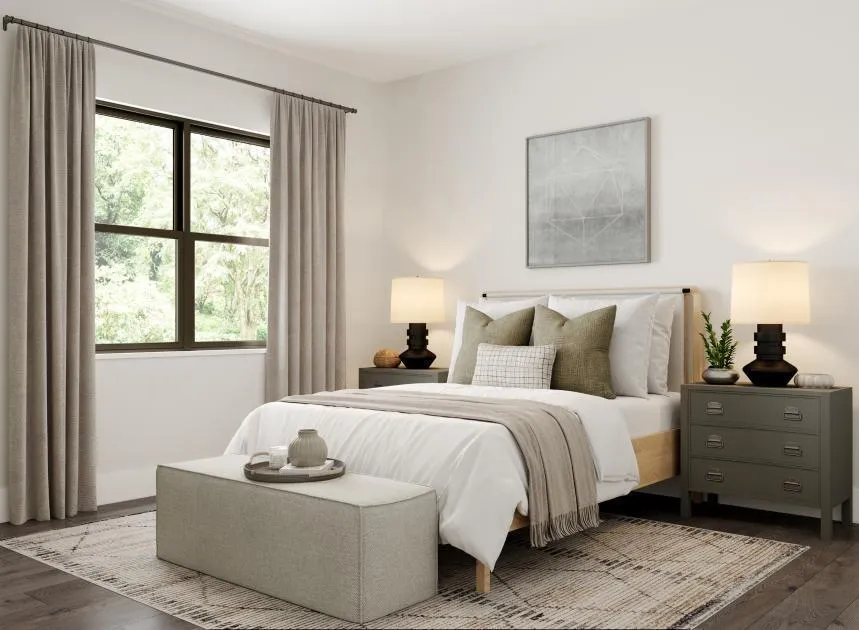
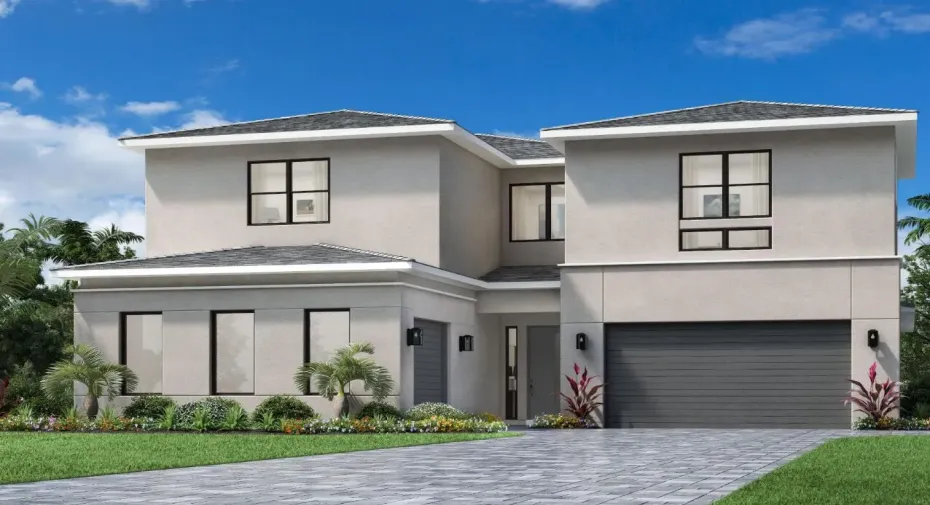
The Inlet home design features gorgeous indoor and outdoor spaces ideal for entertaining and everyday living. The welcoming foyer offers views into the heart of the home, including a soaring two-story great room and a stunning covered lanai beyond. Open to a bright casual dining area, the well-appointed kitchen features a spacious island, a walk-in pantry, and plentiful counter and cabinet space. The serene primary bedroom is enhanced by a roomy walk-in closet and a luxurious bathroom with dual vanities, a free-standing tub, a large shower, and a private water closet. Multi-Generational Suite on first floor. Second floor reveals sweeping views of the first floor and a versatile loft. Two secondary bedrooms share a full hall bath with a separate vanity area, and one offers a private bath Primary Bedroom and Muti-Generational Suite both on first floor with additional 3 bedrooms on second floor.

Features

  • Swimming Pool: Pool, Gunite, Private
  • Heating System: Central, Zoned, Heat Strip
  • Cooling System: Electric, Zoned, Central Air
  • Patio: Patio
  • Parking: Driveway, Garage, Garage Door Opener, Attached, Two or More Spaces

Appliances

  • Appliances: Microwave, Refrigerator, Self Cleaning Oven, Washer, Disposal, Built-In Oven, Ice Maker, Gas Water Heater

Address Map

  • Country: US
  • State: FL
  • County: Palm Beach
  • City: Delray Beach
  • Subdivision: SHERWOOD PK REPL BLKS 7 TO
  • Zipcode: 33445
  • Street: SHERWOOD
  • Street Number: 3878
  • Street Suffix: Boulevard
  • Floor Number: 0
  • Longitude: W81° 52' 50.2''
  • Latitude: N26° 26' 40.6''
  • Directions: North of Linton Blvd and East of Military Trail to Sherwood Blvd.
  • MLS Area: 4550

MLS Addon

  • Architectural Style: Two Story, Contemporary/modern
  • Association Amenities: Pool
  • Association Fee: $0
  • Association Fee Frequency: Monthly
  • Carport Spaces:
  • Close Date:
  • Close Price: $0
  • Exterior Features: Patio, Fence
  • Fireplaces Total: 0
  • Flooring: Tile, Wood, Carpet, Hardwood
  • Garage Spaces: 2
  • High School: Atlantic
  • Insurance Expense: $0
  • Interior Features: Bedroom on Main Level, Breakfast Area, Dual Sinks, Eat-in Kitchen, Walk-In Closet(s), Kitchen Island, Main Living Area Entry Level, High Ceilings, Pantry, Split Bedrooms, Main Level Primary, Breakfast Bar, Loft, Bathtub, Shower Only
  • Laundry Features: Laundry Tub
  • Levels: Two
  • Lot Features: 1/4 to 1/2 Acre Lot, Oversized Lot, <1 Acre, Sprinklers Automatic, Sprinkler System, Buyer Approval Required
  • Middle Or Junior School: Carver; G.W.
  • New Taxes Expense: $0
  • Stories: 2
  • Stories Total: 2
  • Tax Annual Amount: $32,000
  • Utilities: Cable Available, Electricity Available, Sewer Available, Water Available, Underground Utilities, Natural Gas Available, Phone Available
  • Window Features: Impact Glass, Sliding, Tinted Windows

Location

Listing Updated: 2026-09-25 13:50:07
  • Property Type : Single Family
  • Property Sub Type : Single Family Residence
  • Listing Type : For Sale
  • Listing ID : B26079157
  • Price : $1,799,000
  • View : Garden, Pool
  • Bedrooms : 5
  • Bathrooms : 5
  • Full Bathrooms : 4
  • Half Bathrooms : 1
  • Square Footage : 3,507 Sqft
  • Year Built : 2026
  • Lot Area : 0.29 Acre
  • Listing Status : Active
  • Days On Market : 0
Contact Agent
Required
Required
Required
By proceeding, you consent to receive calls and texts at the number you provided, including marketing by autodialer and prerecorded and artificial voice, and ettmail, about your inquiry and other home-related matters, but not as a condition of any purchase.

Similar Single Family