• Share

4433 NW 22nd Ct, Miami, Florida 33142

Active For Sale
$400,000
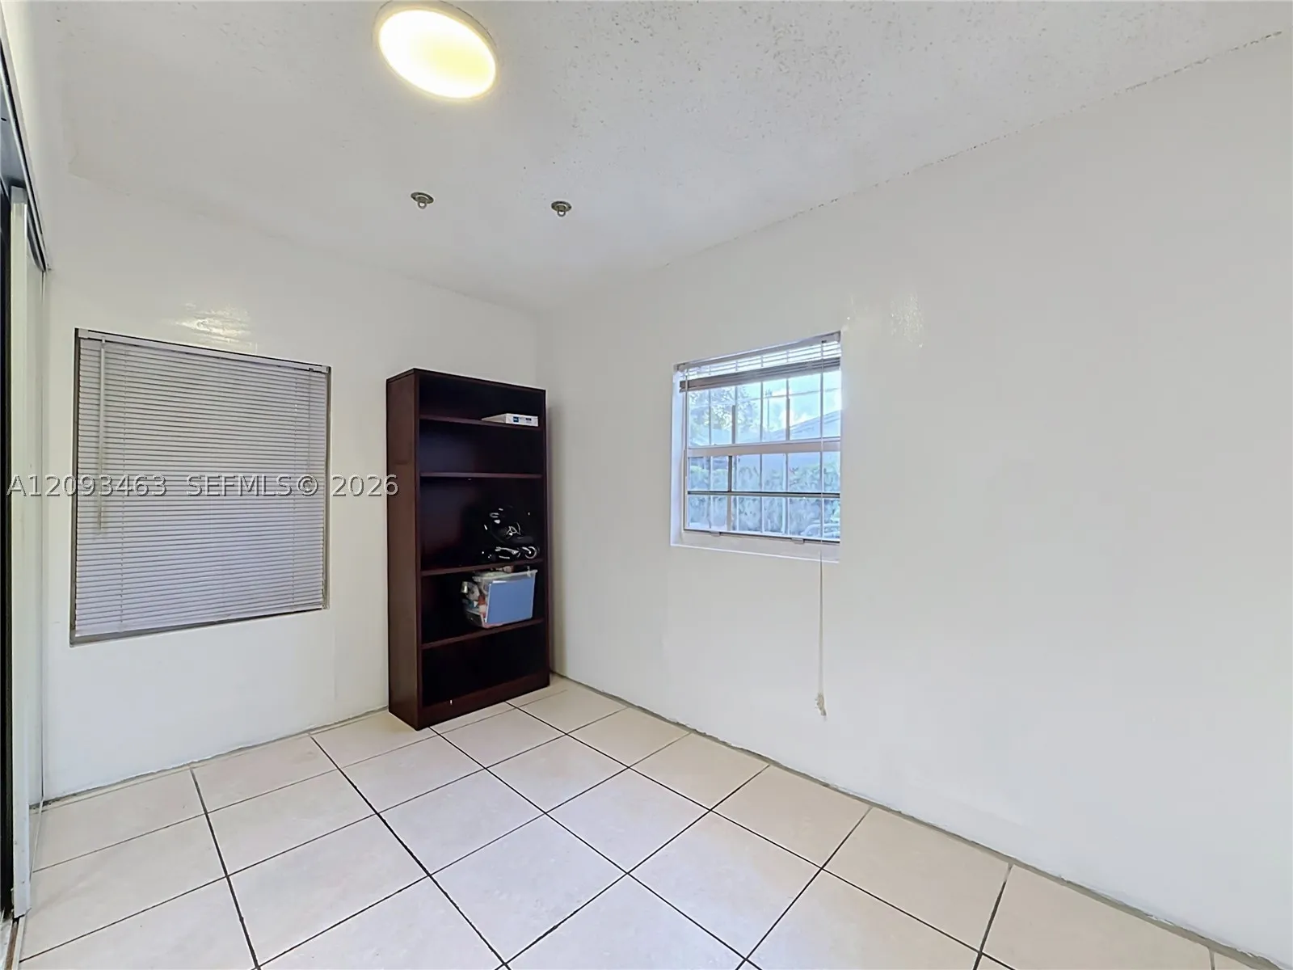
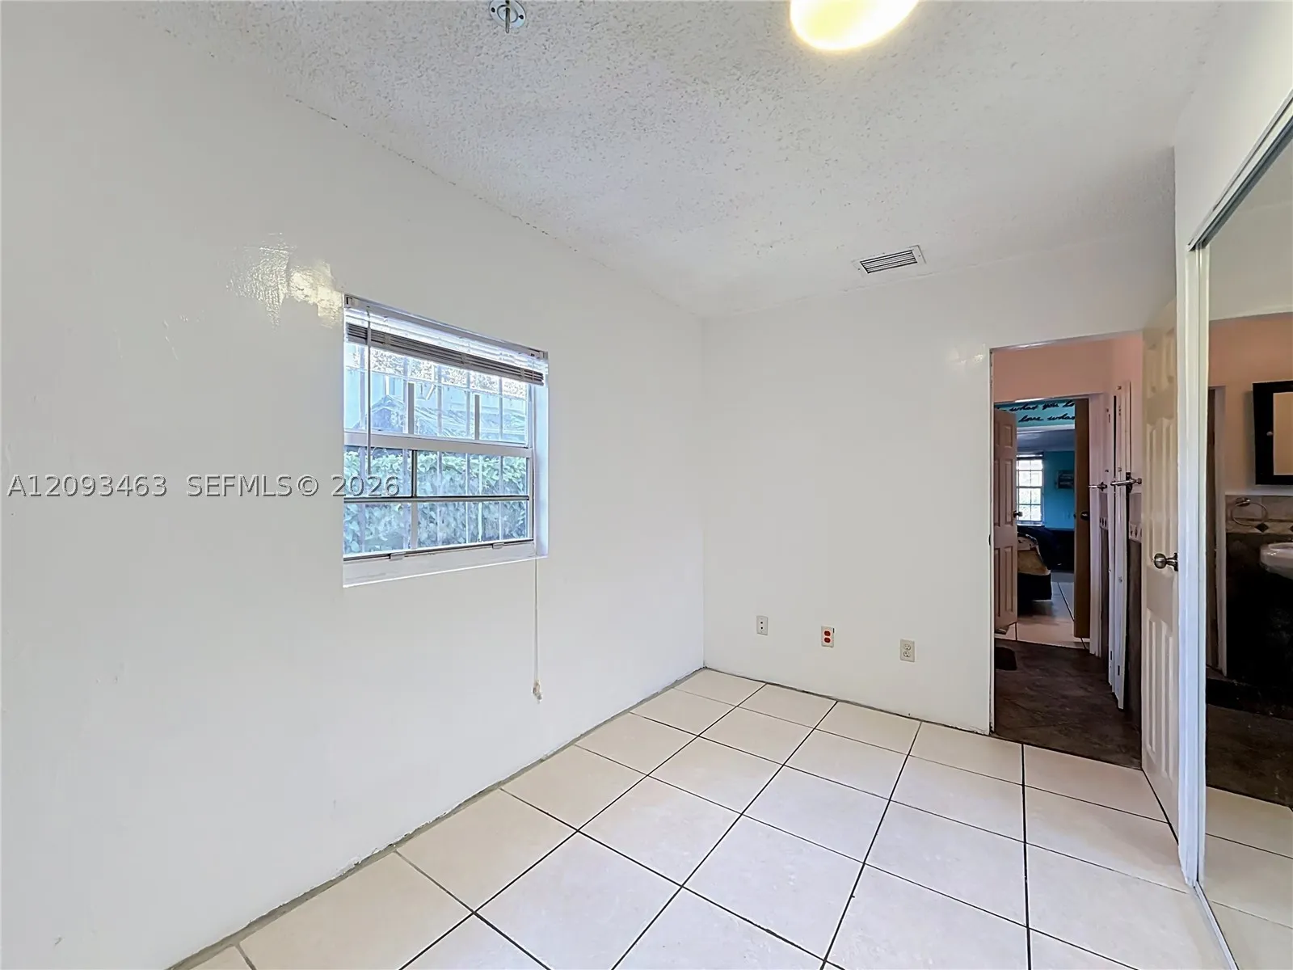
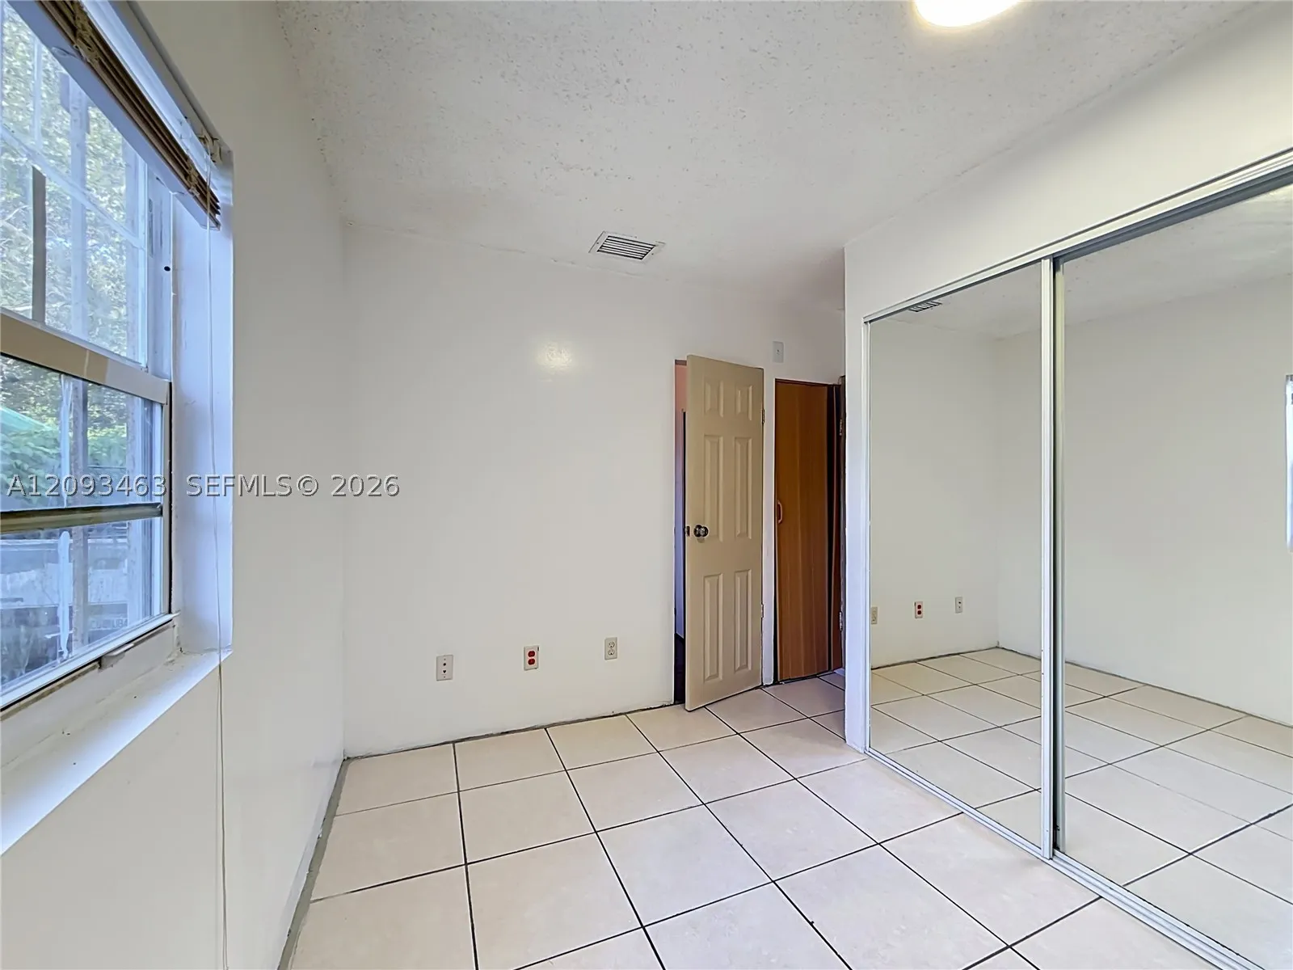
  • Beds 3
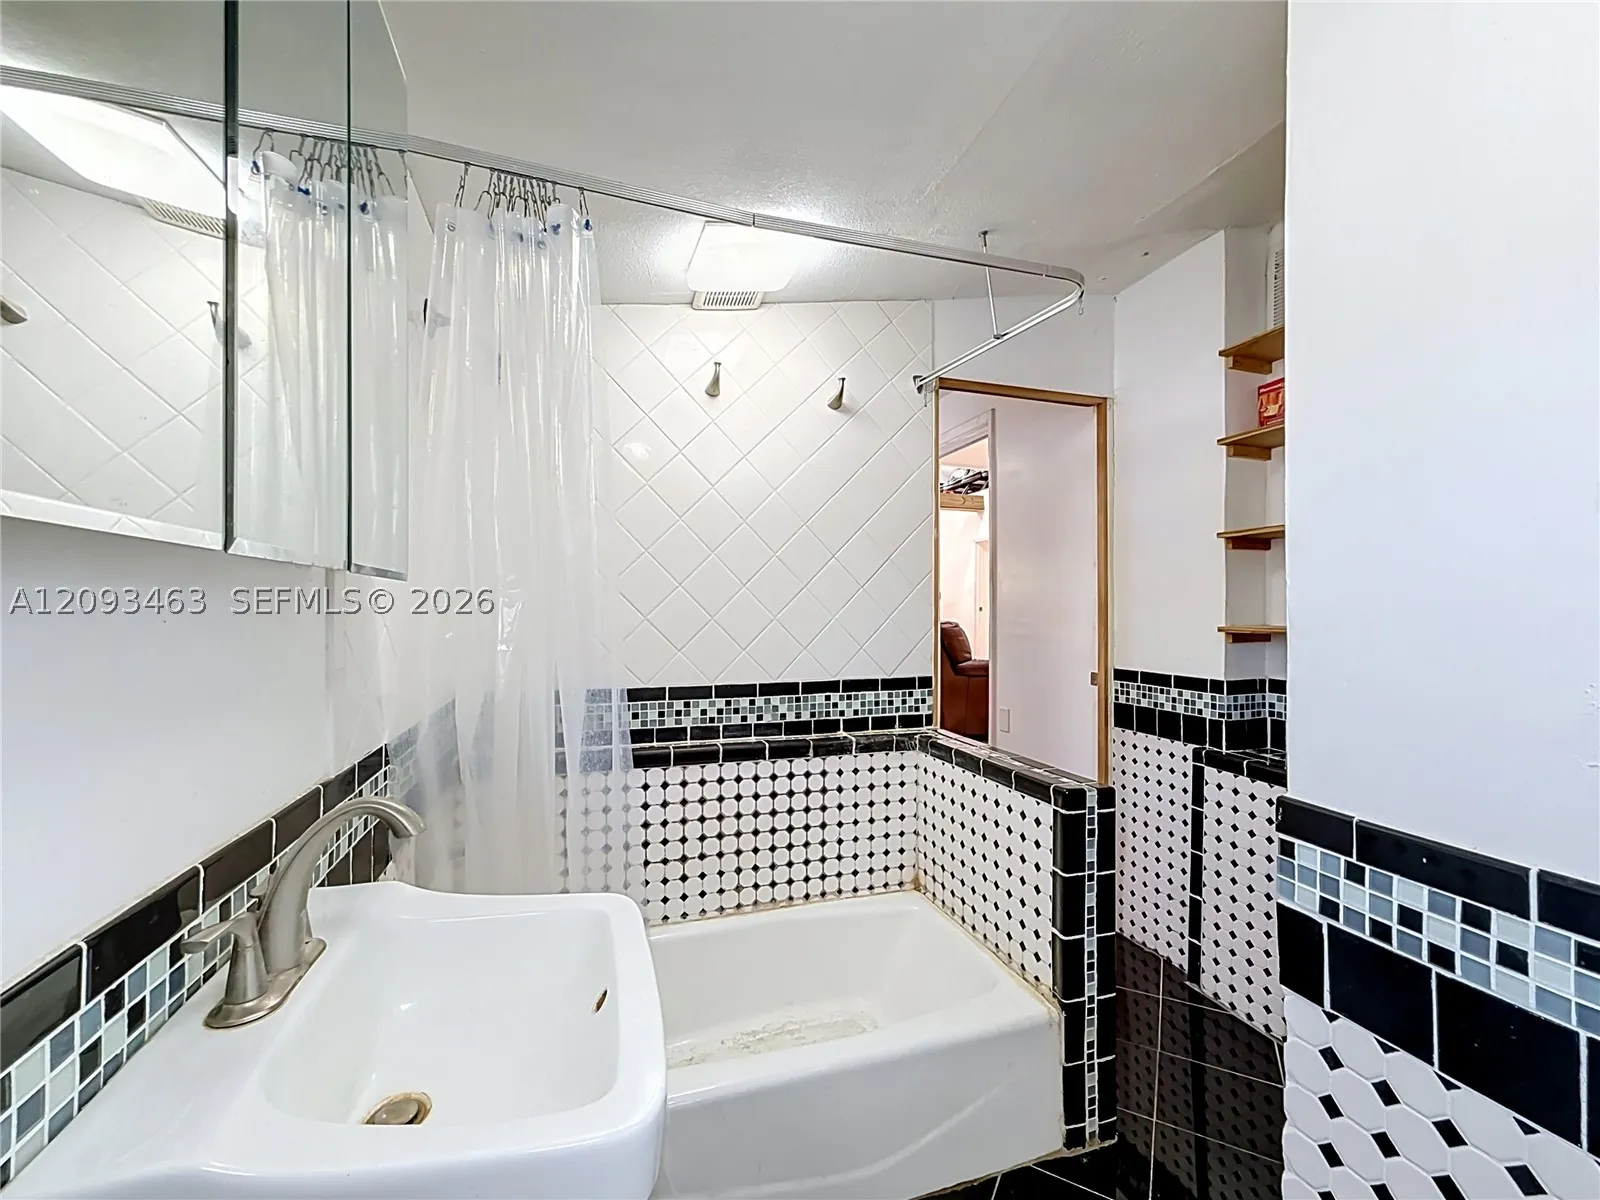
  • Baths 3
  • Sq Ft 1,033 Sqft
  • Visits: 1 in 99 days
Description

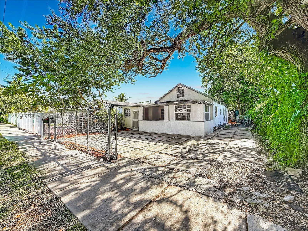
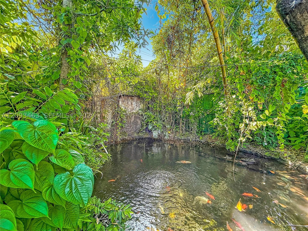
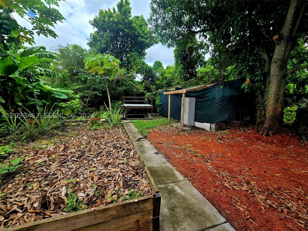
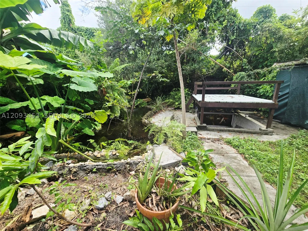
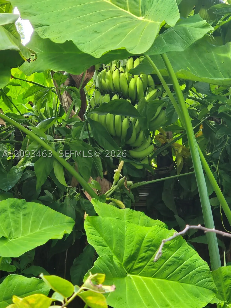
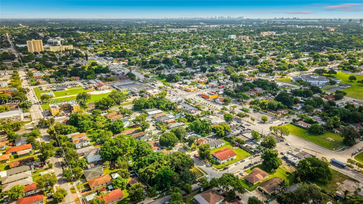
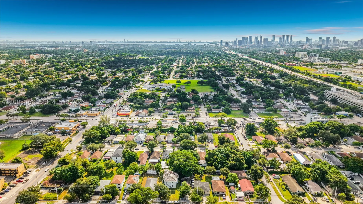
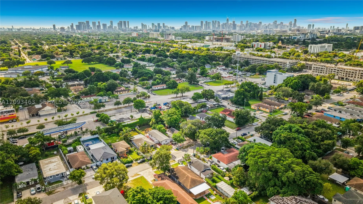
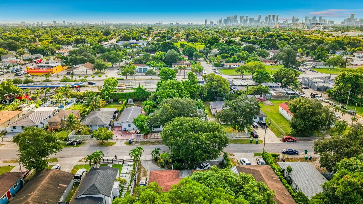
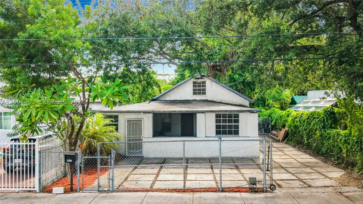
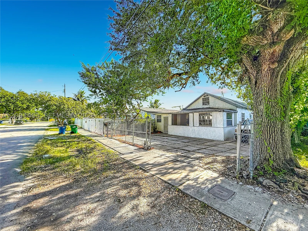
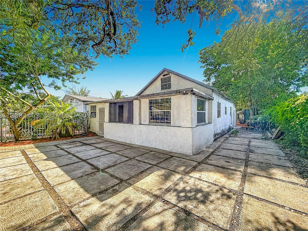
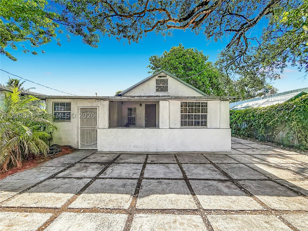
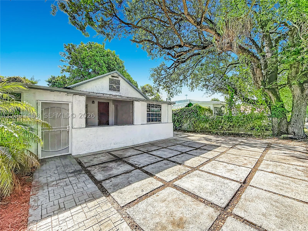
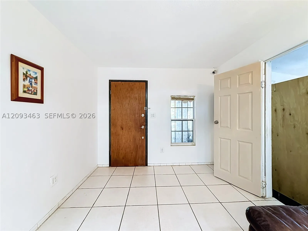
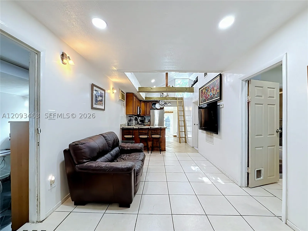
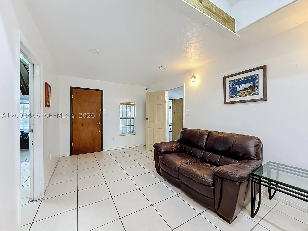
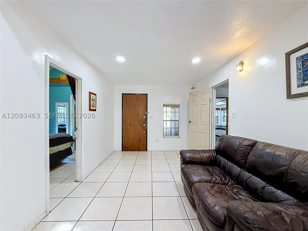
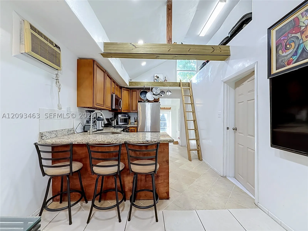
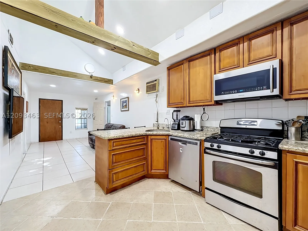
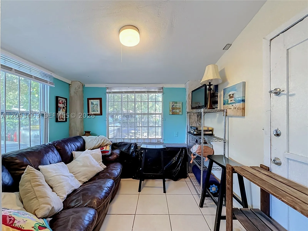
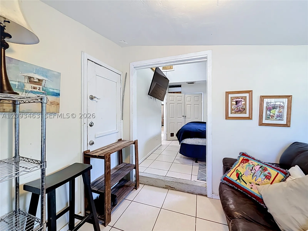
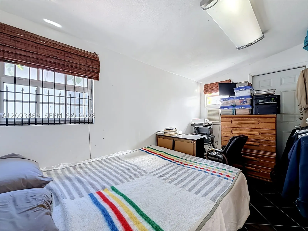
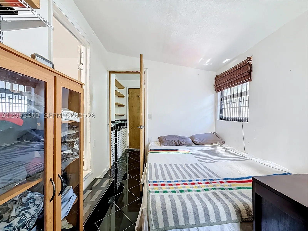
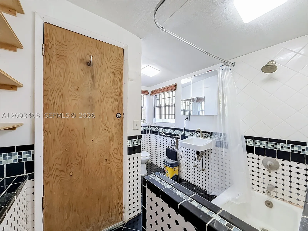
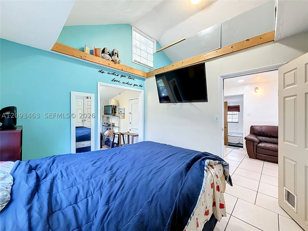
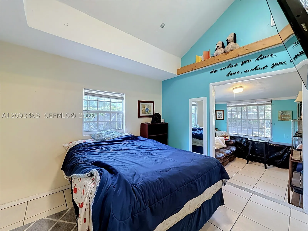
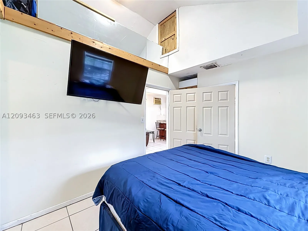
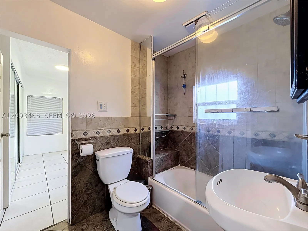
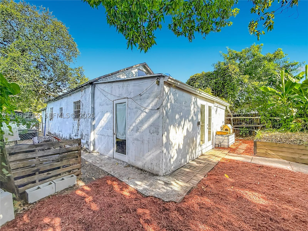
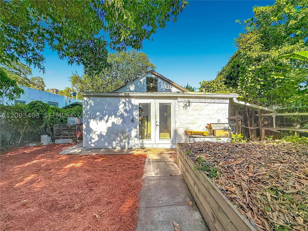
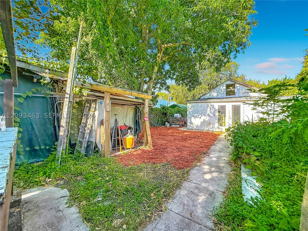
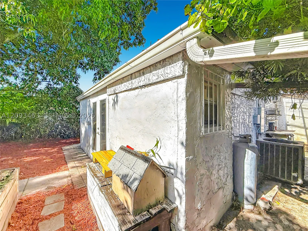
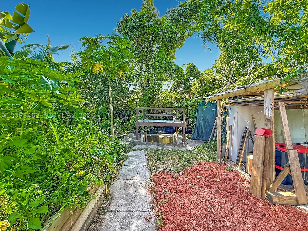
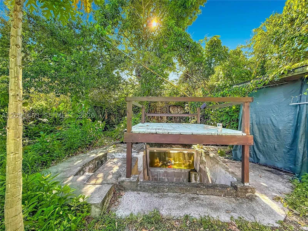
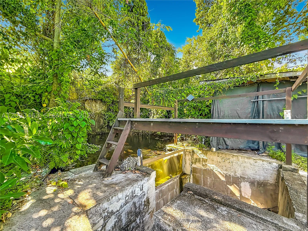
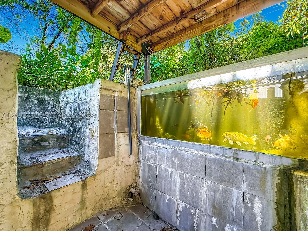
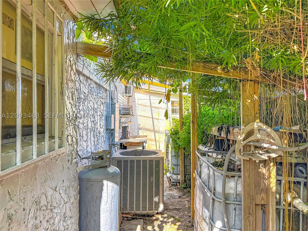
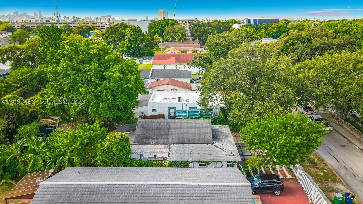
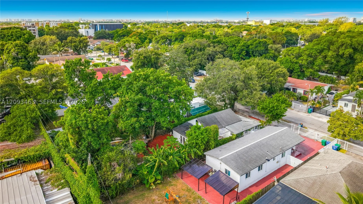
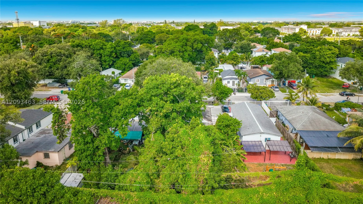
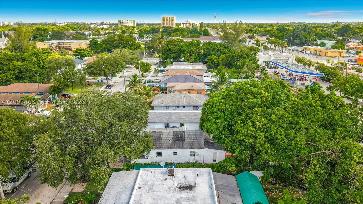
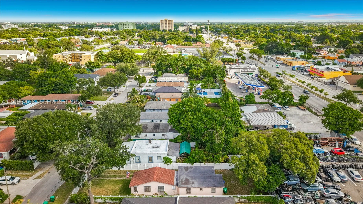
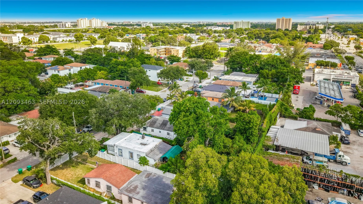
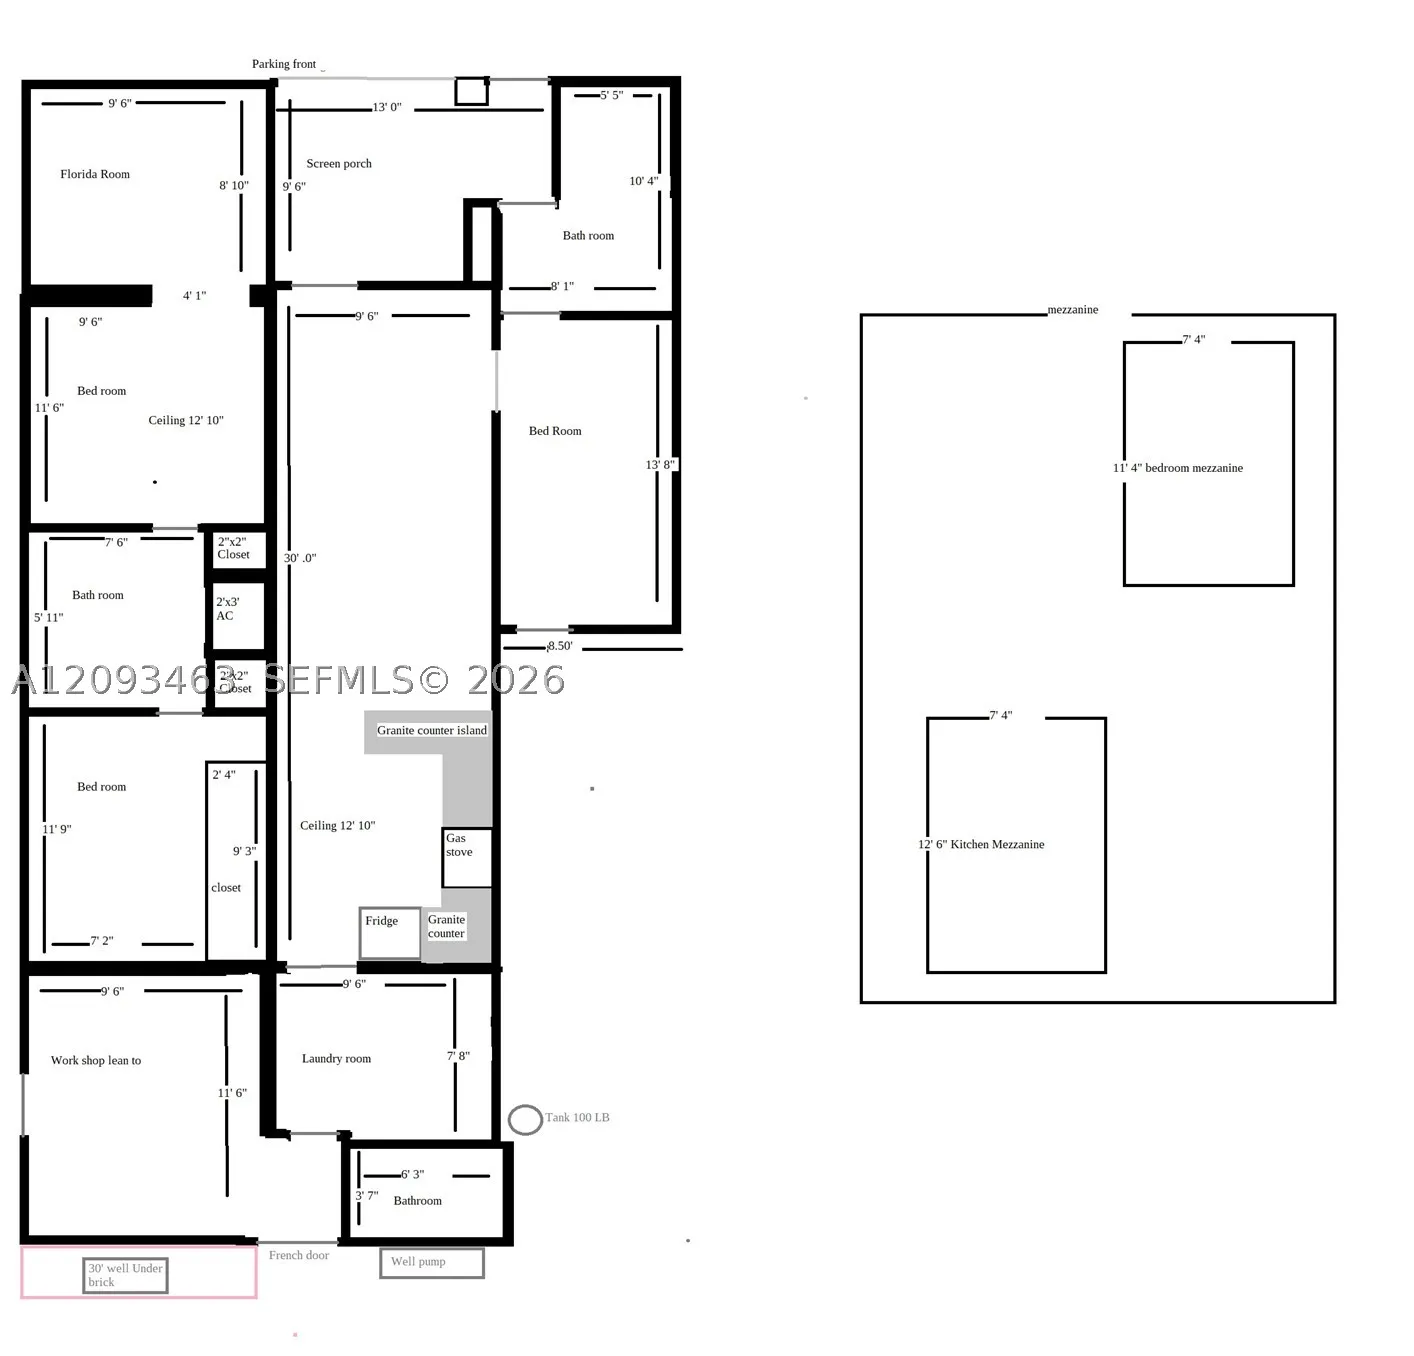
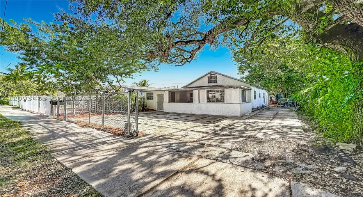
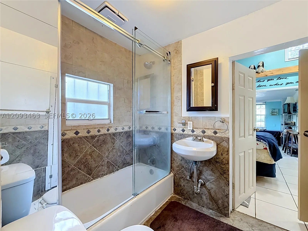
Unique Miami Nature Home offering privacy, flexible living space, and a one-of-a-kind backyard retreat. This approximately 1,130 SF, 3-bedroom, 3-bath property is reported as a duplex and features a dramatic high-ceiling main living area with abundant natural light. Outdoors, enjoy a distinctive lagoon/pond-style water feature, generous usable yard space, a rear privacy wall, and a working food garden with a variety of established fruit trees, creating a private tropical setting ideal for gardening, outdoor living, and urban homesteading. The property has reportedly been configured in the past into separate living areas, offering potential for multigenerational living or income-producing use. A rare opportunity for buyers seeking character, privacy, a productive garden, outdoor living, and flexible-use potential in Miami. Seller financing may be available.

Features

  • Swimming Pool: Pool, Other, Free Form
  • Heating System: Central
  • Cooling System: Central Air
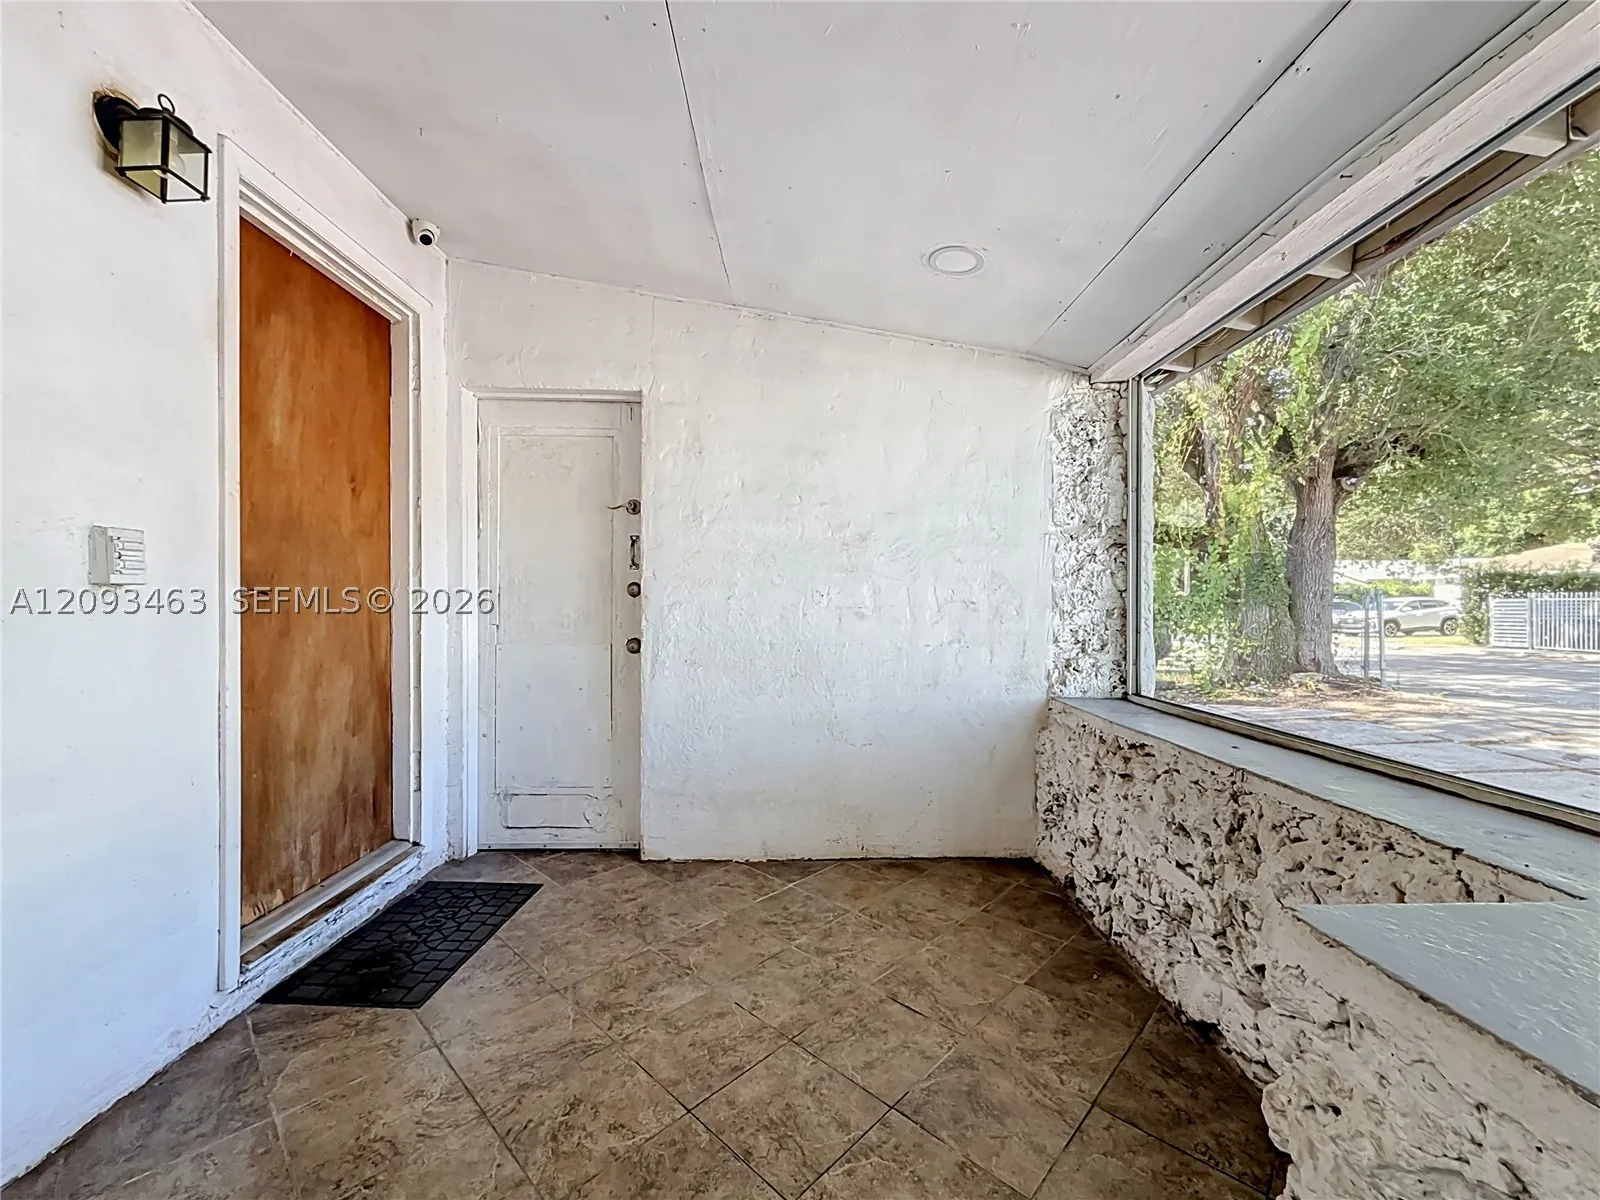
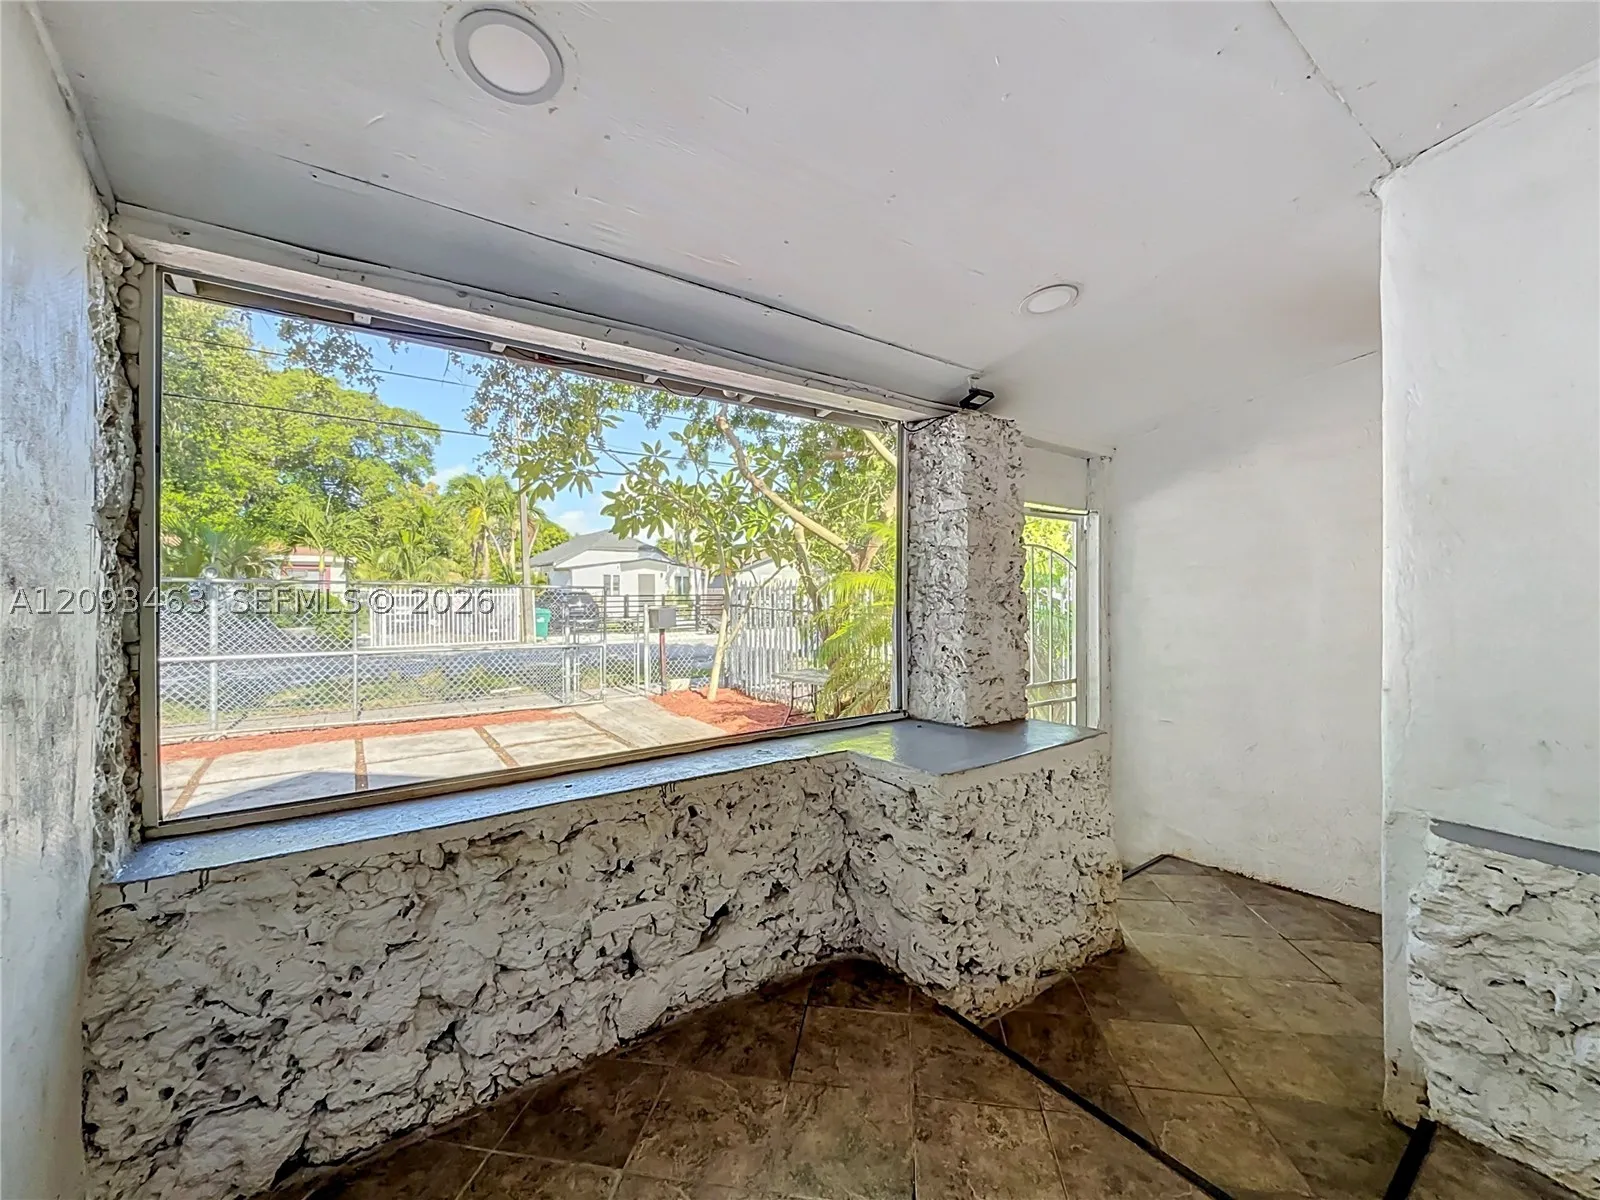
  • Patio: Deck, Patio, Porch, Screened
  • Parking: Driveway, On Street

Appliances

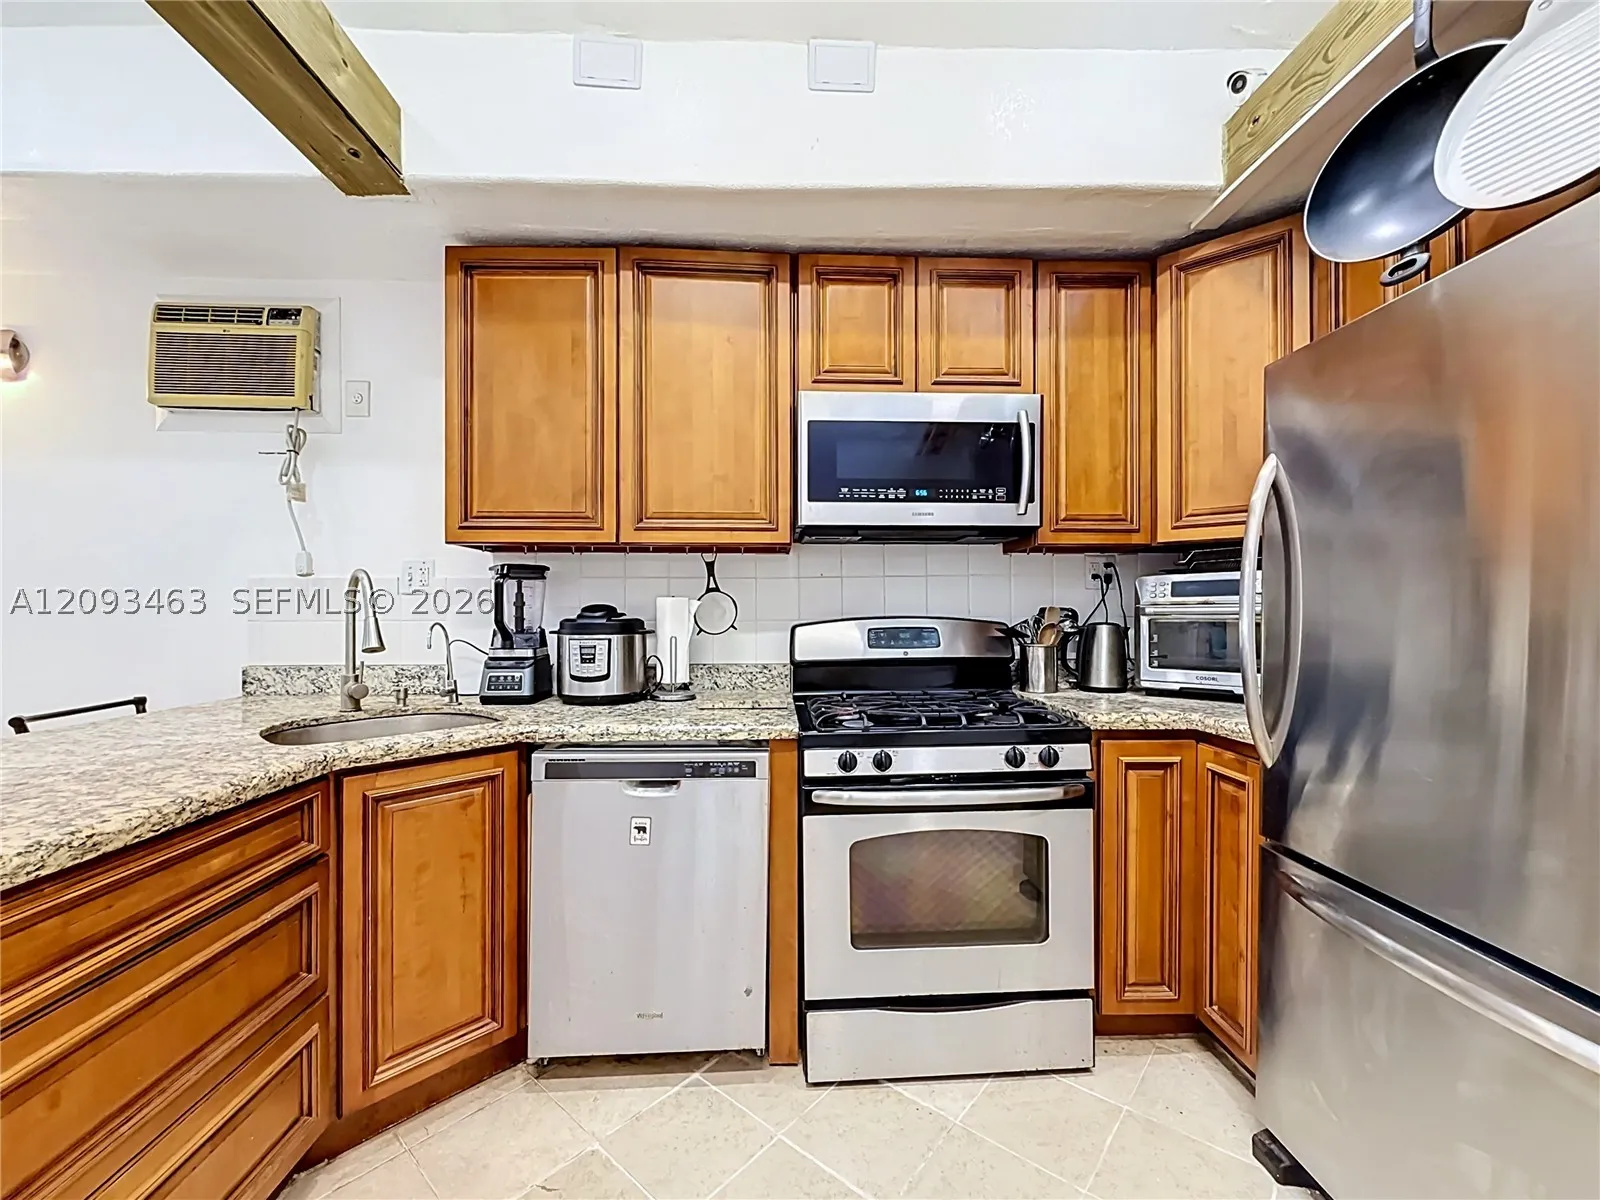
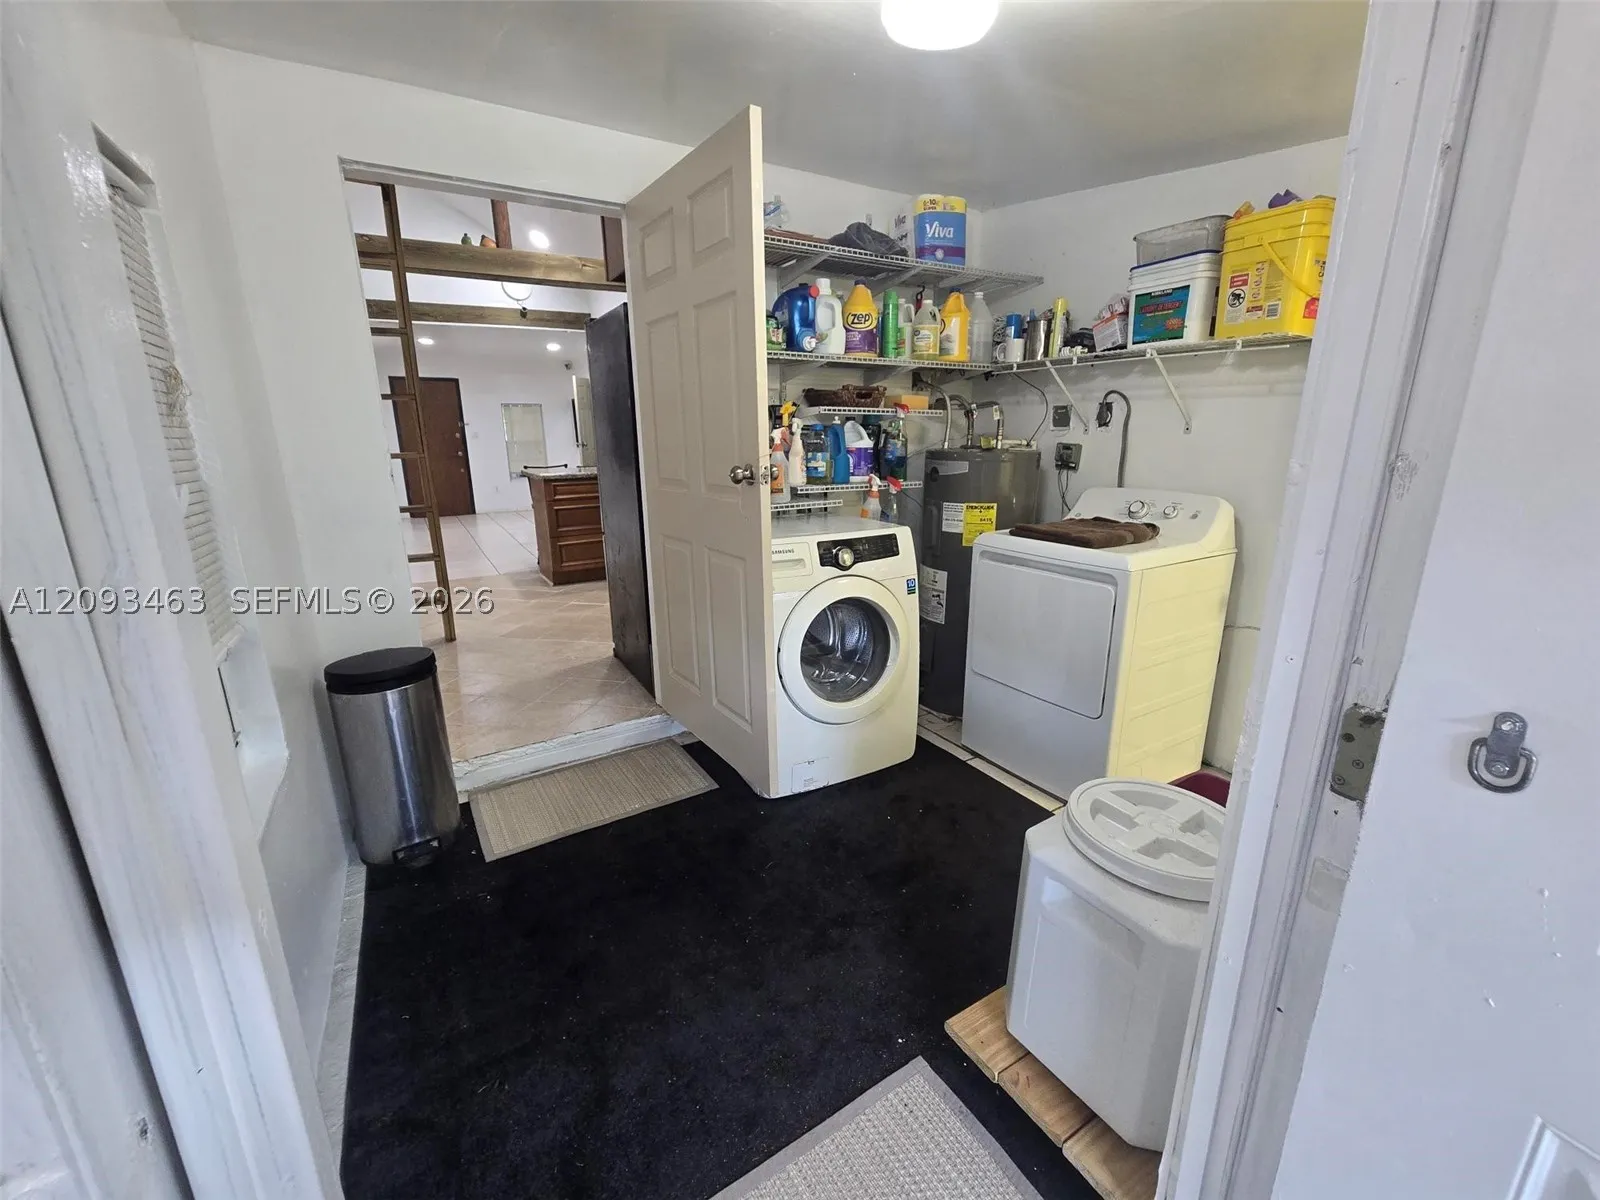
  • Appliances: Dryer, Dishwasher, Microwave, Refrigerator, Self Cleaning Oven, Washer, Electric Water Heater, Disposal, Built-In Oven, Gas Range, Some Gas Appliances

Address Map

  • Country: US
  • State: FL
  • County: Miami-Dade
  • City: Miami
  • Subdivision: BUCKEYE PK
  • Zipcode: 33142
  • Street: 22nd Ct
  • Street Number: 4433
  • Floor Number: 0
  • Longitude: W81° 46' 0.7''
  • Latitude: N25° 48' 56.3''
  • Directions: From I-95: Take SR-112/Airport Expressway west to the NW 22nd Ave exit. Head north on NW 22nd Ave, turn right (east) onto NW 44th St, then left onto NW 22nd Ct. Property will be on the right at 4433 NW 22nd Ct. SR-112 has a dedicated NW 22nd Avenue exit.
  • Street Dir Prefix: NW
  • MLS Area: 31

MLS Addon

  • Architectural Style: One Story
  • Association Fee: $0
  • Association Fee Frequency: Monthly
  • Carport Spaces: 01/01/1970
  • Close Date:
  • Close Price: $0
  • Elementary School: Earlington Heights
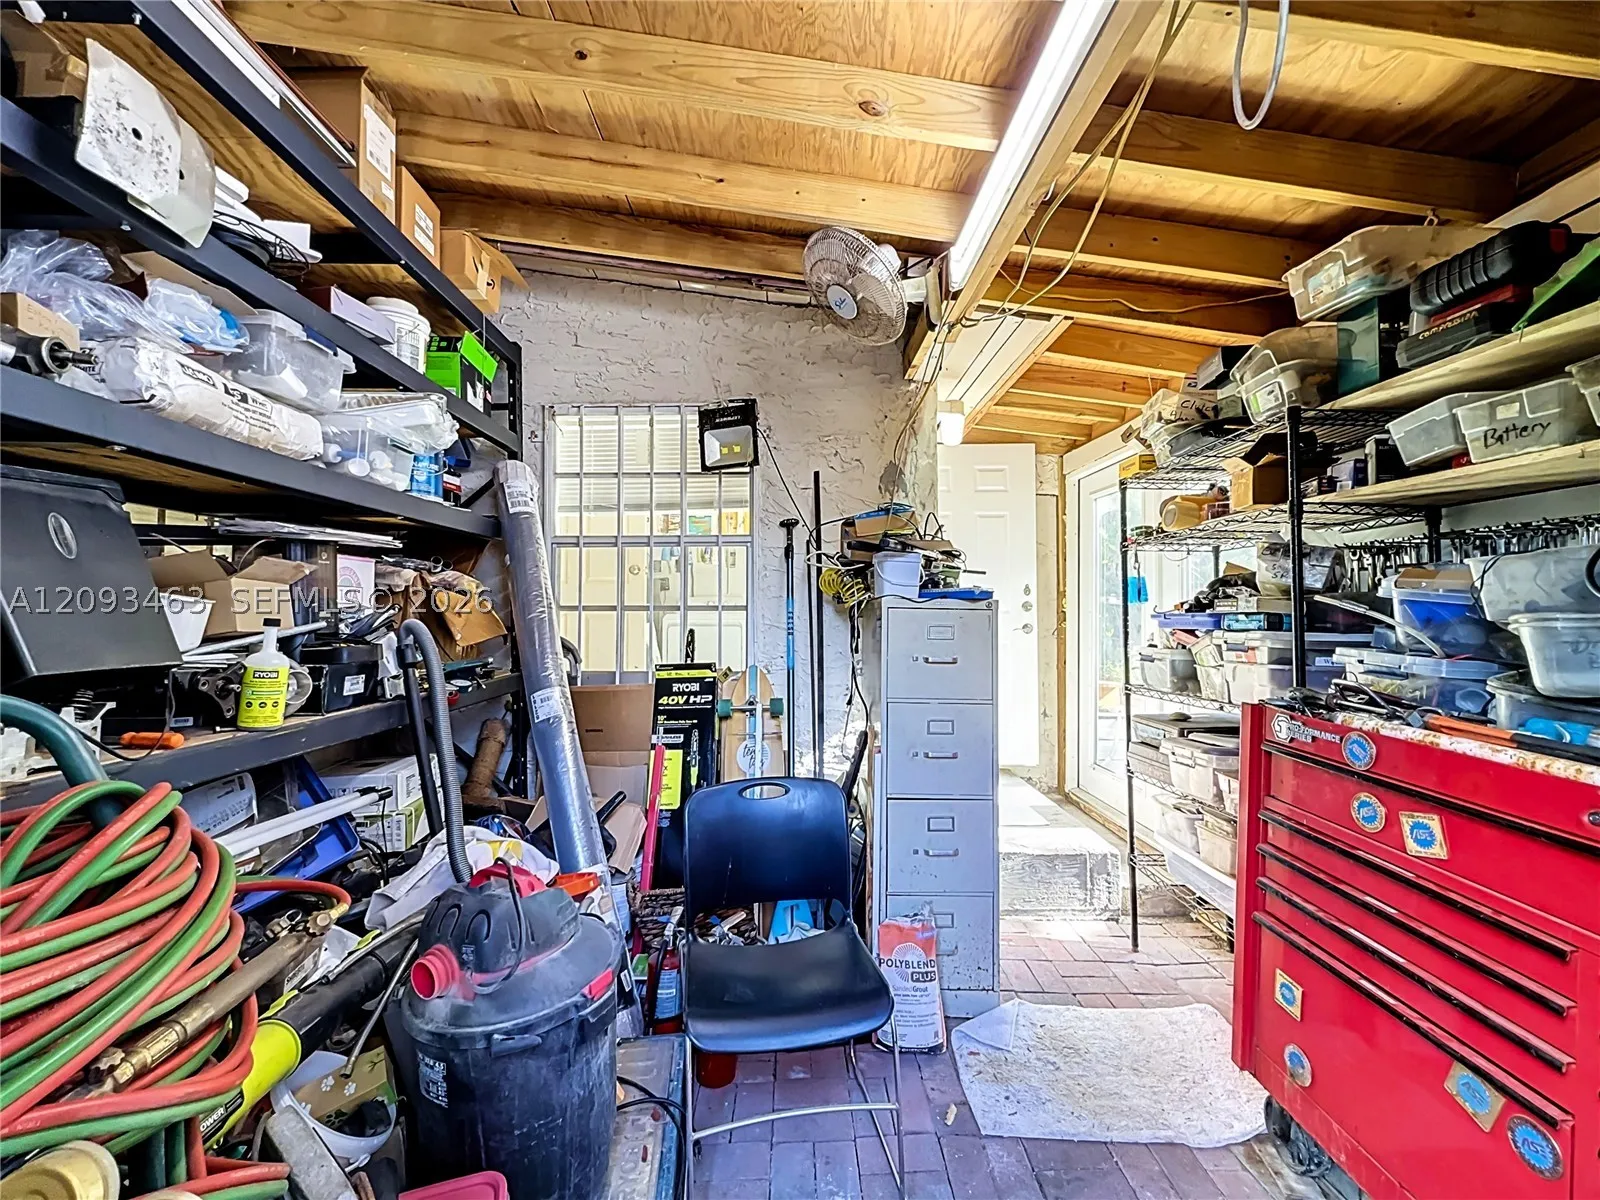
  • Exterior Features: Deck, Lighting, Patio, Fence, Shed, Fruit Trees, Enclosed Porch
  • Fireplaces Total: 0
  • Flooring: Tile
  • Garage Spaces: 0
  • Insurance Expense: $0
  • Interior Features: Bedroom on Main Level, First Floor Entry, Living/Dining Room, Entrance Foyer, Family/Dining Room, Skylights, Vaulted Ceiling(s), Kitchen/Dining Combo, Attic, Loft, Workshop, Tub Shower
  • Lot Features: < 1/4 Acre
  • Middle Or Junior School: Brownsville
  • New Taxes Expense: $0
  • Stories: 1
  • Stories Total: 0
  • Tax Annual Amount: $2,485
  • Window Features: Skylight(s)

Location

Listing Updated: 2026-09-25 18:36:01

  • Property Type : Single Family
  • Property Sub Type : Single Family Residence
  • Listing Type : For Sale
  • Listing ID : A12093463
  • Price : $400,000
  • View : Garden, Pool
  • Bedrooms : 3
  • Bathrooms : 3
  • Full Bathrooms : 3
  • Half Bathrooms : 0
  • Square Footage : 1,033 Sqft
  • Year Built : 1935
  • Lot Area : 0 Acre
  • Listing Status : Active
  • Days On Market : 98
Contact Agent
Required
Required
Required
By proceeding, you consent to receive calls and texts at the number you provided, including marketing by autodialer and prerecorded and artificial voice, and ettmail, about your inquiry and other home-related matters, but not as a condition of any purchase.

Similar Single Family