• Share

13306 Artisan Circle, Palm Beach Gardens, Florida 33418

Active For Sale
$2,549,990
  • Beds 5
  • Baths 6
  • Sq Ft 4,207 Sqft
  • Visits: 1 in 4 days

Description

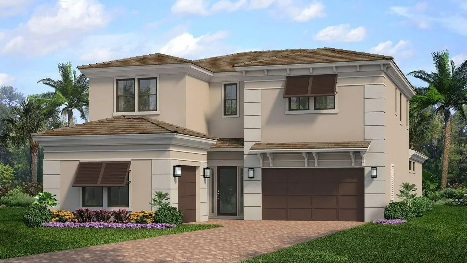
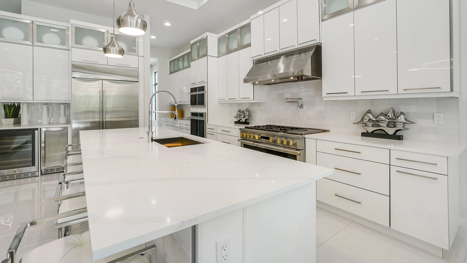
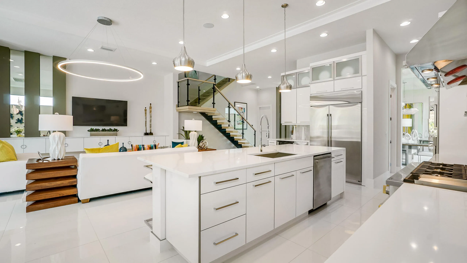
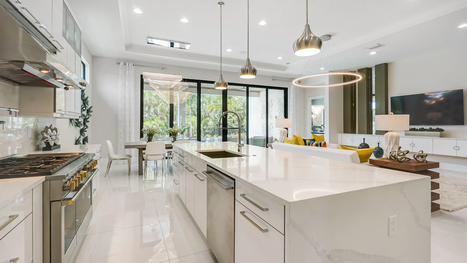
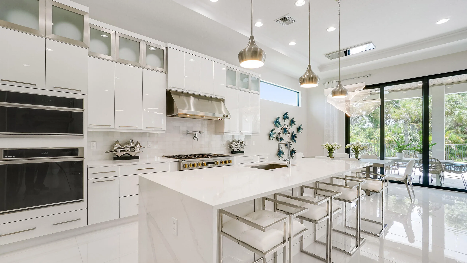
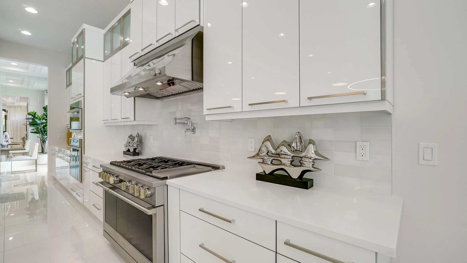
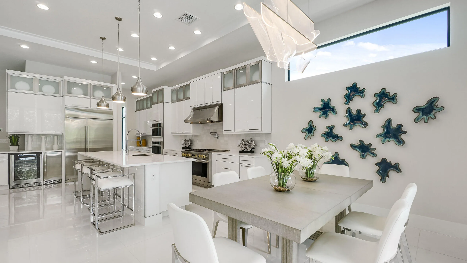
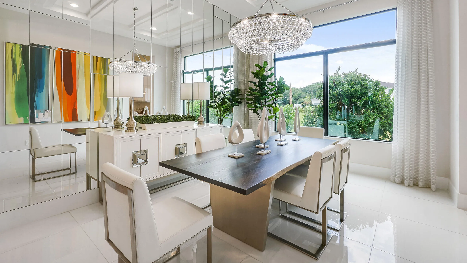
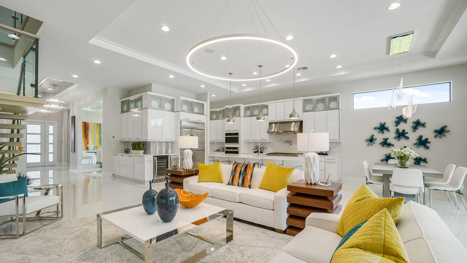
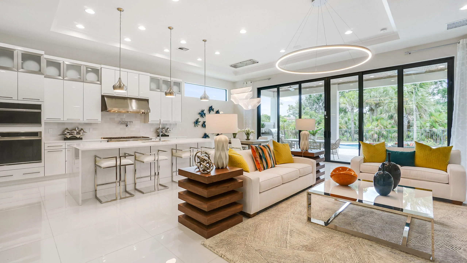
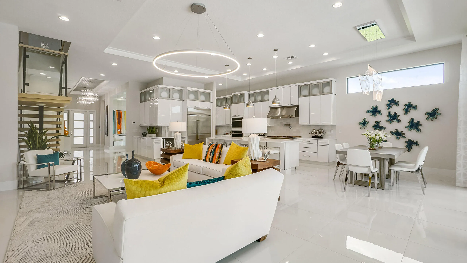
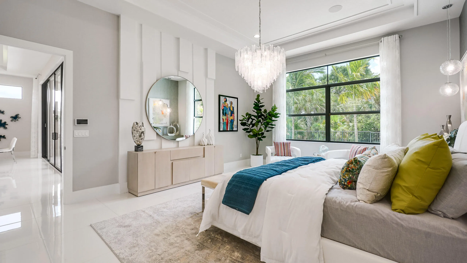
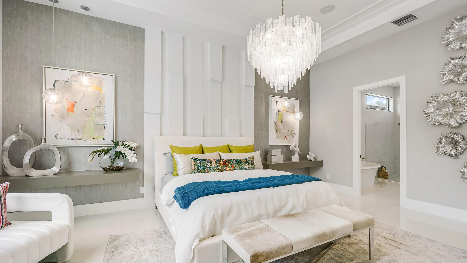
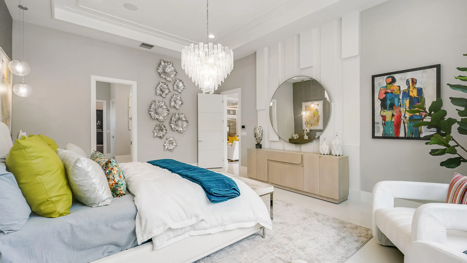
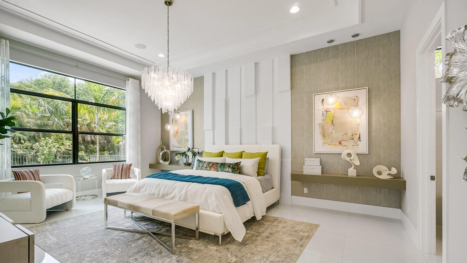
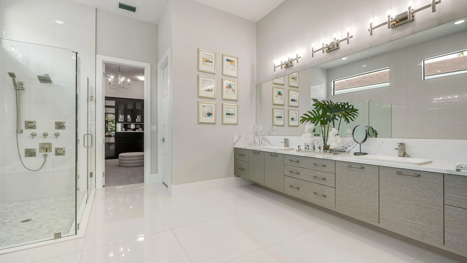
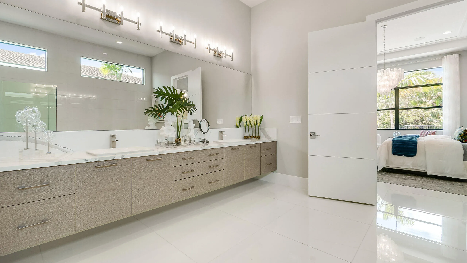
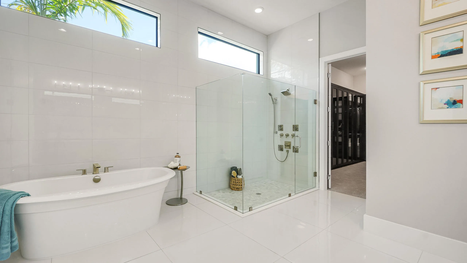
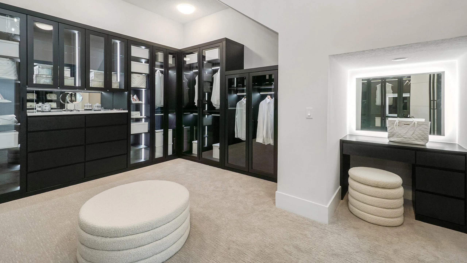
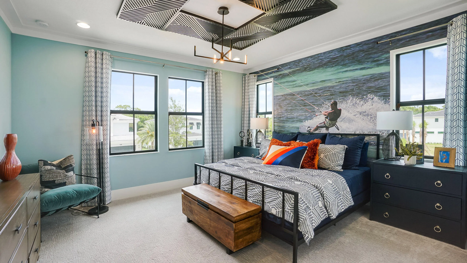
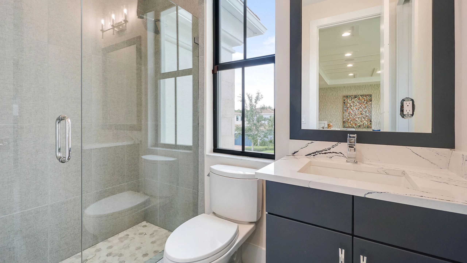
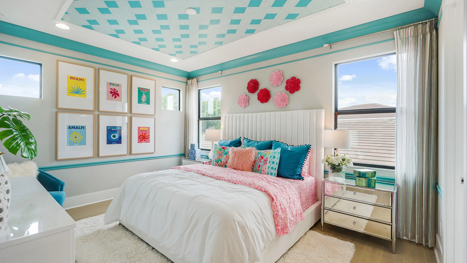
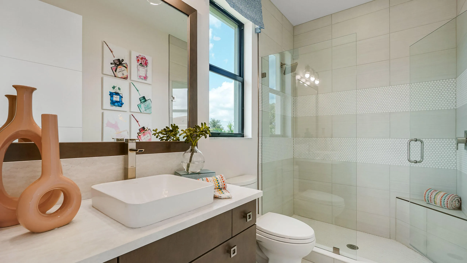
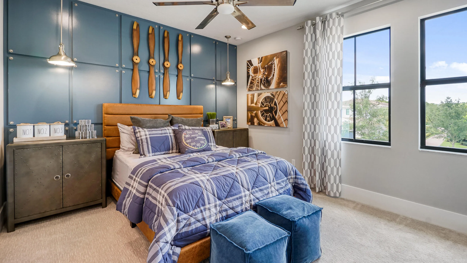
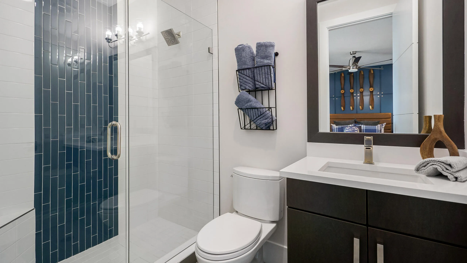
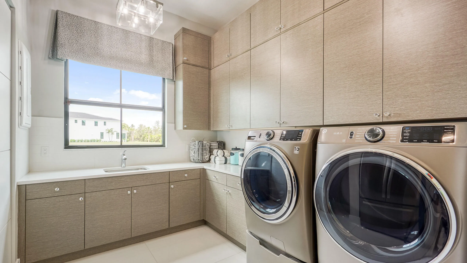
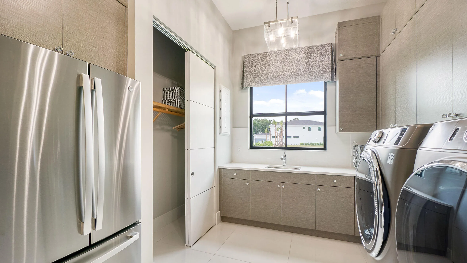
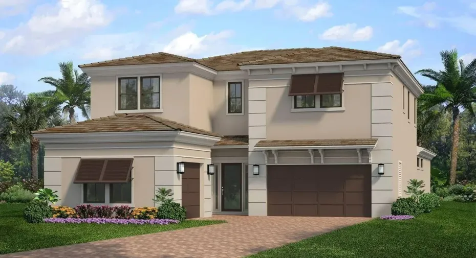
Move-in ready Mondrian floorplan at Artistry Palm Beach, where distinctive architectural details, designer-selected finishes and expansive spaces create a sophisticated South Florida home. Featuring 5 bedroom suites and 5 baths, this two-story design offers generous gathering spaces, a game room and thoughtfully appointed interiors throughout. Located within the guard-gated community of Artistry Palm Beach, residents enjoy a vibrant lifestyle with access to resort-style amenities, beautifully landscaped surroundings, and a convenient Palm Beach Gardens location. Photos of a decorated model home are for reference only. Actual home will differ. Other highlights include a dramatic steel mono-stringer staircase with stained oak treads and framed glass railings, an alternate laundry room with cabinetry and refrigerator space, solid wood pantry shelving, smart WiFi-enabled entry hardware and a light-filled interior finished in a crisp, modern palette.

Features

  • Swimming Pool: Association, Community, None
  • Heating System: Central
  • Cooling System: Central Air
  • Patio: Patio
  • Parking: Driveway, Garage, Garage Door Opener, Attached, Two or More Spaces, Paver Block

Appliances

  • Appliances: Dryer, Dishwasher, Microwave, Refrigerator, Washer, Disposal, Gas Range, Some Gas Appliances

Address Map

  • Country: US
  • State: FL
  • County: Palm Beach
  • City: Palm Beach Gardens
  • Subdivision: Artistry Palm Beach
  • Zipcode: 33418
  • Street: Artisan
  • Street Number: 13306
  • Street Suffix: Circle
  • Floor Number: 0
  • Longitude: W81° 52' 23.1''
  • Latitude: N26° 52' 38.1''
  • Directions: Take FL-786 W/PGA Blvd and FL-811 N/FL A1AAlt N to Hood Rd. Use the left 2 lanes to turn left onto Hood Rd. Turn right onto Artisan Circle. Turn right onto Renoir Pl. Model is on the right.
  • MLS Area: 5320

MLS Addon

  • Architectural Style: Two Story, Other
  • Association Amenities: Clubhouse, Fitness Center, Pool
  • Association Fee: $572
  • Association Fee Frequency: Monthly
  • Association Fee Includes: Internet, Cable TV
  • Carport Spaces:
  • Close Date:
  • Close Price: $0
  • Elementary School: Marsh Pointe Elementary
  • Exterior Features: Patio
  • Fireplaces Total: 0
  • Flooring: Tile
  • Garage Spaces: 3
  • High School: William T Dwyer
  • Insurance Expense: $0
  • Interior Features: Bedroom on Main Level, Breakfast Area, Dual Sinks, Other, Entrance Foyer, Walk-In Closet(s), Kitchen Island, Pantry, Dining Area, Separate/Formal Dining Room, Main Level Primary, Loft, Bathtub, Shower Only
  • Laundry Features: Laundry Tub
  • Levels: Two
  • Lot Features: Oversized Lot, < 1/4 Acre, <1 Acre, Sprinklers Automatic, Interior Lot
  • Middle Or Junior School: Watson B. Duncan
  • New Taxes Expense: $0
  • Stories: 2
  • Stories Total: 2
  • Tax Annual Amount: $0
  • Utilities: Cable Available, Other, Electricity Available, Water Available
  • Window Features: Other

Location

Listing Updated: 2026-09-25 18:36:55

  • Property Type : Single Family
  • Property Sub Type : Single Family Residence
  • Listing Type : For Sale
  • Listing ID : B26079273
  • Price : $2,549,990
  • View : Other, Water
  • Bedrooms : 5
  • Bathrooms : 6
  • Full Bathrooms : 5
  • Half Bathrooms : 1
  • Square Footage : 4,207 Sqft
  • Year Built : 2026
  • Lot Area : 0.24 Acre
  • Listing Status : Active
  • Days On Market : 0
Contact Agent
Required
Required
Required
By proceeding, you consent to receive calls and texts at the number you provided, including marketing by autodialer and prerecorded and artificial voice, and ettmail, about your inquiry and other home-related matters, but not as a condition of any purchase.

Similar Single Family