• Share

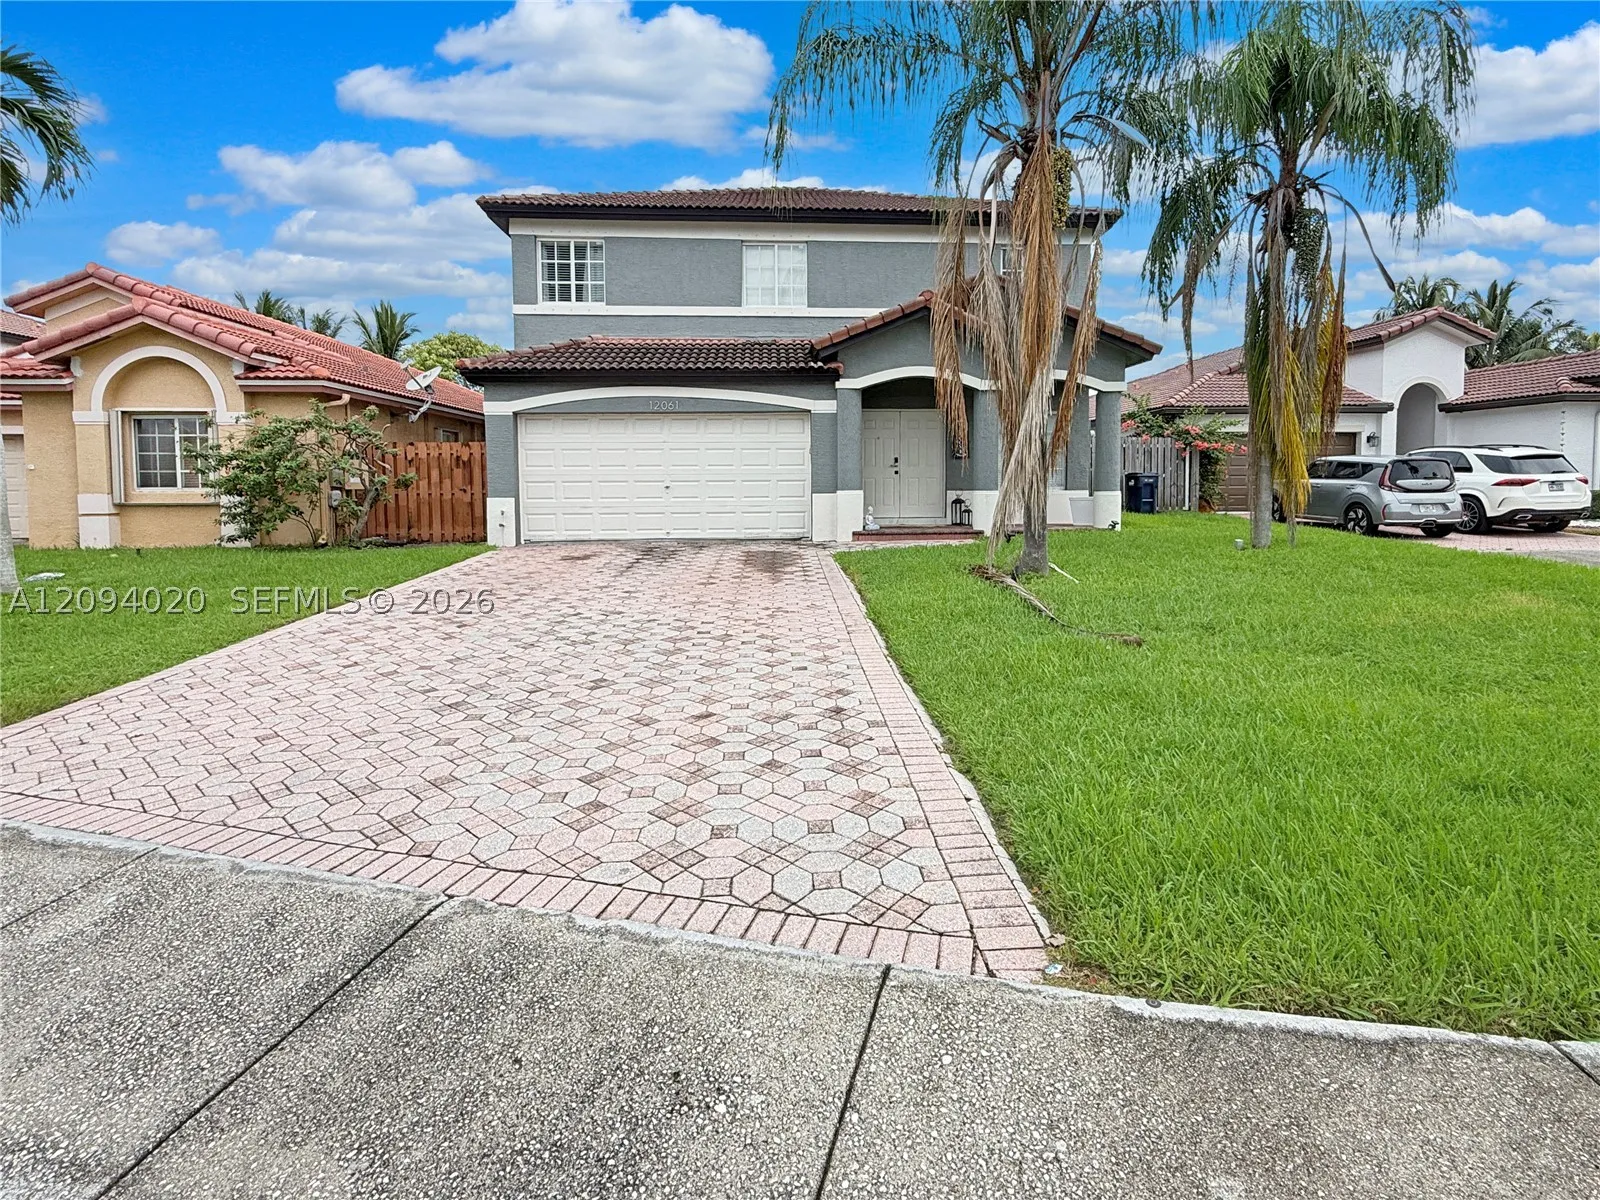
12061 SW 135th Ter, Miami, Florida 33186

Active For Sale
$939,000
  • Beds 4
  • Baths 3
  • Sq Ft 2,515 Sqft
  • Visits: 1 in 4 days

Description

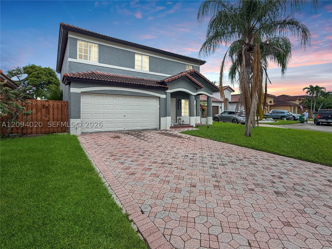
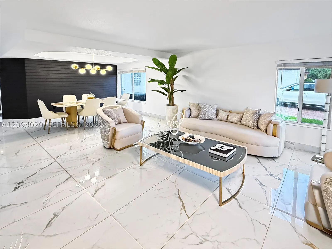
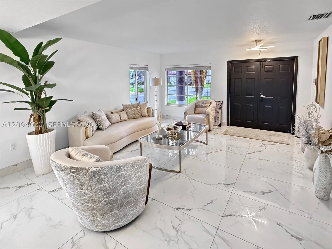
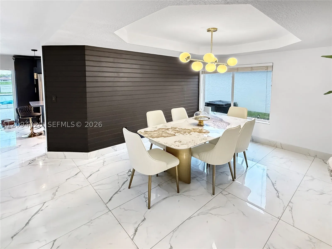
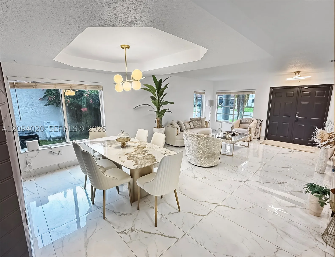
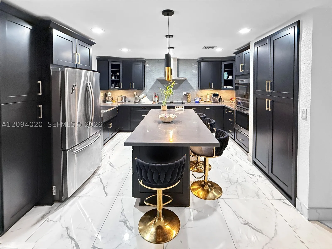
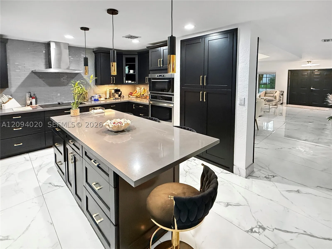
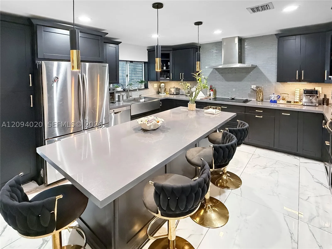
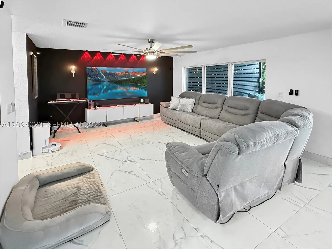
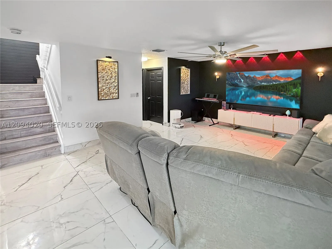
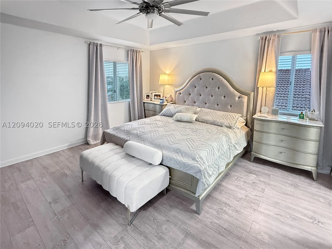
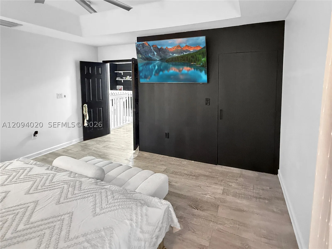
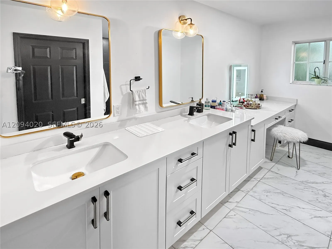
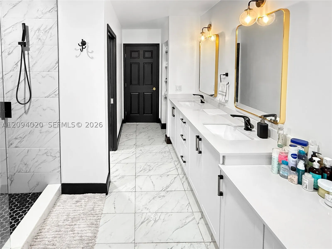
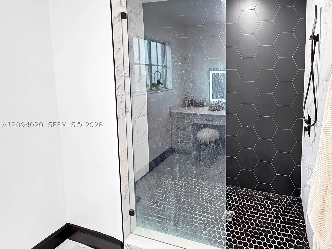
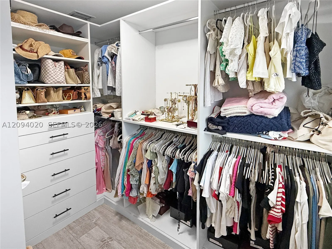
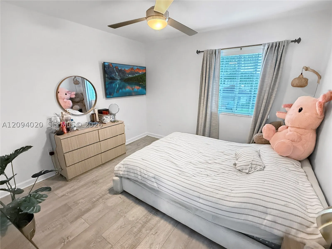
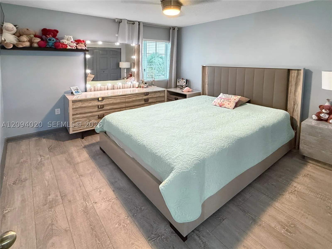
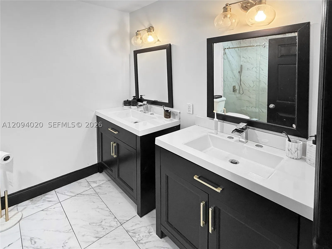
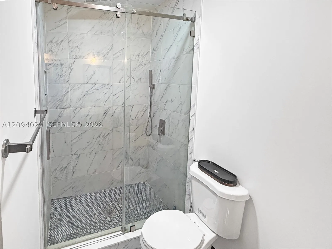
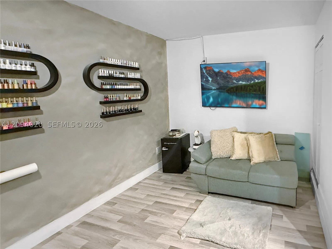
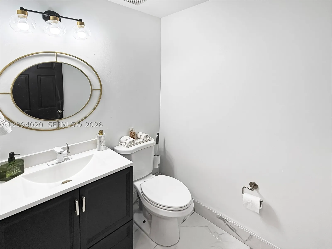
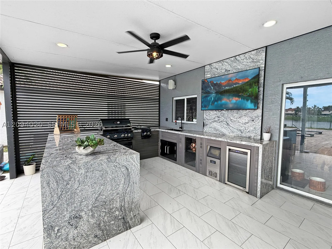
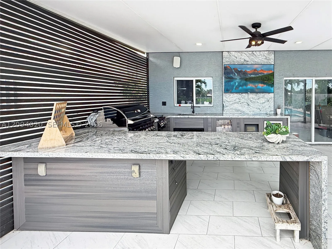
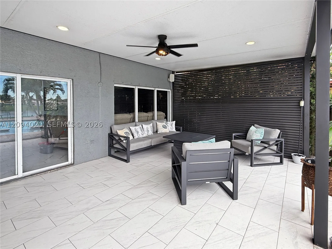
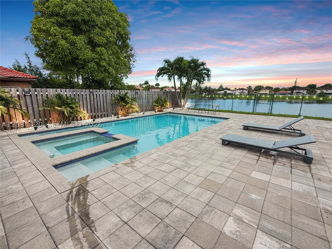
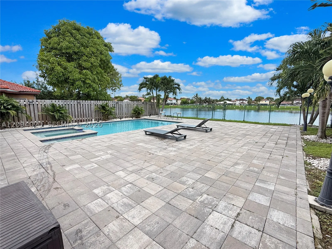
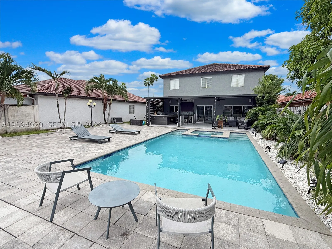
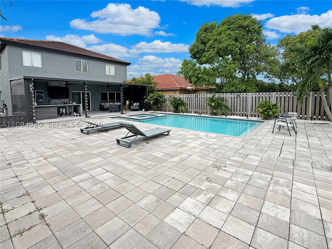
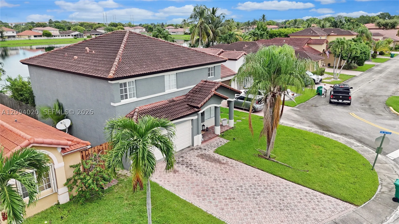
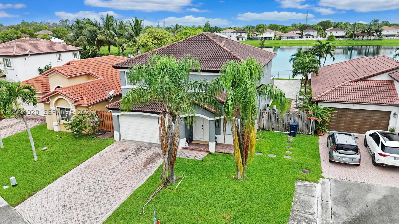
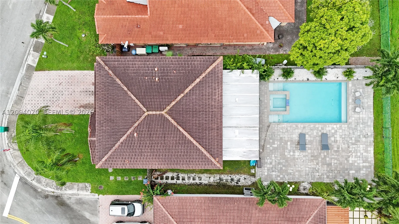
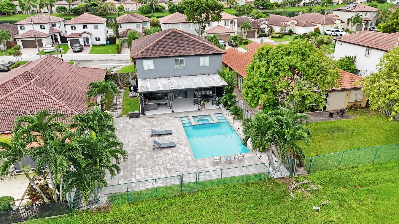
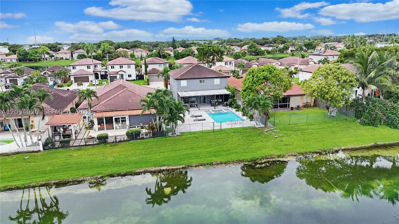
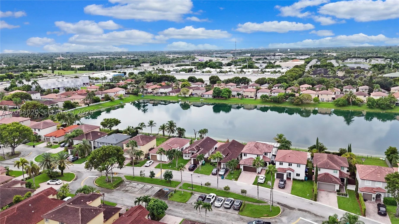
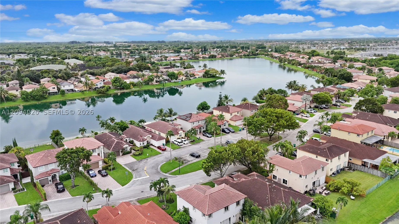
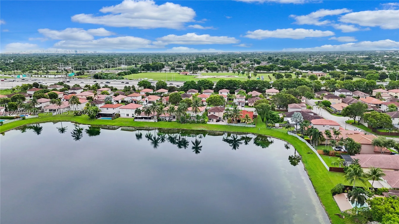
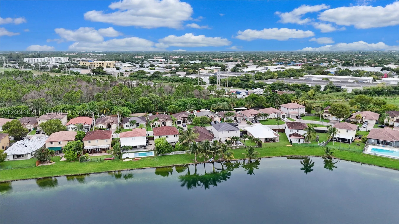
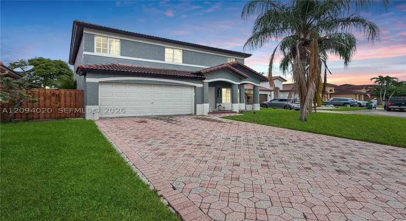
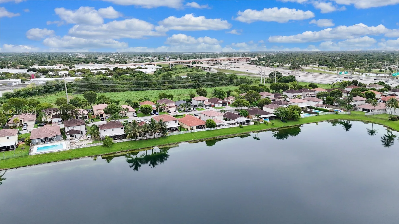
Lakefront resort-style living in West Kendall! This fully updated 4-bedroom, 2.5-bath home sits on an 8,564 sq ft lot with direct lake access through a private gate. The chef’s kitchen is the heart of the home: black shaker cabinetry with gold hardware, quartz countertops, an oversized island with seating, farmhouse stainless sink, glass tile backsplash, stainless range hood, built-in wall oven and microwave, and floor-to-ceiling pantry storage. Large-format marble-look porcelain tile flows throughout the first floor, including the formal living room with double entry doors, the dining room with tray ceiling and designer lighting, a family room with a dramatic accent wall, and an updated powder room. Upstairs features luxury vinyl plank floors, a primary suite with tray ceiling, custom walk-in closet and spa-like bath with double vanity, makeup station and walk-in shower, plus a remodeled second bath with dual vanities. Part of the garage was converted into an A/C flex room. Outside, enjoy sunsets over the water from your heated pool and spa with sun shelf, expansive pavers, and a covered patio with a full outdoor kitchen: granite waterfall island, built-in grill, sink, ice maker, beverage fridge and TV wall. Schedule your private showing today!

Features

  • Swimming Pool: Pool, In Ground
  • Heating System: Central
  • Cooling System: Central Air
  • Patio: Patio
  • Parking: Driveway, Garage, Attached

Appliances

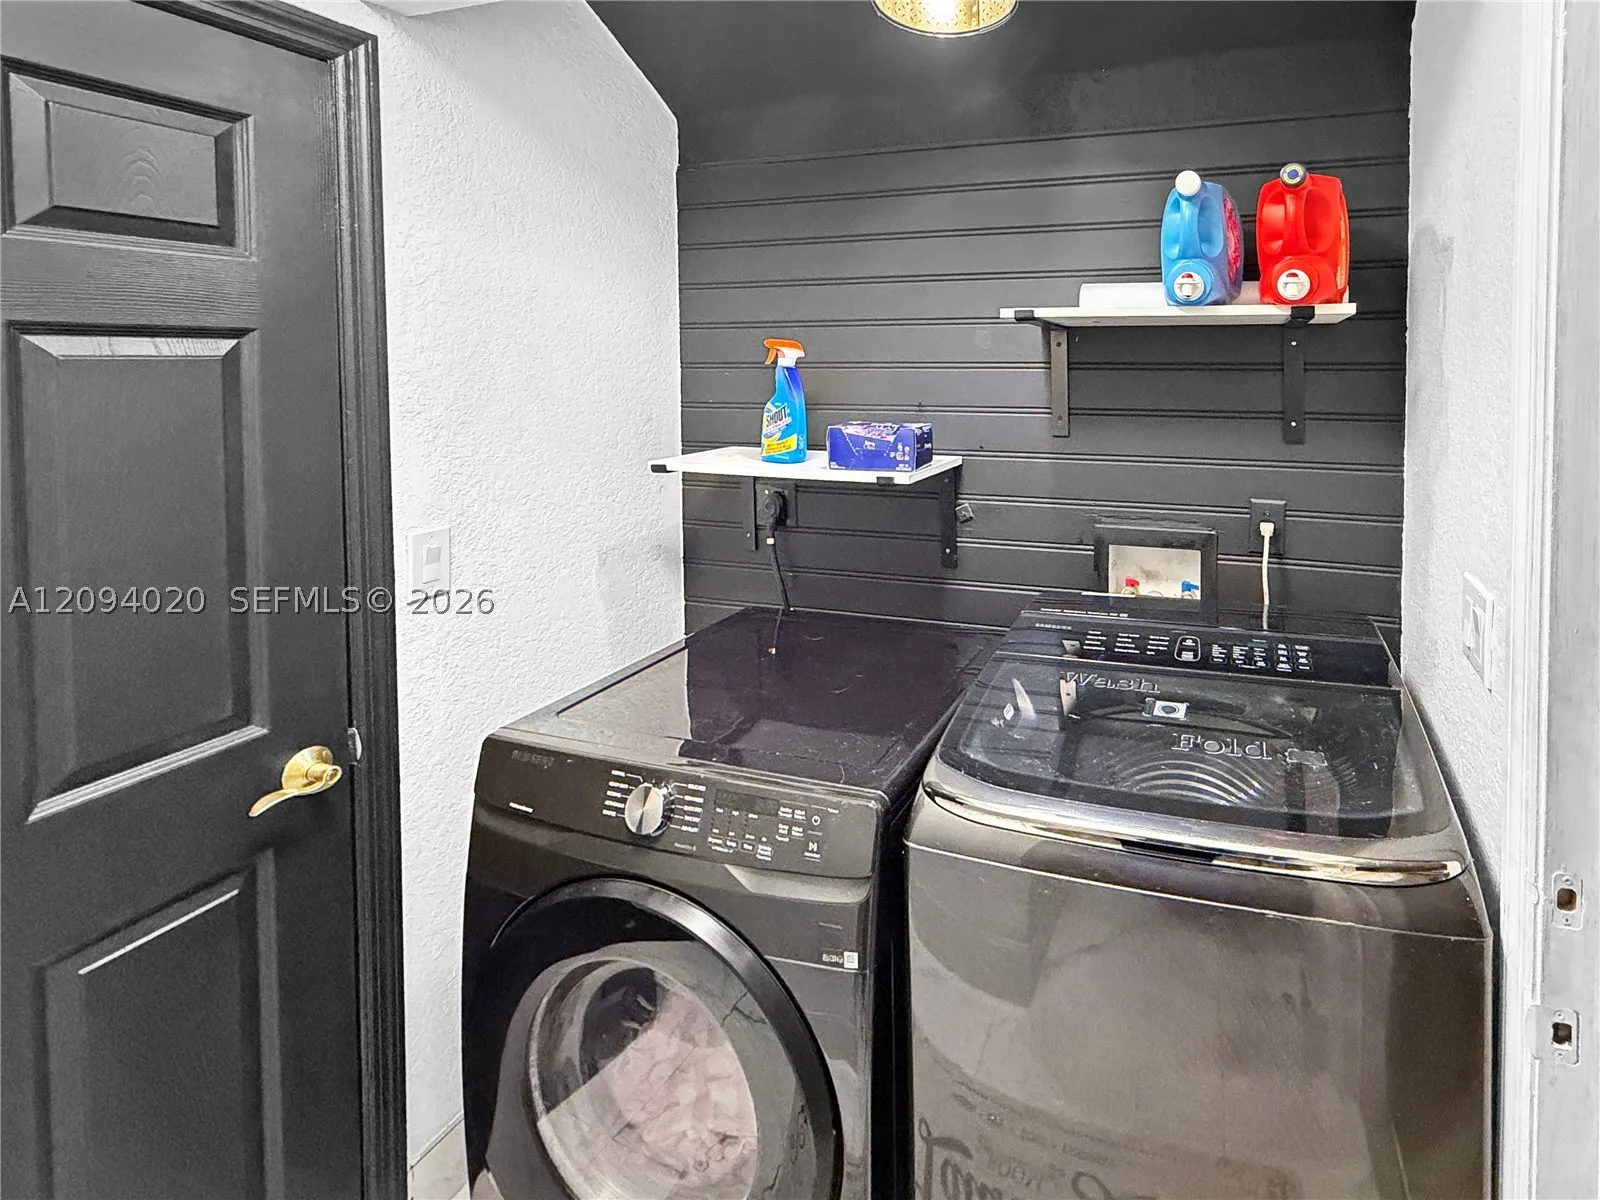
  • Appliances: Dryer, Dishwasher, Microwave, Refrigerator, Washer, Disposal, Ice Maker

Address Map

  • Country: US
  • State: FL
  • County: Miami-Dade
  • City: Miami
  • Subdivision: FOUR LAKES SEC 7
  • Zipcode: 33186
  • Street: 135th Ter
  • Street Number: 12061
  • Floor Number: 0
  • Longitude: W81° 36' 38.5''
  • Latitude: N25° 38' 31.8''
  • Street Dir Prefix: SW
  • MLS Area: 59

MLS Addon

  • Architectural Style: Detached, Two Story
  • Association Fee: $240
  • Association Fee Frequency: Monthly
  • Carport Spaces:
  • Close Date:
  • Close Price: $0
  • Elementary School: Floyd; Gloria
  • Exterior Features: Barbecue, Lighting, Patio, Fence, Outdoor Grill
  • Fireplaces Total: 0
  • Flooring: Tile, Vinyl
  • Garage Spaces: 2
  • Insurance Expense: $0
  • Interior Features: Dual Sinks, First Floor Entry, Upper Level Primary, Walk-In Closet(s), Kitchen Island, Pantry, Dining Area, Separate/Formal Dining Room, Breakfast Bar, Shower Only
  • Levels: Two
  • Lot Features: < 1/4 Acre
  • Middle Or Junior School: Richmond Heights
  • New Taxes Expense: $0
  • Spa Features: In Ground
  • Stories: 2
  • Stories Total: 0
  • Tax Annual Amount: $14,542
  • Window Features: Blinds

Location

Listing Updated: 2026-09-25 22:30:51
  • Property Type : Single Family
  • Property Sub Type : Single Family Residence
  • Listing Type : For Sale
  • Listing ID : A12094020
  • Price : $939,000
  • View : Lake
  • Bedrooms : 4
  • Bathrooms : 3
  • Full Bathrooms : 2
  • Half Bathrooms : 1
  • Square Footage : 2,515 Sqft
  • Year Built : 2001
  • Lot Area : 0 Acre
  • Listing Status : Active
  • Days On Market : 3
Contact Agent
Required
Required
Required
By proceeding, you consent to receive calls and texts at the number you provided, including marketing by autodialer and prerecorded and artificial voice, and ettmail, about your inquiry and other home-related matters, but not as a condition of any purchase.

Similar Single Family