• Share

911 SW 27th Way, Boynton Beach, Florida 33435

Active For Sale
$3,249,000
  • Beds 5
  • Baths 6
  • Sq Ft 4,007 Sqft
  • Visits: 1 in 24 days

Description

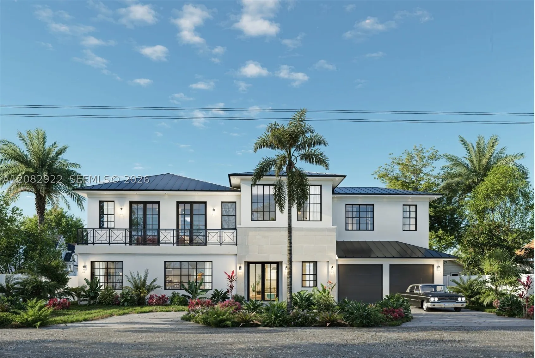
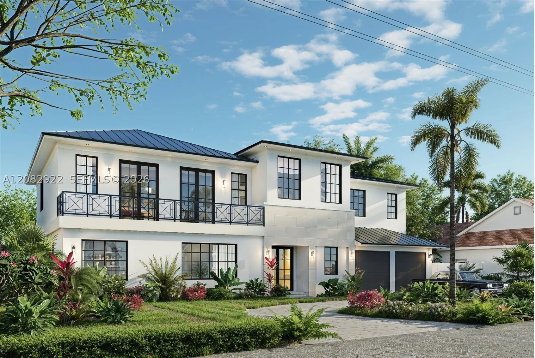
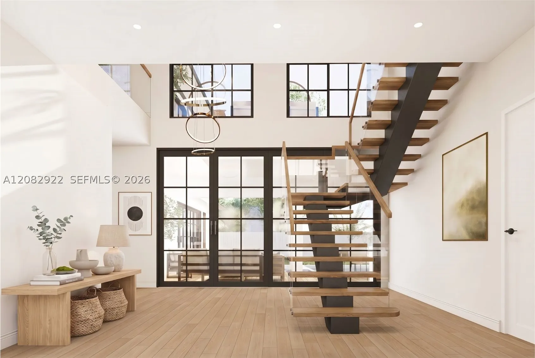
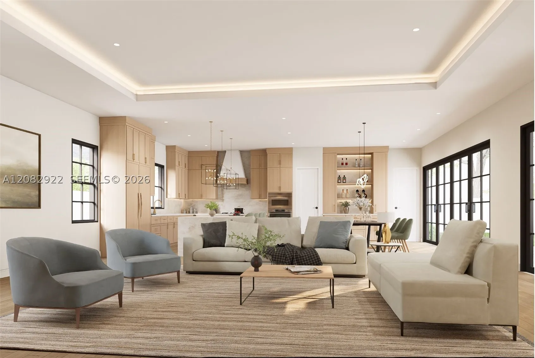
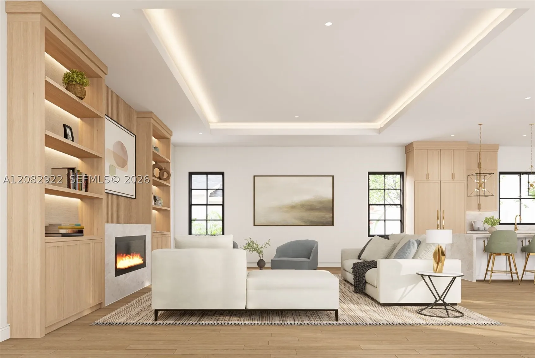
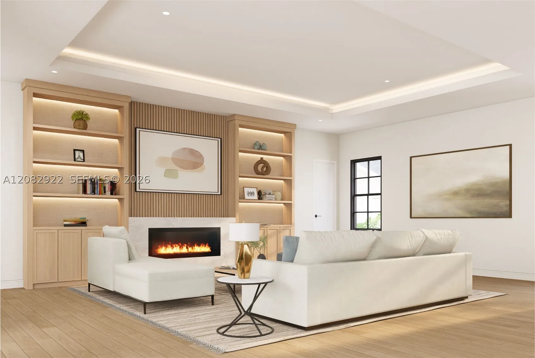
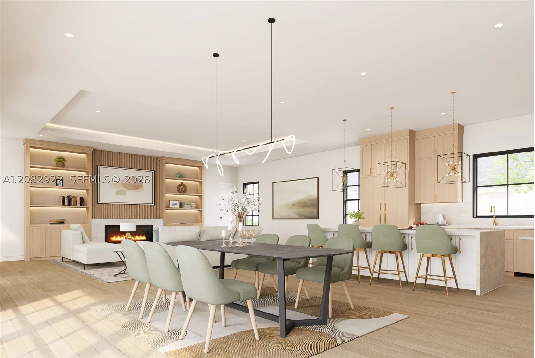
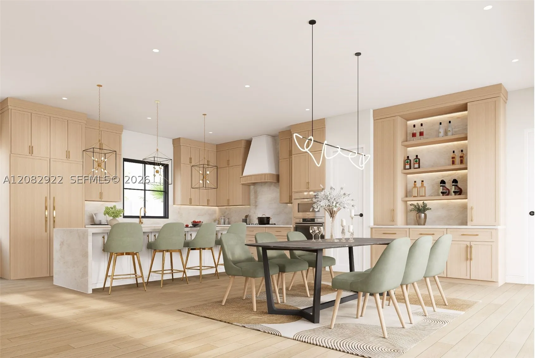
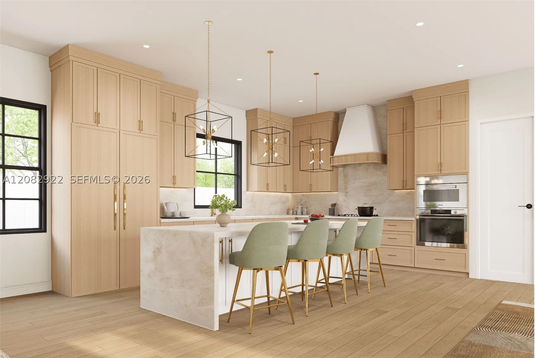
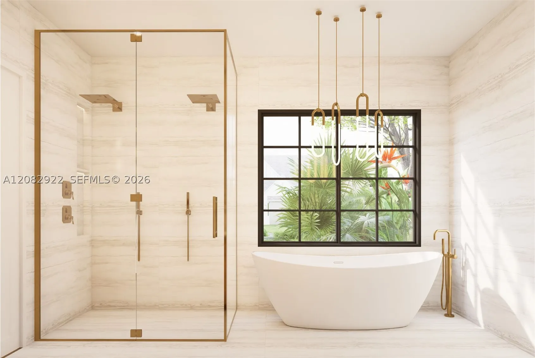
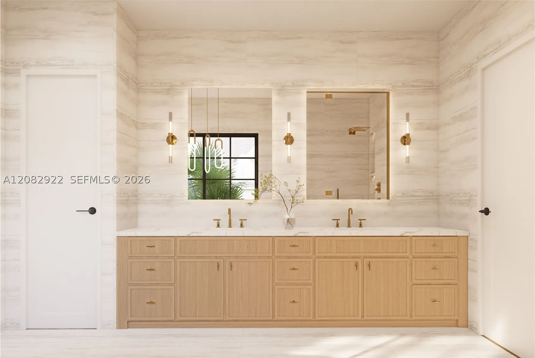
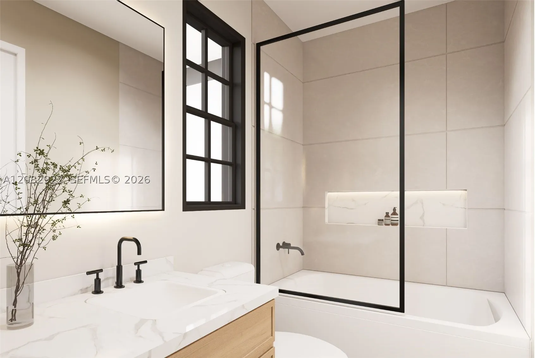
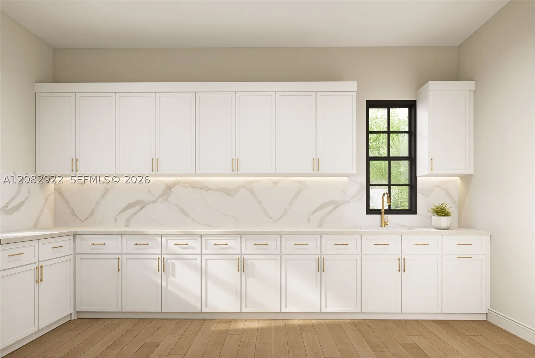
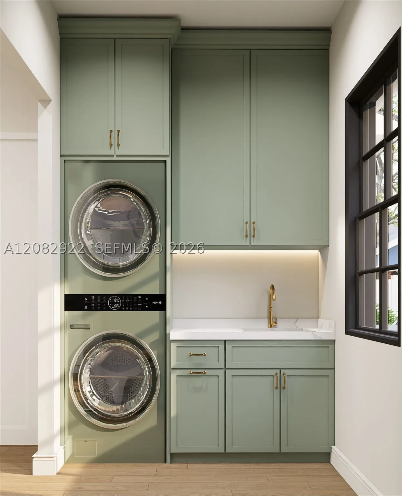
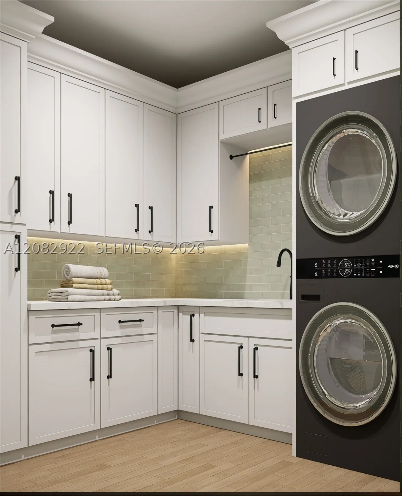
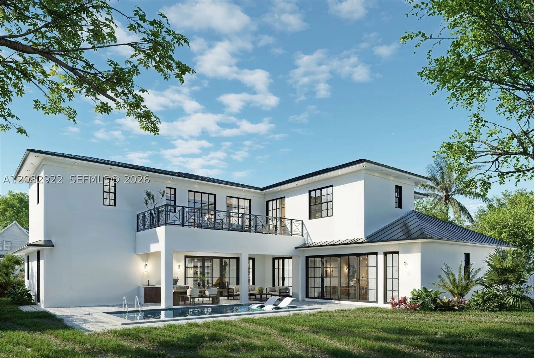
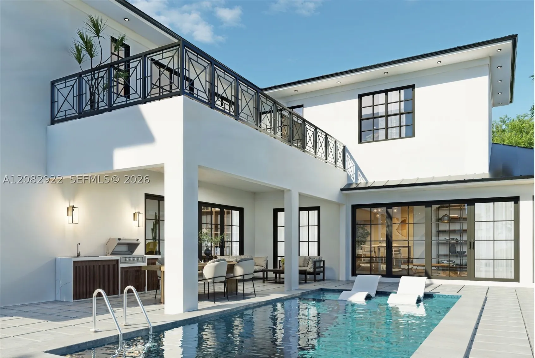
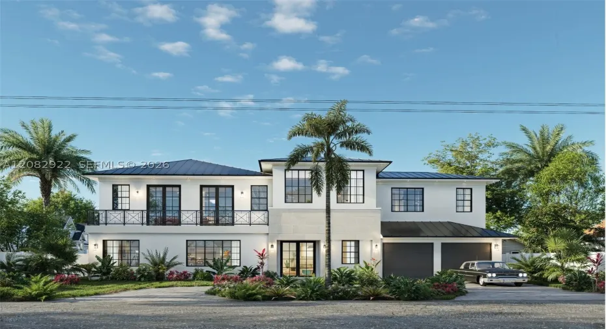
Beautiful new construction home in sought after Chapel Hill. This striking 5-bedroom, 6-bath residence offers approximately 4,000 square feet under air, with every bedroom featuring its own private bath. A dramatic floating staircase with glass railings sets the tone, opening to expansive living and entertaining areas with designer finishes, custom cabinetry, engineered oak flooring, and a chef’s kitchen appointed with Viking appliance package. Upstairs, enjoy a versatile loft and private balcony. Outdoors, the covered loggia, summer kitchen, and pool terrace create an inviting setting for year-round entertaining. Additional features include upstairs and downstairs laundry, huge pantry, mud room, a standing-seam metal roof, natural gas, heated saltwater pool, full-house generator, circular paver driveway, and two-car garage. Perfectly located near Atlantic Avenue, beaches, premium dining, shopping and easy access to highways. Beautifully designed by Tesa Architecture and set to be delivered in November of 2026.

Features

  • Swimming Pool: Pool, Heated, In Ground, Gunite
  • Heating System: Central, Electric
  • Cooling System: Electric, Central Air, Ceiling Fan(s)
  • Patio: Balcony, Open, Patio
  • Parking: Garage, Circular Driveway, Attached

Appliances

  • Appliances: Dishwasher, Microwave, Refrigerator, Disposal, Built-In Oven, Gas Range

Address Map

  • Country: US
  • State: FL
  • County: Palm Beach
  • City: Boynton Beach
  • Subdivision: FOREST HILLS
  • Zipcode: 33435
  • Street: 27th Way
  • Street Number: 911
  • Floor Number: 0
  • Longitude: W81° 55' 27.1''
  • Latitude: N26° 30' 6.8''
  • Street Dir Prefix: SW
  • MLS Area: 4350

MLS Addon

  • Architectural Style: Detached, Two Story
  • Association Fee: $0
  • Association Fee Frequency: Monthly
  • Carport Spaces:
  • Close Date:
  • Close Price: $0
  • Elementary School: Forest Park
  • Exterior Features: Balcony, Lighting, Security/High Impact Doors, Patio, Outdoor Grill, Other
  • Fireplaces Total: 0
  • Flooring: Wood, Other, Hardwood
  • Garage Spaces: 2
  • Insurance Expense: $0
  • Interior Features: Dual Sinks, First Floor Entry, Living/Dining Room, Upper Level Primary, Entrance Foyer, Walk-In Closet(s), Kitchen Island, Built-in Features, Pantry, Separate Shower, Dining Area, Separate/Formal Dining Room, Custom Mirrors, Kitchen/Dining Combo, Loft, Bathtub
  • Levels: Two
  • Lot Features: < 1/4 Acre
  • Middle Or Junior School: Odyssey
  • New Taxes Expense: $0
  • Stories: 2
  • Stories Total: 0
  • Tax Annual Amount: $12,549
  • Window Features: Impact Glass

Location

Listing Updated: 2026-09-25 22:55:19

  • Property Type : Single Family
  • Property Sub Type : Single Family Residence
  • Listing Type : For Sale
  • Listing ID : A12082922
  • Price : $3,249,000
  • View : Garden
  • Bedrooms : 5
  • Bathrooms : 6
  • Full Bathrooms : 6
  • Half Bathrooms : 0
  • Square Footage : 4,007 Sqft
  • Year Built : 2026
  • Lot Area : 0 Acre
  • Listing Status : Active
  • Days On Market : 23
Contact Agent
Required
Required
Required
By proceeding, you consent to receive calls and texts at the number you provided, including marketing by autodialer and prerecorded and artificial voice, and ettmail, about your inquiry and other home-related matters, but not as a condition of any purchase.

Similar Single Family