• Share

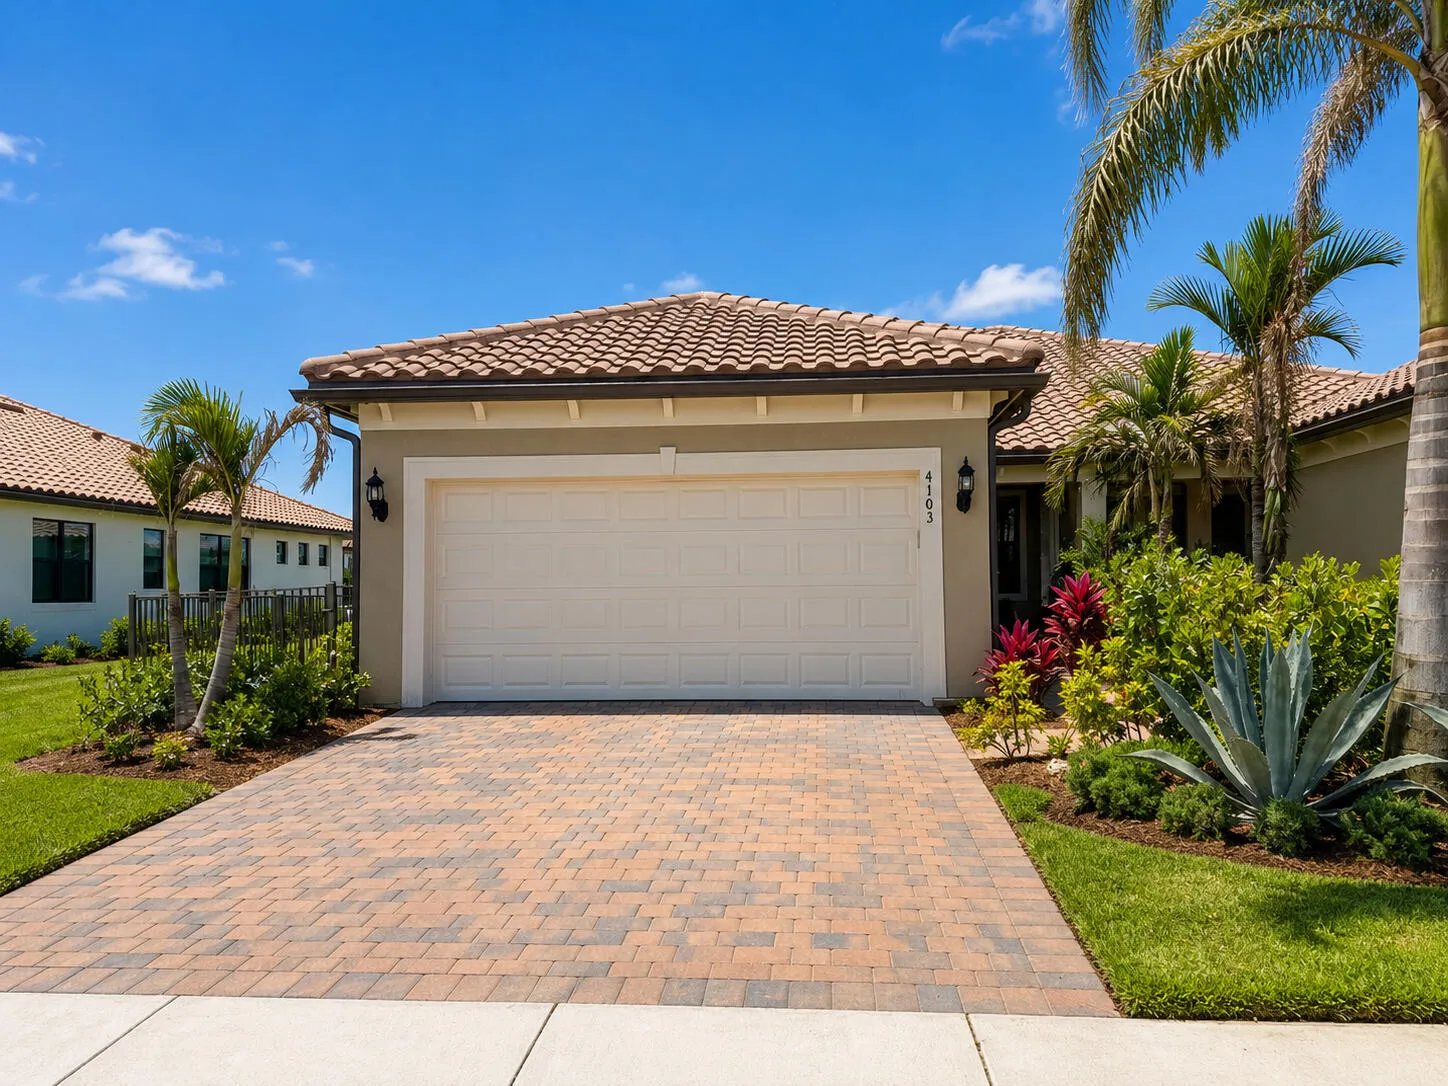
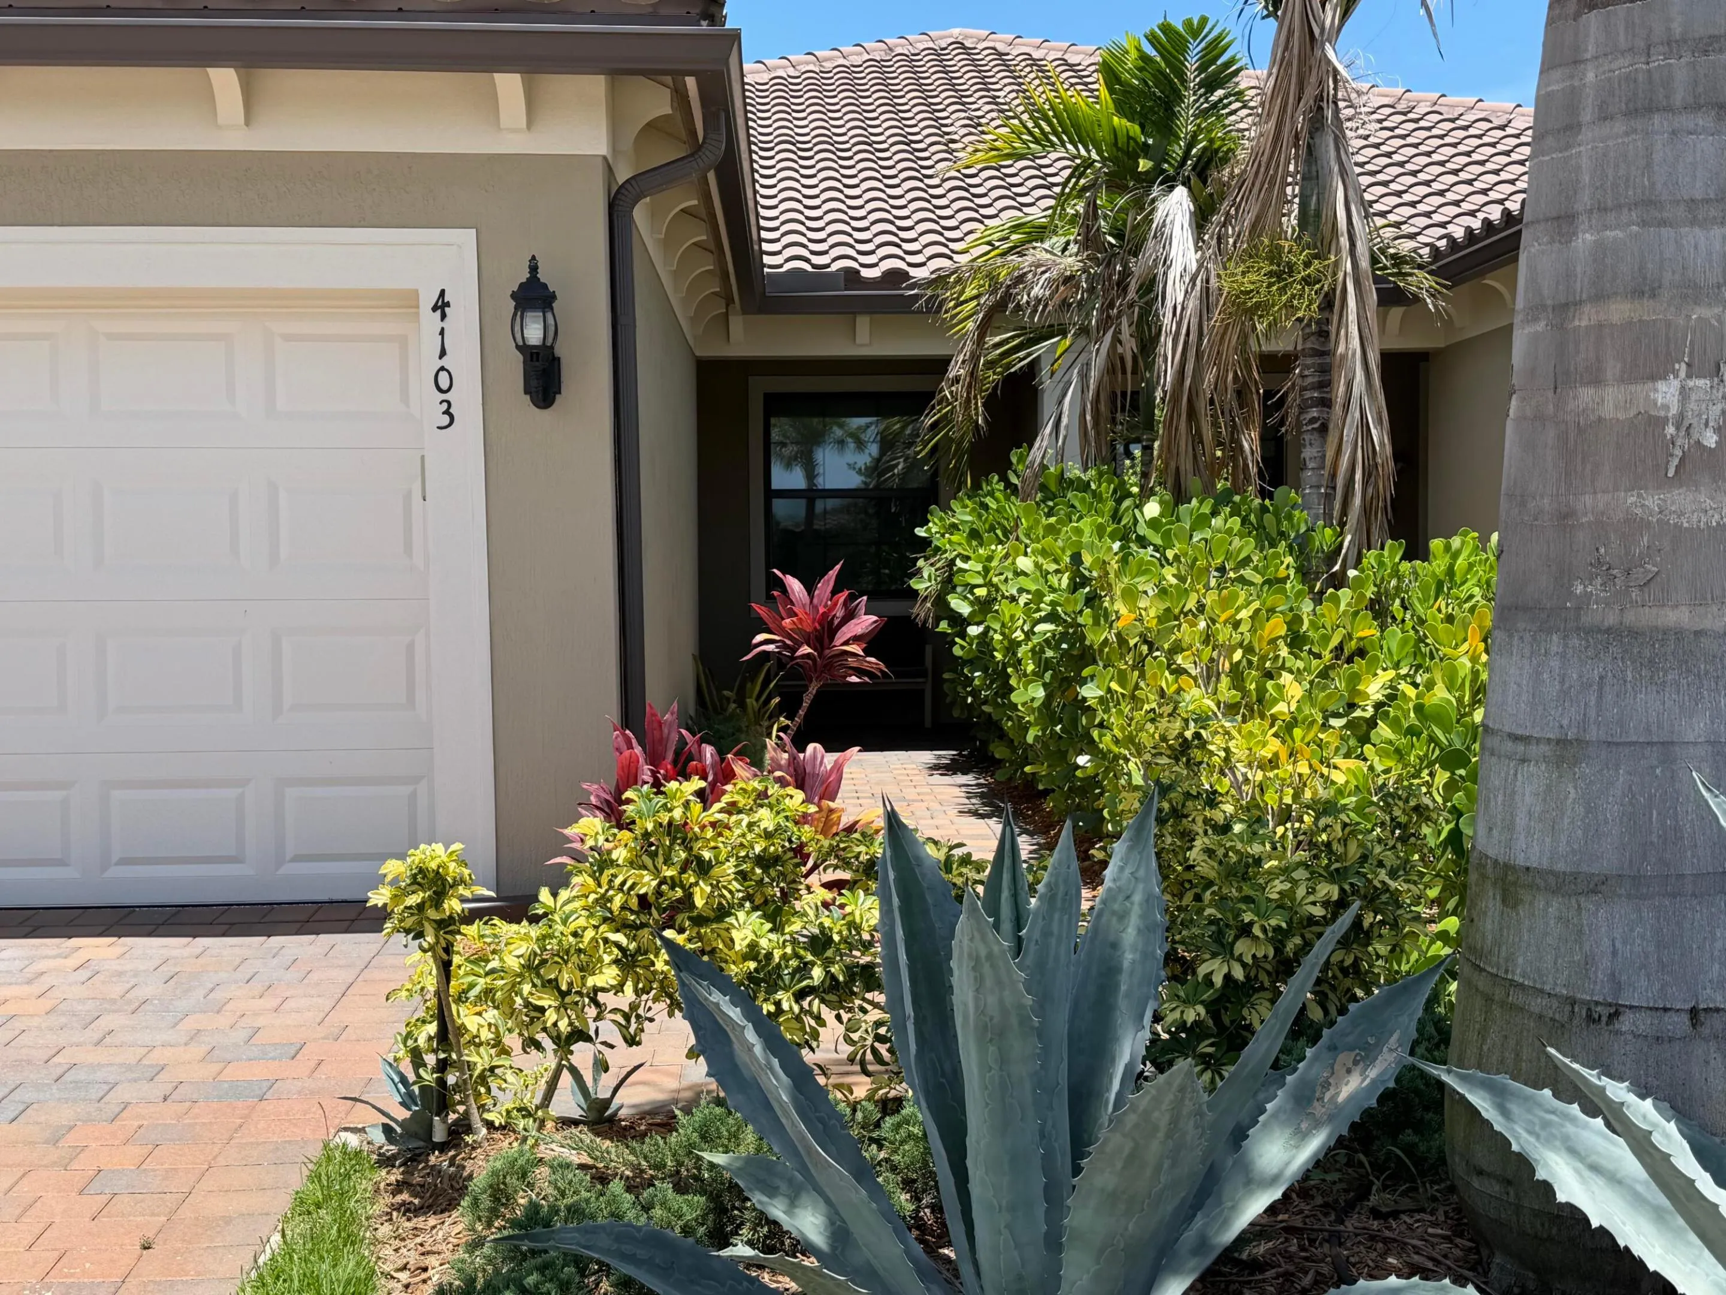
4103 Silver Maple Way, Vero Beach, Florida 32967

Active For Sale
$559,000
  • Beds 2
  • Baths 2
  • Sq Ft 1,584 Sqft
  • Visits: 1 in 4 days

Description

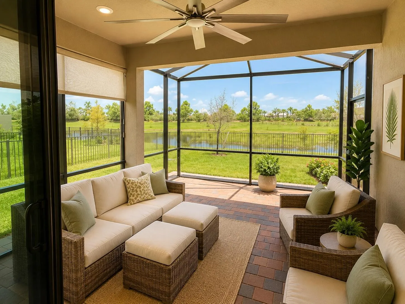
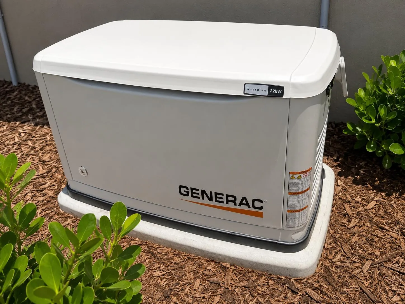
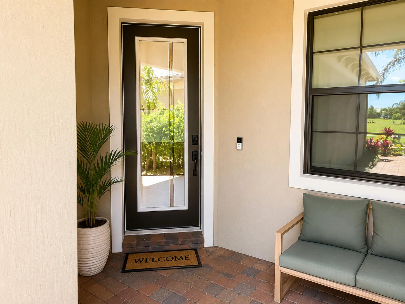
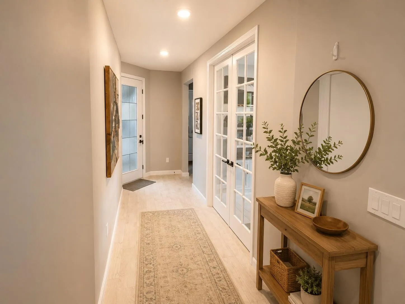
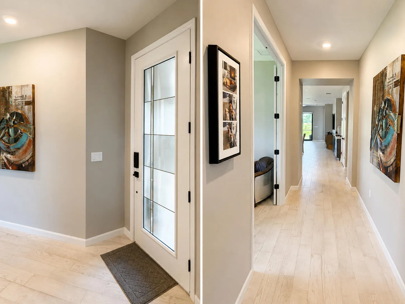
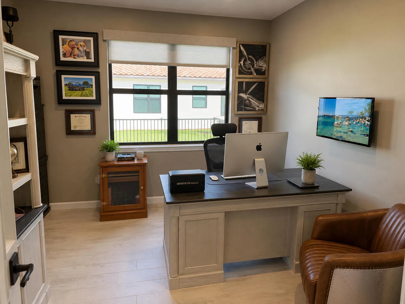
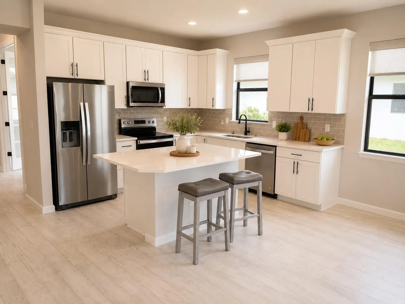
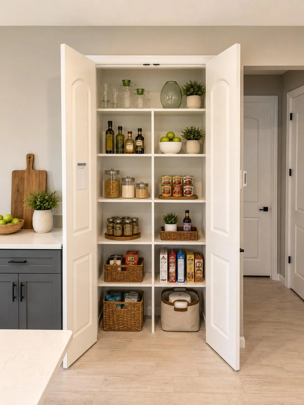
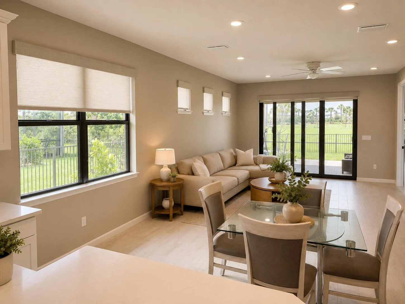
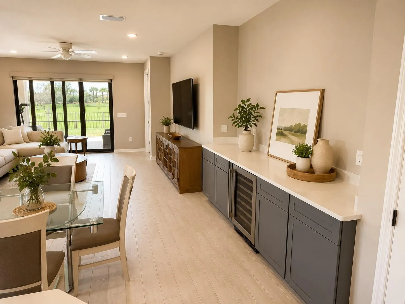
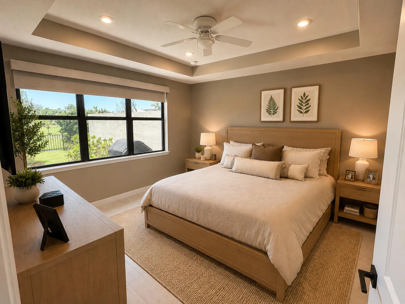
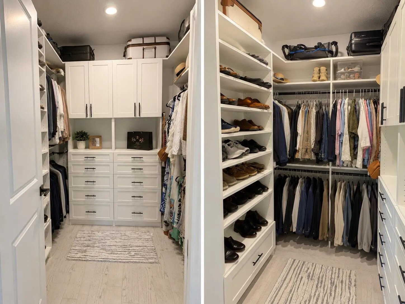
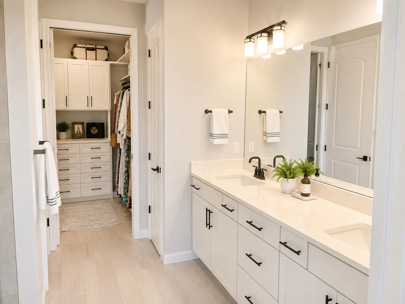
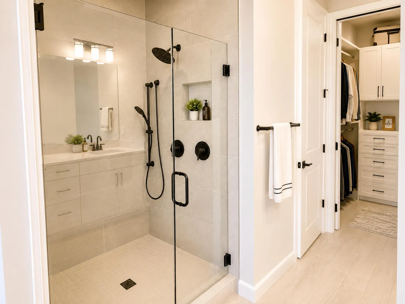
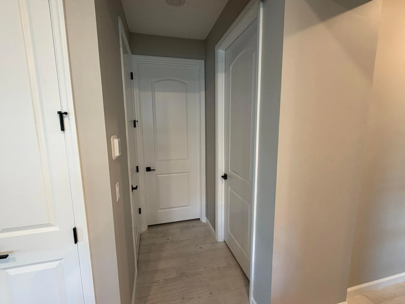
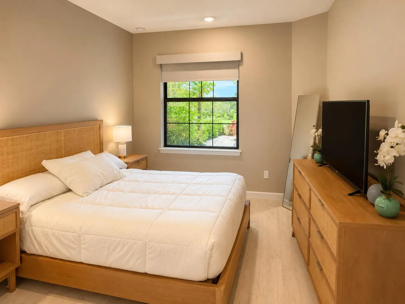
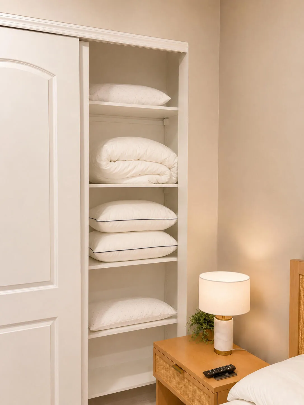
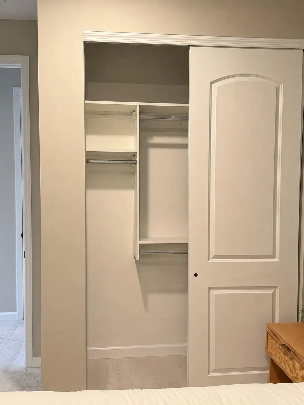
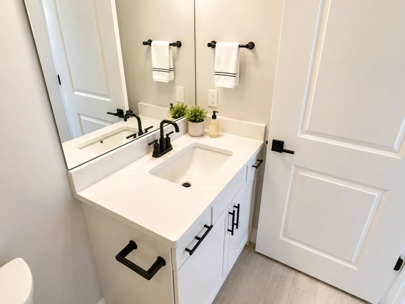
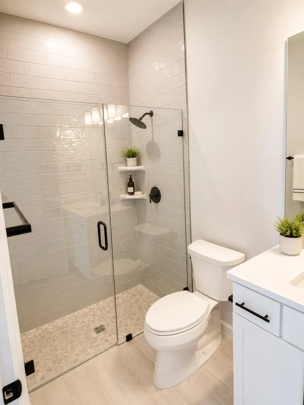
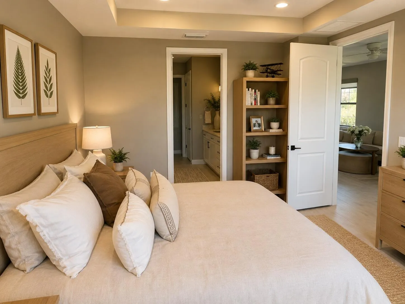
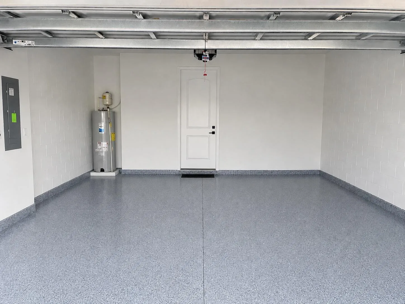
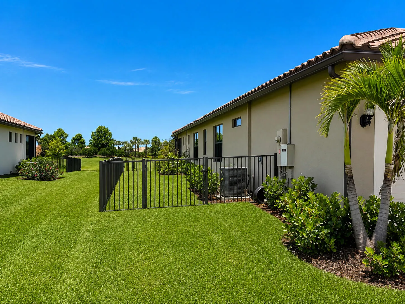
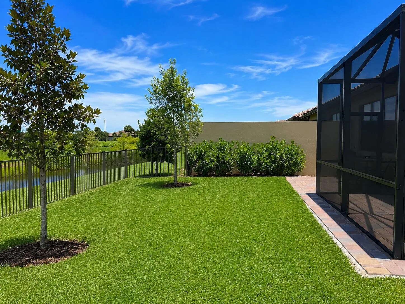
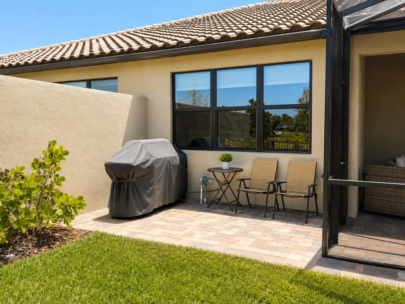
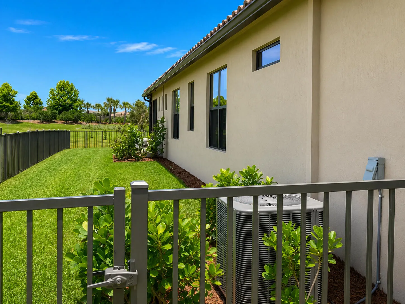
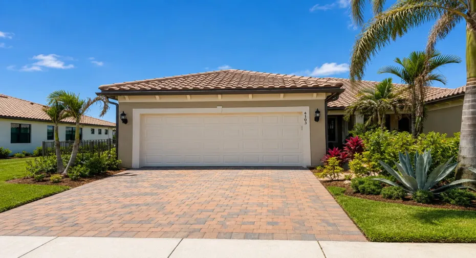
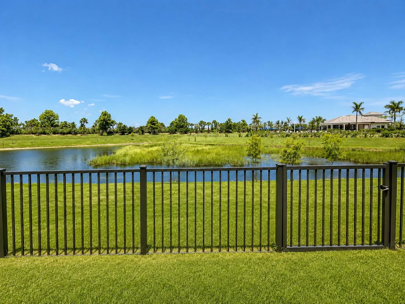
UPGRADES GALORE! Adorn w/$207,000; more value than $$ can buy today! Waterfront Pristine home offers 1584 sq. ft. with 2 beds/bath plus a den. DiVosta Ellenwood model built in 2024 in the Preserves at Waterway. Highlights: Top tier levels of kitchen & quartz counter tops, highest grade of all tile flooring throughout, extended shower tiles to ceiling, thick glass shower doors, black hardware, smooth walls/not textured, A/C Microbial lighting, S.S. Appliances pkg. w/upgraded range, SOMFY designer remote control shades ($10,363.), pre-wired cc tv, smart technology, custom closets, EV charger in garage, extended back screened in porch w/pavers, commercial grade fence yard, 22 KW GENERAC generator, & 500 gal. buried propane tank. ASSUMABLE 5.78% MORT. LOW HOA-$380.00 INCLUDES CABLE & LAWN CARE

Features

  • Swimming Pool: Heated, Association, Community, None
  • Heating System: Heat Pump, Central, Electric
  • Cooling System: Electric, Central Air, Ceiling Fan(s), Humidity Control
  • Patio: Patio, Porch, Screened
  • Parking: Garage, Attached, Two or More Spaces

Appliances

  • Appliances: Dryer, Dishwasher, Electric Range, Microwave, Refrigerator, Self Cleaning Oven, Washer, Electric Water Heater, Disposal, Built-In Oven, Ice Maker, Wine Cooler

Address Map

  • Country: US
  • State: FL
  • County: Indian River
  • City: Vero Beach
  • Subdivision: PRESERVE AT WATERWAY VILLA
  • Zipcode: 32967
  • Street: Silver Maple
  • Street Number: 4103
  • Street Suffix: Way
  • Floor Number: 0
  • Longitude: W81° 34' 21.5''
  • Latitude: N27° 41' 9.8''
  • MLS Area: 6331 Indian River – Central County

MLS Addon

  • Architectural Style: One Story, Ranch
  • Association Amenities: Clubhouse, Pool, Tennis Court(s), Spa/Hot Tub, Management
  • Association Fee: $380
  • Association Fee Frequency: Monthly
  • Association Fee Includes: Common Area Maintenance, Security, Association Management, Reserve Fund, Cable TV, Recreation Facilities
  • Carport Spaces:
  • Close Date:
  • Close Price: $0
  • Elementary School: Dodgertown
  • Exterior Features: Lighting, Courtyard, Patio, Enclosed Porch, Room For Pool, Other
  • Fireplaces Total: 0
  • Flooring: Tile
  • Garage Spaces: 2
  • High School: Sebastian River
  • Insurance Expense: $0
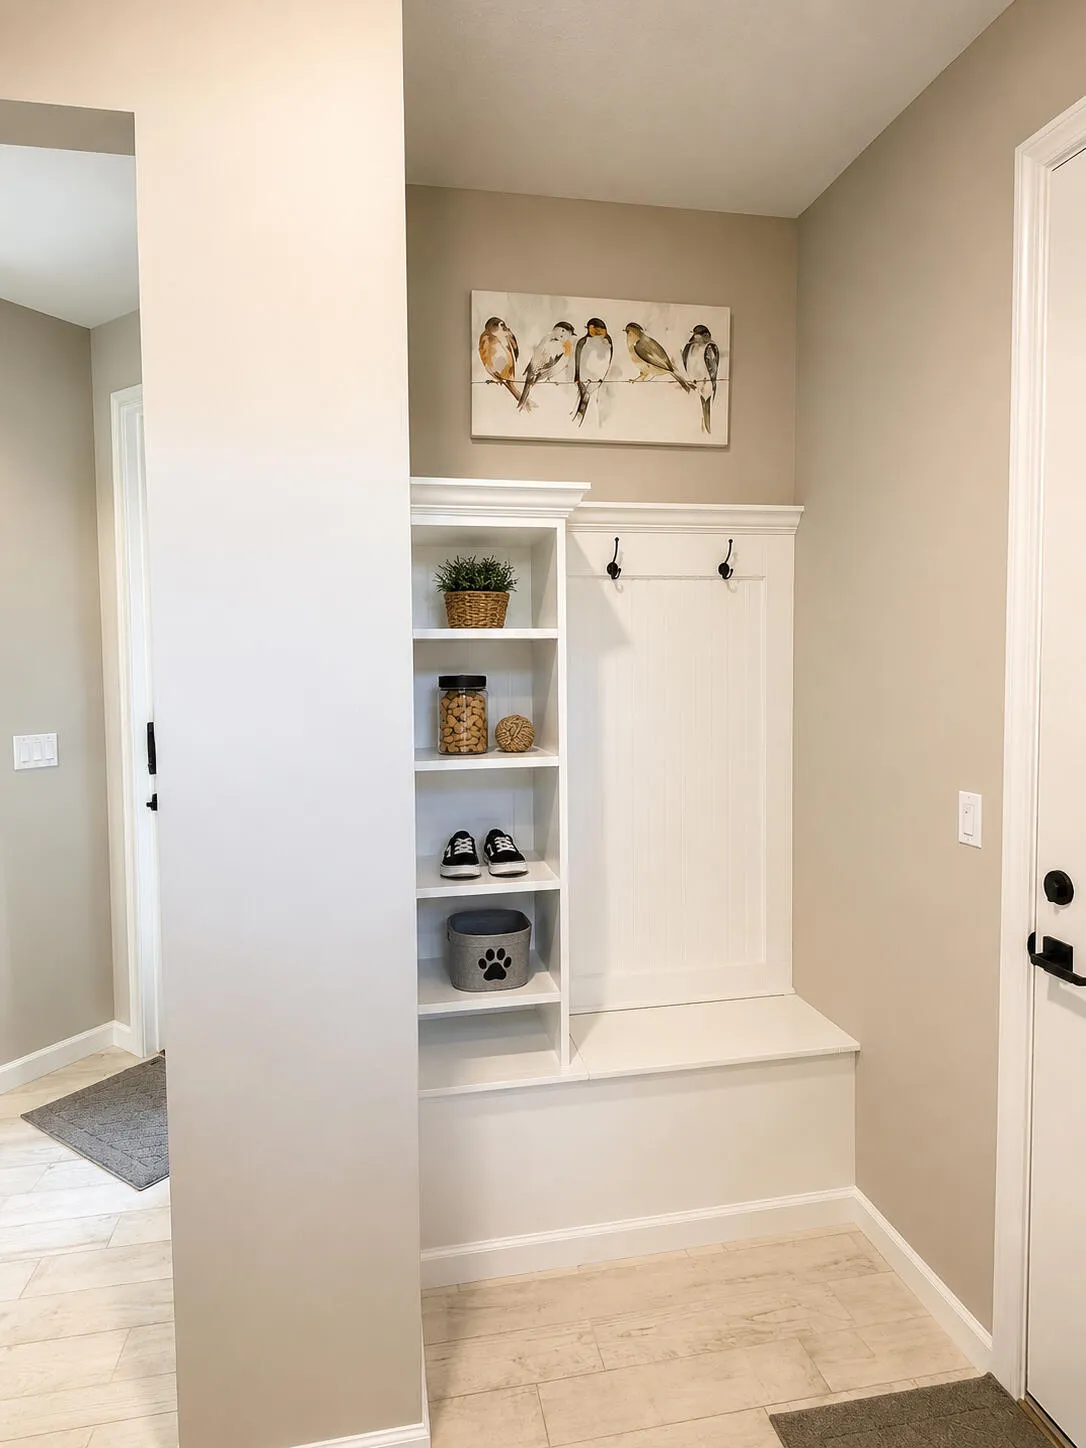
  • Interior Features: Bedroom on Main Level, Dual Sinks, Living/Dining Room, Other, Closet Cabinetry, Entrance Foyer, Air Filtration, Walk-In Closet(s), Kitchen Island, Main Living Area Entry Level, Built-in Features, High Ceilings, Pantry, Split Bedrooms, Main Level Primary, Bar, Attic, Breakfast Bar, Pull Down Attic Stairs
  • Laundry Features: Washer Hookup
  • Levels: One
  • Lot Features: Oversized Lot, < 1/4 Acre, <1 Acre, Buyer Approval Required
  • Middle Or Junior School: Storm Grove
  • New Taxes Expense: $0
  • Spa Features: Community
  • Stories: 1
  • Stories Total: 1
  • Tax Annual Amount: $5,401
  • Utilities: Cable Available, Electricity Available, Sewer Available, Underground Utilities
  • Window Features: Blinds, Impact Glass, Other, Thermal Windows

Location

Listing Updated: 2026-09-25 23:11:03
  • Property Type : Residential
  • Property Sub Type : Single Family Residence
  • Listing Type : For Sale
  • Listing ID : B26079287
  • Price : $559,000
  • View : Lake, Other, Pool, Water
  • Bedrooms : 2
  • Bathrooms : 2
  • Full Bathrooms : 2
  • Half Bathrooms : 0
  • Square Footage : 1,584 Sqft
  • Year Built : 2024
  • Lot Area : 0.14 Acre
  • Listing Status : Active
  • Days On Market : 1
Contact Agent
Required
Required
Required
By proceeding, you consent to receive calls and texts at the number you provided, including marketing by autodialer and prerecorded and artificial voice, and ettmail, about your inquiry and other home-related matters, but not as a condition of any purchase.

Similar Residential