• Share

4103 NW 79TH Avenue Unit 4103, Sunrise, Florida 33351

Active For Rent
$3,500
  • Beds 2
  • Baths 3
  • Sq Ft 2,001 Sqft
  • Visits: 1 in 4 days

Description

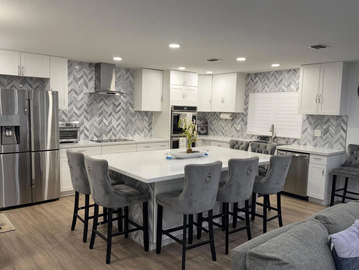
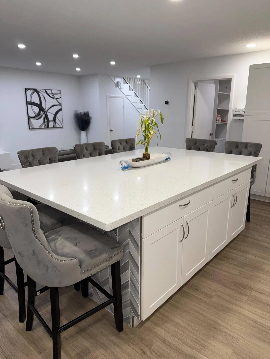
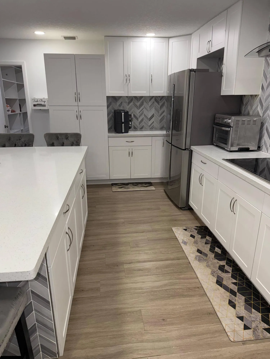
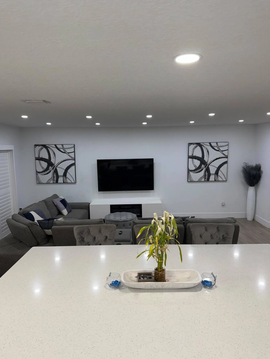
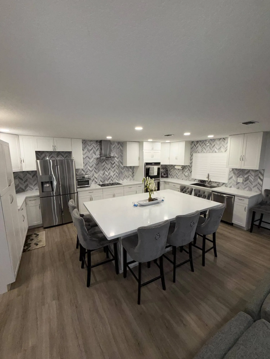
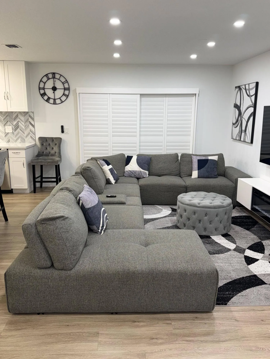
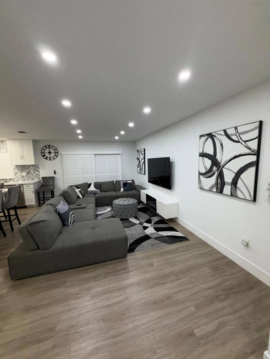
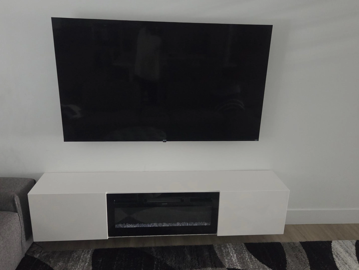
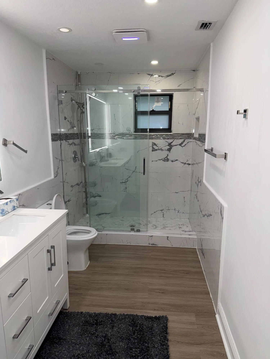
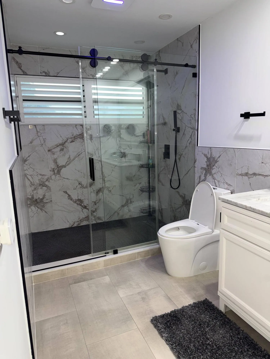
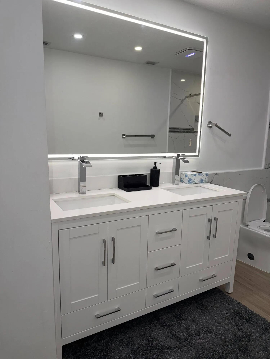
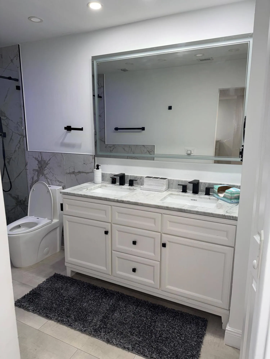
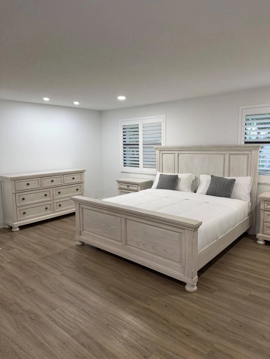
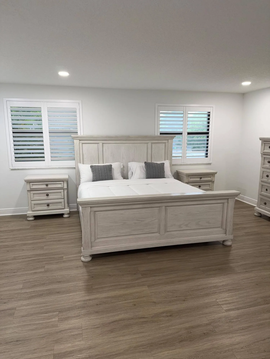
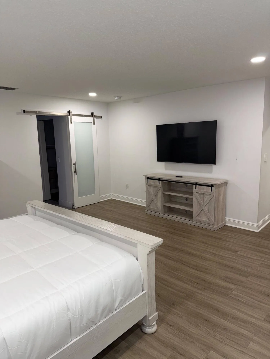
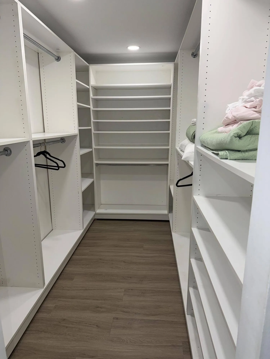
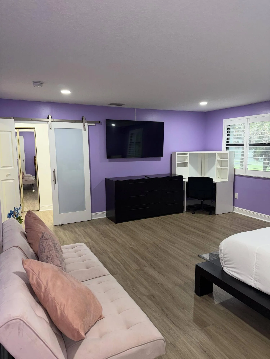
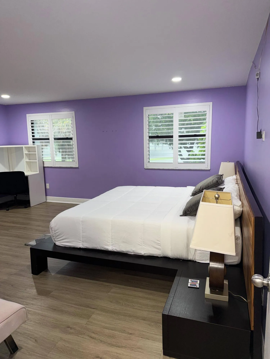
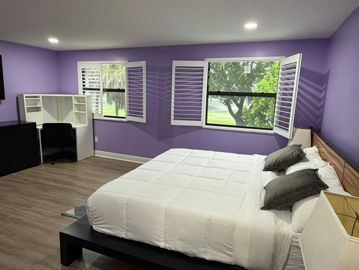
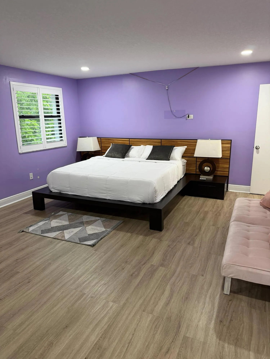
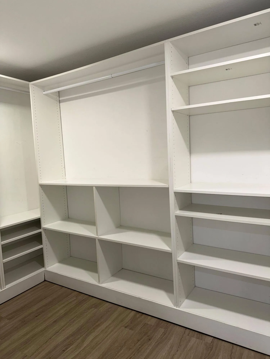
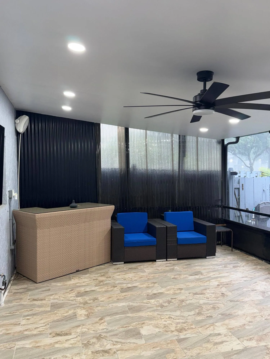
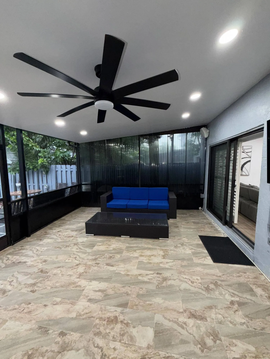
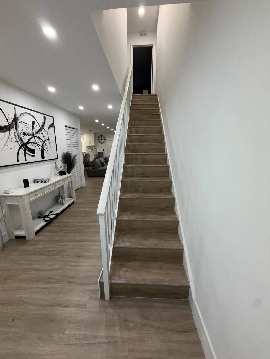
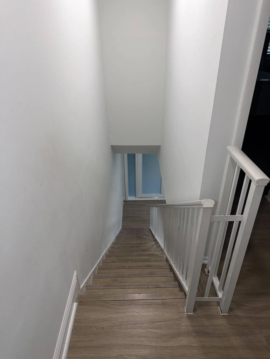
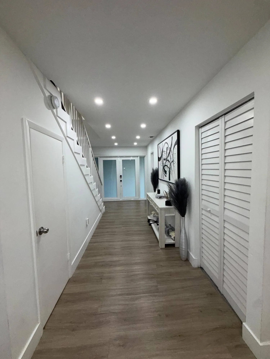
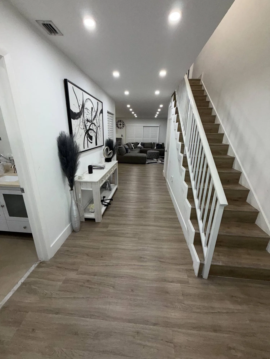
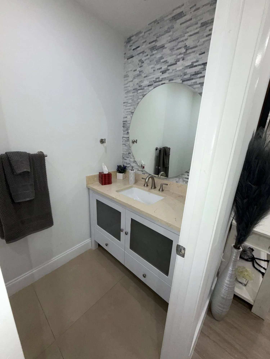
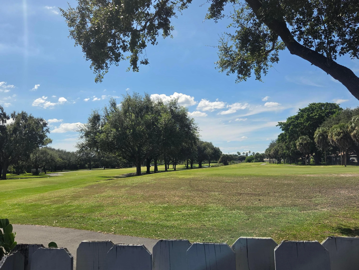
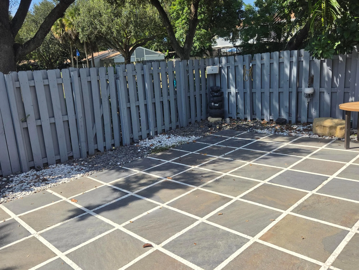
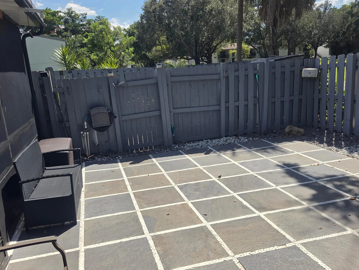
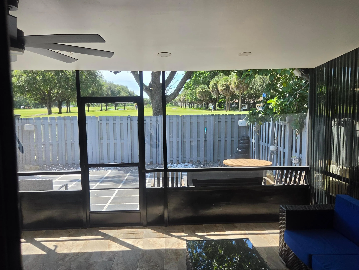
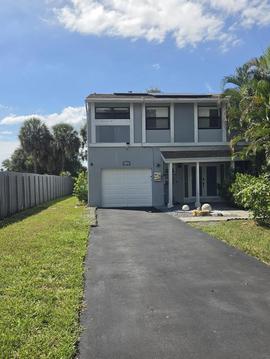
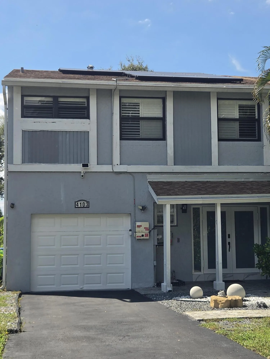
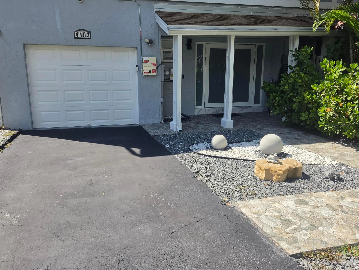
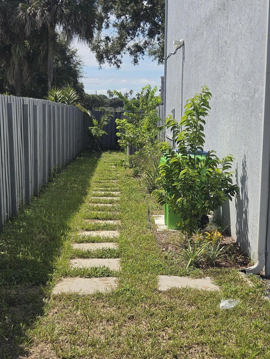
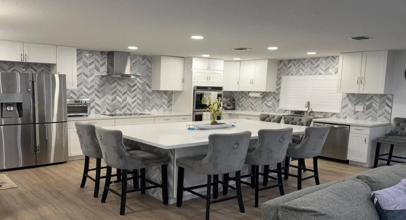
Welcome to this beautifully remodeled two-story townhouse, offering over 2,000 sq. feet of spacious living. This stunning 2-bedroom, 2.5-bath residence come furnished and has been completely updated and is truly move-in ready. This home features a bright, open floor plan highlighted by an oversized kitchen with plenty of space for cooking, gathering, and entertaining. The spacious living areas flow seamlessly to a private patio and courtyard, creating the perfect setting for outdoor dining, relaxing, or hosting friends. One of the home’s standout features is its beautiful golf course backdrop, providing peaceful views and an inviting atmosphere right from your backyard. This home features two huge master suites with over sized walk-in closets. This is definitely a must see.

Features

  • Swimming Pool: No
  • Heating System: Central
  • Cooling System: Central Air
  • Patio: Patio
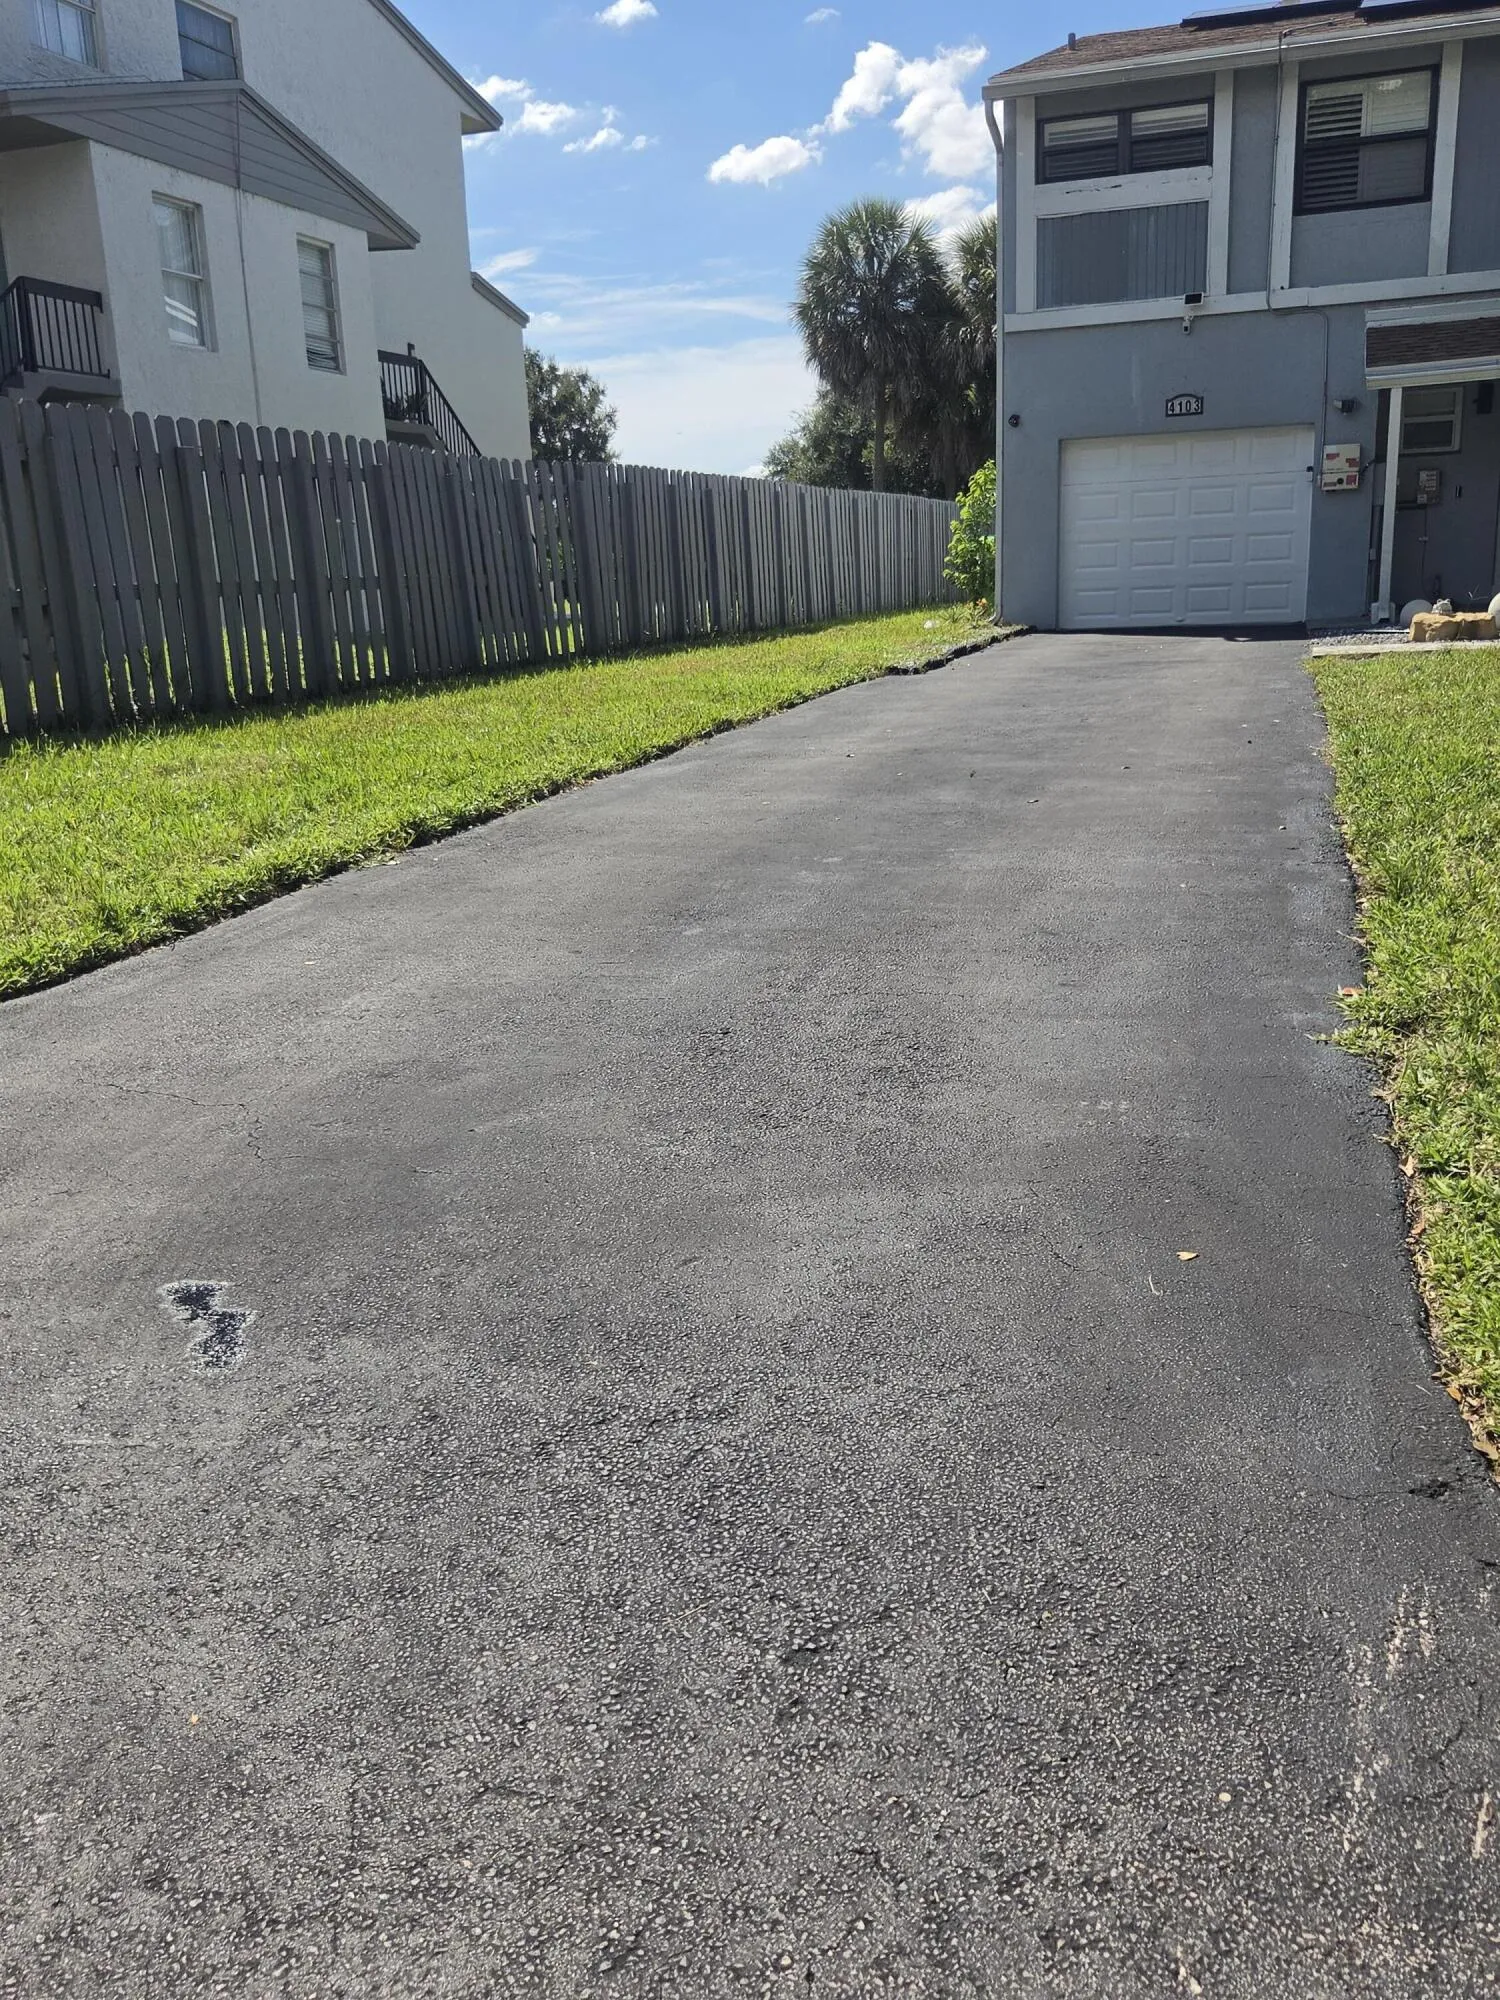
  • Parking: Driveway, Two or More Spaces

Appliances

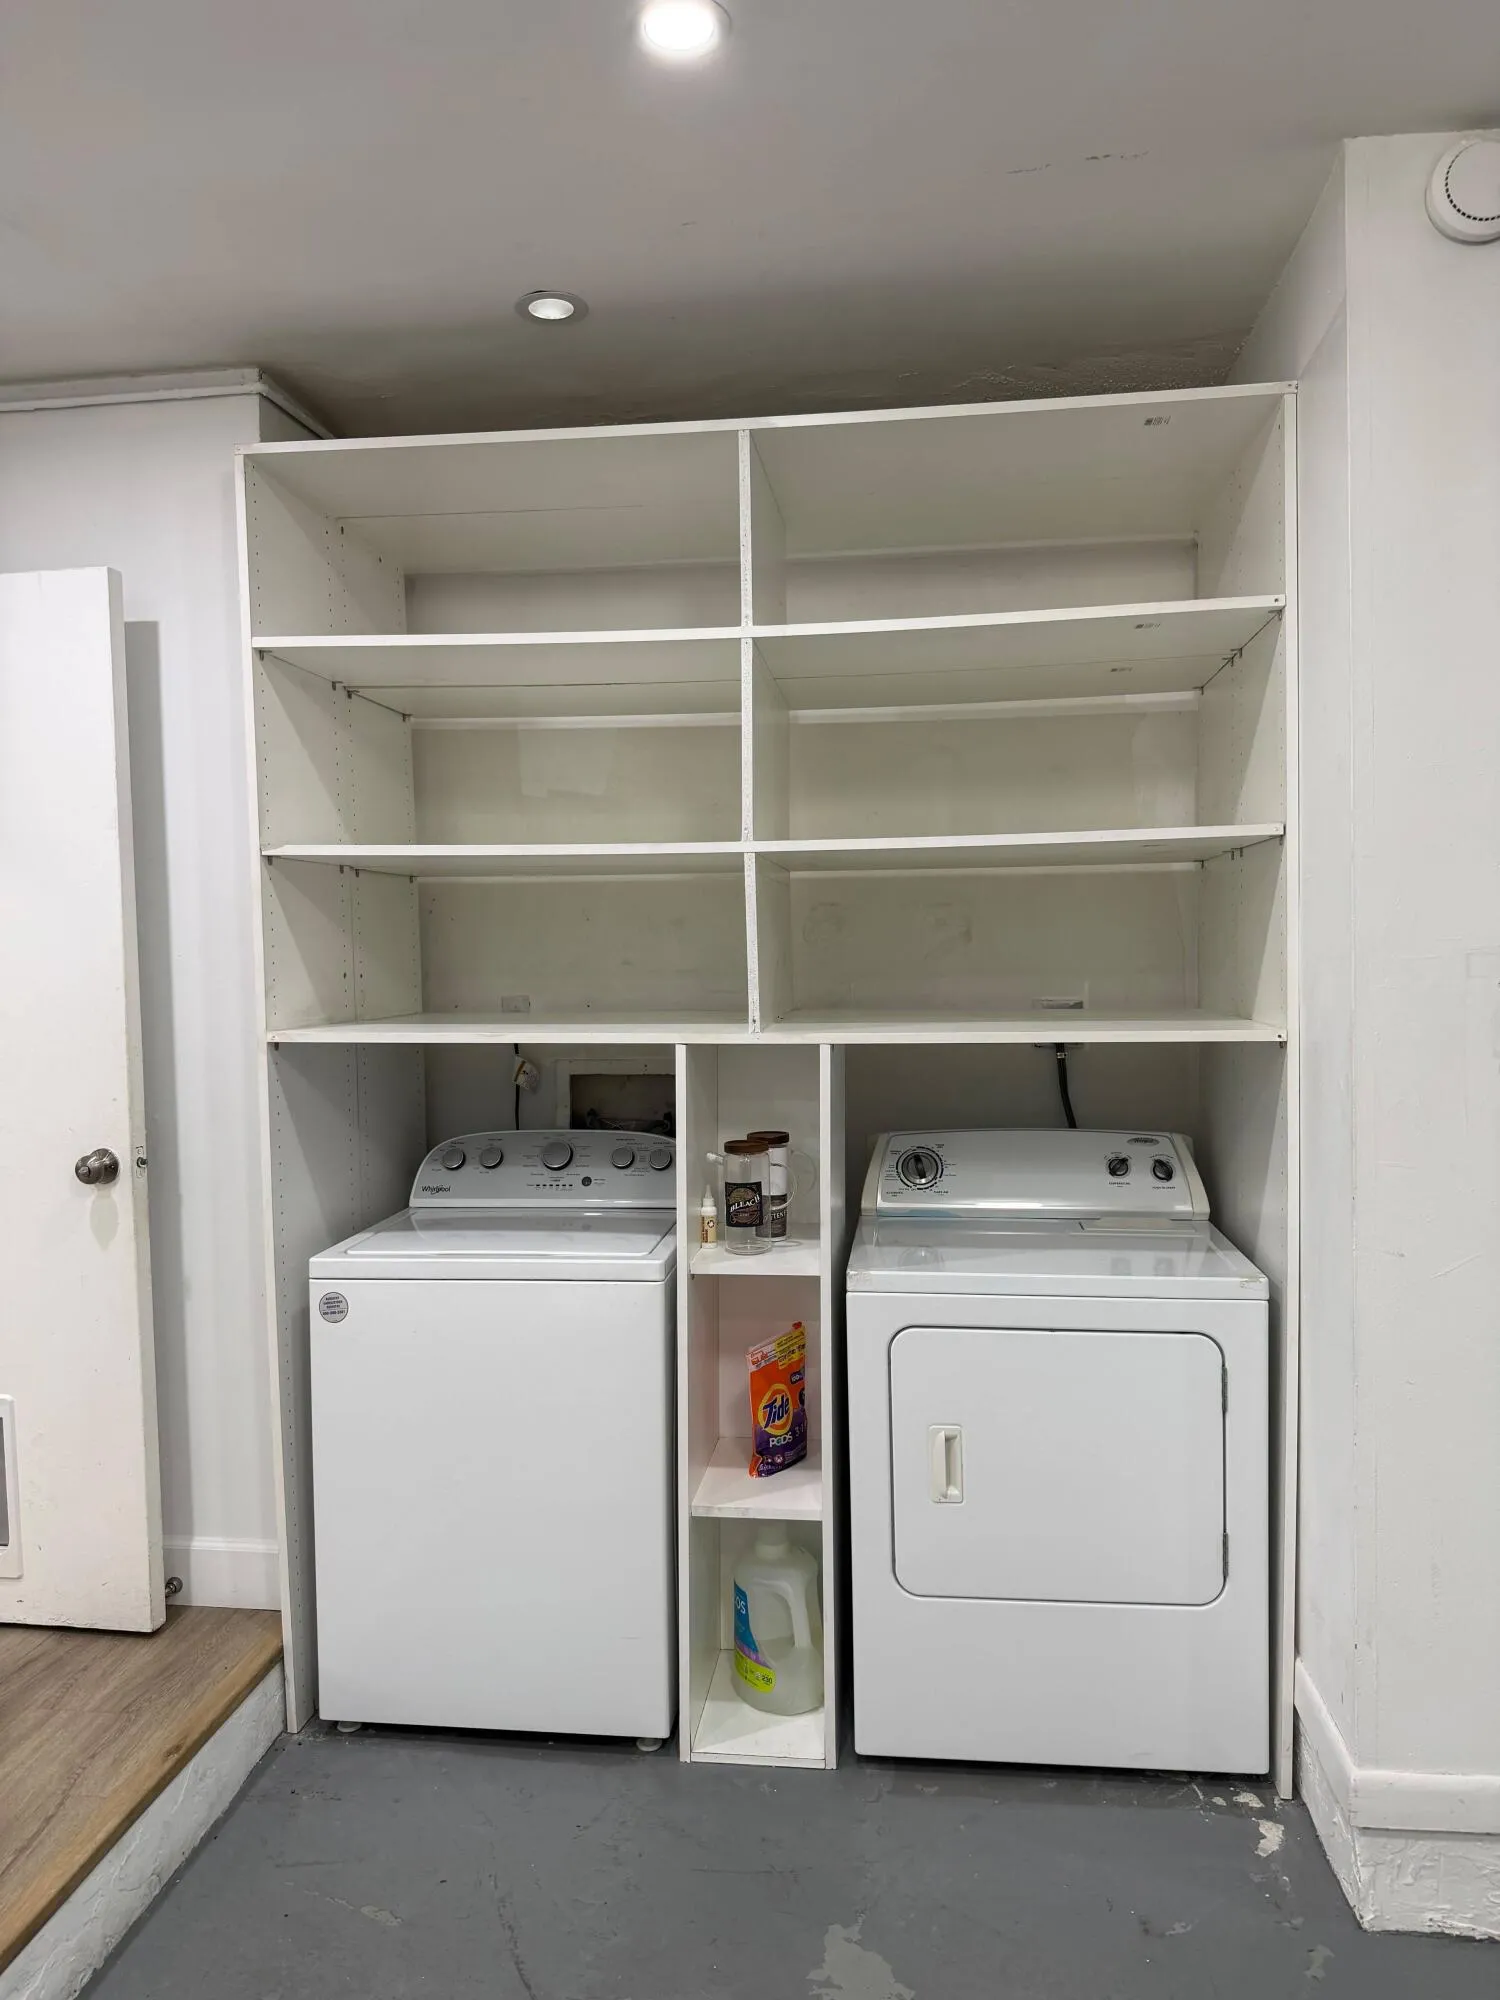
  • Appliances: Dryer, Dishwasher, Microwave, Refrigerator, Self Cleaning Oven, Washer, Built-In Oven

Address Map

  • Country: US
  • State: FL
  • County: Broward
  • City: Sunrise
  • Subdivision: HEFTLER TOWNHOUSES AT REDB
  • Zipcode: 33351
  • Street: 79TH
  • Street Number: 4103
  • Street Suffix: Avenue
  • Floor Number: 0
  • Longitude: W81° 44' 37.2''
  • Latitude: N26° 10' 31.3''
  • UnitNumber: 4103
  • Street Dir Prefix: NW
  • MLS Area: 3840

MLS Addon

  • Architectural Style: Cluster Home
  • Association Fee: $0
  • Association Fee Frequency: Monthly
  • Carport Spaces:
  • Close Date:
  • Close Price: $0
  • Exterior Features: Barbecue, Courtyard, Patio
  • Fireplaces Total: 0
  • Flooring: Tile
  • Garage Spaces: 0
  • High School: Piper
  • Insurance Expense: $0
  • Interior Features: Breakfast Area, Dual Sinks, Living/Dining Room, Sitting Area in Primary, Upper Level Primary, Walk-In Closet(s), Kitchen Island, Main Living Area Entry Level, Pantry, Dining Area, Separate/Formal Dining Room, Vaulted Ceiling(s), Bar
  • Levels: Two
  • Lot Features: < 1/4 Acre, <1 Acre, On Golf Course
  • Middle Or Junior School: Westpine
  • New Taxes Expense: $0
  • Stories: 2
  • Stories Total: 2
  • Tax Annual Amount: $0
  • Utilities: Cable Available, Electricity Available, Sewer Available, Water Available, Phone Available

Location

Listing Updated: 2026-09-26 02:21:07

  • Property Type : Residential Lease
  • Property Sub Type : Townhouse
  • Listing Type : For Rent
  • Listing ID : B26079371
  • Price : $3,500
  • View : Golf Course
  • Bedrooms : 2
  • Bathrooms : 3
  • Full Bathrooms : 2
  • Half Bathrooms : 1
  • Square Footage : 2,001 Sqft
  • Year Built : 1981
  • Lot Area : 0.06 Acre
  • Listing Status : Active
  • Days On Market : 3
Contact Agent
Required
Required
Required
By proceeding, you consent to receive calls and texts at the number you provided, including marketing by autodialer and prerecorded and artificial voice, and ettmail, about your inquiry and other home-related matters, but not as a condition of any purchase.

Similar Residential Lease