• Share

712 PONCE DE LEON Drive, Fort Lauderdale, Florida 33316

Active For Sale
$1,899,000
  • Beds 4
  • Baths 3
  • Sq Ft 2,010 Sqft
  • Visits: 1 in 9 days

Description

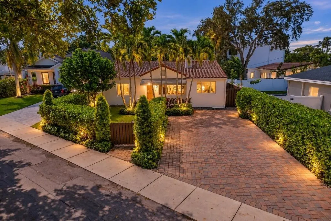
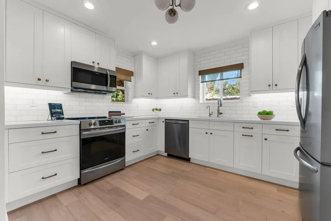
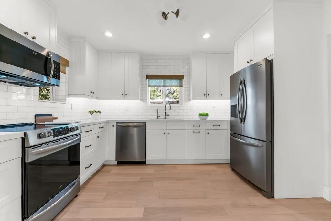
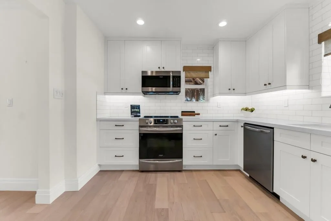
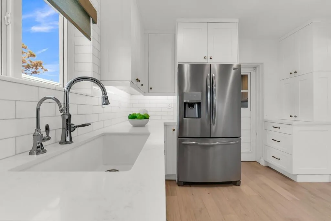
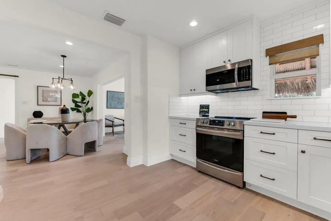
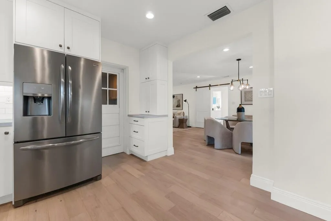
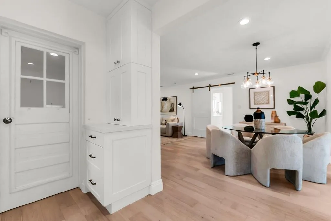
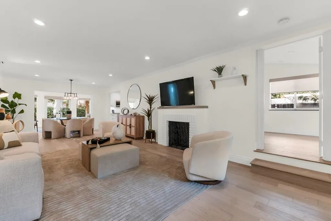
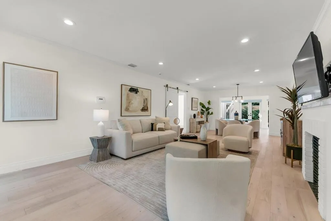
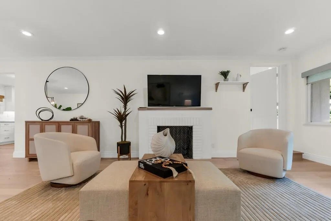
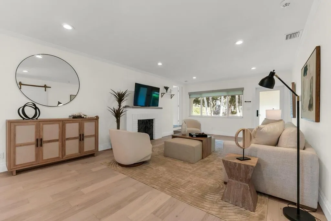
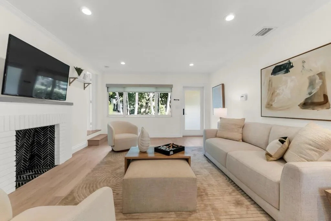
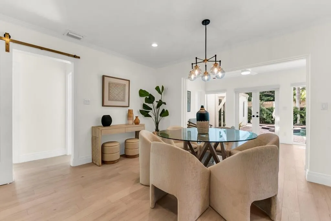
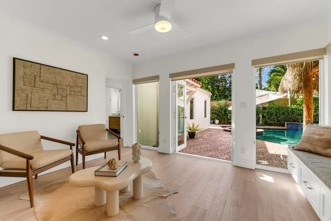
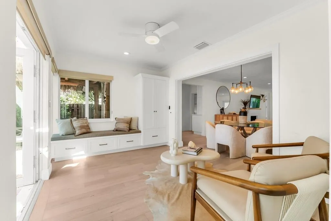
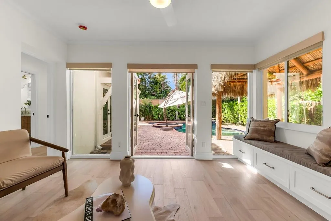
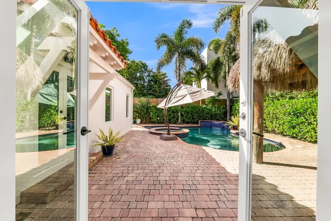
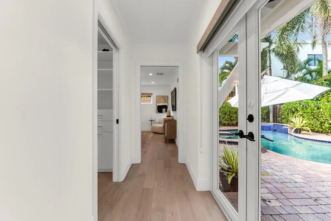
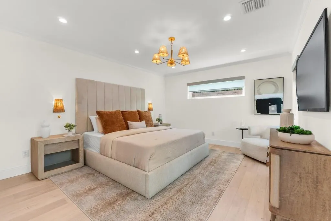
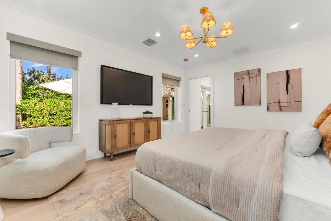
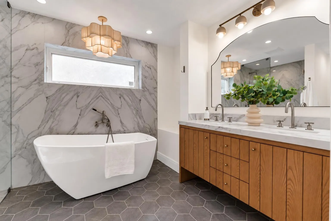
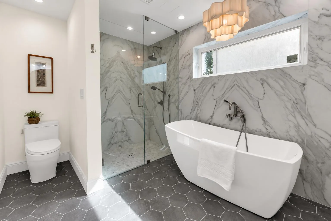
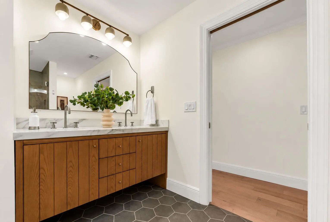
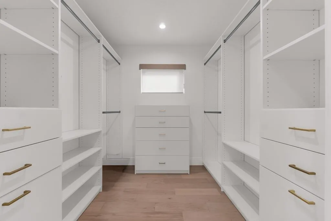
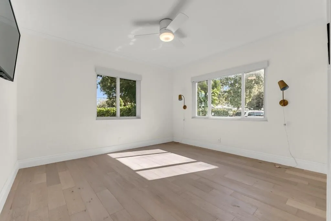
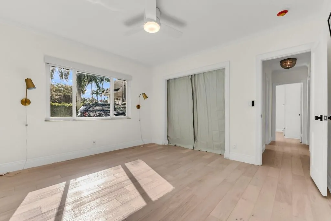
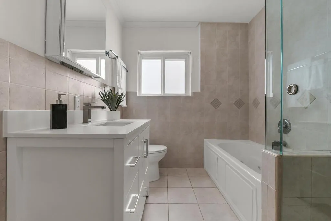
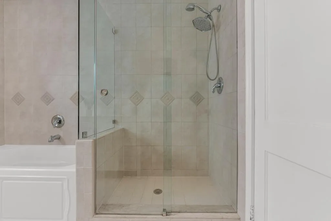
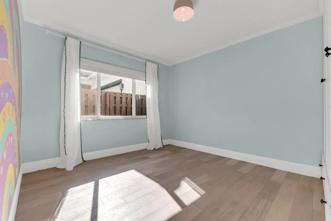
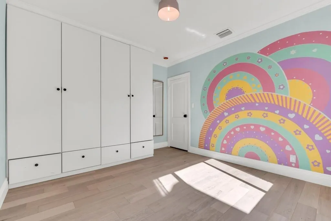
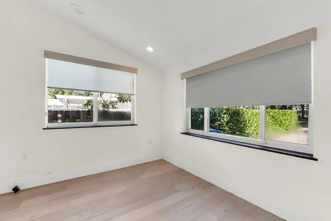
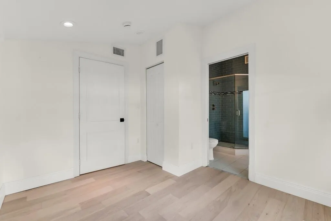
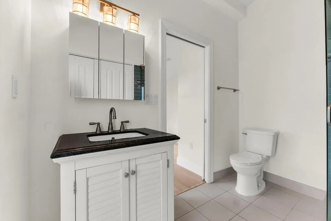
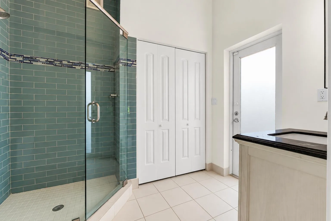
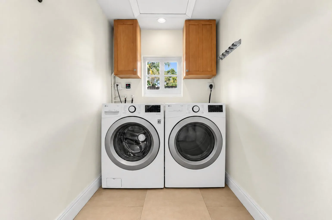
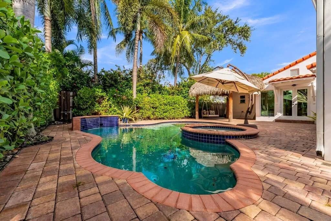
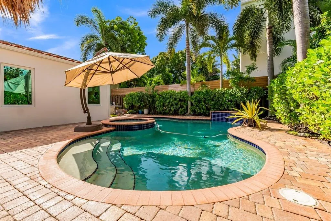
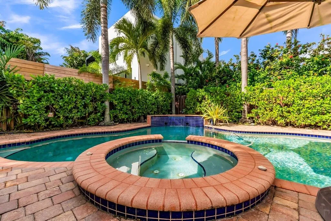
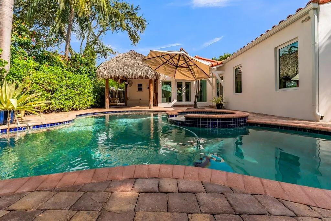
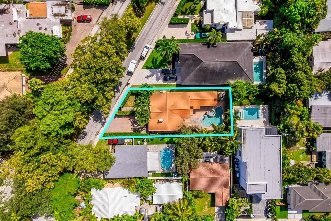
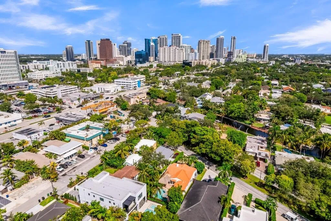
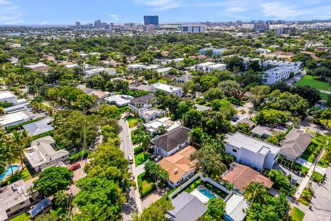
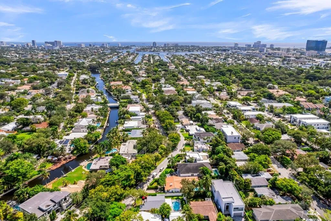
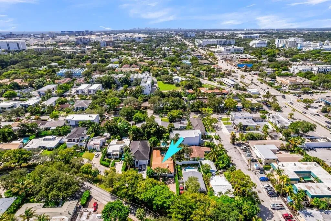
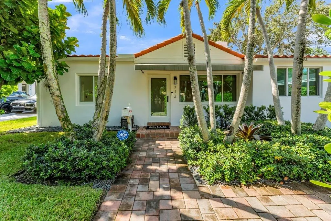
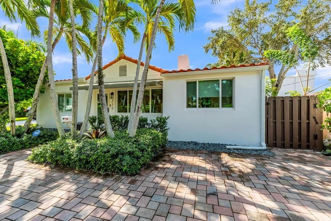
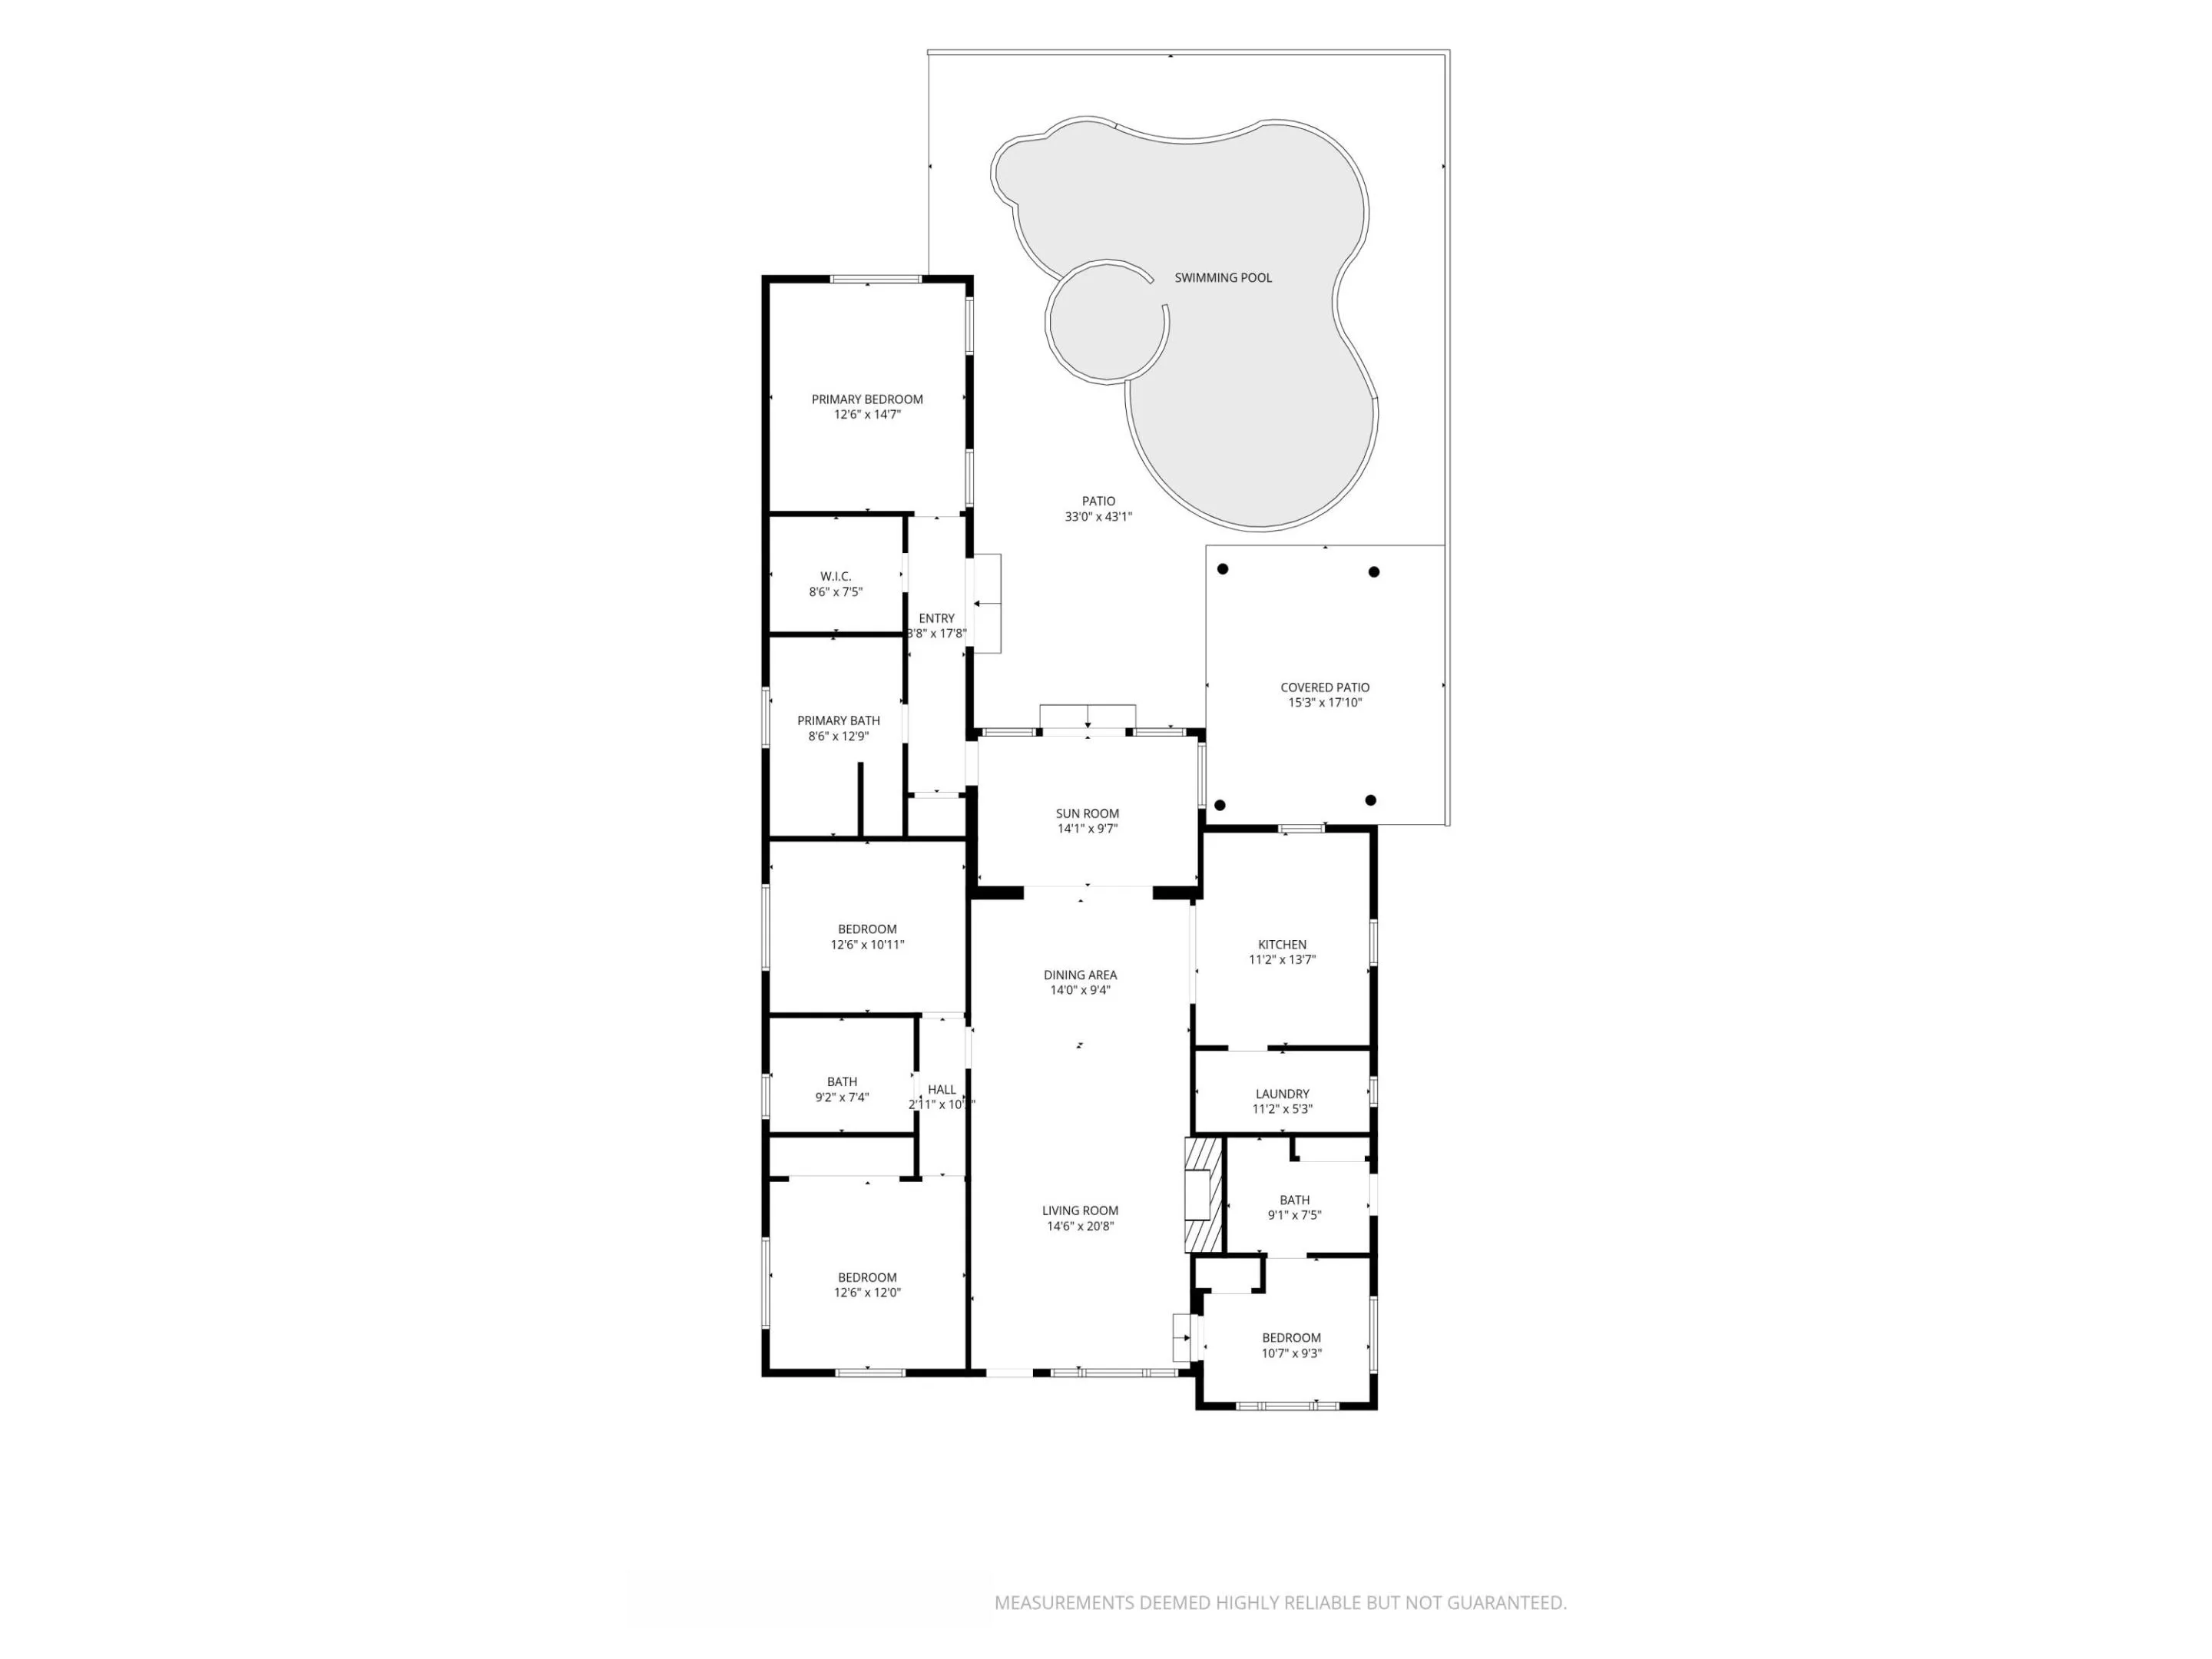
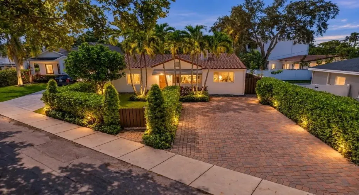
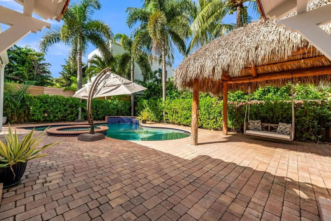
Here it is! A true 4 bedroom, 3 bath home in coveted Rio Vista that is beautifully updated & completely move-in ready! Filled with natural light, the home features gorgeous white oak floors throughout, an updated kitchen, updated baths, & a large interior laundry room. The stunning primary suite addition, completed in 2025, offers a spacious spa like bathroom & walk-in closet with custom built-in cabinetry. Impact windows & doors throughout, plus a new A/C in 2025. Step outside to your own private South Florida retreat with a saltwater pool & spa, & tiki hut for covered entertaining! Ideally located just minutes from Las Olas, downtown Fort Lauderdale, FLL Airport, neighborhood playground, beaches, dining, shopping, and I-95. Just move in and enjoy the Rio Vista lifestyle!

Features

  • Swimming Pool: Pool
  • Heating System: Central, Electric
  • Cooling System: Central Air, Ceiling Fan(s)
  • Patio: Patio
  • Parking: Driveway, Paver Block, On Street

Appliances

  • Appliances: Dryer, Dishwasher, Electric Range, Microwave, Refrigerator, Washer, Electric Water Heater, Disposal

Address Map

  • Country: US
  • State: FL
  • County: Broward
  • City: Fort Lauderdale
  • Subdivision: RIO VISTA ISLES
  • Zipcode: 33316
  • Street: PONCE DE LEON
  • Street Number: 712
  • Street Suffix: Drive
  • Floor Number: 0
  • Longitude: W81° 51' 50.7''
  • Latitude: N26° 6' 32.8''
  • MLS Area: 3600

MLS Addon

  • Architectural Style: One Story
  • Association Amenities: Pool
  • Association Fee: $0
  • Association Fee Frequency: Monthly
  • Carport Spaces:
  • Close Date:
  • Close Price: $0
  • Elementary School: Harbordale
  • Exterior Features: Patio, Fence
  • Fireplaces Total: 0
  • Flooring: Tile, Wood, Hardwood
  • Garage Spaces: 0
  • High School: Fort Lauderdale
  • Insurance Expense: $0
  • Interior Features: Bedroom on Main Level, Dual Sinks, Closet Cabinetry, Family/Dining Room, Walk-In Closet(s), Main Living Area Entry Level, Built-in Features, Main Level Primary, Bathtub, Shower Only
  • Levels: One
  • Lot Features: < 1/4 Acre, <1 Acre, Sprinklers Automatic
  • Middle Or Junior School: Sunrise
  • New Taxes Expense: $0
  • Spa Features: In Ground
  • Stories: 1
  • Stories Total: 1
  • Tax Annual Amount: $10,340
  • Utilities: Cable Available, Electricity Available, Sewer Available
  • Window Features: Blinds, Impact Glass, Drapes

Location

Listing Updated: 2026-09-26 09:01:07

  • Property Type : Single Family
  • Property Sub Type : Single Family Residence
  • Listing Type : For Sale
  • Listing ID : B26077559
  • Price : $1,899,000
  • View : Garden, Pool
  • Bedrooms : 4
  • Bathrooms : 3
  • Full Bathrooms : 3
  • Half Bathrooms : 0
  • Square Footage : 2,010 Sqft
  • Year Built : 1946
  • Lot Area : 0.15 Acre
  • Listing Status : Active
  • Days On Market : 9
Contact Agent
Required
Required
Required
By proceeding, you consent to receive calls and texts at the number you provided, including marketing by autodialer and prerecorded and artificial voice, and ettmail, about your inquiry and other home-related matters, but not as a condition of any purchase.

Similar Single Family