• Share

8741 SW 10th St, Pembroke Pines, Florida 33025

Active For Sale
$610,000
  • Beds 3
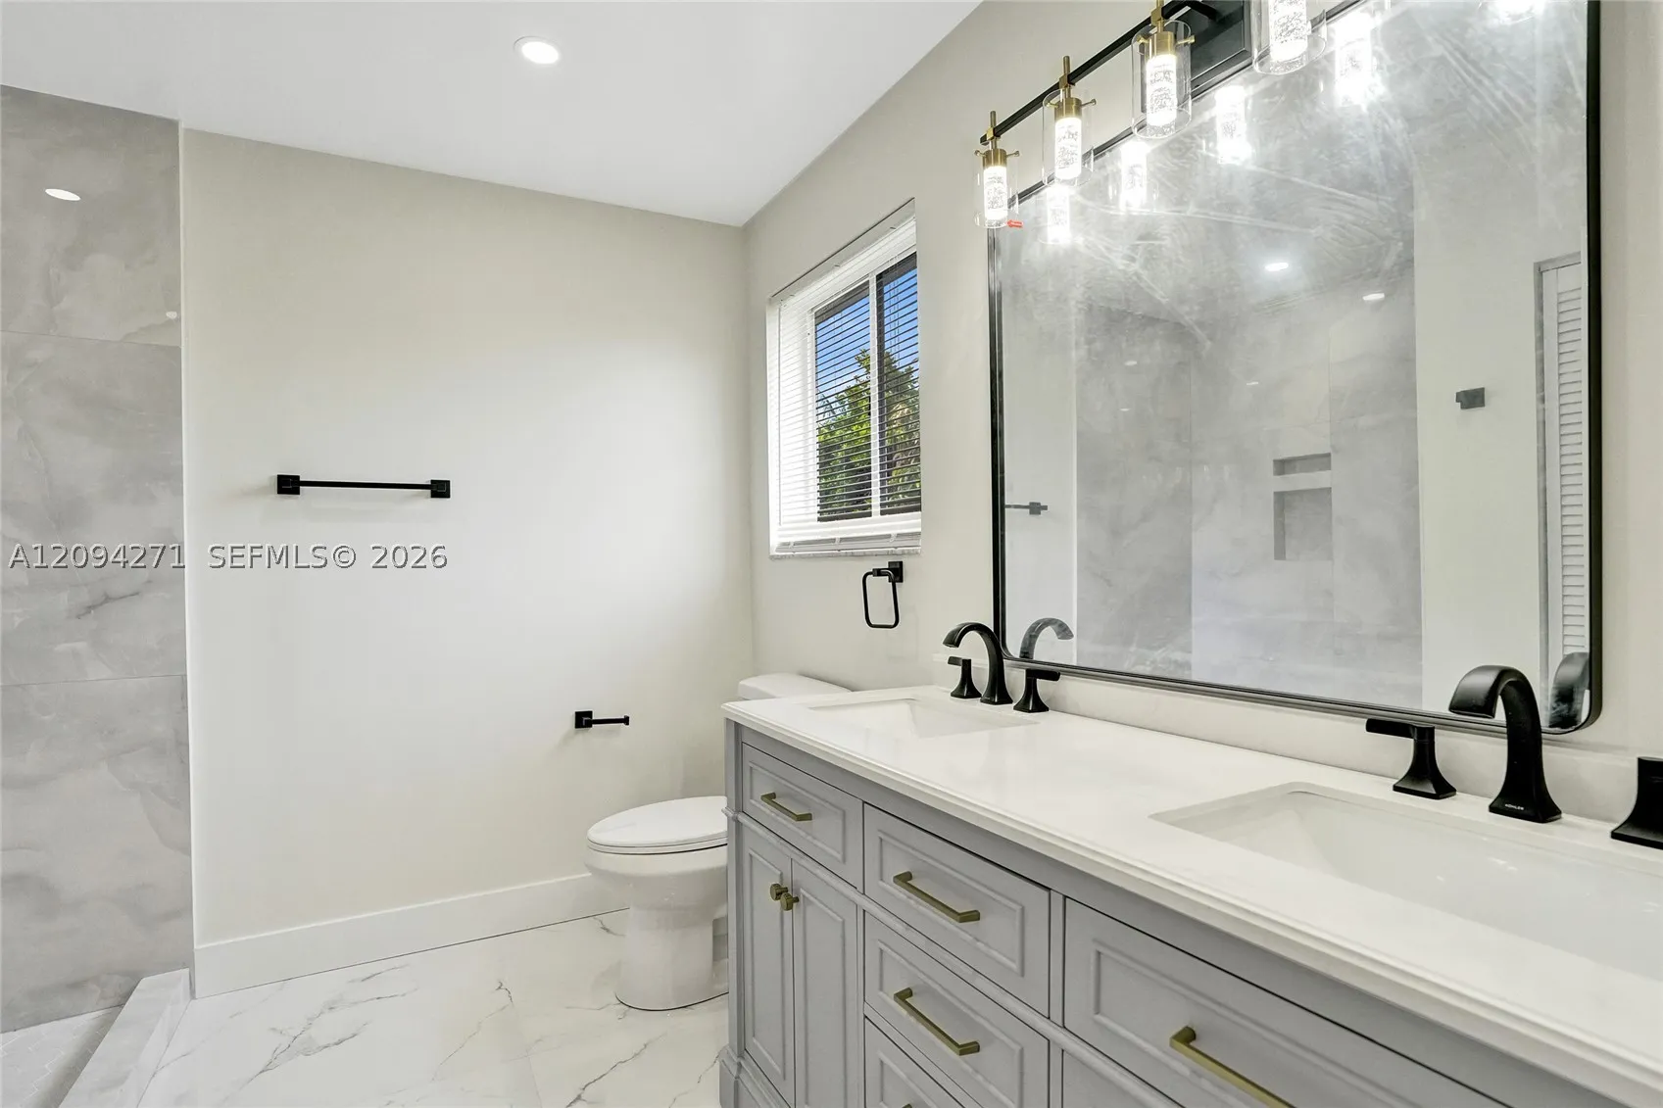
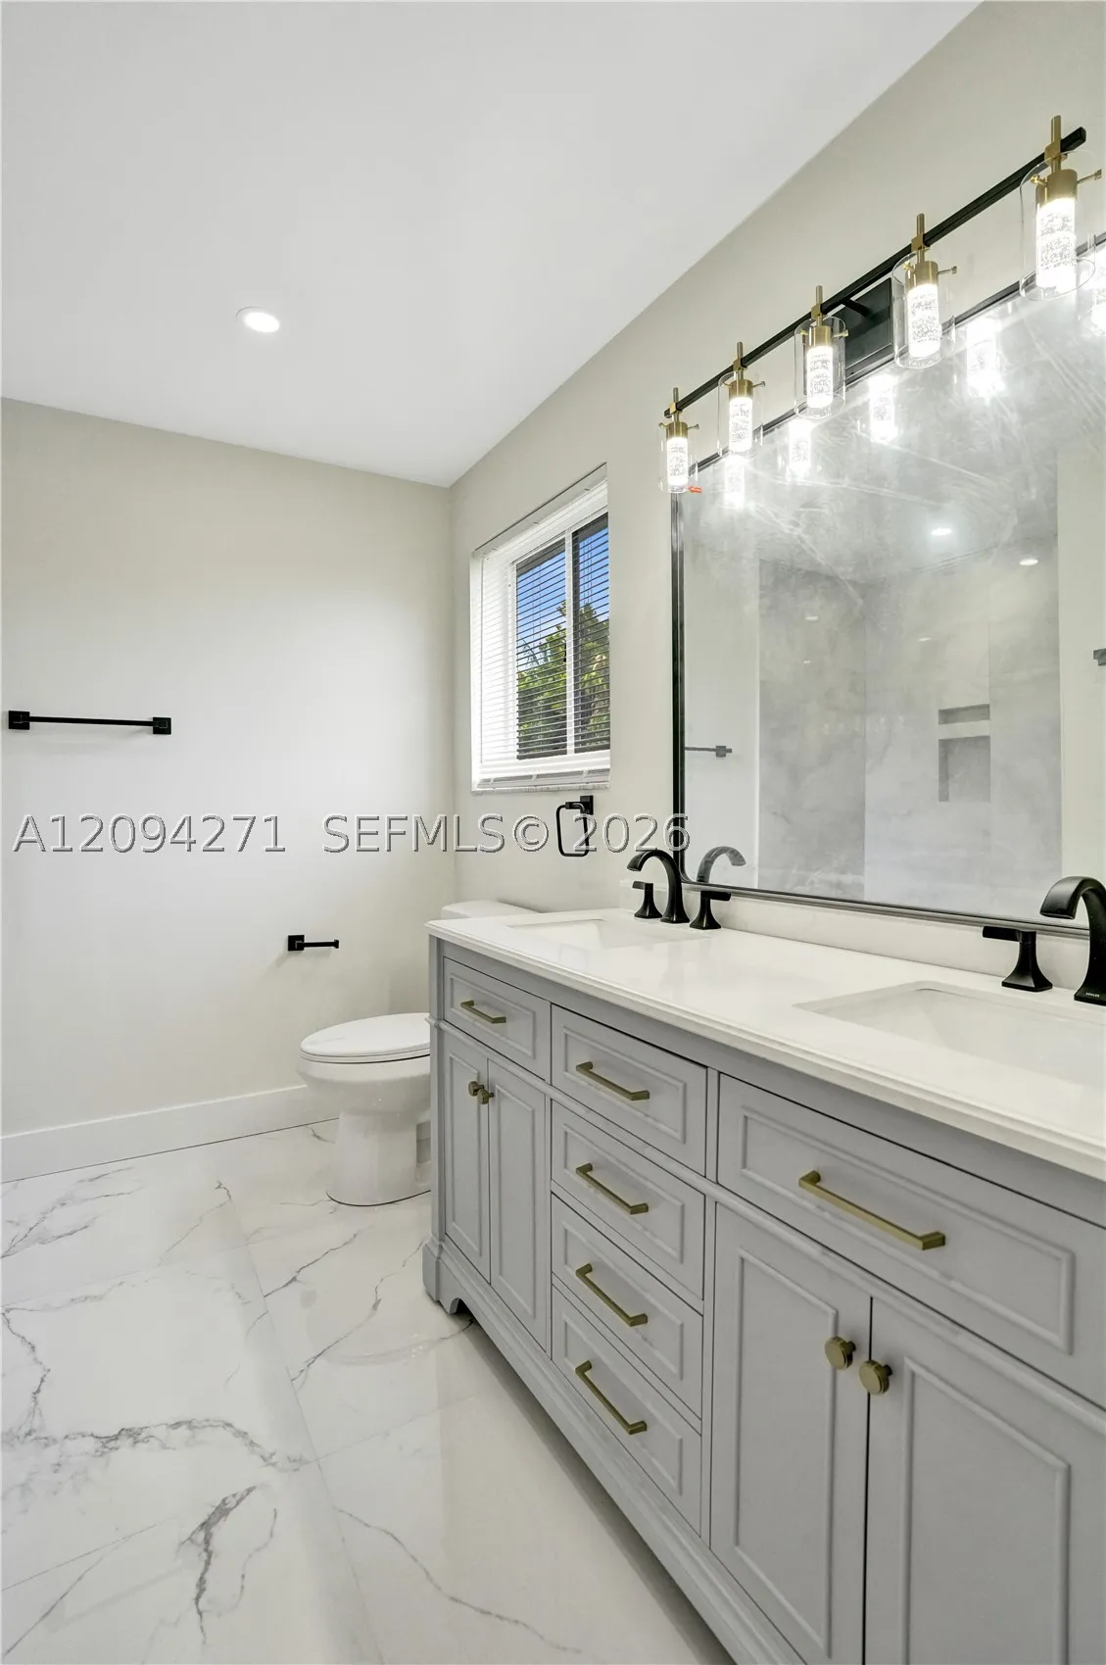
  • Baths 3
  • Sq Ft 1,551 Sqft
  • Visits: 1 in 4 days

Description

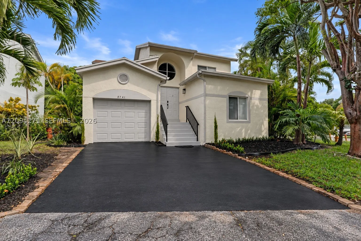
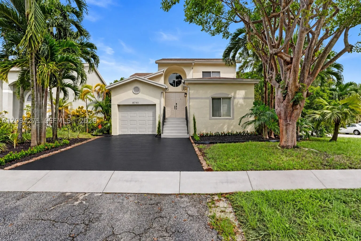
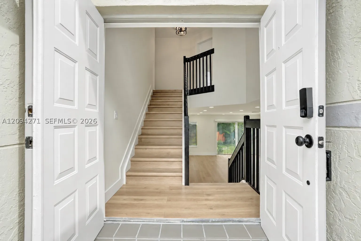
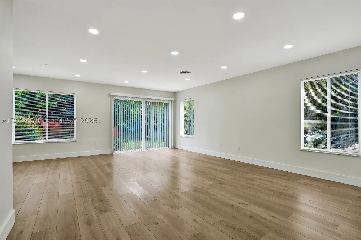
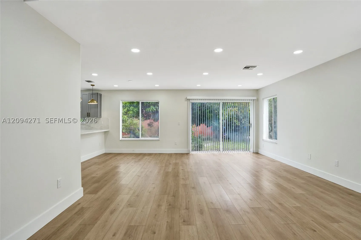
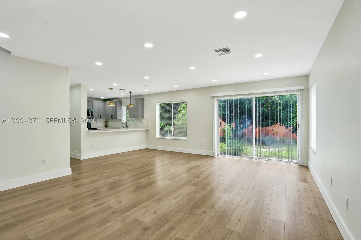
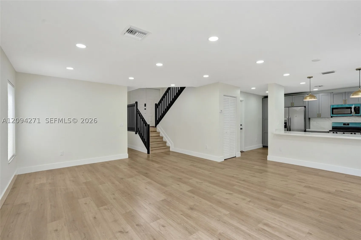
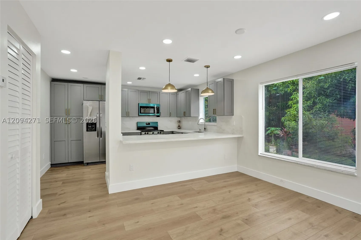
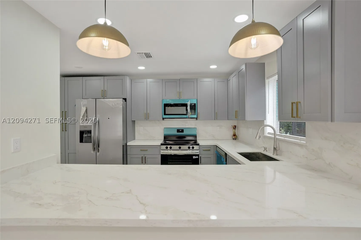
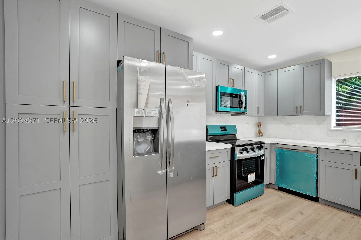
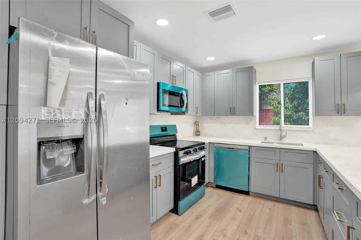
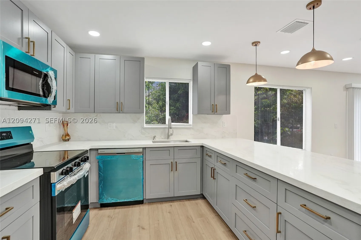
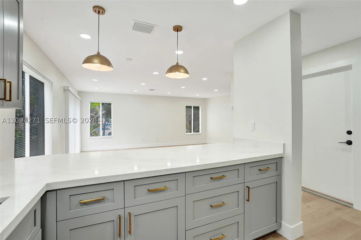
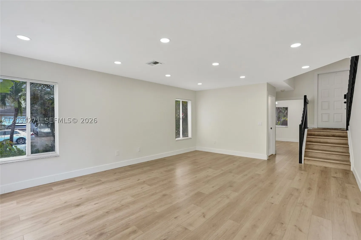
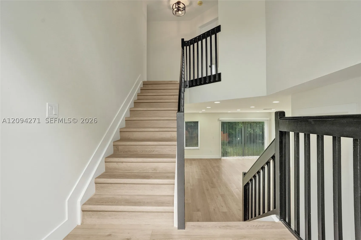
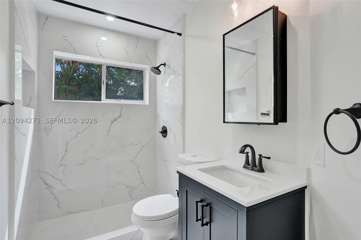
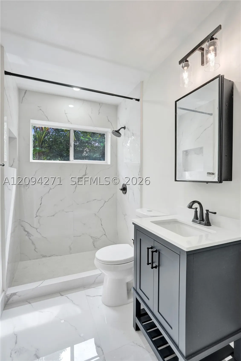
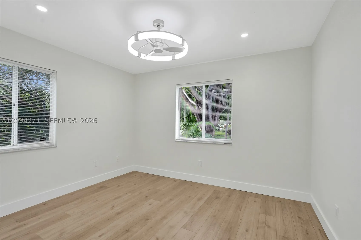
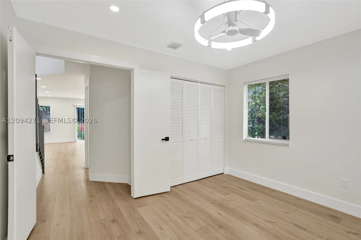
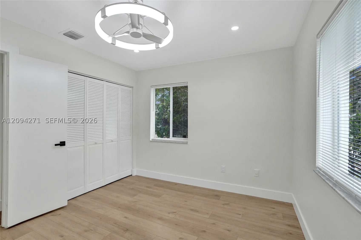
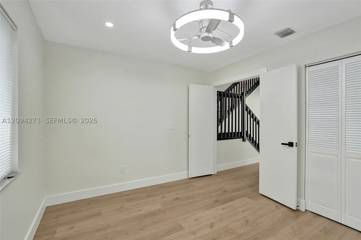
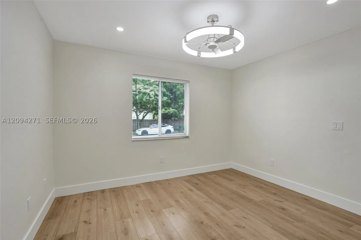
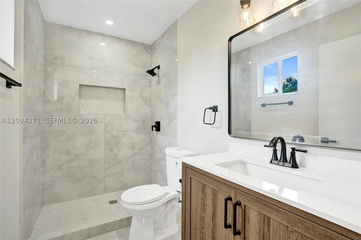
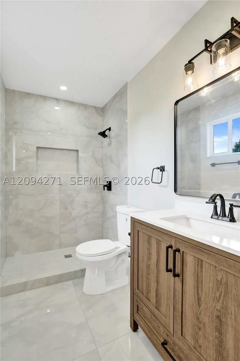
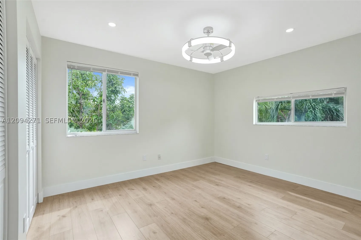
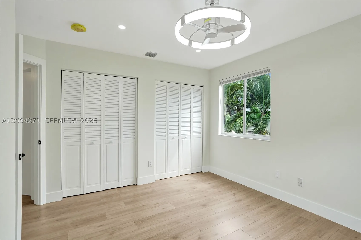
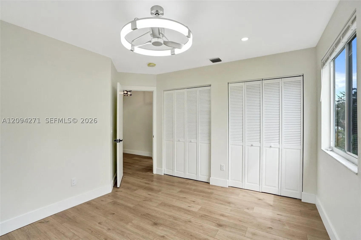
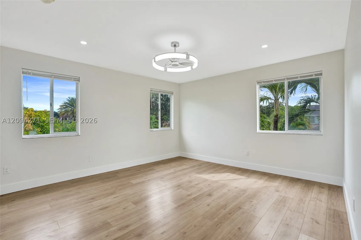
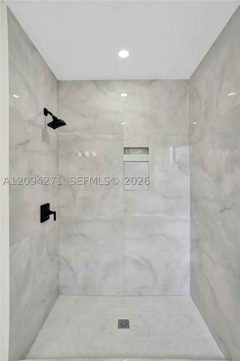
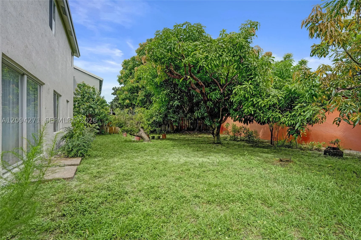
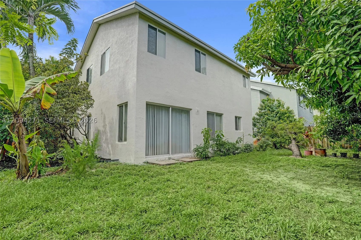
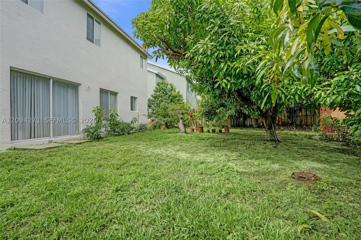
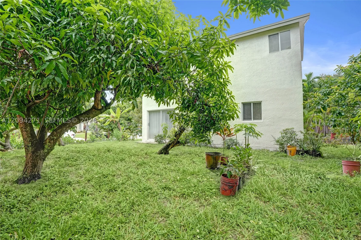
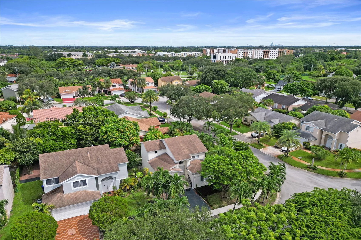
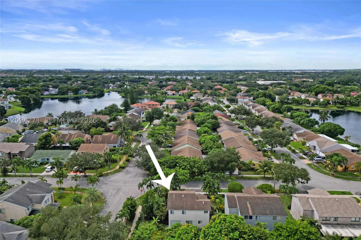
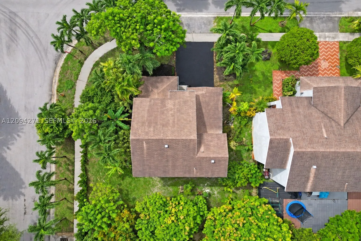
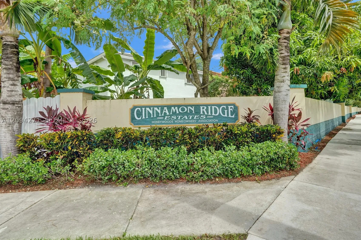
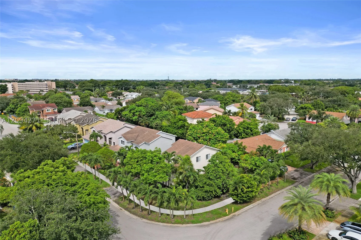
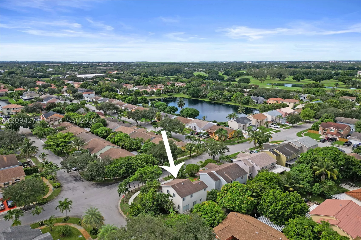
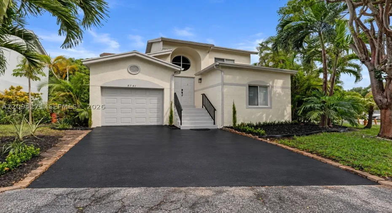
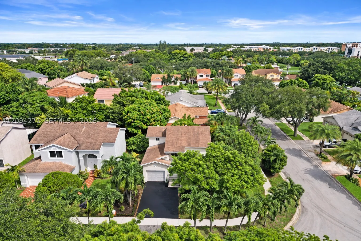
Welcome to your dream home in the highly sought-after Cinnamon Ridge Estates! This stunning single-family home boasts 3 bedrooms, 3 bathrooms, and a 1 car garage, providing ample space for you and your family. The modern kitchen features stainless steel appliances, quartz countertops, and is completely turnkey for your convenience. Situated on a spacious corner lot, this home offers privacy and tranquility, with multiple fruit trees adding to the charm of the property. The 2026 hot water tank ensures efficiency and reliability, while the freshly painted walls and new laminate floors give the home a fresh and inviting feel. The newer AC unit will keep you cool during the hot summer months, and the replaced water supply from the main ensures peace of mind for years to come. Additionally, the attic has been re insulated for added energy efficiency. Don’t miss out on the opportunity to make this beautiful home yours – schedule a showing today and start living the life you’ve always dreamed of in Cinnamon Ridge Estates!

Features

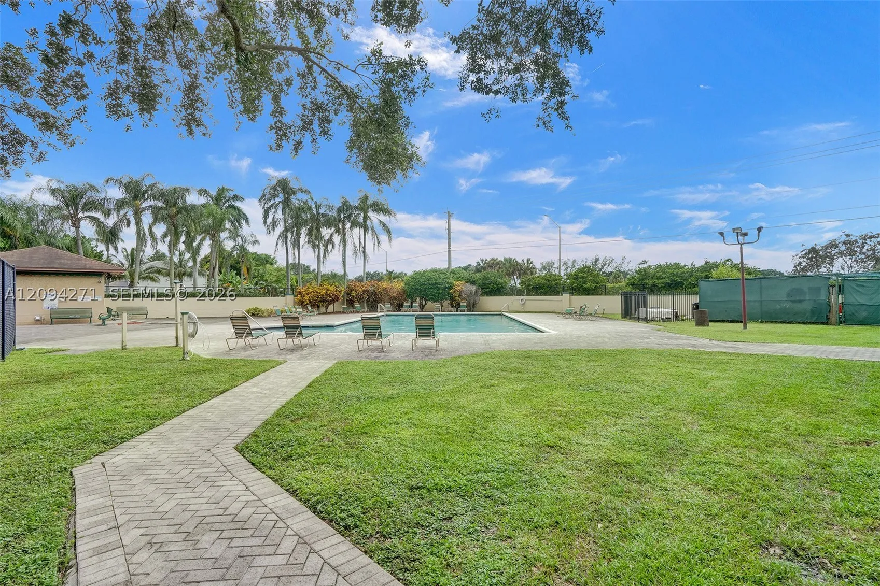
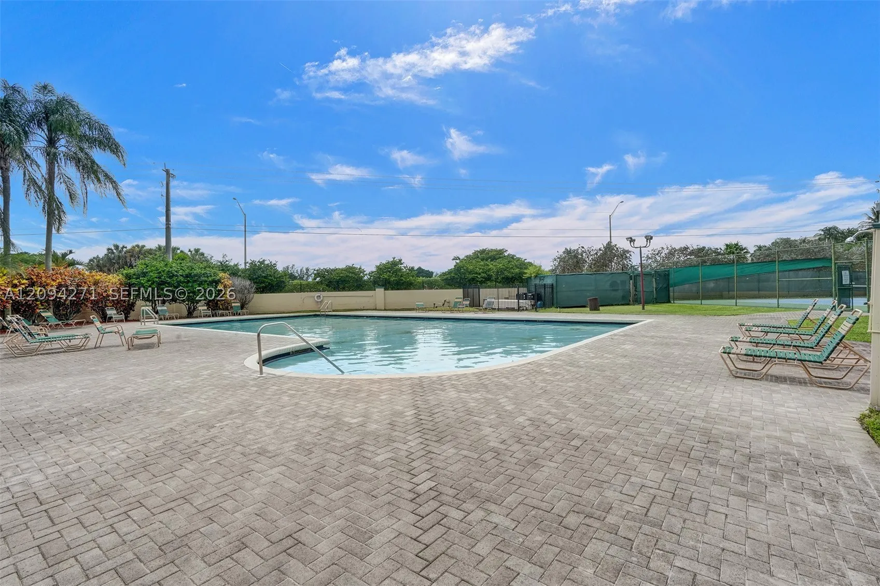
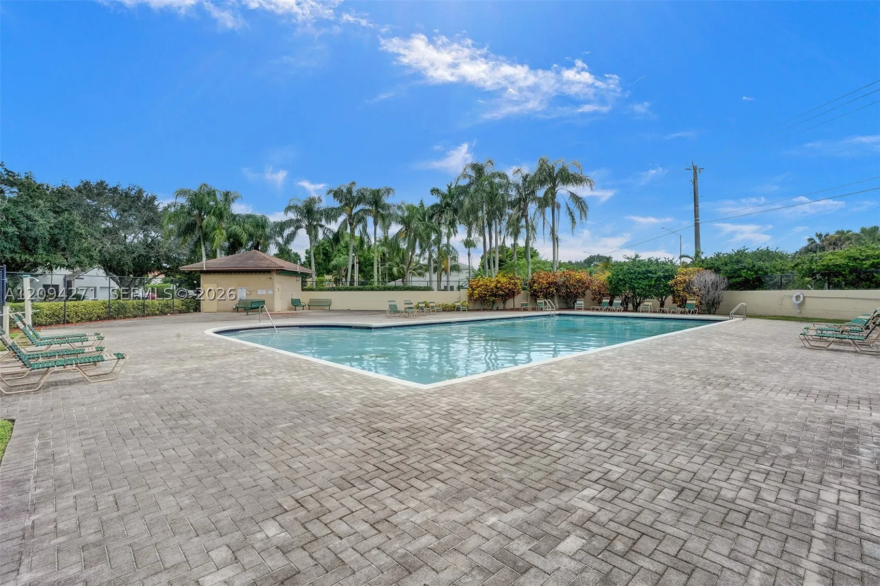
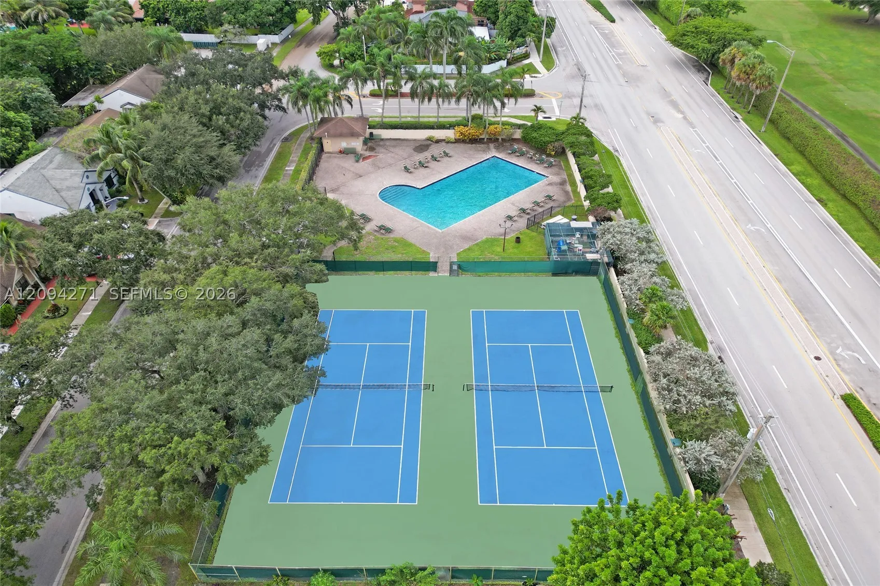
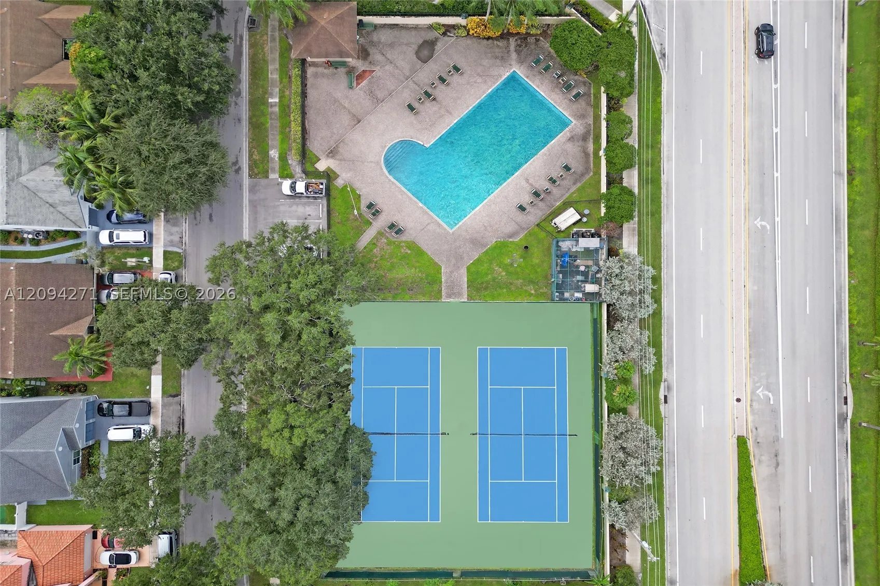
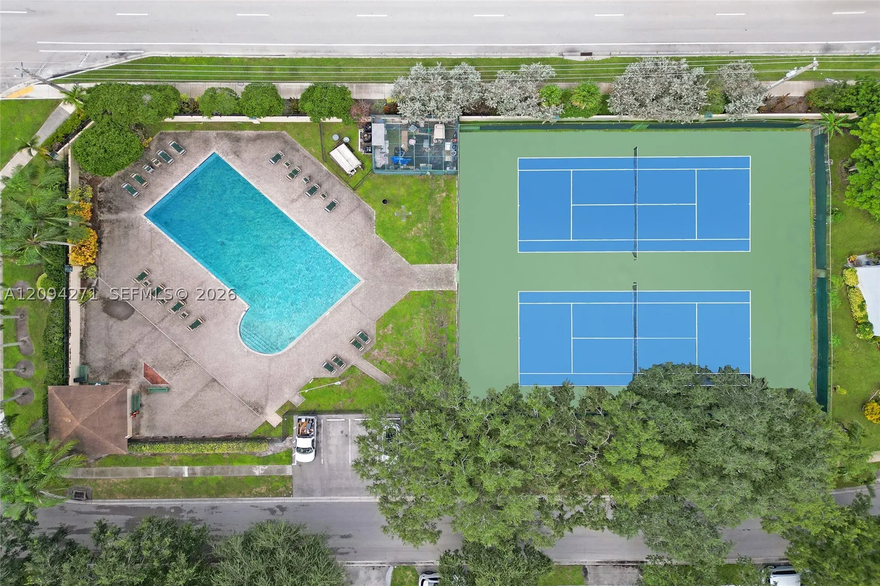
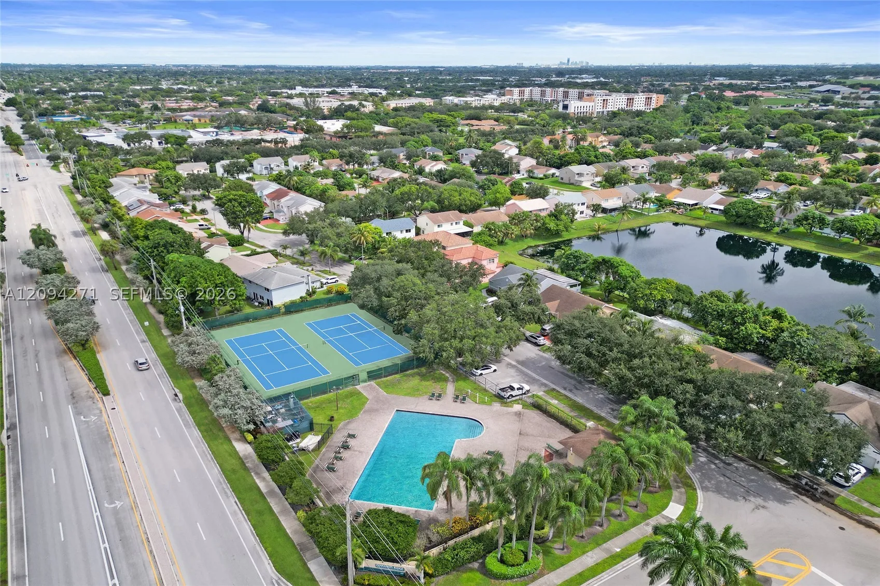
  • Swimming Pool: Community, None
  • Heating System: Central
  • Cooling System: Central Air
  • Parking: Driveway, Garage Door Opener, Guest

Appliances

  • Appliances: Dishwasher, Electric Range, Microwave, Refrigerator, Disposal, Ice Maker

Address Map

  • Country: US
  • State: FL
  • County: Broward
  • City: Pembroke Pines
  • Subdivision: CINNAMON PLACE V
  • Zipcode: 33025
  • Street: 10th St
  • Street Number: 8741
  • Floor Number: 0
  • Longitude: W81° 44' 23''
  • Latitude: N26° 0' 0.5''
  • Street Dir Prefix: SW
  • MLS Area: 3180

MLS Addon

  • Architectural Style: Detached, Two Story
  • Association Fee: $151
  • Association Fee Frequency: Monthly
  • Carport Spaces:
  • Close Date:
  • Close Price: $0
  • Elementary School: Pembroke Pines
  • Exterior Features: Fruit Trees, Room For Pool
  • Fireplaces Total: 0
  • Flooring: Laminate
  • Garage Spaces: 1
  • High School: Mcarthur
  • Insurance Expense: $0
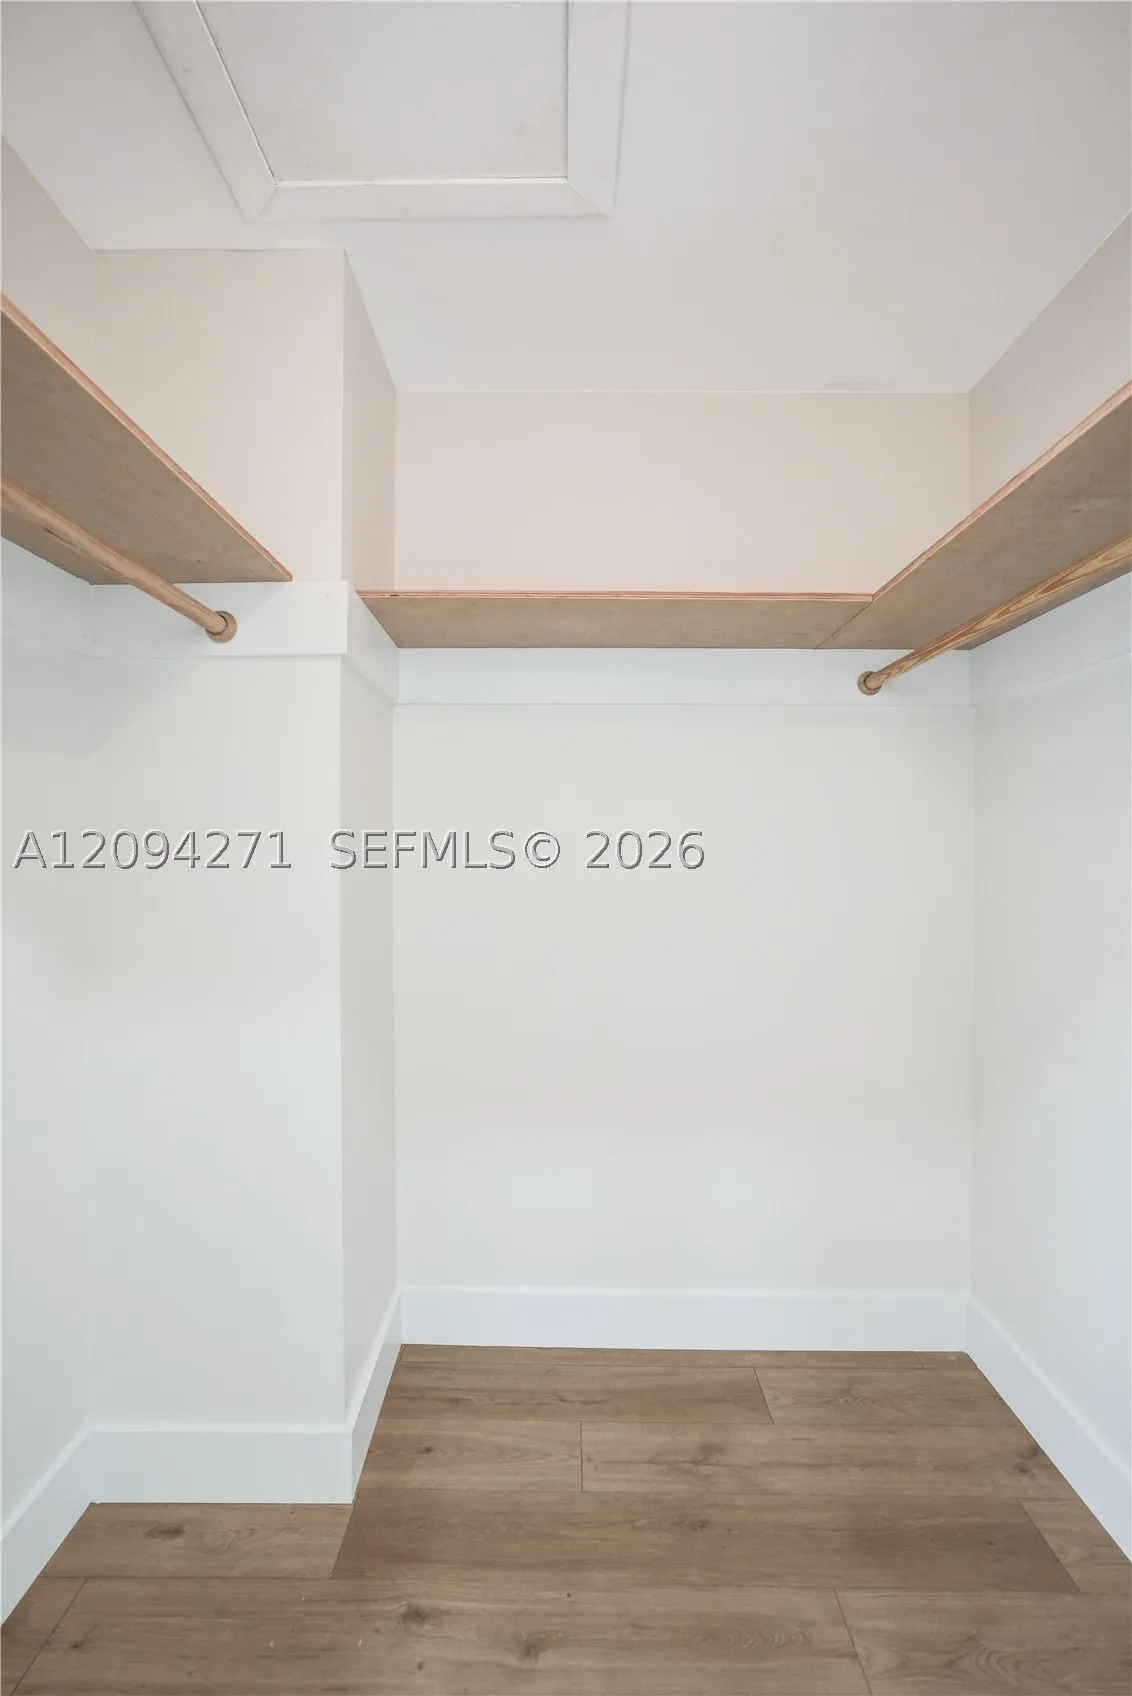
  • Interior Features: Bedroom on Main Level, Breakfast Area, First Floor Entry, Living/Dining Room, Eat-in Kitchen, French Door(s)/Atrium Door(s), Walk-In Closet(s), Pantry
  • Levels: Two
  • Lot Features: < 1/4 Acre
  • Middle Or Junior School: Pines
  • New Taxes Expense: $0
  • Stories: 2
  • Stories Total: 0
  • Tax Annual Amount: $8,955
  • Window Features: Blinds

Location

Listing Updated: 2026-09-26 09:55:47

  • Property Type : Single Family
  • Property Sub Type : Single Family Residence
  • Listing Type : For Sale
  • Listing ID : A12094271
  • Price : $610,000
  • View : None
  • Bedrooms : 3
  • Bathrooms : 3
  • Full Bathrooms : 3
  • Half Bathrooms : 0
  • Square Footage : 1,551 Sqft
  • Year Built : 1992
  • Lot Area : 0 Acre
  • Listing Status : Active
  • Days On Market : 0
Contact Agent
Required
Required
Required
By proceeding, you consent to receive calls and texts at the number you provided, including marketing by autodialer and prerecorded and artificial voice, and ettmail, about your inquiry and other home-related matters, but not as a condition of any purchase.

Similar Single Family