Share
Share

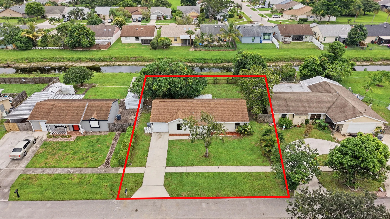
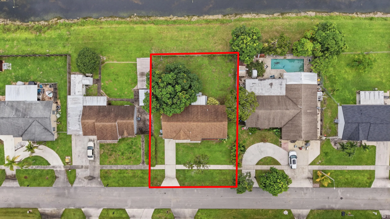
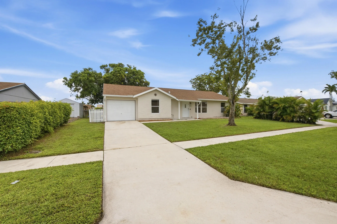
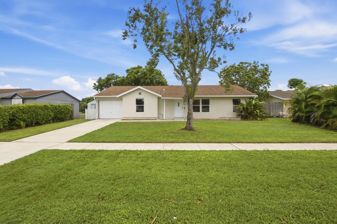
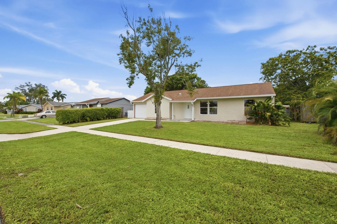
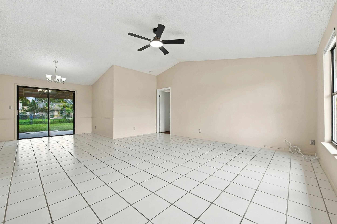
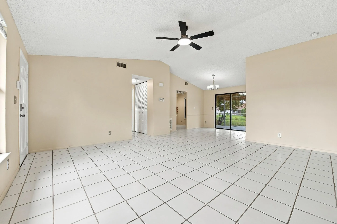
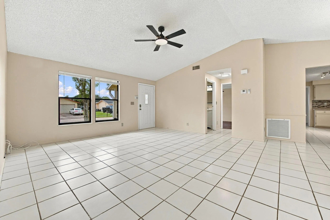
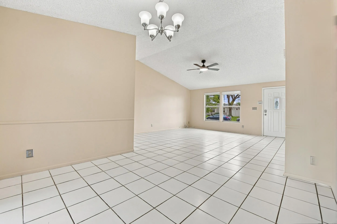
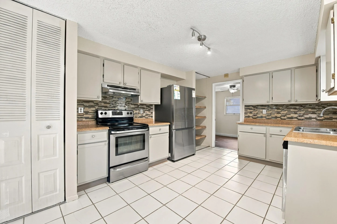
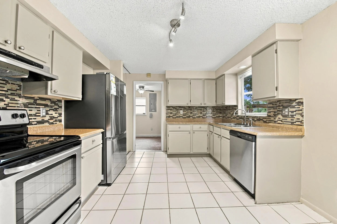
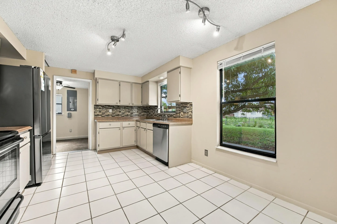
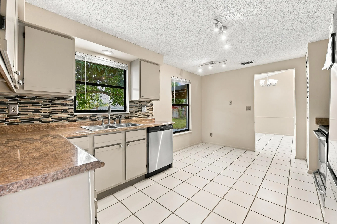
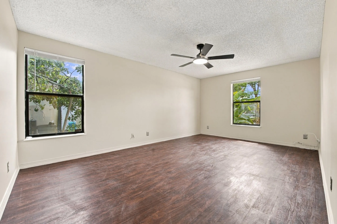
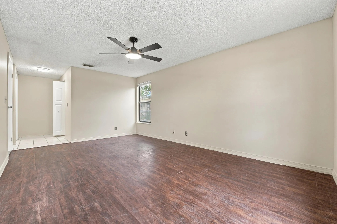
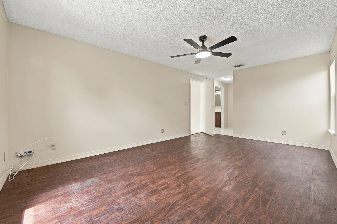
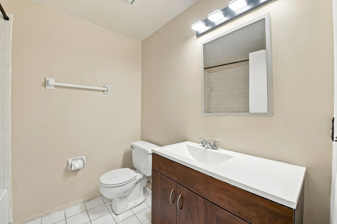
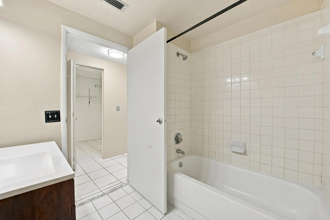
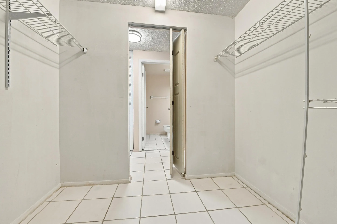
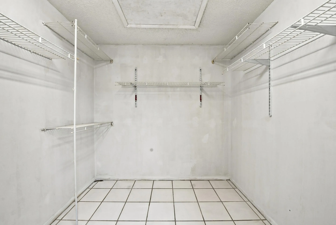
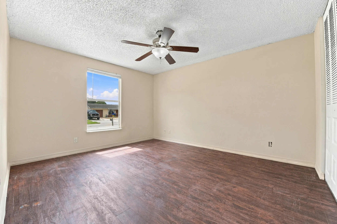
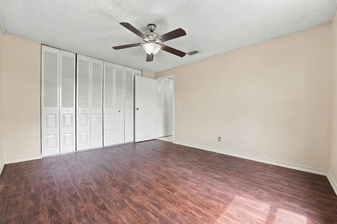
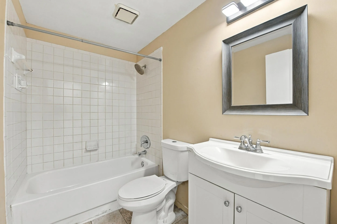
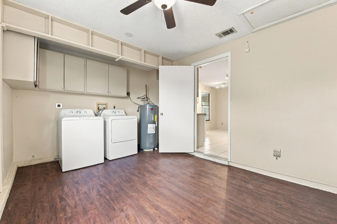
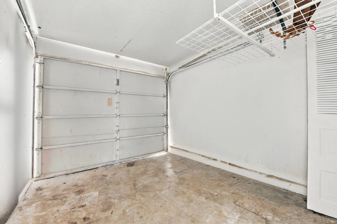
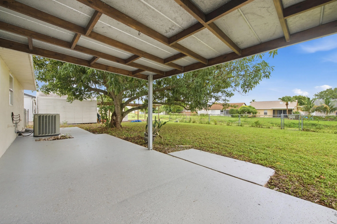
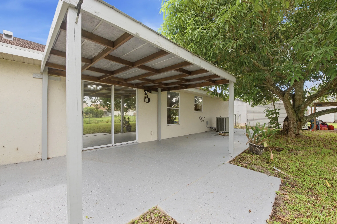
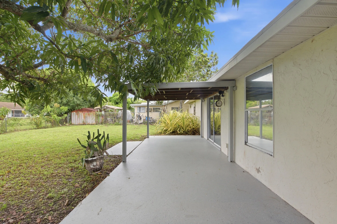
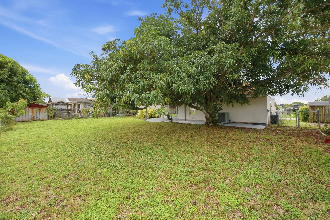
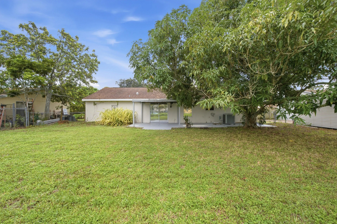
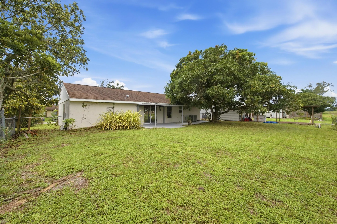
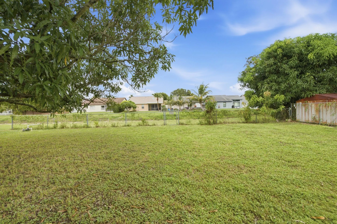
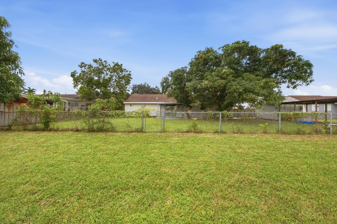
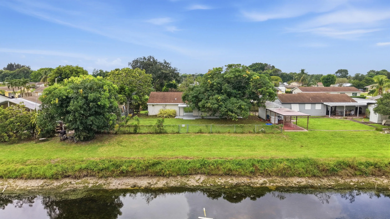
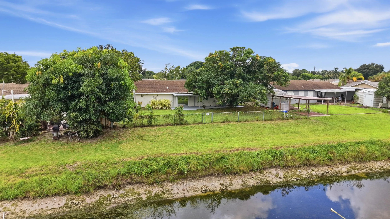
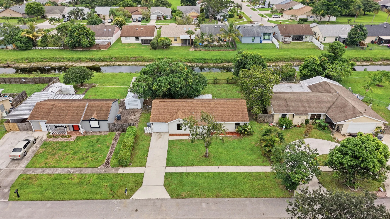
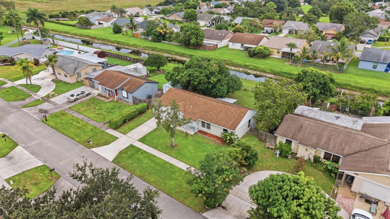
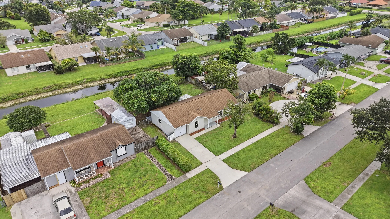
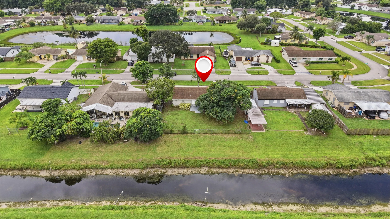
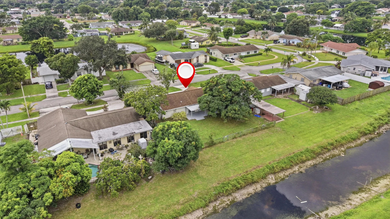
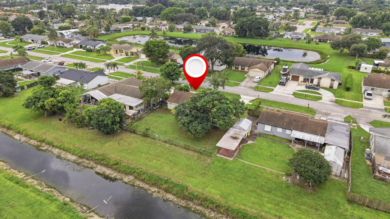
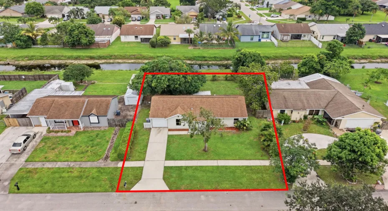
Welcome home to this charming two-bedroom, two-bathroom, one-car garage waterfront home with a flex room in the desirable neighborhood of La Chalet. Situated on a .17-acre lot along a quiet roundabout street, this home offers a peaceful setting in an A-rated school district. Families will appreciate the convenient proximity to several A-rated schools, with Hidden Oaks K-8 School just 1.3 miles away, Christa McAuliffe Middle School approximately 1.6 miles away, and Park Vista Community High School only 2.5 miles from the home. This location offers easy access to excellent educational options while keeping you close to everything the surrounding area has to offer. Step inside to find square tile flooring throughout the main living areas, cathedral vaulted ceilings, new window fixtures, and updated light fixtures throughout. The kitchen is equipped with solid wood cabinetry, a designer tile backsplash, dual sink with disposal, updated hardware, stainless steel appliances, and a dedicated pantry. A cozy breakfast nook features modern lighting and multiple windows, creating a bright and inviting space filled with natural light. Off the kitchen, the spacious living room and main dining area feature vaulted ceilings, updated fixtures, and large sliding glass doors that open to the private covered patio. The primary suite offers wood-look vinyl flooring, an updated modern light fixture, multiple windows for plenty of natural light, and an oversized walk-in closet. The primary bathroom features an updated solid wood vanity, updated lighting, and a fully tiled shower and tub combination. The secondary bedroom offers matching wood-look vinyl flooring, an updated fixture, and generous closet space. The secondary bathroom has also been updated with a solid wood vanity, porcelain sink, updated hardware, new mirror and lighting, and a fully tiled shower and tub combination. The spacious backyard is partially fenced and beautifully landscaped, with a peaceful canal backdrop offering the ideal setting to enjoy the best of Florida outdoor living. Located in the heart of Boynton Beach, this property offers the perfect blend of convenience and lifestyle. Enjoy being within walking distance to Publix, making everyday errands effortless, while also being just minutes from a variety of shopping, dining, parks, and entertainment options. With easy access to major roadways including I-95, commuting throughout Palm Beach County is a breeze. Whether you’re heading to the beach, exploring nearby attractions, or enjoying everything Boynton Beach has to offer, this location provides the ideal South Florida lifestyle.
Listing Updated: 2026-09-26 15:56:07