• Share

1131 N Prescott Drive, Jupiter, Florida 33458

Active For Sale
$1,225,000
  • Beds 4
  • Baths 3
  • Sq Ft 2,661 Sqft
  • Visits: 1 in 6 days

Description

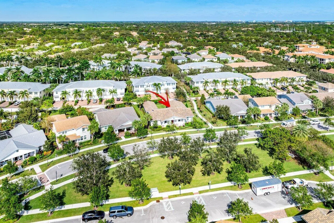
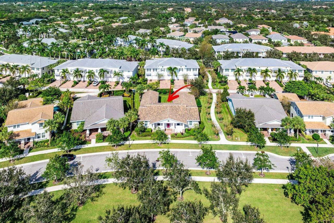
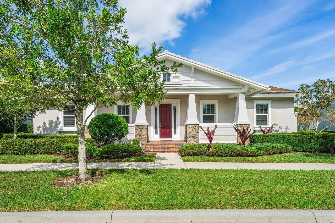
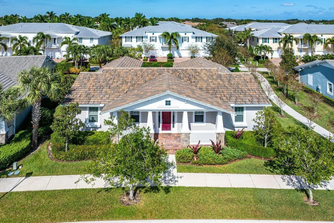
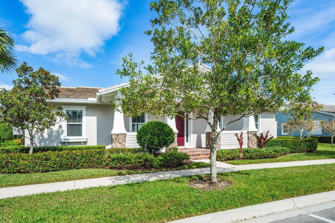
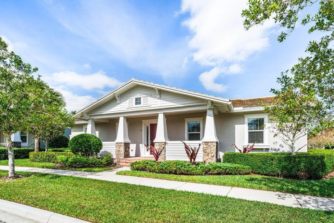
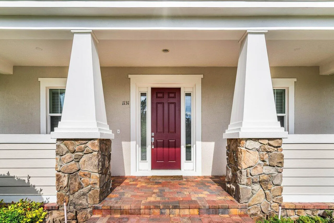
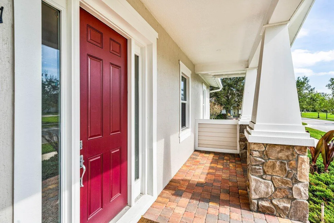
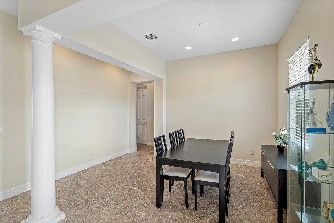
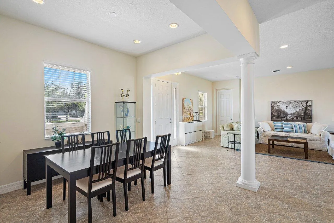
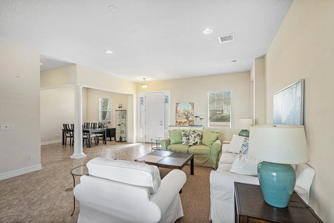
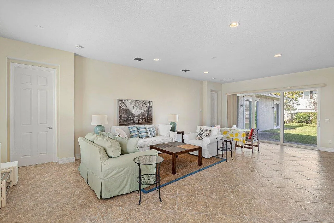
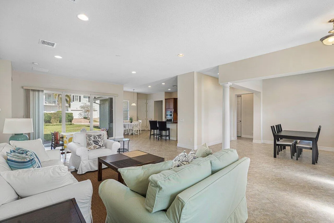
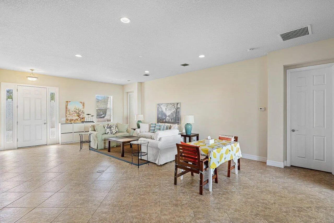
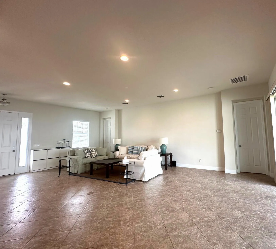
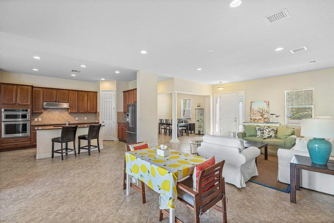
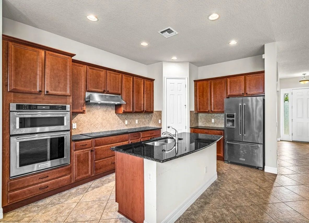
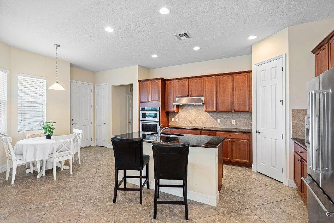
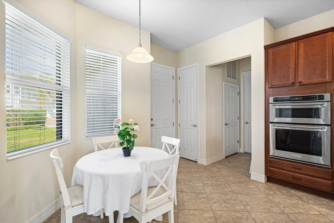
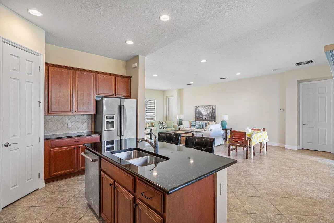
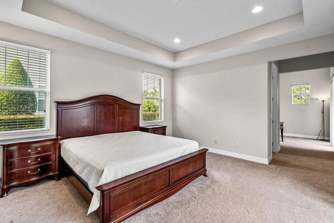
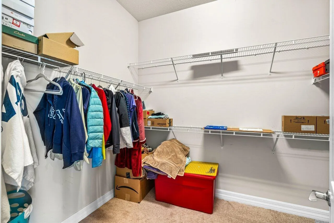
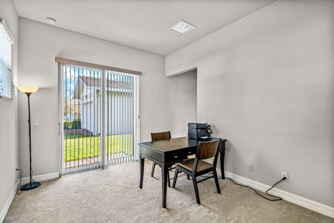
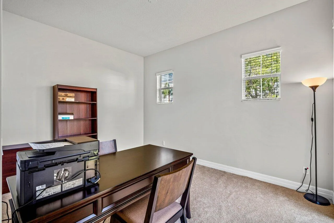
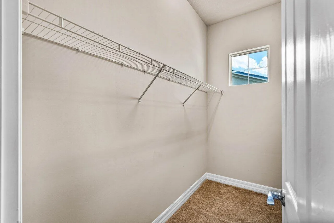
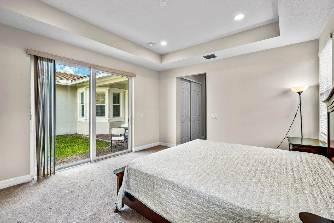
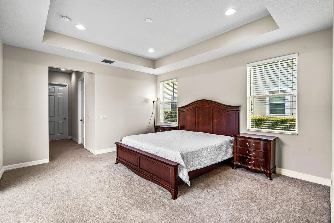
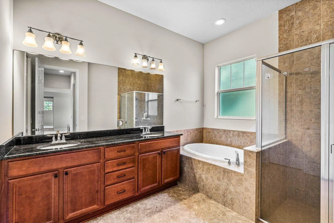
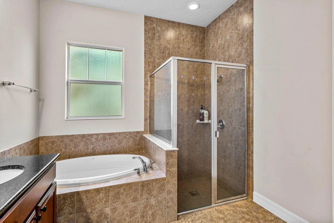
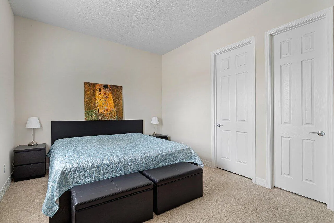
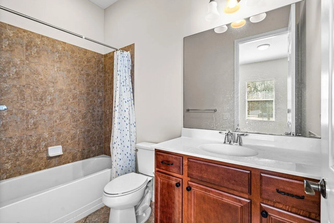
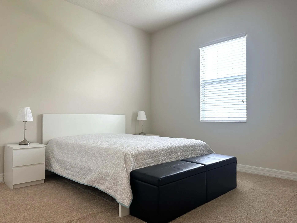
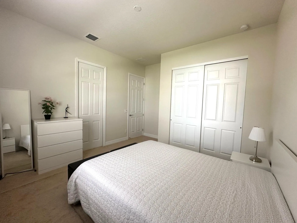
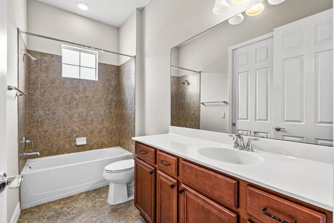
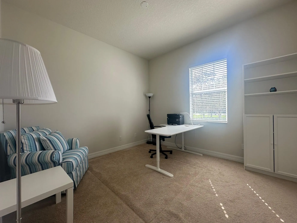
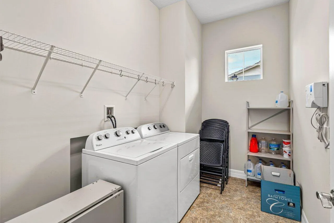
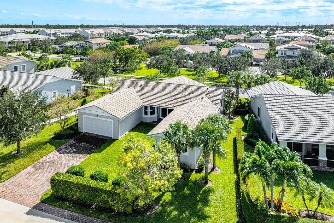
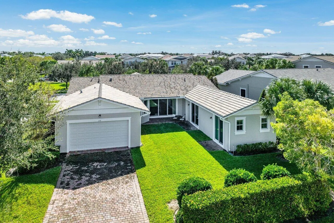
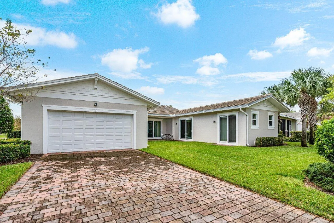
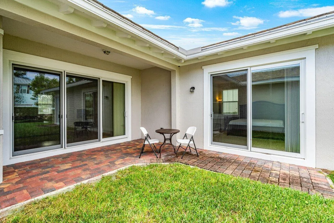
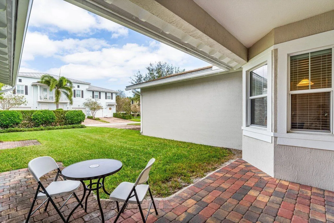
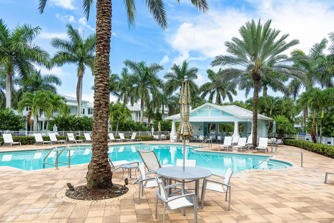
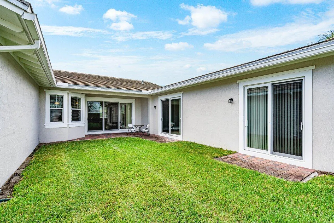
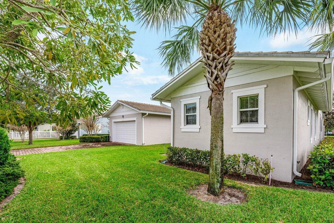
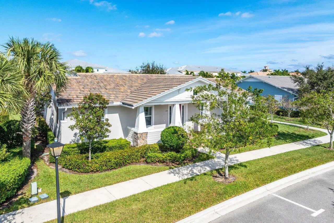
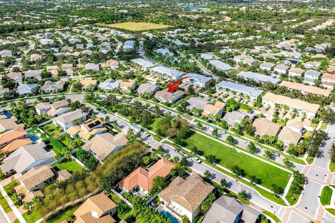
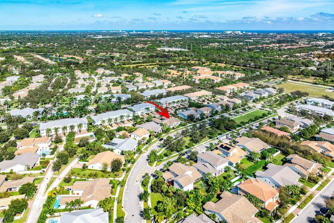
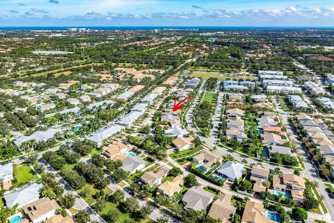
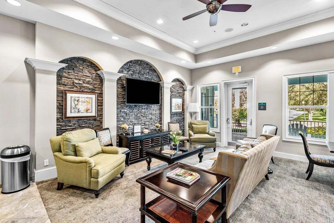
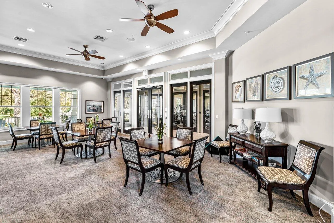
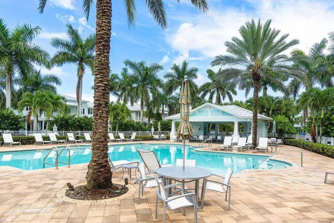
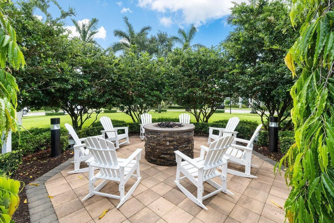
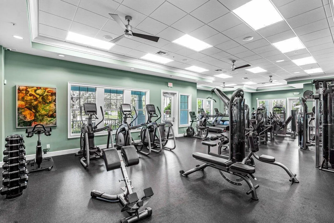
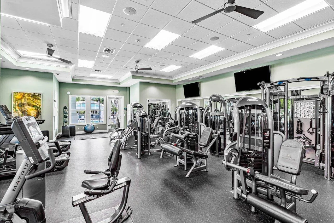
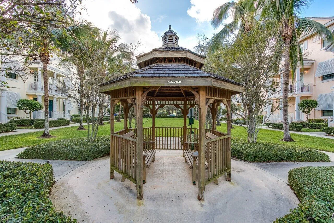
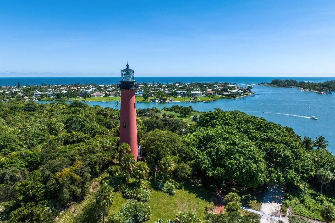
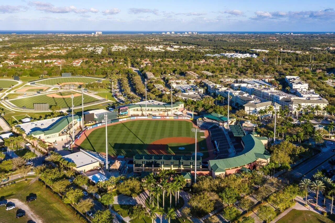
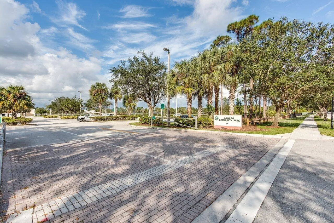
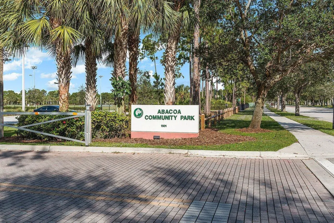
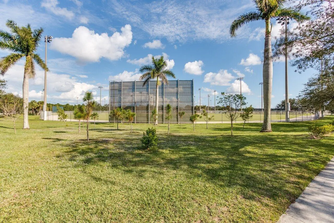
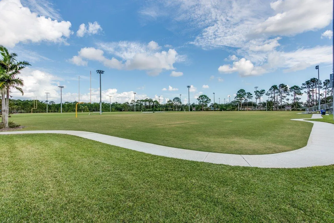
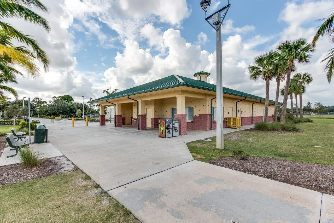
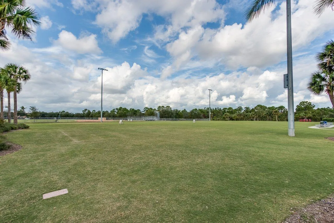
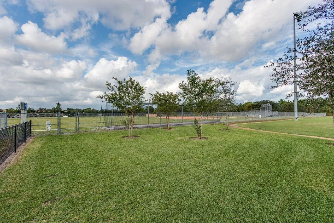
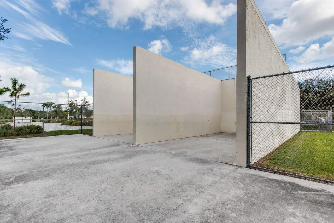
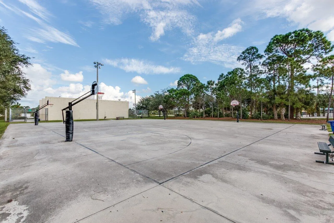
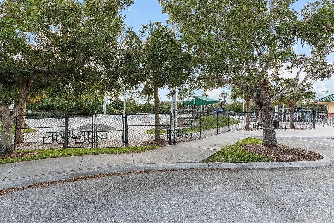
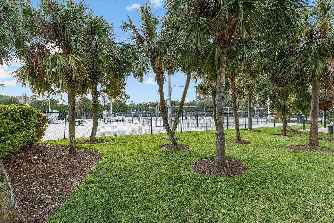
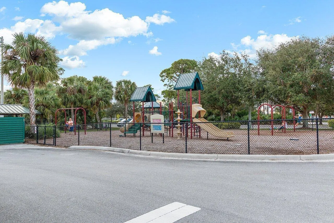
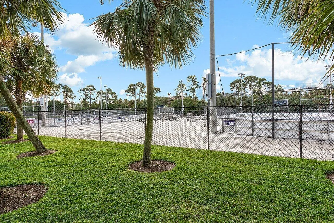
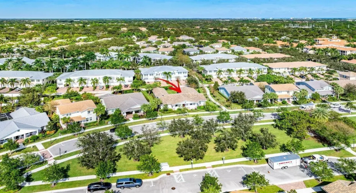
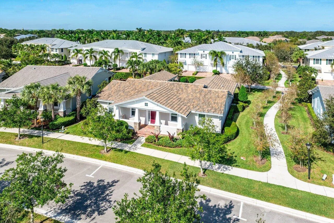
Divosta built 2015 with IMPACT Windows & SLIDING Doors. located across a scenic recreational area. This model split floor plan features 4 Bedrooms, 3 Bathrooms, 2 Car Garage, Covered Porch, Covered Patio and Extended Decorative Driveway with ample parking. On the left side as you enter, the Primary Master Bedroom and a spacious 2nd Bedroom each feature en-suite bathrooms—ideal for guests or multigenerational living. On the right side, 3rd & the 4th bedroom with Jack & Jill bathroom access. Open floor plan living, dining & kitchen with high ceiling & natural lighting. The kitchen with stainless-steel appliances, granite countertop & spacious pantry. Spacious laundry room with washer & dryer and pre-plumbed for future sink addition. Installed 2026 Air Conditioner & smoke detectors. Close to grocery, restaurants, beach, park, Palm Beach Gardens Mall, easy access to Turnpike & I-95. The community features, clubhouse, fitness center, pool, fire pit & play tot lot. Maintenance fee includes exterior painting every 7 years, landscape & irrigation, amenities.

Features

  • Swimming Pool: Association, Community, None
  • Heating System: Central
  • Cooling System: Central Air
  • Patio: Patio
  • Parking: Driveway, Garage, Garage Door Opener, Attached, Two or More Spaces

Appliances

  • Appliances: Dryer, Dishwasher, Electric Range, Microwave, Refrigerator, Washer, Electric Water Heater, Disposal

Address Map

  • Country: US
  • State: FL
  • County: Palm Beach
  • City: Jupiter
  • Subdivision: WINDSOR PARK AT ABACOA PL
  • Zipcode: 33458
  • Street: Prescott
  • Street Number: 1131
  • Street Suffix: Drive
  • Floor Number: 0
  • Longitude: W81° 53' 1.7''
  • Latitude: N26° 54' 25.1''
  • Street Dir Prefix: N
  • MLS Area: 5100

MLS Addon

  • Association Amenities: Clubhouse, Fitness Center, Pool
  • Association Fee: $424
  • Association Fee Frequency: Monthly
  • Association Fee Includes: Common Area Maintenance
  • Carport Spaces:
  • Close Date:
  • Close Price: $0
  • Elementary School: Lighthouse
  • Exterior Features: Patio
  • Fireplaces Total: 0
  • Flooring: Carpet
  • Garage Spaces: 2
  • High School: William T Dwyer
  • Insurance Expense: $0
  • Interior Features: Dual Sinks, Walk-In Closet(s), High Ceilings, Pantry, Split Bedrooms, Dining Area, Separate/Formal Dining Room, Attic, Utility Room, Bathtub, Shower Only
  • Levels: One
  • Lot Features: < 1/4 Acre, <1 Acre, Sprinklers Automatic
  • Middle Or Junior School: Independence
  • New Taxes Expense: $0
  • Stories: 1
  • Stories Total: 1
  • Tax Annual Amount: $19,437
  • Utilities: Cable Available, Sewer Available, Water Available
  • Window Features: Impact Glass

Location

Listing Updated: 2026-09-27 00:25:27
  • Property Type : Single Family
  • Property Sub Type : Single Family Residence
  • Listing Type : For Sale
  • Listing ID : B26078856
  • Price : $1,225,000
  • View : Preserve
  • Bedrooms : 4
  • Bathrooms : 3
  • Full Bathrooms : 3
  • Half Bathrooms : 0
  • Square Footage : 2,661 Sqft
  • Year Built : 2015
  • Lot Area : 0.22 Acre
  • Listing Status : Active
  • Days On Market : 3
Contact Agent
Required
Required
Required
By proceeding, you consent to receive calls and texts at the number you provided, including marketing by autodialer and prerecorded and artificial voice, and ettmail, about your inquiry and other home-related matters, but not as a condition of any purchase.

Similar Single Family