• Share

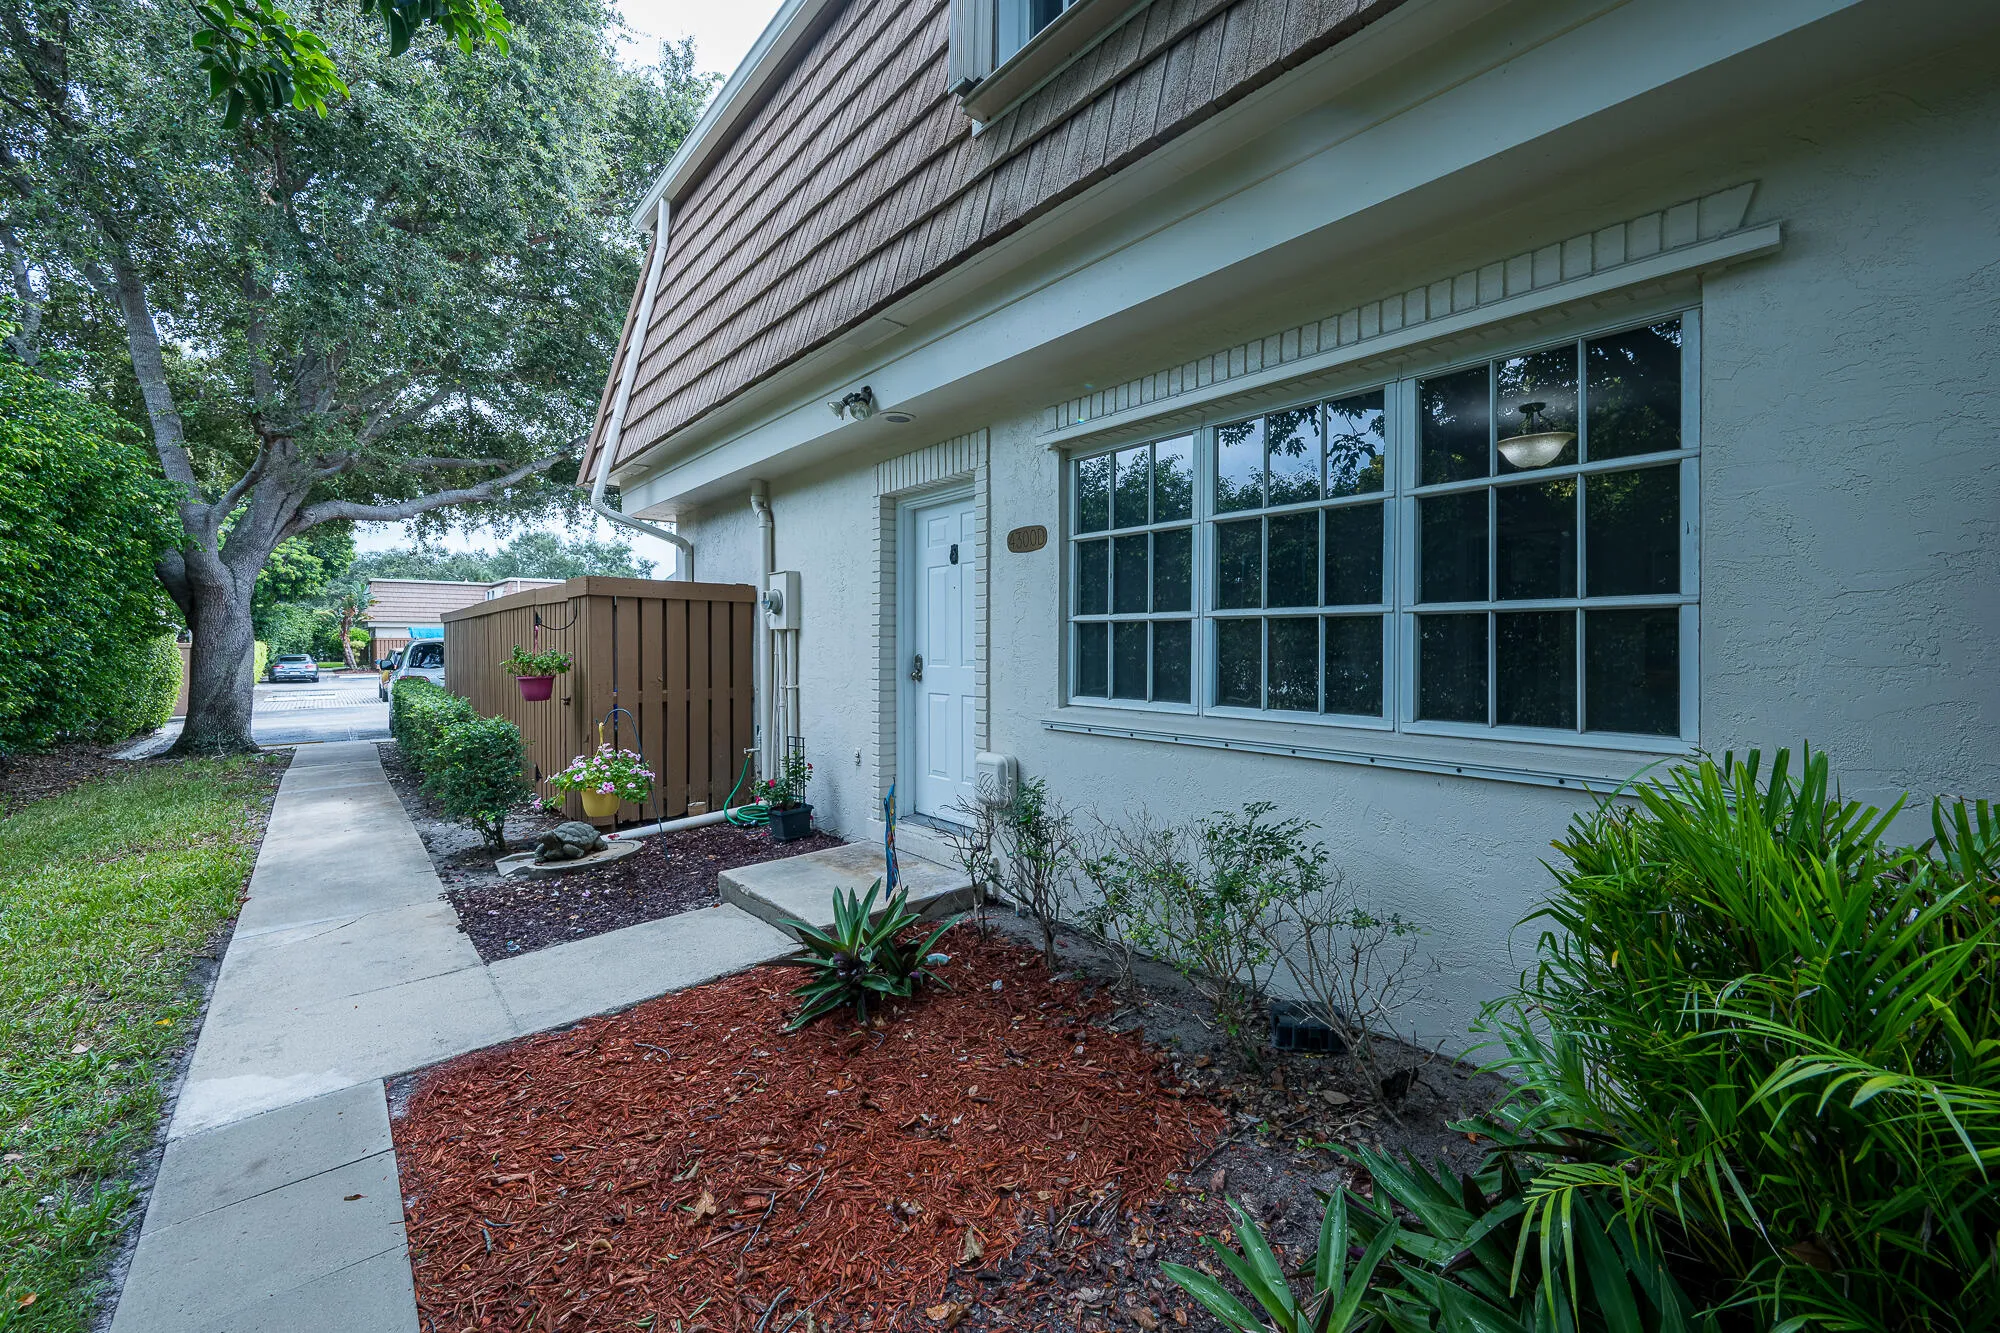
4300 Hazel Avenue Unit D, Palm Beach Gardens, Florida 33410

Active For Sale
$399,000
  • Beds 3
  • Baths 3
  • Sq Ft 1,740 Sqft
  • Visits: 1 in 229 days

Description

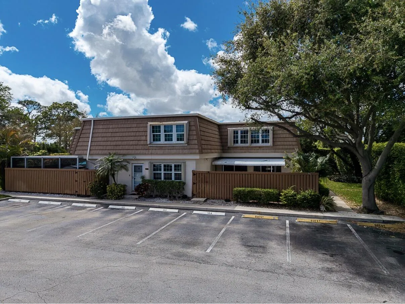
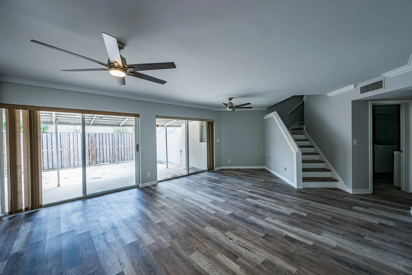
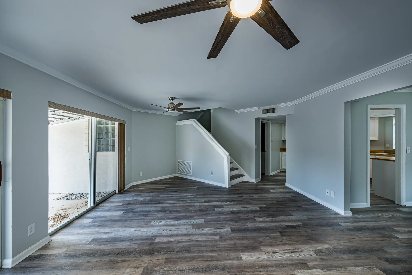
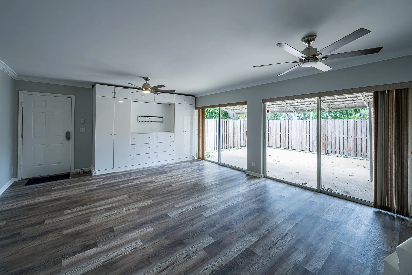
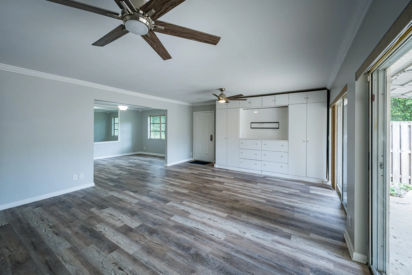
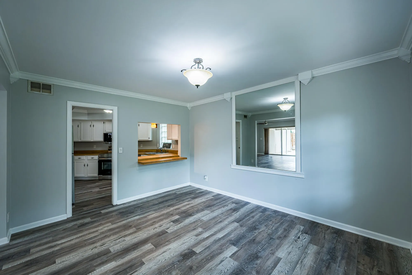
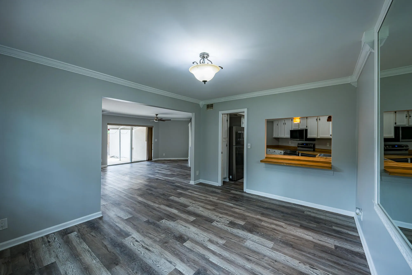
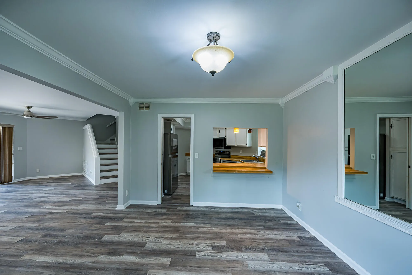
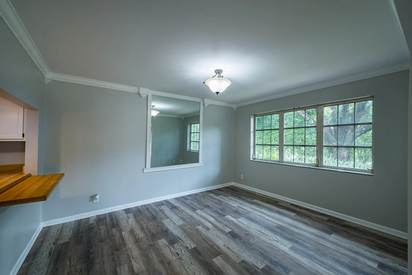
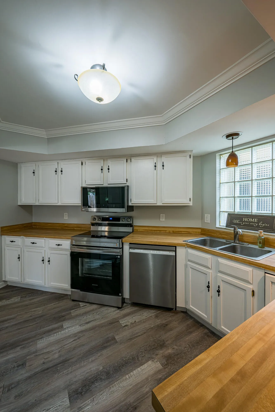
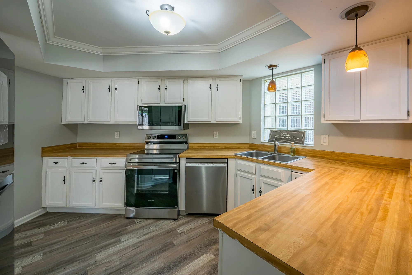
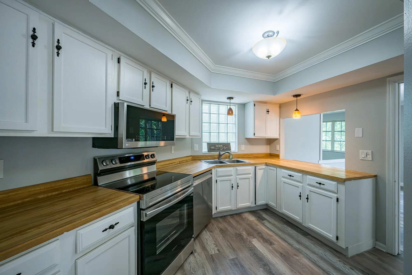
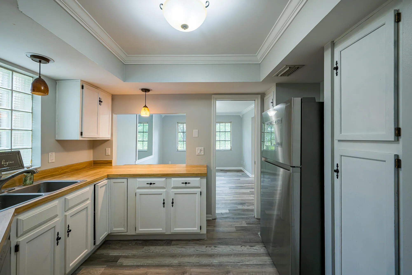
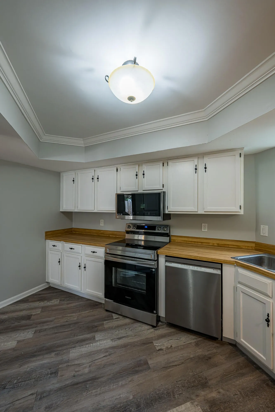
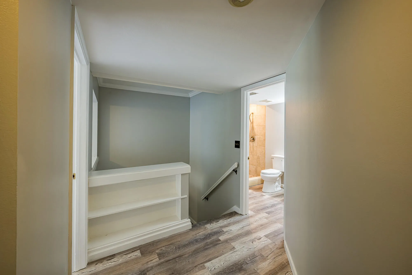
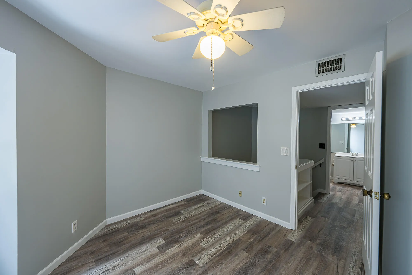
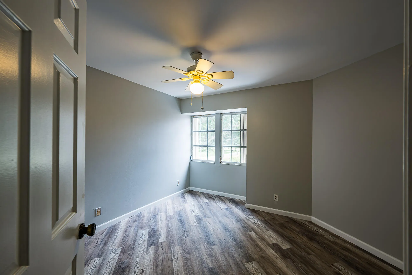
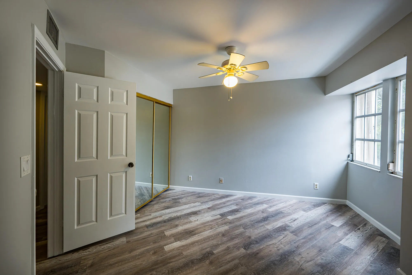
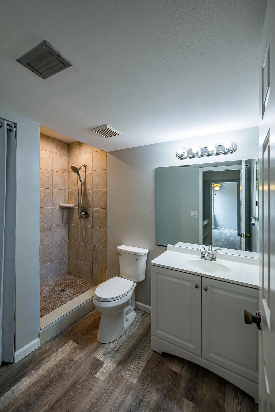
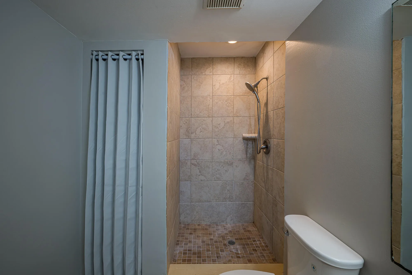
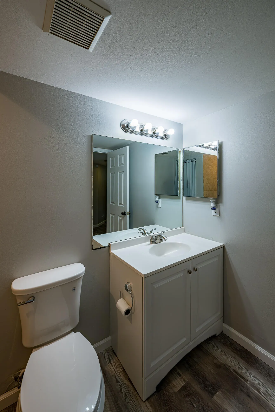
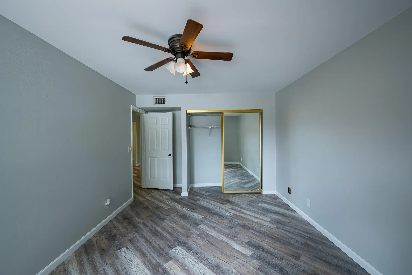
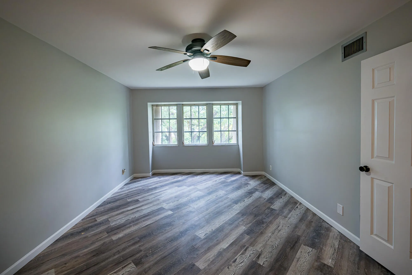
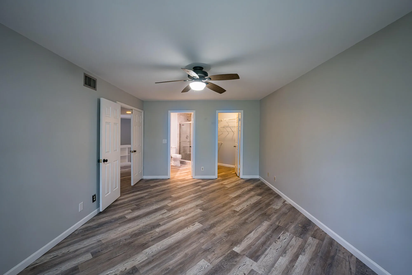
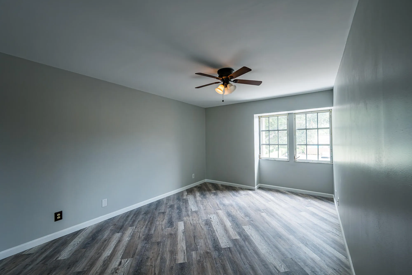
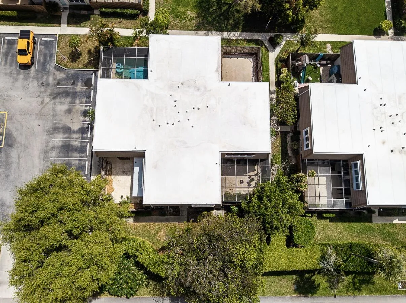
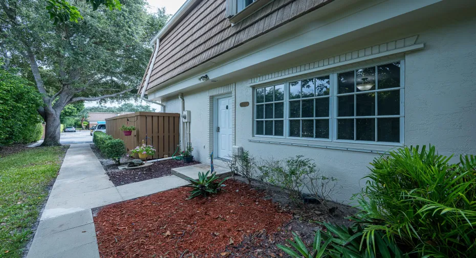
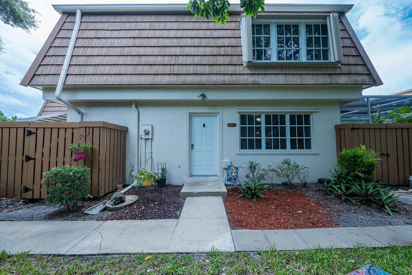
COMPLETELY MOVE IN READY FOR UNDER $400,000K. PLUS GET $10,000 IN SELLERS CREDIT WITH A FULL PRICE OFFER! BEST LOCATION IN ALL PALM BEACH GARDENS !! New A/C New Water Heater, Roof is 2024! A spacious 3BR, 2.5BA townhome in the heart of Palm Beach Gardens!! Enjoy an open-concept living area looking out to your private patio. A half bath for guests is located on the main level as well as a full size washer and dryer. Upstairs features the primary suite plus two additional bedrooms. Two reserved parking spaces with additional guest parking in front of the unit. Winchester Courts is a pet-friendly community with lakeside walking paths & tennis/pickleball court. Prime location with A-rated schools, near several parks & recreation shopping, dining, beaches, golf, and major highways. Leasing allowed making this property a great opportunity for homeowners or investor!

Features

  • Swimming Pool: No
  • Heating System: Central, Electric
  • Cooling System: Electric, Central Air, Ceiling Fan(s)
  • Patio: Patio
  • Parking: Assigned, Two or More Spaces, Guest

Appliances

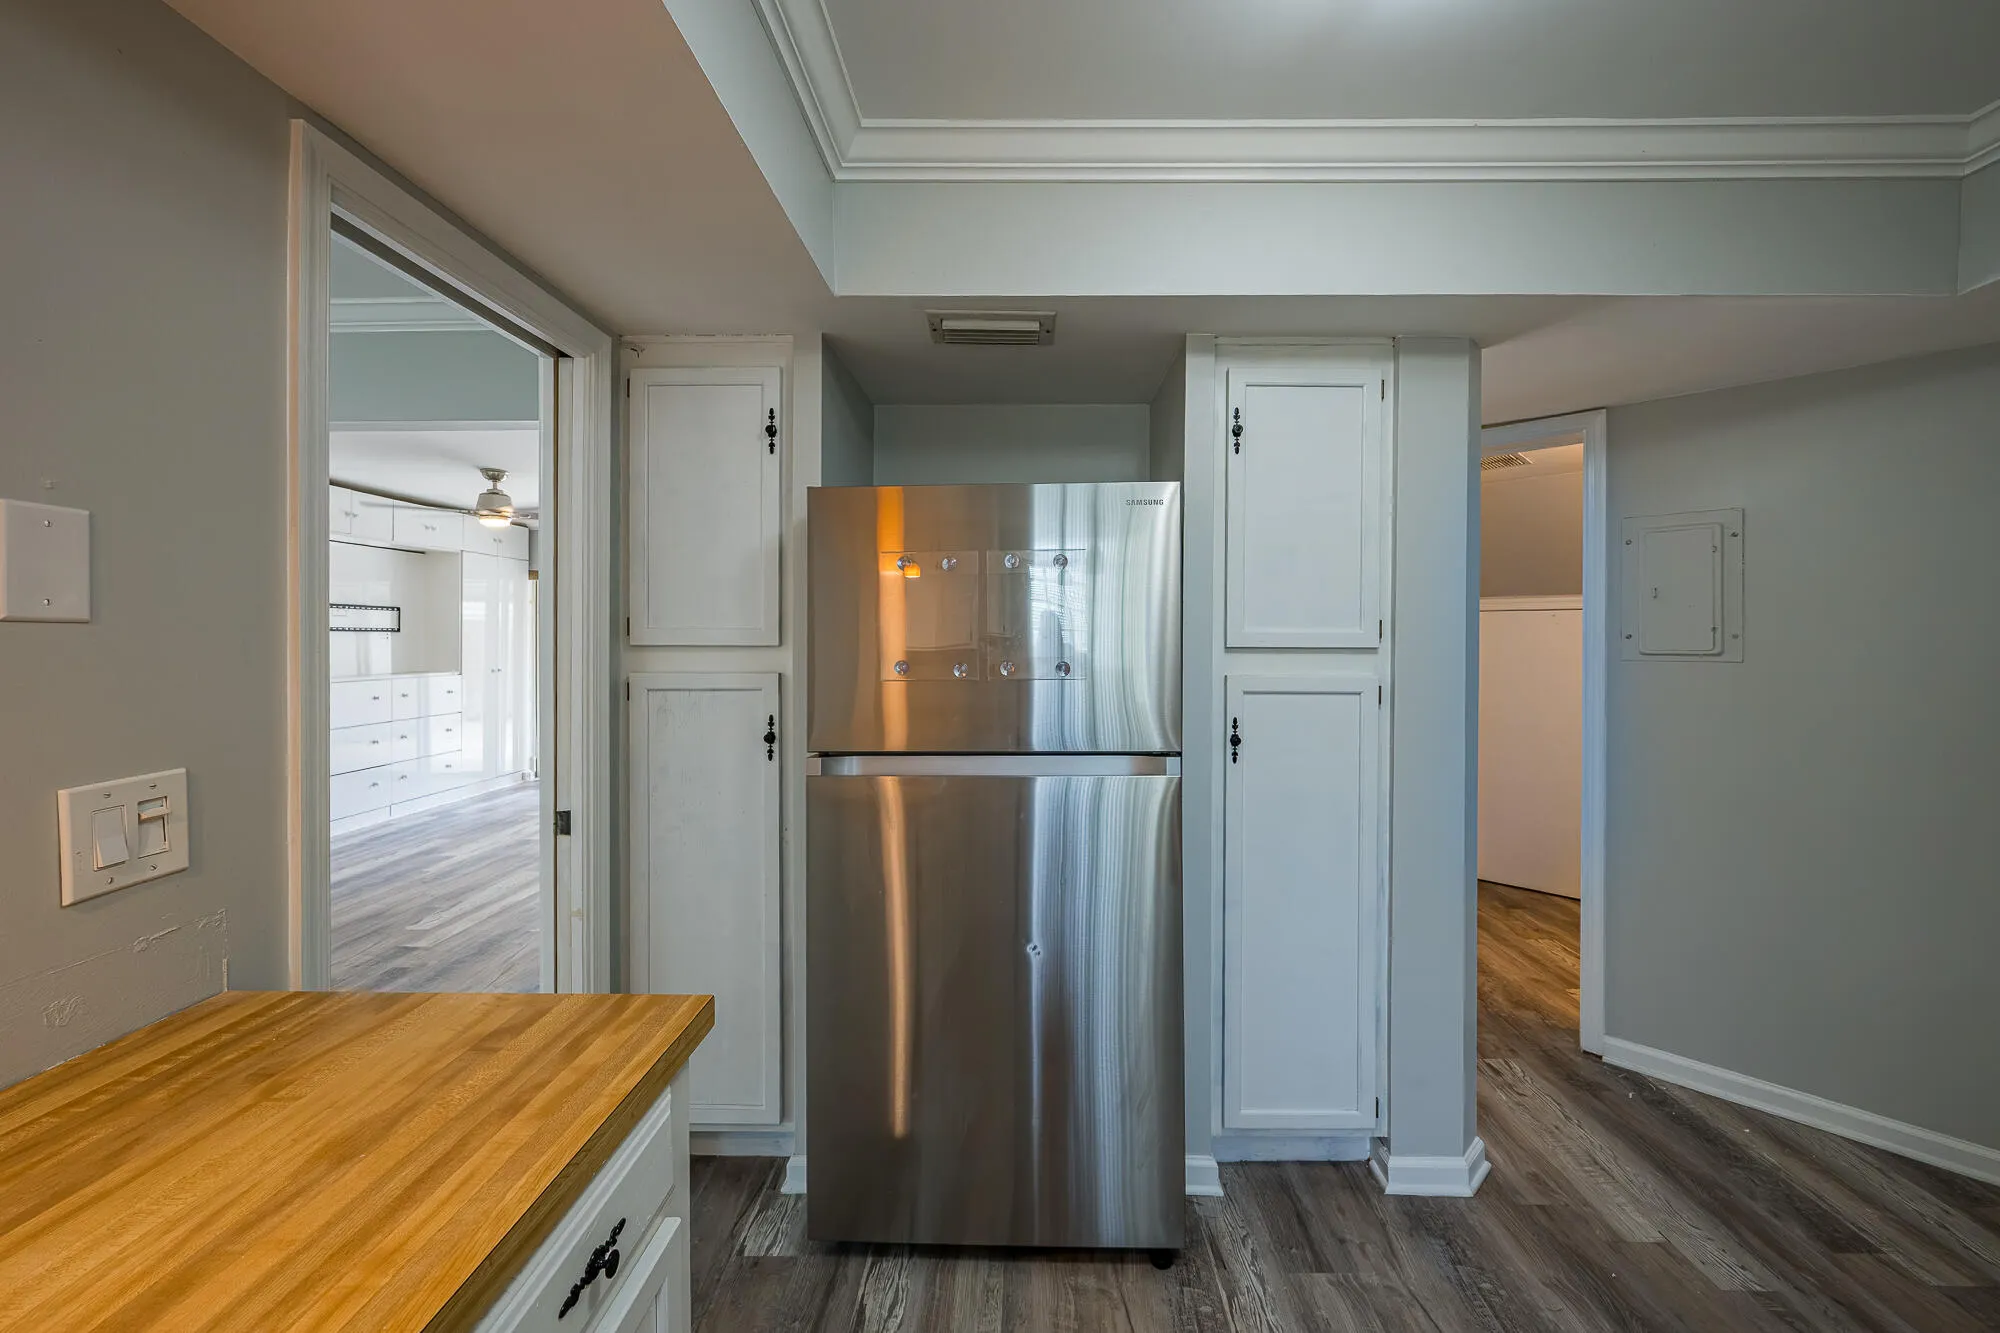
  • Appliances: Dryer, Dishwasher, Electric Range, Microwave, Refrigerator, Washer, Disposal, Freezer

Address Map

  • Country: US
  • State: FL
  • County: Palm Beach
  • City: Palm Beach Gardens
  • Subdivision: Winchester Court
  • Zipcode: 33410
  • Street: Hazel
  • Street Number: 4300
  • Street Suffix: Avenue
  • Floor Number: 0
  • Longitude: W81° 53' 54.1''
  • Latitude: N26° 50' 51.1''
  • UnitNumber: D
  • Directions: PGA BLVD. NORTH ON MILITARY TRAIL TURN RIGHT PAST KYOTO GARDENS PKWY ONTO WINCHESTER DR. TO 4300 HAZEL AVE. UNIT D
  • MLS Area: 5310

MLS Addon

  • Architectural Style: Split Level
  • Association Amenities: Tennis Court(s), Management
  • Association Fee: $610
  • Association Fee Frequency: Monthly
  • Association Fee Includes: Common Area Maintenance, Association Management, Insurance, Parking
  • Carport Spaces:
  • Close Date:
  • Close Price: $0
  • Elementary School: Timber Trace
  • Exterior Features: Awning(s), Patio, Storm/Security Shutters
  • Fireplaces Total: 0
  • Flooring: Vinyl
  • Garage Spaces: 0
  • High School: William T Dwyer
  • Insurance Expense: $0
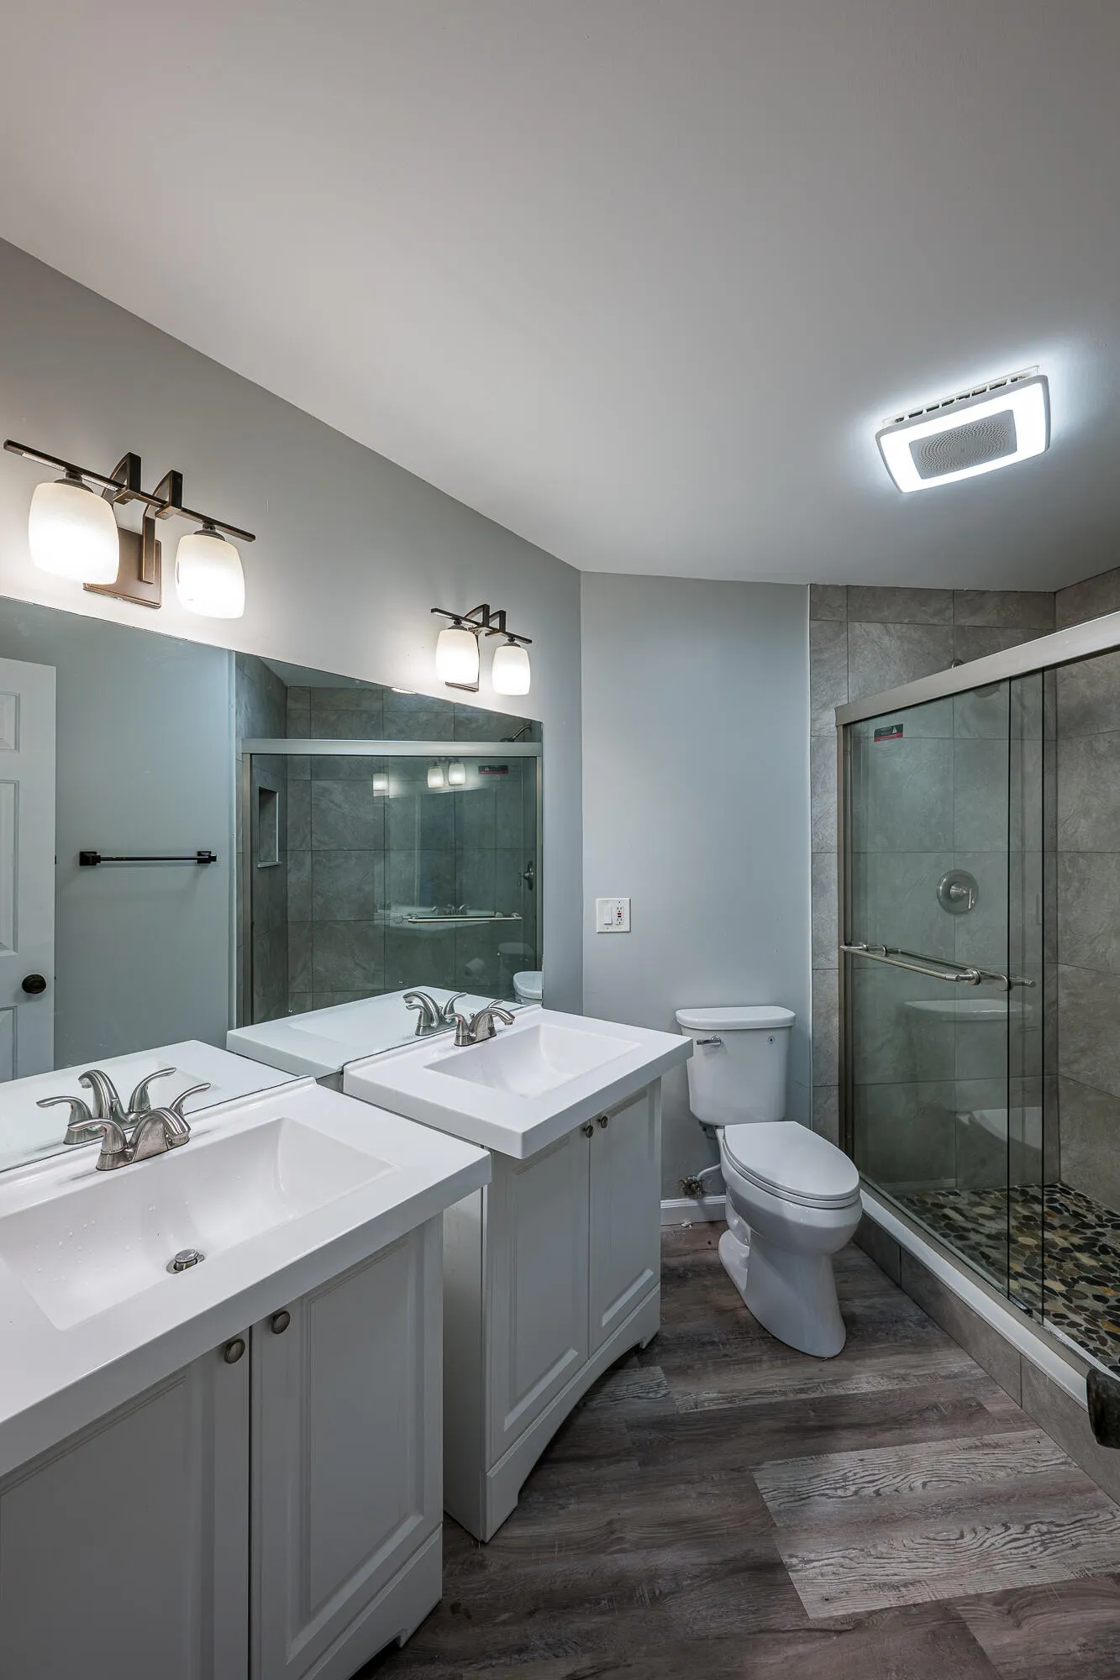
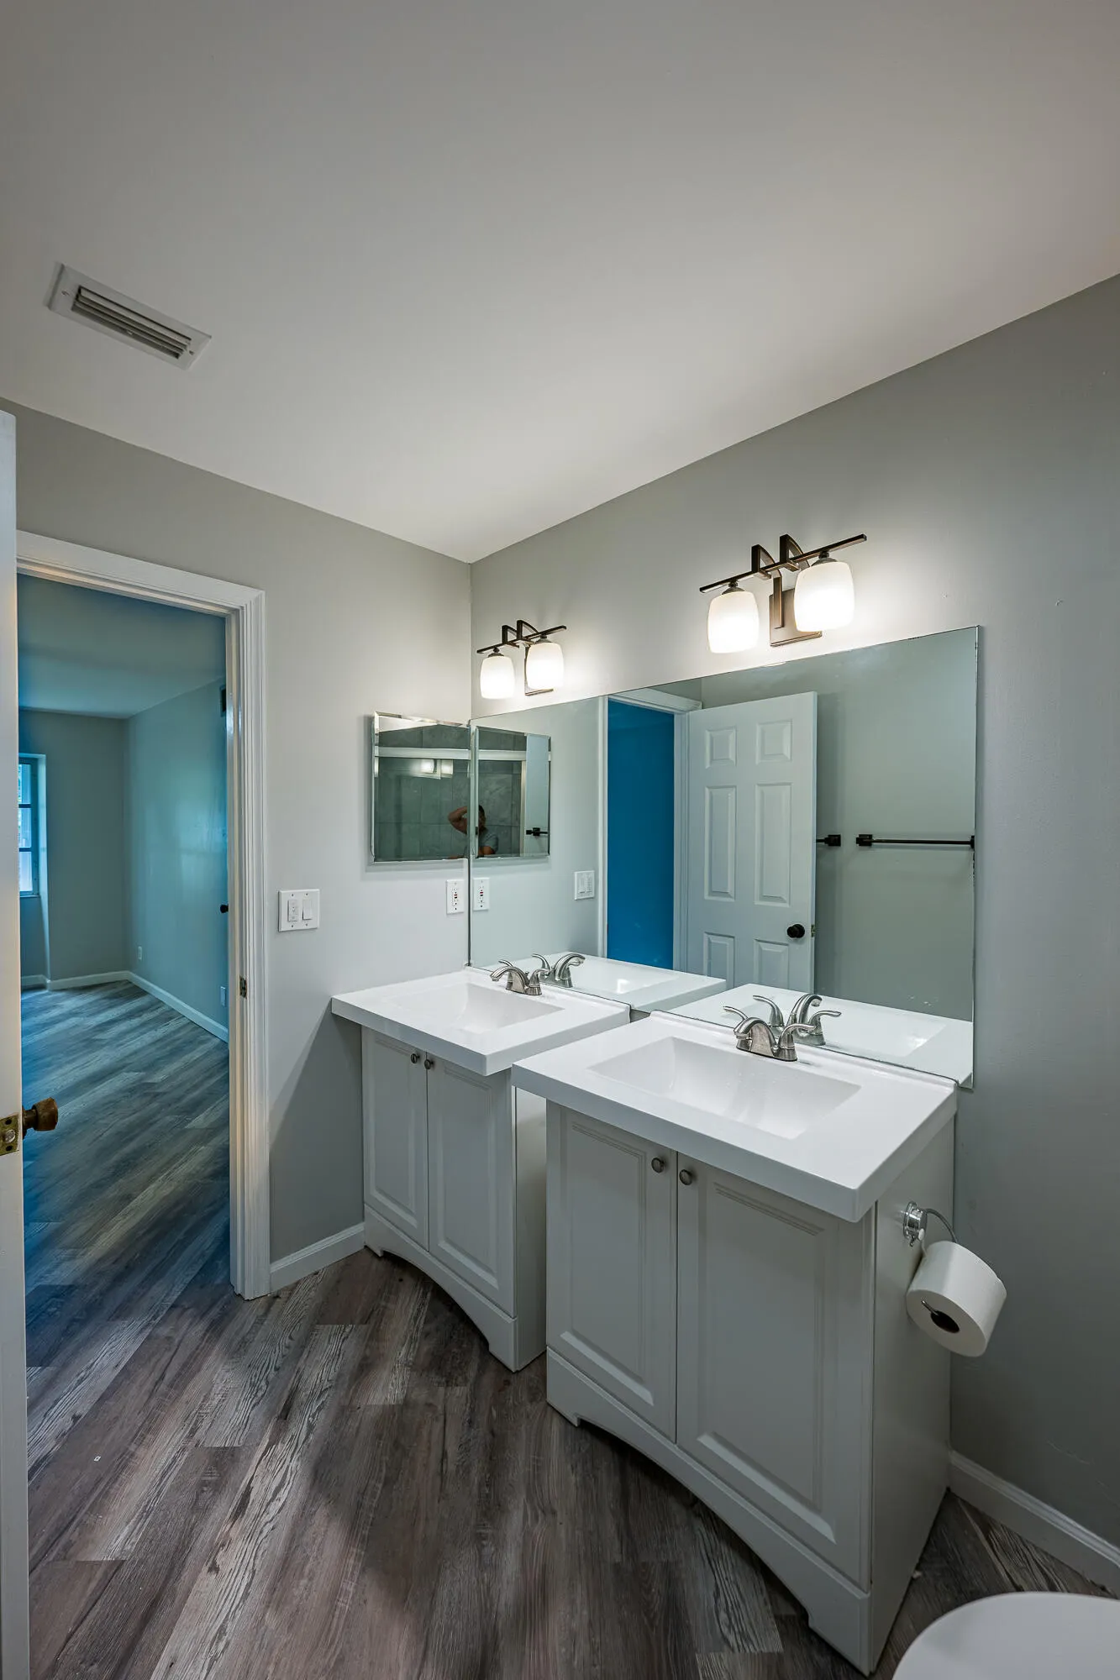
  • Interior Features: Dual Sinks, Upper Level Primary, Walk-In Closet(s)
  • Laundry Features: Washer Hookup
  • Levels: Two, Multi/Split
  • Middle Or Junior School: Watson B. Duncan
  • New Taxes Expense: $0
  • Stories: 2
  • Stories Total: 2
  • Tax Annual Amount: $5,766
  • Utilities: Cable Available, Sewer Available, Water Available

Location

Listing Updated: 2026-09-27 02:10:26
  • Property Type : Townhouse
  • Property Sub Type : Townhouse
  • Listing Type : For Sale
  • Listing ID : R11162928
  • Price : $399,000
  • View : Garden
  • Bedrooms : 3
  • Bathrooms : 3
  • Full Bathrooms : 2
  • Half Bathrooms : 1
  • Square Footage : 1,740 Sqft
  • Year Built : 1980
  • Lot Area : 0 Acre
  • Listing Status : Active
  • Days On Market : 181
Contact Agent
Required
Required
Required
By proceeding, you consent to receive calls and texts at the number you provided, including marketing by autodialer and prerecorded and artificial voice, and ettmail, about your inquiry and other home-related matters, but not as a condition of any purchase.

Similar Townhouse