• Share

10951 Monte Rosa Drive, Palm Beach Gardens, Florida 33412

Active For Sale
$8,995,000
  • Beds 5
  • Baths 7
  • Sq Ft 7,306 Sqft
  • Visits: 1 in 6 days

Description

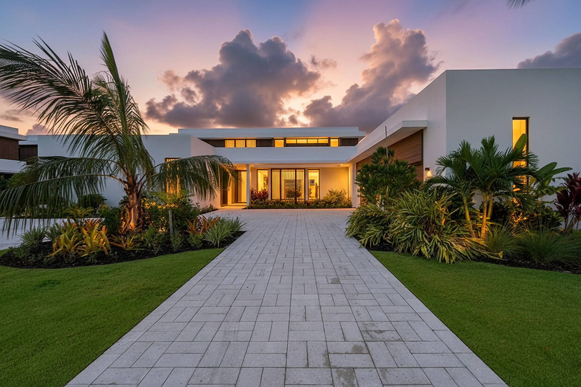
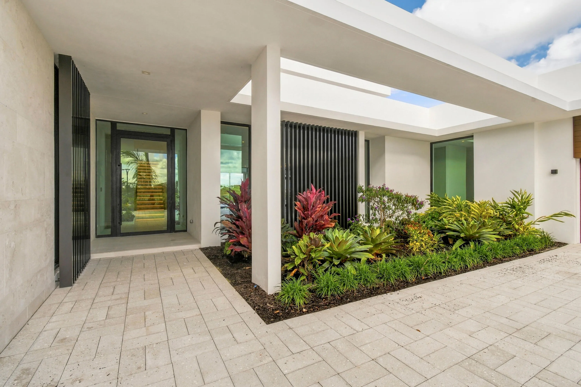
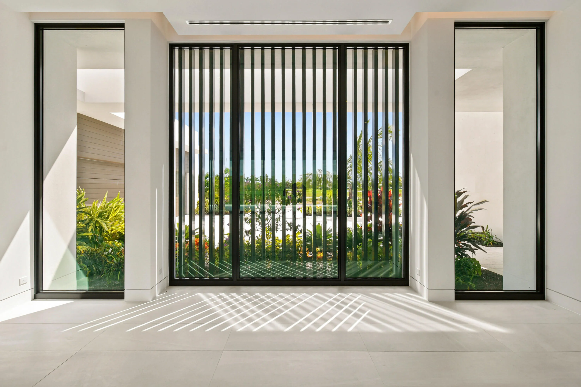
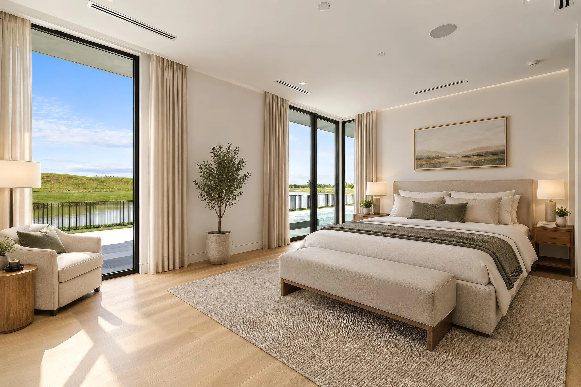
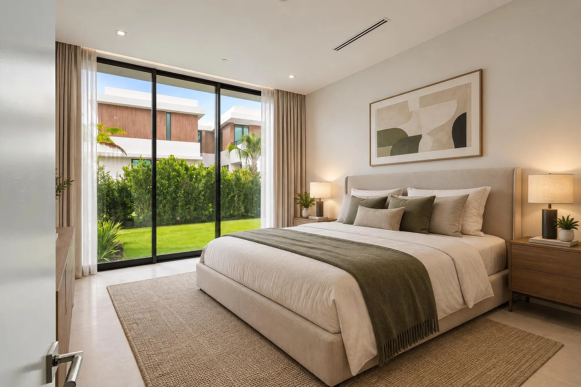
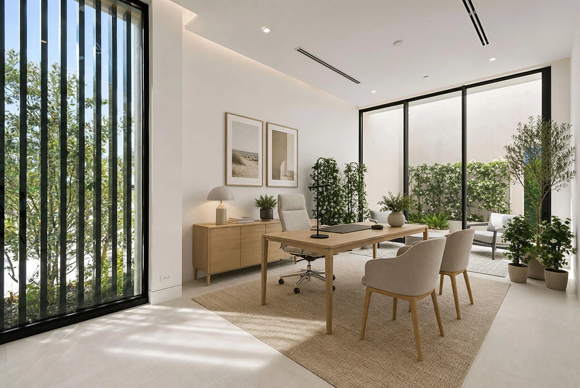
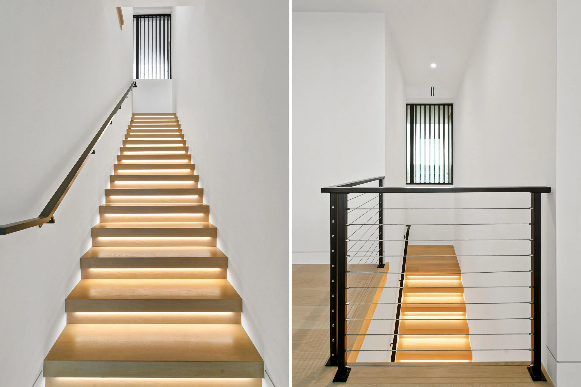
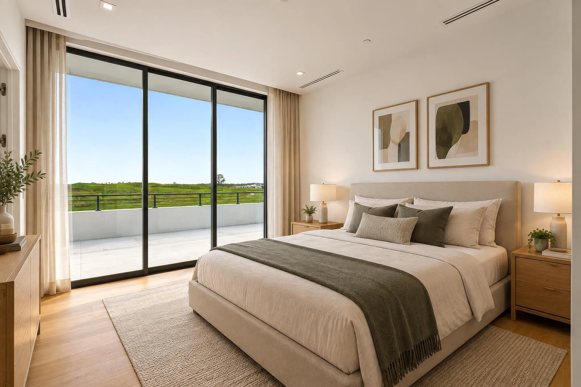
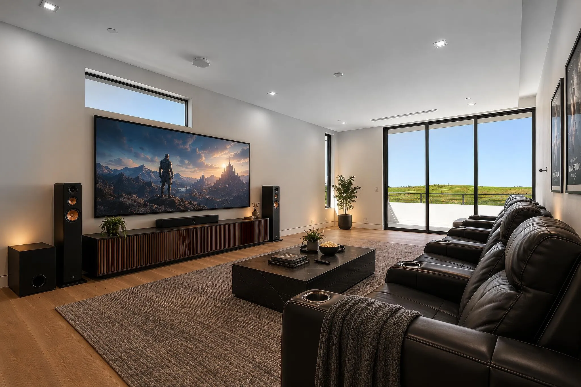
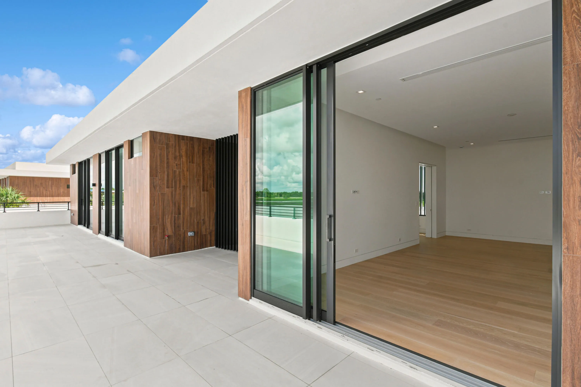
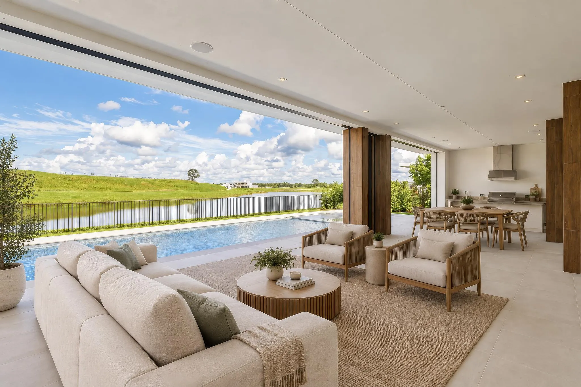
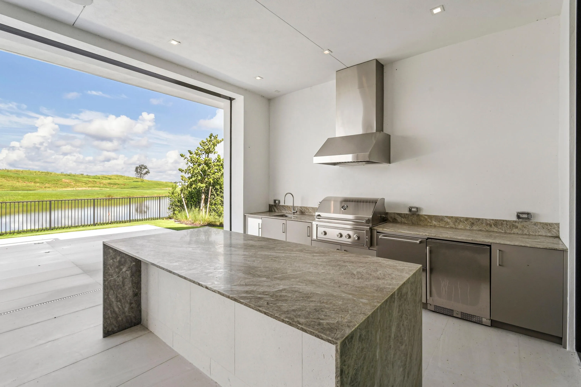
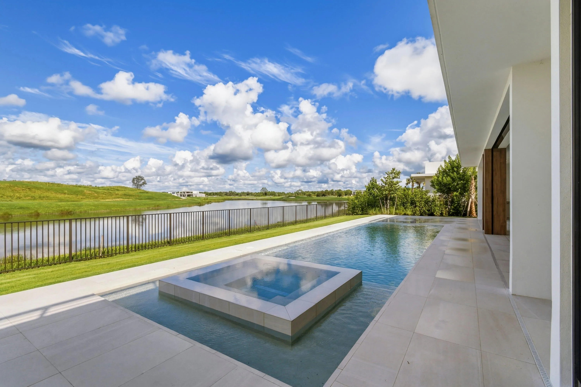
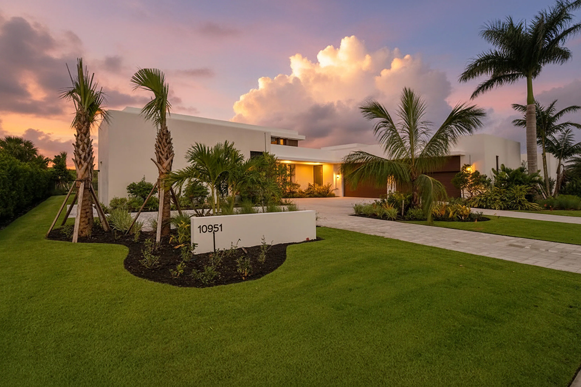
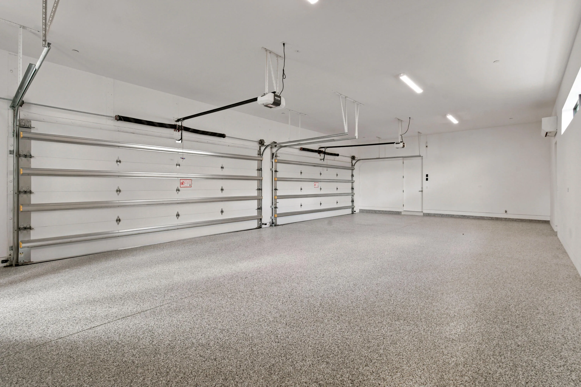
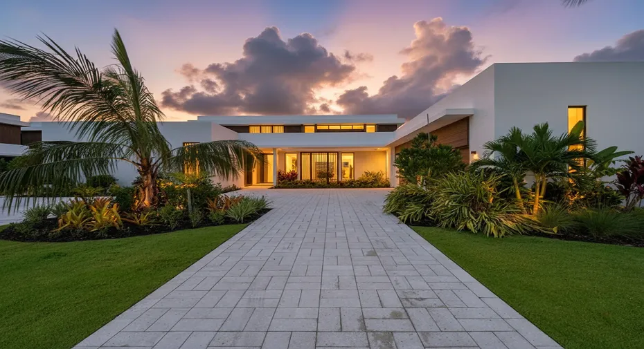
An exceptional opportunity within Panther National, this Max Strang-designed Zermatt residence offers 7,306 square feet on an expansive half-acre homesite overlooking the dramatic par-3 15th hole. Featuring five bedrooms, five-and-a-half baths, plus a full cabana bath with shower, the thoughtfully designed floor plan includes a main-level primary suite, private home office, den/media room, and study. Beautifully appointed with an impressive collection of upgraded finishes throughout, the home is designed for effortless indoor-outdoor living. A gorgeous outdoor kitchen, covered living and dining areas, and resort-style pool overlook the lake and 15th hole, creating a spectacular setting for entertaining. A four-car garage completes the residence. Located within one of South Florida’s most exclusive private communities, Panther National is home to the #1-ranked new private golf course in Florida and #4 in the country. Lot 32 combines Max Strang architecture, a premier half-acre homesite, and exceptional golf and lake views, making it one of the most compelling opportunities at Panther National, one of South Florida’s most exclusive communities.

Features

  • Swimming Pool: Pool, Heated, Pool Equipment, Gunite, Concrete, Pool/Spa Combo
  • Heating System: Central, Electric, Exhaust Fan
  • Cooling System: Electric, Zoned, Gas
  • Patio: Balcony, Open, Patio
  • Parking: Driveway, Garage, Garage Door Opener, Circular Driveway, Attached, Two or More Spaces, Paver Block

Appliances

  • Appliances: Dryer, Dishwasher, Microwave, Refrigerator, Self Cleaning Oven, Washer, Disposal, Built-In Oven, Ice Maker, Gas Range, Some Gas Appliances, Wine Cooler

Address Map

  • Country: US
  • State: FL
  • County: Palm Beach
  • City: Palm Beach Gardens
  • Subdivision: PANTHER NATIONAL AT AVENIR
  • Zipcode: 33412
  • Street: Monte Rosa
  • Street Number: 10951
  • Street Suffix: Drive
  • Floor Number: 0
  • Longitude: W81° 45' 4.8''
  • Latitude: N26° 50' 17.3''
  • MLS Area: 5550

MLS Addon

  • Architectural Style: Two Story, Contemporary/modern
  • Association Amenities: Clubhouse, Fitness Center, Pool, Controlled Access, Management, Guard, Golf Course, Trail(s), Maintenance, Putting Green(s), Security
  • Association Fee: $889
  • Association Fee Frequency: Monthly
  • Association Fee Includes: Security, Association Management, Parking
  • Carport Spaces:
  • Close Date:
  • Close Price: $0
  • Elementary School: Pierce Hammock
  • Exterior Features: Balcony, Patio, Outdoor Grill
  • Fireplaces Total: 0
  • Flooring: Tile, Wood, Other, Hardwood
  • Garage Spaces: 4
  • High School: Palm Beach Gardens
  • Insurance Expense: $0
  • Interior Features: Bedroom on Main Level, Breakfast Area, Dual Sinks, Eat-in Kitchen, Walk-In Closet(s), Kitchen Island, Main Living Area Entry Level, Built-in Features, High Ceilings, Pantry, Dining Area, Separate/Formal Dining Room, Custom Mirrors, Main Level Primary, Bar, Kitchen/Dining Combo, Bathtub, Shower Only
  • Laundry Features: Laundry Tub
  • Levels: Two
  • Lot Features: <1 Acre, Sprinklers Automatic, Sprinkler System, On Golf Course, Buyer Approval Required
  • Middle Or Junior School: Osceola Creek
  • New Taxes Expense: $0
  • Spa Features: Hot Tub, In Ground, Heated
  • Stories: 2
  • Stories Total: 2
  • Tax Annual Amount: $31,485
  • Utilities: Cable Available, Electricity Available, Sewer Available, Water Available, Natural Gas Available, Phone Available
  • Window Features: Impact Glass

Location

Listing Updated: 2026-09-27 05:07:07

  • Property Type : Single Family
  • Property Sub Type : Single Family Residence
  • Listing Type : For Sale
  • Listing ID : B26080037
  • Price : $8,995,000
  • View : Golf Course,Lake,Pool,Water
  • Bedrooms : 5
  • Bathrooms : 7
  • Full Bathrooms : 5
  • Half Bathrooms : 2
  • Square Footage : 7,306 Sqft
  • Year Built : 2026
  • Lot Area : 0.50 Acre
  • Listing Status : Active
  • Days On Market : 3
Contact Agent
Required
Required
Required
By proceeding, you consent to receive calls and texts at the number you provided, including marketing by autodialer and prerecorded and artificial voice, and ettmail, about your inquiry and other home-related matters, but not as a condition of any purchase.

Similar Single Family