• Share

1021 NW 185th Ave, Pembroke Pines, Florida 33029

Active For Sale
$895,000
  • Beds 5
  • Baths 3
  • Sq Ft 3,155 Sqft
  • Visits: 1 in 4 days

Description

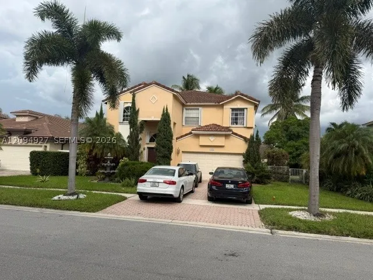
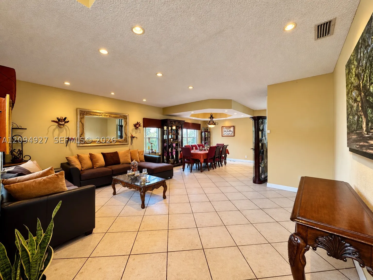
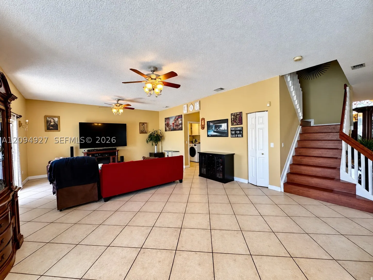
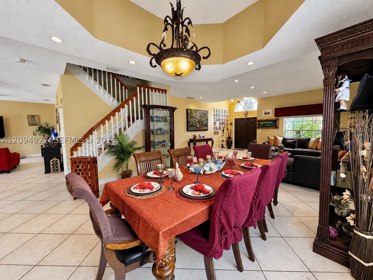
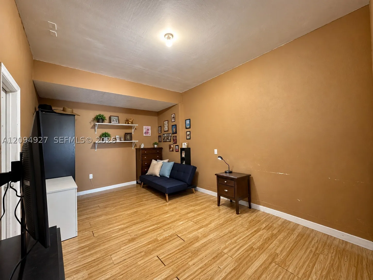
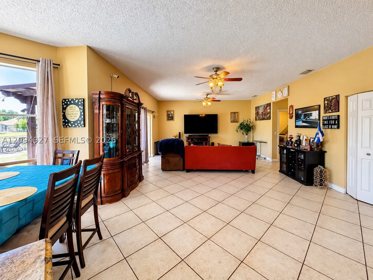
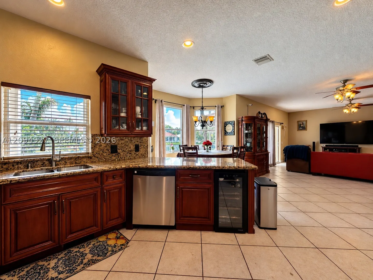
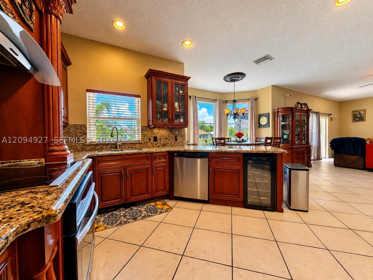
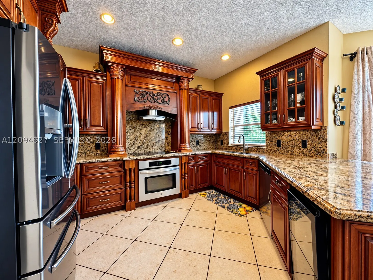
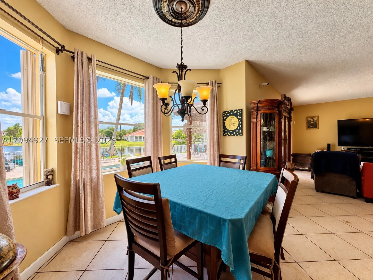
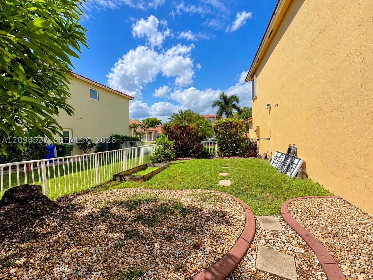
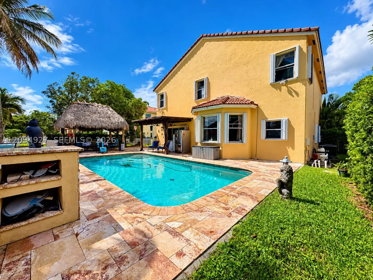
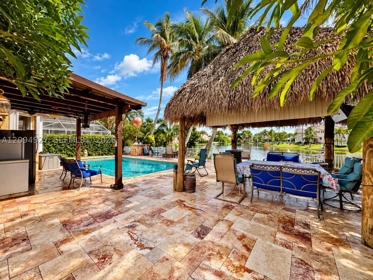
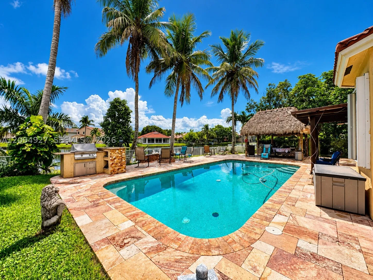
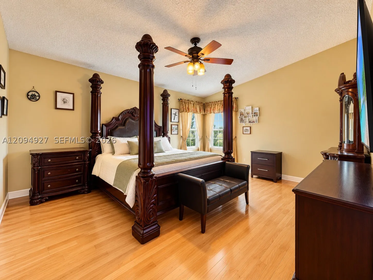
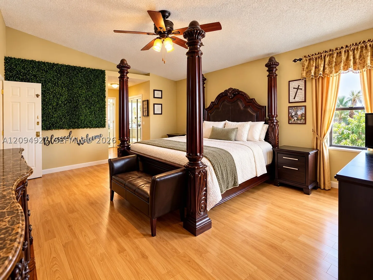
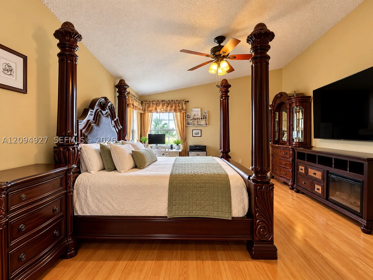
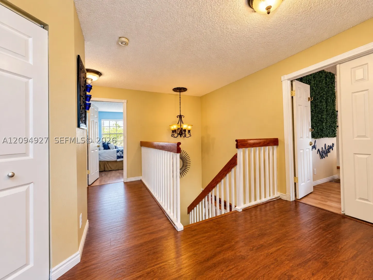
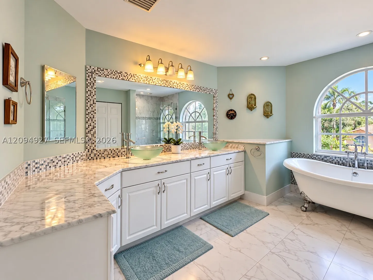
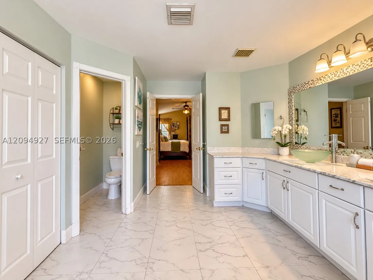
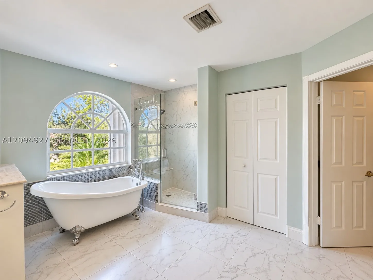
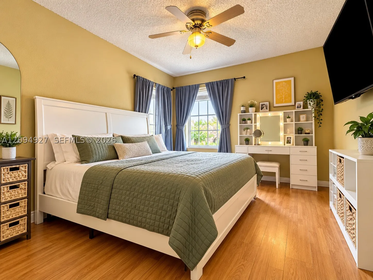
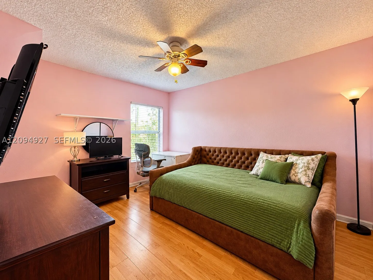
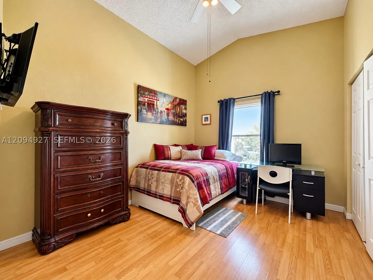
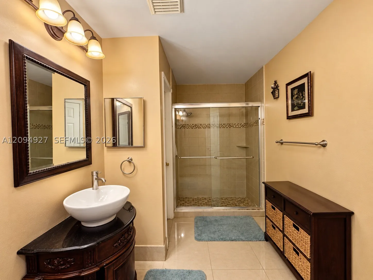
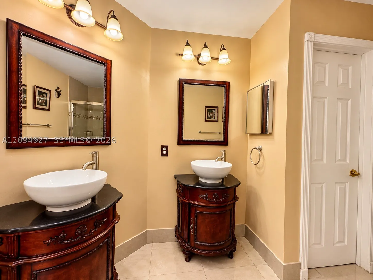
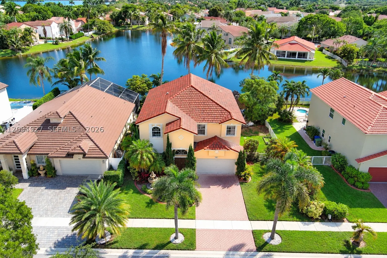
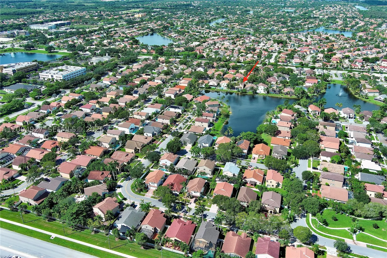
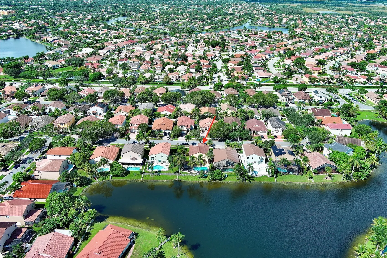
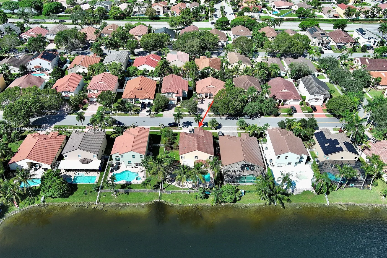
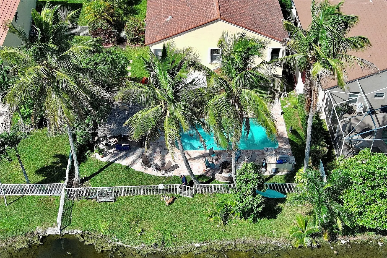
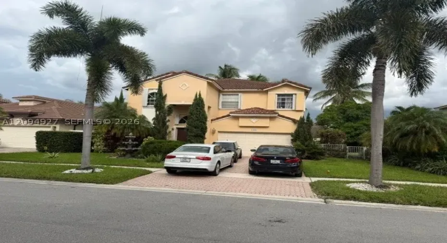
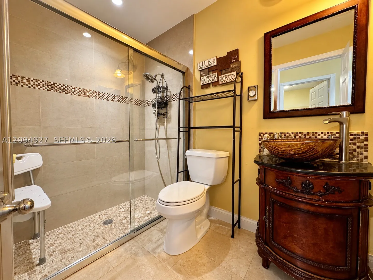
Beautiful and spacious 5-bedroom, 3.5-bathroom home in the desirable Chapel Lake Estates community of Pembroke Pines. Offering approximately 3,155 SF of living area and total of 3580 SF on an 8,357 SF lot, this residence provides an excellent floor plan with generous living spaces and plenty of room for the entire family.rnThe home features a well-appointed kitchen with granite countertops, shutters, and many additional features throughout. Step outside to your private backyard oasis, where you can enjoy a sparkling pool, charming Tiki area, and beautiful lake views—an ideal setting for entertaining, relaxing, and enjoying the South Florida lifestyle.rnLocated in a desirable Pembroke Pines neighborhood close to shopping, dining, parks, schools, and major highways. This is a wonderful opportunity to own a spacious home with a pool, lake views, and exceptional outdoor living in Chapel Lake Estates.

Features

  • Swimming Pool: Pool, Other, Automatic Chlorination, Concrete
  • Heating System: Central, Electric
  • Cooling System: Electric, Central Air
  • Parking: Driveway, Garage Door Opener, Covered, On Street

Appliances

  • Appliances: Dryer, Dishwasher, Electric Range, Refrigerator, Self Cleaning Oven, Washer, Electric Water Heater, Disposal, Other

Address Map

  • Country: US
  • State: FL
  • County: Broward
  • City: Pembroke Pines
  • Subdivision: CHAPEL LAKE ESTATES
  • Zipcode: 33029
  • Street: 185th Ave
  • Street Number: 1021
  • Floor Number: 0
  • Longitude: W81° 36' 12.1''
  • Latitude: N26° 0' 48.9''
  • Street Dir Prefix: NW
  • MLS Area: 3980

MLS Addon

  • Architectural Style: Detached, Two Story
  • Association Fee: $400
  • Association Fee Frequency: Annually
  • Carport Spaces:
  • Close Date:
  • Close Price: $0
  • Elementary School: Chapel Trail
  • Exterior Features: Barbecue, Lighting, Security/High Impact Doors, Shed, Fruit Trees, Outdoor Grill
  • Fireplaces Total: 0
  • Flooring: Tile
  • Garage Spaces: 2
  • High School: West Broward
  • Insurance Expense: $0
  • Interior Features: Bedroom on Main Level, Breakfast Area, First Floor Entry, Upper Level Primary, Closet Cabinetry, Family/Dining Room, Walk-In Closet(s), High Ceilings, Dining Area, Separate/Formal Dining Room, Bathtub
  • Levels: Two
  • Lot Features: < 1/4 Acre
  • Middle Or Junior School: Silver Trail
  • New Taxes Expense: $0
  • Stories: 2
  • Stories Total: 0
  • Tax Annual Amount: $9,970

Location

Listing Updated: 2026-09-27 08:25:45

  • Property Type : Single Family
  • Property Sub Type : Single Family Residence
  • Listing Type : For Sale
  • Listing ID : A12094927
  • Price : $895,000
  • View : Canal, Pool
  • Bedrooms : 5
  • Bathrooms : 3
  • Full Bathrooms : 3
  • Half Bathrooms : 0
  • Square Footage : 3,155 Sqft
  • Year Built : 1994
  • Lot Area : 0 Acre
  • Listing Status : Active
  • Days On Market : 3
Contact Agent
Required
Required
Required
By proceeding, you consent to receive calls and texts at the number you provided, including marketing by autodialer and prerecorded and artificial voice, and ettmail, about your inquiry and other home-related matters, but not as a condition of any purchase.

Similar Single Family