• Share

8682 Vía Reale, Boca Raton, Florida 33496

Active For Sale
$510,000
  • Beds 3
  • Baths 2
  • Sq Ft 1,769 Sqft
  • Visits: 1 in 9 days

Description

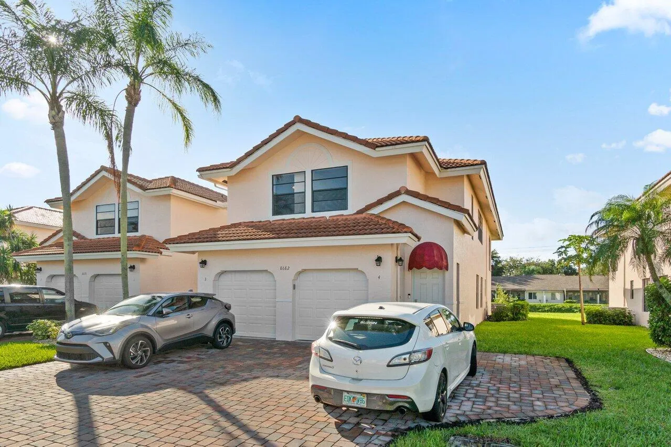
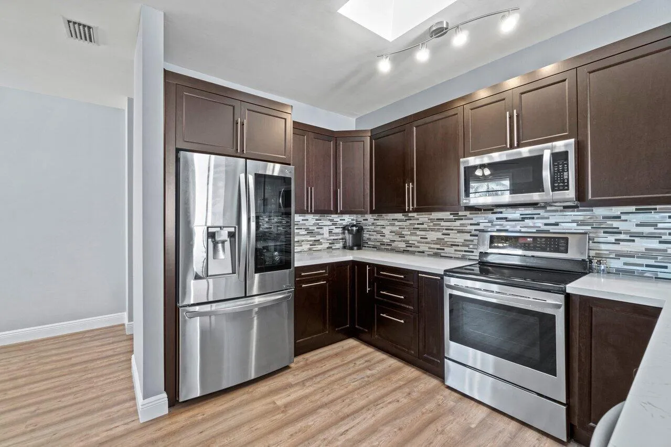
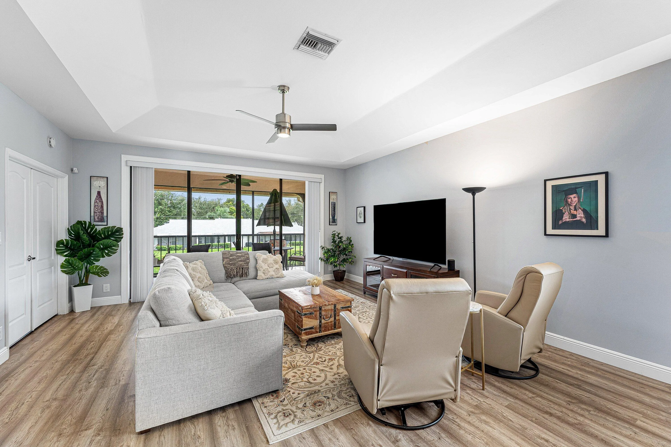
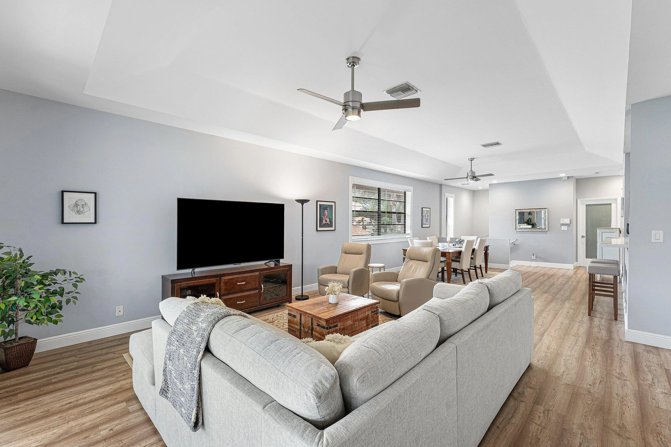
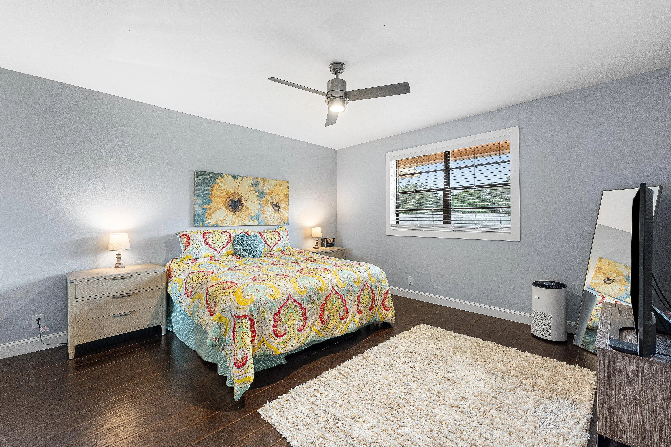
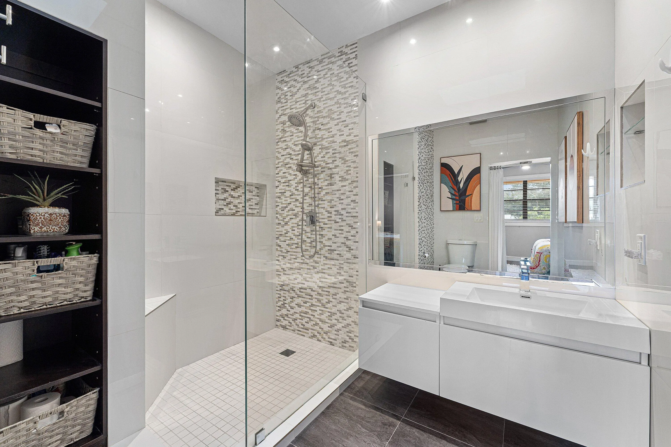
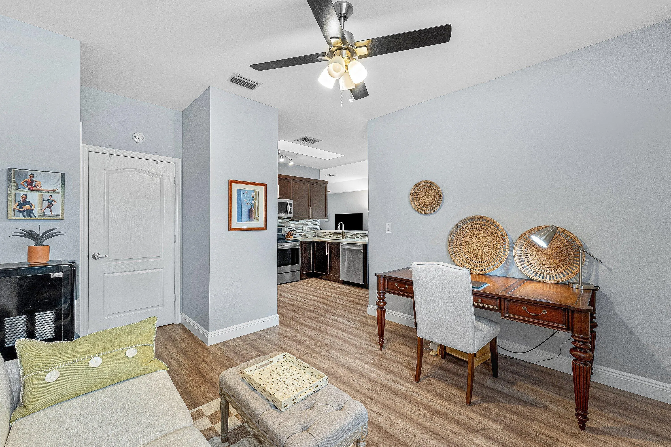
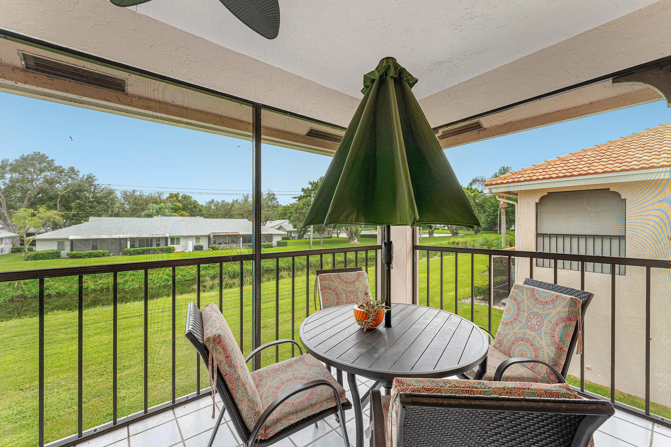
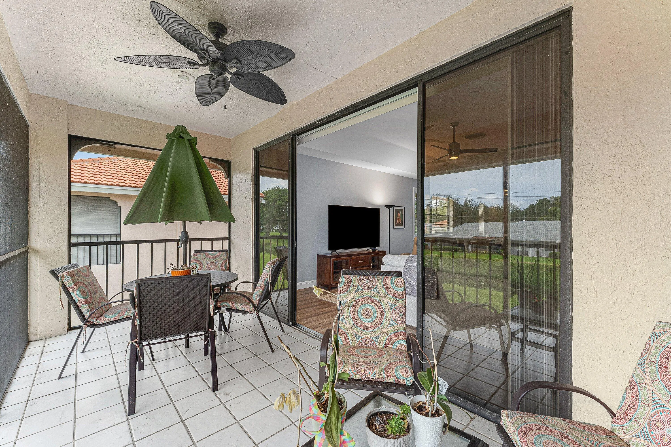
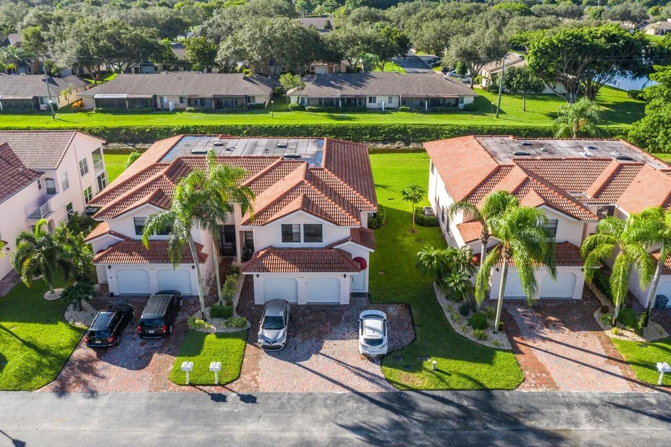
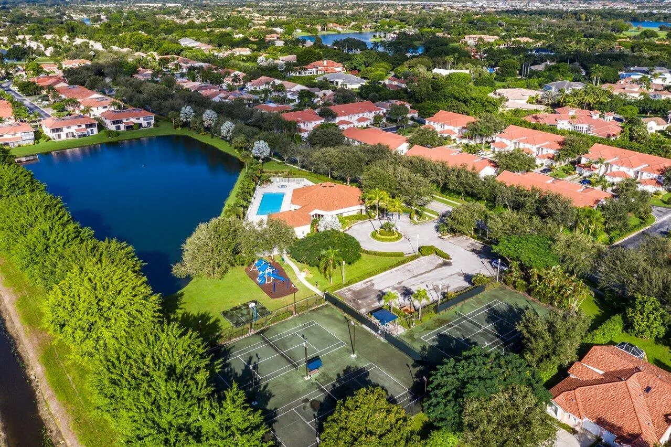
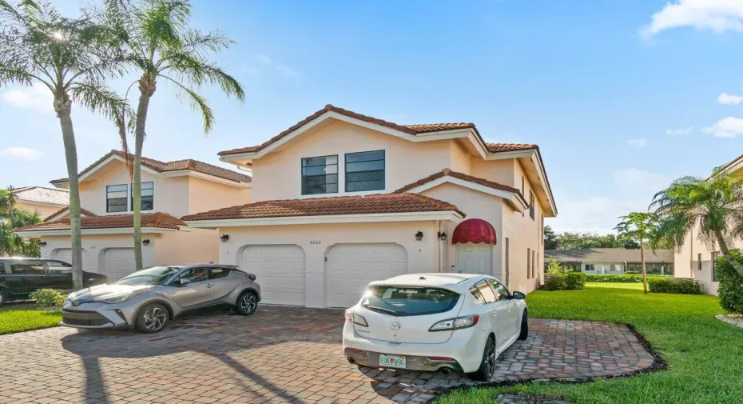
RENOVATED and open floor plan 3 BR/2 BA, 1 Ca GA with a BONUS room! This beautiful corner 2nd floor (interior stairs) Villa San Remo home welcomes you with lots of windows and natural light. Lovely wood cabinets and quartz countertops blend with your upgraded LG stainless steel appliances. Smart wood look laminate flooring in all rooms (except for master)….so easy to maintain. Enjoy 10′ ft tray ceiling in your living/dining area. Large screened in terrace over looks canal…total privacy with no rear neighbors. Spacious master bedroom features double door entry, access to terrace, elegant hand scraped wood floors, walk in fitted closets and spa like modern master bath. Separate laundry room with full sized washer and dryer. Newer roof. Community is man gated and pet friendly (no weight weight restrictions). Super amenities with tennis courts, gym, playground, pool and spa. Close to great Boca shopping, restaurants parks.

Features

  • Swimming Pool: Association, Community, None
  • Heating System: Central, Electric
  • Cooling System: Electric, Central Air, Ceiling Fan(s)
  • Patio: Balcony, Screened
  • Parking: Driveway, Garage, One Space, Attached

Appliances

  • Appliances: Dryer, Dishwasher, Electric Range, Microwave, Refrigerator, Washer, Electric Water Heater, Ice Maker

Address Map

  • Country: US
  • State: FL
  • County: Palm Beach
  • City: Boca Raton
  • Subdivision: VILLA SAN REMO
  • Zipcode: 33496
  • Street: Vía Reale
  • Street Number: 8682
  • Floor Number: 0
  • Longitude: W81° 49' 7.4''
  • Latitude: N26° 24' 6.1''
  • MLS Area: 4760

MLS Addon

  • Architectural Style: Two Story
  • Association Amenities: Clubhouse, Fitness Center, Pool, Tennis Court(s), Spa/Hot Tub, Guard, Basketball Court
  • Association Fee: $895
  • Association Fee Frequency: Monthly
  • Association Fee Includes: Common Area Maintenance, Internet, Security, Roof, Cable TV
  • Carport Spaces:
  • Close Date:
  • Close Price: $0
  • Elementary School: Whispering Pines
  • Exterior Features: Balcony
  • Fireplaces Total: 0
  • Flooring: Wood, Vinyl, Hardwood
  • Garage Spaces: 1
  • High School: Olympic Heights Community High
  • Insurance Expense: $0
  • Interior Features: Living/Dining Room, Closet Cabinetry, Skylights, Walk-In Closet(s), Split Bedrooms, Breakfast Bar, Main Living Area Upper Level, Shower Only
  • Levels: Two
  • Middle Or Junior School: Omni
  • New Taxes Expense: $0
  • Spa Features: Community
  • Stories: 2
  • Stories Total: 2
  • Tax Annual Amount: $5,753
  • Utilities: Cable Available
  • Window Features: Skylight(s)

Location

Listing Updated: 2026-09-27 11:25:41

  • Property Type : Townhouse
  • Property Sub Type : Townhouse
  • Listing Type : For Sale
  • Listing ID : B26078885
  • Price : $510,000
  • View : Canal, Lake, Water
  • Bedrooms : 3
  • Bathrooms : 2
  • Full Bathrooms : 2
  • Half Bathrooms : 0
  • Square Footage : 1,769 Sqft
  • Year Built : 1989
  • Lot Area : 0 Acre
  • Listing Status : Active
  • Days On Market : 6
Contact Agent
Required
Required
Required
By proceeding, you consent to receive calls and texts at the number you provided, including marketing by autodialer and prerecorded and artificial voice, and ettmail, about your inquiry and other home-related matters, but not as a condition of any purchase.

Similar Townhouse