• Share

7478 GRANVILLE Drive Unit 406, Tamarac, Florida 33321

Active For Sale
$250,000
  • Beds 2
  • Baths 2
  • Sq Ft 1,500 Sqft
  • Visits: 2 in 4 days

Description

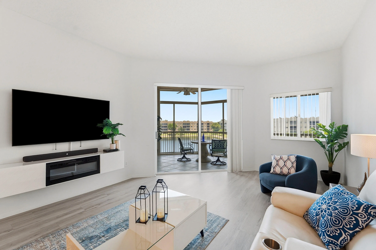
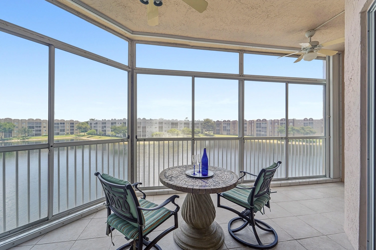
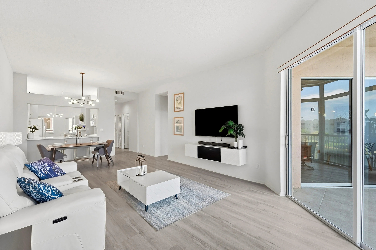
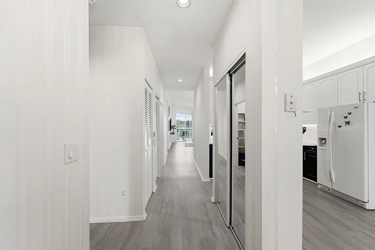
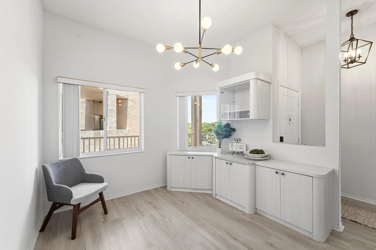
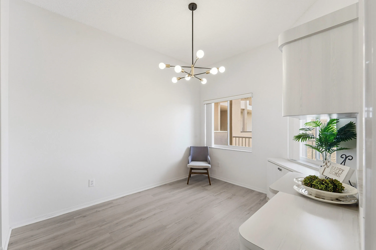
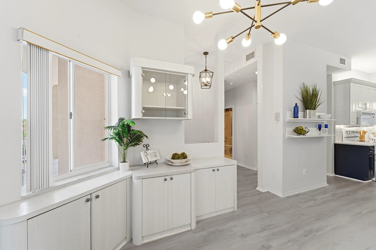
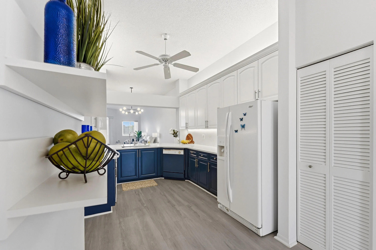
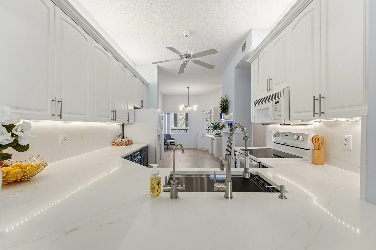
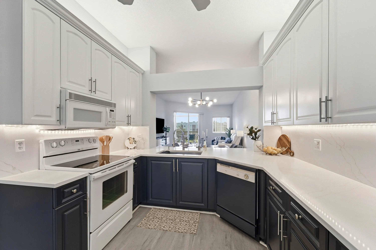
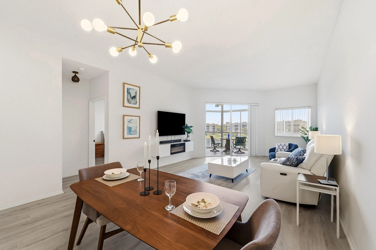
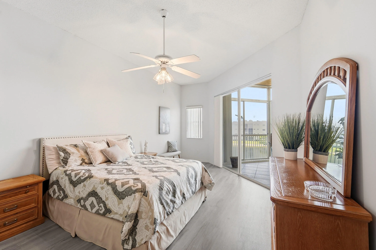
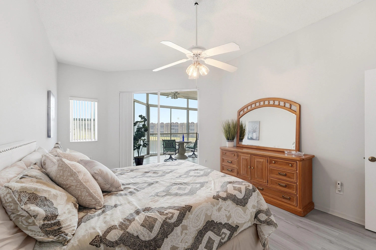
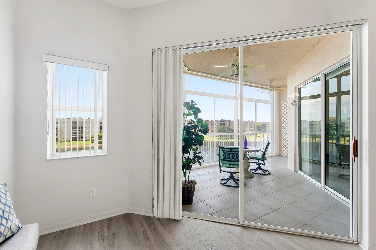
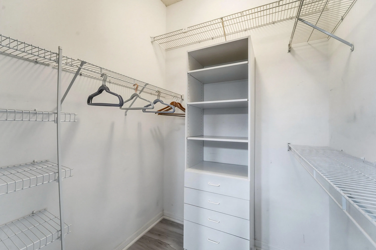
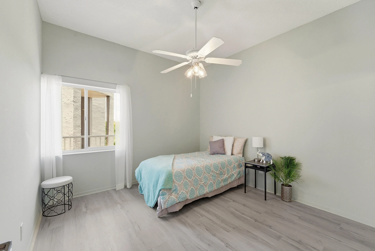
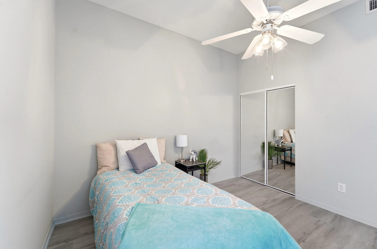
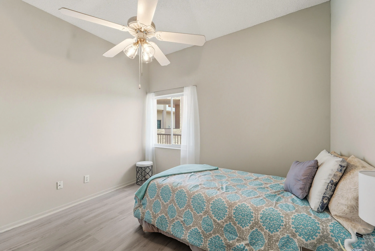
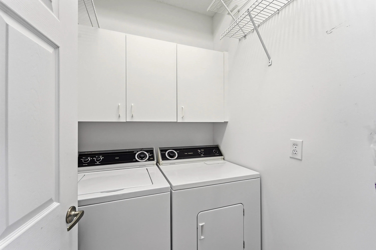
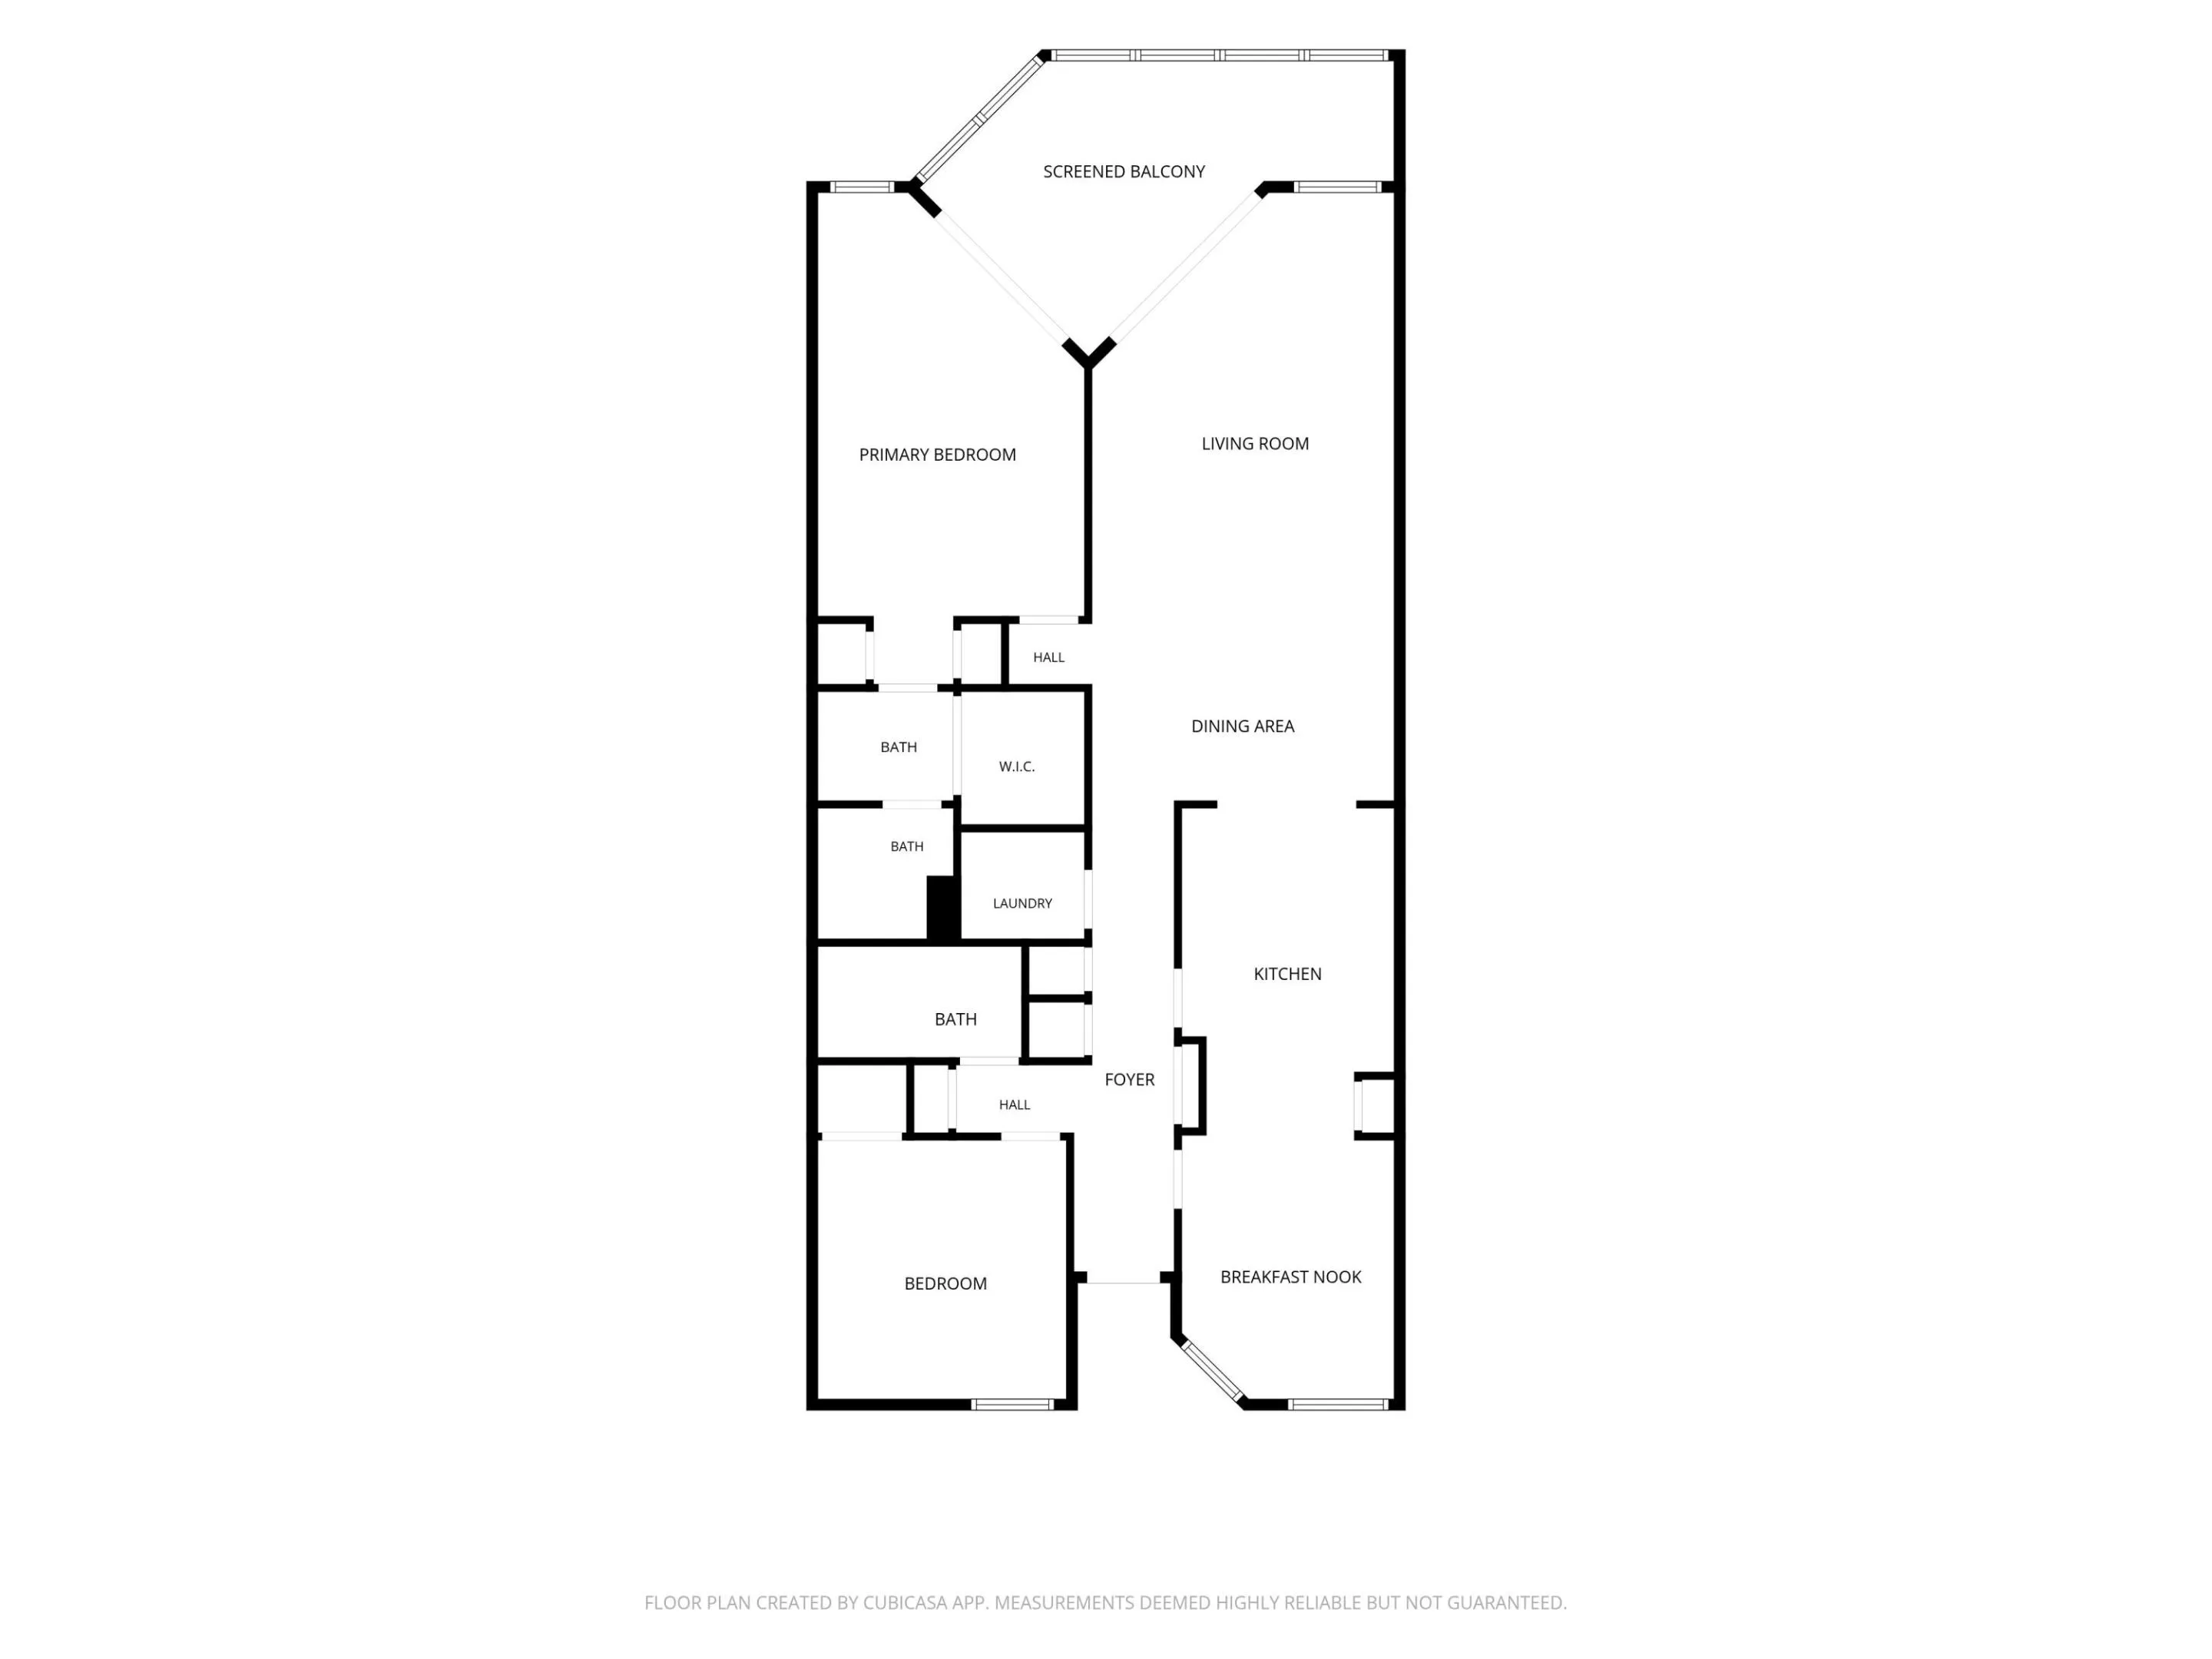
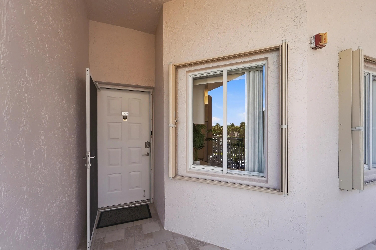
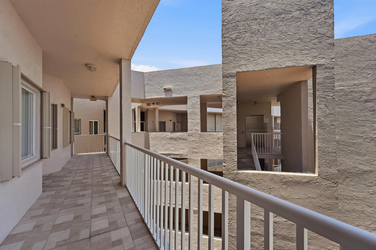
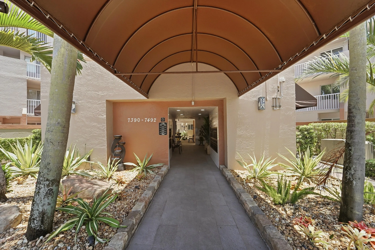
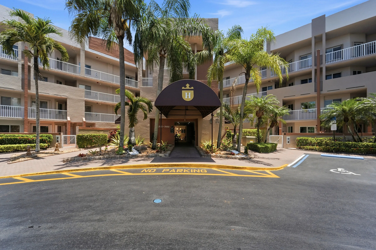
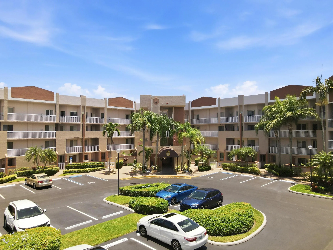
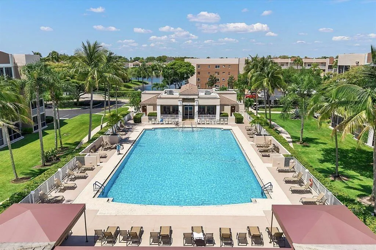
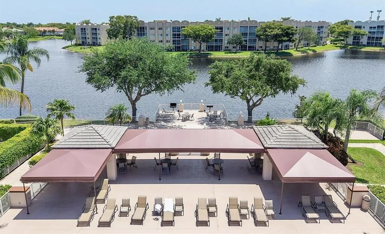
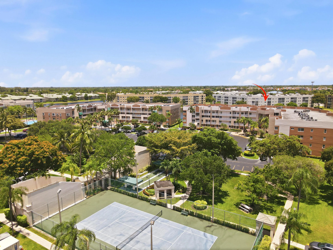
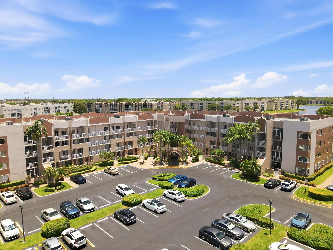
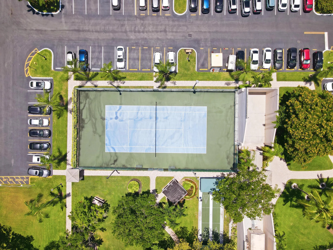
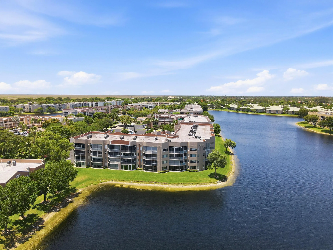
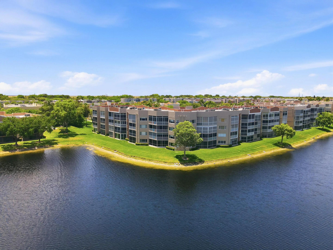
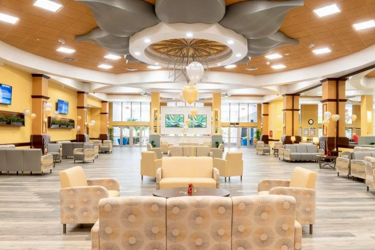
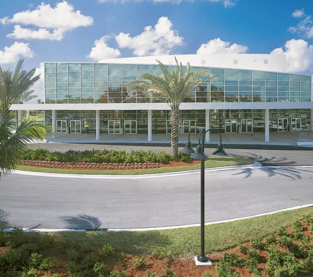
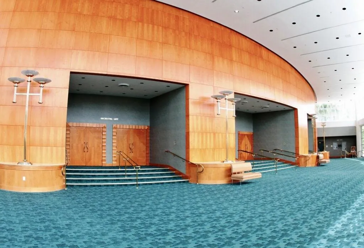
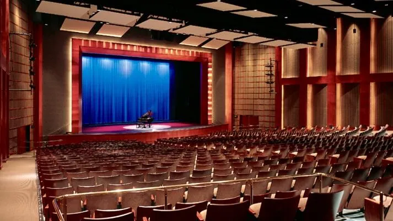
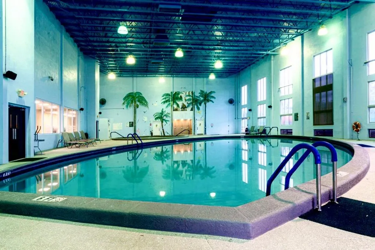
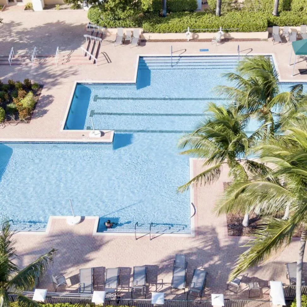
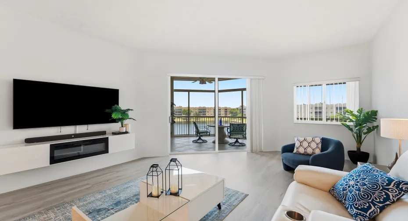
Expansive lake views, inviting sense of space in this 2BR/2BA condo at Granville-Kings Point,Tamarac. Exclusive to the 4th-floor are the soaring volume ceilings and elevated vantage views, set this one apart from all the others! Adding light, height, open feel with an exceptional peaceful sense of privacy. Enjoy the view from the screened patio, featuring convertible windows for year-round breeze, main living areas and primary bedroom. Newer flooring, granite counters,backsplash, generous closets, split-bed/bath layout, in-unit washer/dryer, elevator just a few feet away and full accordion shutters. Kings Point 55+ offers resort-style living with 24-hour guard gates, pools, fitness, tennis, pickleball, theater, clubs and more. Fees include water, trash, cable, internet and ext Insurance. Enjoy maintenance-free living in Kings Point, a vibrant 55+ active adult community with 24-hour guard-gated security, courtesy transportation, indoor and outdoor heated pools, fitness center, tennis, pickleball, billiards, social clubs, arts and crafts, educational programs, and entertainment at the Grand Theater. Monthly fees include water, trash, cable, internet, and exterior building maintenance. For buyers searching for a top-floor lake-view condo with distinctive volume ceilings and an active adult lifestyle in Tamarac, this Granville residence offers a truly special setting.

Features

  • Swimming Pool: Heated, Association, Community, None
  • Heating System: Central
  • Cooling System: Central Air, Ceiling Fan(s)
  • Patio: Balcony, Patio, Screened
  • Parking: One Space, Assigned, Guest

Appliances

  • Appliances: Dryer, Dishwasher, Electric Range, Microwave, Refrigerator, Self Cleaning Oven, Washer, Electric Water Heater, Disposal, Built-In Oven, Ice Maker, Water Softener Owned, Water Purifier

Address Map

  • Country: US
  • State: FL
  • County: Broward
  • City: Tamarac
  • Subdivision: GRANVILLE CONDOMINIUM H
  • Zipcode: 33321
  • Street: GRANVILLE
  • Street Number: 7478
  • Street Suffix: Drive
  • Floor Number: 0
  • Longitude: W81° 42' 30.5''
  • Latitude: N26° 13' 16.2''
  • UnitNumber: 406
  • MLS Area: 3820

MLS Addon

  • Accessibility Features: Accessible Elevator Installed, Accessible Approach with Ramp
  • Architectural Style: Garden Apartment, One Story
  • Association Amenities: Clubhouse, Elevator(s), Fitness Center, Pool, Sauna, Tennis Court(s), Community Kitchen, Barbecue, Picnic Area, Spa/Hot Tub, Trash, Billiard Room, Controlled Access, Guard, Transportation Service, Library, Maintenance, Shuffleboard Court
  • Association Fee: $608
  • Association Fee Frequency: Monthly
  • Association Fee Includes: Common Area Maintenance, Internet, Pool(s), Sewer, Security, Trash, Water, Insurance, Parking, Reserve Fund, Roof, Cable TV, Recreation Facilities
  • Carport Spaces:
  • Close Date:
  • Close Price: $0
  • Elementary School: Challenger
  • Exterior Features: Balcony, Patio, Storm/Security Shutters, Shutters Electric
  • Fireplaces Total: 0
  • Flooring: Vinyl
  • Garage Spaces: 0
  • Insurance Expense: $0
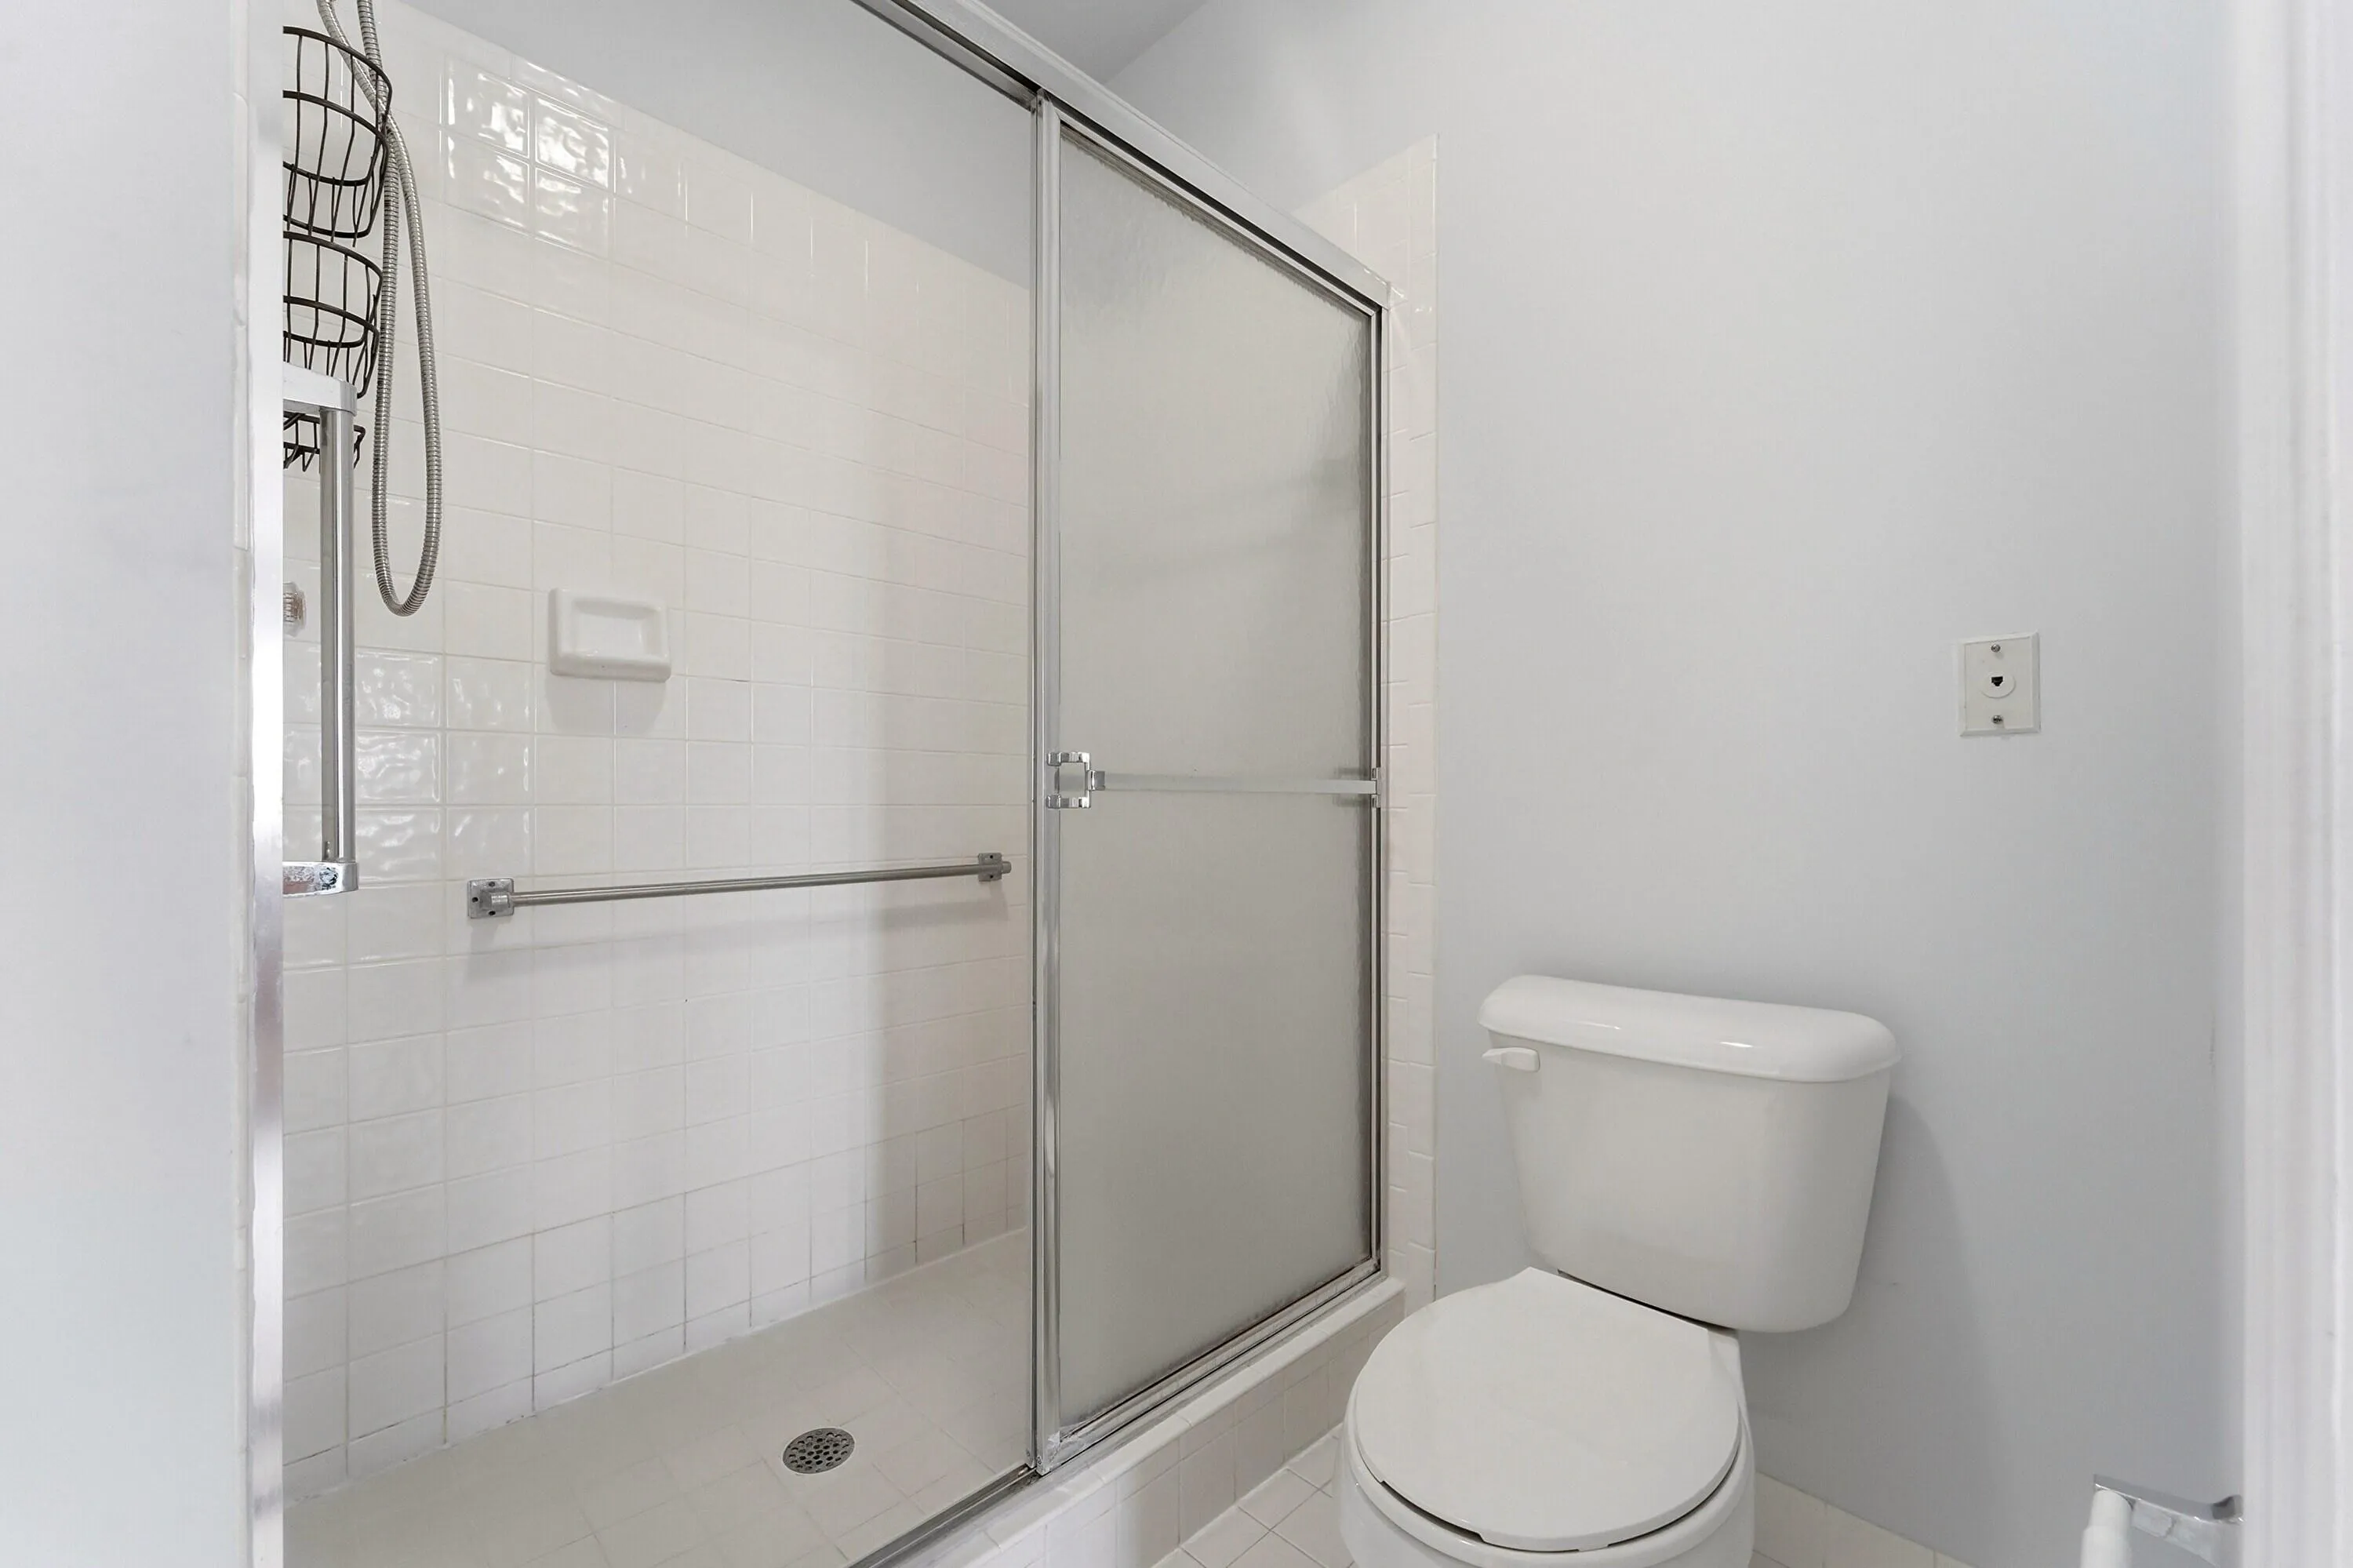
  • Interior Features: Bedroom on Main Level, Breakfast Area, Dual Sinks, Living/Dining Room, Eat-in Kitchen, Walk-In Closet(s), Main Living Area Entry Level, High Ceilings, Pantry, Split Bedrooms, Kitchen/Dining Combo, Breakfast Bar, Shower Only
  • Levels: One
  • Lot Features: Buyer Approval Required
  • Middle Or Junior School: Millenium
  • New Taxes Expense: $0
  • Spa Features: Community, In Ground, Heated
  • Stories: 4
  • Stories Total: 4
  • Tax Annual Amount: $5,718
  • Utilities: Cable Available, Electricity Available, Sewer Available, Water Available
  • Window Features: Blinds

Location

Listing Updated: 2026-09-27 17:00:54

  • Parent : 7478::Granville:33321:Tamarac
  • Property Type : Condominium
  • Property Sub Type : Condominium
  • Listing Type : For Sale
  • Listing ID : B26080239
  • Price : $250,000
  • View : Garden, Water
  • Bedrooms : 2
  • Bathrooms : 2
  • Full Bathrooms : 2
  • Half Bathrooms : 0
  • Square Footage : 1,500 Sqft
  • Year Built : 1993
  • Lot Area : 0 Acre
  • Listing Status : Active
  • Days On Market : 4
Contact Agent
Required
Required
Required
By proceeding, you consent to receive calls and texts at the number you provided, including marketing by autodialer and prerecorded and artificial voice, and ettmail, about your inquiry and other home-related matters, but not as a condition of any purchase.

Similar Condominium