• Share

17936 Villa Club Way, Boca Raton, Florida 33496

Active For Sale
$2,295,000
  • Beds 5
  • Baths 6
  • Sq Ft 4,448 Sqft
  • Visits: 2 in 96 days

Description

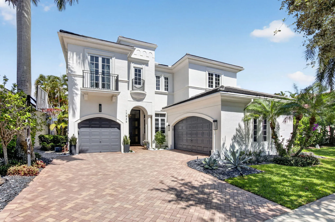
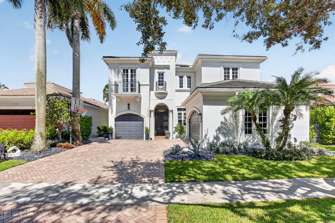
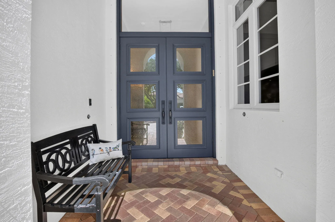
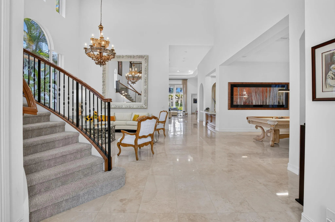
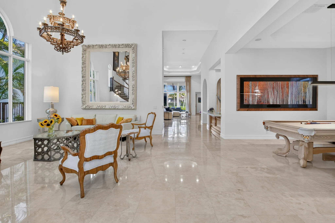
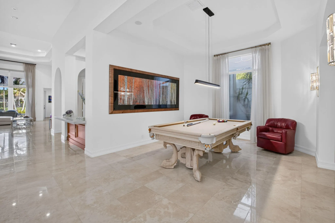
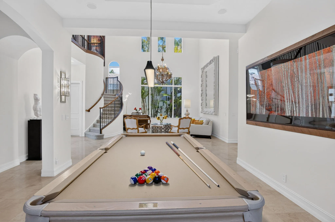
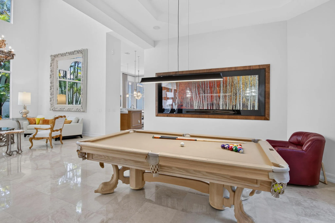
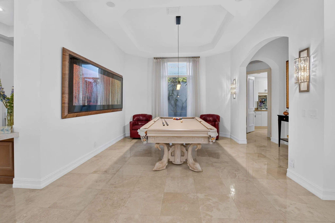
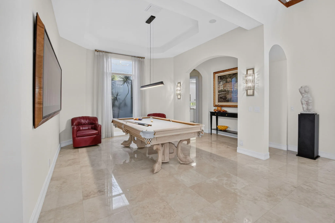
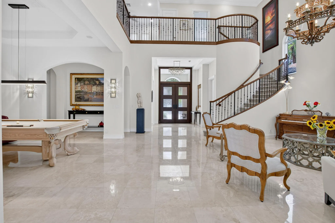
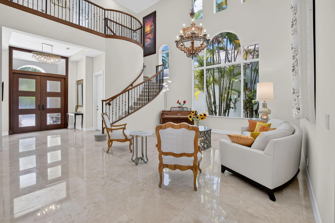
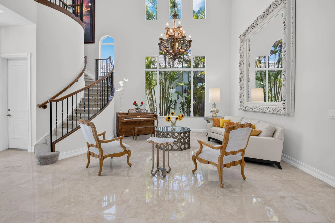
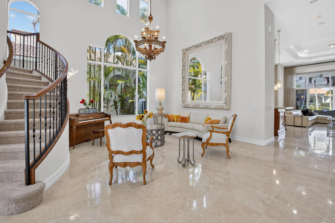
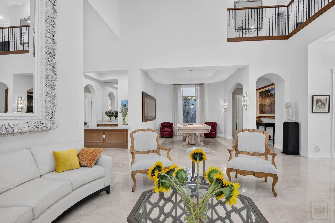
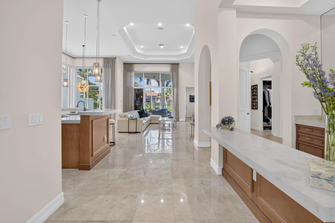
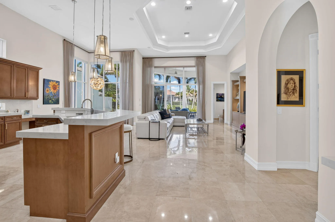
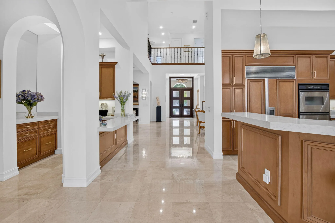
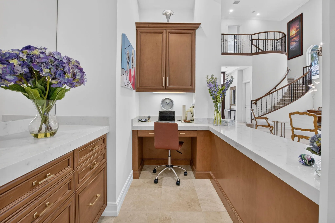
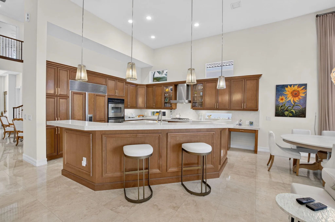
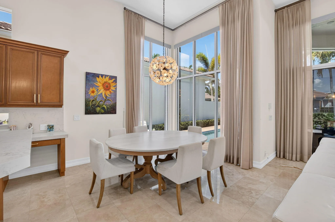
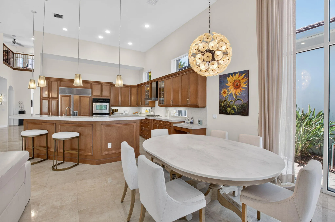
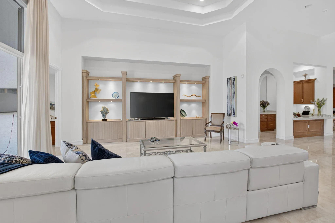
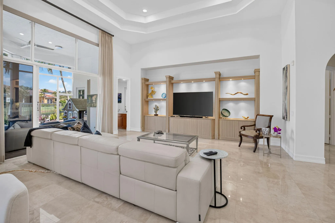
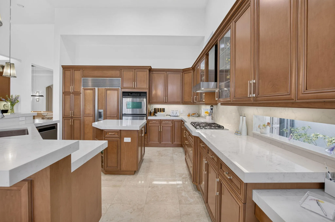
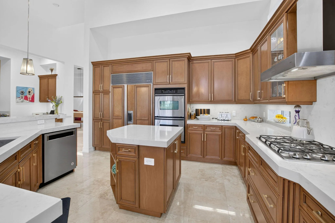
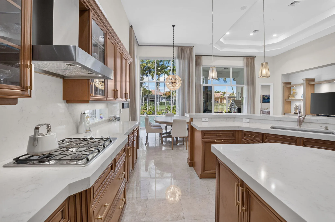
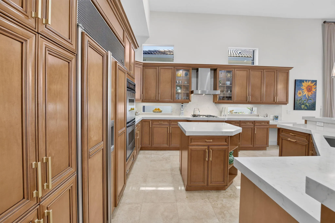
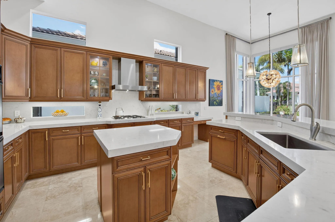
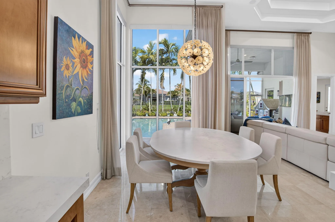
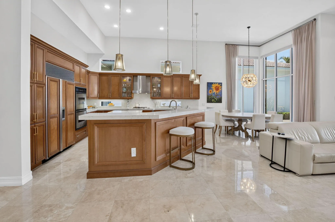
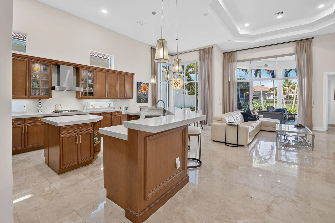
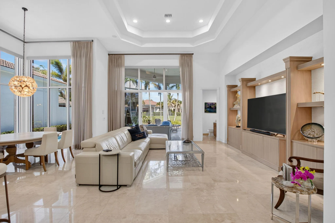
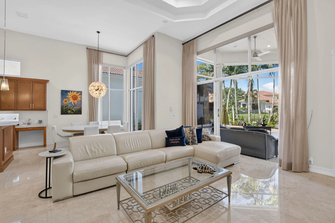
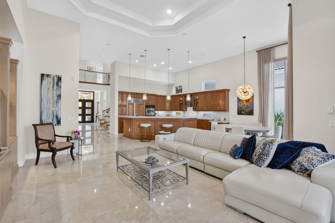
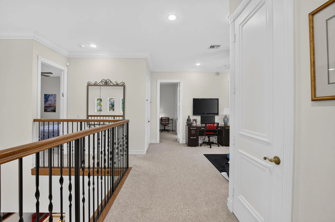
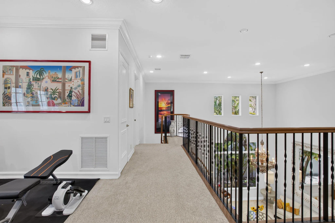
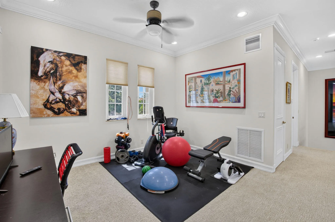
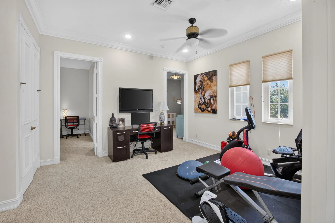
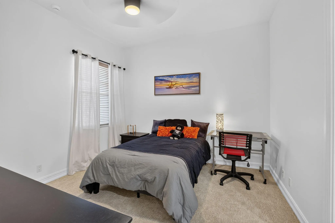
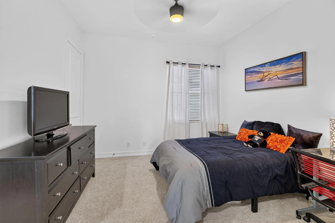
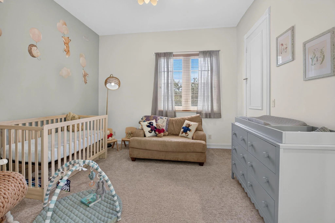
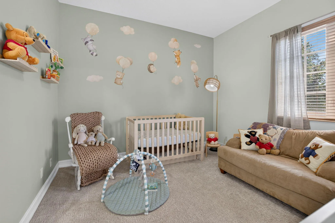
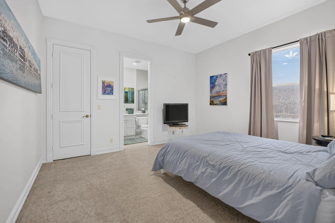
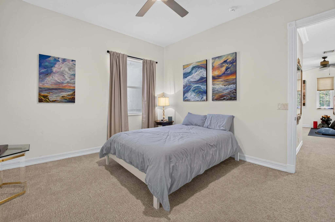
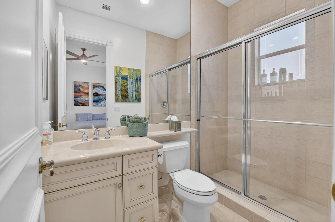
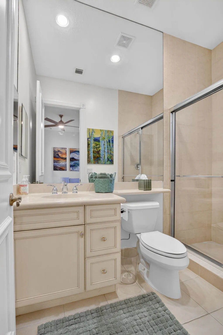
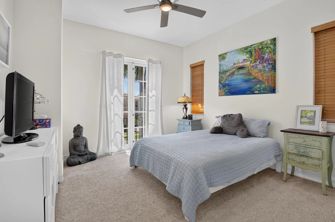
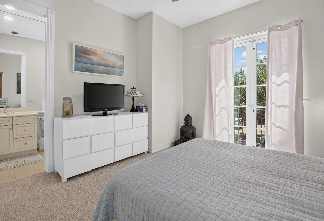
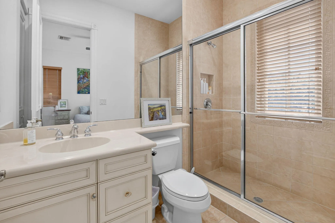
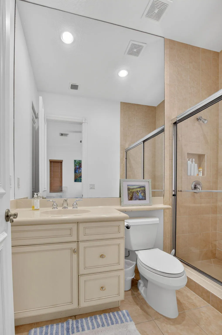
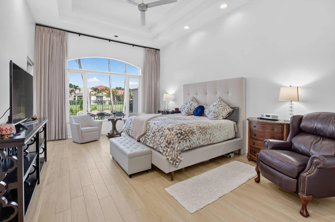
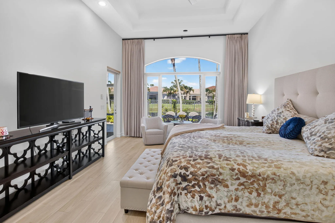
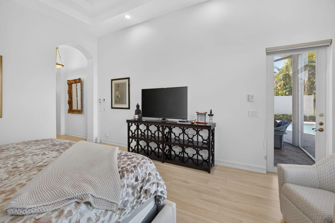
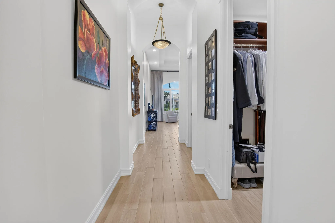
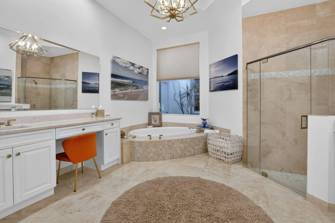
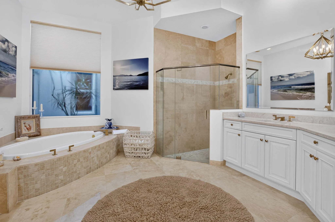
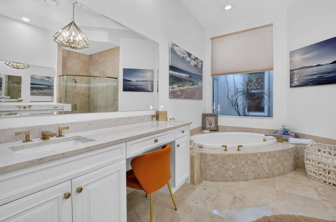
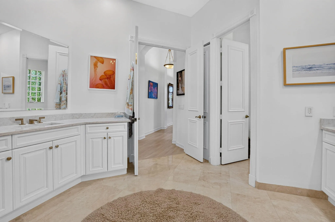
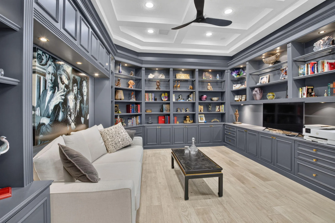
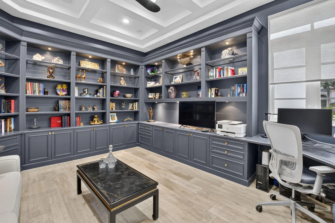
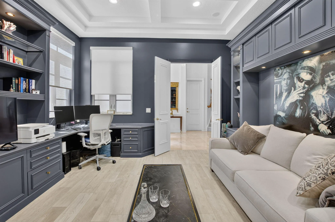
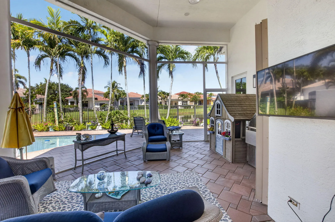
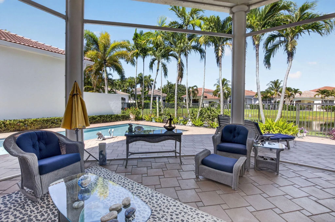
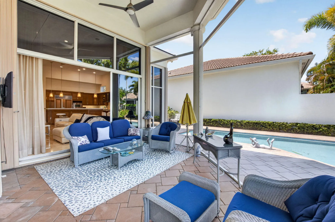
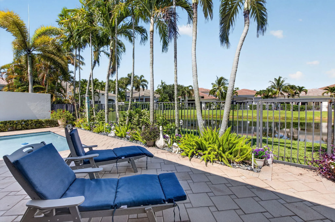
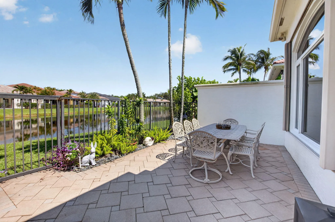
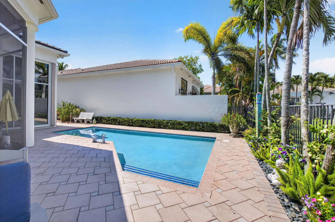
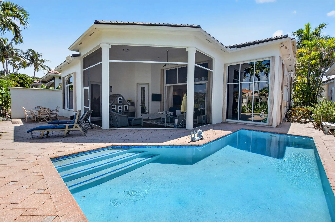
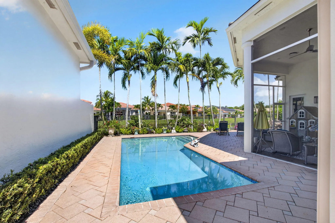
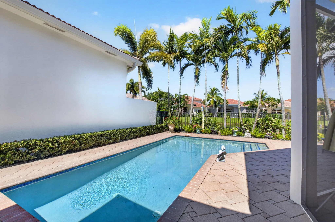
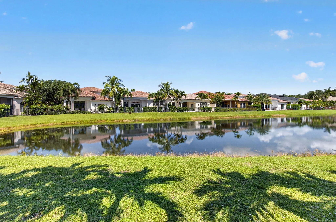
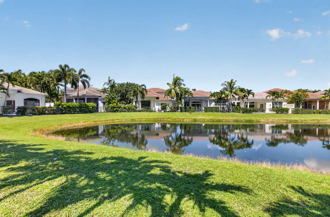
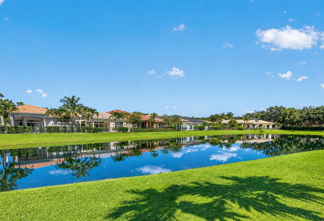
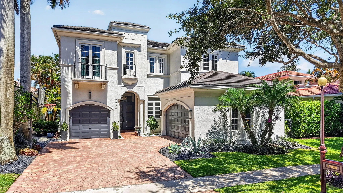
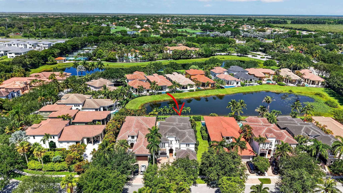
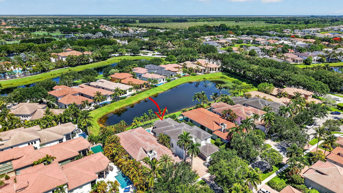
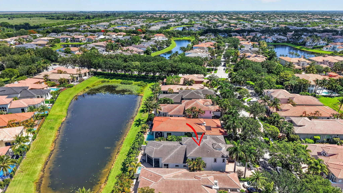
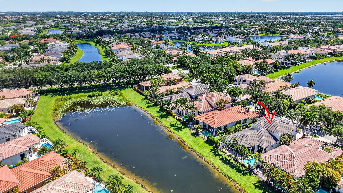
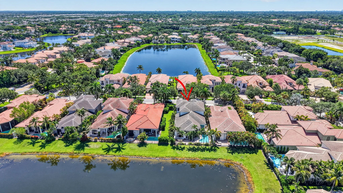
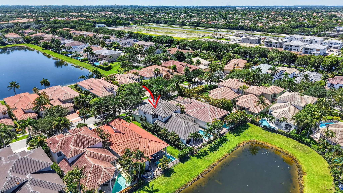
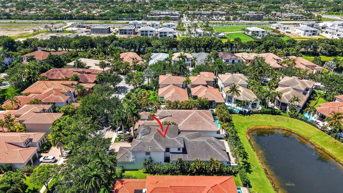
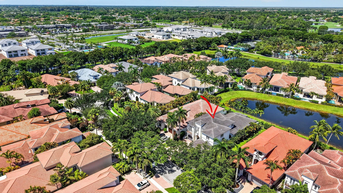
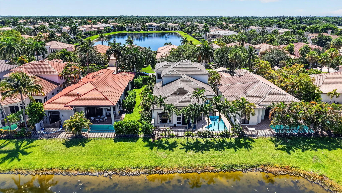
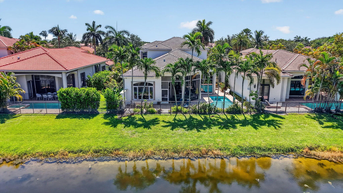
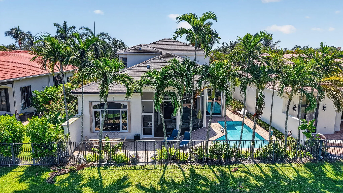
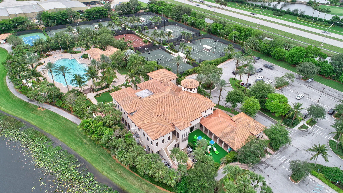
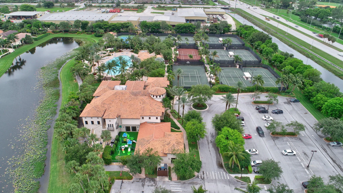
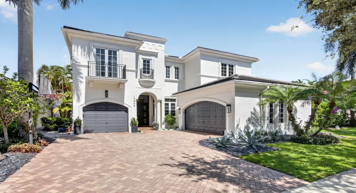
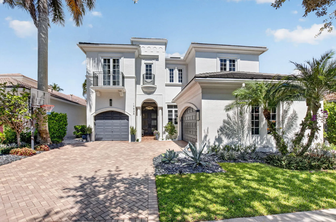
Nestled on a picturesque tree-lined street near a quiet cul-de-sac in The Oaks, this beautifully updated residence blends luxury, comfort, and peace of mind. Major upgrades include a newer roof, whole-house generator, EV charging receptacles, impact-glass windows, hurricane-rated double-entry doors, accordion shutters on most openings, and panel protection for the remaining windows. The upgraded kitchen and primary bath, automatic great room shades, reverse osmosis drinking water system, and whole-house carbon filtration add everyday comfort and convenience. Designed for seamless indoor-outdoor living, the screened lanai overlooks a lush garden setting with relaxing water views and a newly resurfaced, retiled pool with updated equipment, creating a private backyard retreat for relaxing or entertaining.Residents of The Oaks enjoy an exceptional resort-style lifestyle without a membership fee that includes tennis, pickleball, fitness center, spa services, dining venues, a clubhouse, resort-style pool, and a vibrant calendar of social activities. Ideally located in thriving West Boca Raton, the home is surrounded by highly rated schools, premier shopping, diverse dining, beautiful parks, and everyday conveniences. Meticulously maintained and thoughtfully updated over the years, this residence reflects true pride of ownership. With the home’s most significant improvements already completed, buyers can enjoy exceptional value, confidence, and peace of mind from the moment they move in.

Features

  • Swimming Pool: Pool, Heated, Association, Community, Private
  • Heating System: Central, Electric, Zoned
  • Cooling System: Electric, Zoned, Central Air, Ceiling Fan(s), Exhaust Fan
  • Fence: Wall
  • Patio: Balcony, Open, Patio
  • Parking: Driveway, Garage, Garage Door Opener, Attached, Covered, Two or More Spaces, Electric Vehicle Charging Station(s), On Street

Appliances

  • Appliances: Dryer, Dishwasher, Refrigerator, Self Cleaning Oven, Washer, Disposal, Trash Compactor, Built-In Oven, Ice Maker, Gas Range, Some Gas Appliances, Gas Water Heater, Water Softener Owned, Water Purifier

Address Map

  • Country: US
  • State: FL
  • County: Palm Beach
  • City: Boca Raton
  • Subdivision: OAKS AT BOCA RATON 3
  • Zipcode: 33496
  • Street: Villa Club
  • Street Number: 17936
  • Street Suffix: Way
  • Floor Number: 0
  • Longitude: W81° 55' 0.8''
  • Latitude: N26° 21' 31.3''
  • Directions: Just north of the north east corner of 441 and Clintmore Rd. Lat 26.411757 Long -80.199582
  • MLS Area: 4750

MLS Addon

  • Architectural Style: Two Story, Contemporary/modern
  • Association Amenities: Clubhouse, Elevator(s), Fitness Center, Pool, Sauna, Tennis Court(s), Community Kitchen, Barbecue, Picnic Area, Spa/Hot Tub, Controlled Access, Management, Guard, Basketball Court, Cabana, Maintenance, Security
  • Association Fee: $969
  • Association Fee Frequency: Monthly
  • Association Fee Includes: Common Area Maintenance, Internet, Security, Association Management, Insurance, Parking, Reserve Fund, Cable TV, Recreation Facilities, Hot Water
  • Carport Spaces:
  • Close Date:
  • Close Price: $0
  • Elementary School: Sunrise Park
  • Exterior Features: Balcony, Barbecue, Lighting, Patio, Fence, Outdoor Shower, Storm/Security Shutters, Shutters Electric
  • Fireplaces Total: 0
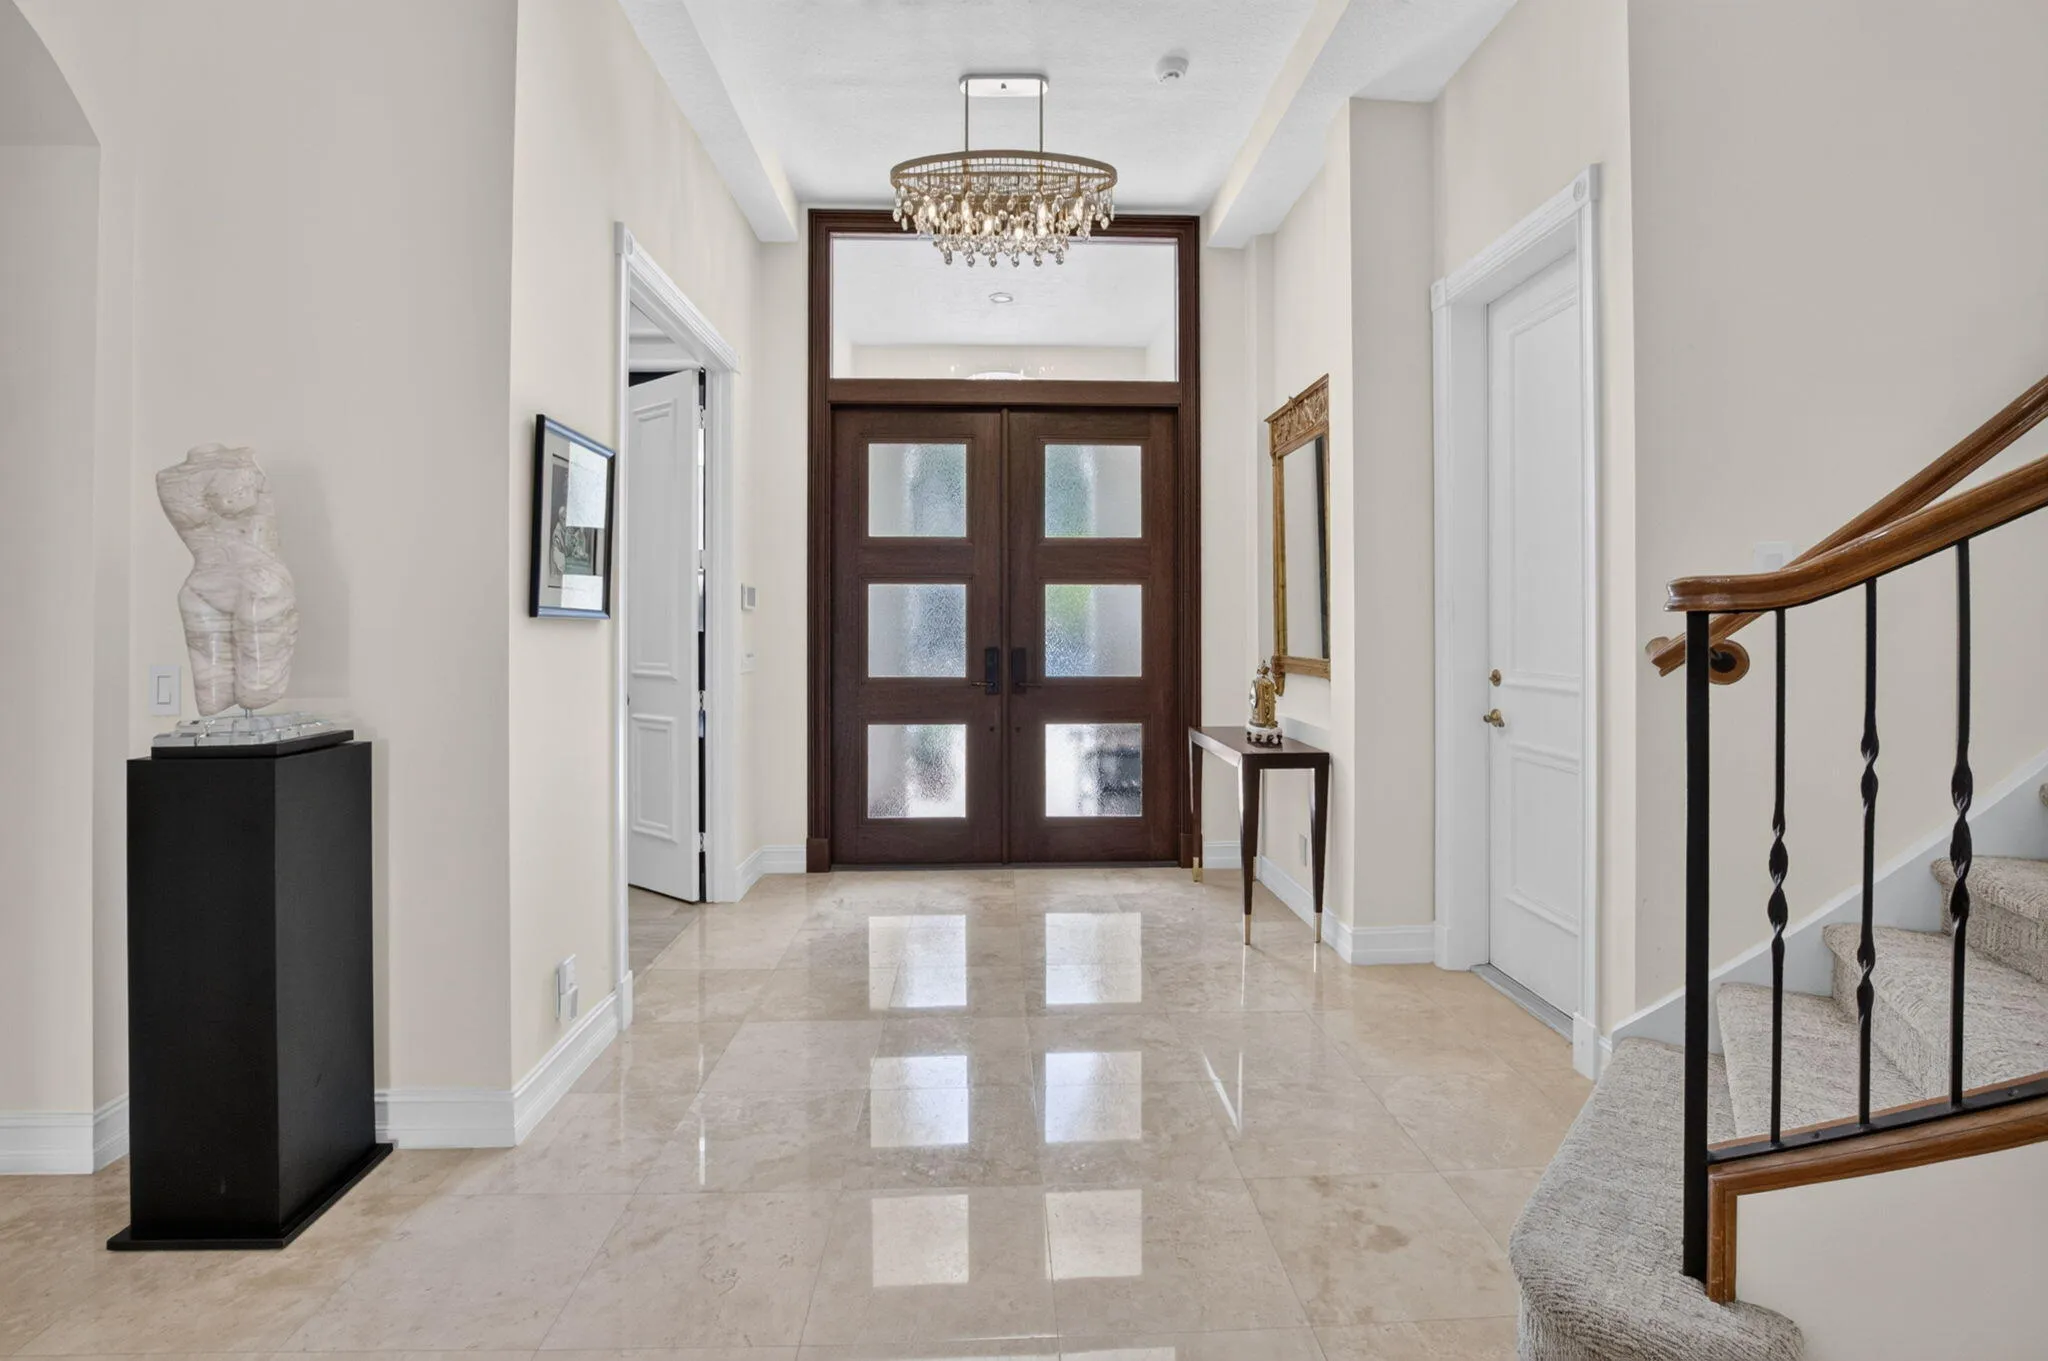
  • Flooring: Ceramic Tile, Marble, Carpet
  • Garage Spaces: 3
  • High School: Olympic Heights Community High
  • Insurance Expense: $0
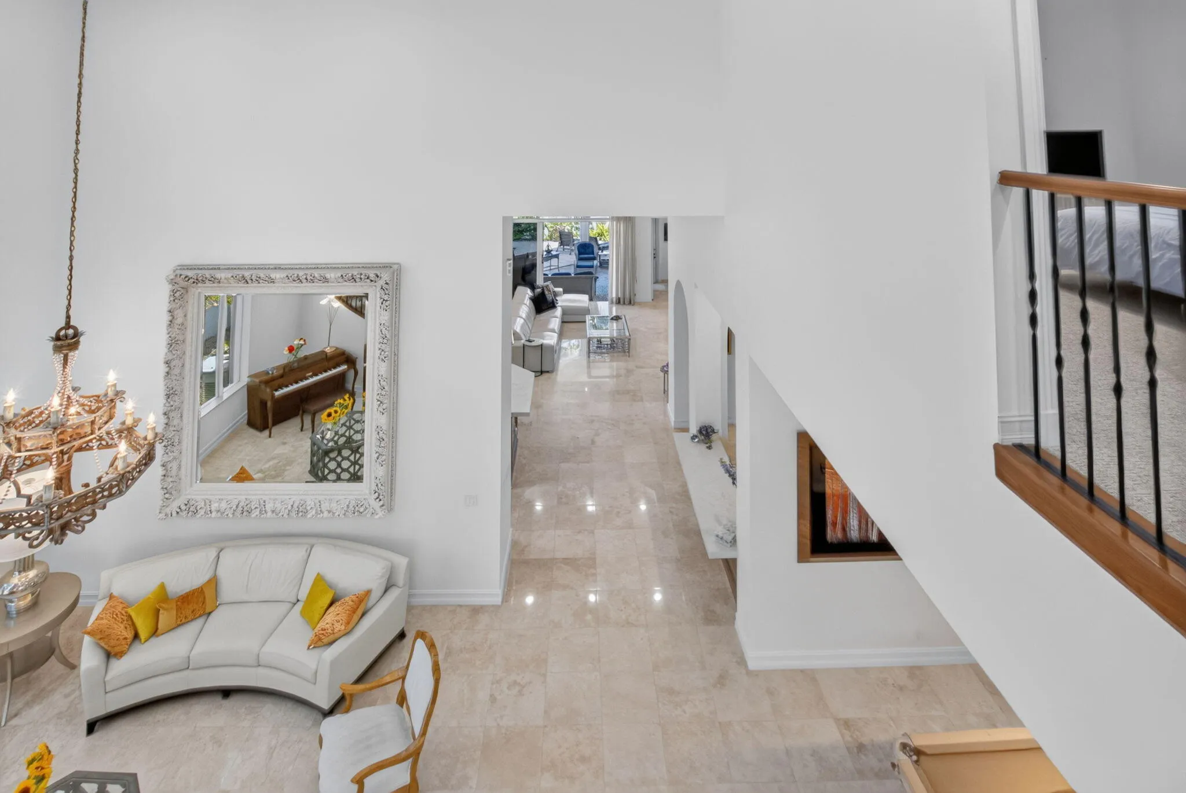
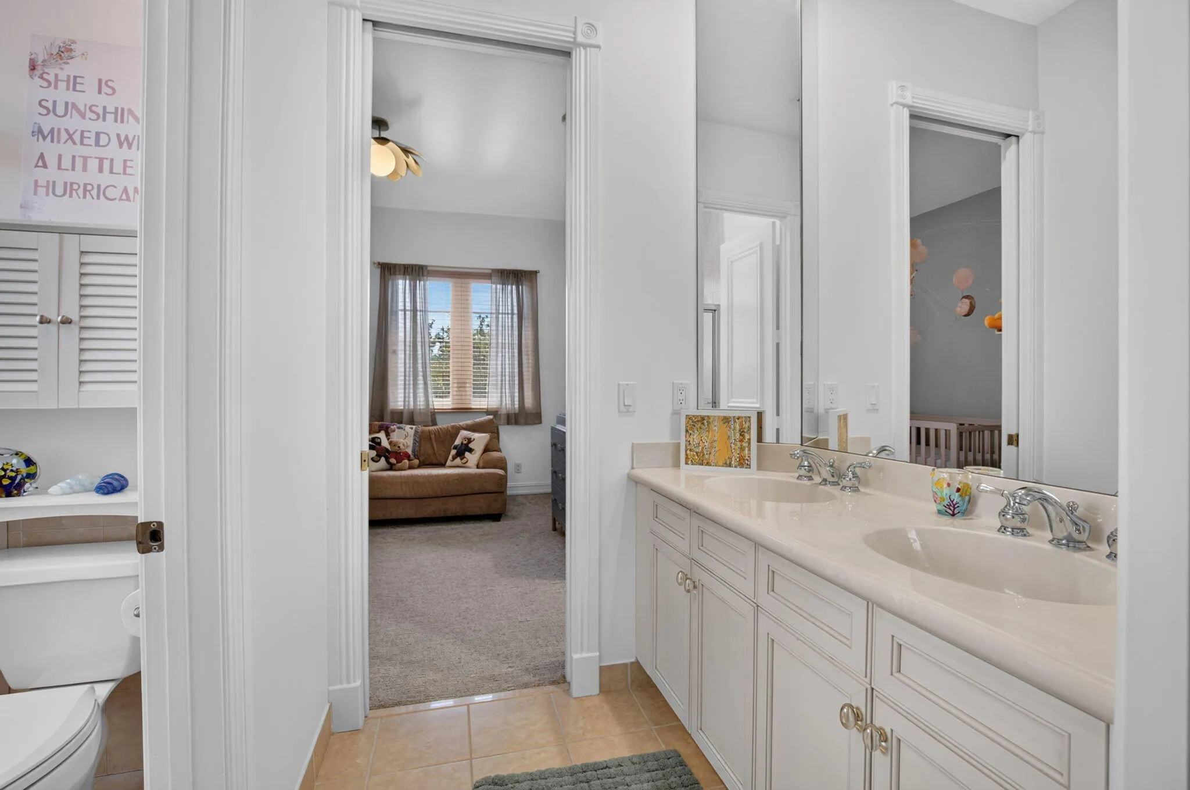
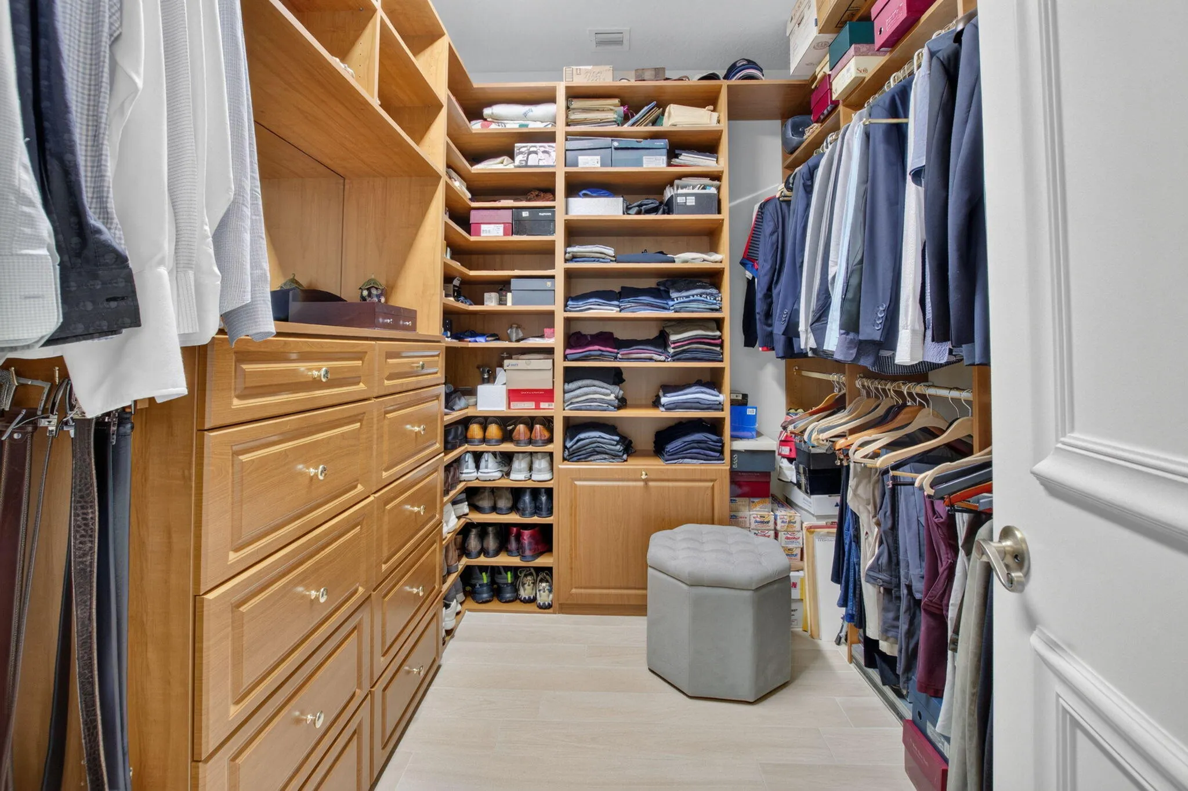
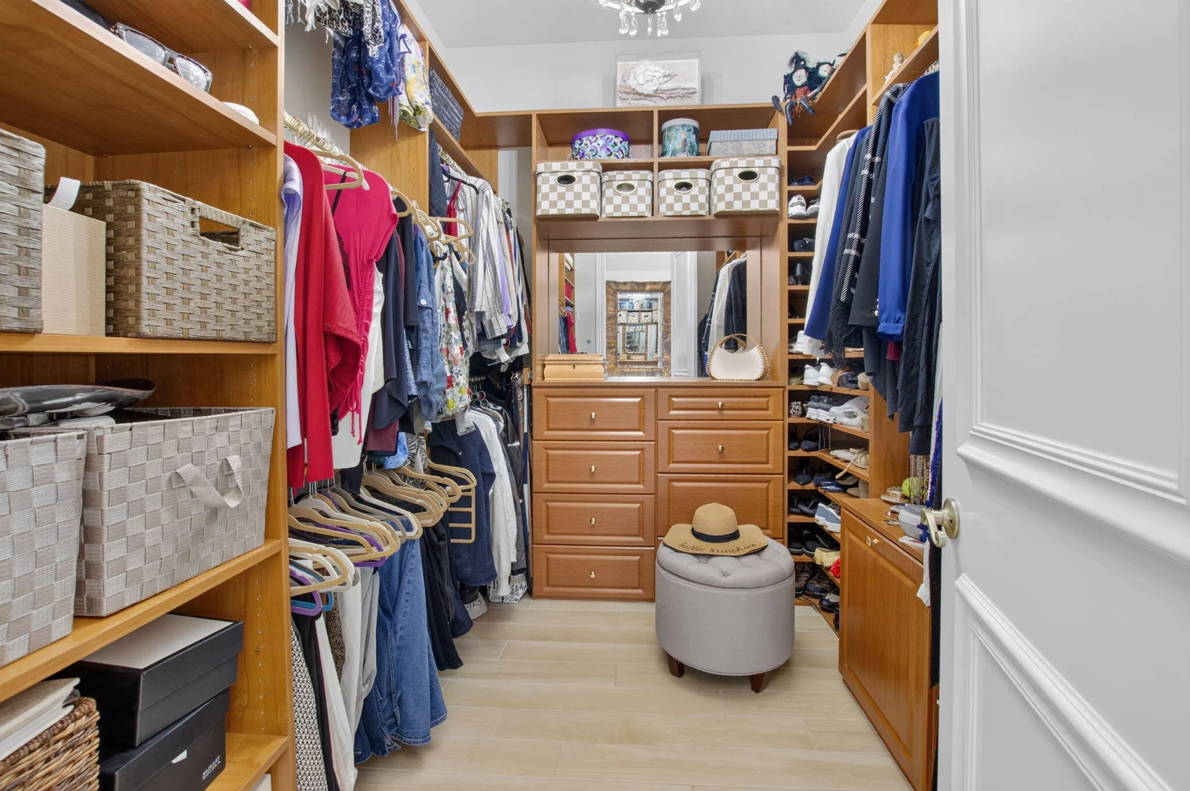
  • Interior Features: Bedroom on Main Level, Breakfast Area, Dual Sinks, Living/Dining Room, Closet Cabinetry, Entrance Foyer, Eat-in Kitchen, Family/Dining Room, French Door(s)/Atrium Door(s), Kitchen Island, Main Living Area Entry Level, Built-in Features, Garden Tub/Roman Tub, High Ceilings, Dining Area, Separate/Formal Dining Room, Custom Mirrors, Main Level Primary, Kitchen/Dining Combo, Breakfast Bar, Bathtub
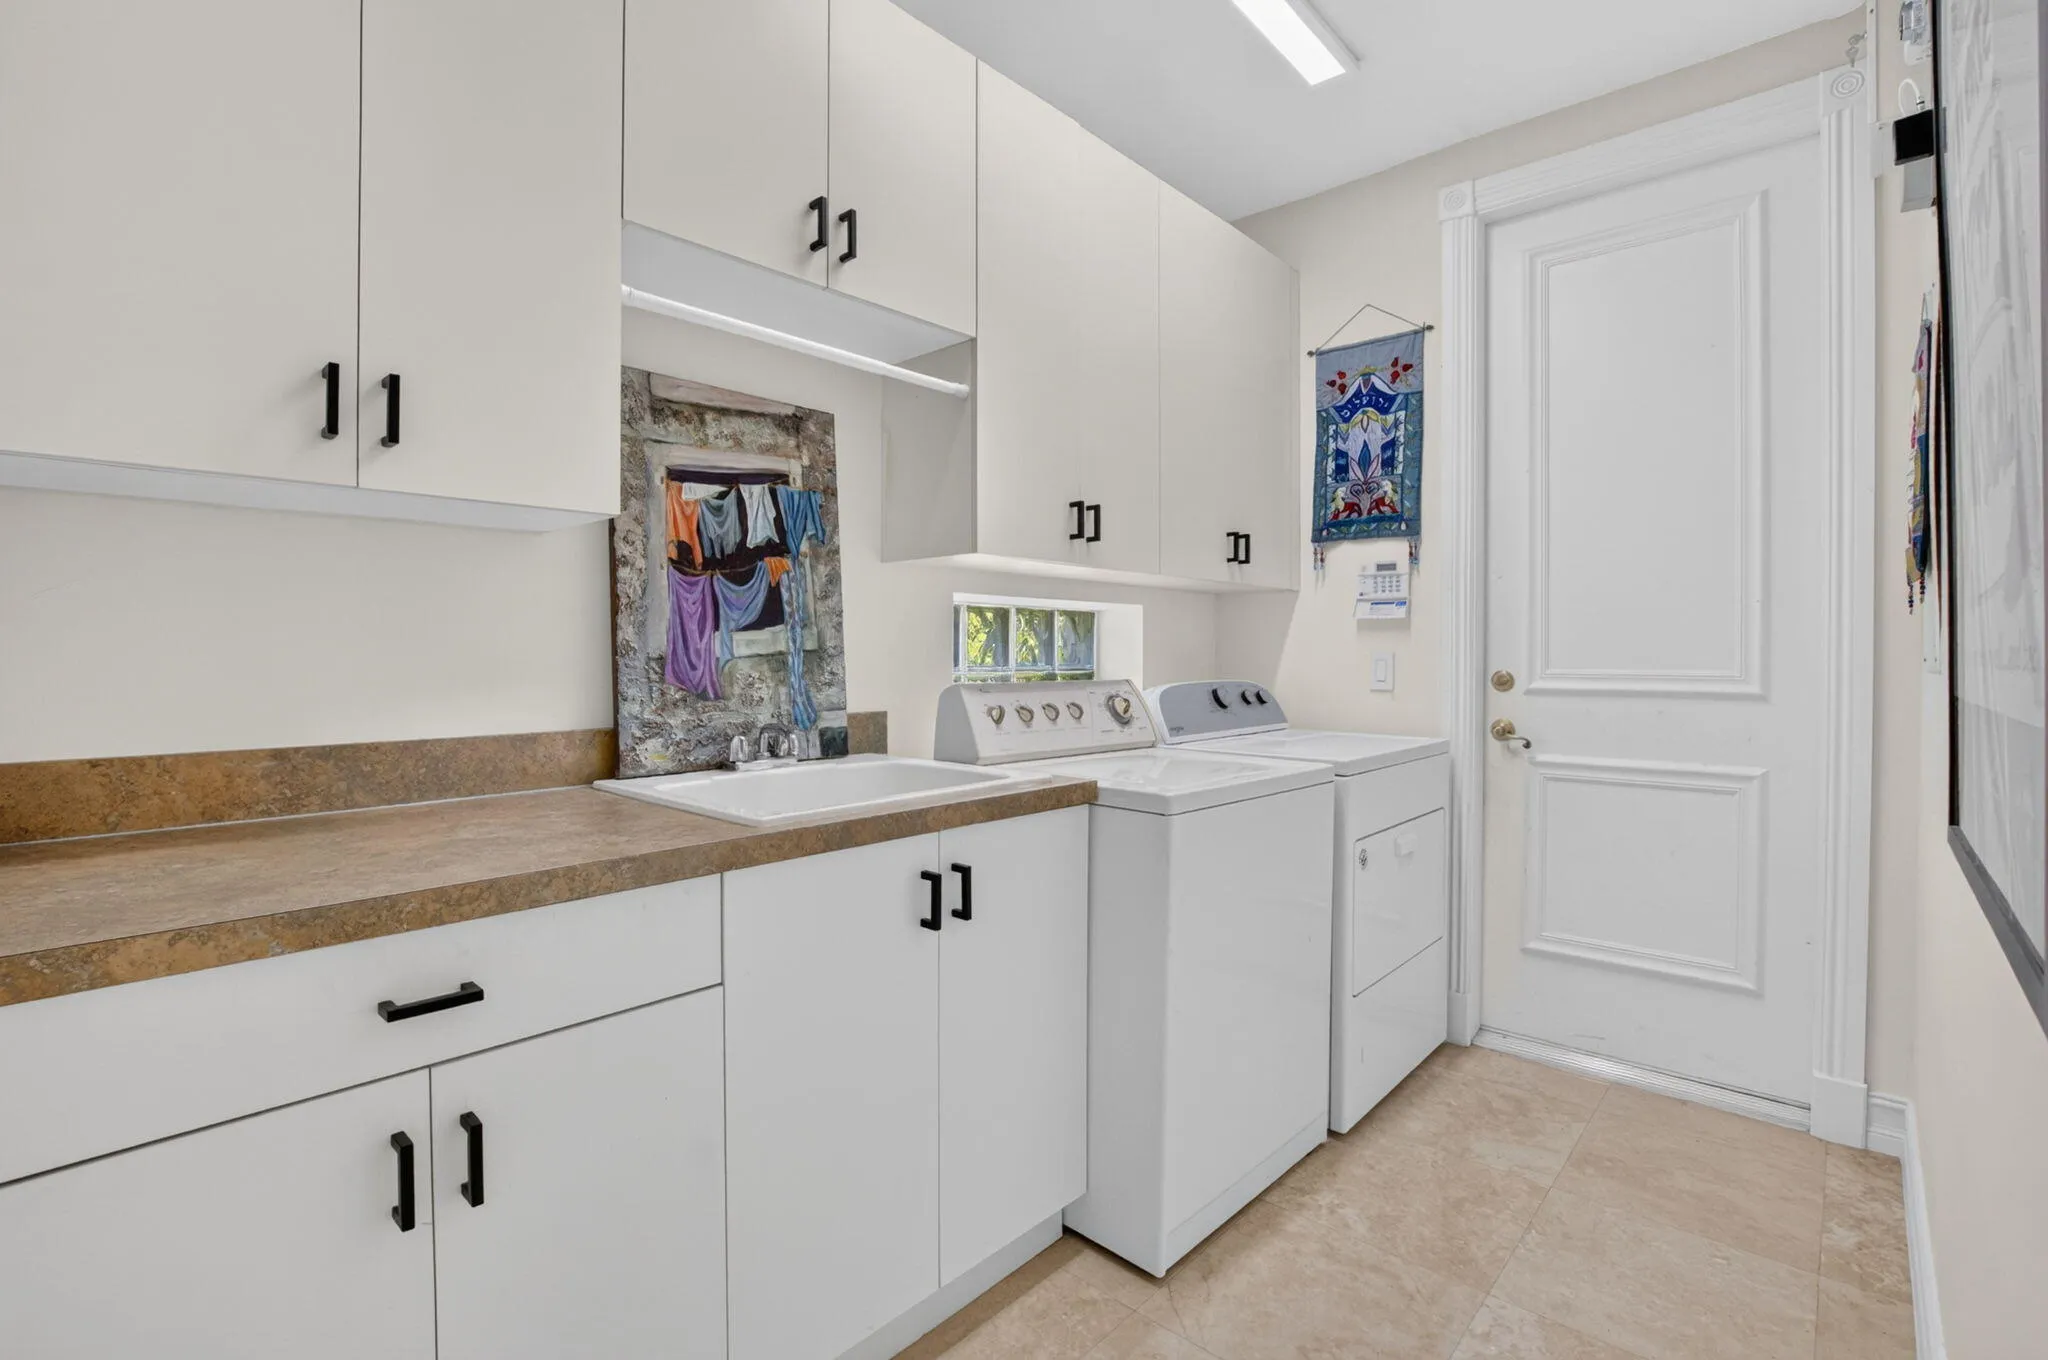
  • Laundry Features: Laundry Tub
  • Levels: Two
  • Lot Features: < 1/4 Acre, <1 Acre, Sprinklers Automatic, Sprinkler System, Zero Lot Line
  • Middle Or Junior School: Eagles Landing
  • New Taxes Expense: $0
  • Spa Features: Community
  • Stories: 2
  • Stories Total: 2
  • Tax Annual Amount: $11,934
  • Utilities: Cable Available, Electricity Available, Sewer Available, Water Available, Underground Utilities, Natural Gas Available, Phone Available
  • Window Features: Blinds, Arched, Impact Glass, Drapes, Sliding, Tinted Windows, Casement Window(s)

Location

Listing Updated: 2026-09-27 21:20:27
  • Property Type : Single Family
  • Property Sub Type : Single Family Residence
  • Listing Type : For Sale
  • Listing ID : B26045246
  • Price : $2,295,000
  • View : Intercoastal, Skyline, Water
  • Bedrooms : 5
  • Bathrooms : 6
  • Full Bathrooms : 4
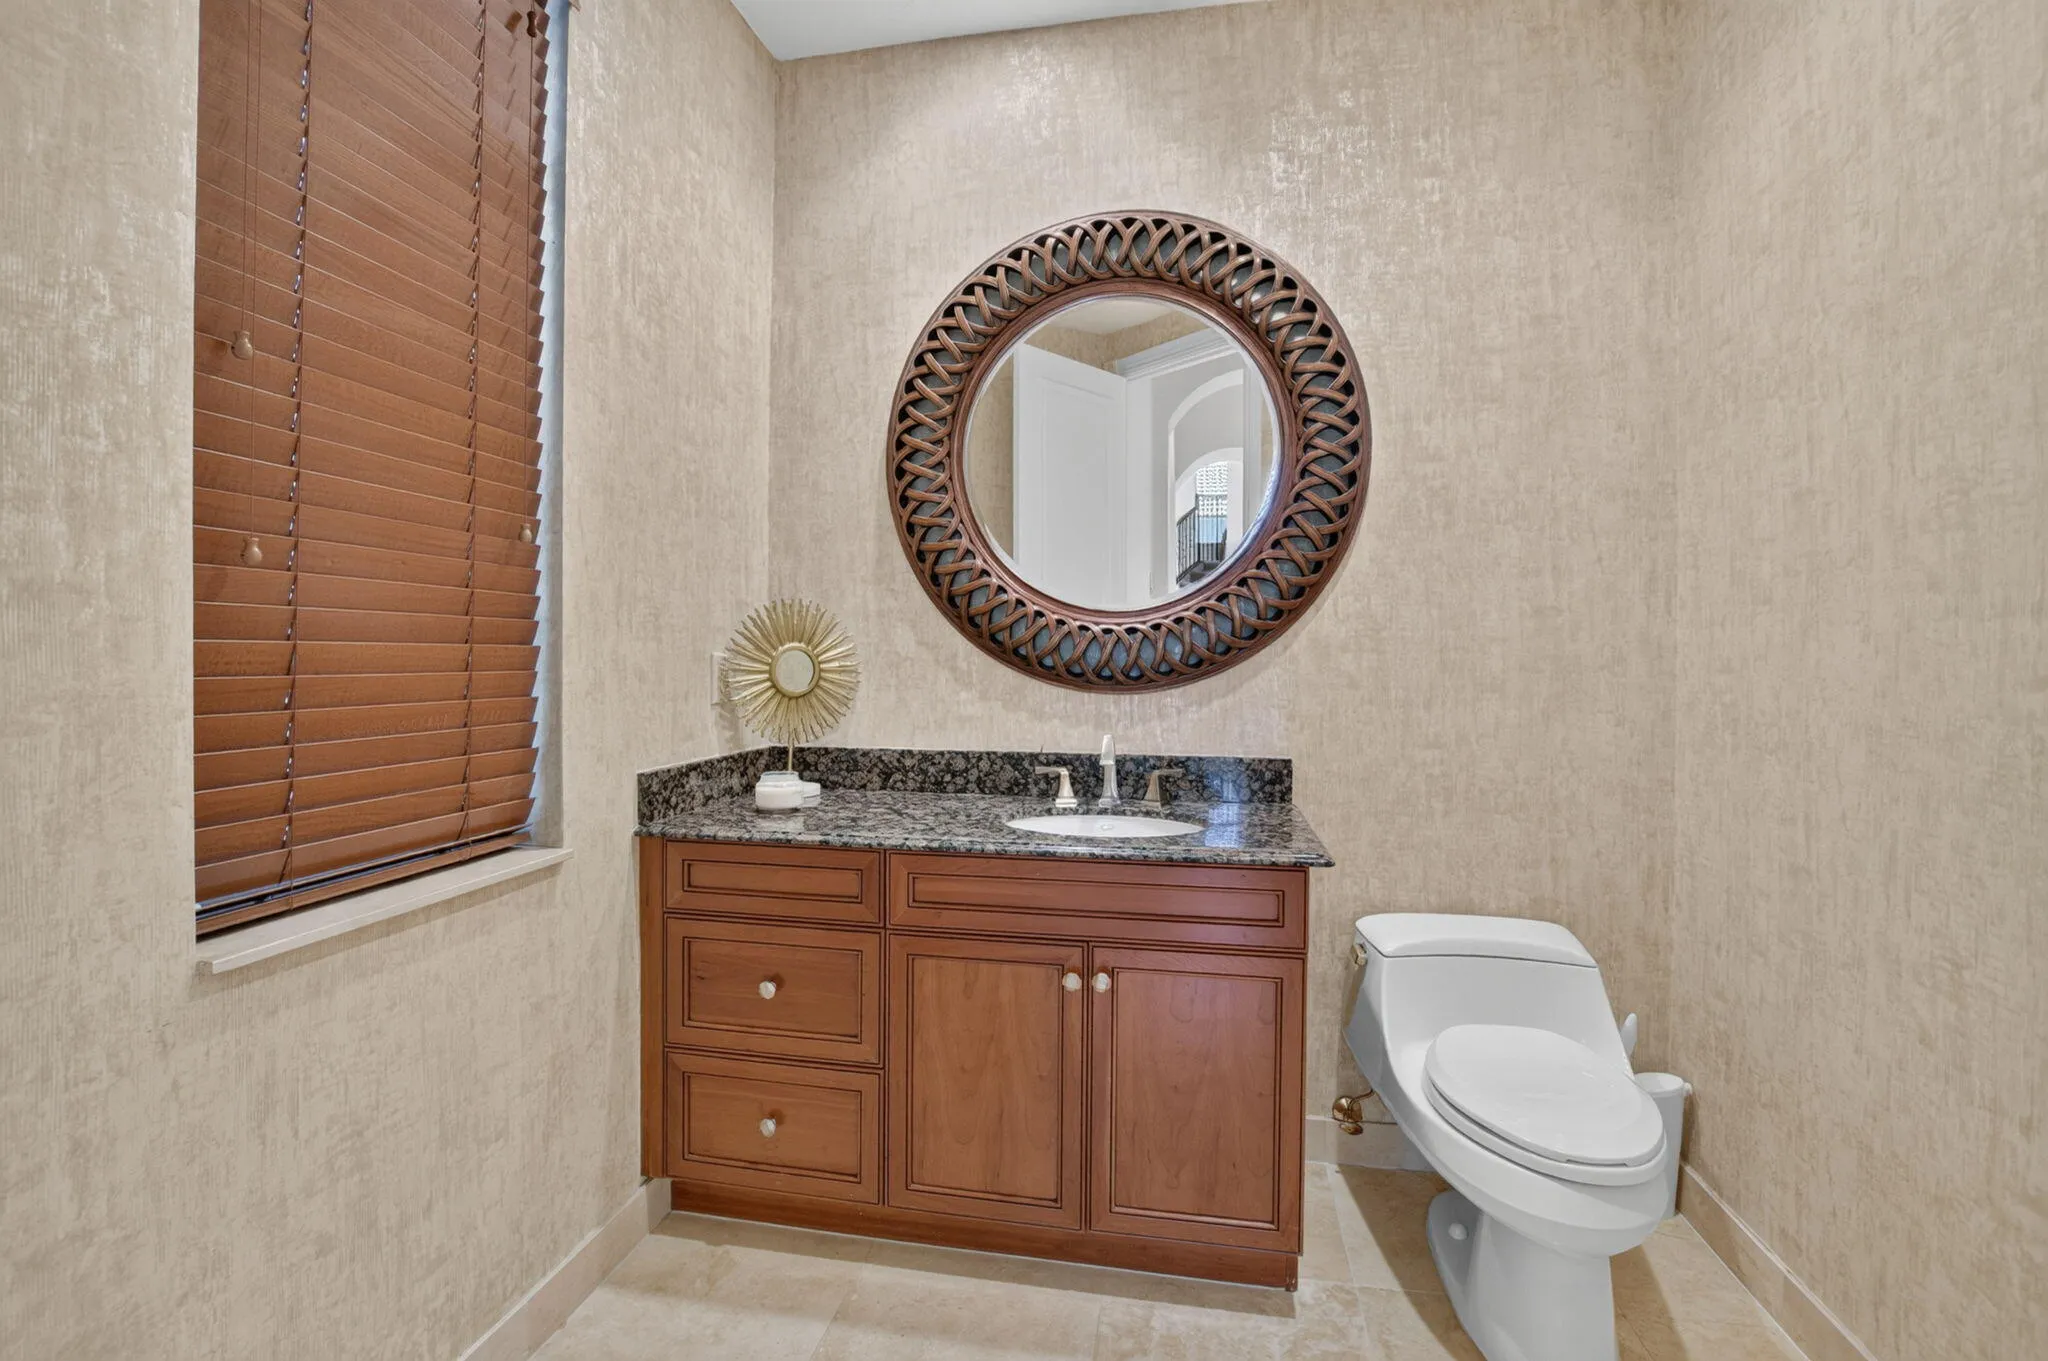
  • Half Bathrooms : 2
  • Square Footage : 4,448 Sqft
  • Year Built : 2005
  • Lot Area : 0.18 Acre
  • Listing Status : Active
  • Days On Market : 95
Contact Agent
Required
Required
Required
By proceeding, you consent to receive calls and texts at the number you provided, including marketing by autodialer and prerecorded and artificial voice, and ettmail, about your inquiry and other home-related matters, but not as a condition of any purchase.

Similar Single Family