• Share

4044 PACAYA Circle, Boca Raton, Florida 33487

Active For Sale
$2,199,000
  • Beds 3
  • Baths 5
  • Sq Ft 4,215 Sqft
  • Visits: 1 in 24 days

Description

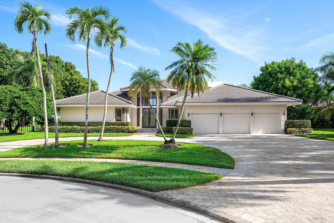
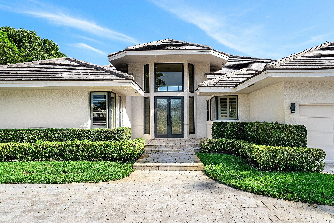
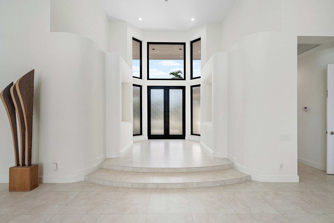
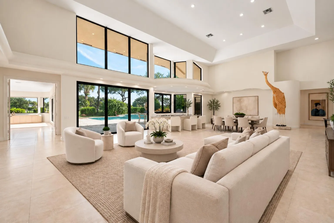
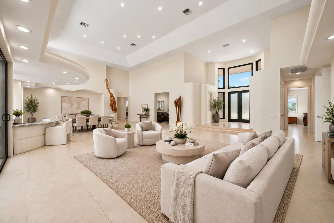
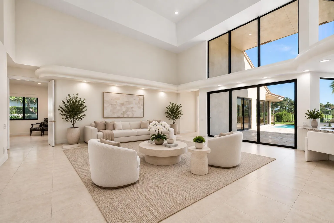
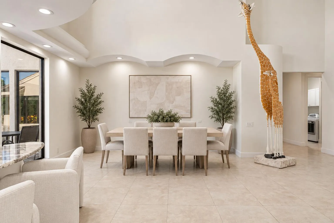
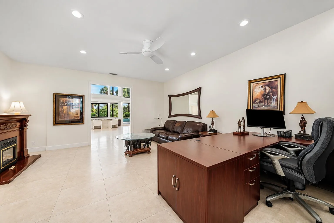
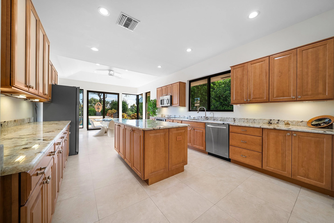
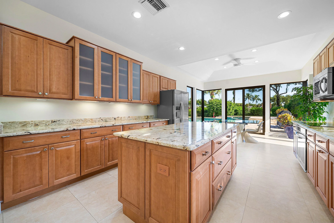
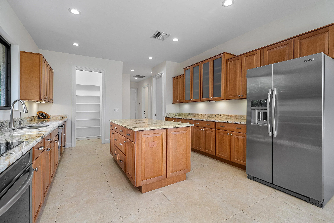
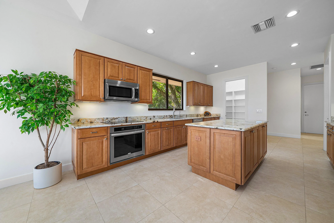
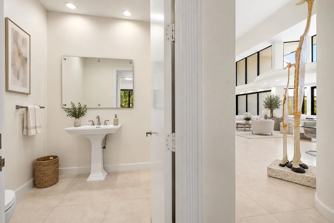
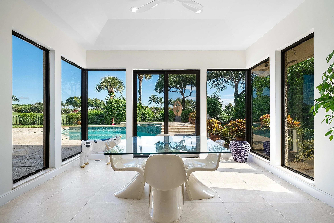
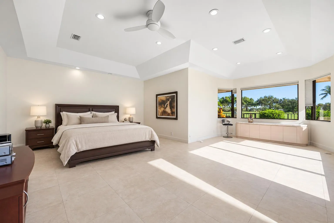
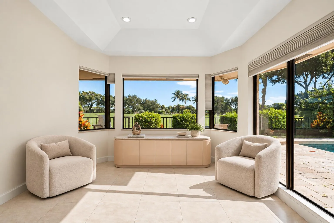
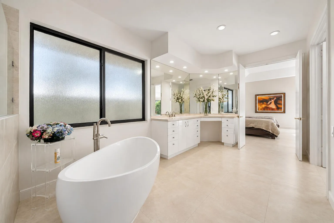
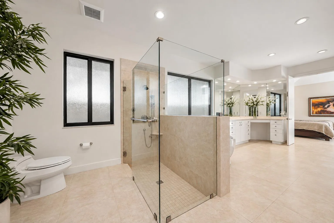
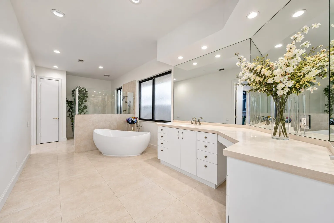
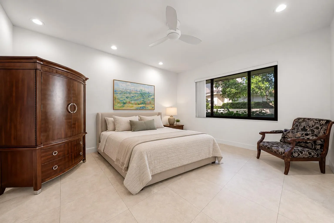
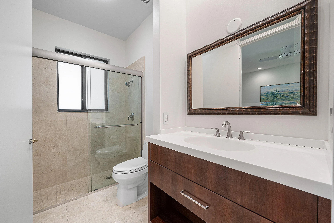
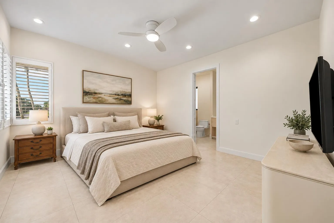
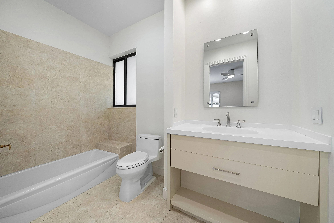
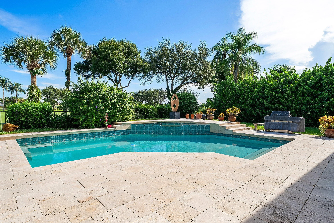
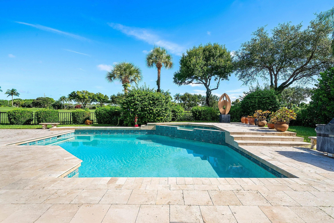
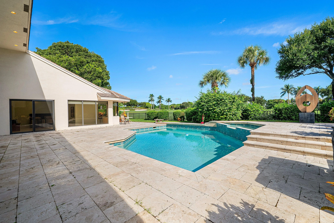
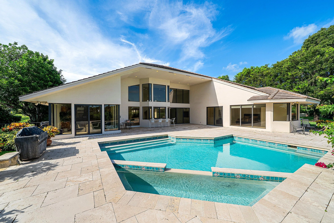
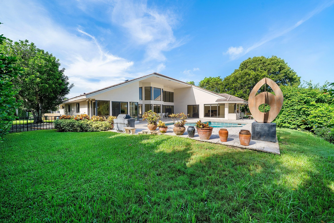
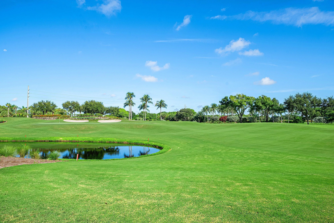
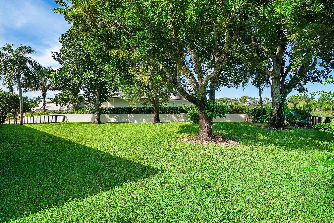
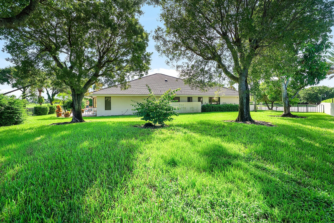
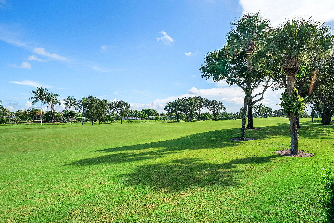
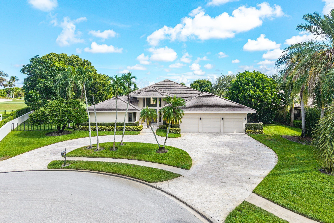
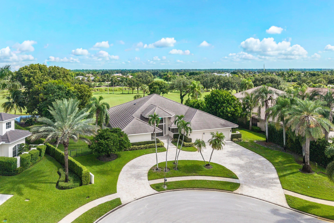
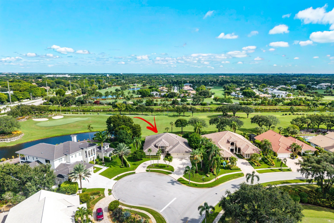
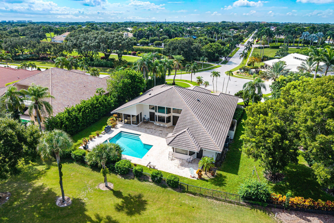
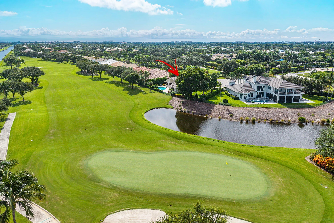
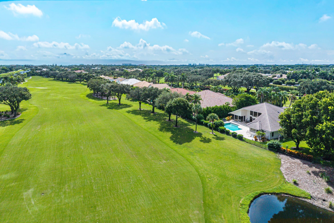
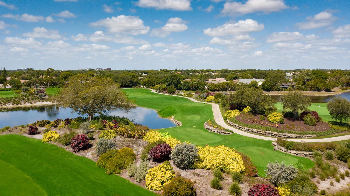
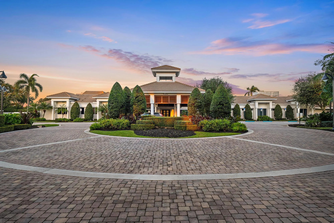
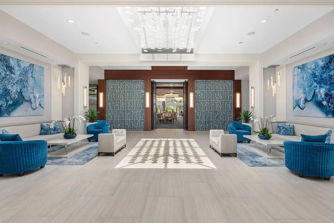
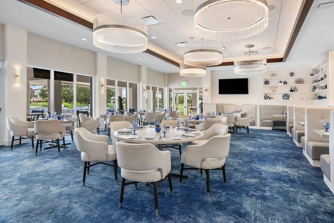
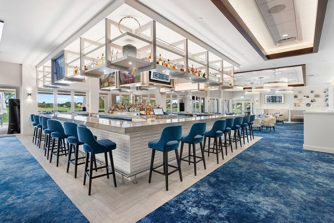
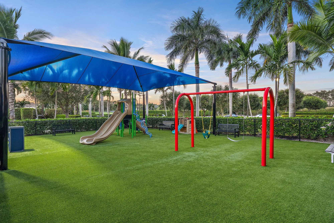
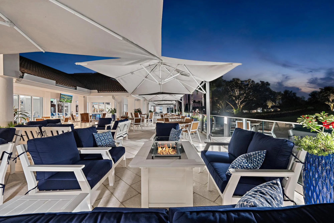
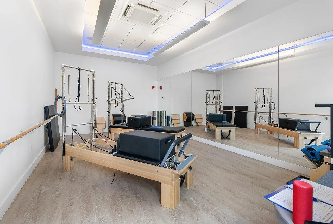
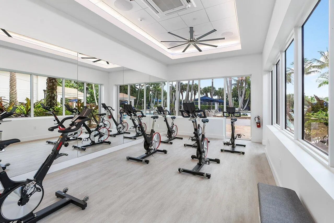
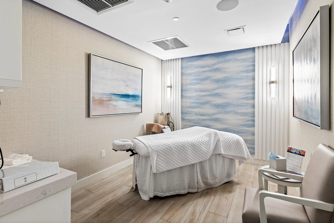
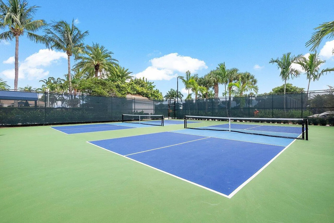
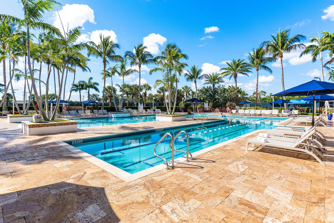
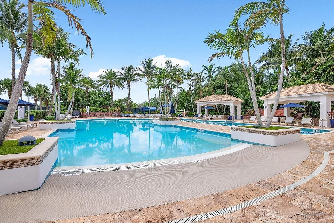
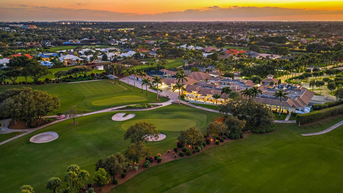
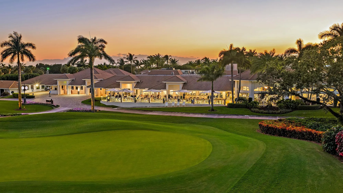
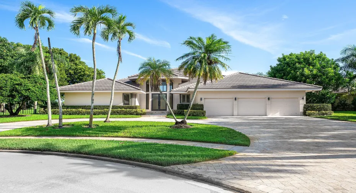
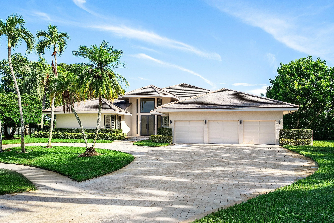
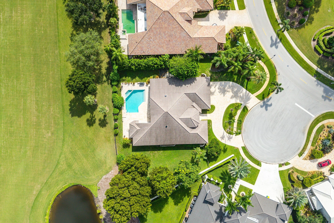
Enjoy long, sweeping views down the 2nd hole from this spectacular half-acre property, ideally situated on a quiet cul-de-sac. Designed to capture the beautiful golf course setting, the home features soaring ceilings and abundant natural light throughout. Three spacious bedrooms, with renovated bathrooms are complemented by a generous media room/office, offering flexible space for work or relaxation. The eat-in kitchen overlooks the pool and golf course, creating a wonderful backdrop for everyday living and entertaining. Impact windows provide added comfort and peace of mind. Bocaire is a prestigious and boutique mandatory membership Club with just 239 homes, offers a high end lifestyle. Boasting a new club house, championship golf course, tennis, pickle ball, 24 hr fitness, spectacular dining, cards & social events, Bocaire is active and inclusive! Parents, children and grandchildren have access to the facilities!! Bocaire is one of the eastern most clubs, near beaches, shopping, entertainment, and halfway between Boca’s downtown Mizner and Delray’s Atlantic Ave. A rated Public schools – (Calusa, Omni and Spanish River) plus many private schools nearby to choose from.

Features

  • Swimming Pool: Pool, Heated, Association, Community
  • Heating System: Central, Electric
  • Cooling System: Electric, Central Air
  • Parking: Garage, Circular Driveway, Attached, Two or More Spaces, Golf Cart Garage

Appliances

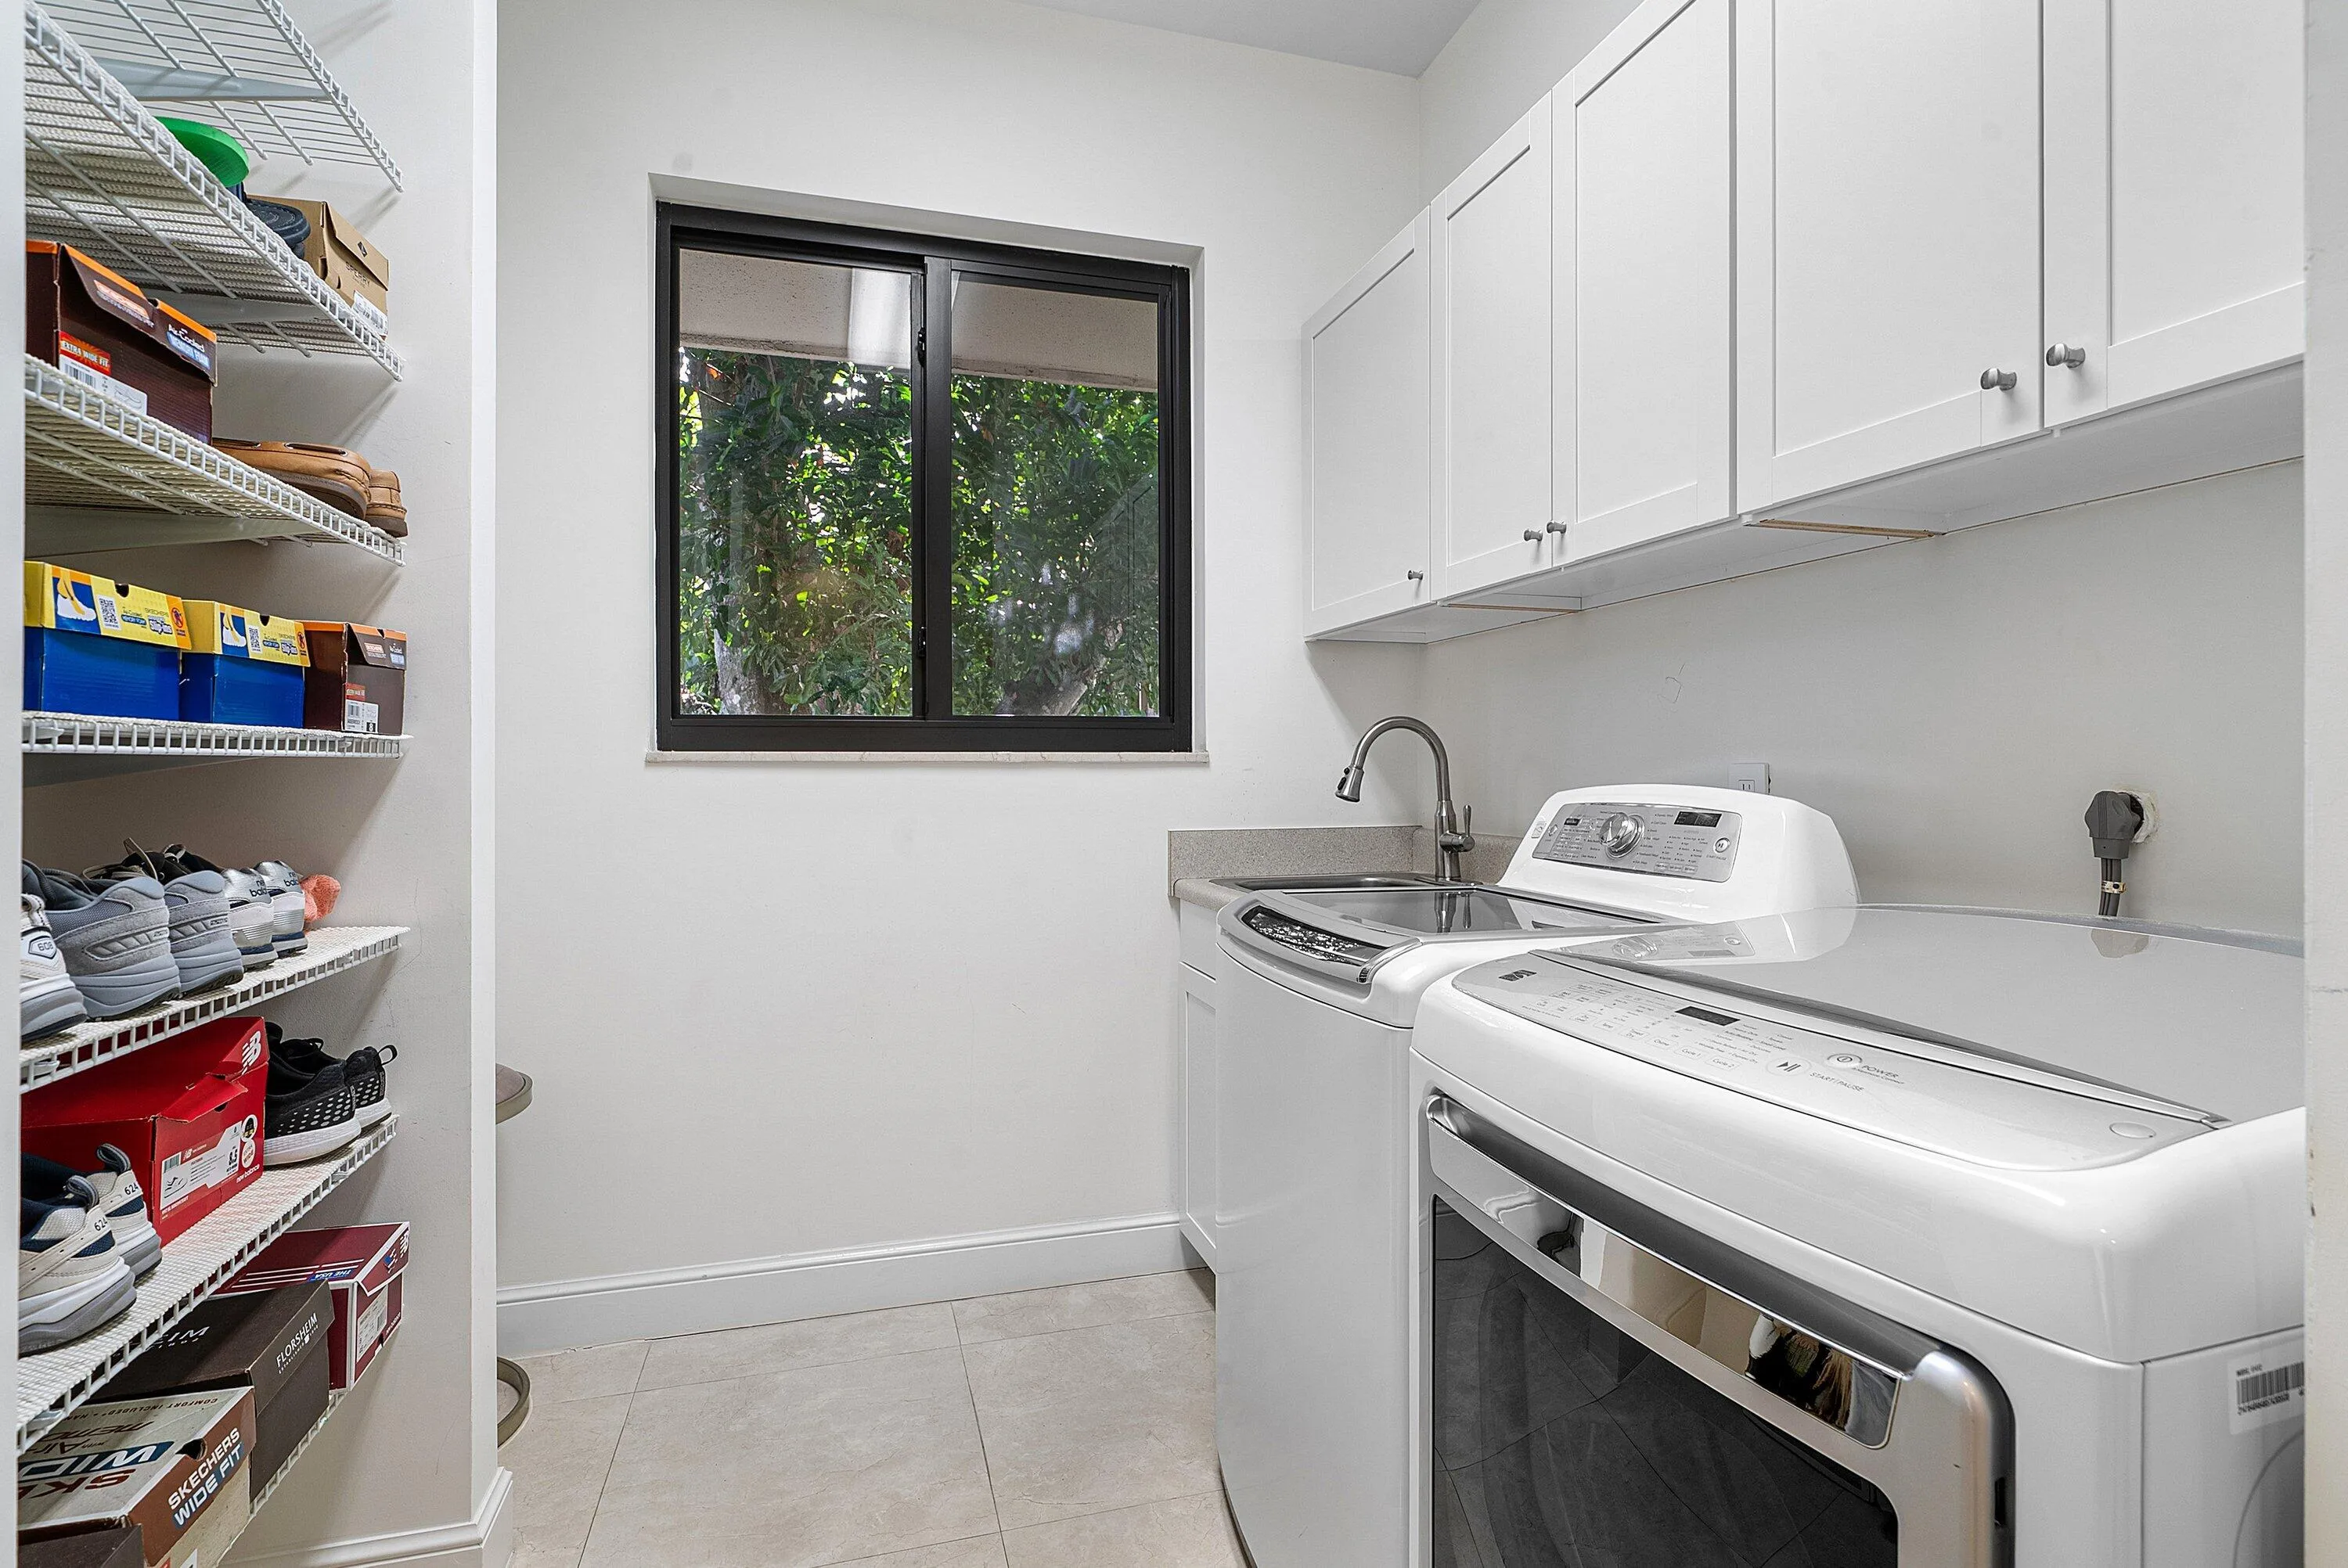
  • Appliances: Dryer, Dishwasher, Microwave, Refrigerator, Self Cleaning Oven, Washer, Electric Water Heater, Built-In Oven

Address Map

  • Country: US
  • State: FL
  • County: Palm Beach
  • City: Boca Raton
  • Subdivision: BOCAIRE GOLF CLUB 1
  • Zipcode: 33487
  • Street: PACAYA
  • Street Number: 4044
  • Street Suffix: Circle
  • Floor Number: 0
  • Longitude: W81° 52' 47''
  • Latitude: N26° 25' 21.6''
  • Directions: Bocaire is located off of Military Trail between Clint Moore and Linton. After the gate turn left and it is he first cul de sac on your left. Traffic Hawk in the community! 25 mph and stop signs.
  • MLS Area: 4380

MLS Addon

  • Architectural Style: One Story, Contemporary/modern
  • Association Amenities: Clubhouse, Fitness Center, Pool, Tennis Court(s), Spa/Hot Tub, Controlled Access, Management, Guard, Golf Course, Library, Maintenance, Putting Green(s), Security
  • Association Fee: $661
  • Association Fee Frequency: Monthly
  • Association Fee Includes: Common Area Maintenance, Internet, Security, Trash, Association Management, Reserve Fund, Cable TV, Recreation Facilities, Golf
  • Carport Spaces:
  • Close Date:
  • Close Price: $0
  • Elementary School: Calusa
  • Fireplaces Total: 0
  • Flooring: Ceramic Tile
  • Garage Spaces: 2
  • High School: Spanish River Community
  • Insurance Expense: $0
  • Interior Features: Bedroom on Main Level, Breakfast Area, Sitting Area in Primary, Eat-in Kitchen, Walk-In Closet(s), Main Living Area Entry Level, Garden Tub/Roman Tub, High Ceilings, Pantry, Dining Area, Separate/Formal Dining Room, Main Level Primary, Bar, Wet Bar, Stacked Bedrooms, Bathtub, Shower Only
  • Levels: One
  • Lot Features: <1 Acre, Buyer Approval Required
  • Middle Or Junior School: Omni
  • New Taxes Expense: $0
  • Spa Features: Community, In Ground
  • Stories: 1
  • Stories Total: 1
  • Tax Annual Amount: $6,012
  • Utilities: Cable Available, Electricity Available, Water Available
  • Window Features: Impact Glass, Sliding

Location

Listing Updated: 2026-09-28 07:05:59
  • Property Type : Single Family
  • Property Sub Type : Single Family Residence
  • Listing Type : For Sale
  • Listing ID : B26072349
  • Price : $2,199,000
  • View : Golf Course,Garden,Pool
  • Bedrooms : 3
  • Bathrooms : 5
  • Full Bathrooms : 4
  • Half Bathrooms : 1
  • Square Footage : 4,215 Sqft
  • Year Built : 1987
  • Lot Area : 0.56 Acre
  • Listing Status : Active
  • Days On Market : 21
Contact Agent
Required
Required
Required
By proceeding, you consent to receive calls and texts at the number you provided, including marketing by autodialer and prerecorded and artificial voice, and ettmail, about your inquiry and other home-related matters, but not as a condition of any purchase.

Similar Single Family