• Share

7221 Hearth Stone Avenue, Boynton Beach, Florida 33472

Active For Sale
$349,900
  • Beds 3
  • Baths 2
  • Sq Ft 2,108 Sqft
  • Visits: 1 in 11 days

Description

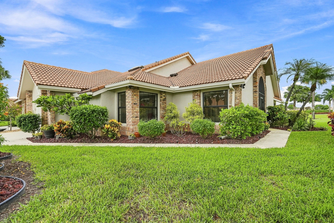
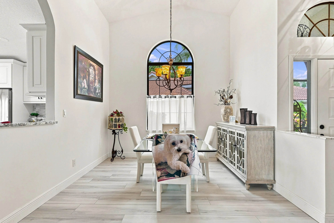
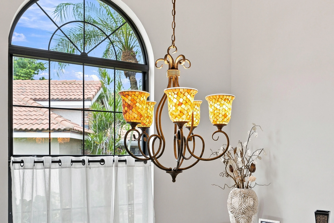
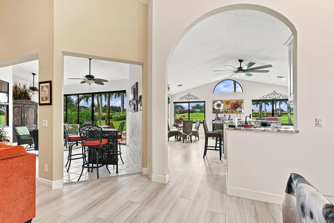
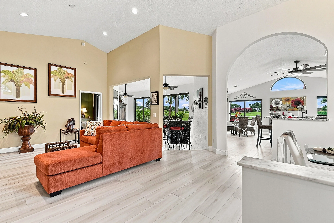
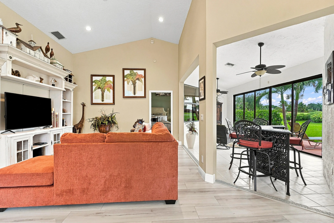
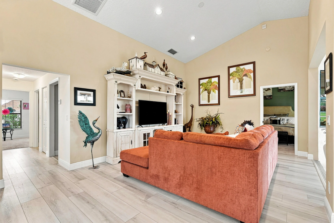
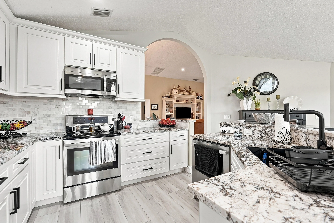
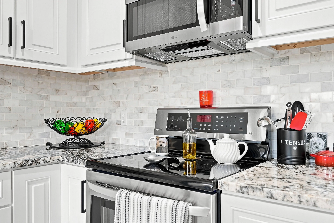
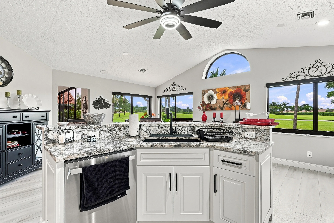
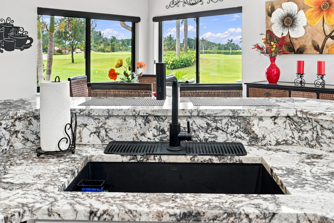
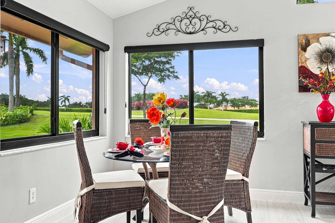
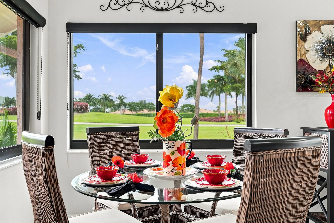
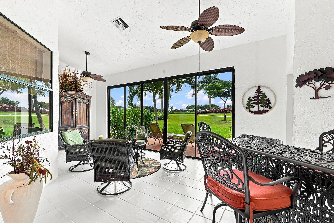
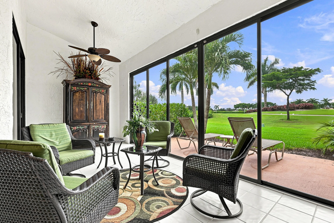
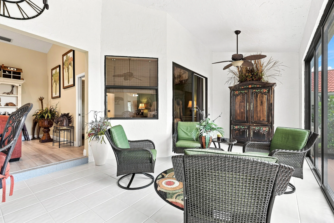
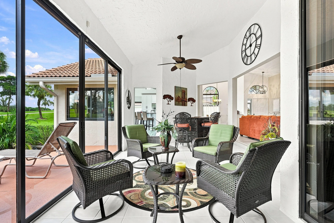
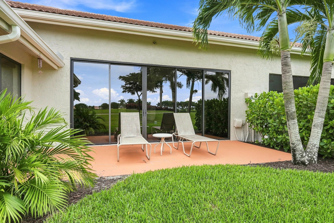
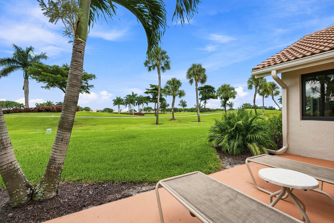
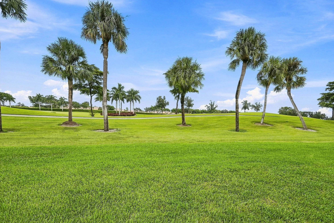
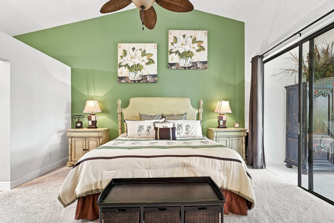
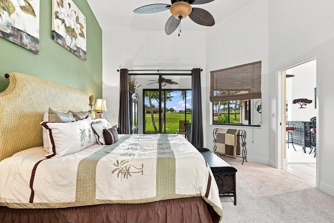
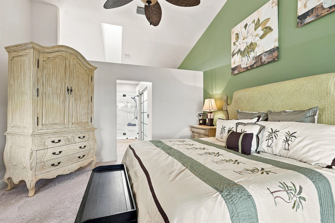
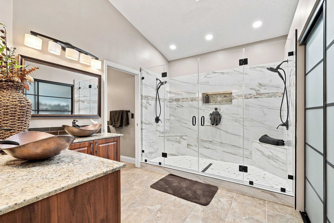
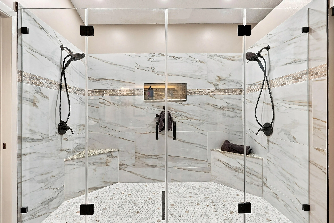
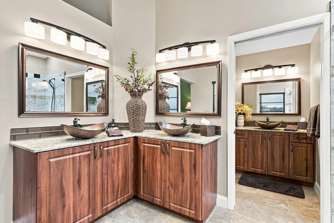
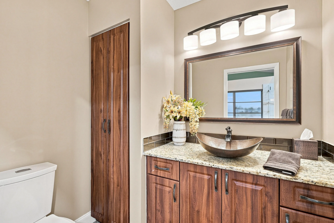
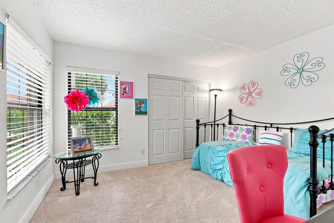
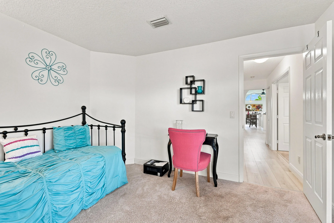
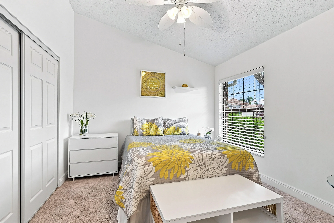
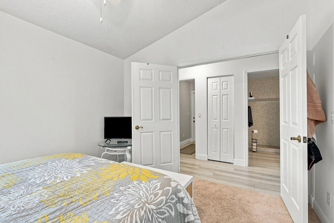
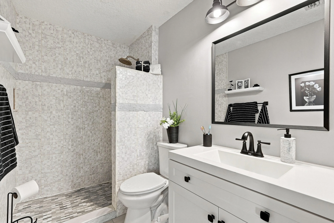
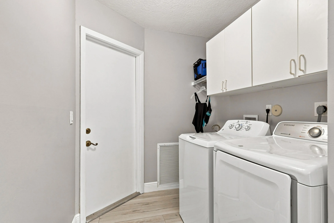
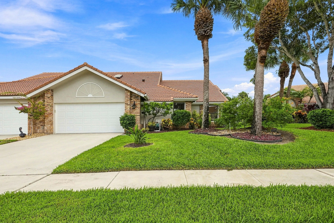
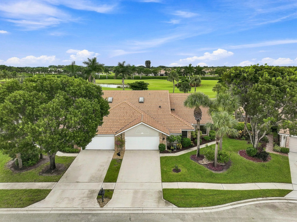
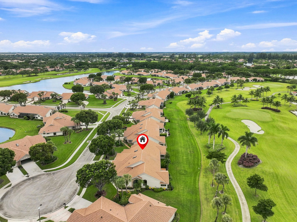
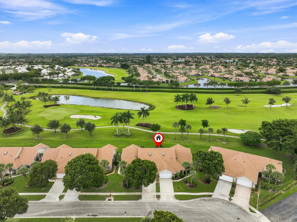
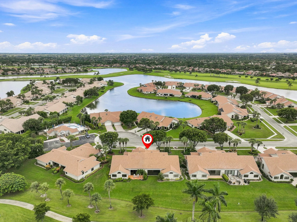
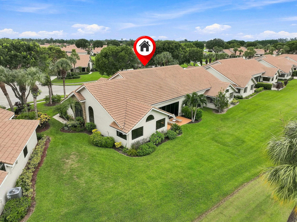
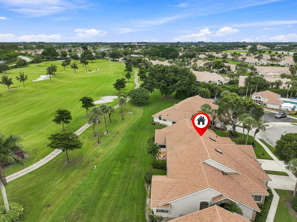
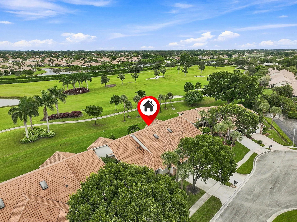
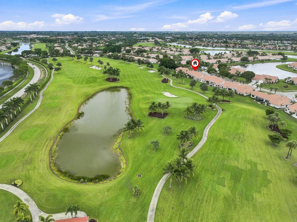
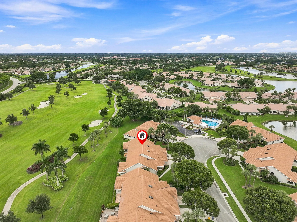
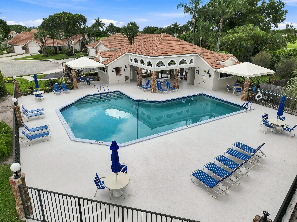
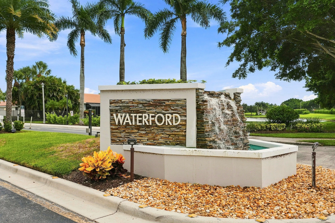
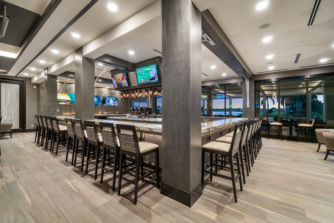
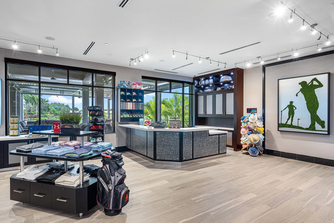
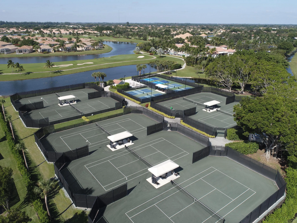
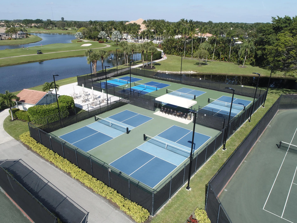
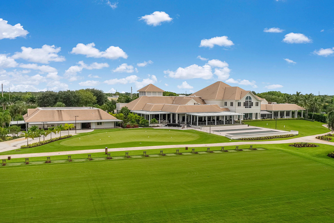
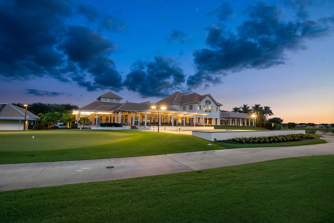
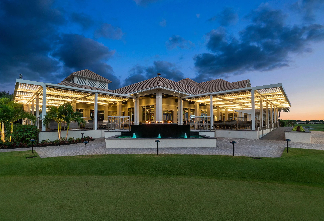
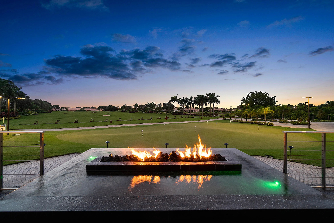
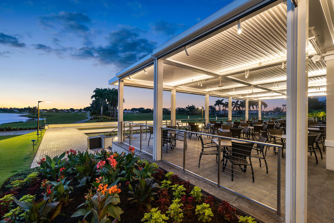
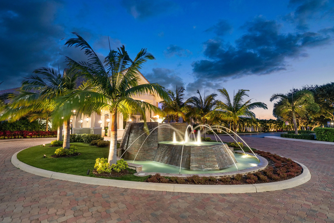
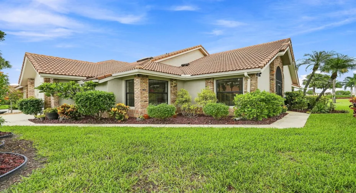
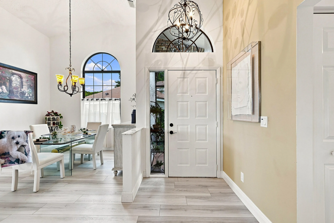
This bright, extensively renovated & fully furnished 3BR/2BA sits on a cul-de-sac in Waterford at Aberdeen Golf & Country Club. This single-story villa offers 2,108 sq ft under air, vaulted ceilings, luxury vinyl plank flooring, 10 new impact windows & panoramic golf views. The kitchen boasts white mitered shaker cabinets, a 2-tier granite island & countertops along w/ stainless-steel appliances. The private master suite features a spa like walk-in closet & luxurious double walk-in shower. Relax in the Florida room leading to an open patio overlooking the greens. Steps to the community pool! Complete with 2-car garage & laundry room. Pet friendly! Live the Aberdeen Golf & Country resort lifestyle: golf, tennis, pickleball, state of the art fitness center, aquatic complex & dining. Living area includes 321 sq ft enclosed Florida room under air. All measurements, square footage, and room dimensions are approximate and should be independently verified by the buyer. Mandatory Aberdeen Golf & Country Club equity is due at closing; separate HOA approval required.

Features

  • Swimming Pool: Heated, Association, Community, None
  • Heating System: Central, Electric
  • Cooling System: Electric, Central Air, Ceiling Fan(s)
  • Patio: Patio, Porch, Screened
  • Parking: Driveway, Garage, Garage Door Opener, Attached, Two or More Spaces

Appliances

  • Appliances: Dryer, Dishwasher, Electric Range, Microwave, Refrigerator, Washer, Electric Water Heater, Disposal, Solar Hot Water

Address Map

  • Country: US
  • State: FL
  • County: Palm Beach
  • City: Boynton Beach
  • Subdivision: ABERDEEN 12
  • Zipcode: 33472
  • Street: Hearth Stone
  • Street Number: 7221
  • Street Suffix: Avenue
  • Floor Number: 0
  • Longitude: W81° 50' 23.9''
  • Latitude: N26° 33' 3.9''
  • Directions: From Jog Rd, head west on Le Chalet Blvd to the roundabout. Turn south onto Hagen Ranch Rd, then turn left onto Via Waterford through the security gate. Make the first left onto Hearth Stone Ave and follow to 7221 on the left.
  • MLS Area: 4590

MLS Addon

  • Architectural Style: One Story, Cluster Home
  • Association Amenities: Clubhouse, Elevator(s), Fitness Center, Pool, Tennis Court(s), Spa/Hot Tub, Controlled Access, Management, Golf Course, Trail(s), Cabana, Library, Maintenance, Putting Green(s), Security, Private Membership
  • Association Fee: $651
  • Association Fee Frequency: Monthly
  • Association Fee Includes: Common Area Maintenance, Internet, Pool(s), Security, Trash, Association Management, Parking, Cable TV
  • Carport Spaces:
  • Close Date:
  • Close Price: $0
  • Elementary School: Crystal Lakes
  • Exterior Features: Lighting, Patio, Enclosed Porch, None
  • Fireplaces Total: 0
  • Flooring: Ceramic Tile, Carpet, Vinyl
  • Garage Spaces: 2
  • High School: Park Vista Community
  • Insurance Expense: $0
  • Interior Features: Bedroom on Main Level, Breakfast Area, Closet Cabinetry, Entrance Foyer, Eat-in Kitchen, Skylights, Walk-In Closet(s), Main Living Area Entry Level, High Ceilings, Pantry, Split Bedrooms, Dining Area, Separate/Formal Dining Room, Custom Mirrors, Main Level Primary, Vaulted Ceiling(s), Bar, Breakfast Bar, Shower Only
  • Laundry Features: Laundry Tub, Washer Hookup
  • Levels: One
  • Lot Features: < 1/4 Acre, <1 Acre, Sprinklers Automatic, Sprinkler System, On Golf Course, Cul-De-Sac, Buyer Approval Required, Zero Lot Line
  • Middle Or Junior School: Christa Mcauliffe
  • New Taxes Expense: $0
  • Spa Features: Community
  • Stories: 1
  • Stories Total: 1
  • Tax Annual Amount: $1,228
  • Utilities: Cable Available, Electricity Available, Sewer Available, Water Available, Underground Utilities, Phone Available
  • Window Features: Blinds, Arched, Impact Glass, Skylight(s), Drapes, Sliding, Metal, Single Hung, Thermal Windows

Location

Listing Updated: 2026-09-28 10:50:49
  • Property Type : Residential
  • Property Sub Type : Single Family Residence
  • Listing Type : For Sale
  • Listing ID : B26077685
  • Price : $349,900
  • View : Golf Course
  • Bedrooms : 3
  • Bathrooms : 2
  • Full Bathrooms : 2
  • Half Bathrooms : 0
  • Square Footage : 2,108 Sqft
  • Year Built : 1990
  • Lot Area : 0.16 Acre
  • Listing Status : Active
  • Days On Market : 8
Contact Agent
Required
Required
Required
By proceeding, you consent to receive calls and texts at the number you provided, including marketing by autodialer and prerecorded and artificial voice, and ettmail, about your inquiry and other home-related matters, but not as a condition of any purchase.

Similar Residential