• Share

7961 N NORMANDY Street, Miramar, Florida 33023

Active For Sale
$579,000
  • Beds 4
  • Baths 3
  • Sq Ft 1,375 Sqft
  • Visits: 1 in 33 days

Description

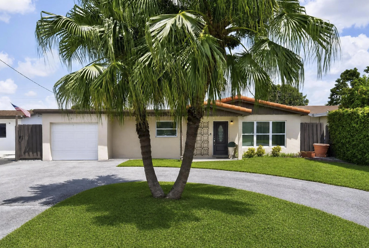
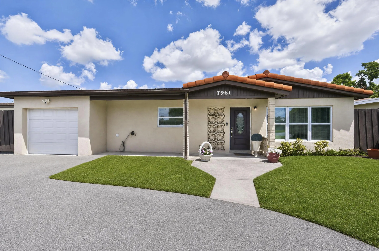
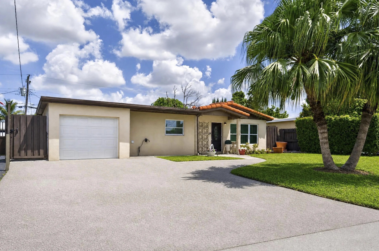
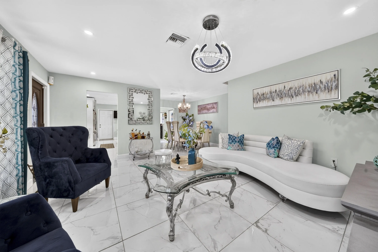
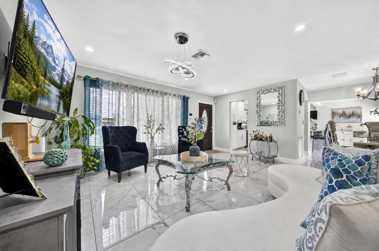
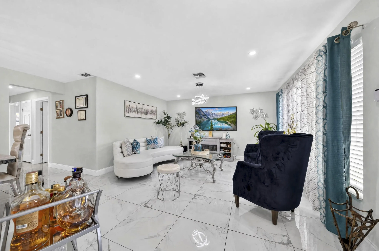
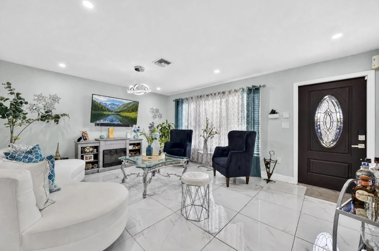
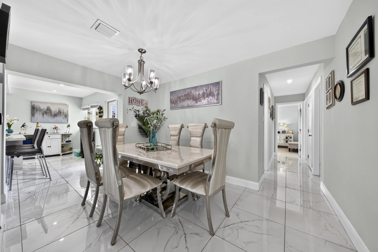
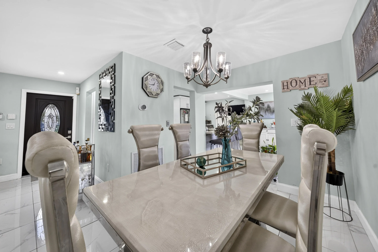
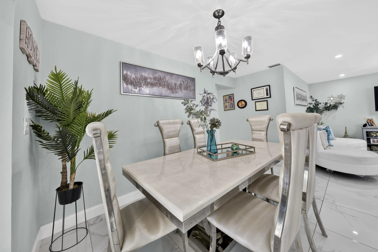
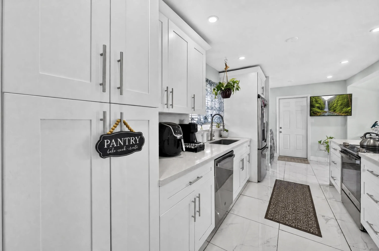
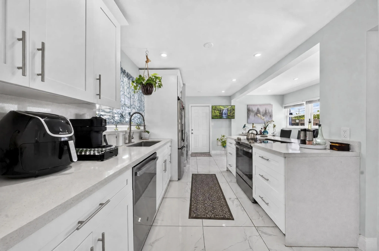
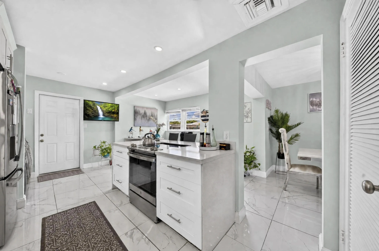
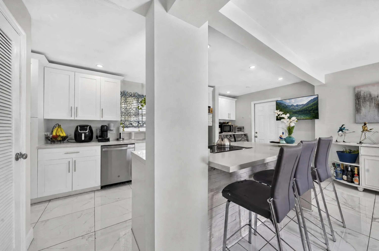
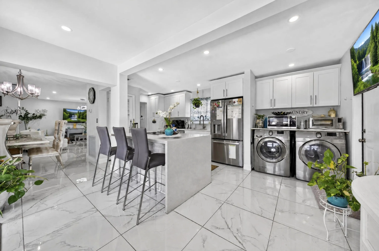
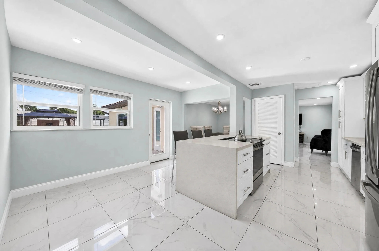
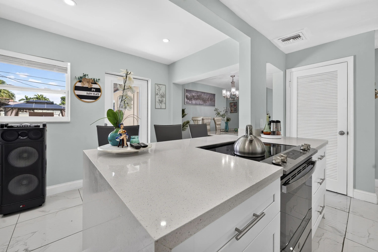
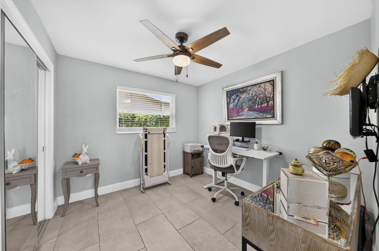
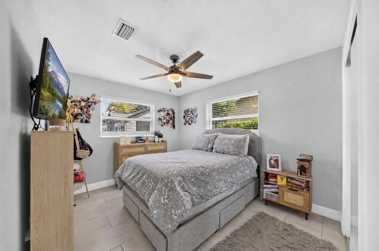
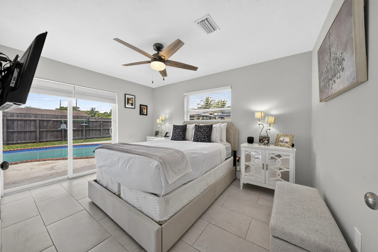
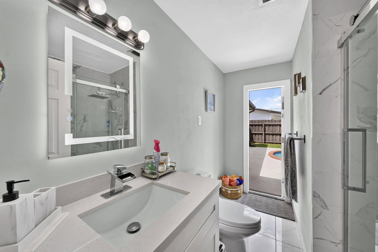
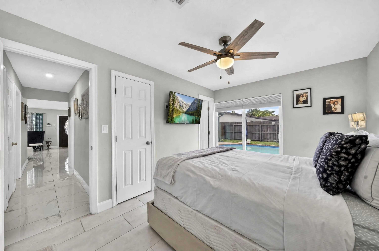
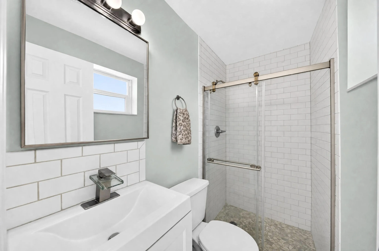
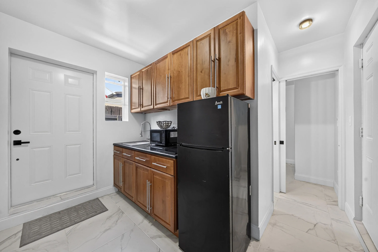
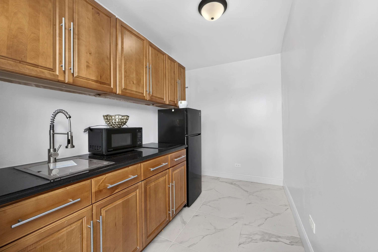
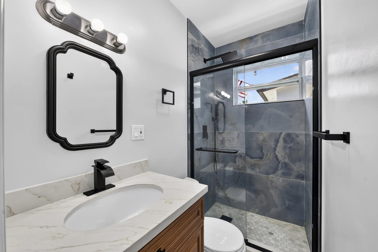
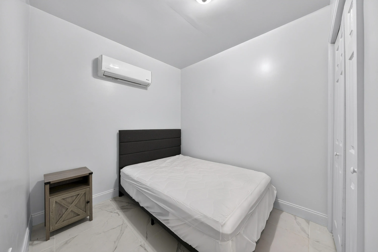
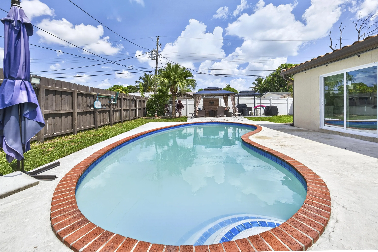
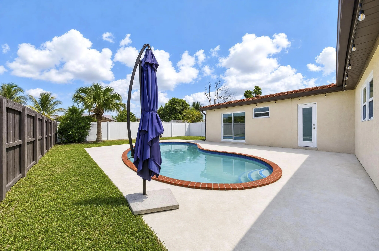
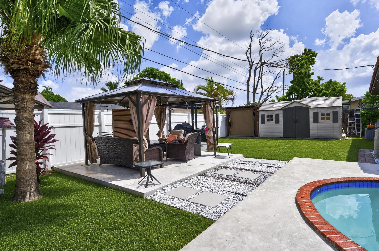
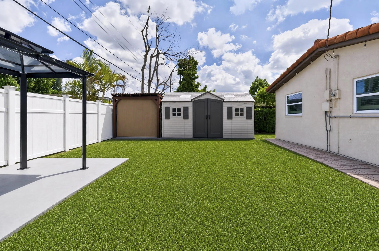
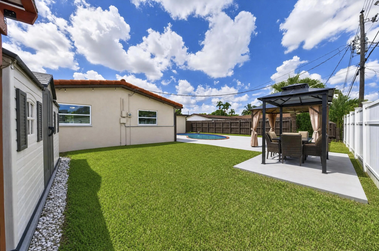
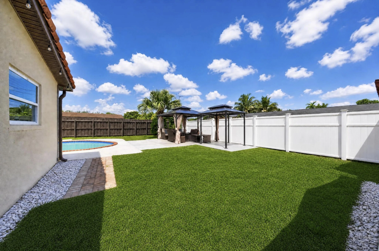
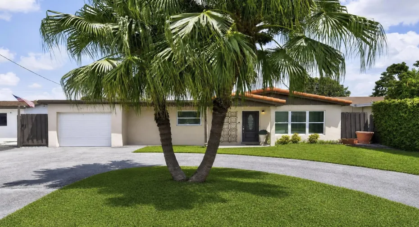
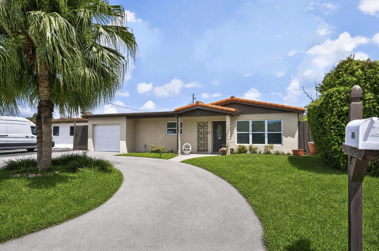
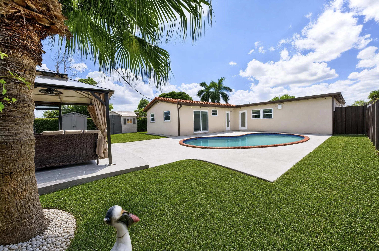
Every listing says “move-in ready.” This one actually is. This spacious 4-bedroom, 3-bath residence blends indoor-outdoor comfort with real flexibility. Sleek porcelain flooring runs throughout for a clean, modern feel, and the open-concept kitchen is built for everyday living and entertaining. A brand NEW A/C system means peace of mind from day one. The converted garage adds a private 1-bedroom / 1-bath studio is ideal for guests , or home office, extra living space, or more. The backyard is a true oasis: a sparkling pool and gazebo made for lounging, entertaining, and year-round Florida living. The flexible layout, stylish finishes, and a serene backyard should all be YOURS! Every listing says “move-in ready.” This one actually is.

Features

  • Swimming Pool: Pool, Gunite
  • Heating System: Central
  • Cooling System: Central Air
  • Patio: Patio
  • Parking: Circular Driveway, Two or More Spaces

Appliances

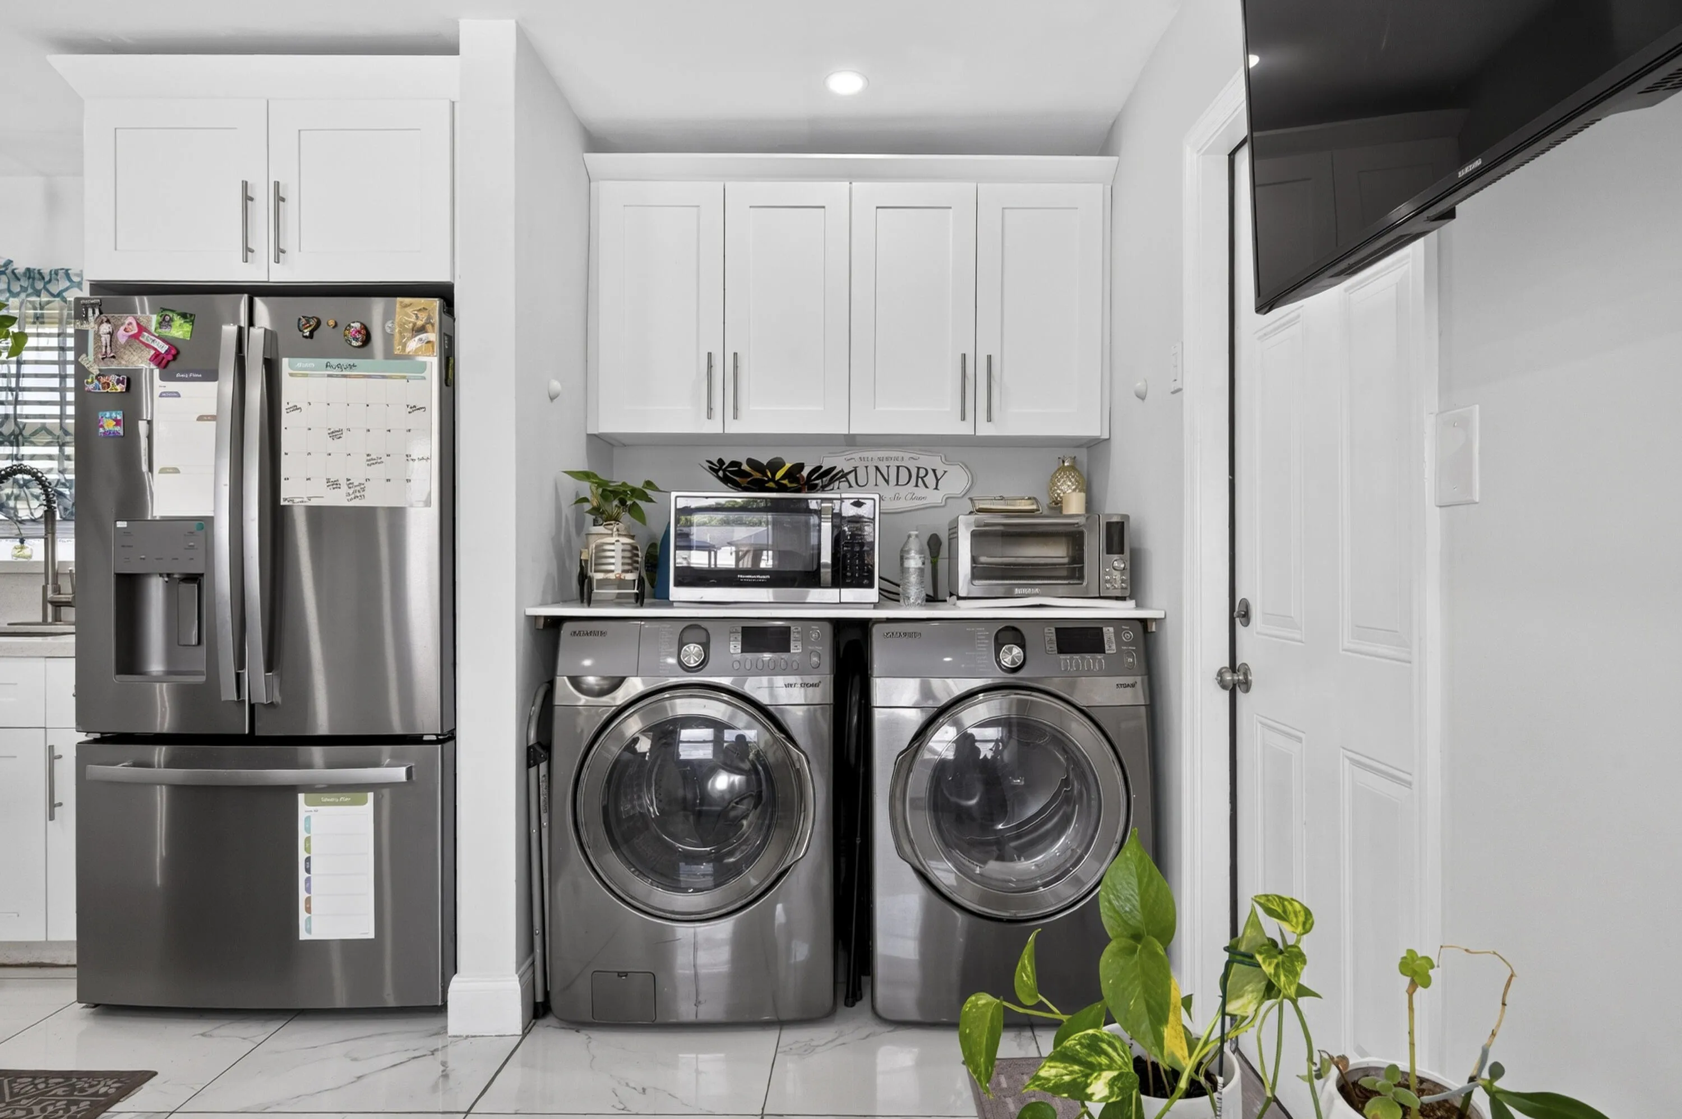
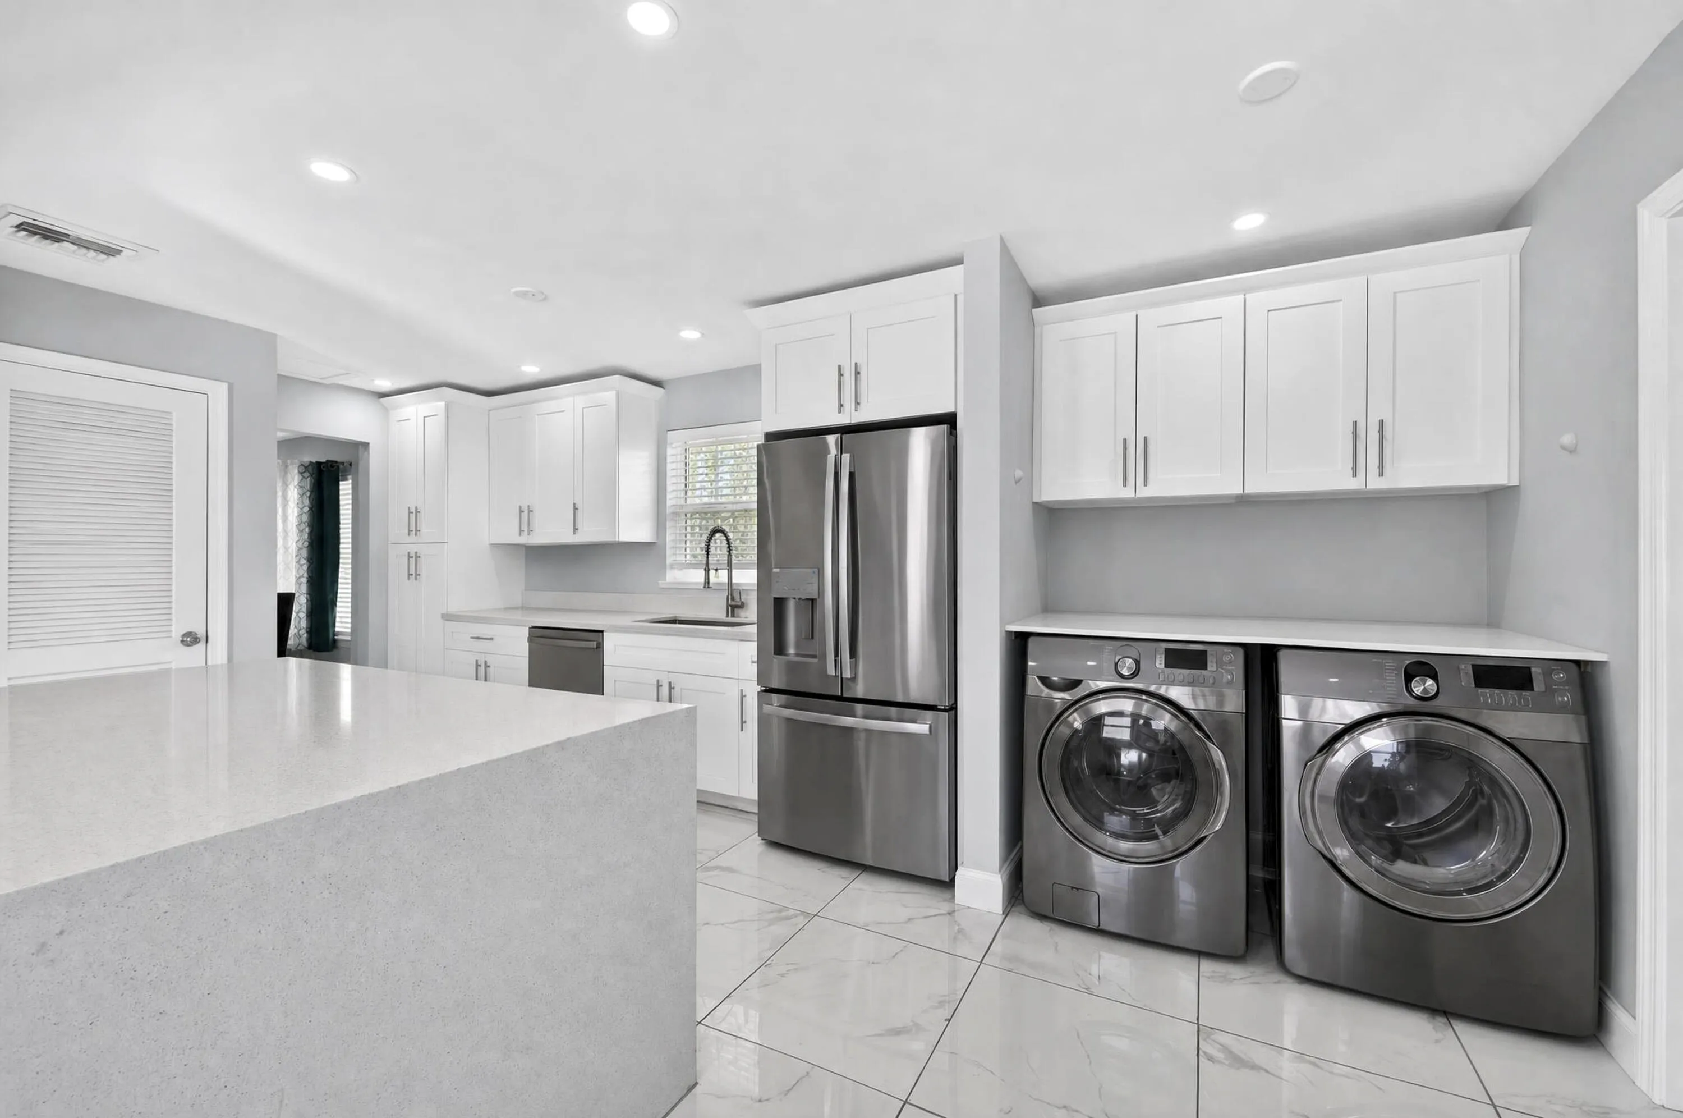
  • Appliances: Dryer, Dishwasher, Electric Range, Refrigerator, Washer, Disposal, Ice Maker, Gas Water Heater

Address Map

  • Country: US
  • State: FL
  • County: Broward
  • City: Miramar
  • Subdivision: MIRAMAR SEC 13
  • Zipcode: 33023
  • Street: NORMANDY
  • Street Number: 7961
  • Street Suffix: Street
  • Floor Number: 0
  • Longitude: W81° 45' 14.6''
  • Latitude: N25° 59' 21''
  • Street Dir Prefix: N
  • MLS Area: 3190

MLS Addon

  • Architectural Style: One Story, Ranch
  • Association Amenities: Pool
  • Association Fee: $0
  • Association Fee Frequency: Monthly
  • Carport Spaces:
  • Close Date:
  • Close Price: $0
  • Elementary School: Sunshine
  • Exterior Features: Patio, Fence
  • Fireplaces Total: 0
  • Flooring: Tile
  • Garage Spaces: 0
  • High School: Miramar High
  • Insurance Expense: $0
  • Interior Features: Other, Eat-in Kitchen, French Door(s)/Atrium Door(s), Walk-In Closet(s), Kitchen Island, Built-in Features, Pantry, Dining Area, Separate/Formal Dining Room, Breakfast Bar, Stacked Bedrooms, Shower Only
  • Levels: One
  • Lot Features: < 1/4 Acre, <1 Acre, Sprinklers Automatic, Sprinkler System
  • Middle Or Junior School: New Renaissance
  • New Taxes Expense: $0
  • Stories: 1
  • Stories Total: 1
  • Tax Annual Amount: $9,421
  • Utilities: Cable Available
  • Window Features: Impact Glass

Location

Listing Updated: 2026-09-28 14:05:29
  • Property Type : Single Family
  • Property Sub Type : Single Family Residence
  • Listing Type : For Sale
  • Listing ID : B26069049
  • Price : $579,000
  • View : Garden, Pool
  • Bedrooms : 4
  • Bathrooms : 3
  • Full Bathrooms : 3
  • Half Bathrooms : 0
  • Square Footage : 1,375 Sqft
  • Year Built : 1962
  • Lot Area : 0.14 Acre
  • Listing Status : Active
  • Days On Market : 29
Contact Agent
Required
Required
Required
By proceeding, you consent to receive calls and texts at the number you provided, including marketing by autodialer and prerecorded and artificial voice, and ettmail, about your inquiry and other home-related matters, but not as a condition of any purchase.

Similar Single Family