• Share

7830 JEWELWOOD Drive, Boynton Beach, Florida 33437

Active For Sale
$675,000
  • Beds 4
  • Baths 3
  • Sq Ft 2,062 Sqft
  • Visits: 1 in 25 days

Description

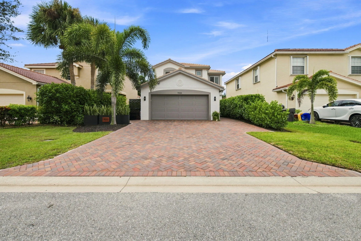
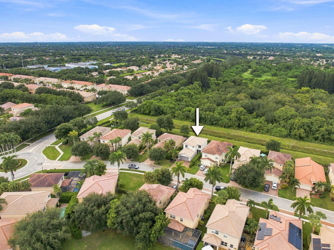
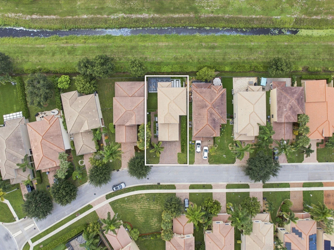
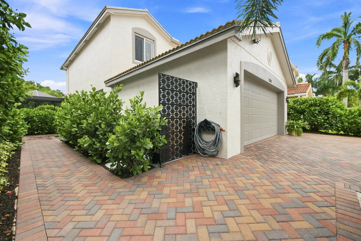
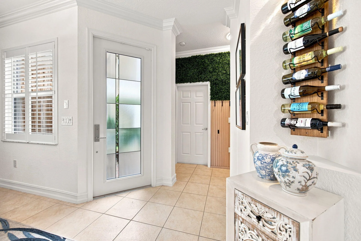
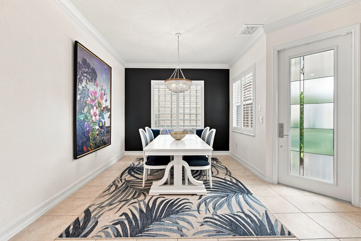
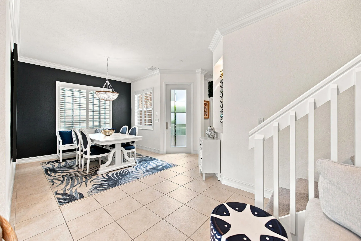
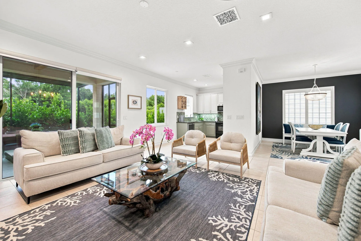
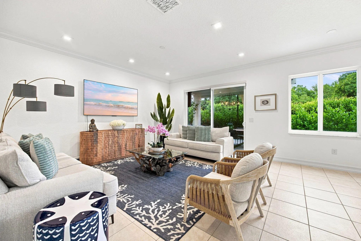
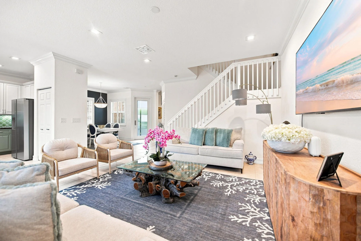
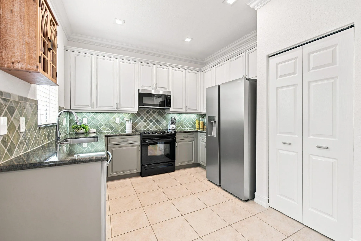
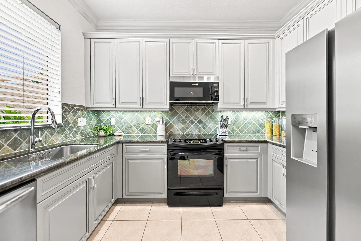
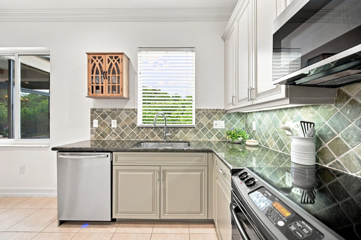
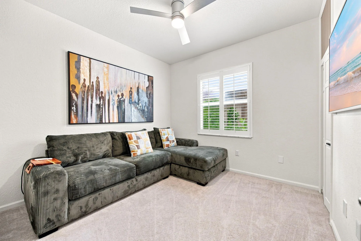
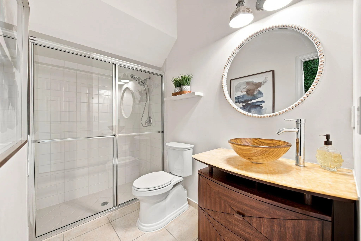
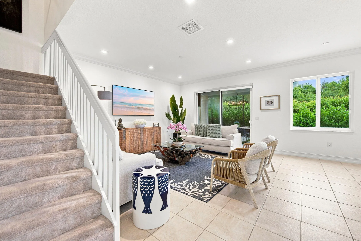
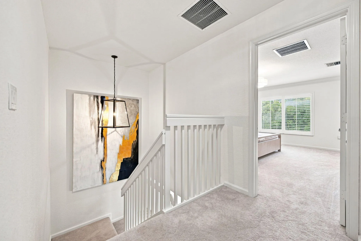
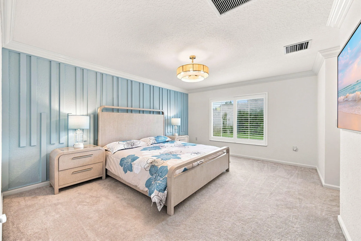
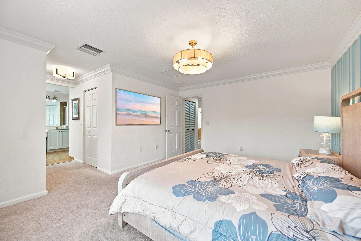
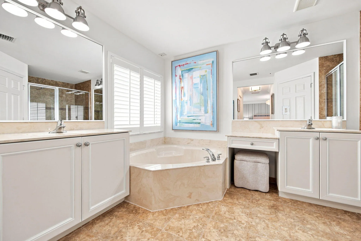
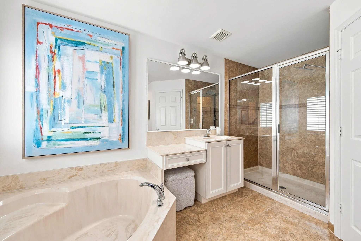
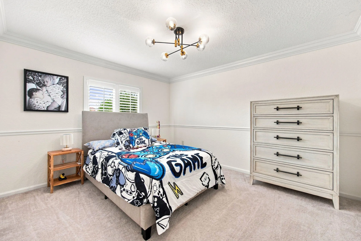
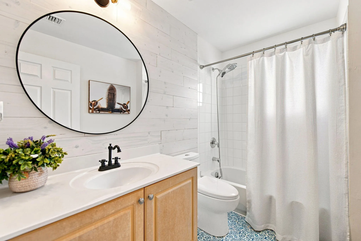
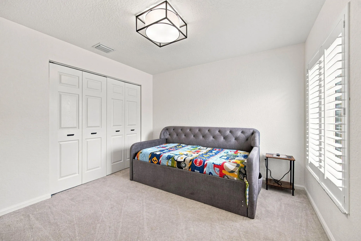
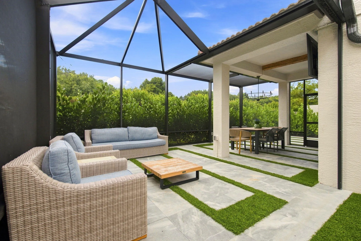
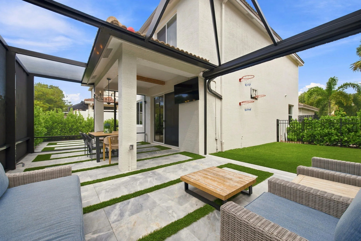
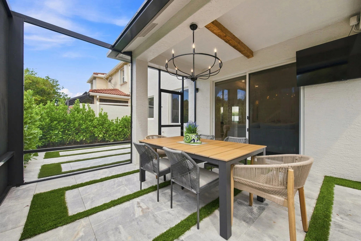
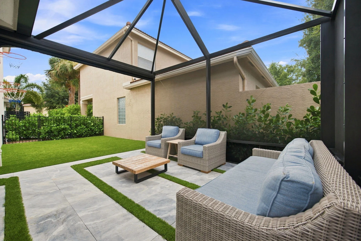
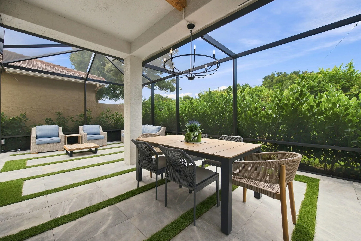
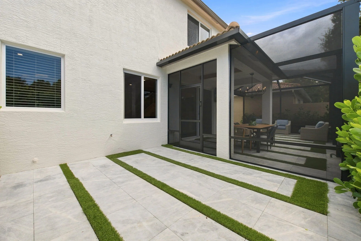
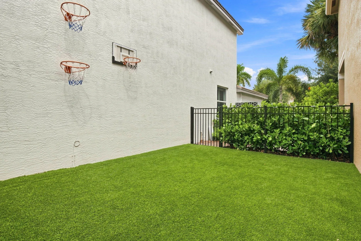
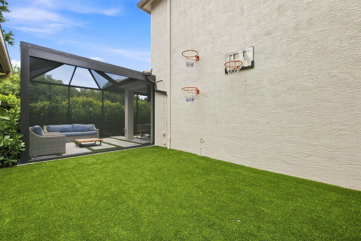
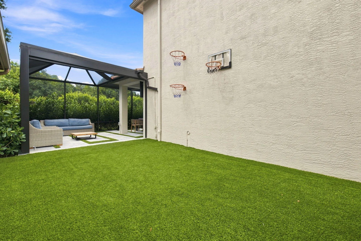
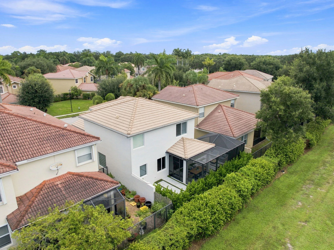
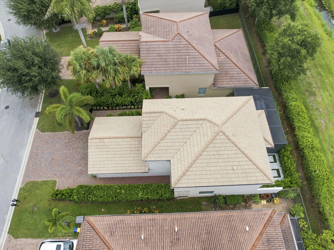
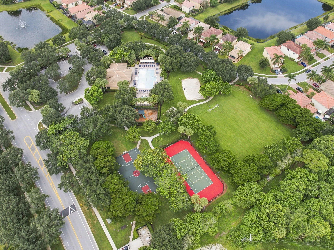
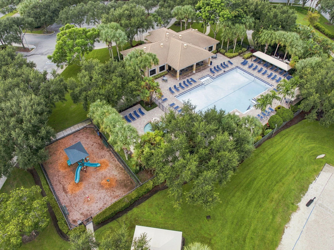
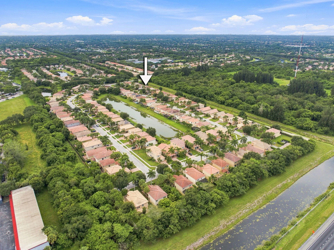
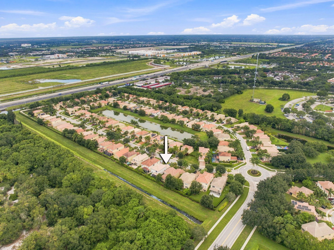
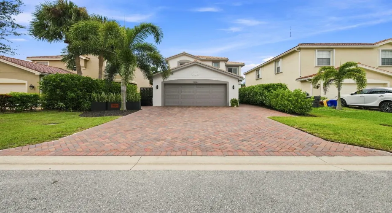
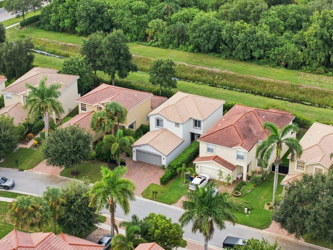
Welcome to Greystone, a gated community in the heart of Boynton Beach. This meticulously maintained home stands out from the moment you pull in the driveway and continues throughout the home with thoughtful upgrades, excellent use of space, and a seamless flow throughout. This ideal floor plan includes a downstairs bedroom and full bath, plus an open-concept updated kitchen and living area. Step through the impact sliders to a private backyard oasis with turf, a covered patio, electric screen, and no rear neighbors. Upstairs, the spacious primary suite features walk-in closets and an expansive bath. Centrally located near shopping, dining, parks, and major highways, this unique home truly checks the boxes. Call today for a private showing.

Features

  • Swimming Pool: Association, Community, None
  • Heating System: Central
  • Cooling System: Central Air, Ceiling Fan(s)
  • Patio: Porch, Screened
  • Parking: Garage, Attached, Two or More Spaces

Appliances

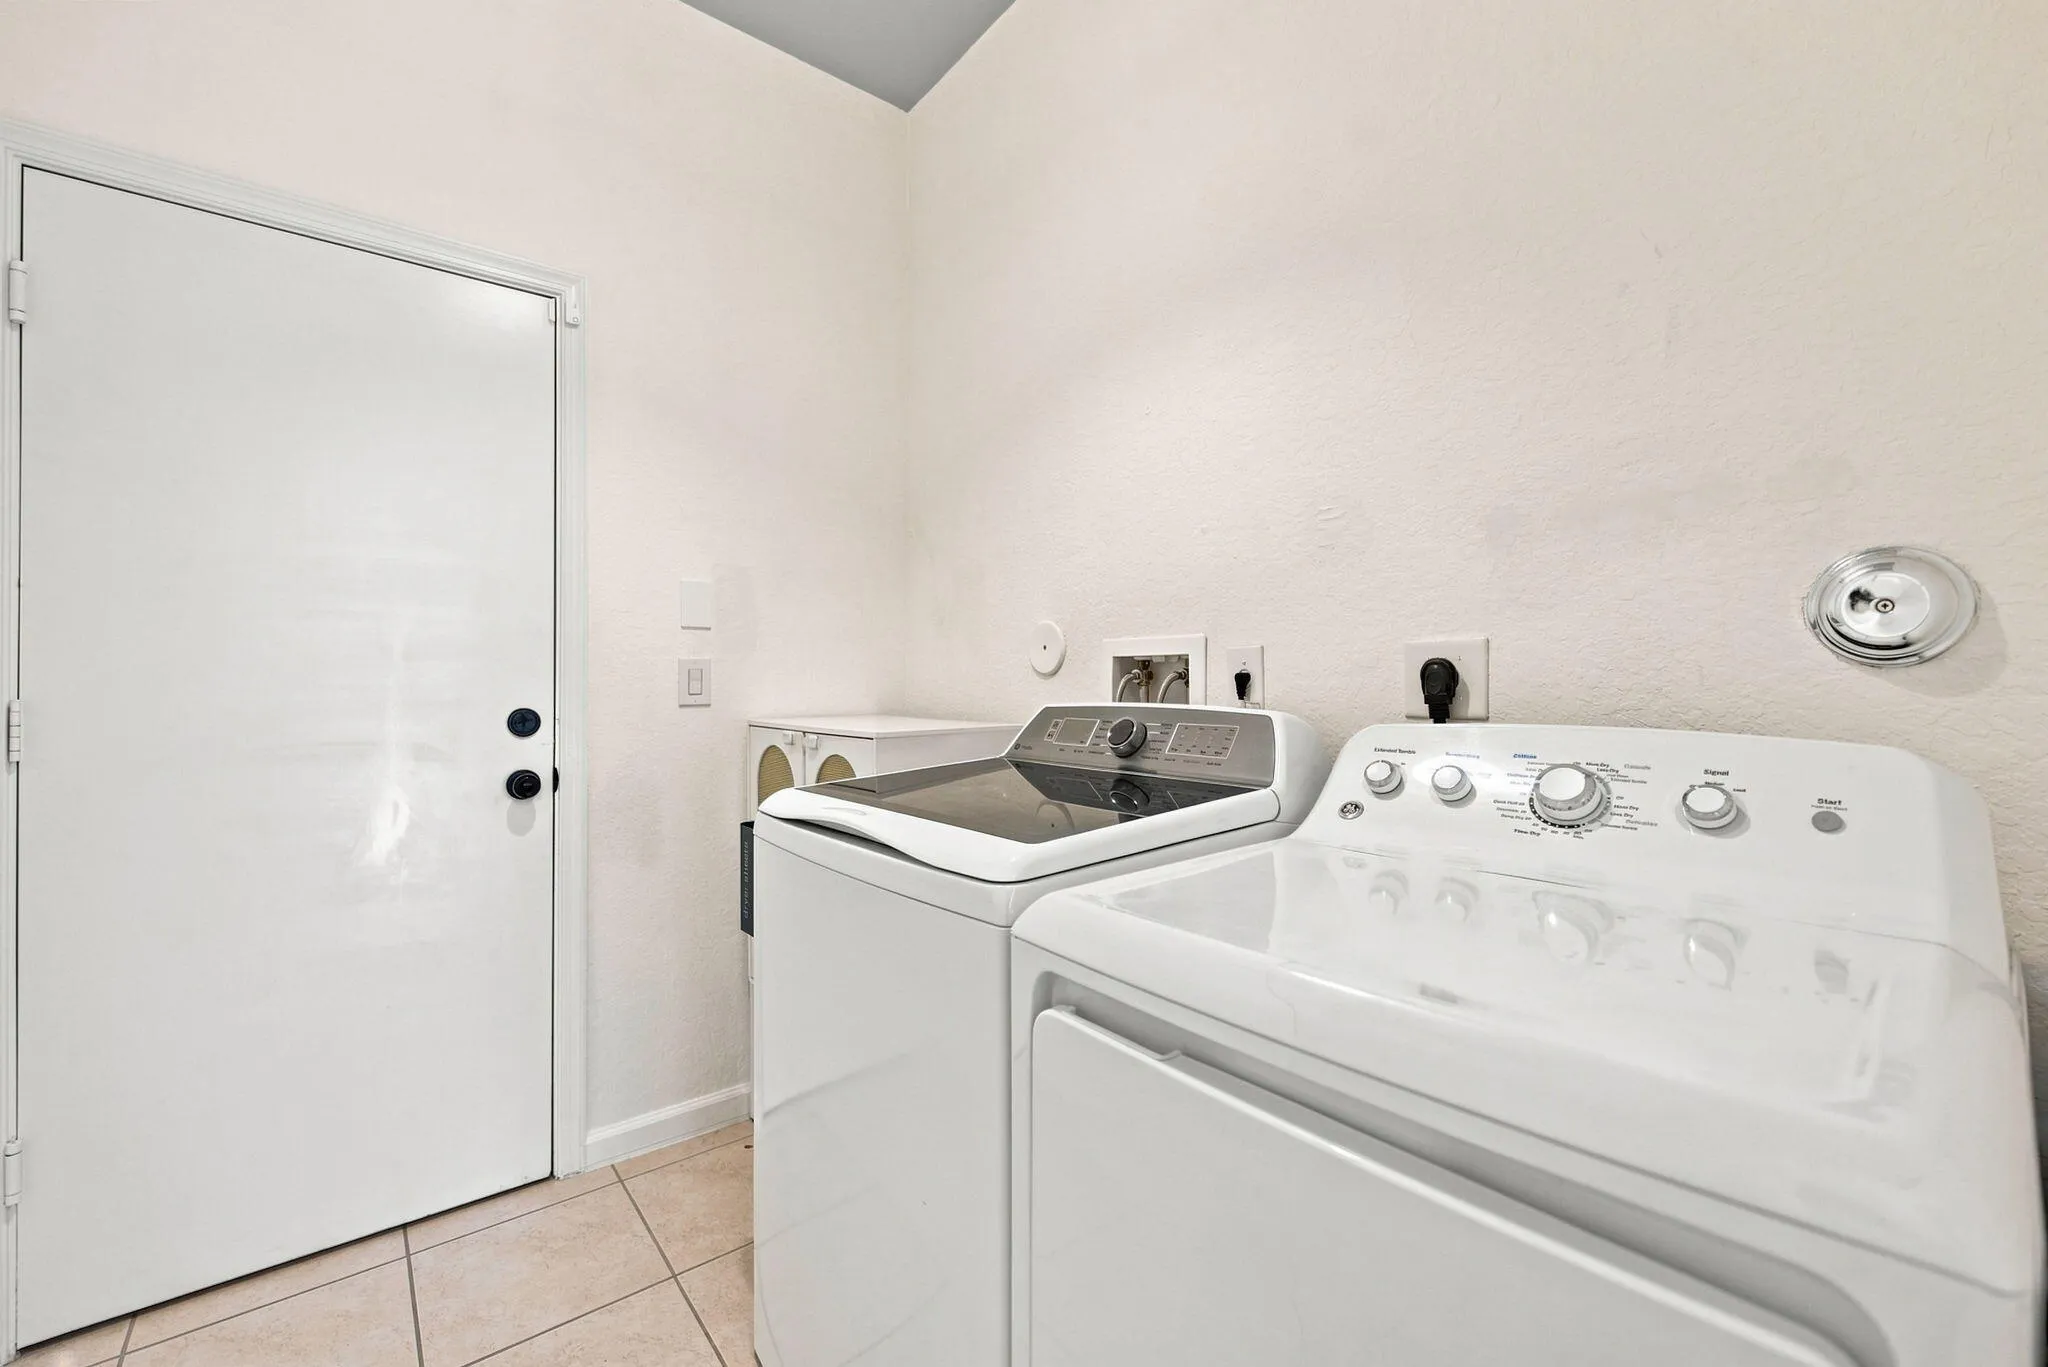
  • Appliances: Dryer, Dishwasher, Electric Range, Microwave, Refrigerator, Self Cleaning Oven, Washer, Disposal, Built-In Oven, Ice Maker

Address Map

  • Country: US
  • State: FL
  • County: Palm Beach
  • City: Boynton Beach
  • Subdivision: MINI ASSEMBLAGE PUD 6
  • Zipcode: 33437
  • Street: JEWELWOOD
  • Street Number: 7830
  • Street Suffix: Drive
  • Floor Number: 0
  • Longitude: W81° 49' 52.8''
  • Latitude: N26° 31' 13.9''
  • MLS Area: 4610

MLS Addon

  • Architectural Style: Two Story
  • Association Amenities: Clubhouse, Fitness Center, Pool, Tennis Court(s), Business Center, Guard, Basketball Court
  • Association Fee: $263
  • Association Fee Frequency: Monthly
  • Association Fee Includes: Pool(s), Security, Trash, Recreation Facilities
  • Carport Spaces:
  • Close Date:
  • Close Price: $0
  • Elementary School: Hagen Road
  • Exterior Features: Enclosed Porch
  • Fireplaces Total: 0
  • Flooring: Tile, Carpet
  • Garage Spaces: 2
  • High School: Park Vista Community
  • Insurance Expense: $0
  • Interior Features: Dual Sinks, Upper Level Primary, Walk-In Closet(s), Main Living Area Entry Level, Pantry
  • Levels: Two
  • Lot Features: < 1/4 Acre, <1 Acre, Buyer Approval Required
  • New Taxes Expense: $0
  • Stories: 2
  • Stories Total: 2
  • Tax Annual Amount: $7,580
  • Utilities: Cable Available, Electricity Available, Sewer Available, Water Available
  • Window Features: Impact Glass

Location

Listing Updated: 2026-09-28 14:50:21
  • Property Type : Single Family
  • Property Sub Type : Single Family Residence
  • Listing Type : For Sale
  • Listing ID : B26072284
  • Price : $675,000
  • View : Canal
  • Bedrooms : 4
  • Bathrooms : 3
  • Full Bathrooms : 3
  • Half Bathrooms : 0
  • Square Footage : 2,062 Sqft
  • Year Built : 2008
  • Lot Area : 0.10 Acre
  • Listing Status : Active
  • Days On Market : 16
Contact Agent
Required
Required
Required
By proceeding, you consent to receive calls and texts at the number you provided, including marketing by autodialer and prerecorded and artificial voice, and ettmail, about your inquiry and other home-related matters, but not as a condition of any purchase.

Similar Single Family