• Share

8285 VIA DI VENETO, Boca Raton, Florida 33496

Active For Sale
$514,900
  • Beds 3
  • Baths 2
  • Sq Ft 1,530 Sqft
  • Visits: 1 in 4 days

Description

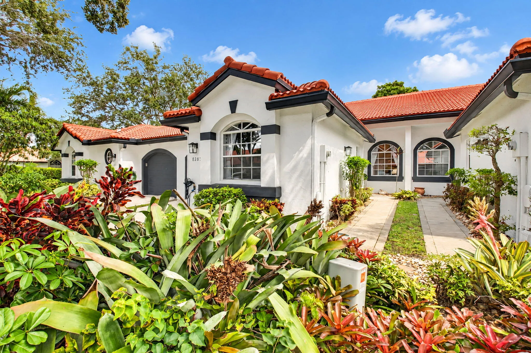
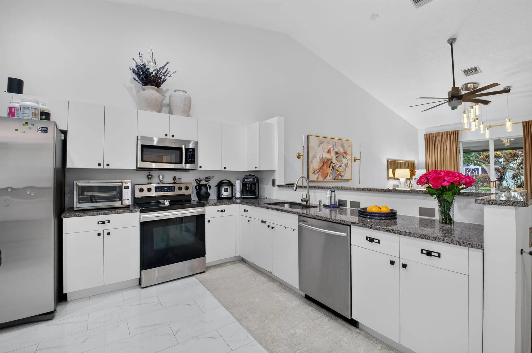
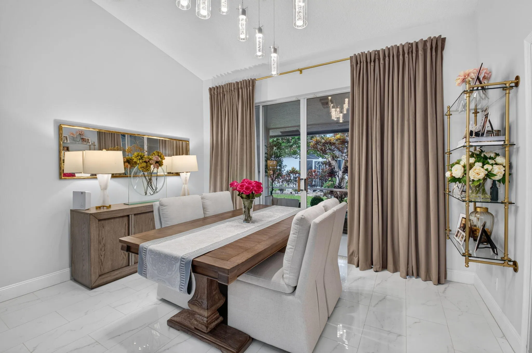
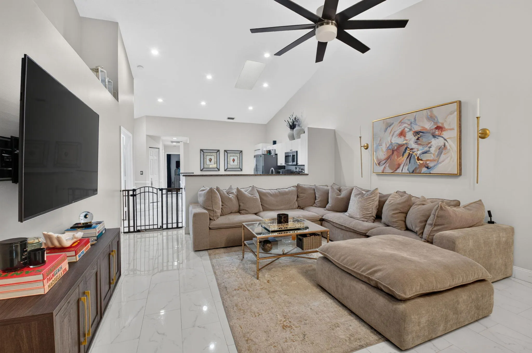
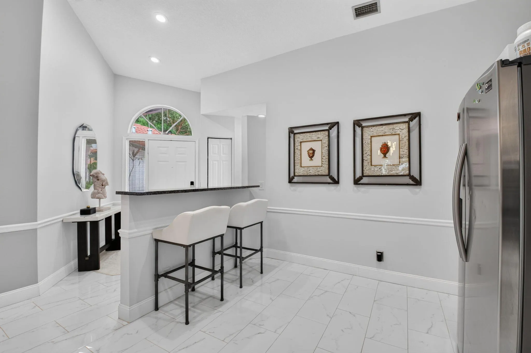
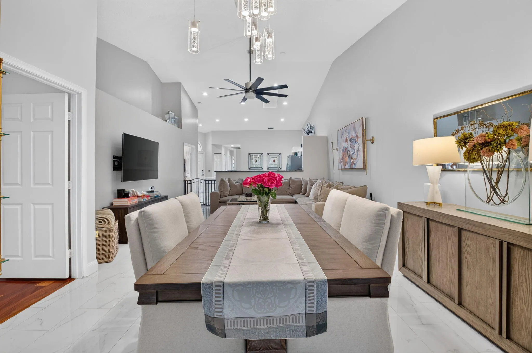
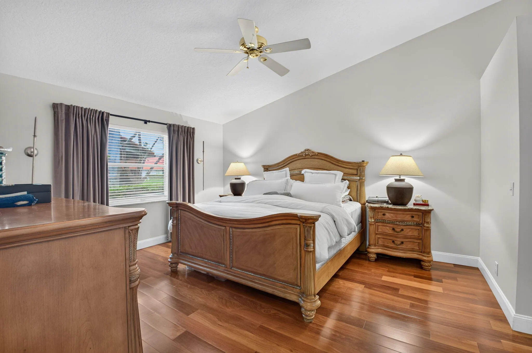
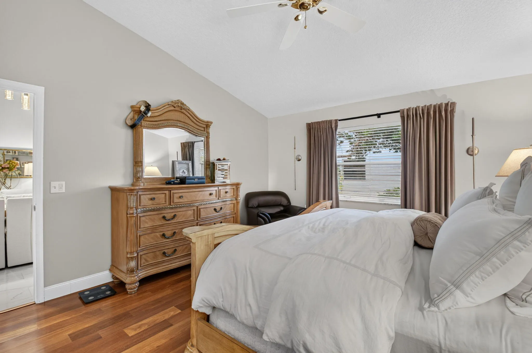
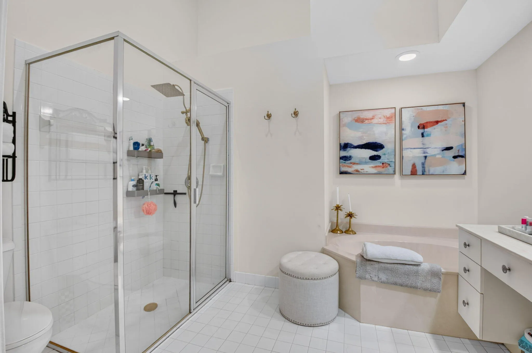
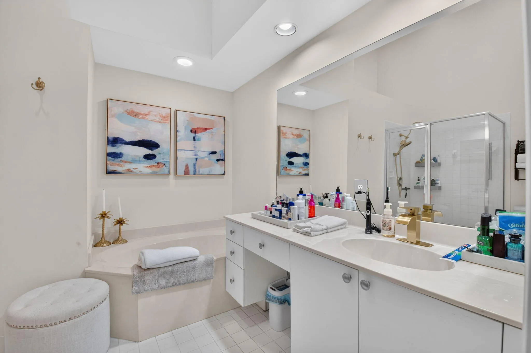
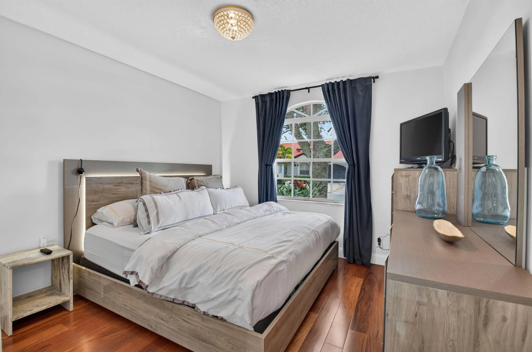
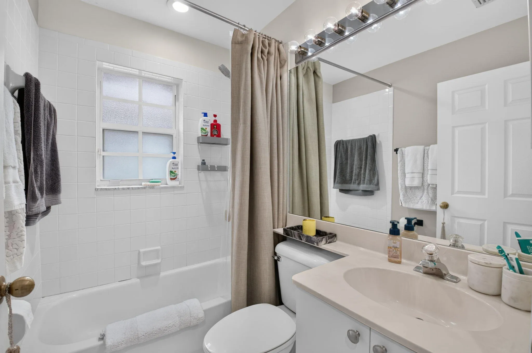
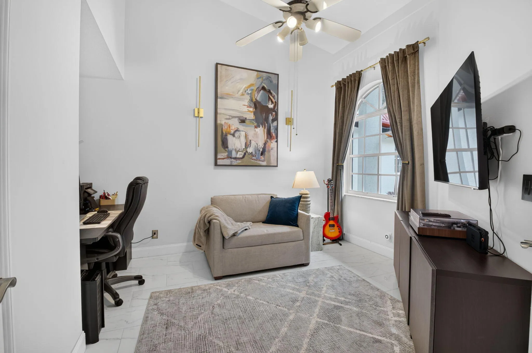
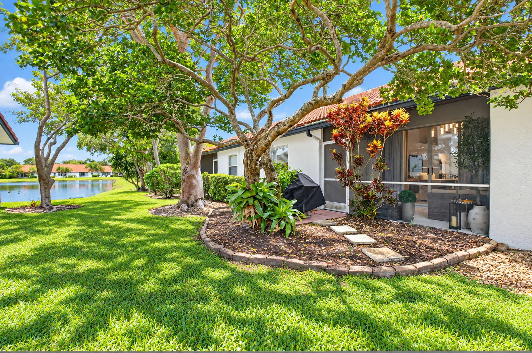
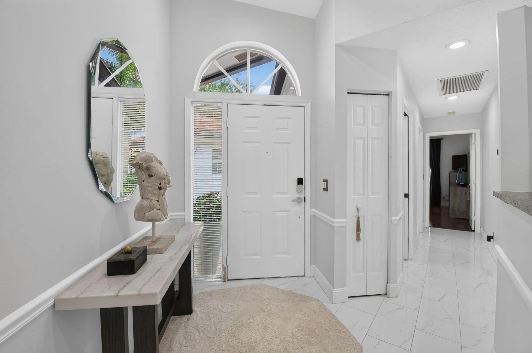
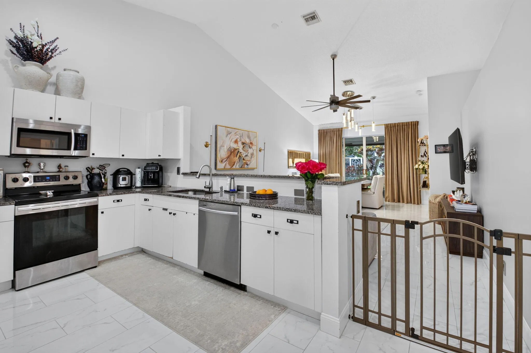
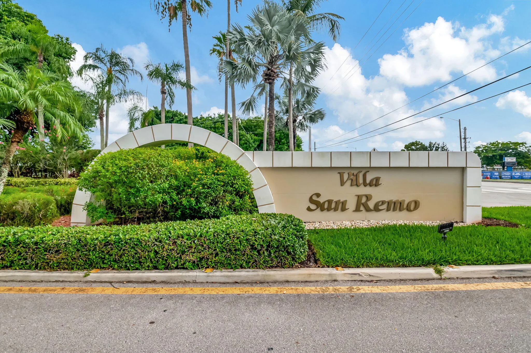
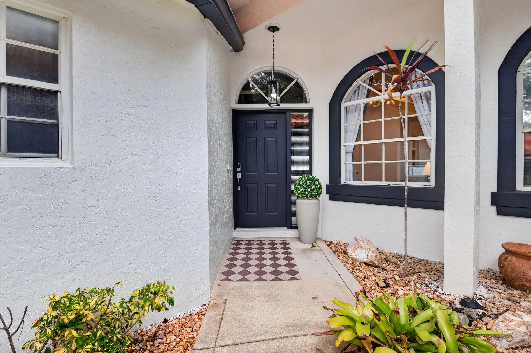
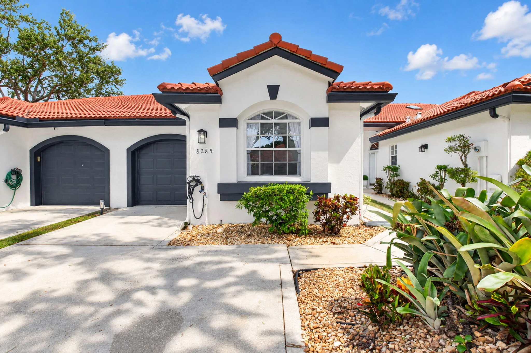
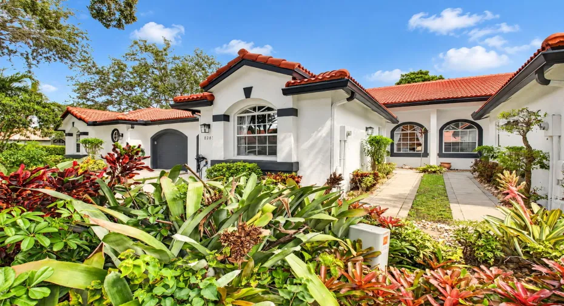
2019 Roof Replaced. This single-story villa in Villa San Remo/Boca Azul offers 1,530 square feet of thoughtfully designed living space with three bedrooms and two bathrooms. **SHOWS LIKE A MODEL HOME**The open layout maximizes comfort and functionality across the floor plan. An attached one-car garage provides convenient parking and storage. Located in the established Villa San Remo/Boca Azul community in Boca Raton, this residence presents a solid ownership opportunity with enduring appeal for buyers seeking a move-in ready villa. $215/m loan repayment on new roof.

Features

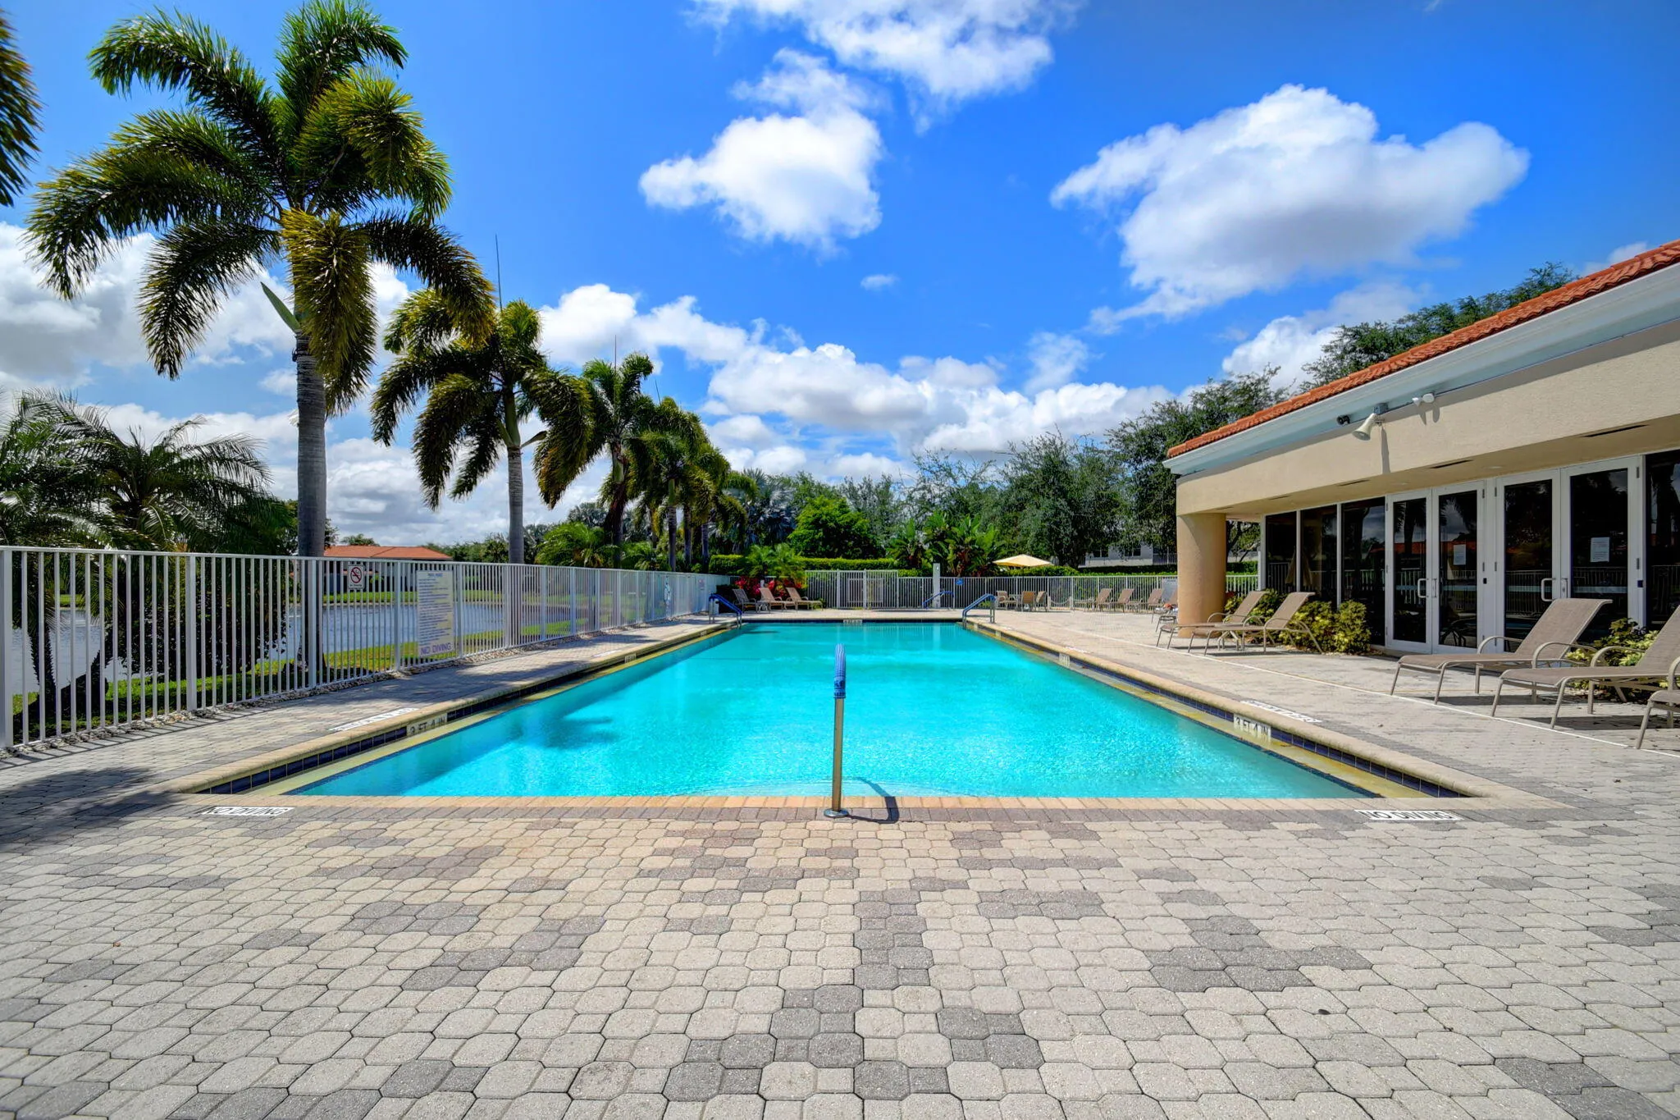
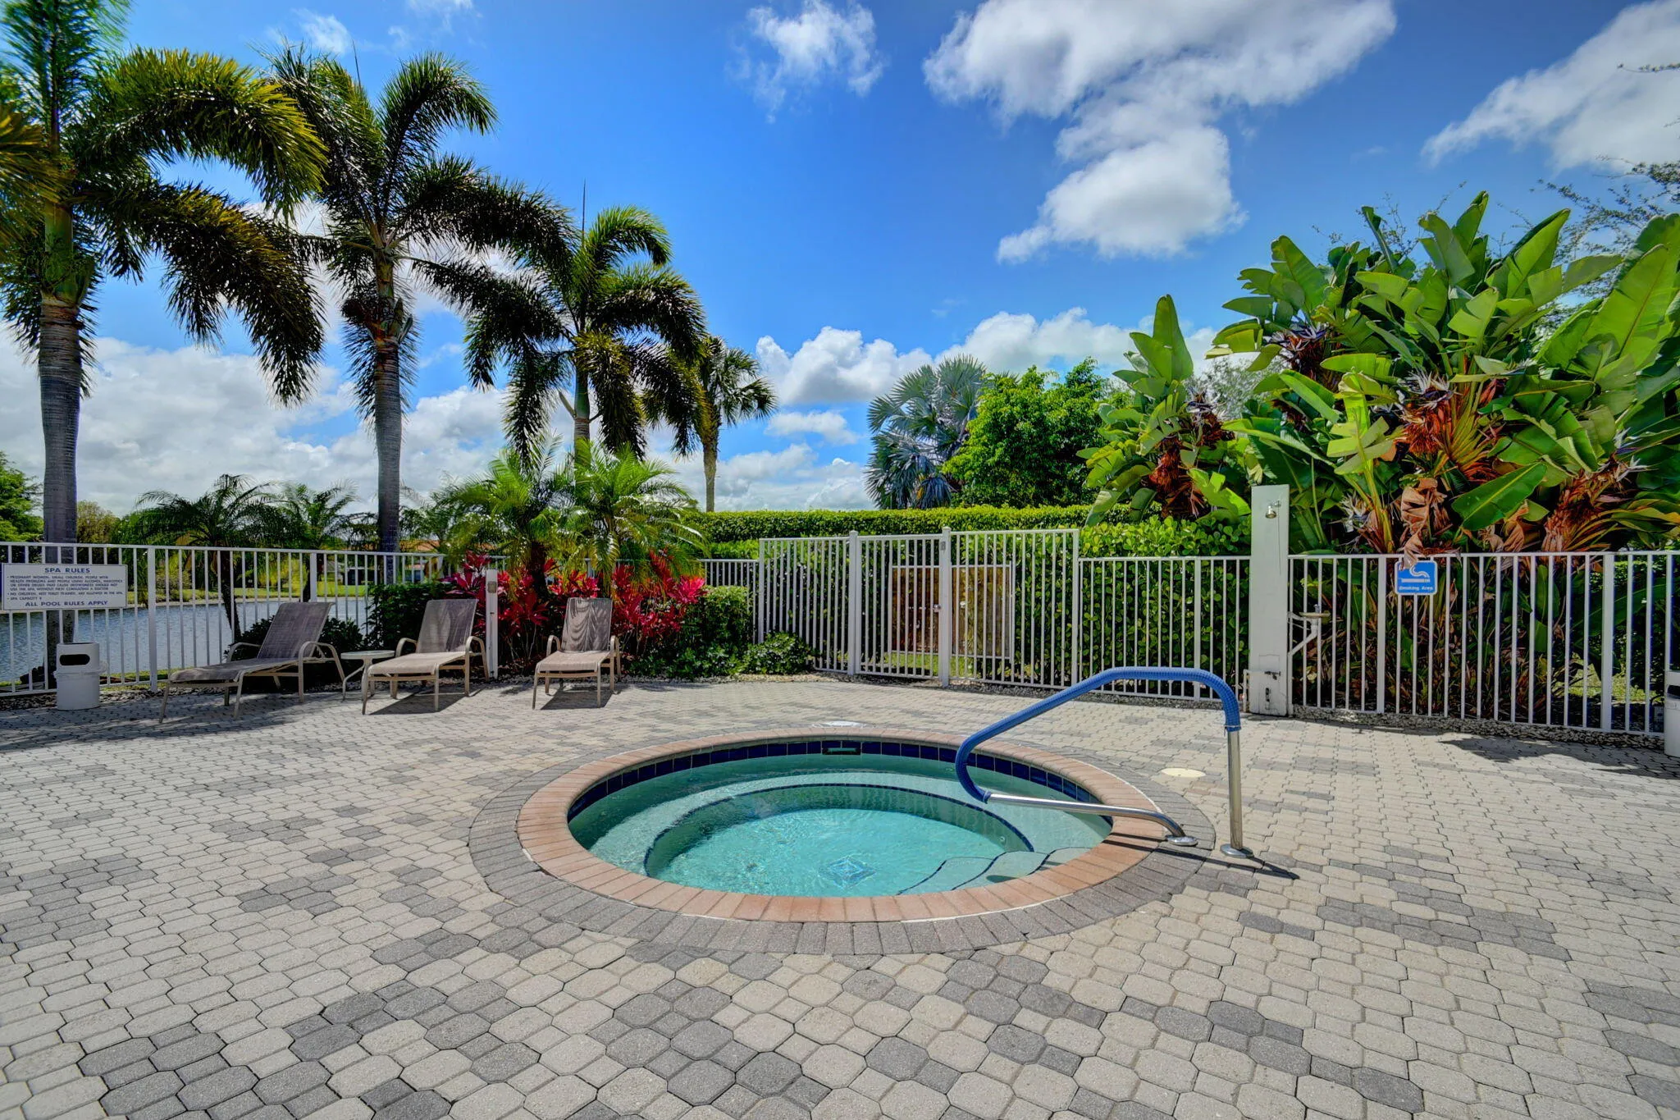
  • Swimming Pool: Association, Community, None
  • Heating System: Central, Electric
  • Cooling System: Electric, Central Air
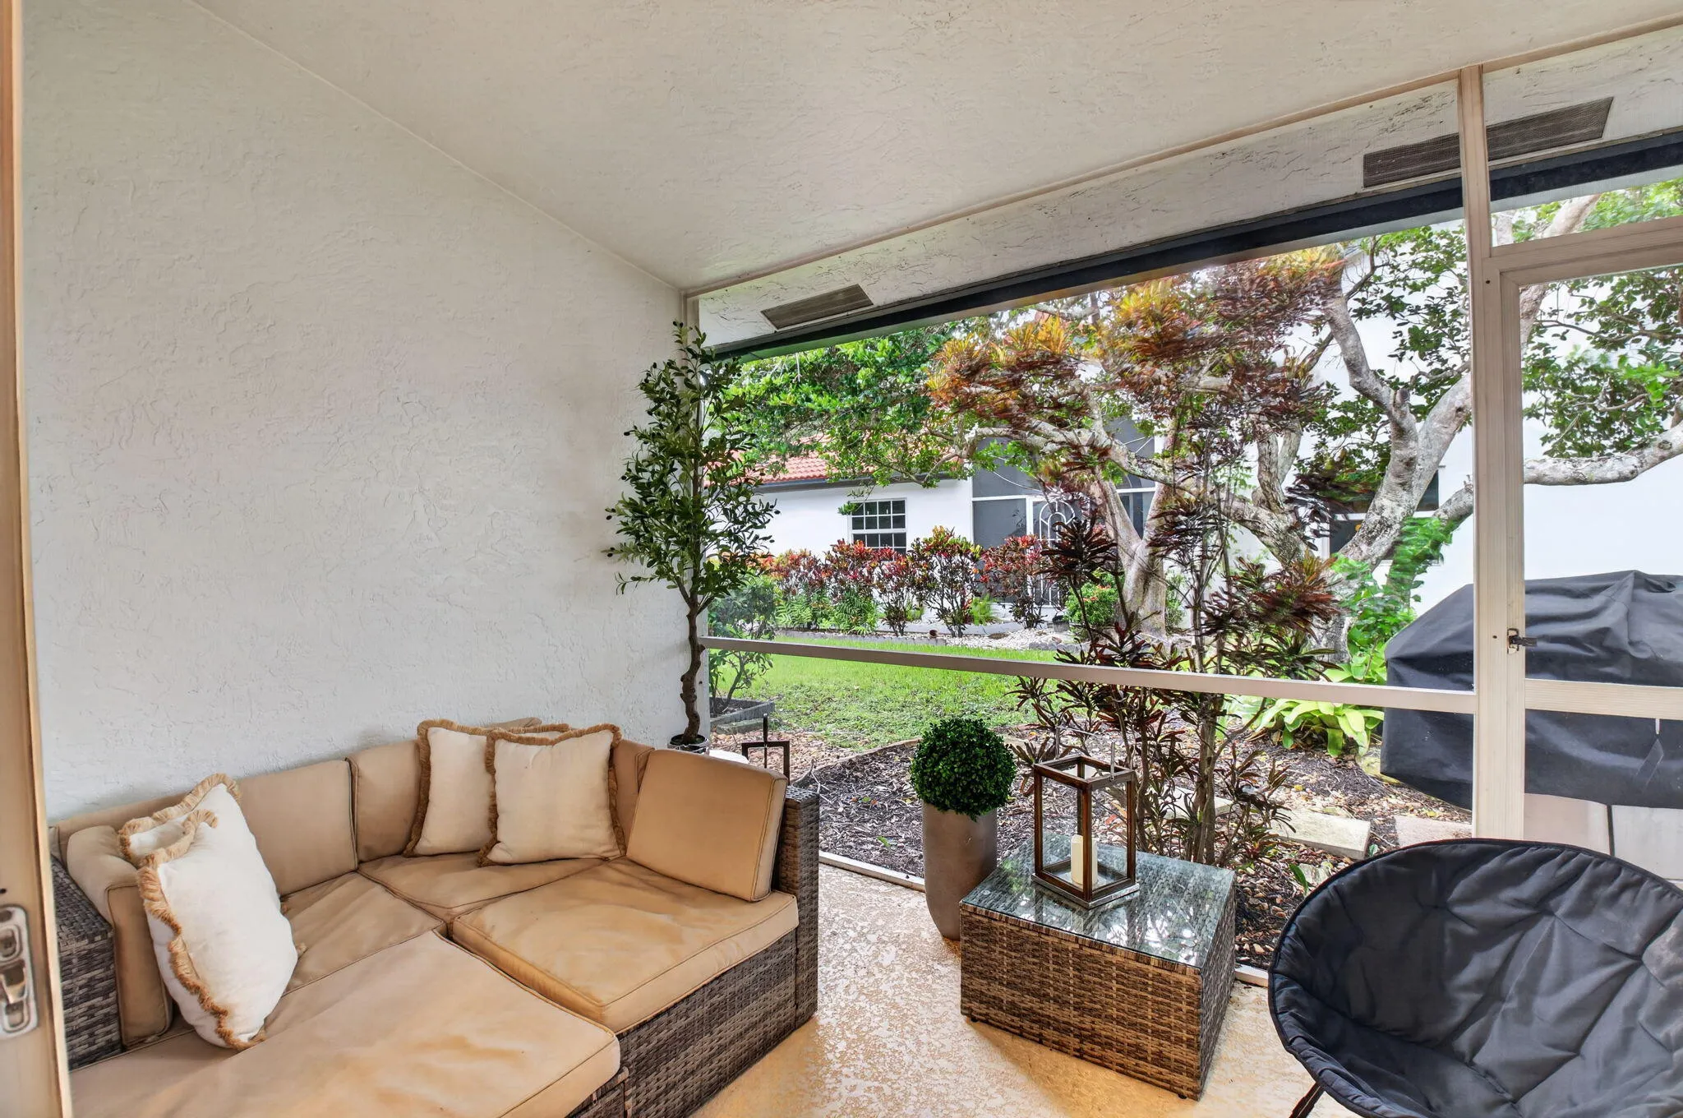
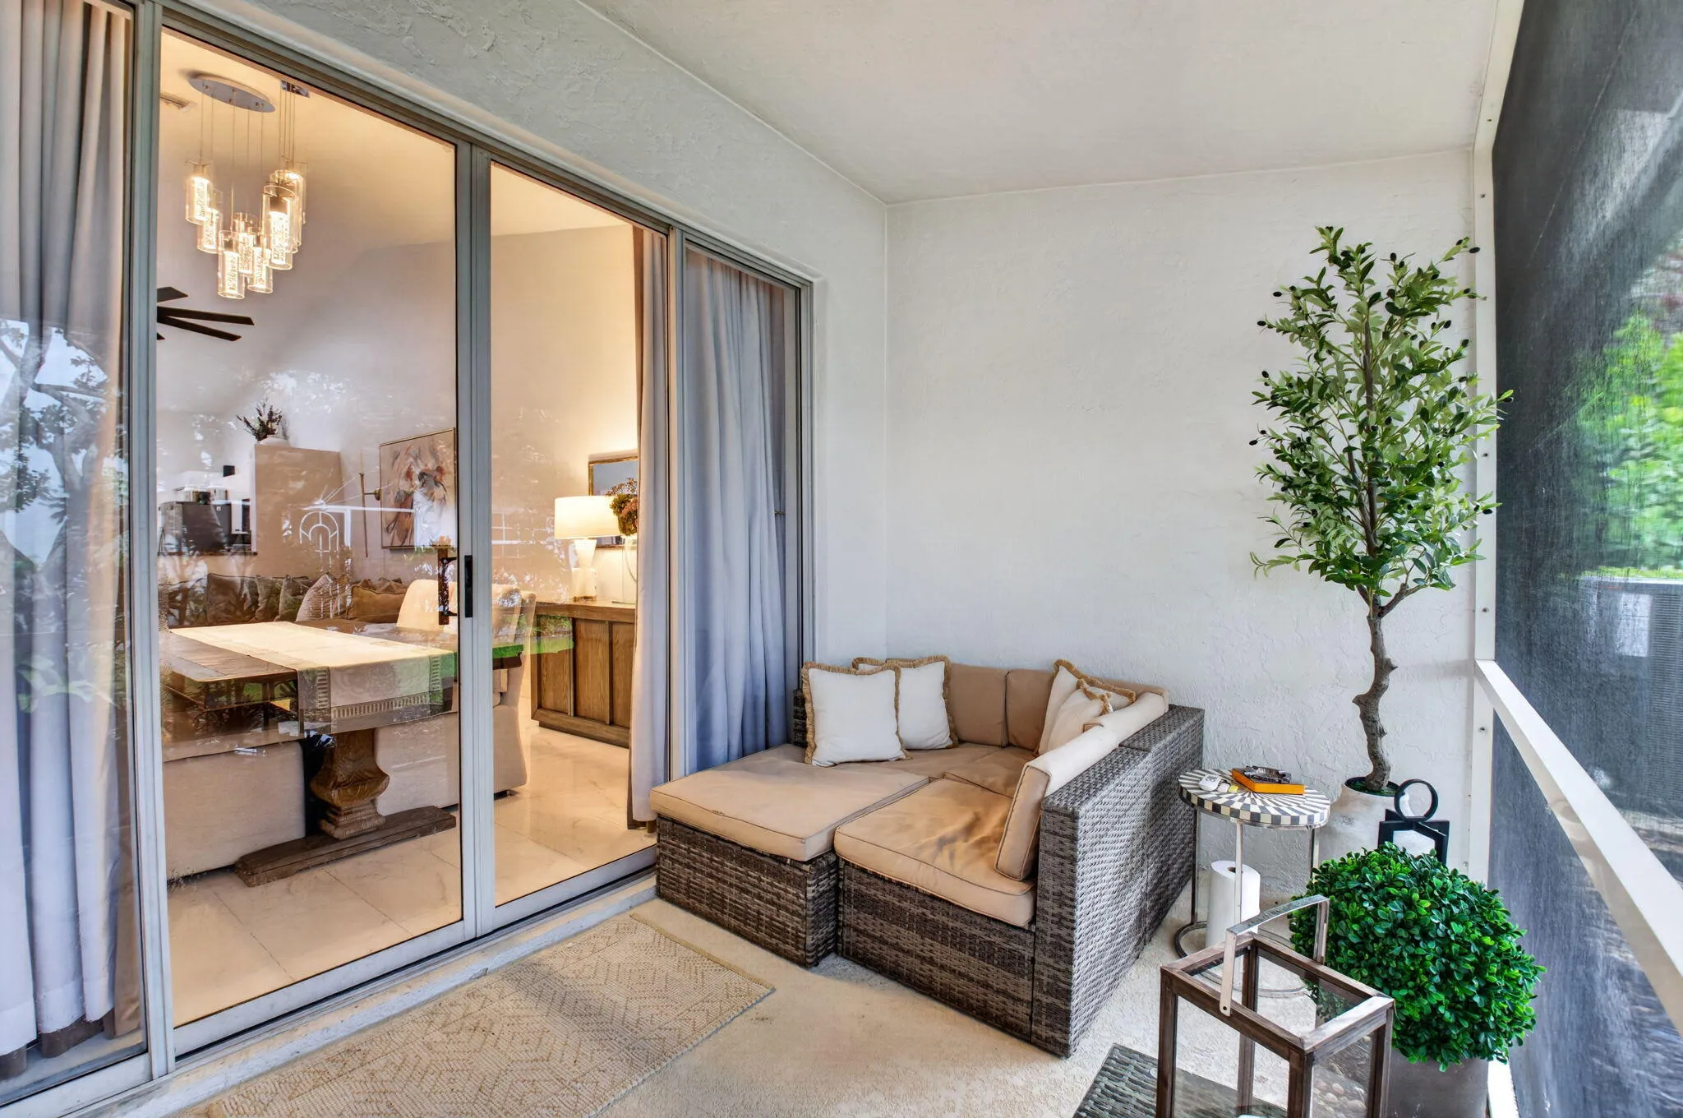
  • Patio: Patio
  • Parking: Driveway, Garage, One Space, Attached, Two or More Spaces

Appliances

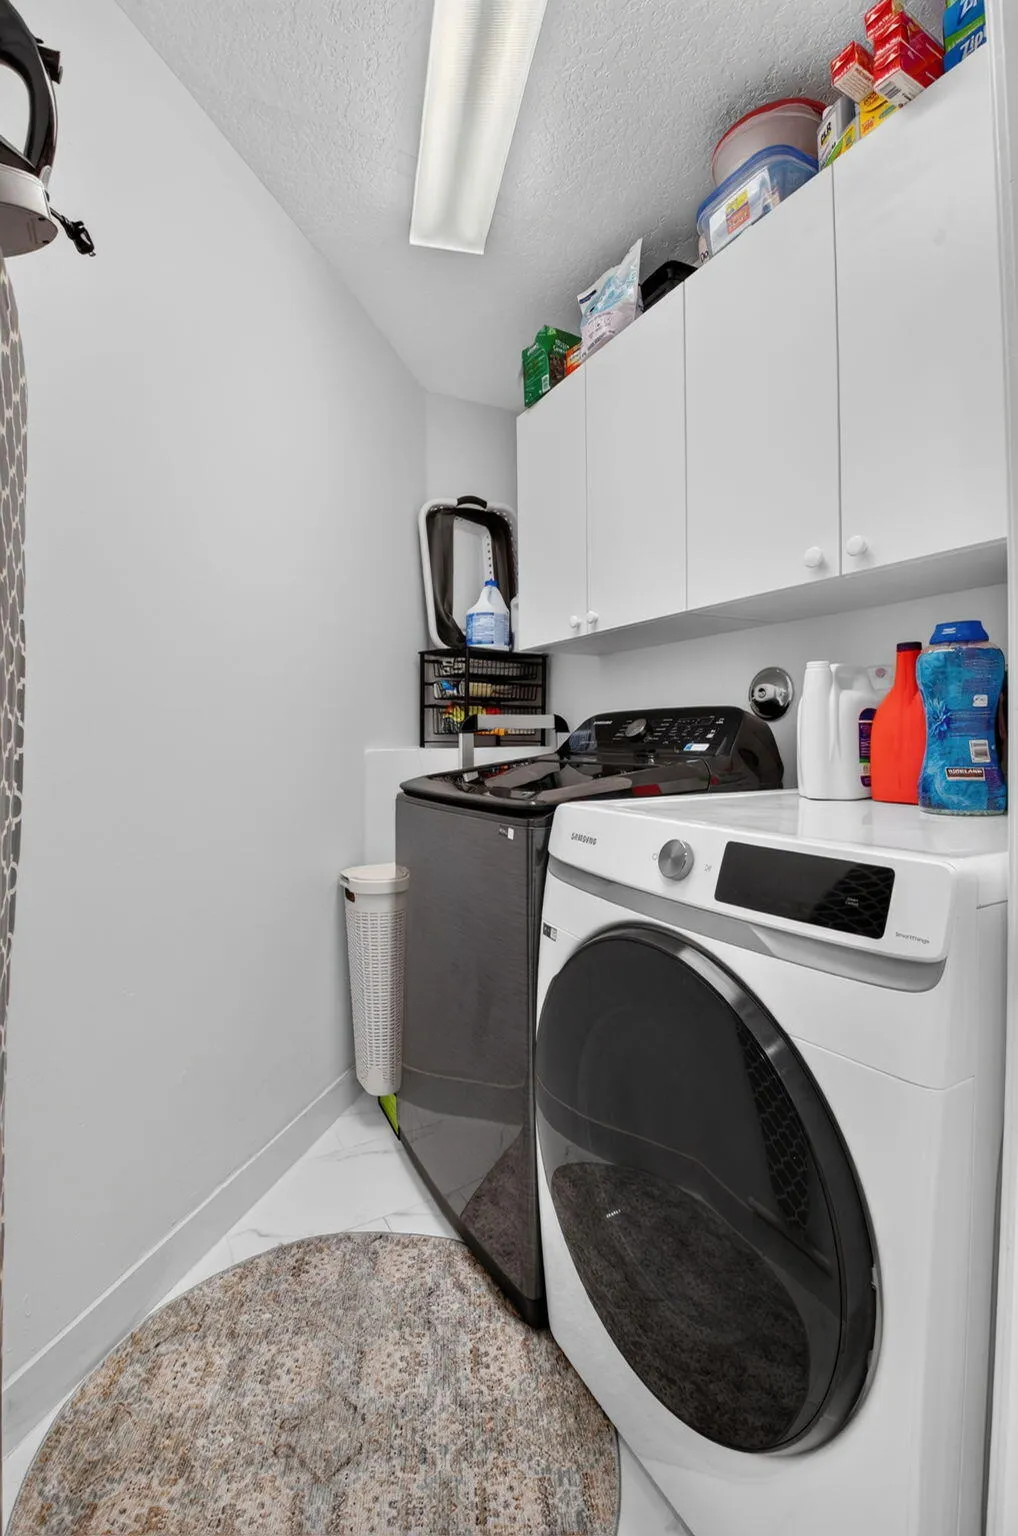
  • Appliances: Dryer, Dishwasher, Electric Range, Microwave, Refrigerator, Self Cleaning Oven, Washer, Built-In Oven

Address Map

  • Country: US
  • State: FL
  • County: Palm Beach
  • City: Boca Raton
  • Subdivision: BOCA AZUL PH 4 AND 5
  • Zipcode: 33496
  • Street: VIA DI VENETO
  • Street Number: 8285
  • Floor Number: 0
  • Longitude: W81° 49' 24.9''
  • Latitude: N26° 24' 6.7''
  • Directions: Yamato Road west to Lyons Rd. Turn right into gate of Villa San Remo, Cordoba Lane. Follow Cordoba Lane to end. Turn right on Via Di Verona and then left on Via Di Veneto. Home on left.
  • MLS Area: 4760

MLS Addon

  • Architectural Style: One Story, Mediterranean
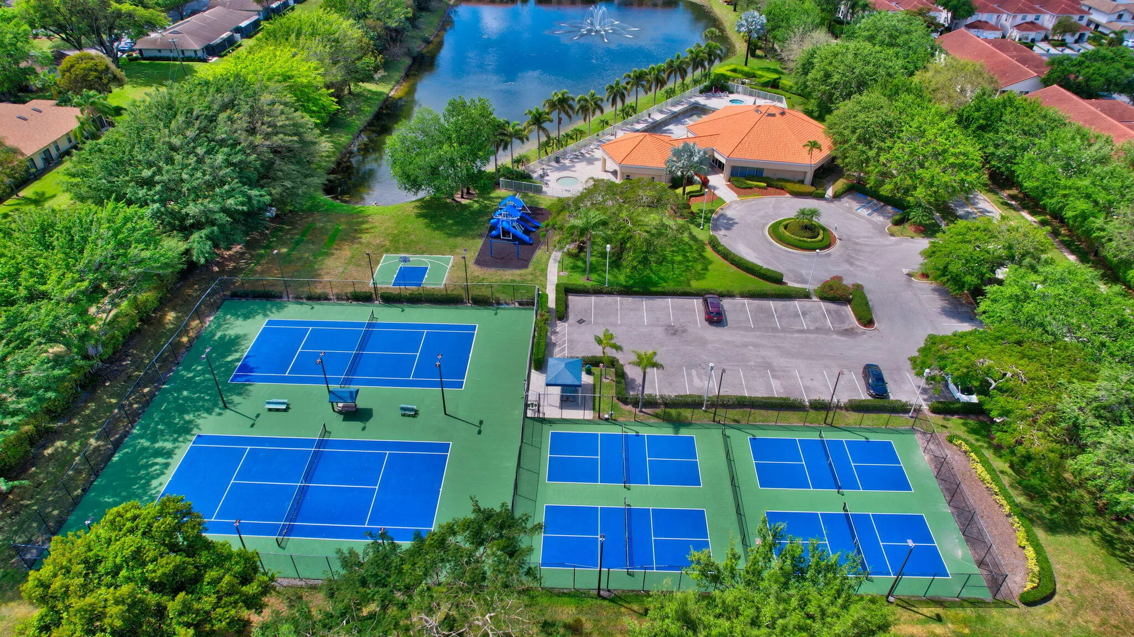
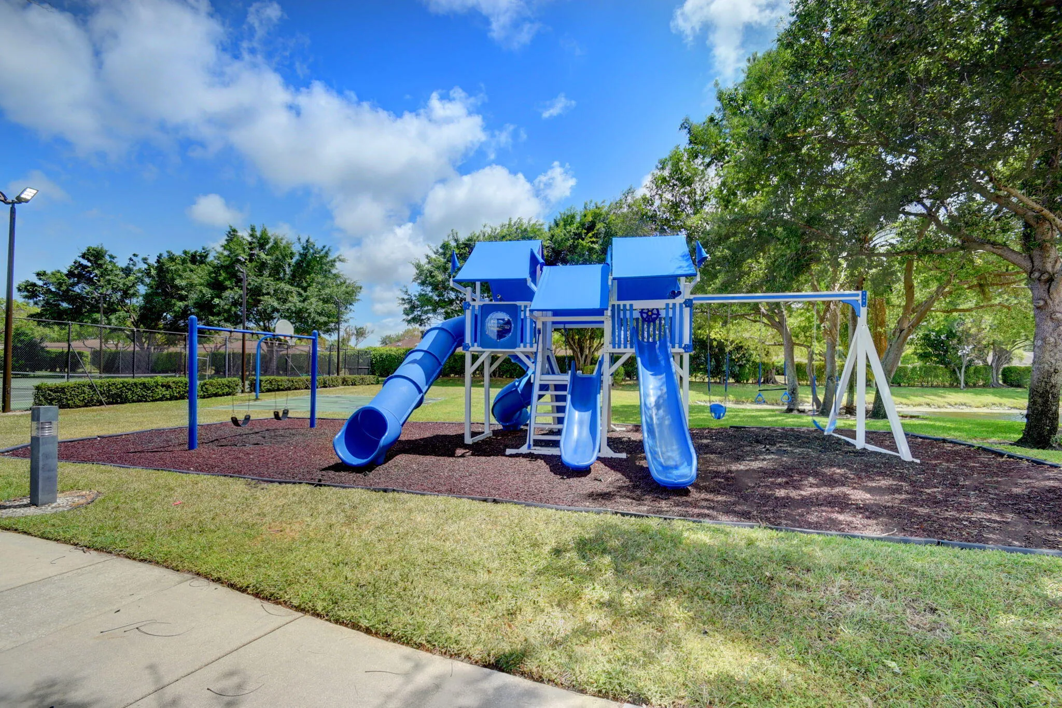
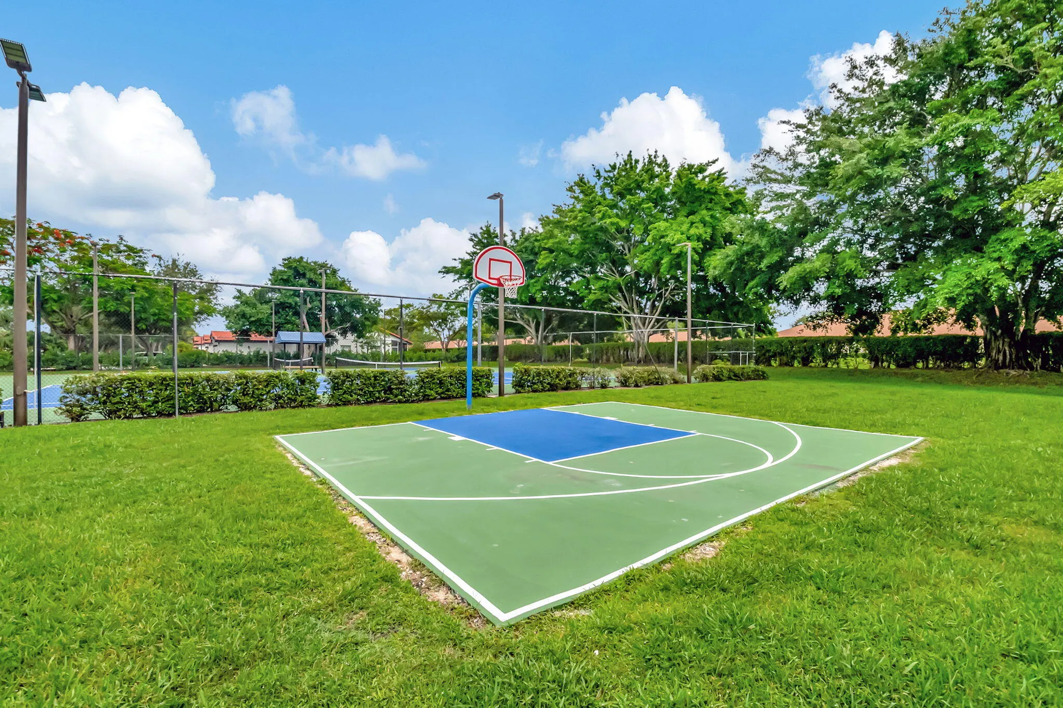
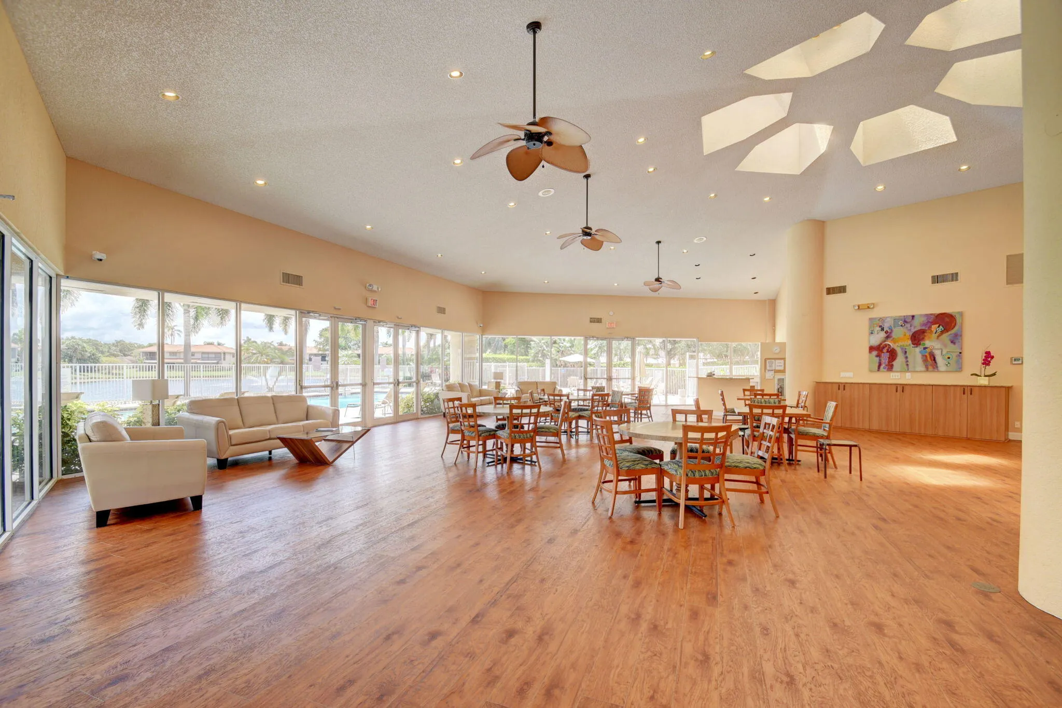
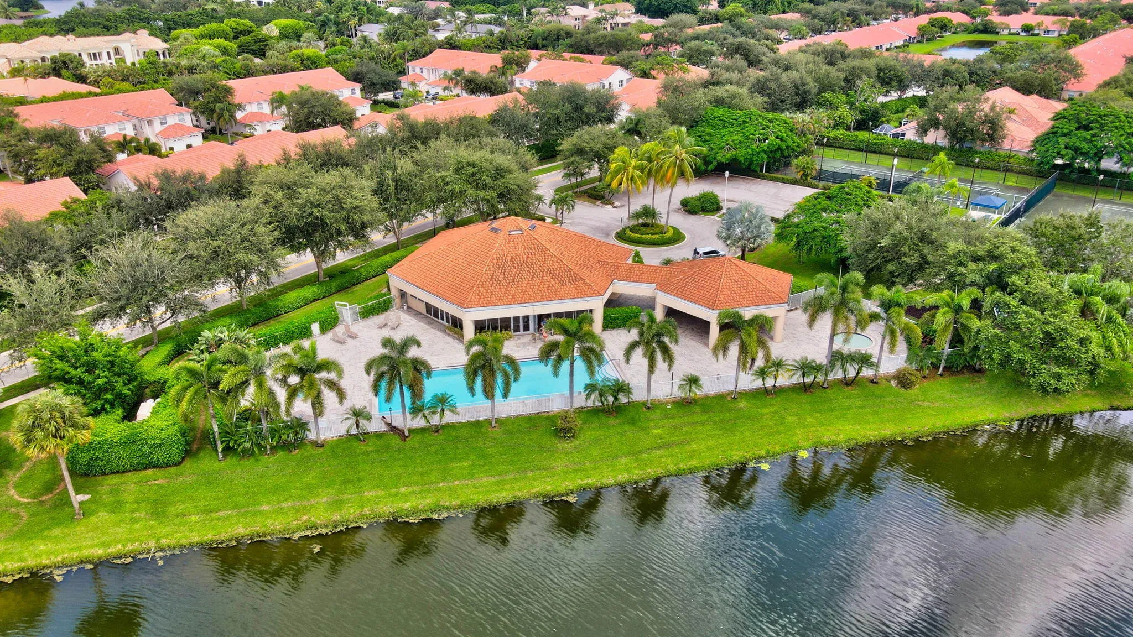
  • Association Amenities: Clubhouse, Pool, Tennis Court(s), Controlled Access, Guard
  • Association Fee: $498
  • Association Fee Frequency: Monthly
  • Association Fee Includes: Sewer, Trash, Reserve Fund, Cable TV
  • Carport Spaces:
  • Close Date:
  • Close Price: $0
  • Elementary School: Whispering Pines
  • Exterior Features: Patio
  • Fireplaces Total: 0
  • Flooring: Ceramic Tile, Wood, Hardwood
  • Garage Spaces: 1
  • High School: Olympic Heights Community High
  • Insurance Expense: $0
  • Interior Features: Bedroom on Main Level, Closet Cabinetry, Walk-In Closet(s), Main Living Area Entry Level, Pantry, Main Level Primary, Bathtub, Shower Only
  • Levels: One
  • Lot Features: < 1/4 Acre, <1 Acre, Buyer Approval Required
  • Middle Or Junior School: Omni
  • New Taxes Expense: $0
  • Stories: 1
  • Stories Total: 1
  • Tax Annual Amount: $4,871
  • Utilities: Cable Available, Electricity Available, Sewer Available, Water Available

Location

Listing Updated: 2026-09-28 21:20:45

  • Property Type : Residential
  • Property Sub Type : Single Family Residence
  • Listing Type : For Sale
  • Listing ID : B26080519
  • Price : $514,900
  • View : Garden
  • Bedrooms : 3
  • Bathrooms : 2
  • Full Bathrooms : 2
  • Half Bathrooms : 0
  • Square Footage : 1,530 Sqft
  • Year Built : 1997
  • Lot Area : 0.06 Acre
  • Listing Status : Active
  • Days On Market : 1
Contact Agent
Required
Required
Required
By proceeding, you consent to receive calls and texts at the number you provided, including marketing by autodialer and prerecorded and artificial voice, and ettmail, about your inquiry and other home-related matters, but not as a condition of any purchase.

Similar Residential