• Share

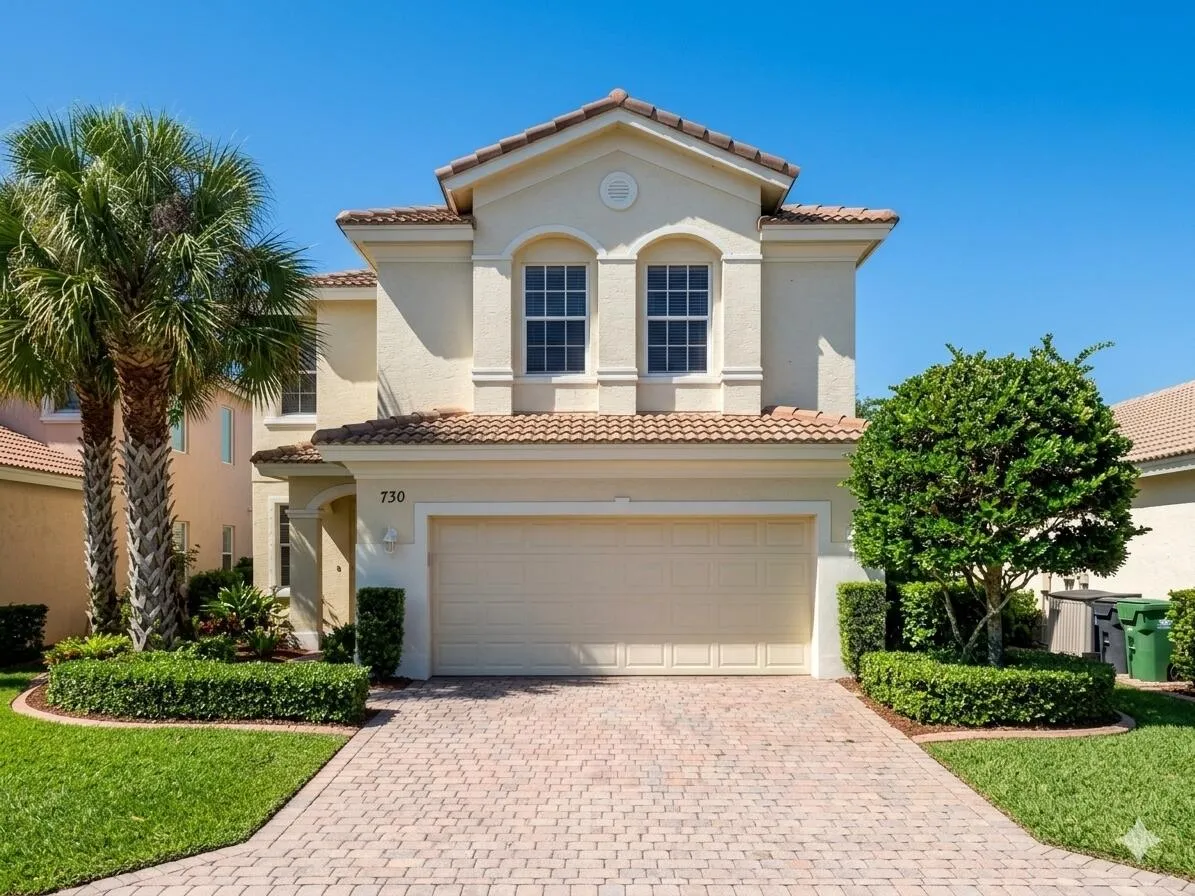
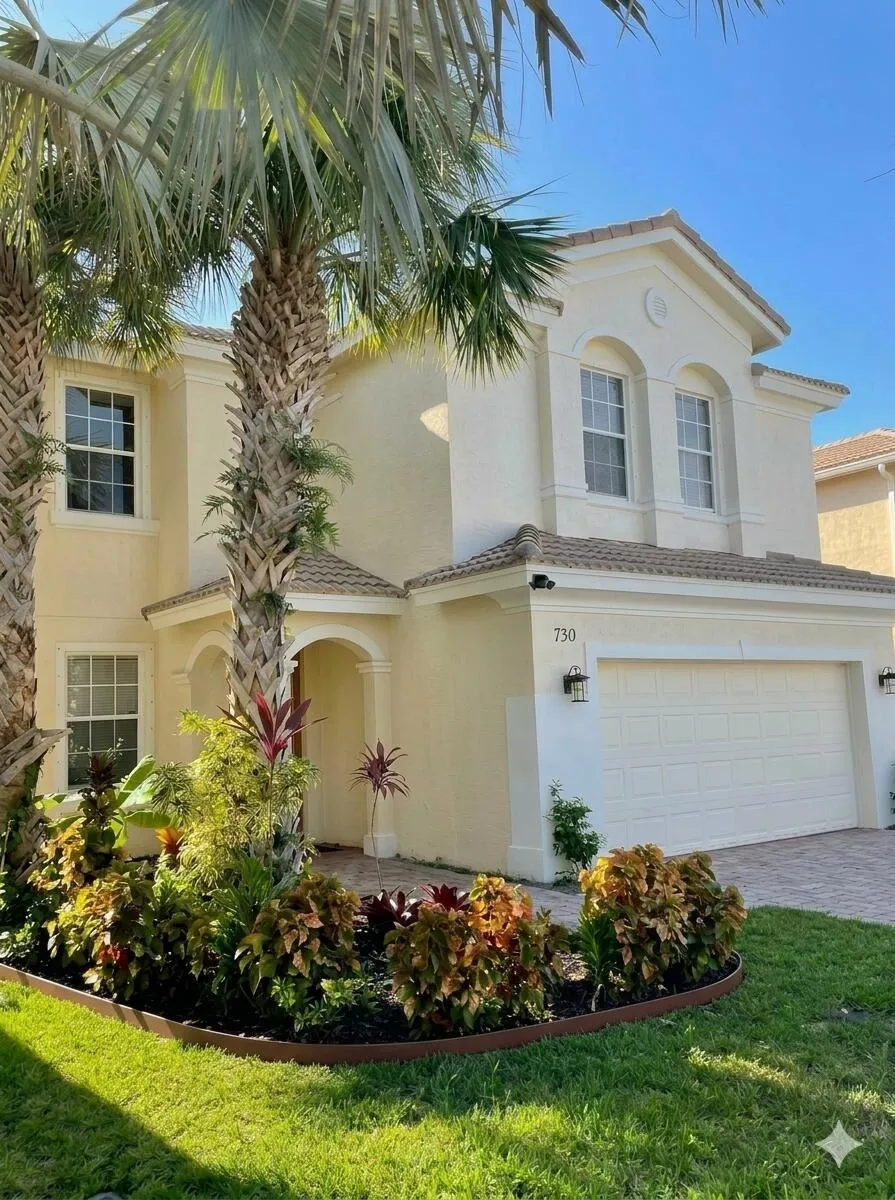
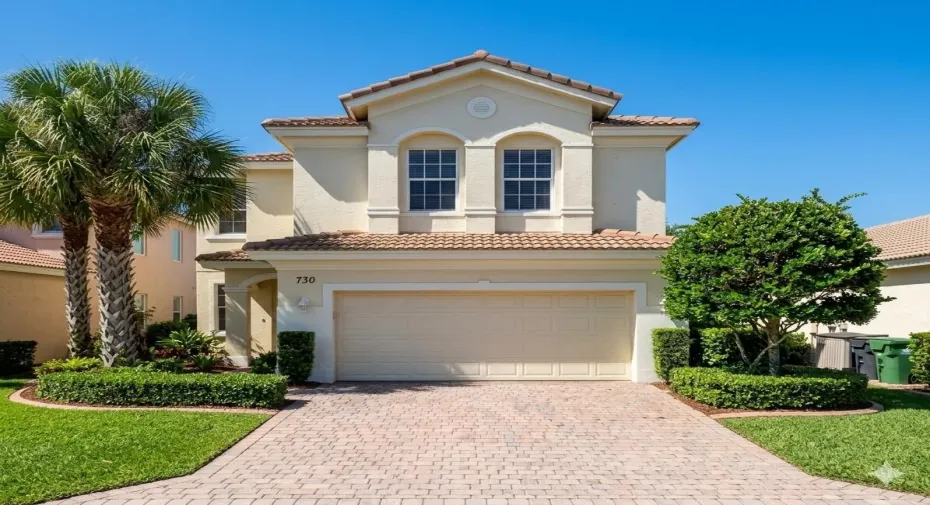
730 NW LEONARDO Circle, Port St Lucie, Florida 34986

Active For Sale
$472,100
  • Beds 4
  • Baths 4
  • Sq Ft 1,973 Sqft
  • Visits: 1 in 3 days

Description

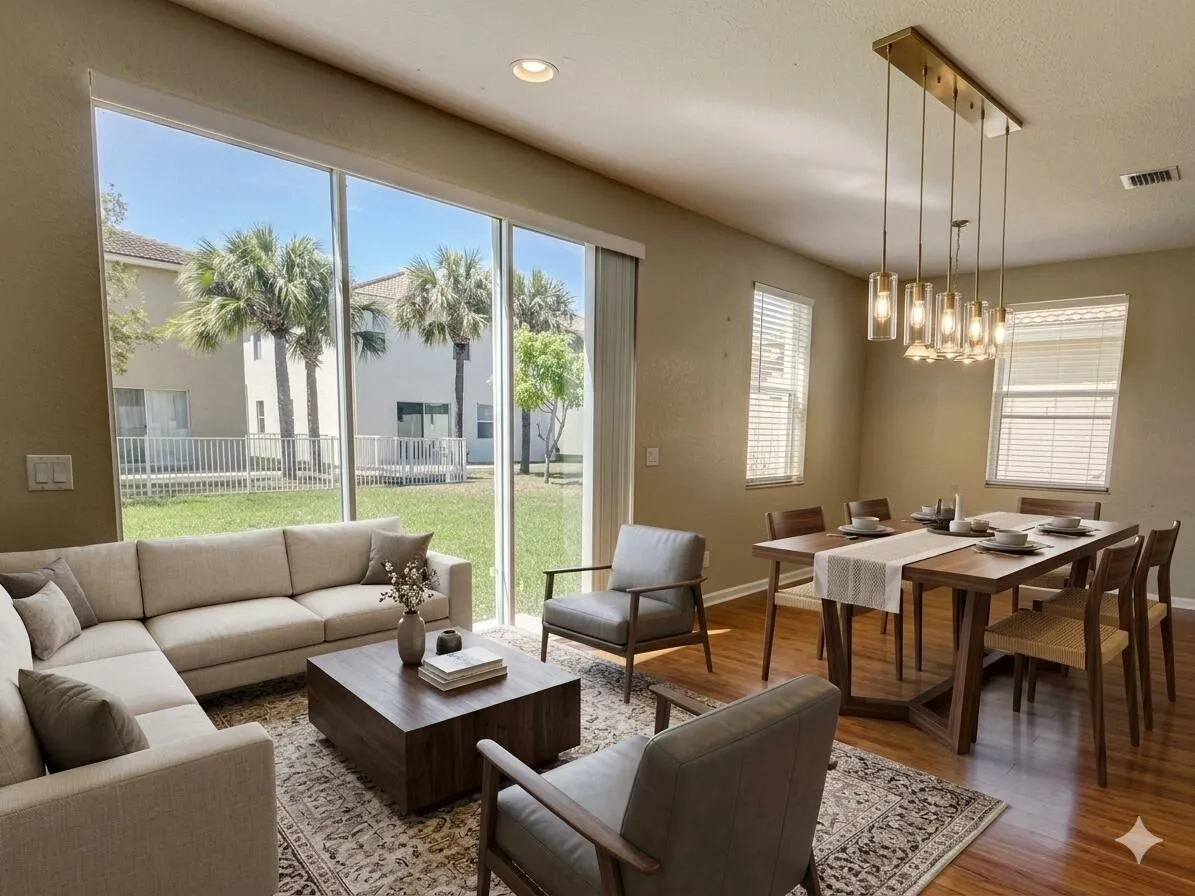
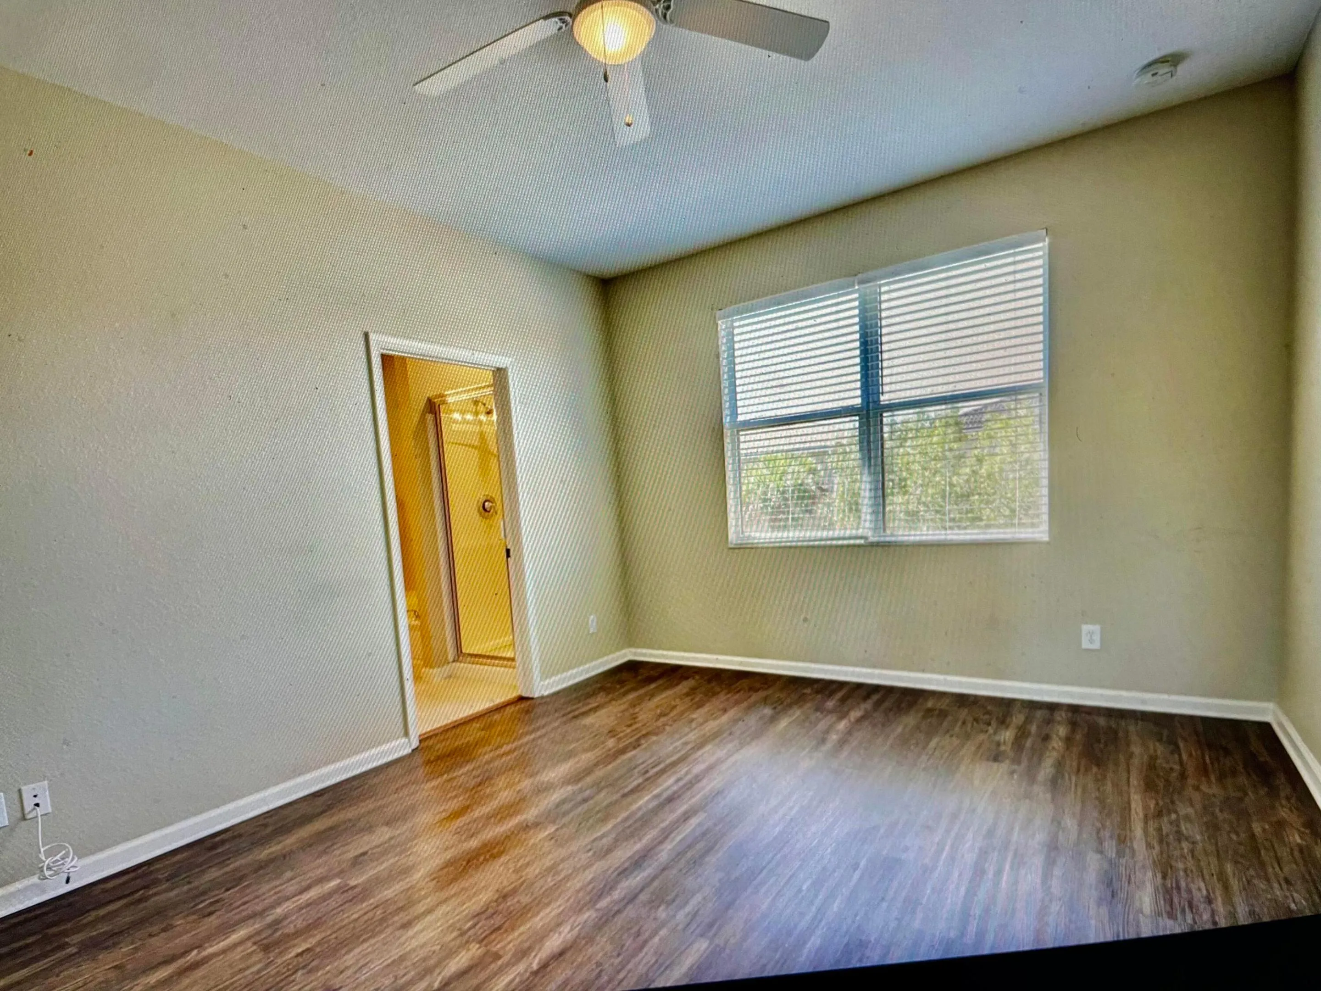
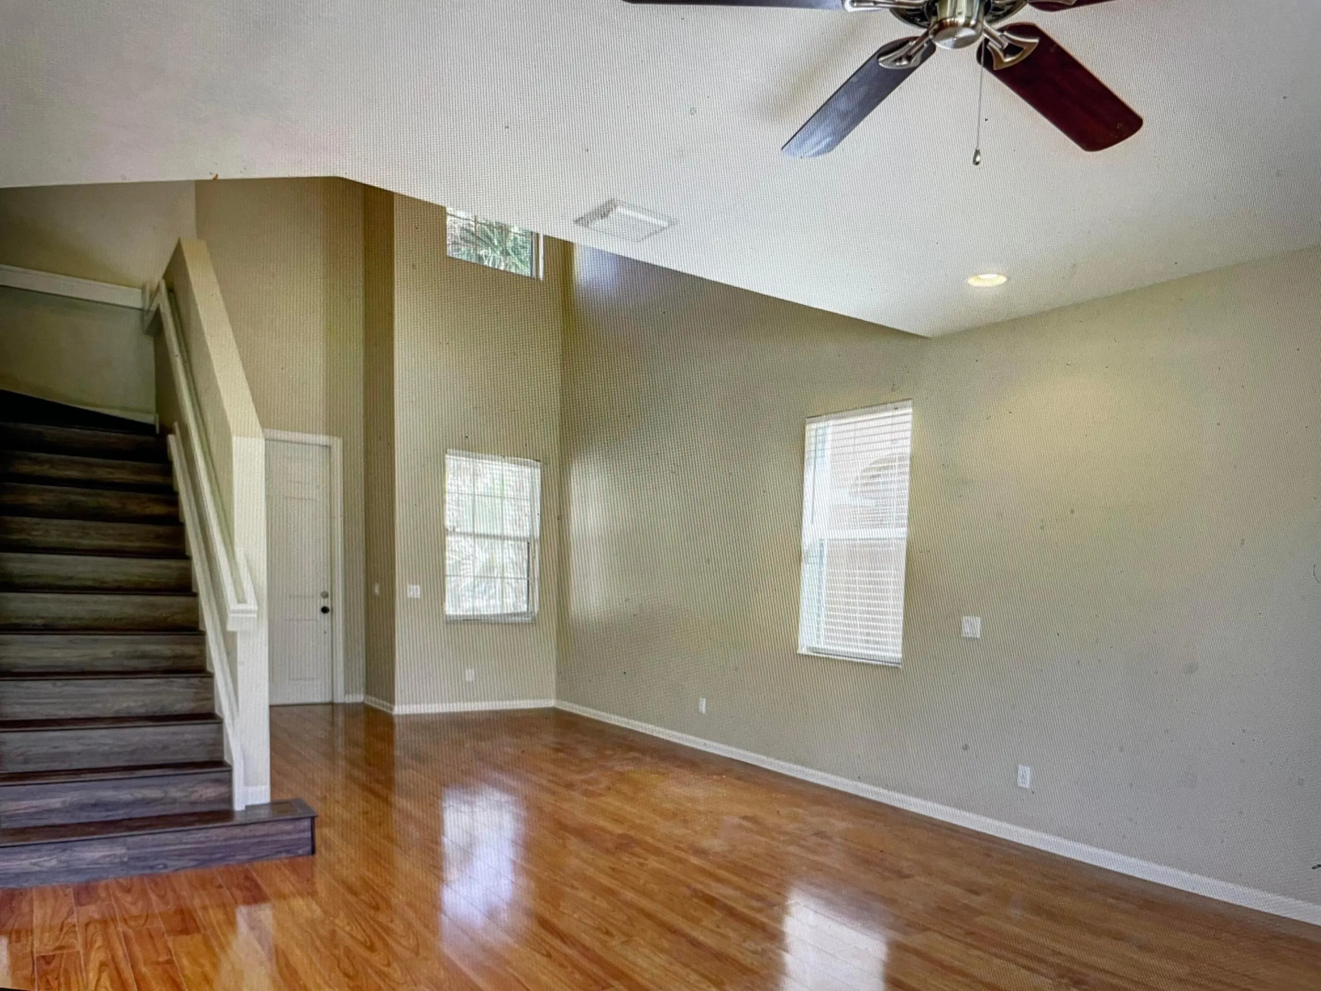
Beautiful 4-bedroom, 2½-bath CBS home in desirable Vizcaya Falls! Spacious layout, 2-car garage, located in Torino, Port St. Lucie location. Enjoy a wonderful community and an area experiencing exciting growth and development. Don’t miss this opportunity—schedule your showing today! Quick sale in mine SELLER MOTIVATED! Bring your buyers and offers. Great opportunity to own a spacious 4-bedroom, 2½-bath home with a 2-car garage in Vizcaya Falls. Convenient location with exciting growth and development nearby. Easy to show—schedule today!

Features

  • Swimming Pool: Heated, None
  • Heating System: Central
  • Cooling System: Other, Central Air, Ceiling Fan(s)
  • Parking: Garage, Attached, Two or More Spaces, Paver Block

Appliances

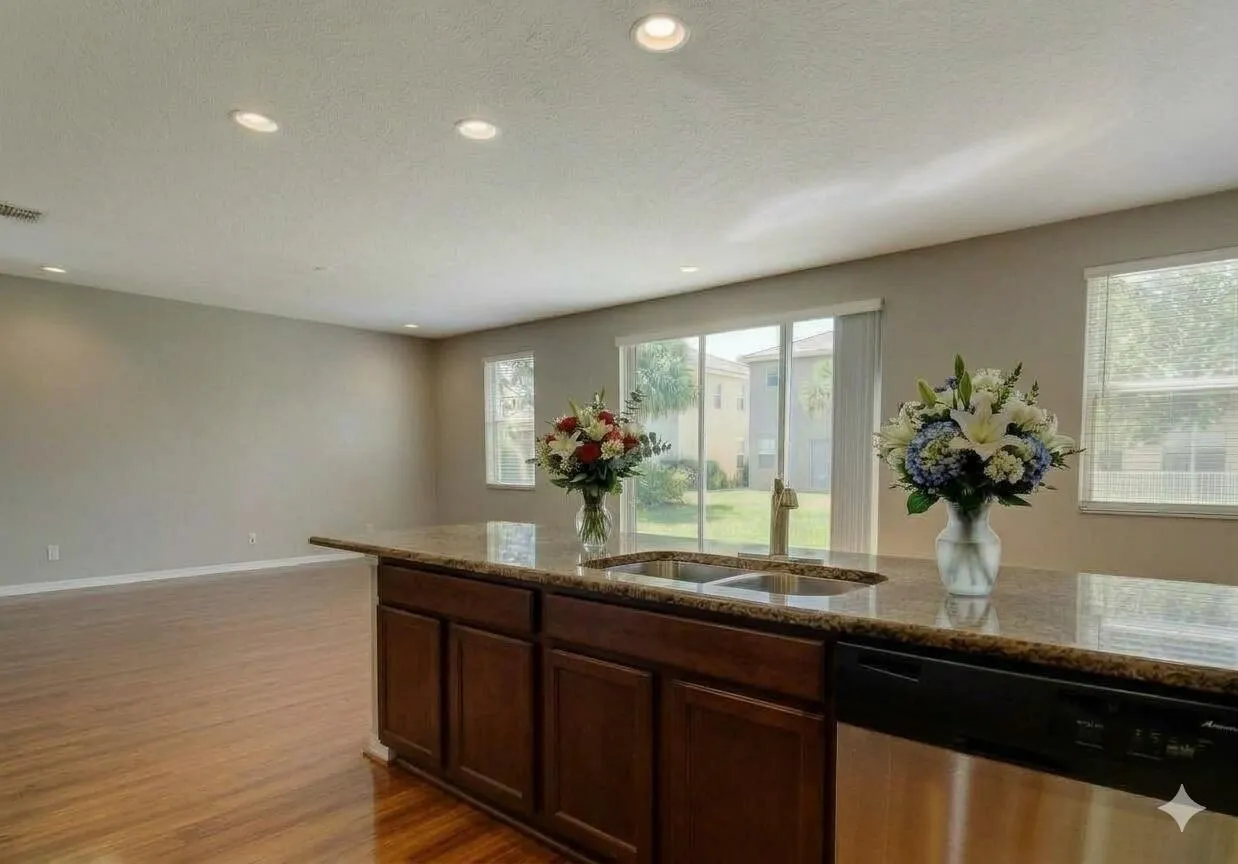
  • Appliances: Microwave, Refrigerator, Self Cleaning Oven, Built-In Oven, Other

Address Map

  • Country: US
  • State: FL
  • County: St Lucie
  • City: Port St Lucie
  • Subdivision: VIZCAYA FALLS PLAT 3
  • Zipcode: 34986
  • Street: LEONARDO
  • Street Number: 730
  • Street Suffix: Circle
  • Floor Number: 0
  • Longitude: W81° 37' 7.7''
  • Latitude: N27° 21' 28.8''
  • Directions: Take US-1 north out of Stuart. Continue north into Port St. Lucie. Head west toward Torino Parkway. Enter Vizcaya Falls from Torino Parkway. Follow NW Leonardo Circle to 730 NW Leonardo Circle. The property is in Vizcaya Falls Plat 3.
  • Street Dir Prefix: NW
  • MLS Area: 7370

MLS Addon

  • Architectural Style: Two Story
  • Association Amenities: Clubhouse, Pool, Other, Barbecue, Picnic Area, Controlled Access, Basketball Court, Maintenance, Pier
  • Association Fee: $0
  • Association Fee Frequency: Monthly
  • Association Fee Includes: Association Management, Parking, Cable TV
  • Carport Spaces:
  • Close Date:
  • Close Price: $0
  • Exterior Features: Storm/Security Shutters
  • Fireplaces Total: 0
  • Flooring: Wood, Other, Hardwood
  • Garage Spaces: 2
  • Insurance Expense: $0
  • Interior Features: Living/Dining Room, Other, Upper Level Primary, Eat-in Kitchen, Family/Dining Room, Main Living Area Entry Level, Dining Area, Kitchen/Dining Combo
  • Levels: Two
  • Lot Features: < 1/4 Acre, <1 Acre, Sprinklers Automatic
  • New Taxes Expense: $0
  • Stories: 2
  • Stories Total: 2
  • Tax Annual Amount: $3,410
  • Utilities: Cable Available, Other
  • Window Features: Metal, Single Hung

Location

Listing Updated: 2026-09-28 21:51:13

  • Property Type : Single Family
  • Property Sub Type : Single Family Residence
  • Listing Type : For Sale
  • Listing ID : B26080843
  • Price : $472,100
  • View : Garden, Other, Water
  • Bedrooms : 4
  • Bathrooms : 4
  • Full Bathrooms : 3
  • Half Bathrooms : 1
  • Square Footage : 1,973 Sqft
  • Year Built : 2008
  • Lot Area : 0.12 Acre
  • Listing Status : Active
  • Days On Market : 0
Contact Agent
Required
Required
Required
By proceeding, you consent to receive calls and texts at the number you provided, including marketing by autodialer and prerecorded and artificial voice, and ettmail, about your inquiry and other home-related matters, but not as a condition of any purchase.

Similar Single Family