• Share

613 Carnival Terrace, Sebastian, Florida 32958

Active For Sale
$372,900
  • Beds 4
  • Baths 2
  • Sq Ft 1,851 Sqft
  • Visits: 1 in 7 days

Description

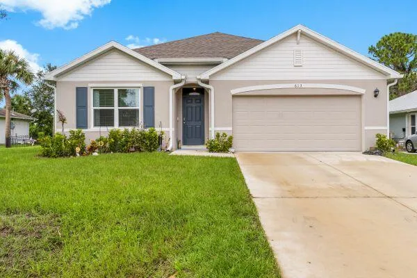
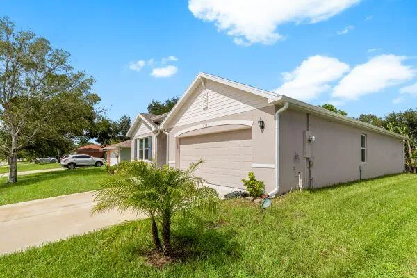
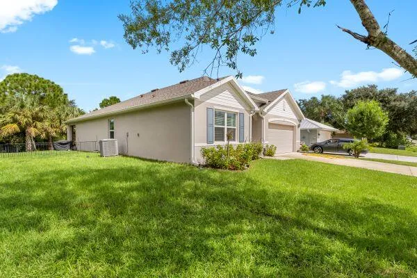
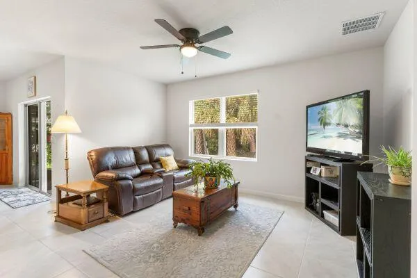
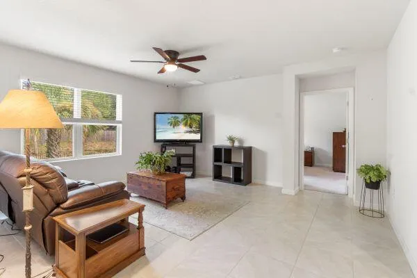
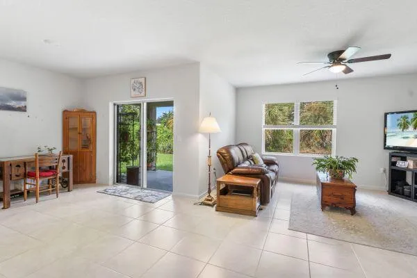
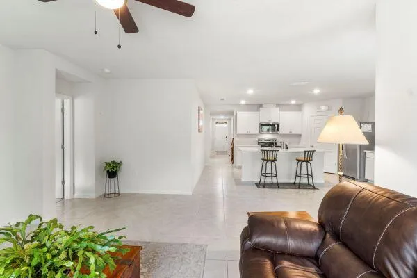
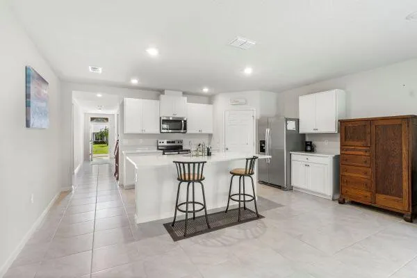
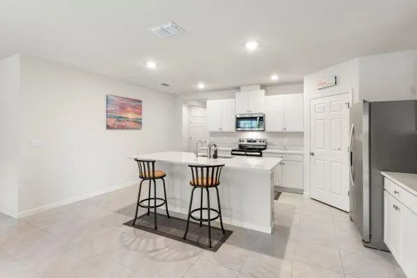
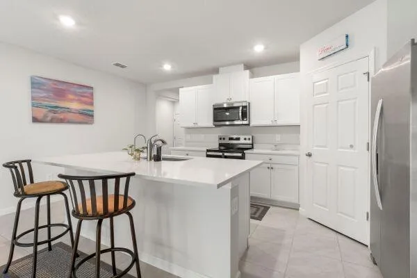
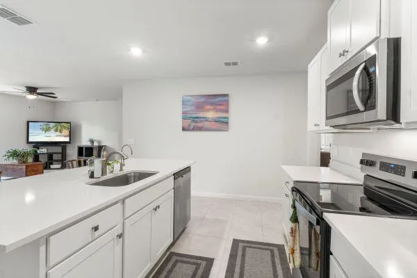
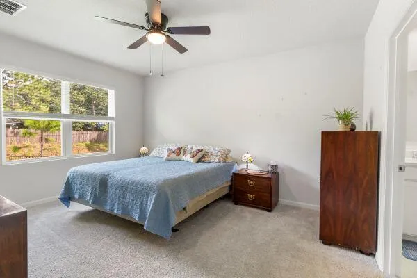
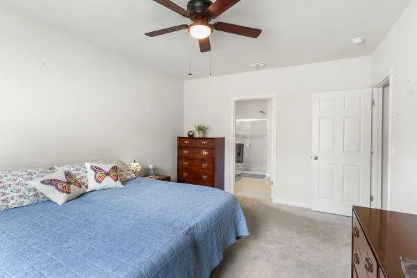
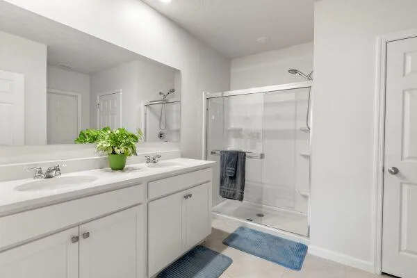
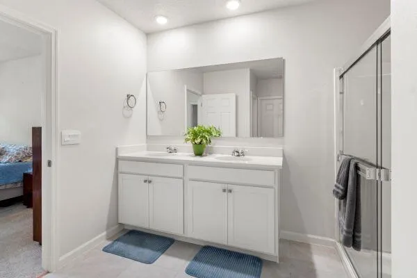
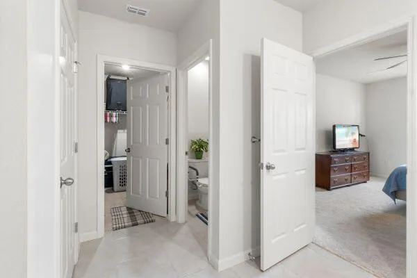
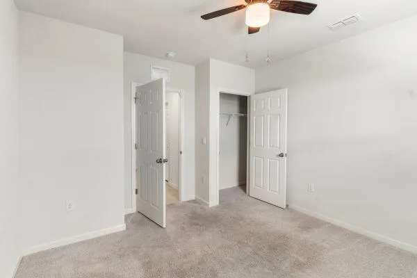
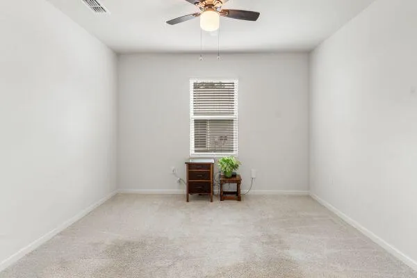
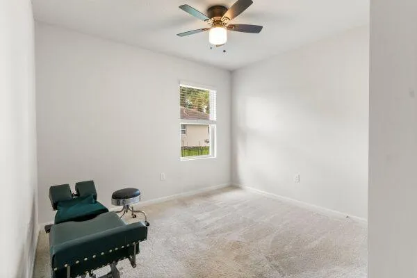
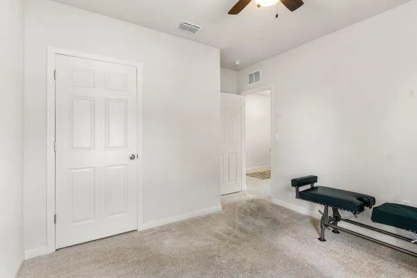
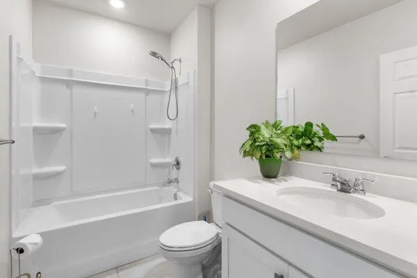
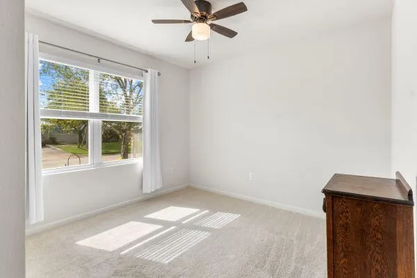
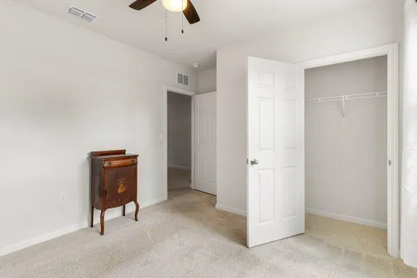
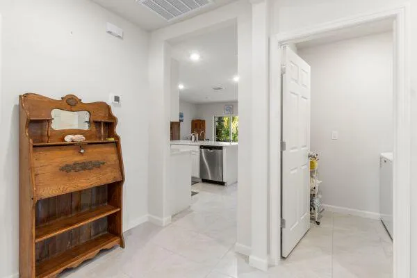
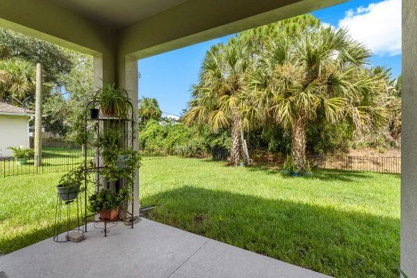
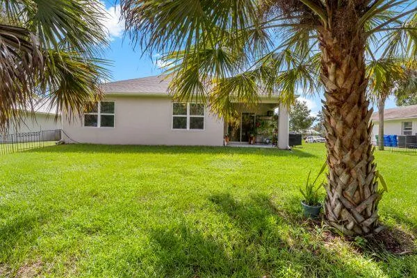
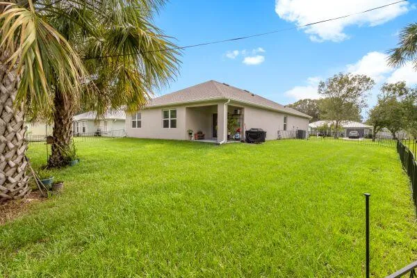
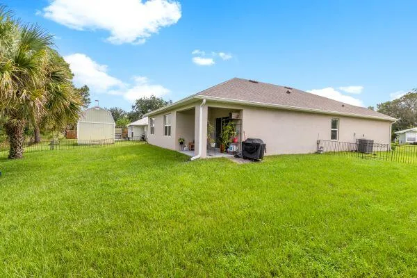
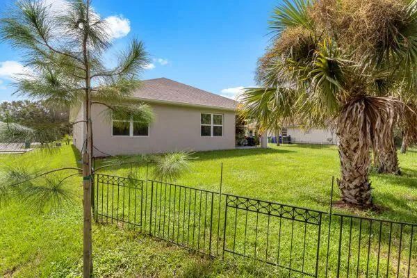
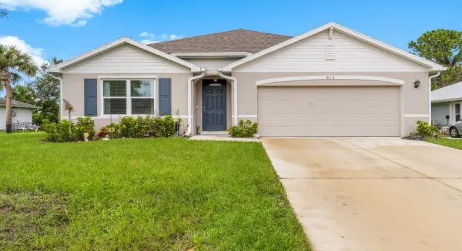
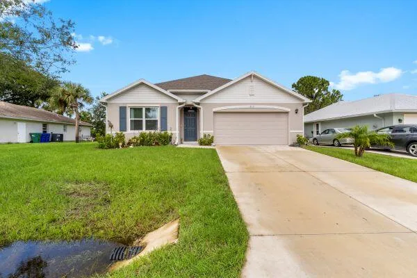
Welcome to this almost-new 2025 DR Horton Cali model in the desirable Sebastian Highlands! This beautifully maintained 4-bedroom, 2-bath home offers a modern, open-concept layout with plenty of space for comfortable everyday living and entertaining. The kitchen features a large island with sink, creating a perfect gathering spot that opens to the spacious living and dining areas. Enjoy the added convenience of a whole-home water conditioner and the peace of mind that comes with a nearly brand-new home. With no HOA, you’ll have the freedom to enjoy your property your way. Located in the heart of Sebastian, close to shopping, dining, parks, schools, and all the outdoor recreation the Treasure Coast has to offer. Why wait to build when this practically new home is ready for you now?

Features

  • Swimming Pool: No
  • Heating System: Central, Electric
  • Cooling System: Electric, Central Air, Ceiling Fan(s)
  • Parking: Driveway, Garage, Garage Door Opener, Attached, Two or More Spaces, On Street

Appliances

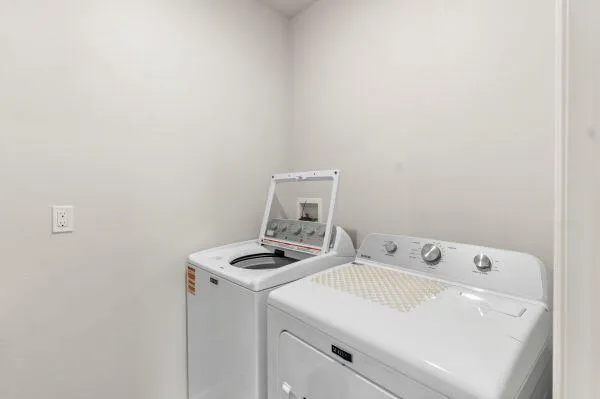
  • Appliances: Dryer, Dishwasher, Electric Range, Microwave, Refrigerator, Washer, Electric Water Heater

Address Map

  • Country: US
  • State: FL
  • County: Indian River
  • City: Sebastian
  • Subdivision: SEBASTIAN HIGHLANDS UNIT 1
  • Zipcode: 32958
  • Street: Carnival
  • Street Number: 613
  • Street Suffix: Terrace
  • Floor Number: 0
  • Longitude: W81° 30' 40.3''
  • Latitude: N27° 45' 44''
  • Directions: Head North on State Route 95. Take Sebastian/ Fellsmere exit. Turn right and go east on Cty 512. Turn right on Roseland Rd that turns into Laconia St. Turn left onto Periwinkel Dr. Right on Carnival Ter. Home on the right.
  • MLS Area: 6351 Sebastian

MLS Addon

  • Architectural Style: One Story
  • Association Fee: $0
  • Association Fee Frequency: Monthly
  • Carport Spaces:
  • Close Date:
  • Close Price: $0
  • Elementary School: Pelican Island
  • Exterior Features: Storm/Security Shutters
  • Fireplaces Total: 0
  • Flooring: Tile, Carpet
  • Garage Spaces: 2
  • High School: Sebastian River
  • Insurance Expense: $0
  • Interior Features: Dual Sinks, Walk-In Closet(s), Kitchen Island, Main Living Area Entry Level, Pantry, Shower Only
  • Levels: One
  • Lot Features: < 1/4 Acre, <1 Acre
  • Middle Or Junior School: Sebastian River
  • New Taxes Expense: $0
  • Stories: 1
  • Stories Total: 1
  • Tax Annual Amount: $1,412
  • Utilities: Cable Available, Electricity Available

Location

Listing Updated: 2026-09-29 00:40:25
  • Property Type : Single Family
  • Property Sub Type : Single Family Residence
  • Listing Type : For Sale
  • Listing ID : B26080505
  • Price : $372,900
  • View : Canal
  • Bedrooms : 4
  • Bathrooms : 2
  • Full Bathrooms : 2
  • Half Bathrooms : 0
  • Square Footage : 1,851 Sqft
  • Year Built : 2025
  • Lot Area : 0.23 Acre
  • Listing Status : Active
  • Days On Market : 1
Contact Agent
Required
Required
Required
By proceeding, you consent to receive calls and texts at the number you provided, including marketing by autodialer and prerecorded and artificial voice, and ettmail, about your inquiry and other home-related matters, but not as a condition of any purchase.

Similar Single Family