• Share

4531 SW 20th Street, West Park, Florida 33023

Active For Sale
$649,900
  • Beds 4
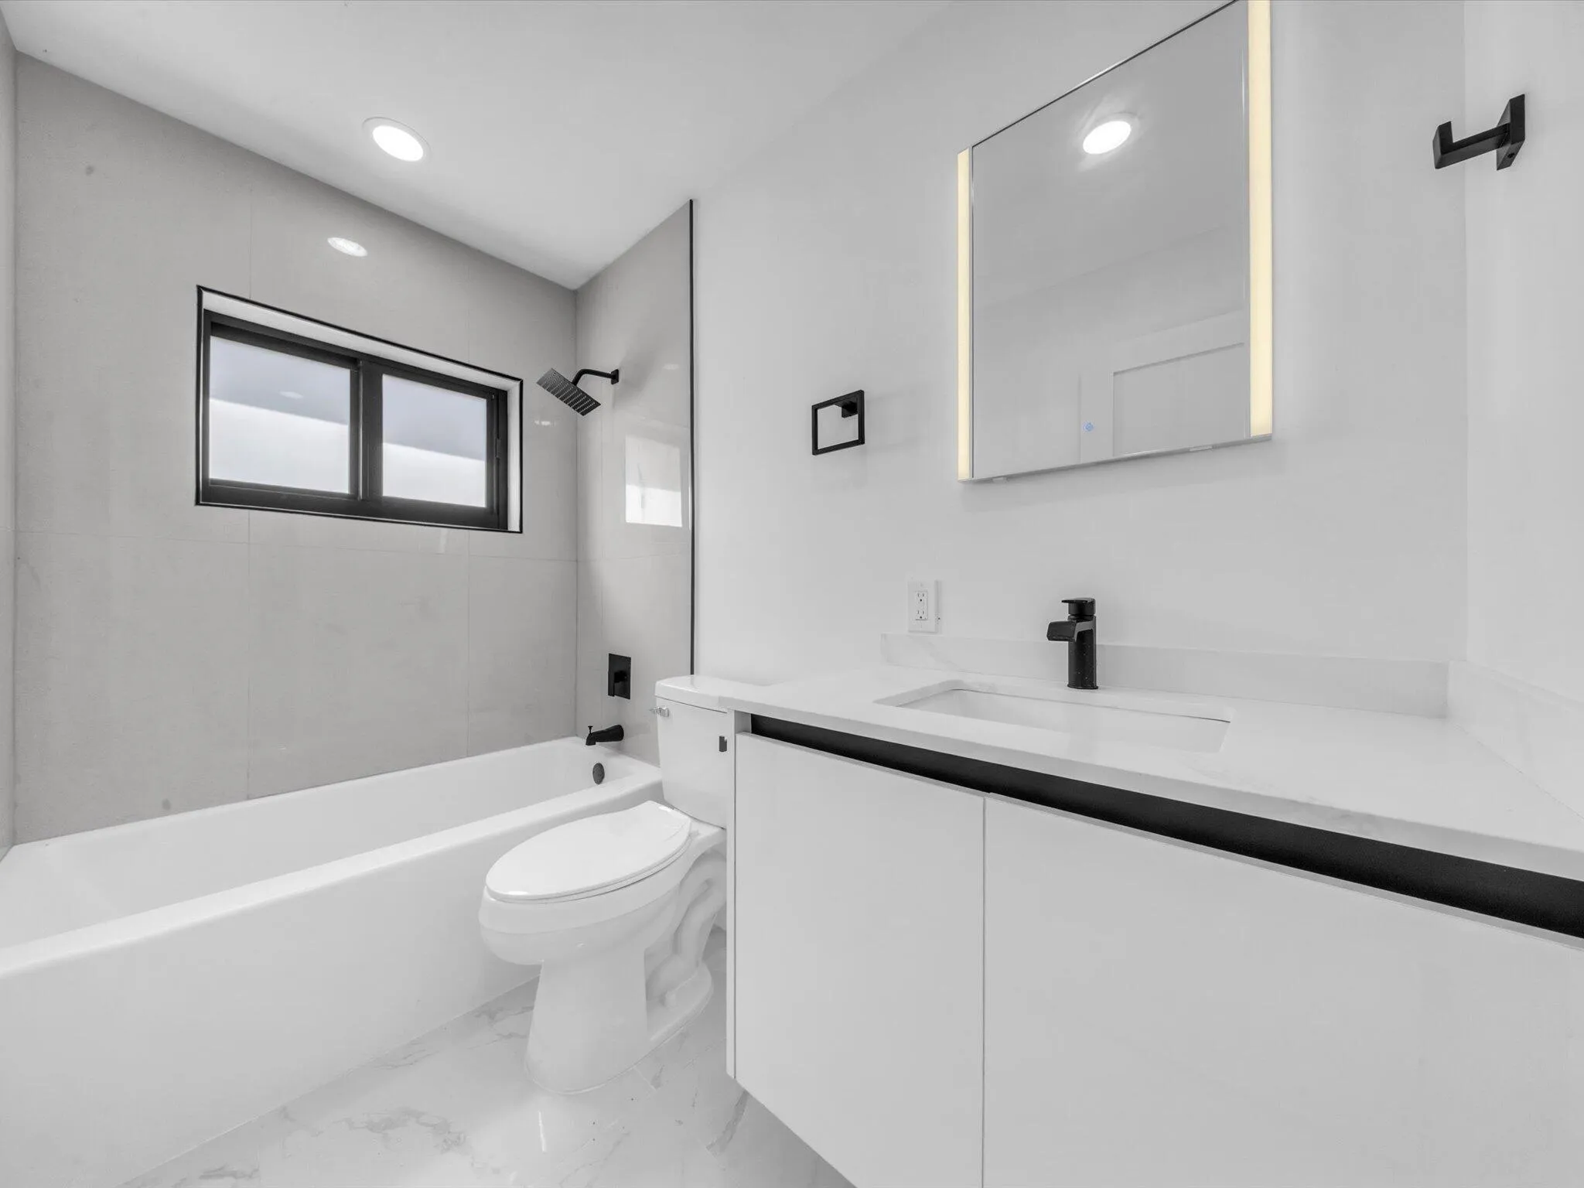
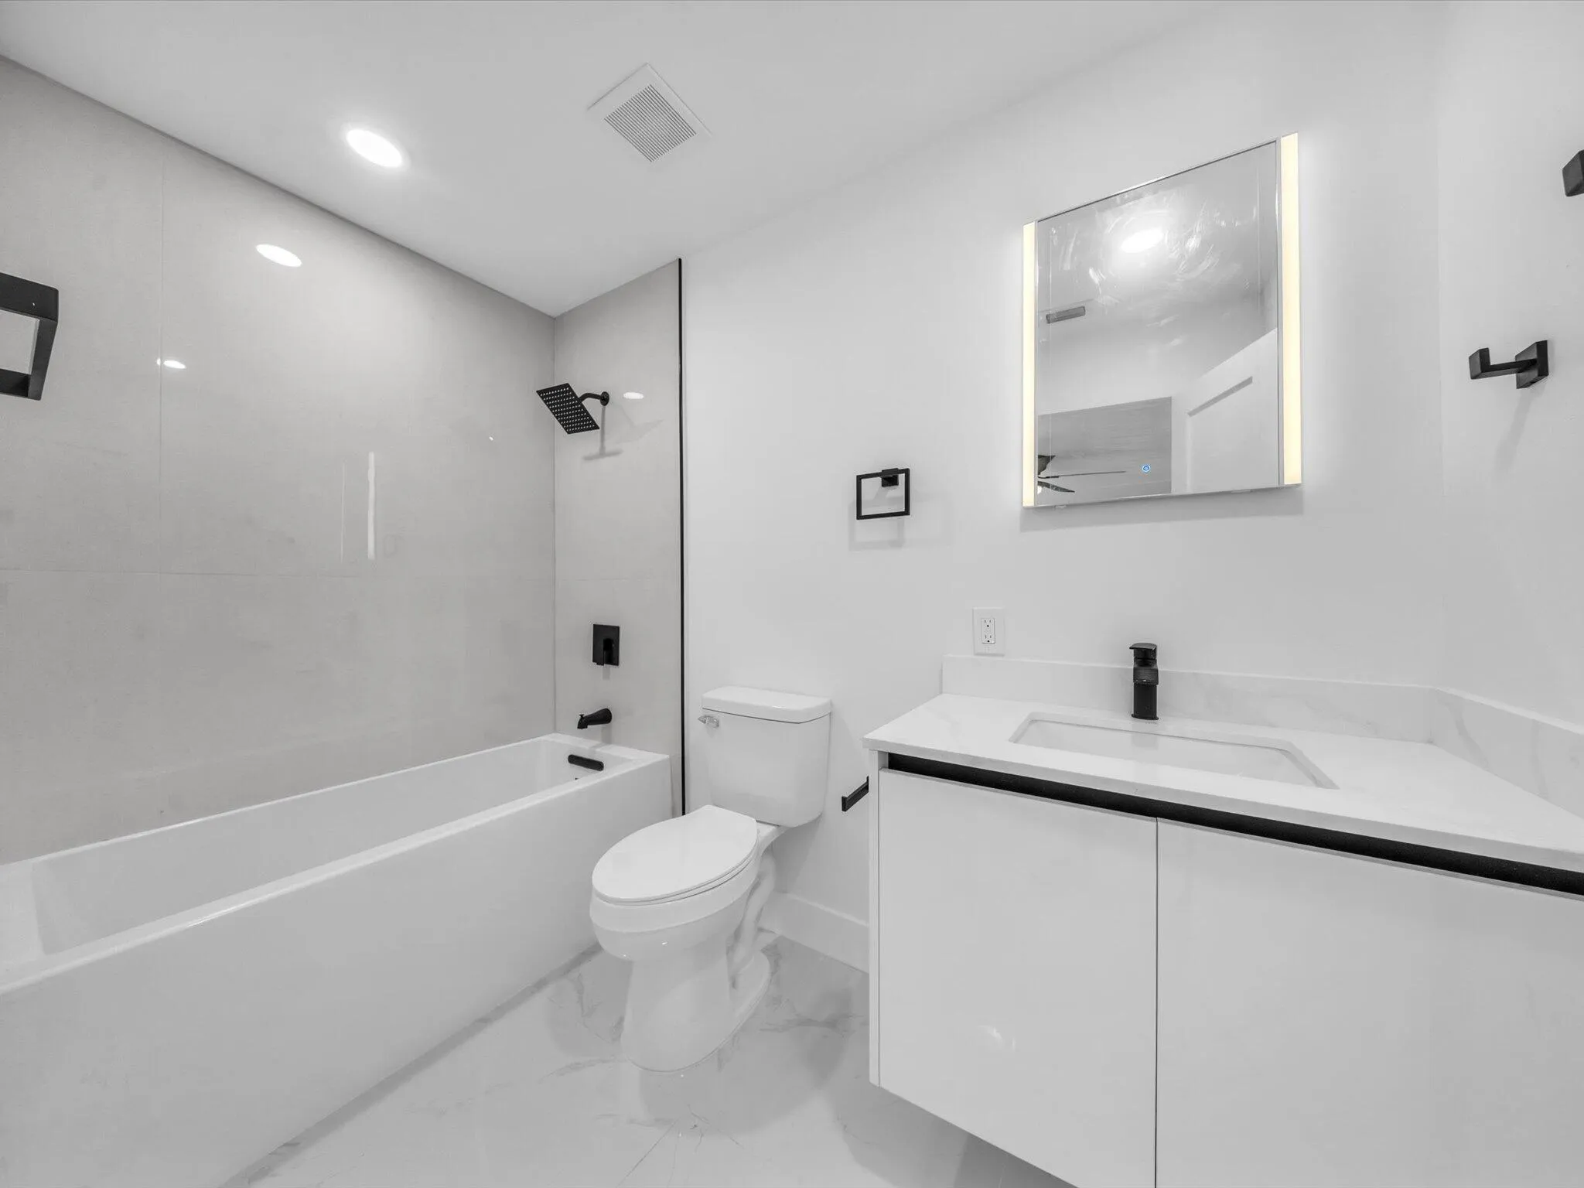
  • Baths 3
  • Sq Ft 1,736 Sqft
  • Visits: 1 in 27 days

Description

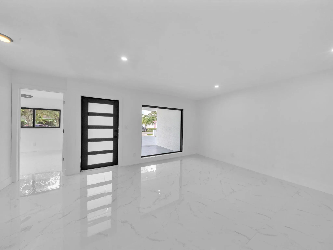
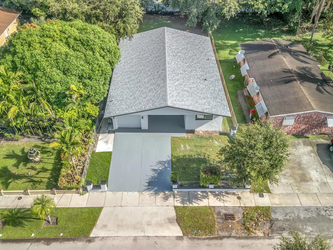
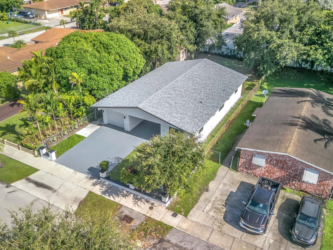
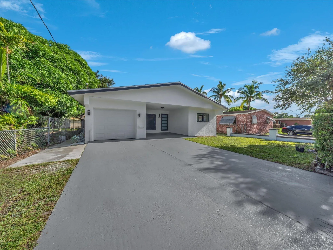
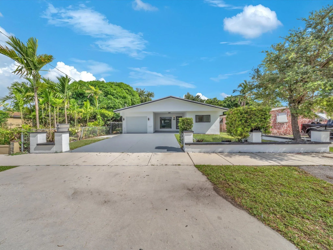
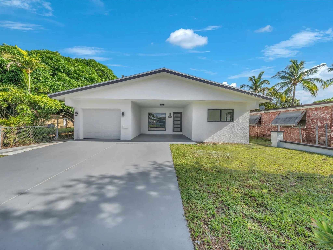
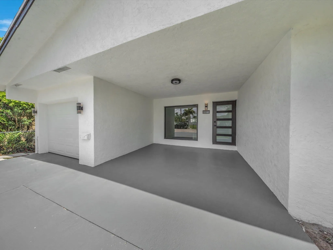
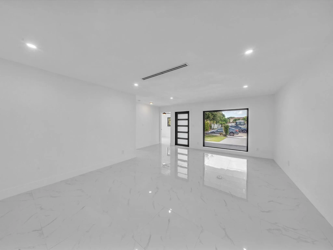
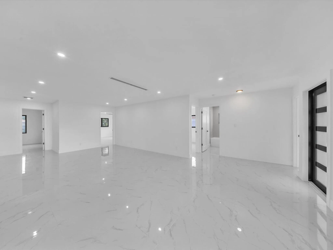
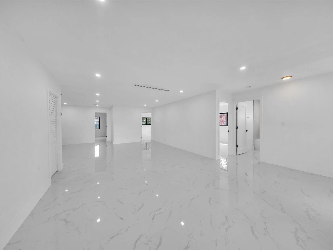
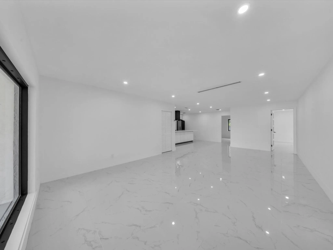
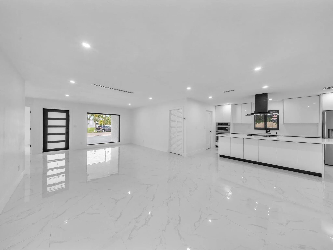
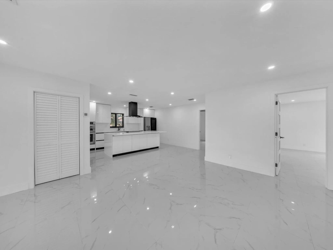
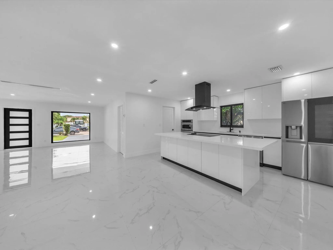
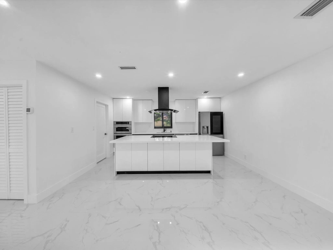
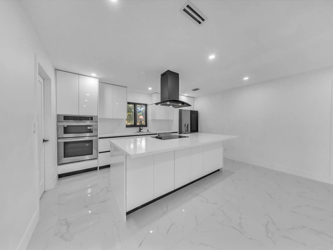
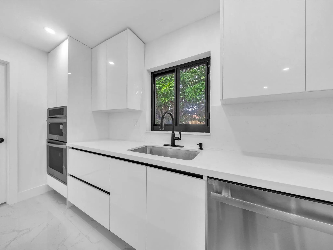
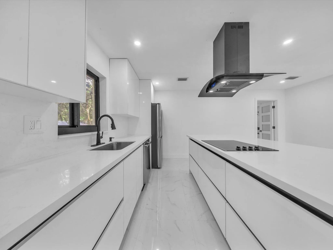
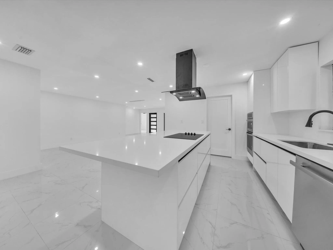
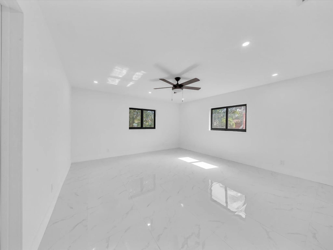
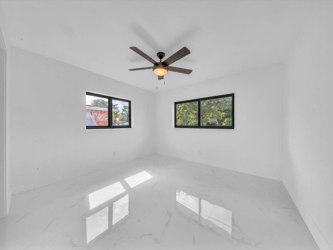
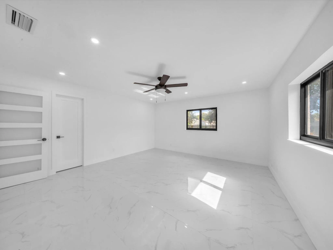
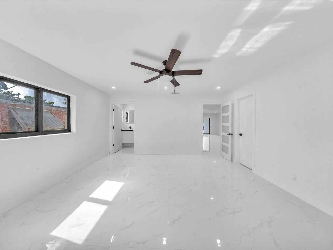
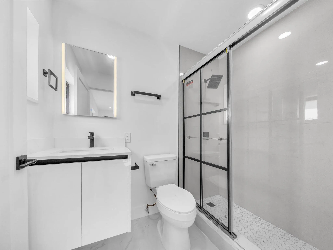
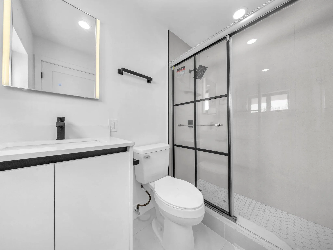
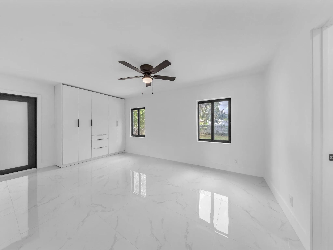
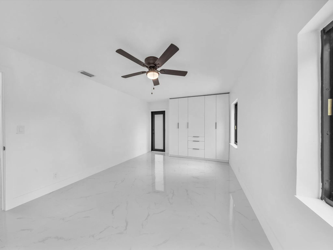
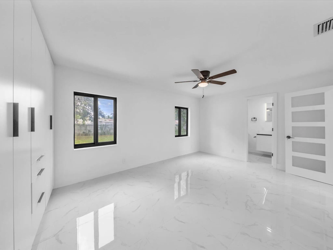
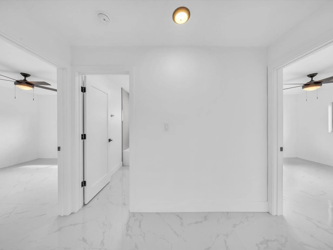
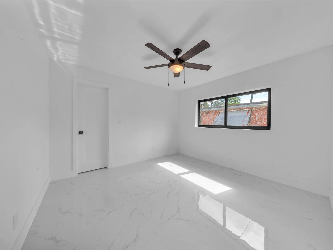
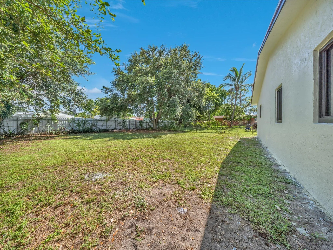
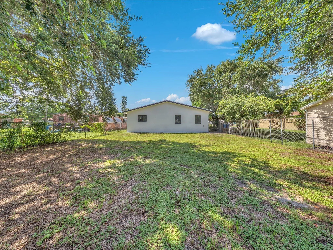
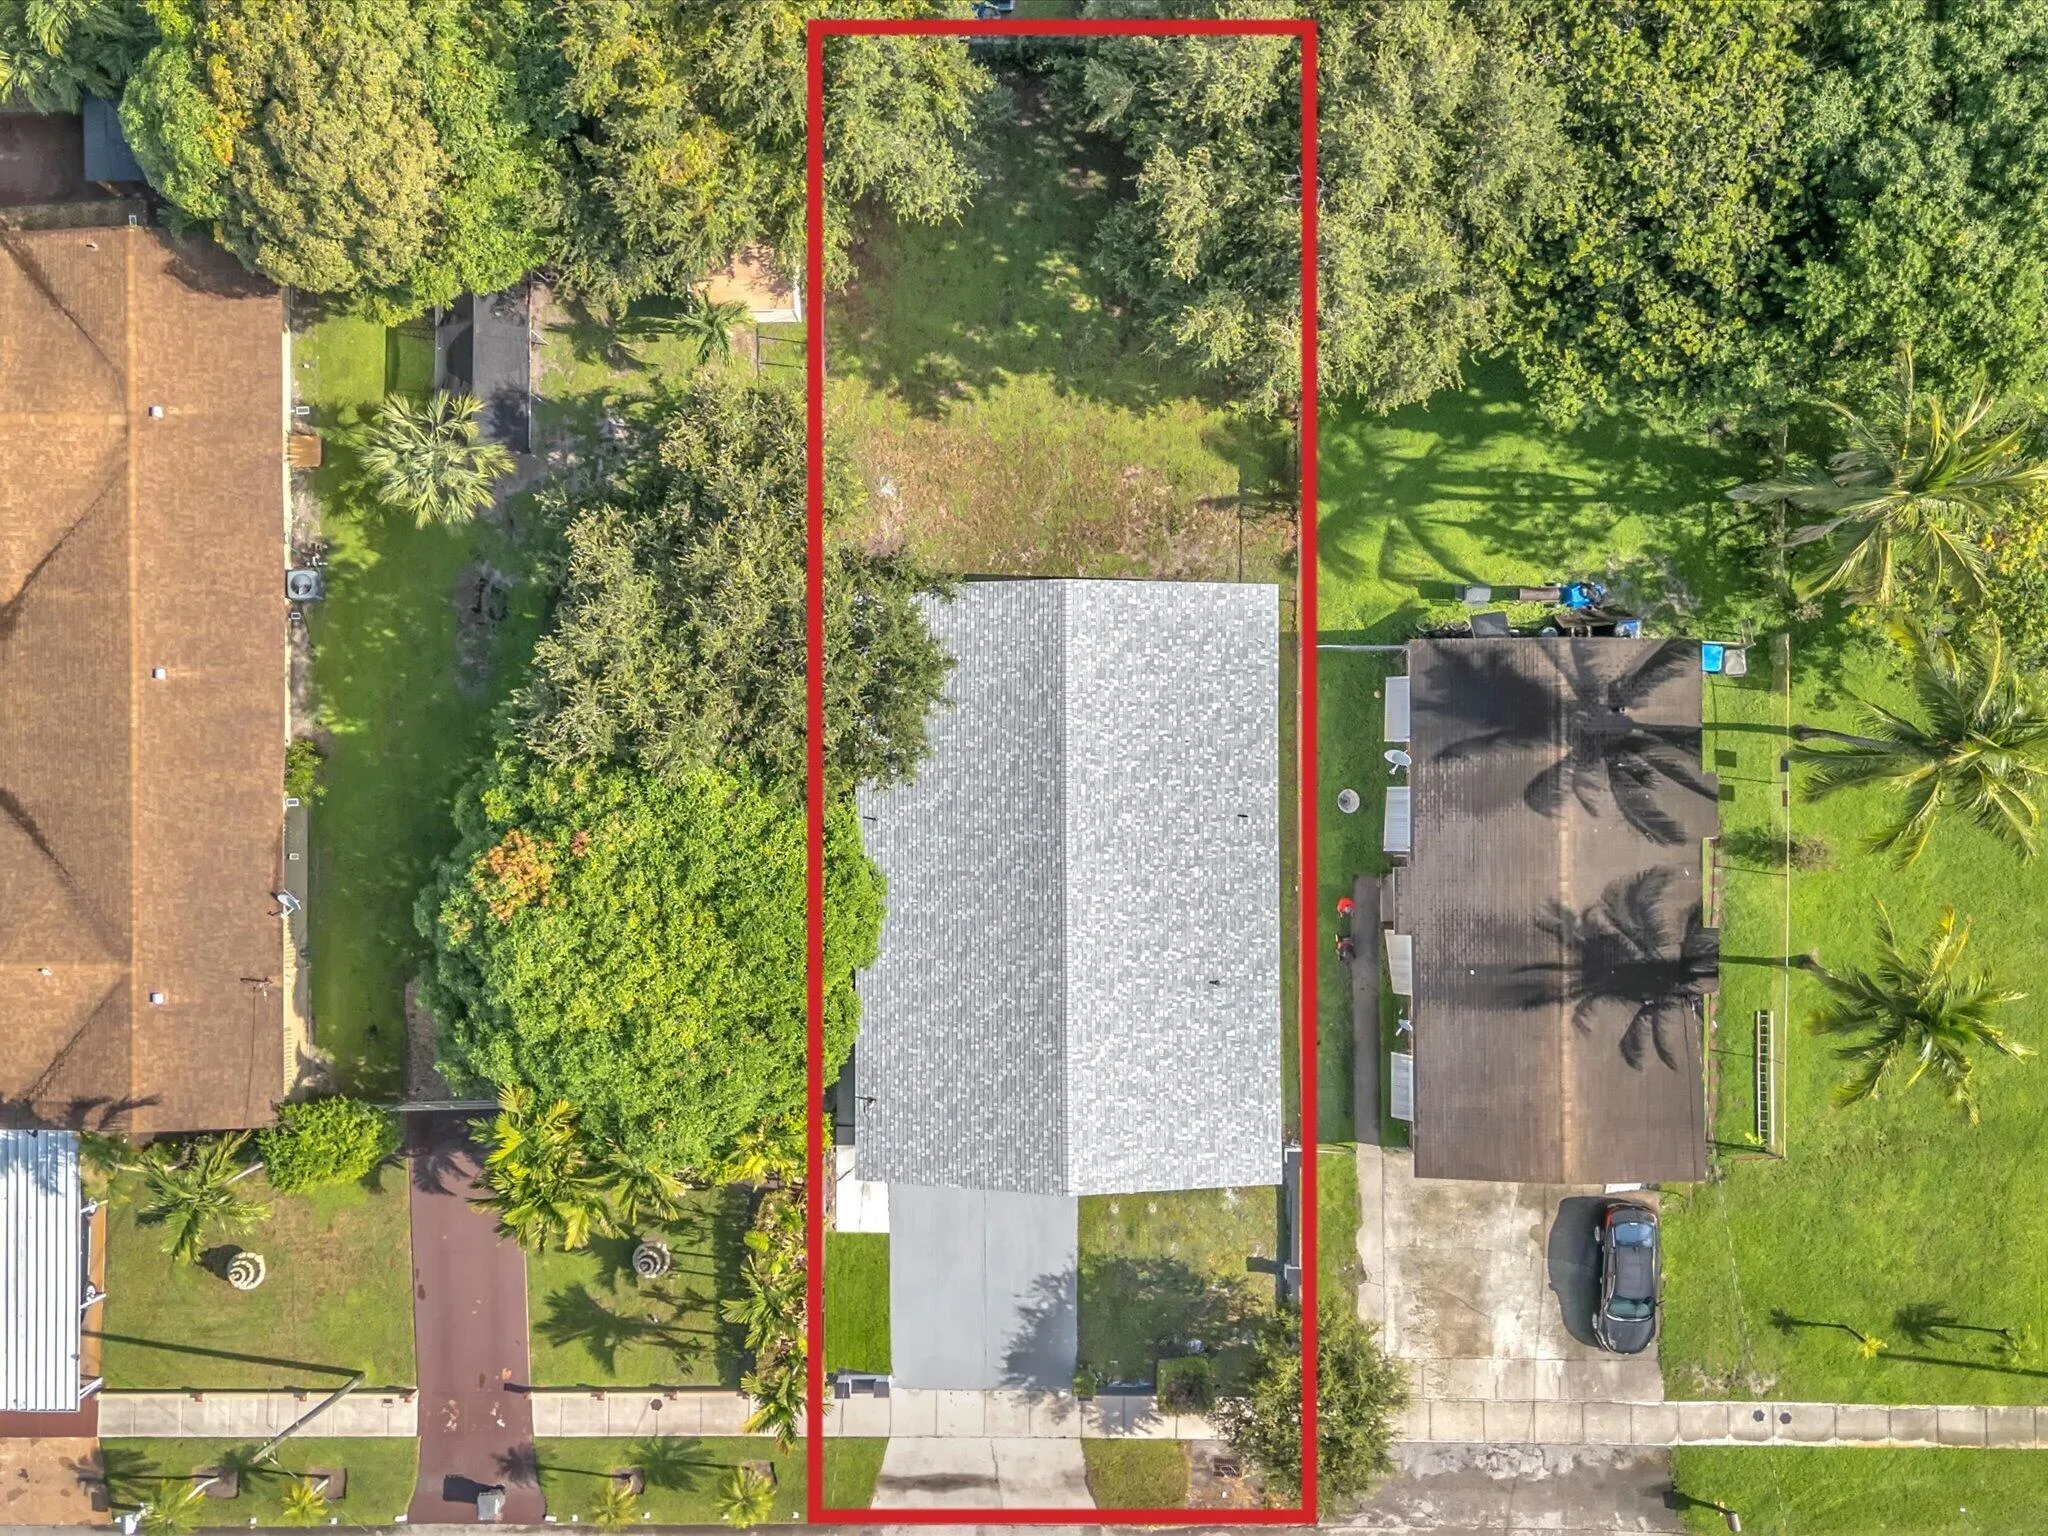
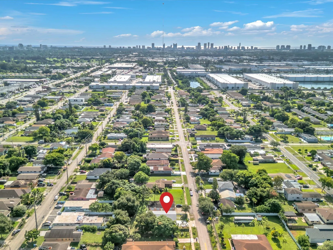
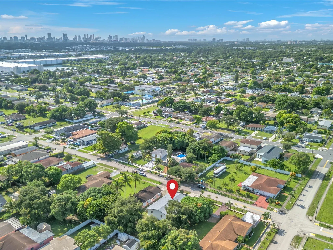
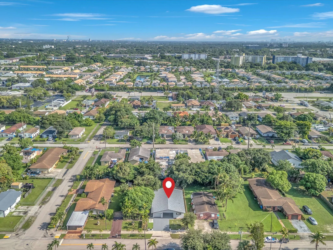
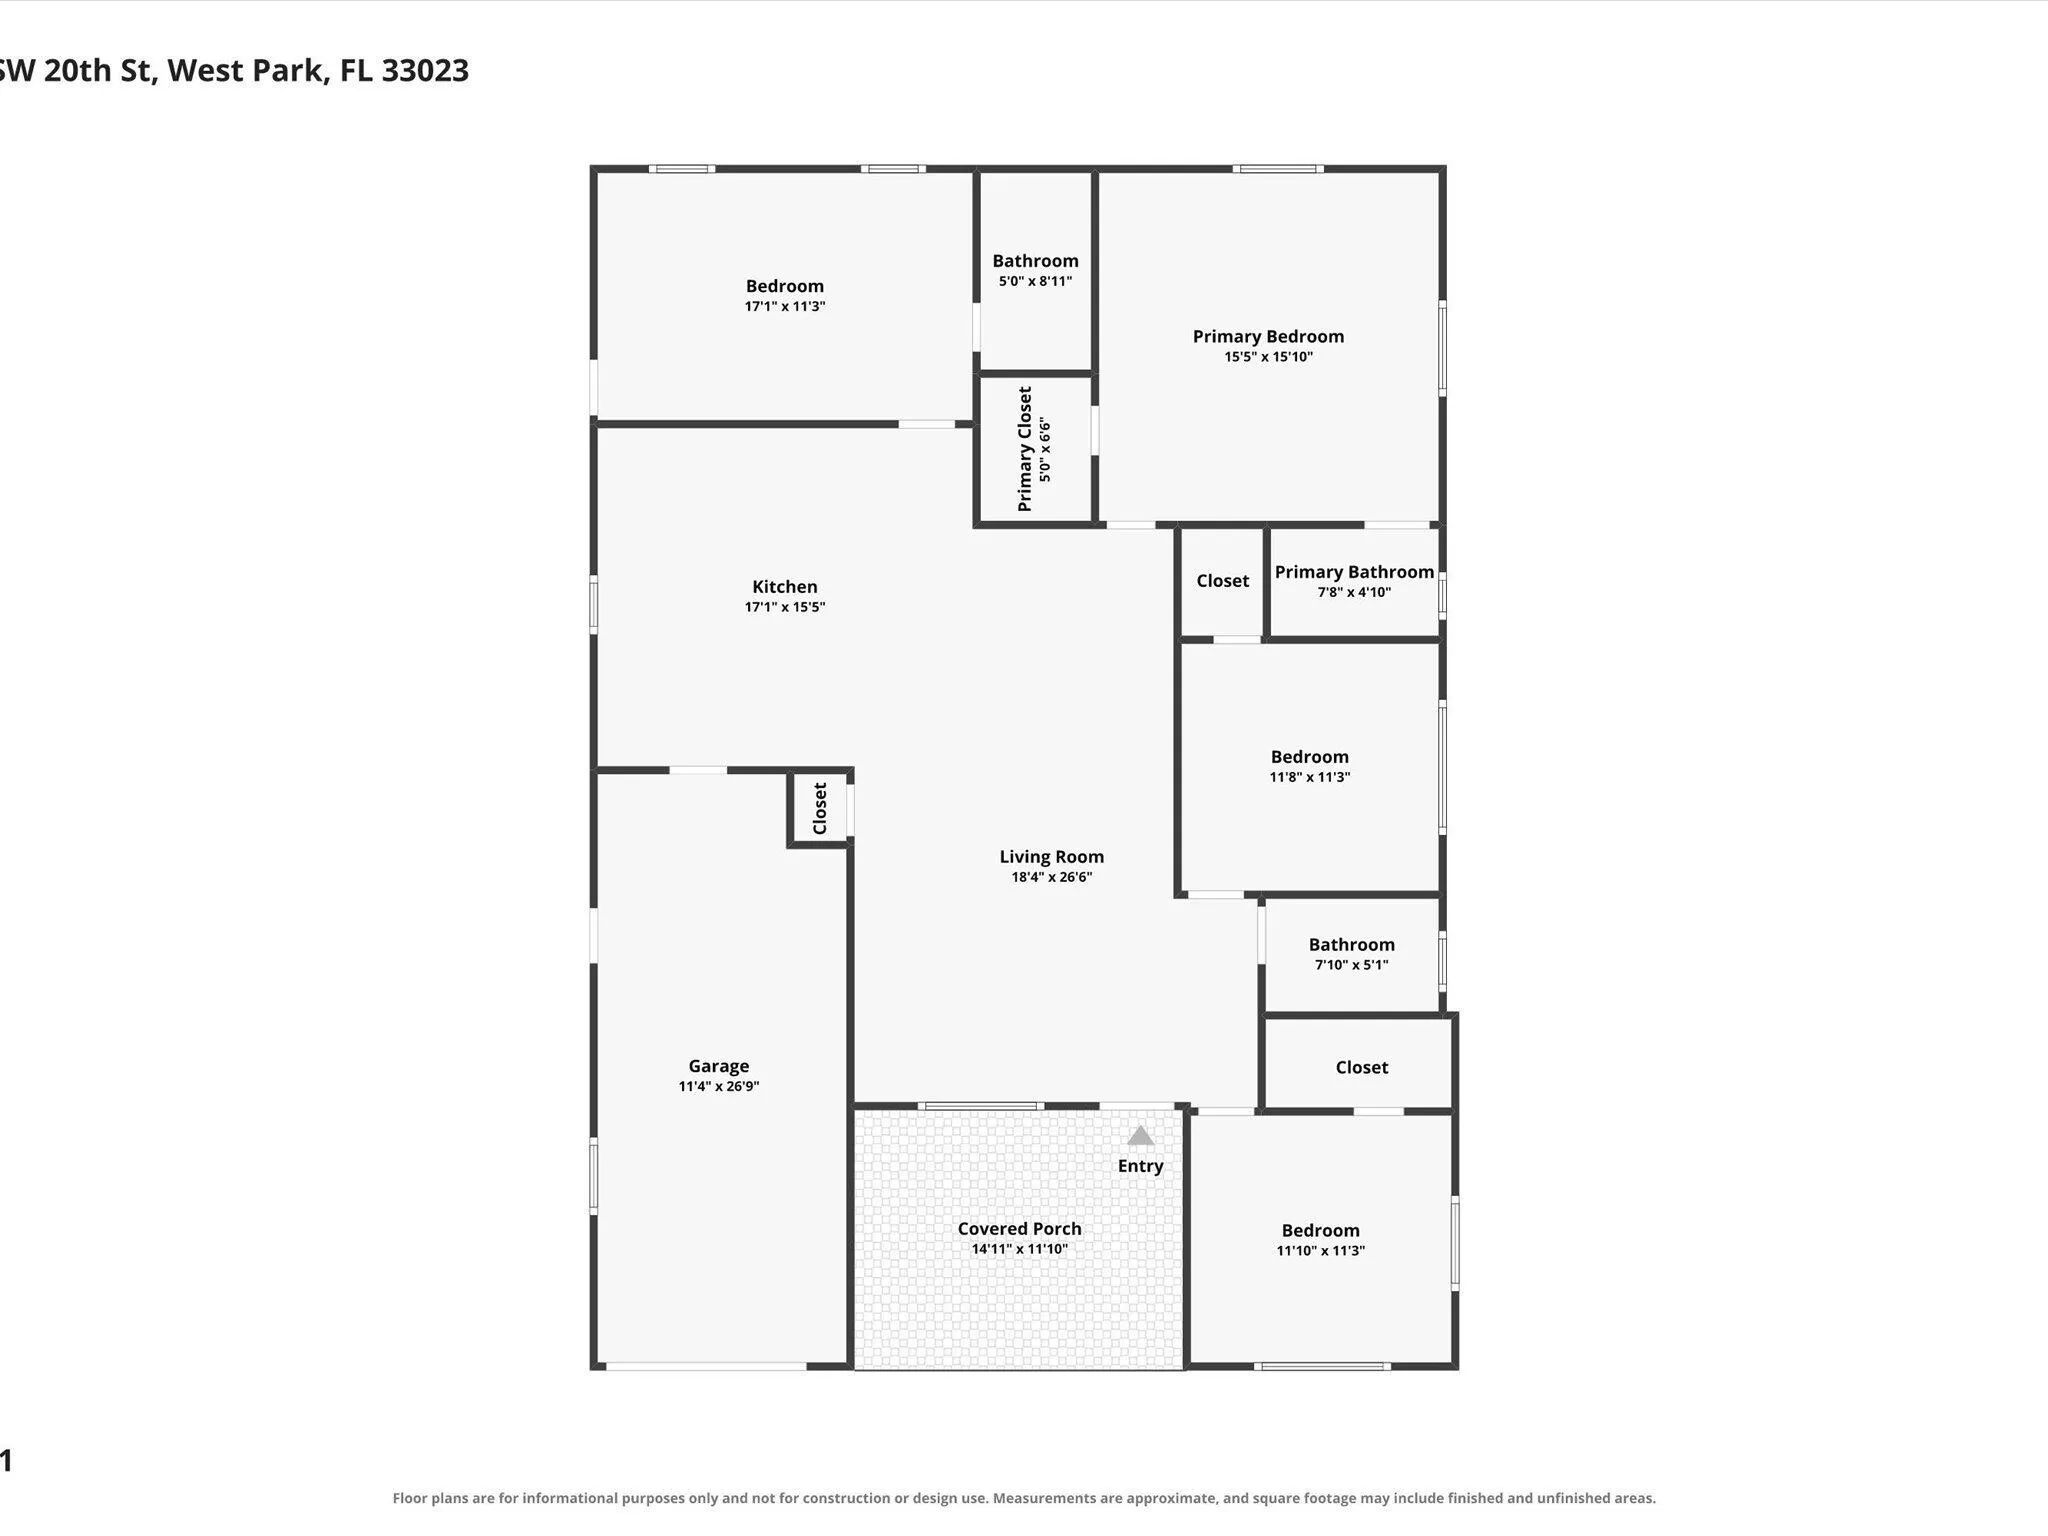
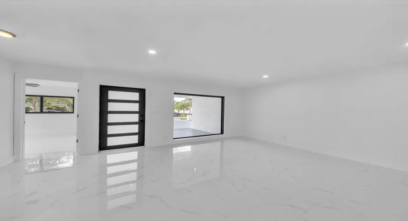
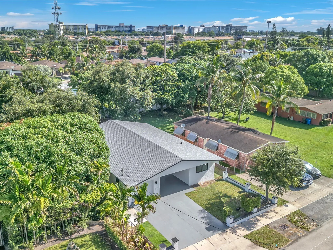
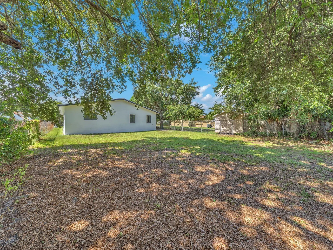
Experience the pinnacle of South Florida luxury at 4531 SW 20th Street in West Park. This masterfully designed 4-bedroom, 3-bathroom estate blends architectural sophistication with a premium lifestyle. Step inside to discover a grand open layout, bathed in natural light and adorned with luxury finishes, soaring ceilings, and a gourmet kitchen built for elite entertaining. The primary suite serves as a resort oasis, featuring an expansive design and a spa-like ensuite. Outside, your beautifully landscaped tropical lot unfolds into a private paradise-perfect for alfresco dining or a custom pool. Perfectly situated just minutes from Hallandale Beach, Aventura Mall, and airports. This turnkey property represents the absolute ultimate upscale home. Schedule your exclusive private tour! *ALL OFFERS WILL BE DUE BY MONDAY, SEPTEMBER 7TH, 2026 BY 5PM*

Features

  • Swimming Pool: No
  • Heating System: Central
  • Cooling System: Other, Central Air, Ceiling Fan(s)
  • Parking: Driveway, Detached, Garage, Garage Door Opener, One Space, Guest, On Street, Open

Appliances

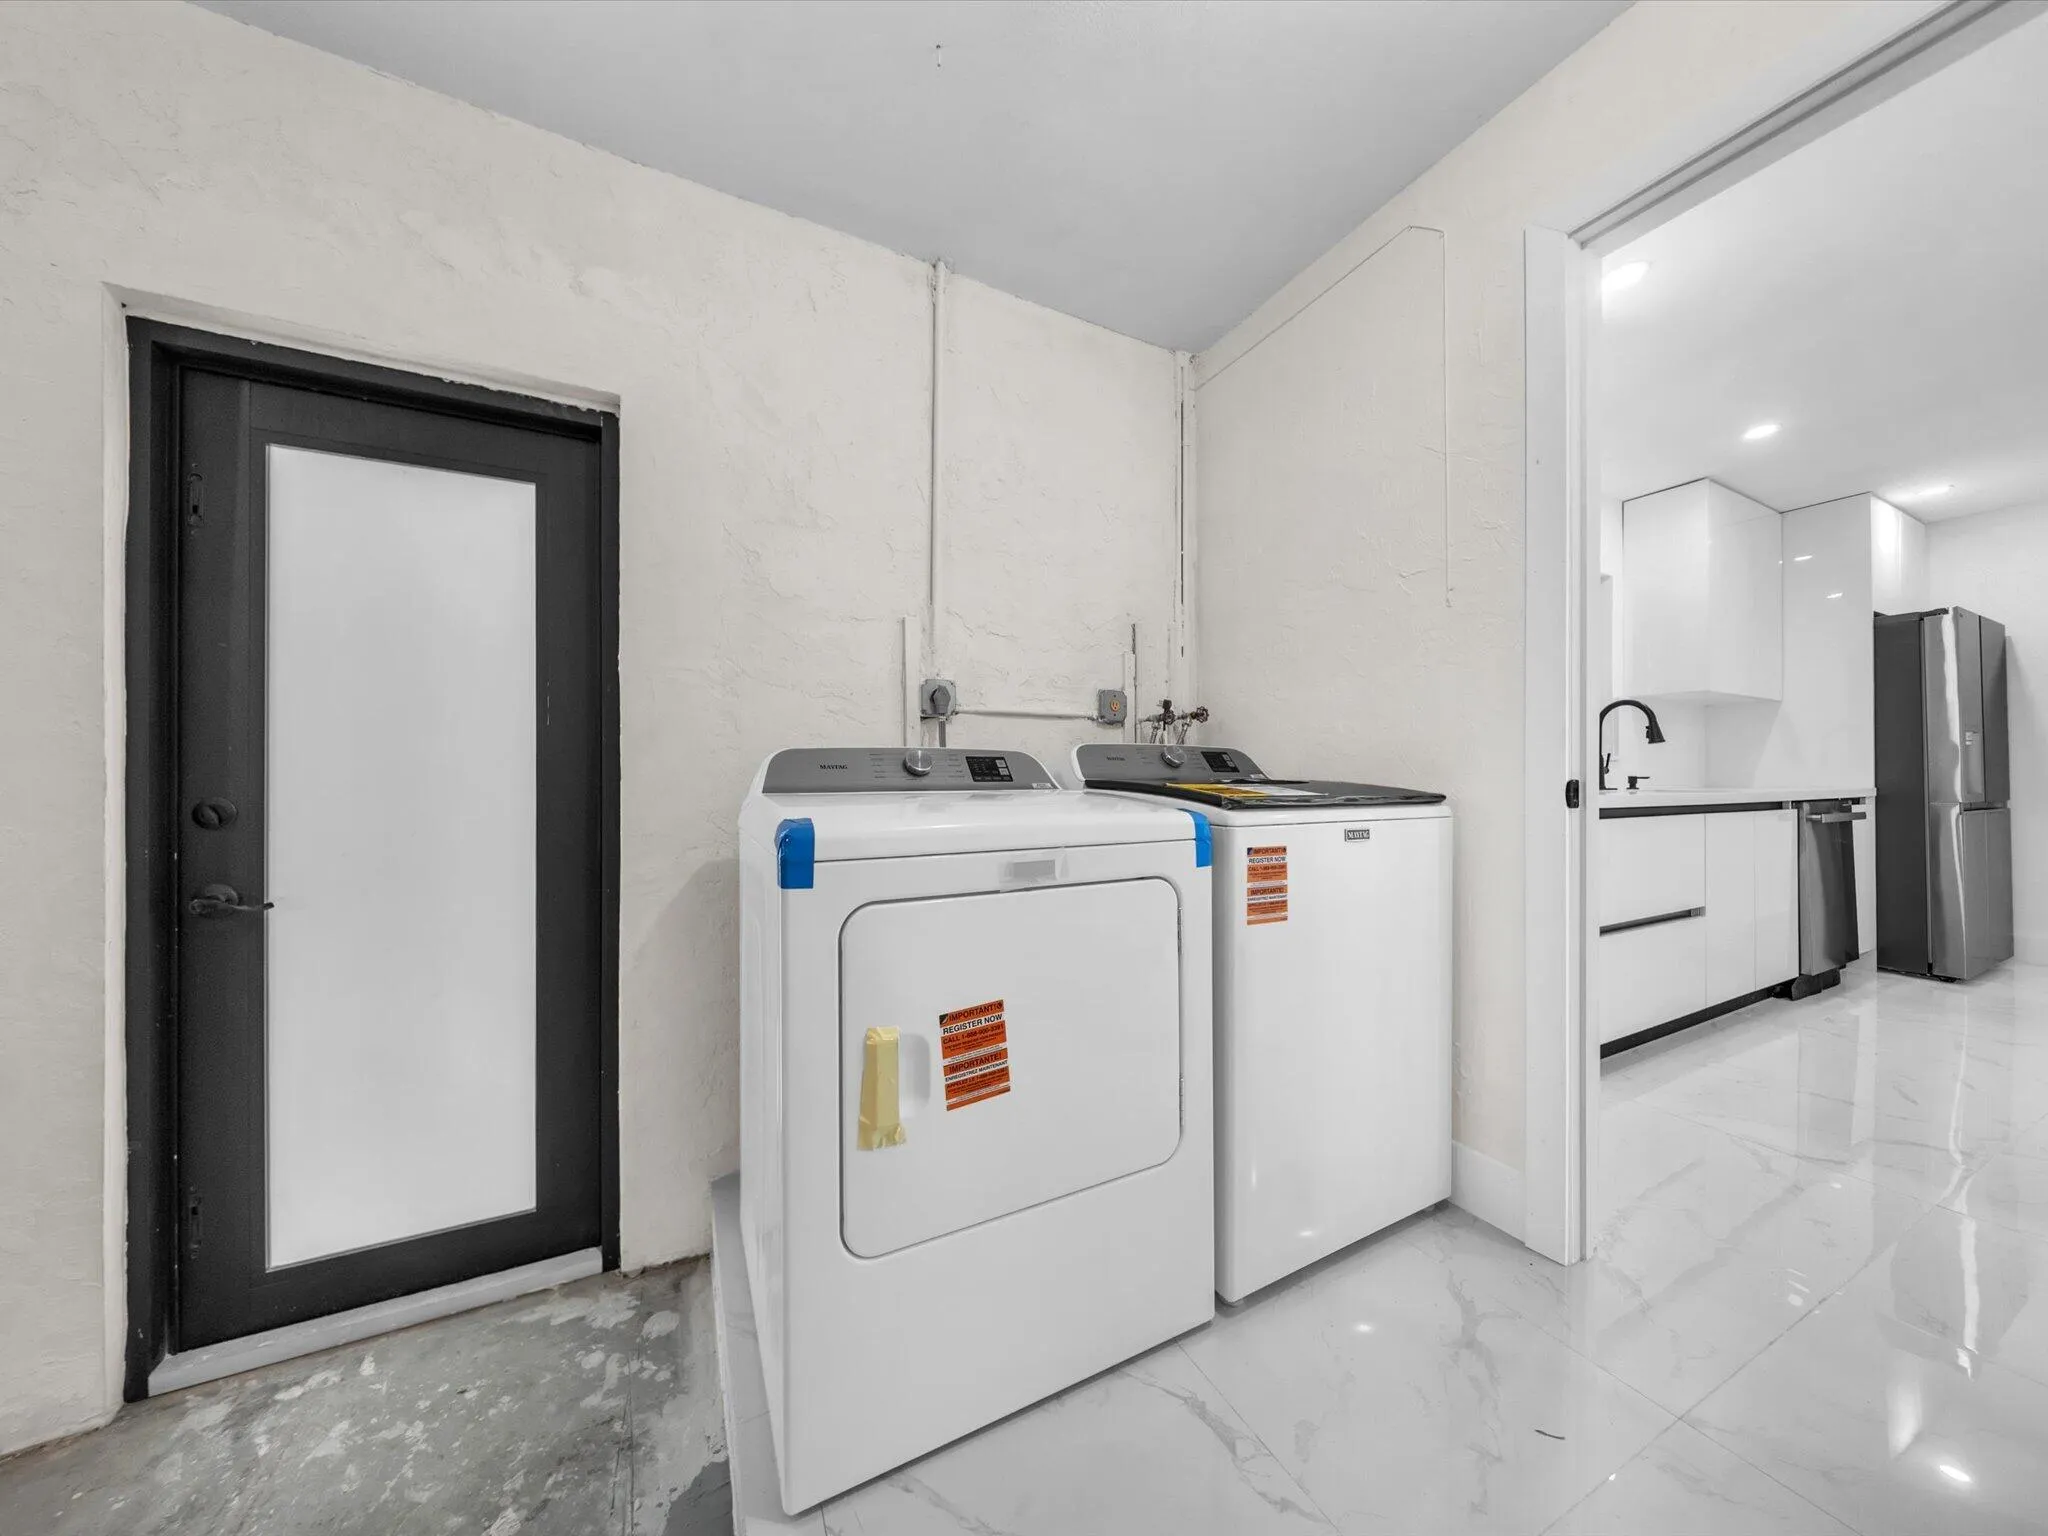
  • Appliances: Dryer, Dishwasher, Refrigerator, Self Cleaning Oven, Washer, Built-In Oven, Ice Maker

Address Map

  • Country: US
  • State: FL
  • County: Broward
  • City: West Park
  • Subdivision: CARVER RANCHES
  • Zipcode: 33023
  • Street: 20th
  • Street Number: 4531
  • Street Suffix: Street
  • Floor Number: 0
  • Longitude: W81° 48' 40.9''
  • Latitude: N25° 59' 33.8''
  • Street Dir Prefix: SW
  • MLS Area: 3080

MLS Addon

  • Architectural Style: One Story, Ranch
  • Association Fee: $0
  • Association Fee Frequency: Monthly
  • Carport Spaces: 01/01/1970
  • Close Date:
  • Close Price: $0
  • Elementary School: Lake Forest
  • Exterior Features: Fence, Room For Pool, Other
  • Fireplaces Total: 0
  • Flooring: Marble
  • Garage Spaces: 1
  • High School: Hallandale High
  • Insurance Expense: $0
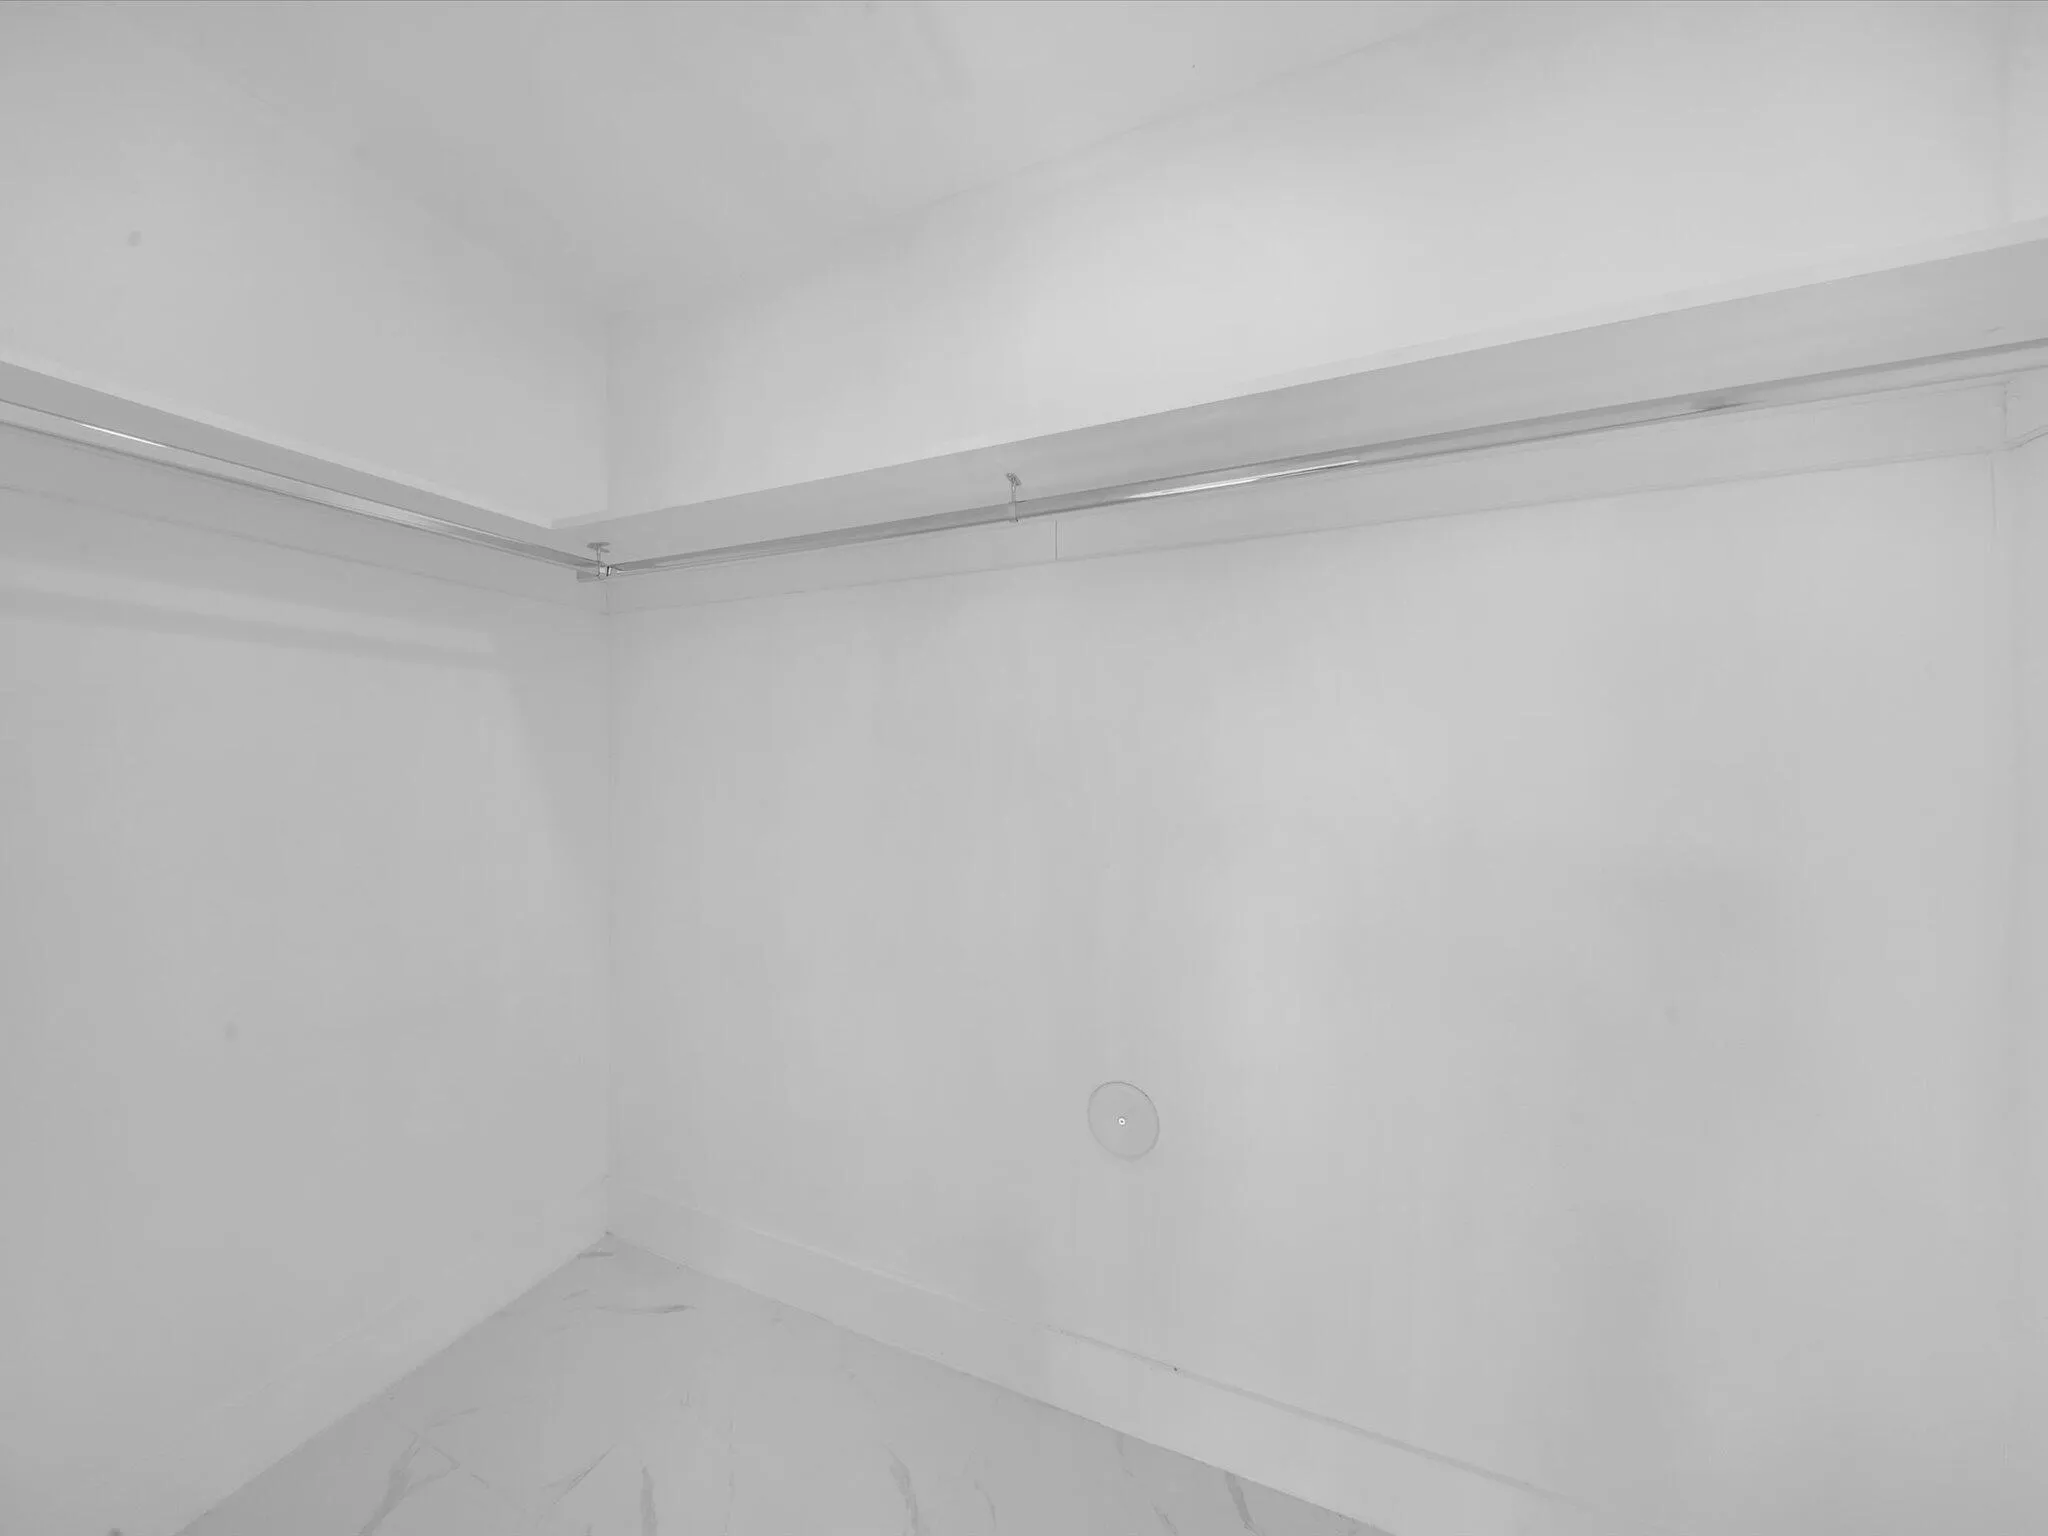
  • Interior Features: Bedroom on Main Level, Breakfast Area, Living/Dining Room, Sitting Area in Primary, Entrance Foyer, Eat-in Kitchen, Walk-In Closet(s), Kitchen Island, Main Living Area Entry Level, Built-in Features, High Ceilings, Pantry, Split Bedrooms, Dining Area, Separate/Formal Dining Room, Custom Mirrors, Main Level Primary, Central Vacuum, Utility Room, Tub Shower, Shower Only
  • Laundry Features: In Garage
  • Levels: One
  • Lot Features: < 1/4 Acre, <1 Acre
  • Middle Or Junior School: Mcnicol
  • New Taxes Expense: $0
  • Stories: 1
  • Stories Total: 1
  • Tax Annual Amount: $1,965
  • Utilities: Cable Available, Electricity Available, Sewer Available, Water Available, Phone Available
  • Window Features: Impact Glass

Location

Listing Updated: 2026-09-29 09:56:20
  • Property Type : Single Family
  • Property Sub Type : Single Family Residence
  • Listing Type : For Sale
  • Listing ID : B26071872
  • Price : $649,900
  • View : Other, Water
  • Bedrooms : 4
  • Bathrooms : 3
  • Full Bathrooms : 3
  • Half Bathrooms : 0
  • Square Footage : 1,736 Sqft
  • Year Built : 1982
  • Lot Area : 0.16 Acre
  • Listing Status : Active
  • Days On Market : 26
Contact Agent
Required
Required
Required
By proceeding, you consent to receive calls and texts at the number you provided, including marketing by autodialer and prerecorded and artificial voice, and ettmail, about your inquiry and other home-related matters, but not as a condition of any purchase.

Similar Single Family