• Share

7215 SW 54th Ct, Miami, Florida 33143

Active For Sale
$2,950,000
  • Beds 3
  • Baths 3
  • Sq Ft 2,131 Sqft
  • Visits: 1 in 9 days

Description

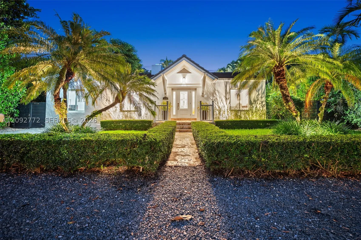
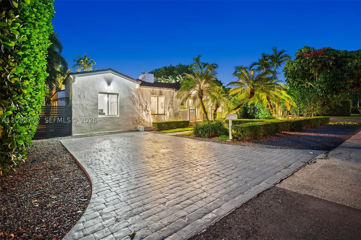
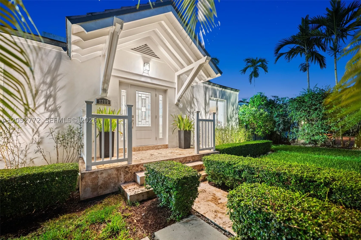
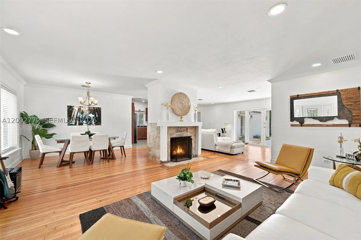
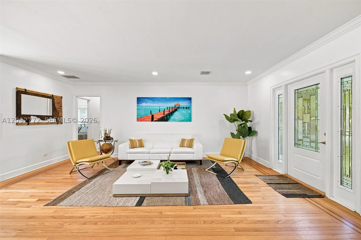
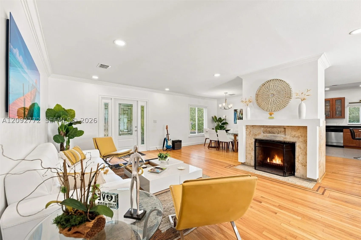
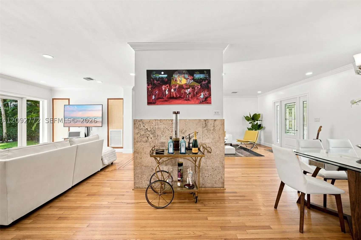
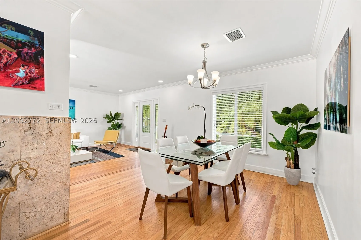
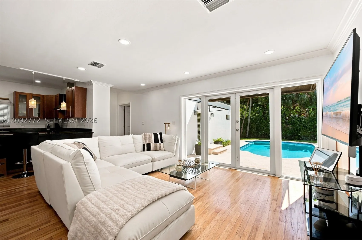
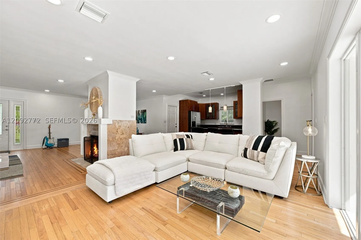
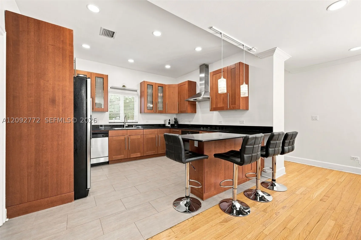
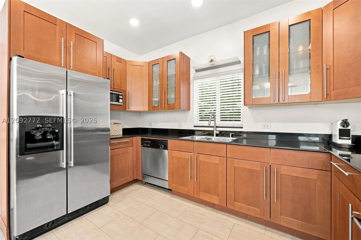
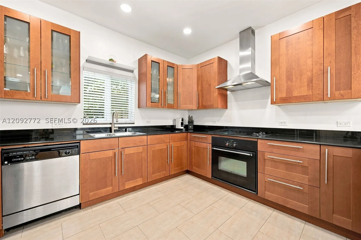
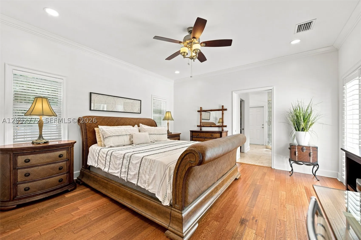
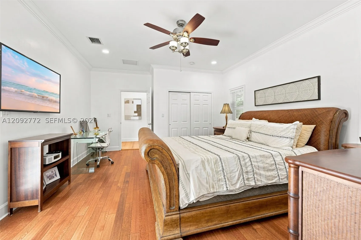
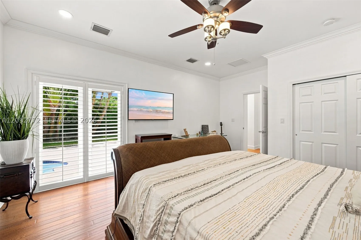
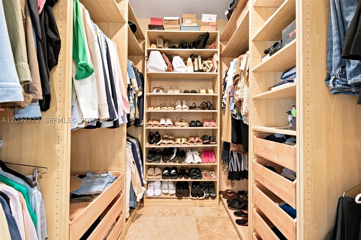
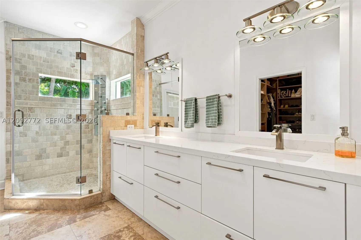
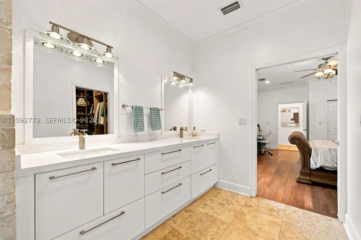
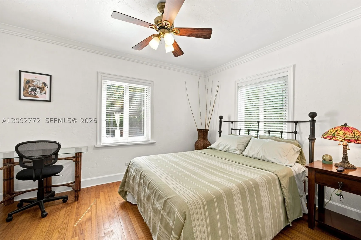
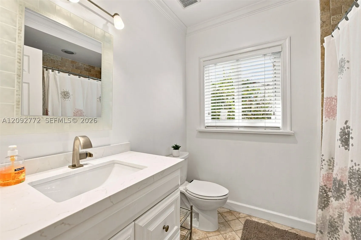
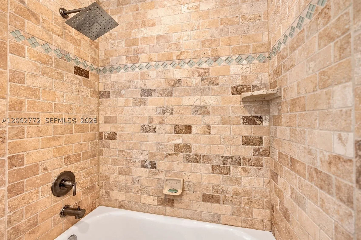
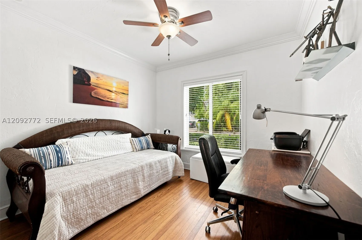
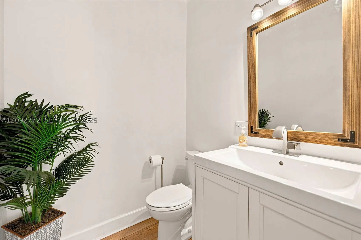
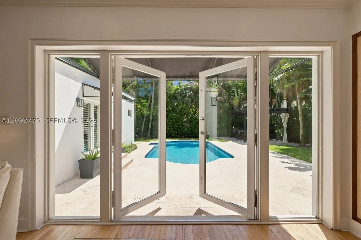
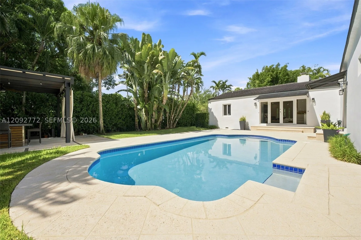
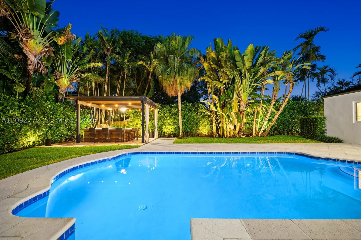
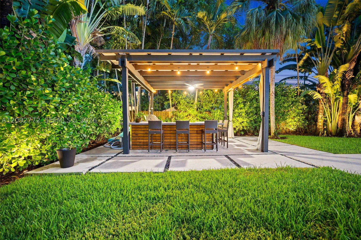
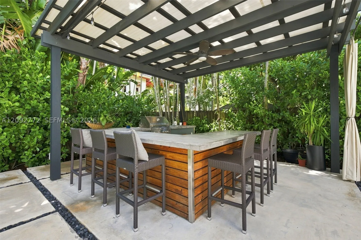
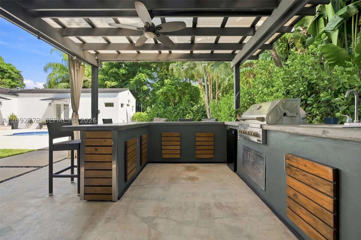
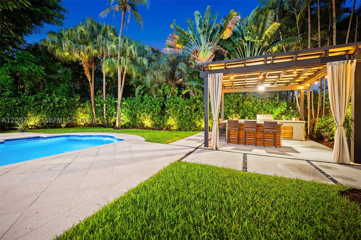
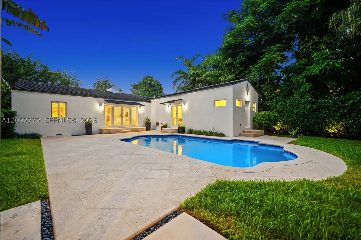
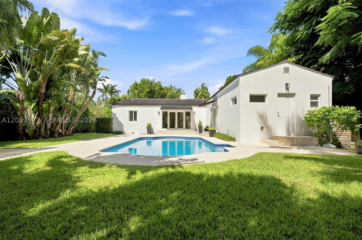
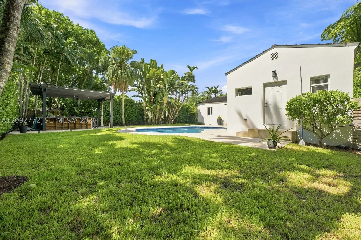
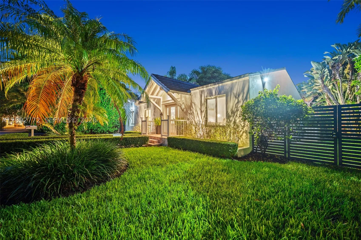
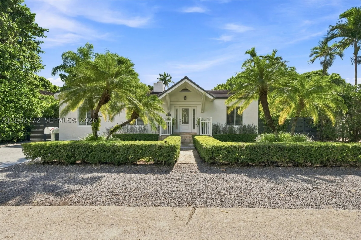
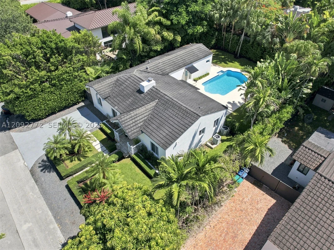
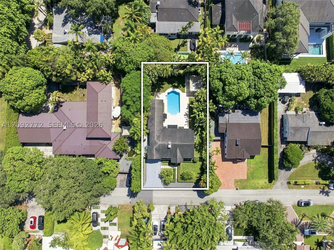
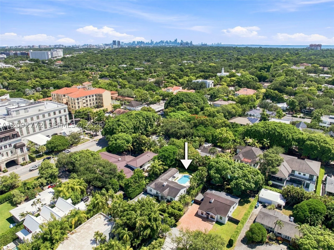
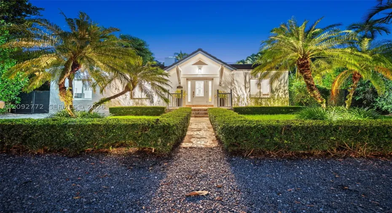
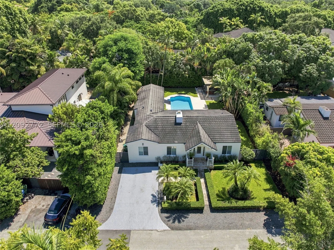
Fully renovated in 2010 & meticulously maintained, this rare under-$3M High Pines home offers an open, flowing split plan layout. Settle in for a chat or gather for game night around the wood-burning fireplace & prepare snacks or feasts in the gourmet kitchen. Throw open the French drs that lead to a secluded oasis where the pool, large patio, alfresco kitchen & dining pavilion make entertaining an easy joy. The spacious primary suite feat. 2 closets, a spa-style custom bath + pool & garden access. Hardwood & stone flrs, impact wdws/drs, crown molding, new AC (2024) & a 30+ year cement tile roof (2010) add comfort & peace of mind. Set on a 1/4-acre w/lush privacy hedges, mature tropical trees & landscape mood lighting, this residence has quick access to Sunset Dr attractions & top schools.

Features

  • Swimming Pool: Pool, In Ground
  • Heating System: Heat Pump, Central, Electric
  • Cooling System: Electric, Central Air
  • Patio: Patio
  • Parking: Driveway

Appliances

  • Appliances: Dryer, Dishwasher, Electric Range, Microwave, Refrigerator, Washer, Electric Water Heater, Disposal

Address Map

  • Country: US
  • State: FL
  • County: Miami-Dade
  • City: Miami
  • Subdivision: HIGH PINES REV PLAT OF 2N
  • Zipcode: 33143
  • Street: 54th Ct
  • Street Number: 7215
  • Floor Number: 0
  • Longitude: W81° 43' 3.1''
  • Latitude: N25° 42' 14.3''
  • Street Dir Prefix: SW
  • MLS Area: 41

MLS Addon

  • Architectural Style: Detached, One Story
  • Association Fee: $0
  • Association Fee Frequency: Monthly
  • Carport Spaces:
  • Close Date:
  • Close Price: $0
  • Elementary School: Sunset
  • Exterior Features: Lighting, Awning(s), Security/High Impact Doors, Patio, Fence, Outdoor Grill
  • Fireplaces Total: 0
  • Flooring: Wood, Marble, Hardwood
  • Garage Spaces: 0
  • High School: Coral Gables
  • Insurance Expense: $0
  • Interior Features: Bedroom on Main Level, Dual Sinks, First Floor Entry, Living/Dining Room, Closet Cabinetry, Eat-in Kitchen, French Door(s)/Atrium Door(s), Walk-In Closet(s), Built-in Features, Main Level Primary, Shower Only
  • Lot Features: < 1/4 Acre
  • Middle Or Junior School: Ponce De Leon
  • New Taxes Expense: $0
  • Stories: 1
  • Stories Total: 0
  • Tax Annual Amount: $9,398
  • Window Features: Impact Glass

Location

Listing Updated: 2026-09-29 12:20:39
  • Property Type : Single Family
  • Property Sub Type : Single Family Residence
  • Listing Type : For Sale
  • Listing ID : A12092772
  • Price : $2,950,000
  • View : Pool
  • Bedrooms : 3
  • Bathrooms : 3
  • Full Bathrooms : 2
  • Half Bathrooms : 1
  • Square Footage : 2,131 Sqft
  • Year Built : 1941
  • Lot Area : 0 Acre
  • Listing Status : Active
  • Days On Market : 6
Contact Agent
Required
Required
Required
By proceeding, you consent to receive calls and texts at the number you provided, including marketing by autodialer and prerecorded and artificial voice, and ettmail, about your inquiry and other home-related matters, but not as a condition of any purchase.

Similar Single Family