• Share

8381 VIA LEONESSA, Boca Raton, Florida 33433

Active For Sale
$649,000
  • Beds 3
  • Baths 3
  • Sq Ft 1,592 Sqft
  • Visits: 1 in 5 days

Description

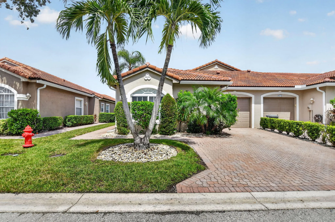
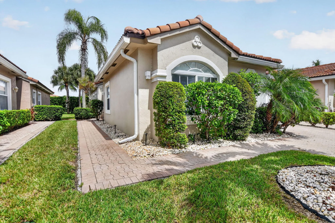
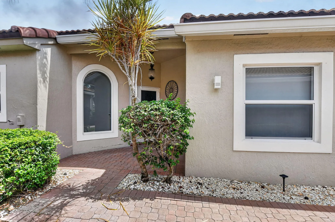
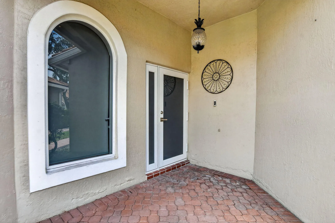
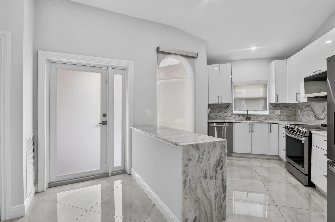
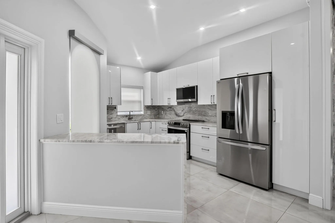
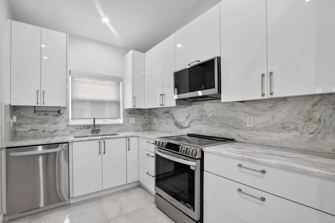
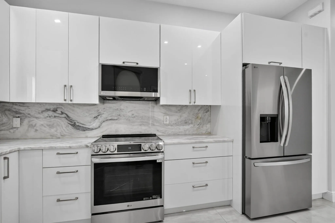
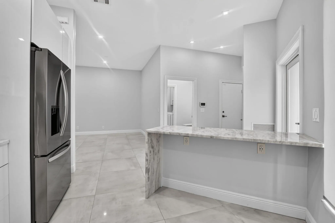
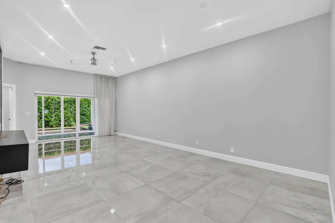
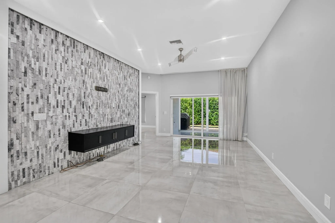
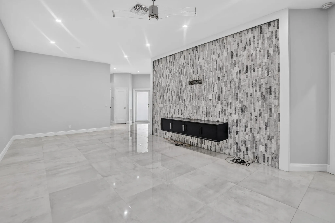
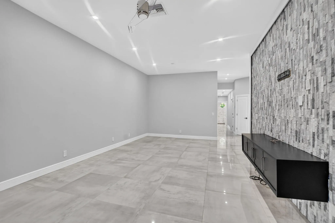
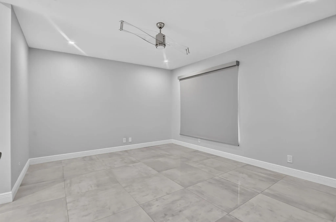
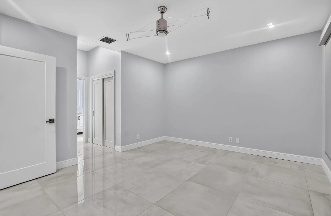
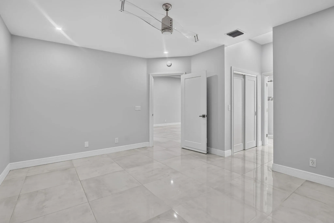
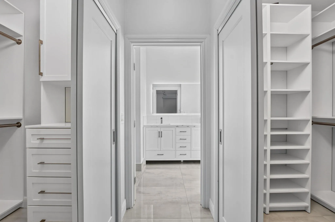
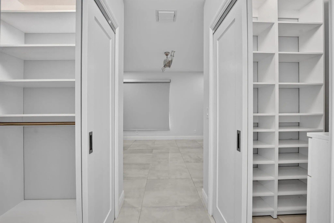
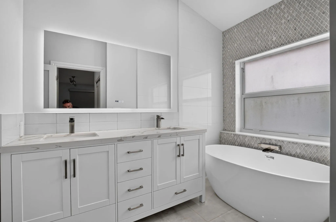
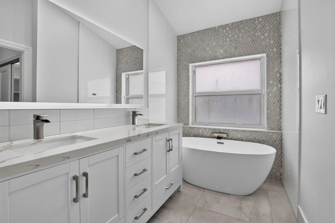
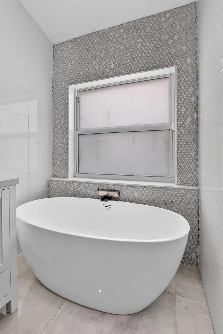
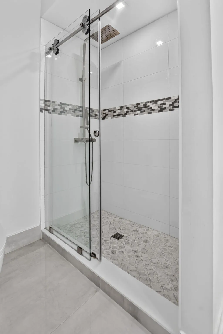
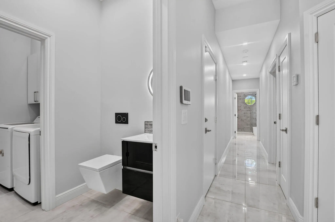
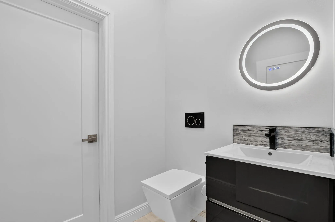
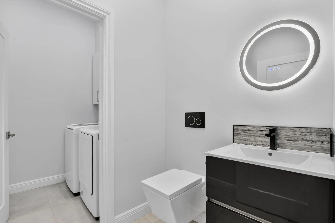
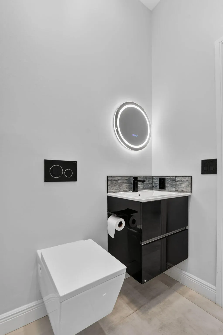
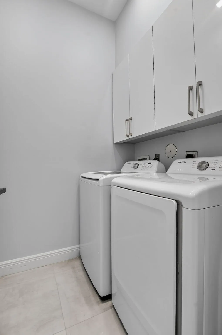
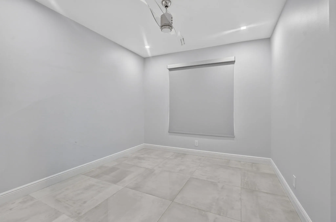
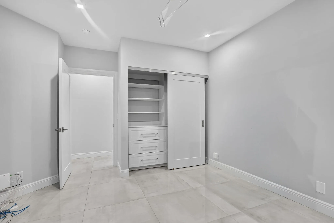
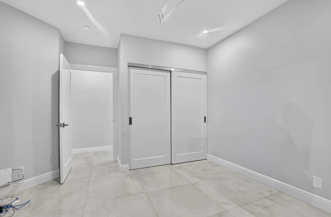
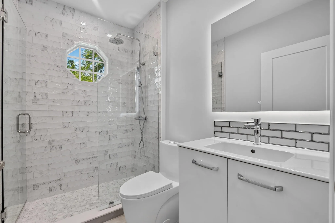
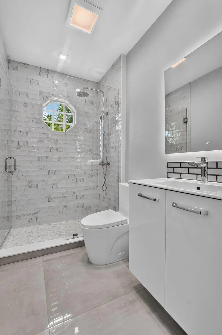
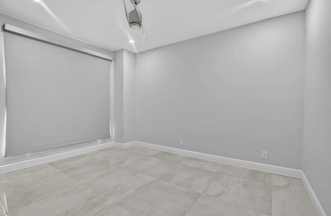
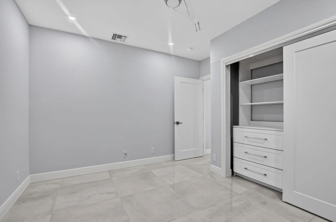
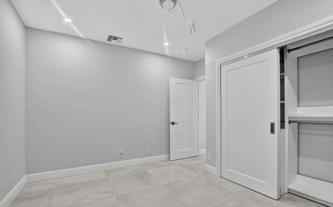
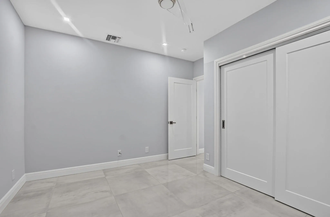
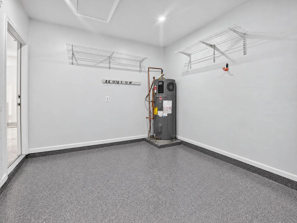
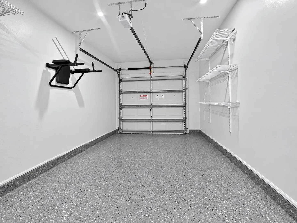
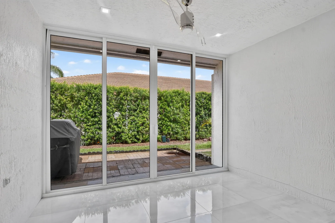
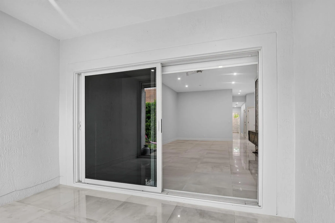
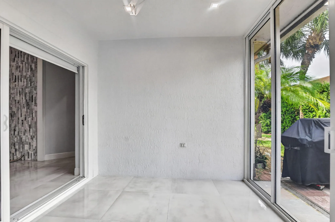
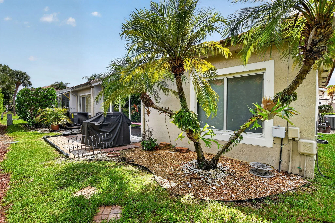
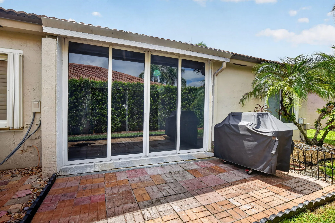
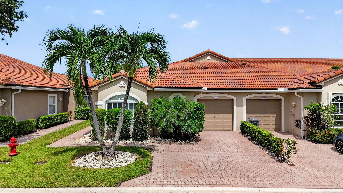
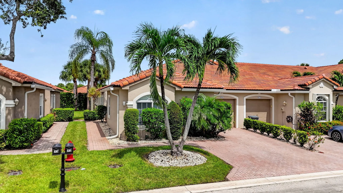
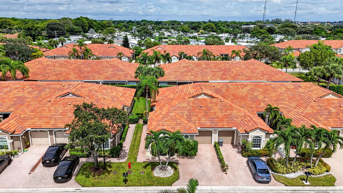
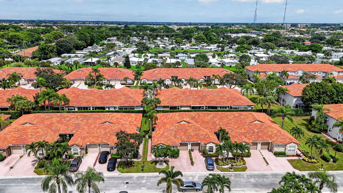
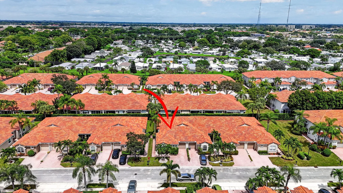
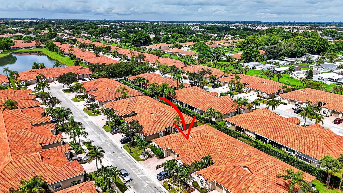
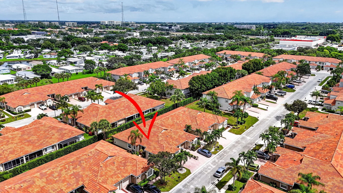
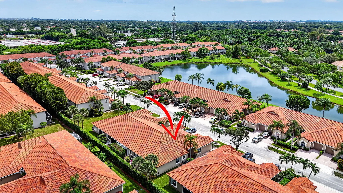
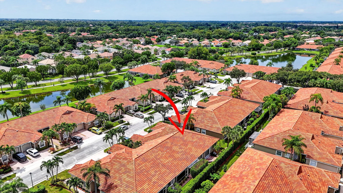
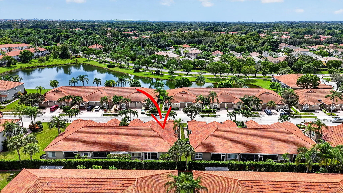
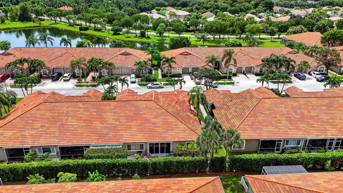
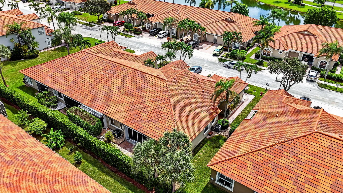
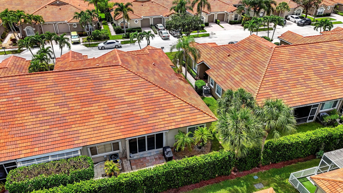
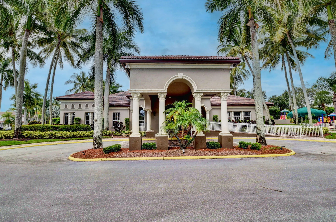
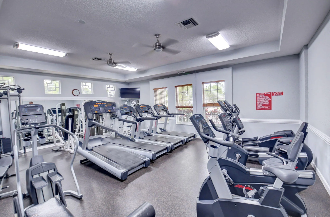
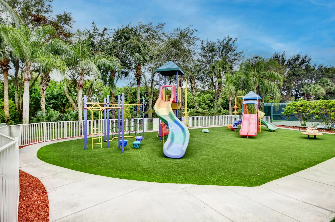
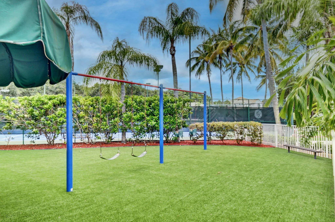
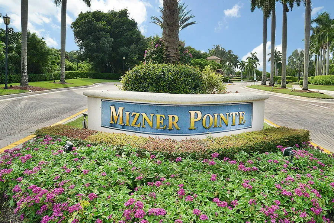
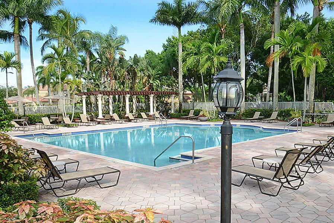
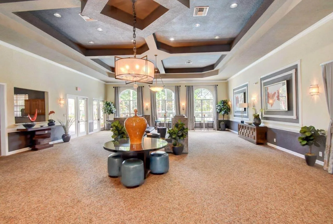
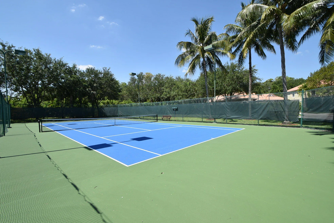
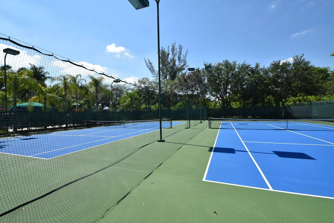
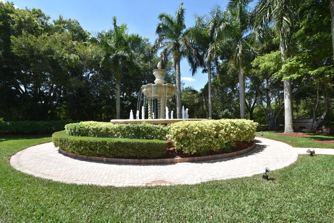
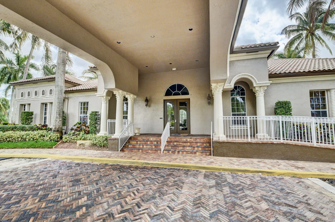
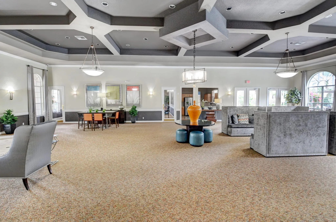
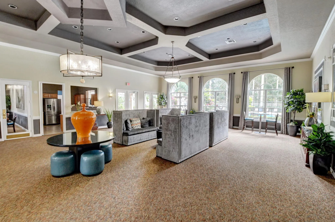
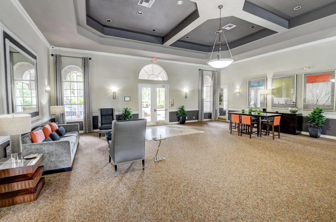
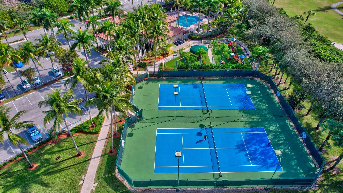
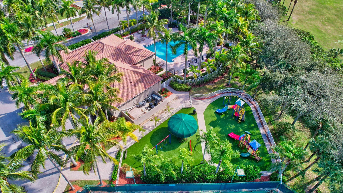
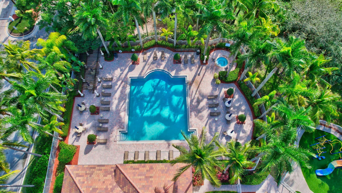
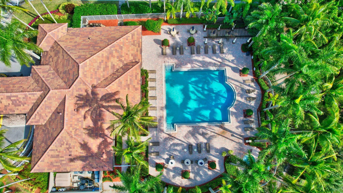
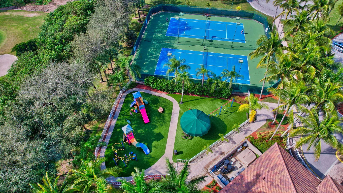
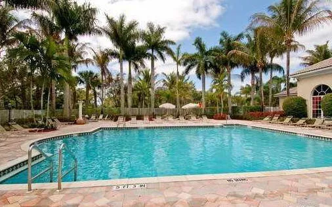
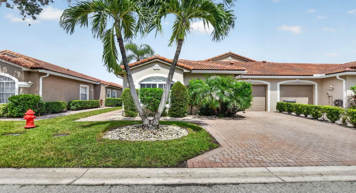
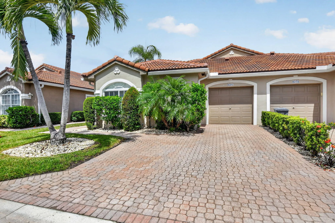
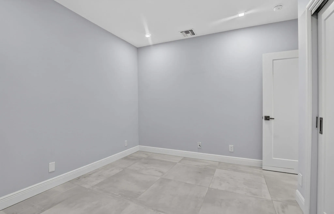
Beautifully renovated end-unit residence in the guard-gated community of Mizner Pointe. This move-in-ready 3-bedroom, 2.5-bath home features a sophisticated contemporary interior with high-end finishes throughout. Highlights include large-format flooring, extensive recessed lighting, a fully remodeled kitchen with custom cabinetry, waterfall countertops and full-height backsplash, beautifully updated bathrooms, custom closet systems, impact windows and doors, and motorized window shades. The spacious primary suite offers dual custom closets and a spa-inspired bathroom with freestanding soaking tub and dual vanity. The main living area features vaulted ceilings and a striking stone accent wall, creating a bright, modern and open feel. Additional features include a one-car garage and the a Fully renovated end-unit residence with impact windows and doors, motorized shades, custom closets, upgraded kitchen and bathrooms, and high-end finishes throughout. Property is vacant and move-in ready. Located in guard-gated Mizner Pointe with community pool, spa, fitness center and tennis courts. Please use ShowingTime for appointments. Buyer and buyer’s agent to verify all measurements, HOA information, fees and restrictions.

Features

  • Swimming Pool: Association, Community, None
  • Heating System: Central
  • Cooling System: Central Air
  • Parking: Driveway, Garage, Garage Door Opener, One Space, Attached, Two or More Spaces

Appliances

  • Appliances: Dryer, Dishwasher, Electric Range, Microwave, Refrigerator, Self Cleaning Oven, Disposal, Built-In Oven, Water Softener Owned, Water Purifier

Address Map

  • Country: US
  • State: FL
  • County: Palm Beach
  • City: Boca Raton
  • Subdivision: MIZNER POINTE OF BOCA VIA
  • Zipcode: 33433
  • Street: VIA LEONESSA
  • Street Number: 8381
  • Floor Number: 0
  • Longitude: W81° 49' 24.8''
  • Latitude: N26° 21' 47''
  • MLS Area: 4770

MLS Addon

  • Architectural Style: One Story, Cluster Home
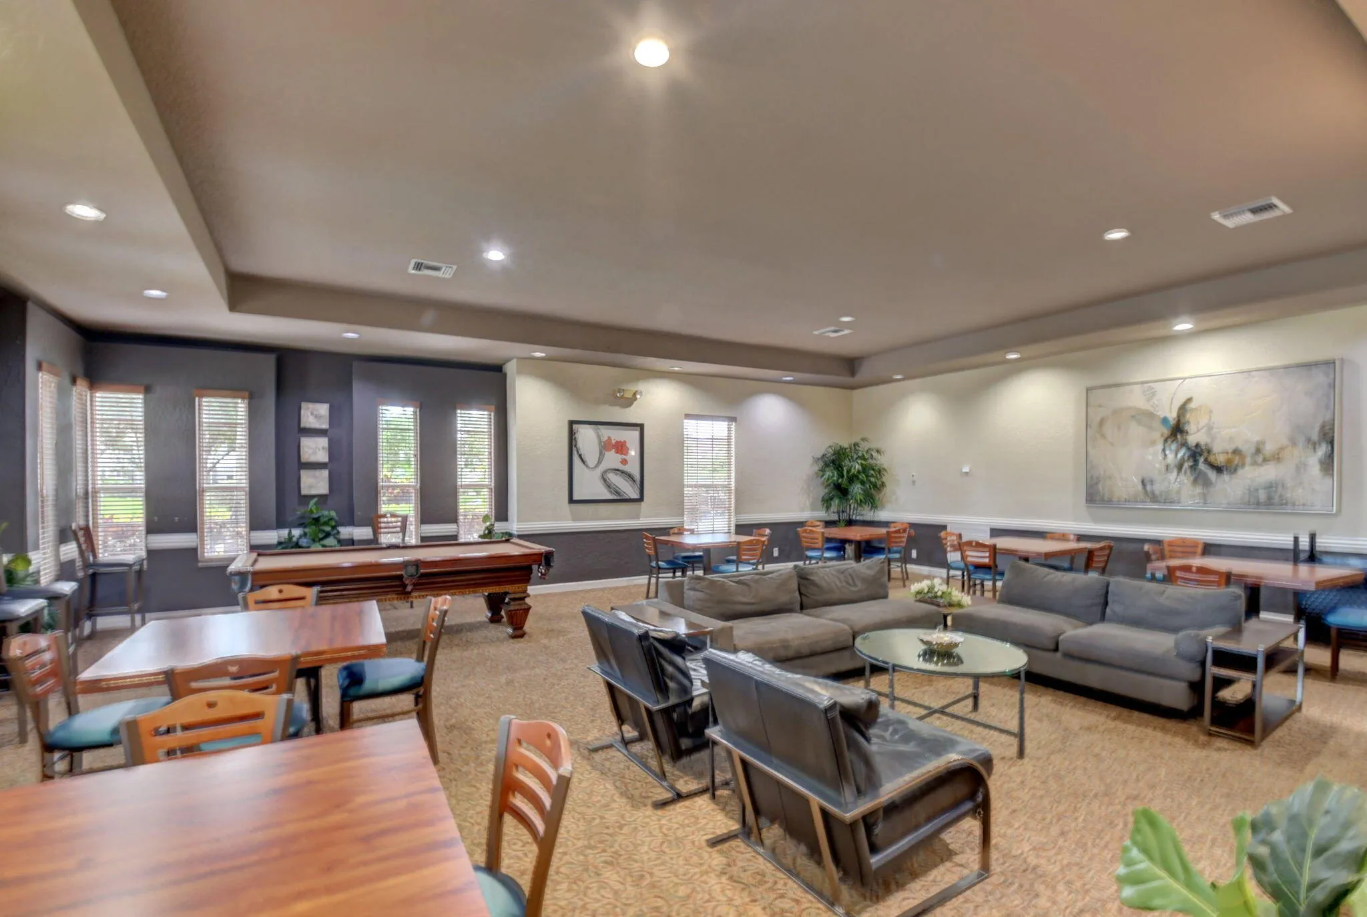
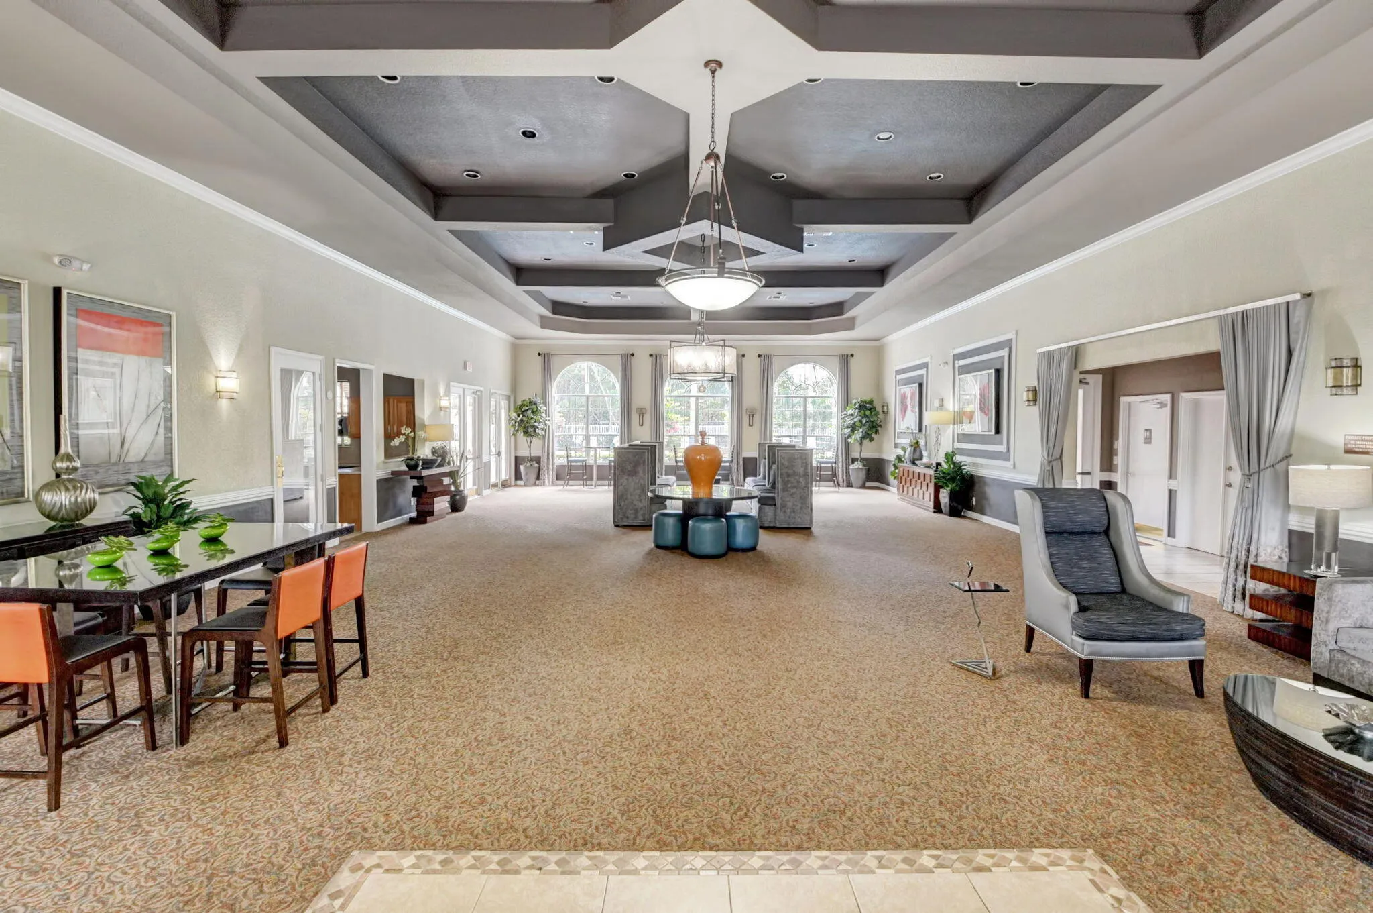
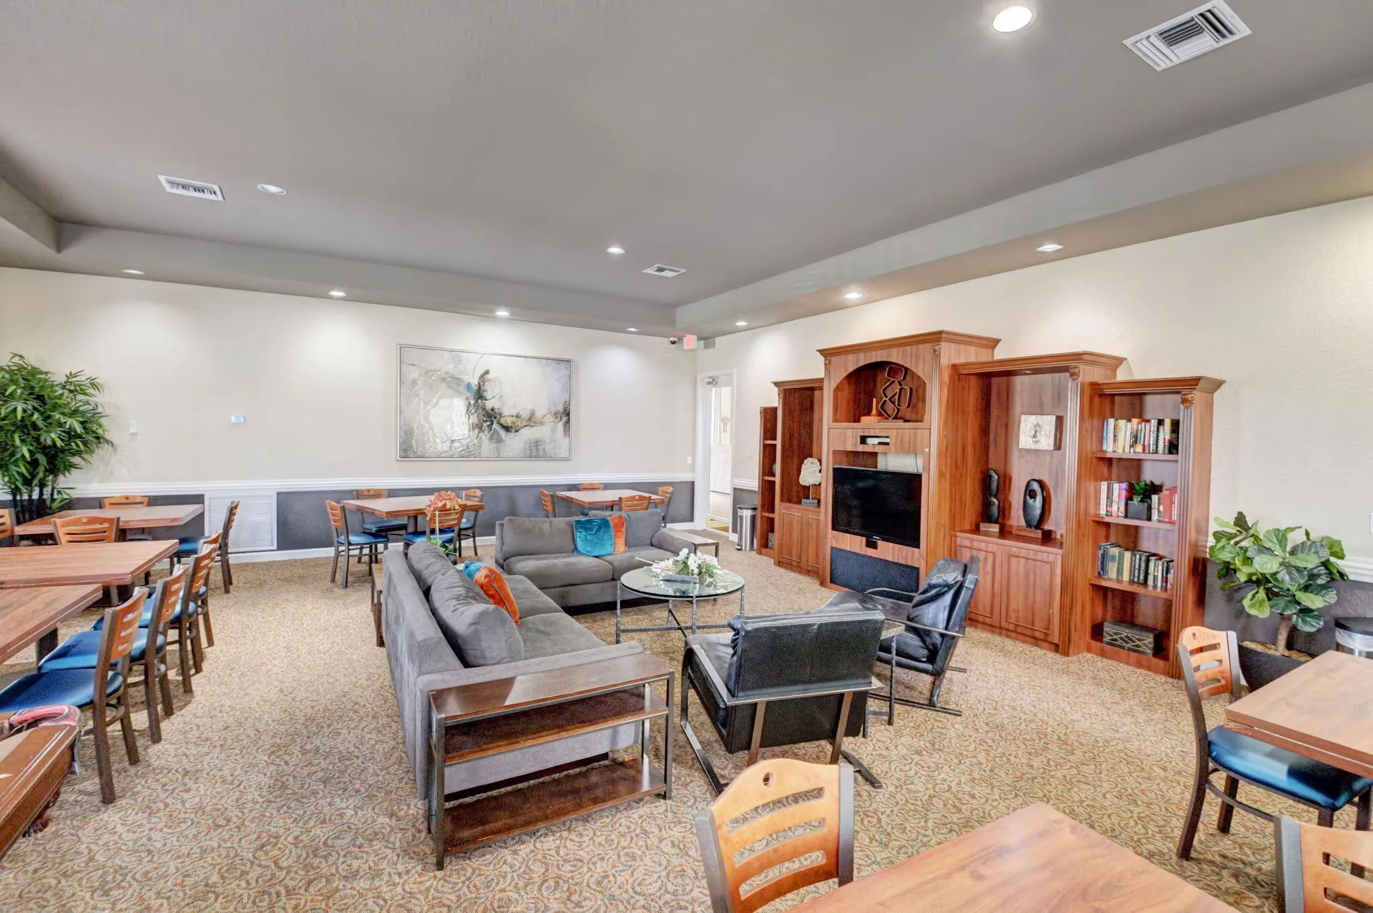
  • Association Amenities: Clubhouse, Fitness Center, Pool, Tennis Court(s), Spa/Hot Tub, Controlled Access, Management, Guard, Maintenance, Security
  • Association Fee: $424
  • Association Fee Frequency: Monthly
  • Association Fee Includes: Internet, Sewer, Security, Association Management, Cable TV
  • Carport Spaces:
  • Close Date:
  • Close Price: $0
  • Elementary School: Del Prado
  • Exterior Features: Barbecue
  • Fireplaces Total: 0
  • Flooring: Ceramic Tile
  • Garage Spaces: 1
  • High School: Olympic Heights Community High
  • Insurance Expense: $0
  • Interior Features: Bedroom on Main Level, Dual Sinks, Living/Dining Room, Closet Cabinetry, Walk-In Closet(s), Kitchen Island, Built-in Features, Separate Shower, Kitchen/Dining Combo, Breakfast Bar
  • Levels: One
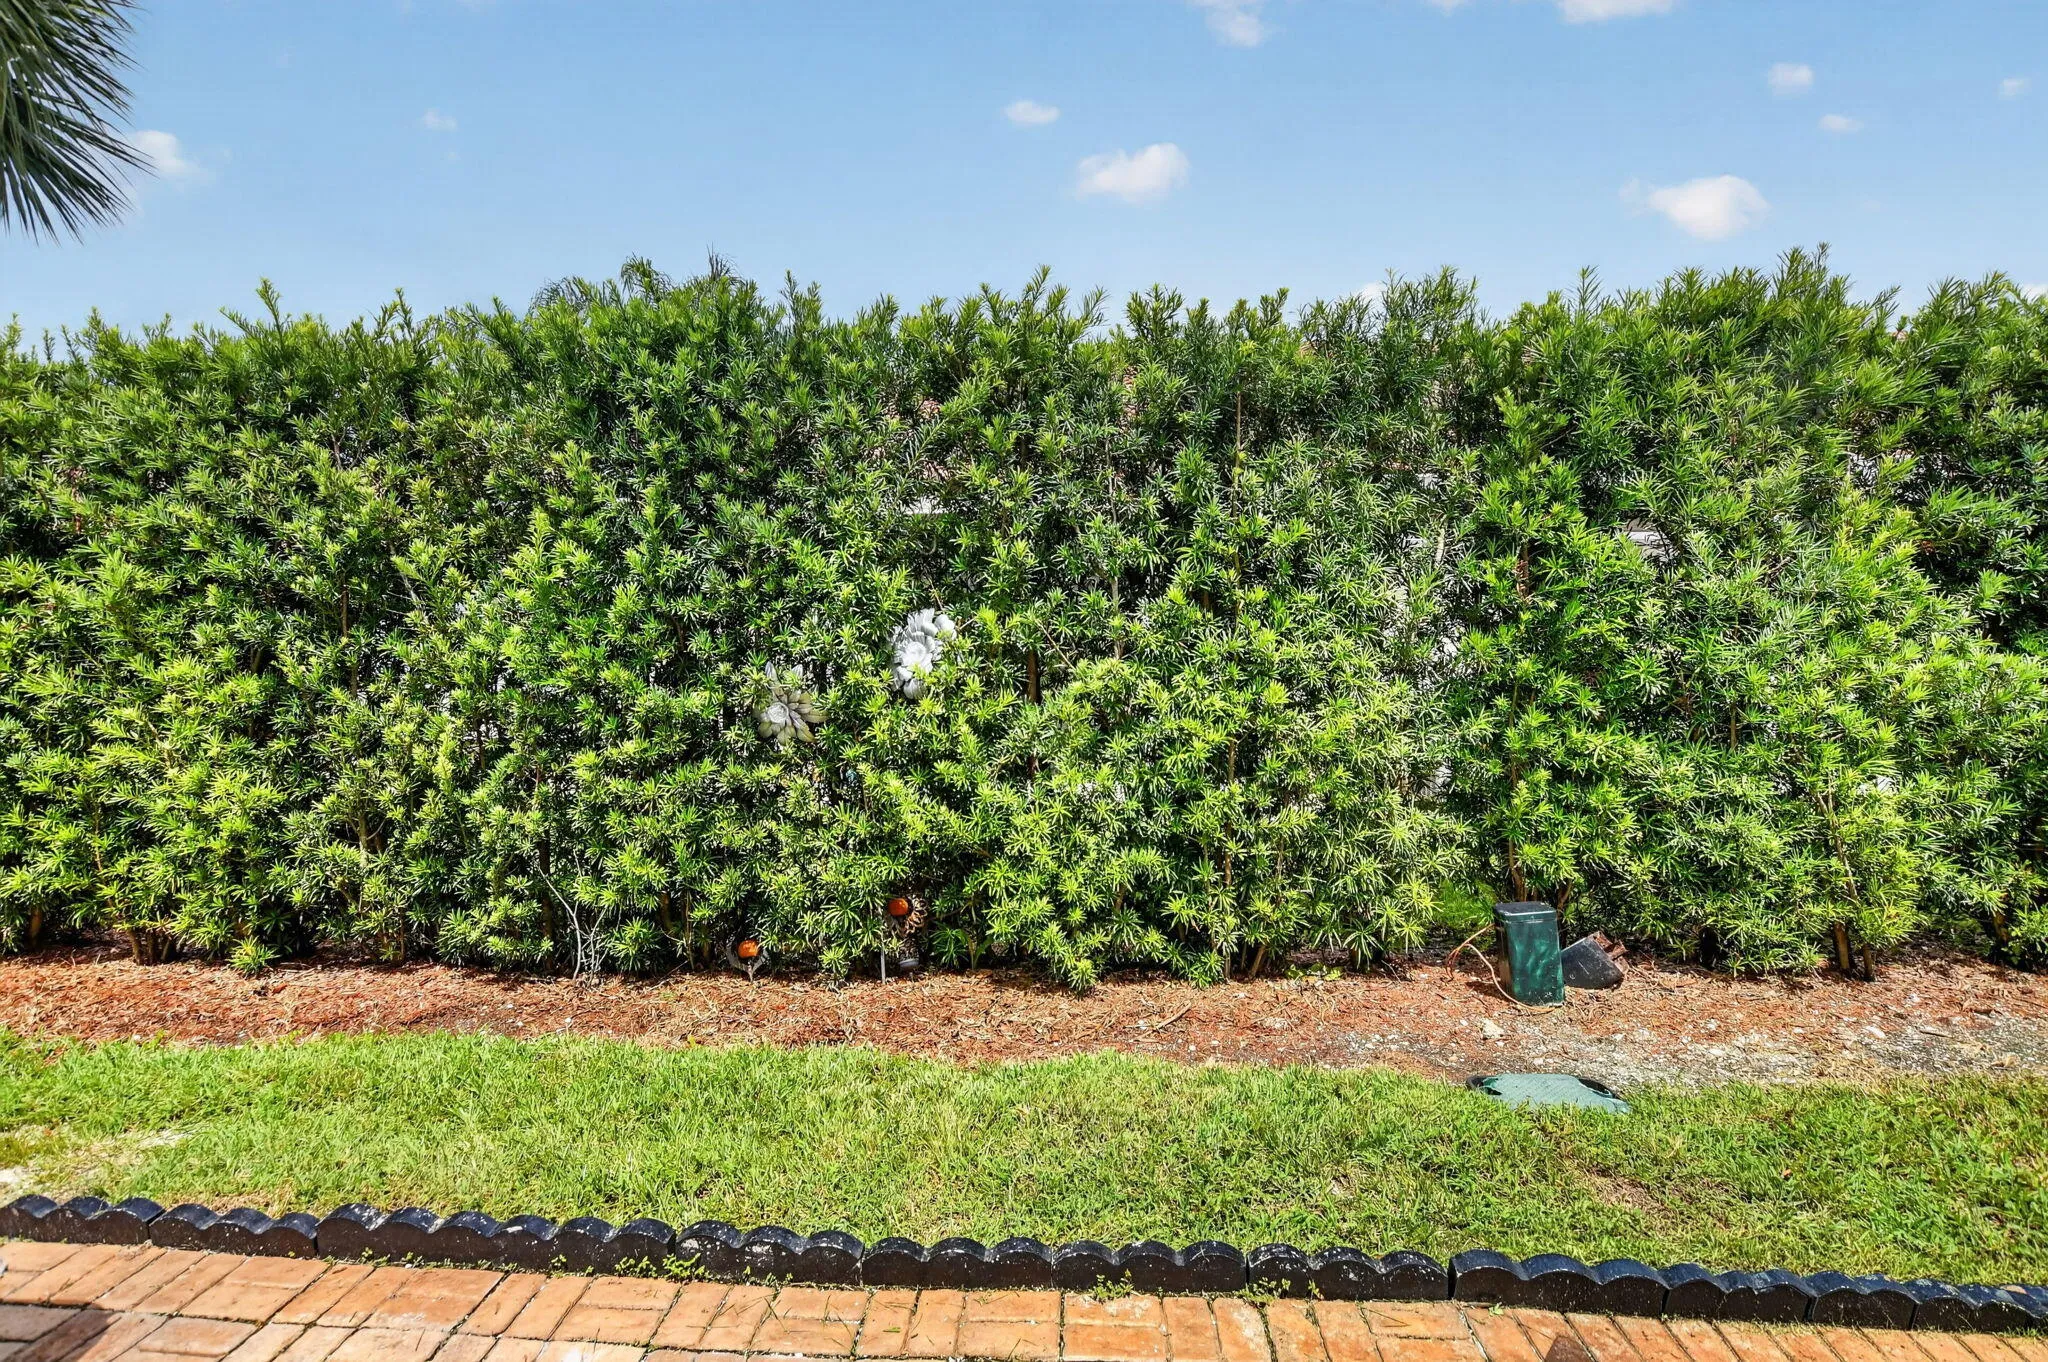
  • Lot Features: < 1/4 Acre, <1 Acre, Sprinklers Automatic, Buyer Approval Required
  • Middle Or Junior School: Omni
  • New Taxes Expense: $0
  • Spa Features: Community
  • Stories: 1
  • Stories Total: 1
  • Tax Annual Amount: $5,314
  • Utilities: Cable Available, Electricity Available, Water Available
  • Window Features: Impact Glass

Location

Listing Updated: 2026-09-29 14:20:33
  • Property Type : Residential
  • Property Sub Type : Single Family Residence
  • Listing Type : For Sale
  • Listing ID : B26080488
  • Price : $649,000
  • View : Canal
  • Bedrooms : 3
  • Bathrooms : 3
  • Full Bathrooms : 2
  • Half Bathrooms : 1
  • Square Footage : 1,592 Sqft
  • Year Built : 1998
  • Lot Area : 0.09 Acre
  • Listing Status : Active
  • Days On Market : 4
Contact Agent
Required
Required
Required
By proceeding, you consent to receive calls and texts at the number you provided, including marketing by autodialer and prerecorded and artificial voice, and ettmail, about your inquiry and other home-related matters, but not as a condition of any purchase.

Similar Residential