Share
Share

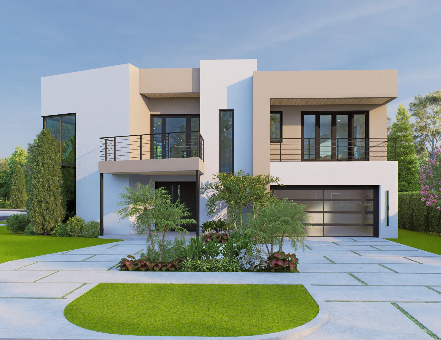
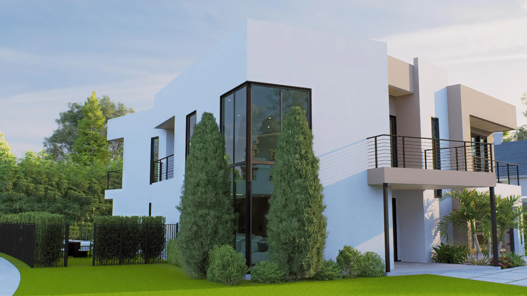
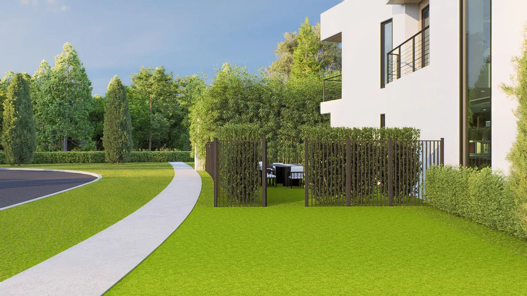
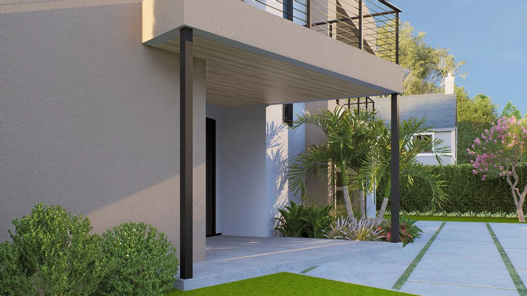
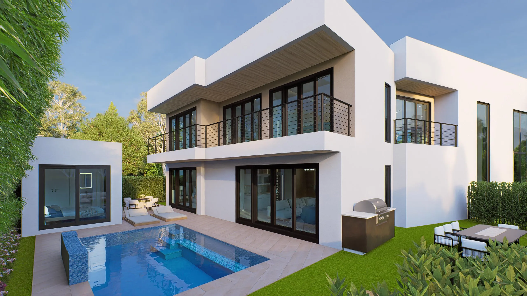
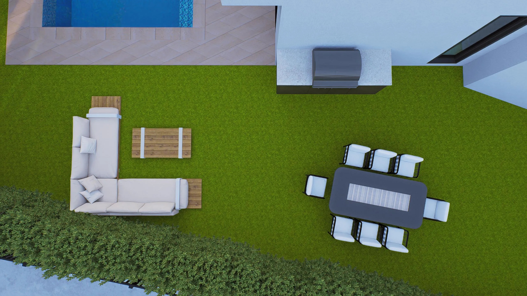
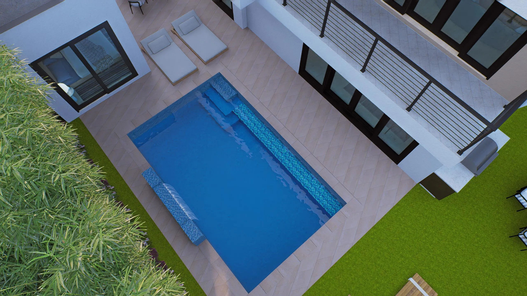
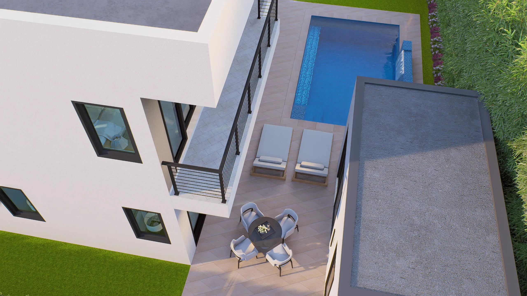
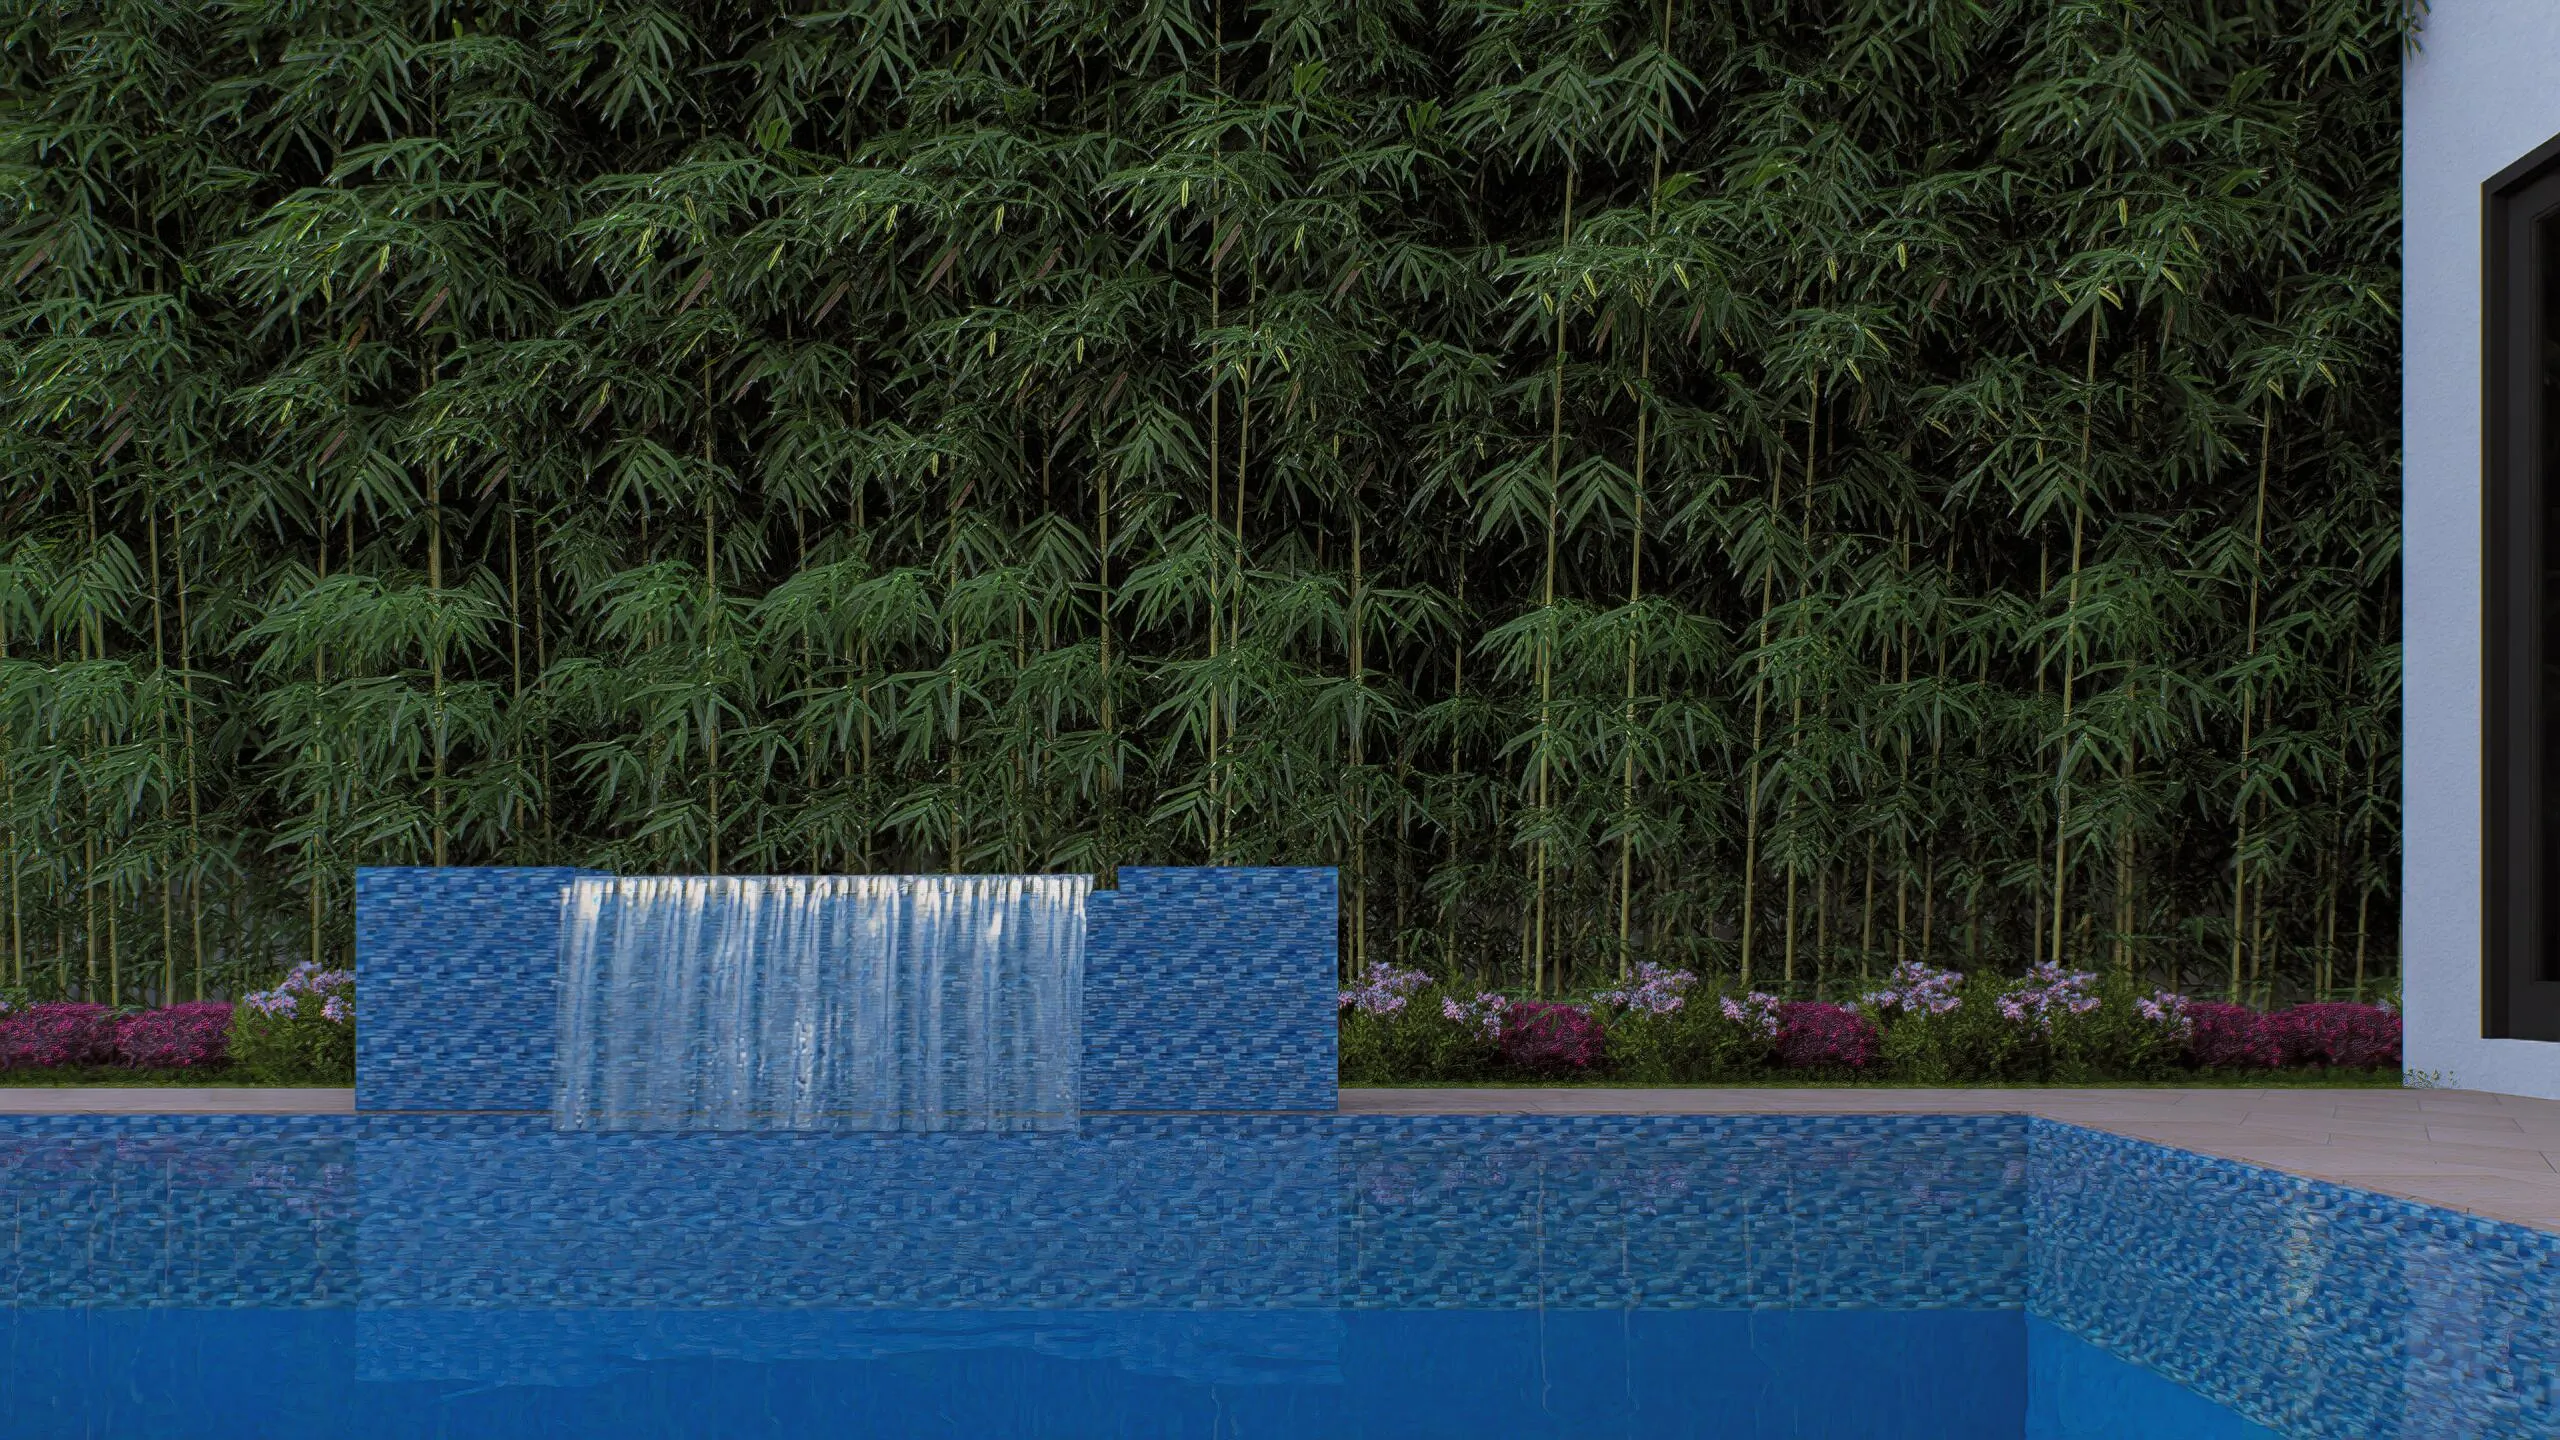
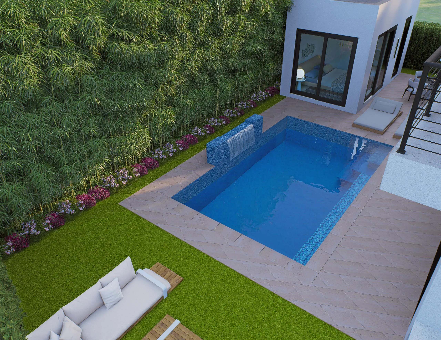
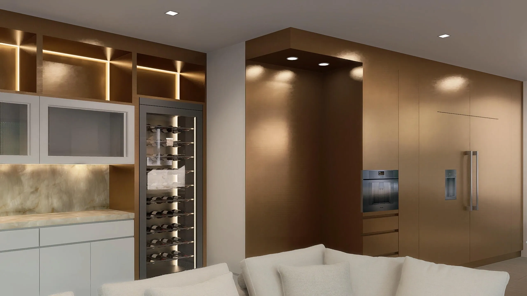
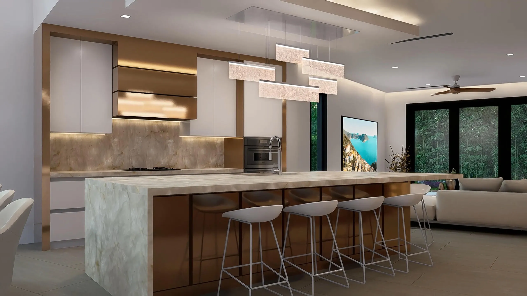
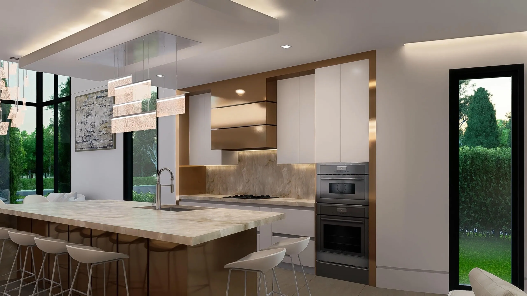
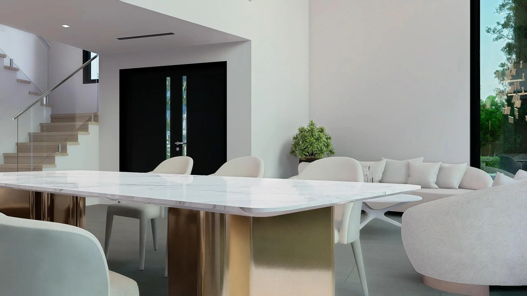
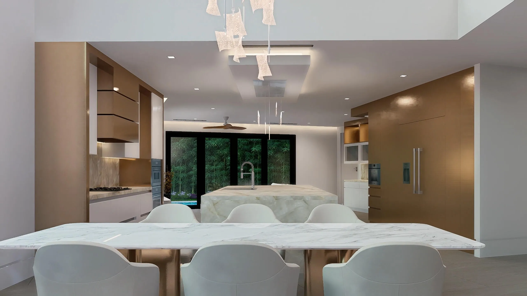
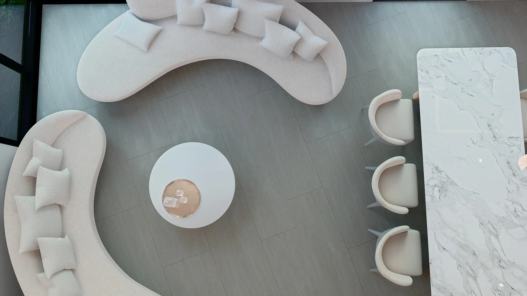
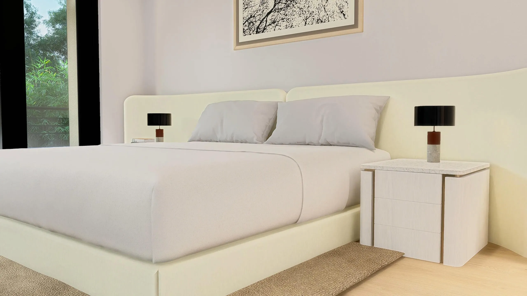
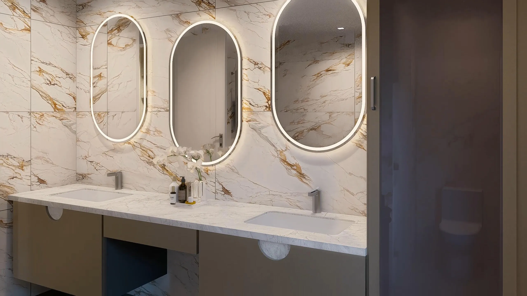
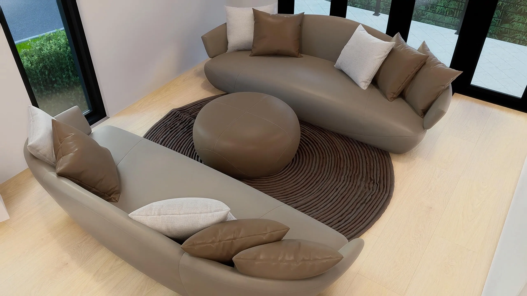
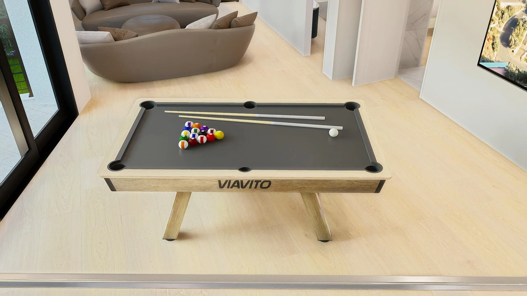
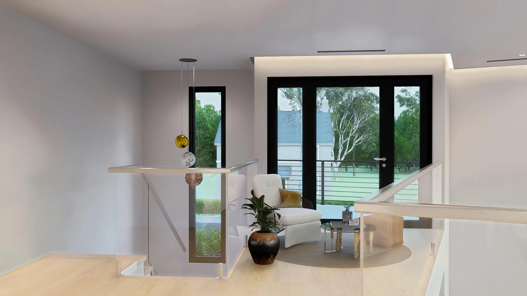
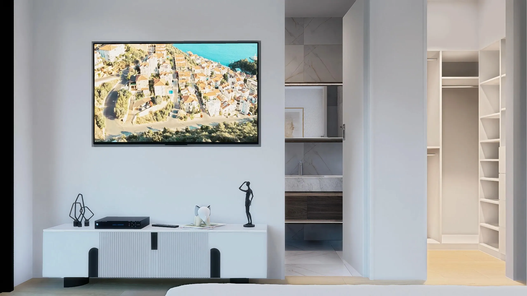
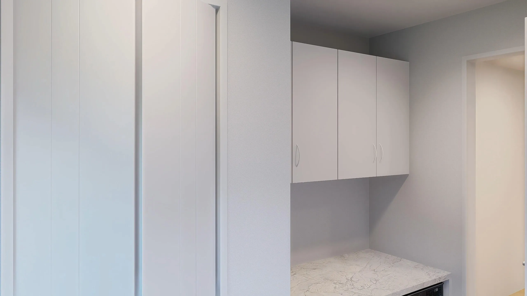
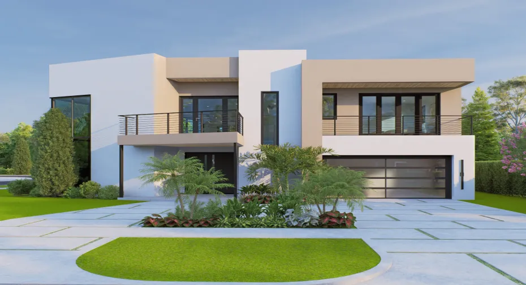
A striking expression of modern luxury two car garage corner lot, this newly constructed two-story residence offers 4,287 square feet of beautifully appointed living space and 5,153 total square feet, ideally positioned on a prominent corner lot. Thoughtfully designed for sophisticated living and effortless entertaining, the home blends dramatic architectural details, premium finishes, and exceptional indoor-outdoor spaces. The residence features four beautifully appointed en-suite bedrooms in the main home, including an impressive first-floor primary suite with a spa-inspired bath and custom-designed his-and-her closets. Custom closets throughout the residence provide exceptional storage with a refined, tailored finish. Prominent location close to Mizner park, Beach. A private detached guest house features an additional en-suite bedroom, creating an ideal retreat for overnight guests, extended family, a private office, or studio. At the heart of the home, the expansive open-concept living space flows seamlessly from the living and dining areas into a spectacular designer kitchen. Illuminated Cristallo countertops create a dramatic jewel-like focal point, complemented by sleek custom cabinetry and a complete suite of premium Thermador appliances. An elegant entertainment bar with a full-height wine cooler further enhances the home’s sophisticated entertaining experience. The second level with glass railings reveals an impressive oversized loft designed for versatility and entertainment. Ideal as a media lounge, game room, secondary family room, or private retreat, this expansive space opens to multiple balconies capturing panoramic views and abundant natural light. The loft also provides the flexibility to accommodate an additional bedroom, office, or customized flex space. Designer finishes are carried throughout, including elegant porcelain flooring across the first level and premium hard laminate flooring upstairs. The primary bath is fully finished in porcelain and showcases a custom-crafted vanity with a coordinating linen cabinet, creating a serene, spa-like atmosphere. Sleek modern faucets and carefully selected fixtures complete the home’s modern aesthetic. Outside, a private resort-inspired backyard creates a spectacular setting for South Florida living. The custom swimming pool features four water jets and a cascading waterfall, surrounded by inviting spaces for lounging, dining, and entertaining. From its dramatic lighted Cristallo kitchen and luxurious first-floor primary suite to its detached guest house, expansive entertainment loft, multiple balconies, custom closets, and resort-style pool, every element of this exceptional new-construction residence has been thoughtfully designed to deliver modern luxury, privacy, and an elevated Florida lifestyle. close to lots of shops and restaurant, Boca Town Center mall, FAU, PBSC … Note: Color change on Guest bathroom vanity and bathroom vanity on the first floor. These two vanity are not the same as rendering as advertised.
Listing Updated: 2026-10-05 11:10:24