• Share

1991 Lynton Circle, Wellington, Florida 33414

Active For Sale
$850,000
  • Beds 4
  • Baths 2
  • Sq Ft 2,259 Sqft
  • Visits: 1 in 5 days

Description

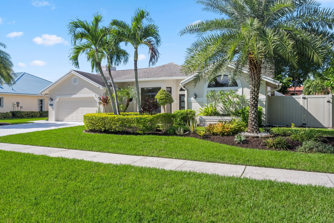
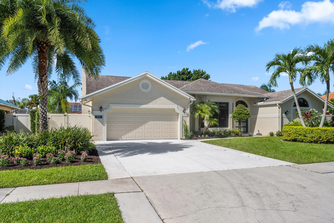
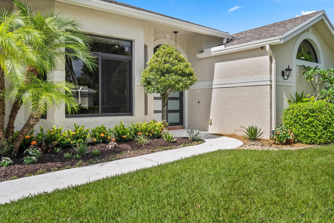
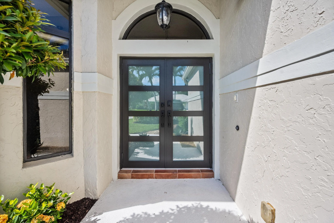
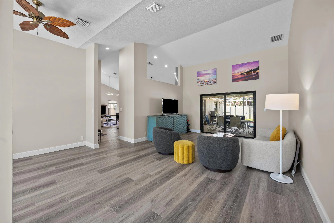
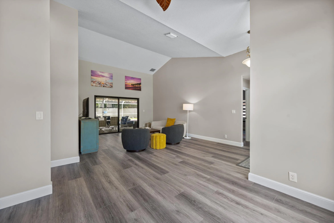
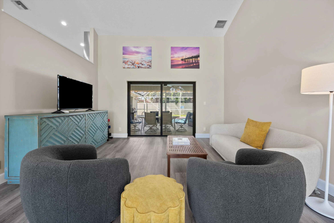
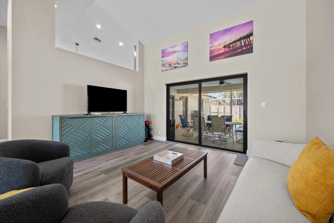
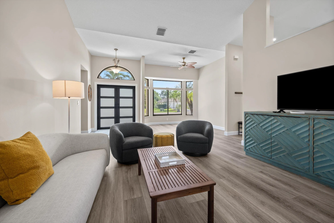
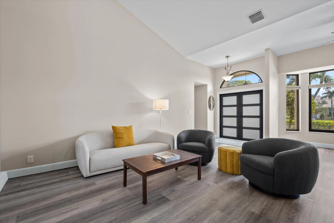
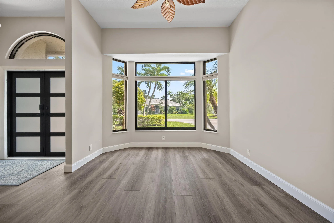
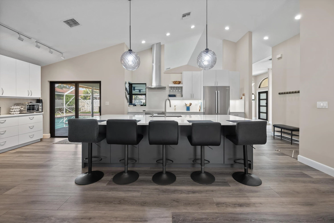
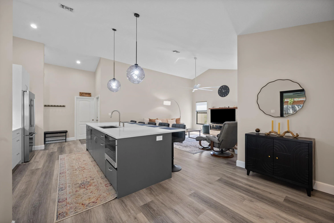
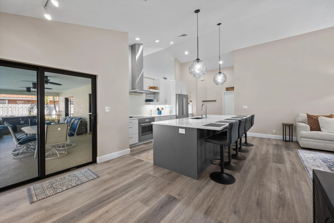
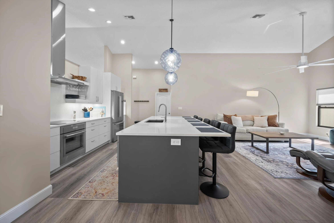
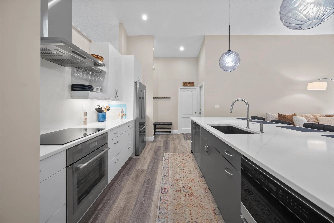
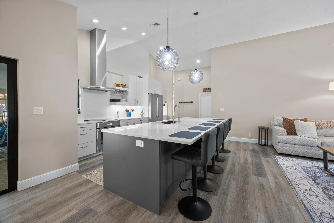
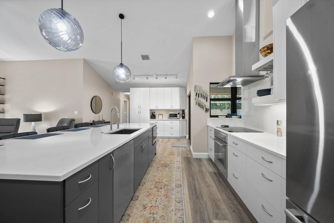
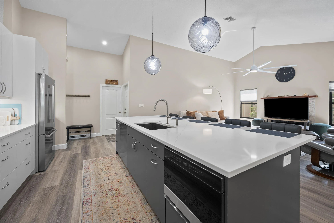
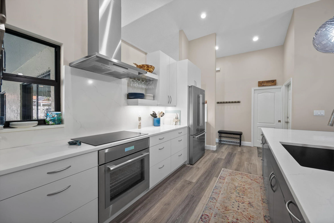
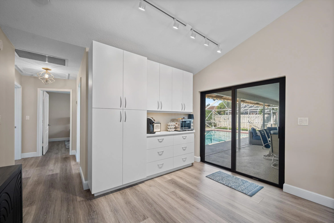
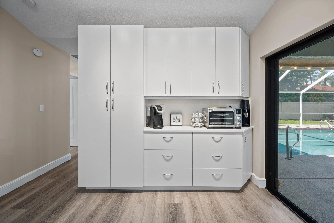
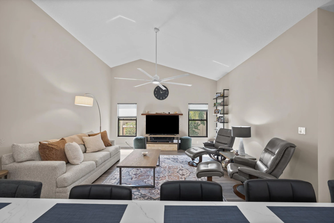
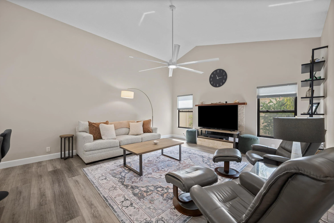
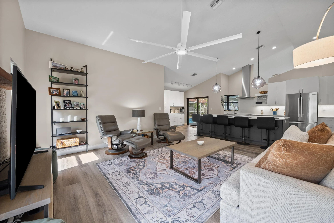
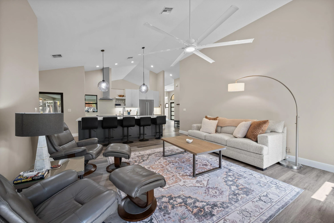
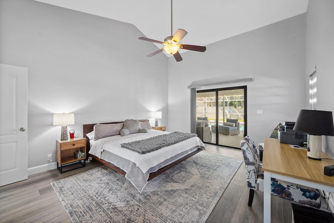
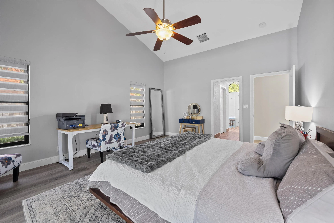
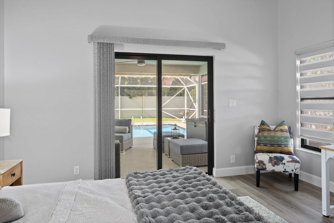
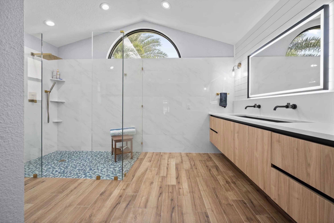
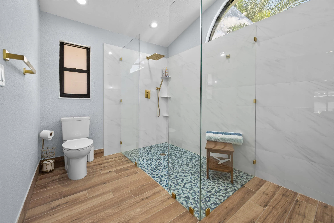
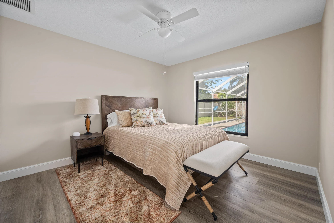
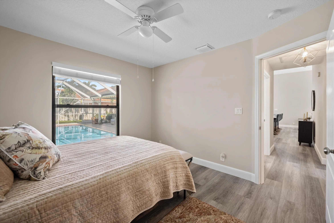
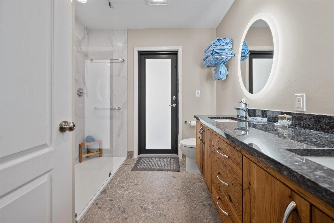
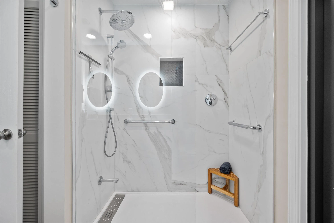
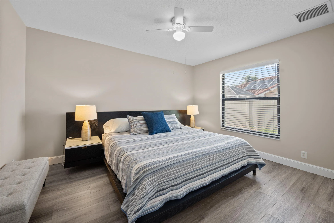
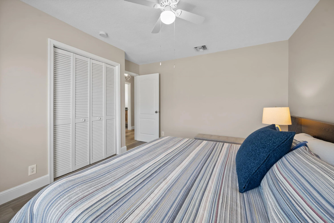
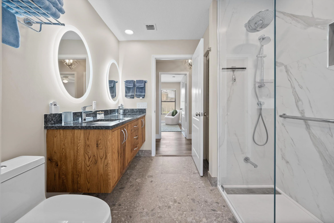
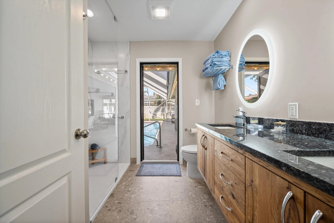
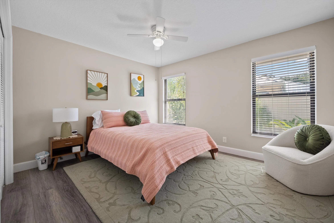
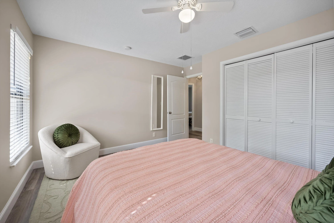
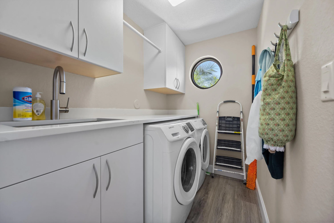
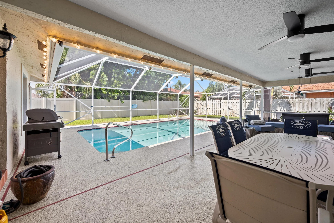
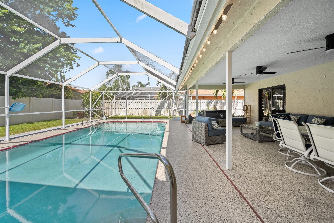
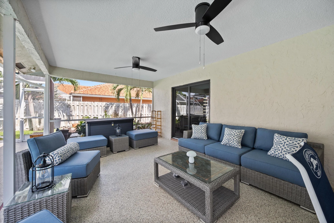
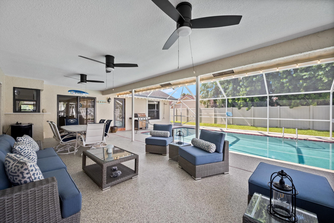
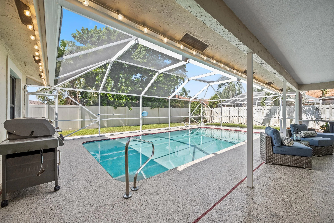
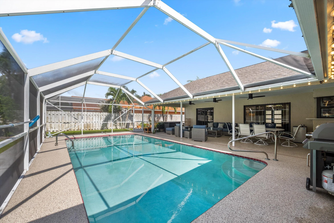
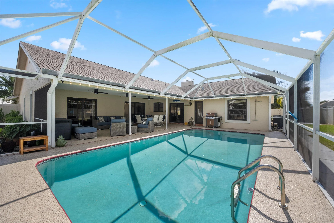
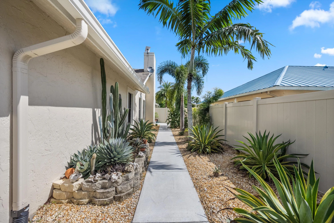
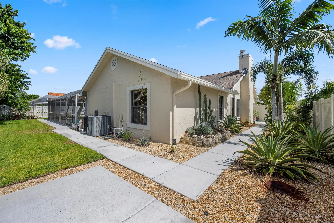
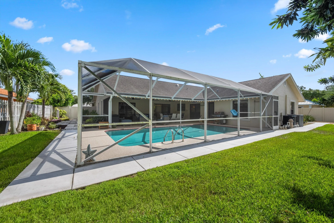
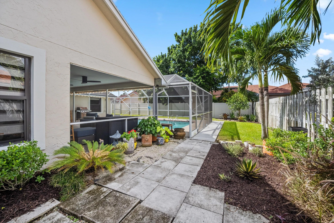
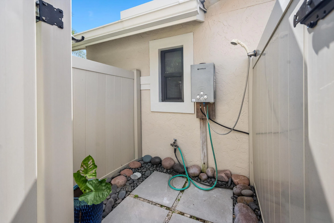
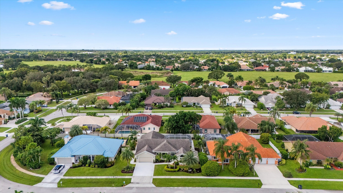
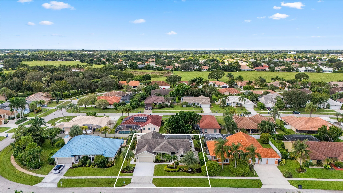
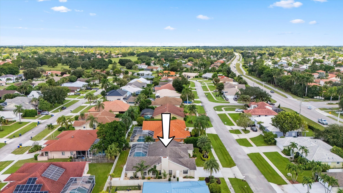
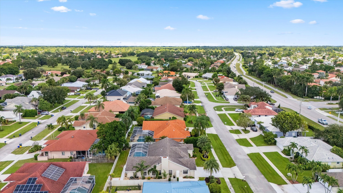
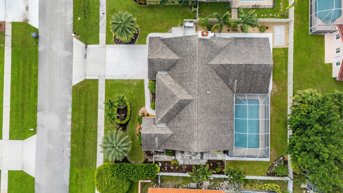
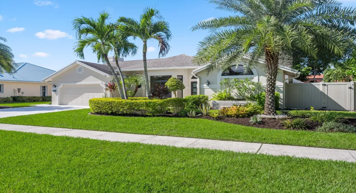
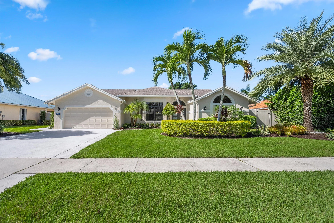
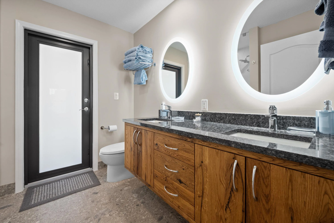
Welcome to beautifully updated living in the sought-after Greenview Shores Community of Lynton Circle! This stunning 4-bedroom, 2-bathroom home has been thoughtfully renovated with high-end finishes, designer touches, and modern upgrades throughout. From the moment you arrive, the quality is evident with brand-new impact windows and doors adding both style and peace of mind. Inside, new LVP flooring flows seamlessly into the heart of the home—a spectacular remodeled kitchen designed to impress. Featuring a large center island, high-end appliances, decorative open shelving, and a sleek, modern aesthetic, this kitchen is truly a chef’s dream. The kitchen opens effortlessly to the spacious family room, creating an inviting flow that is perfect for everyday living and entertaining. Both bathrooms have also been thoughtfully updated with stylish designer finishes, creating beautiful, modern spaces that feel both luxurious and inviting. A desirable split-bedroom floor plan provides privacy and flexibility, while the cabana bathroom and separate laundry room add convenience and functionality. Step outside and discover your own private retreat. The generous, fully fenced lot offers plenty of space for gardening, play, entertaining, or creating your dream outdoor oasis. The pool area feels like a private slice of paradise, complete with a charming outdoor shower—perfect for rinsing off after a refreshing swim or enjoying the Florida lifestyle. Beautifully updated, thoughtfully designed, and ready to enjoy, this exceptional home offers the perfect blend of style, comfort, and indoor-outdoor living.

Features

  • Swimming Pool: Pool, Heated, Private, Screen Enclosure
  • Heating System: Central, Electric
  • Cooling System: Electric, Central Air, Ceiling Fan(s)
  • Patio: Patio
  • Parking: Driveway, Garage, Garage Door Opener, Attached, Two or More Spaces

Appliances

  • Appliances: Dryer, Dishwasher, Electric Range, Microwave, Refrigerator, Self Cleaning Oven, Washer, Built-In Oven

Address Map

  • Country: US
  • State: FL
  • County: Palm Beach
  • City: Wellington
  • Subdivision: GREENVIEW SHORES NO 2 OF W
  • Zipcode: 33414
  • Street: Lynton
  • Street Number: 1991
  • Street Suffix: Circle
  • Floor Number: 0
  • Longitude: W81° 45' 0.4''
  • Latitude: N26° 39' 8.5''
  • Directions: Forest hill west until South Shore Blvd head south (left) turn right on big blue trace and left onto lewes st, left on lynton circle on the right hand side.
  • MLS Area: 5520

MLS Addon

  • Architectural Style: One Story, Ranch
  • Association Amenities: Pool
  • Association Fee: $0
  • Association Fee Frequency: Monthly
  • Carport Spaces:
  • Close Date:
  • Close Price: $0
  • Elementary School: New Horizons
  • Exterior Features: Patio, Fence, Outdoor Shower, Storm/Security Shutters
  • Fireplaces Total: 0
  • Flooring: Tile, Other, Vinyl
  • Garage Spaces: 2
  • High School: Wellington
  • Insurance Expense: $0
  • Interior Features: Breakfast Area, Dual Sinks, French Door(s)/Atrium Door(s), Kitchen Island, Main Living Area Entry Level, High Ceilings, Split Bedrooms, Dining Area, Separate/Formal Dining Room, Vaulted Ceiling(s), Shower Only
  • Levels: One
  • Lot Features: < 1/4 Acre, <1 Acre, Sprinkler System, Interior Lot
  • Middle Or Junior School: Polo Park
  • New Taxes Expense: $0
  • Stories: 1
  • Stories Total: 1
  • Tax Annual Amount: $10,335
  • Utilities: Cable Available, Electricity Available, Sewer Available
  • Window Features: Impact Glass

Location

Listing Updated: 2026-09-29 15:30:59
  • Property Type : Single Family
  • Property Sub Type : Single Family Residence
  • Listing Type : For Sale
  • Listing ID : B26080575
  • Price : $850,000
  • View : Garden, Pool
  • Bedrooms : 4
  • Bathrooms : 2
  • Full Bathrooms : 2
  • Half Bathrooms : 0
  • Square Footage : 2,259 Sqft
  • Year Built : 1992
  • Lot Area : 0.23 Acre
  • Listing Status : Active
  • Days On Market : 4
Contact Agent
Required
Required
Required
By proceeding, you consent to receive calls and texts at the number you provided, including marketing by autodialer and prerecorded and artificial voice, and ettmail, about your inquiry and other home-related matters, but not as a condition of any purchase.

Similar Single Family